English / Українська / Русский

Julia Vakulenko - Broker -

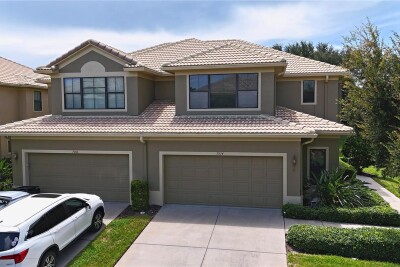
House front TB8536656 TB8536656 TB8536656 TB8536656 TB8536656 TB8536656 TB8536656 Master Bedroom Master Bedroom Master Bathroom Master Bedroom Master Bedroom Master Bathroom Master Bathroom Master Bathroom Patio Living Room TB8536656 TB8536656 Living /Dining TB8536656 TB8536656 TB8536656 Loft Loft 2nd floor Loft 2nd floor TB8536656 Bedroom 3 Bedroom 3 Bedroom 3 Bathroom 2 Bathroom 2 2nd dfloor Bedroom 2 TB8536656 Foyer Kitchen Kitchen Kitchen/ Breakfast Area Kitchen Kitchen and laundry room Kitchen
Loading map ...
Loading map ...

8240 ACADIAN LN, SEMINOLE, 33777

  • $529,000
  • Price changed 09/21/2026 from $534,000, -0.94%
  • 3 Beds, 3 Baths (and 1 half-baths) , 2,250 Sq.Ft
  • County: Pinellas
  • Subdivision: HIDDEN BAYOU TWNHMS


Property highlights

  • MLS#: TB8536656
  • 2,492.00 lot size Sq.Ft.
  • Year built: 2010
  • Parking spaces: 2
  • Pool: Community pool
  • Listed: 08/07/2026
  • Taxes: $2,621.81
  • HOA fees (monthly): $499.67
  • Average Monthly Fees (not including CDD, if any): $499.67
  • Maintenance fee includes: Cable TV, Common Area Taxes, Pool, Escrow Reserves Fund, Internet, Maintenance Structure, Maintenance Grounds, Maintenance, Management, Private Road and Trash
  • Building Name: 8240
  • Virtual Tour

Property Overview

Beautifully maintained 3-bedroom, 3.5-bath townhome in the gated Hidden Bayou community, offering 2,250 sq ft of thoughtfully designed living space. The primary suite is conveniently located on the main floor, featuring a walk-in closet and en-suite bath. Vaulted ceilings and an open floor plan create a bright, airy feel throughout the living and dining areas, complemented by porcelain tile flooring and stone counters. The kitchen offers ample cabinetry, a breakfast area, and a full appliance package including a convection oven and water softener. Upstairs, a spacious loft provides flexible living space, along with two additional bedrooms and two full baths. Enjoy Florida living on the screened balcony/lanai overlooking lush greenery. Additional highlights include an attached garage, tile roof, and private entrance. The low-maintenance HOA covers exterior maintenance, grounds, cable, internet, community pool, and private road upkeep. Located near shopping, dining, and Gulf beaches — this move-in-ready home is a must-see.
---- ||||-----Attention to Upgrades List:
Master closets, laundry room cabinets 2022
Water softener 2024
Windows wind-rated 150mph NOT impact 2023
Roll shield hurricane screen (Lani) 2025
Plantation shutters 2020
Master bath and bedroom 2021
Porcelain wood plank tile living room and dining room 2023
1/2 bath remodel 2023
Epoxy floor garage

Driving directions : From Park Blvd, head north on 83rd Street N. Continue north into the Hidden Bayou Townhomes gated community (entrance on the right/east side of 83rd St N). Once through the gate, follow the community road to Acadian Ln and continue to 8240 Acadian Ln, located on the left.

Property Features

Rooms Dimension Description
Living Room 16x14 level , Porcelain Tile
Dining Room 14x11 level , Porcelain Tile
Kitchen 13x11 level , Tile
Laundry 7x7 level , Tile
Primary Bedroom 18x15 level
Primary Bathroom 16x15 level , Porcelain Tile
Balcony/Porch/Lanai 16x10 level
Loft 24x14.5 level , Carpet
Bathroom 2 10x8 level , Ceramic Tile
Bedroom 2 14x13 level
Bathroom 3 15x13 level

Interior Features

  • Eat-in Kitchen
  • Living Room/Dining Room Combo
  • Open Floorplan
  • Primary Bedroom Main Floor
  • Stone Counters
  • Thermostat
  • Vaulted Ceiling(s)
  • Window Treatments

Appliances

  • Convection Oven
  • Dishwasher
  • Disposal
  • Dryer
  • Electric Water Heater
  • Microwave
  • Range
  • Refrigerator
  • Washer
  • Water Softener

Heating

  • Central
  • Electric

Laundry features

  • In Kitchen
  • Laundry Room

Air Conditioning

  • Central Air
  • Humidity Control

Floor Covering

  • Carpet
  • Ceramic Tile
  • Tile

Utilities

  • Cable Connected
  • Electricity Connected
  • Public
  • Sewer Connected

Exterior features

  • Private Entrance

Community Features

  • Buyer Approval Required
  • Gated Community - No Guard

Association Amenities

  • Cable TV
  • Gated
  • Maintenance
  • Pool

Construction Materials

  • Block
  • Stucco
  • Frame

Road Surface Type

  • Asphalt

Roof

  • Tile

Foundation

  • Slab

Listing information courtesy of FUTURE HOME REALTY INC

All listing information is deemed reliable but not guaranteed and should be independently verified through personal inspection by appropriate professionals. Listings displayed on this website may be subject to prior sale or removal from sale; availability of any listing should always be independently verified.
Listing information is provided for consumer personal, non-commercial use, solely to identify potential properties for potential purchase; all other use is strictly prohibited and may violate relevant federal and state law.
Listing data comes from My Florida Regional MLS.