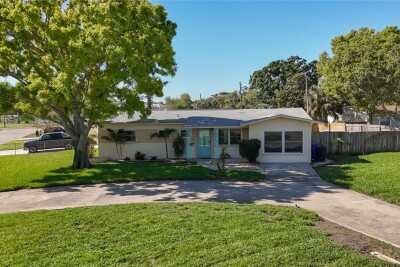
396 LEWIS BLVD SE
3, 2, 1,315ft²
MLS#: TB8489515
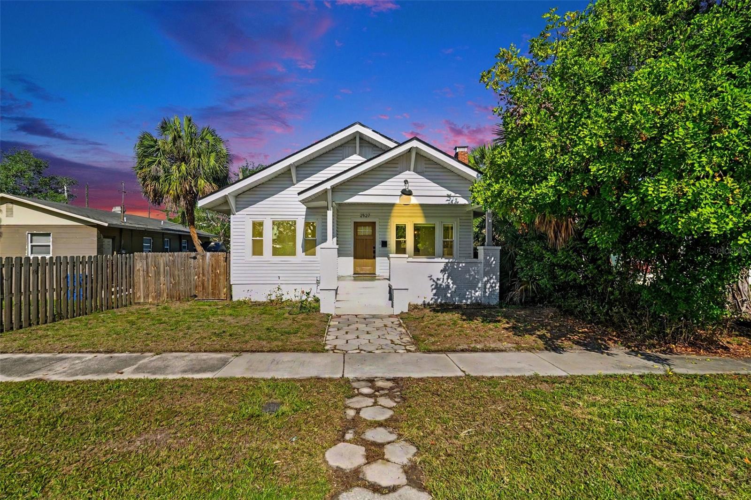
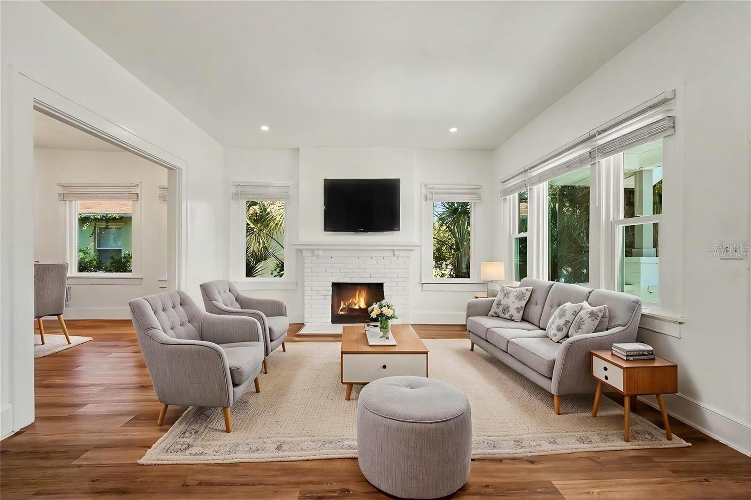
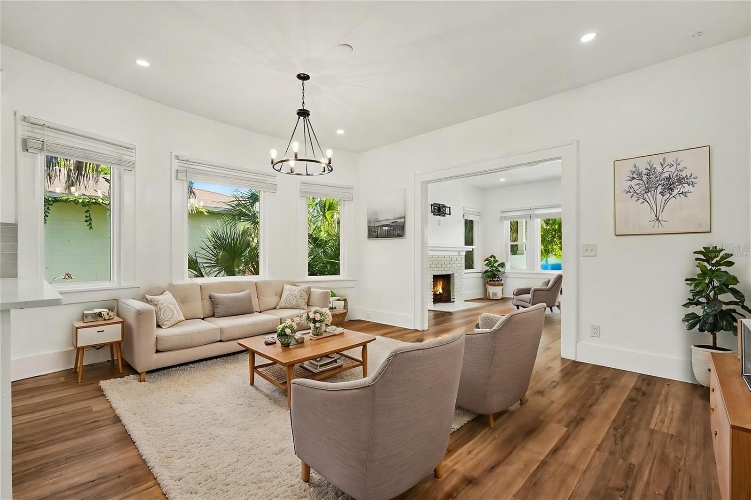
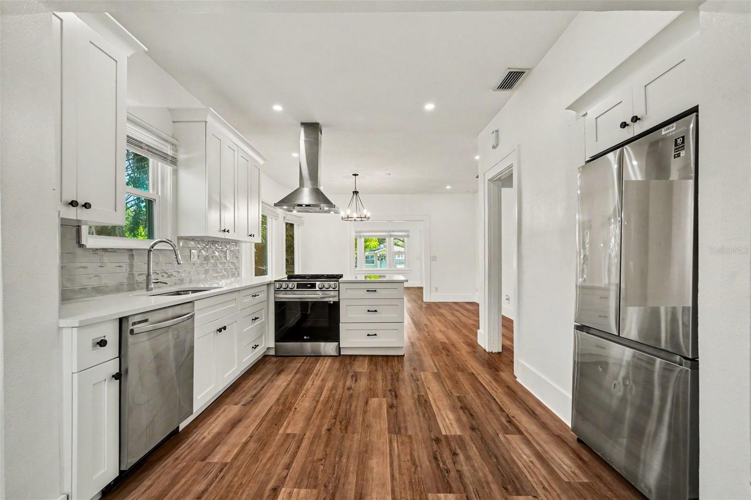
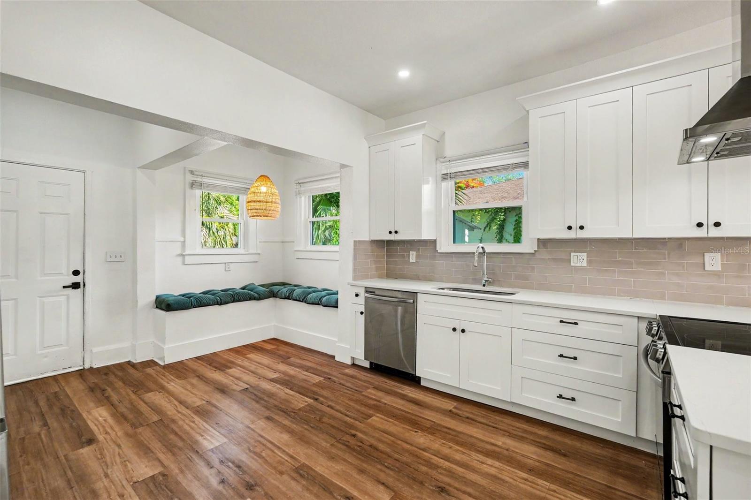
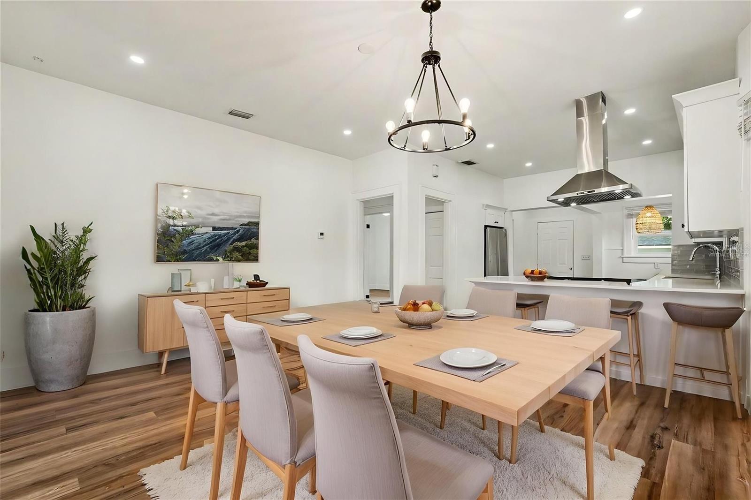
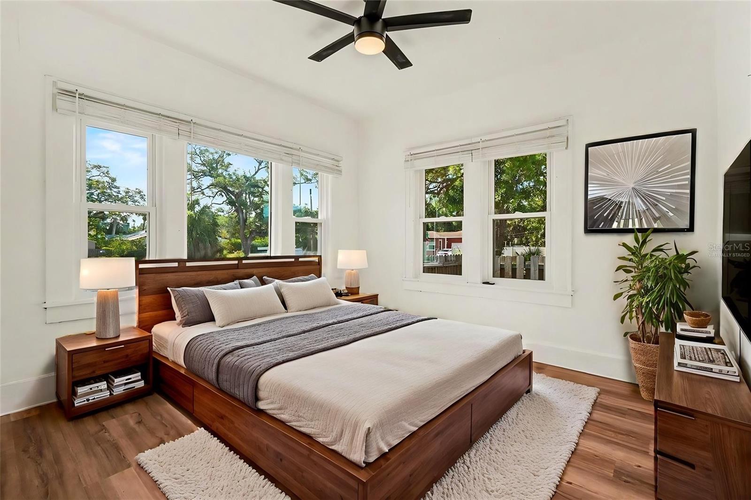
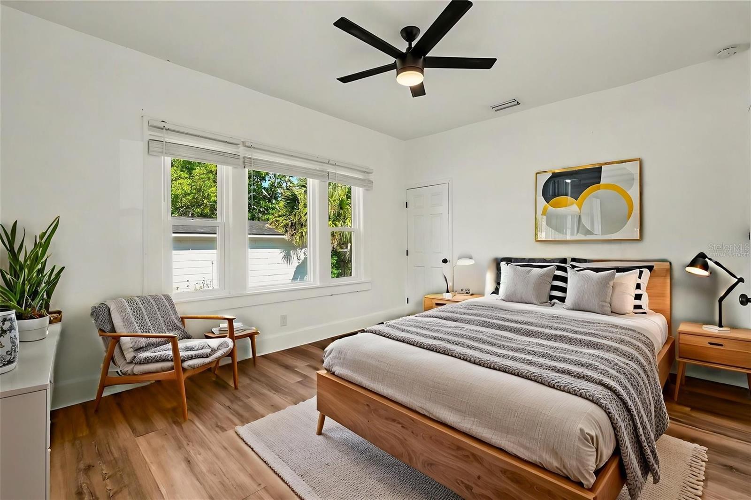
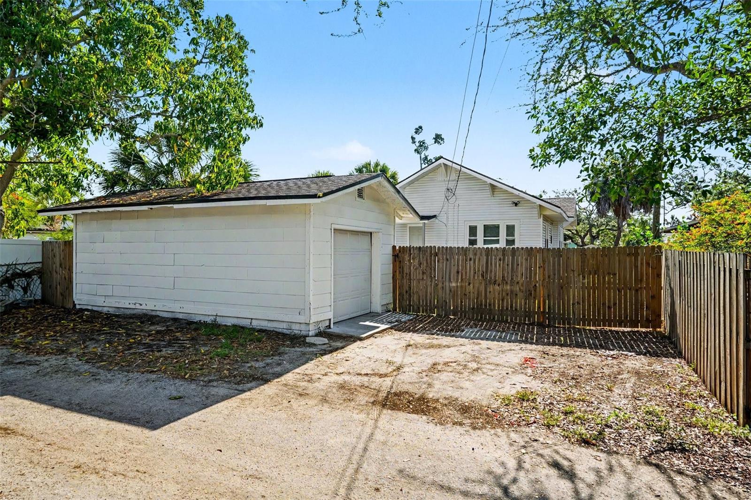
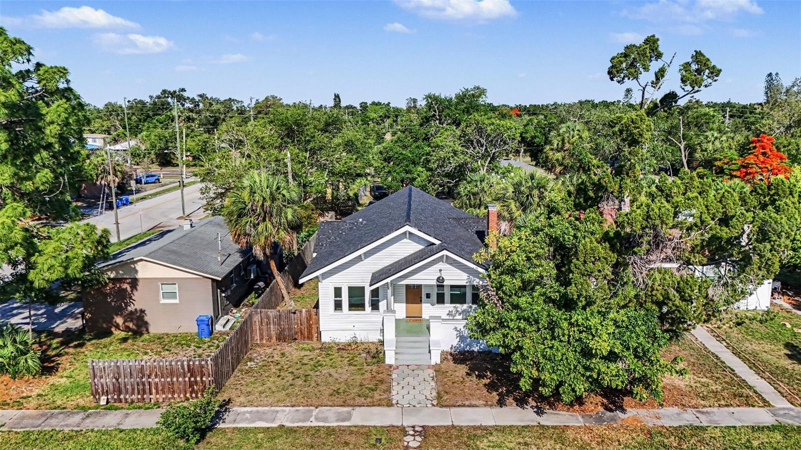
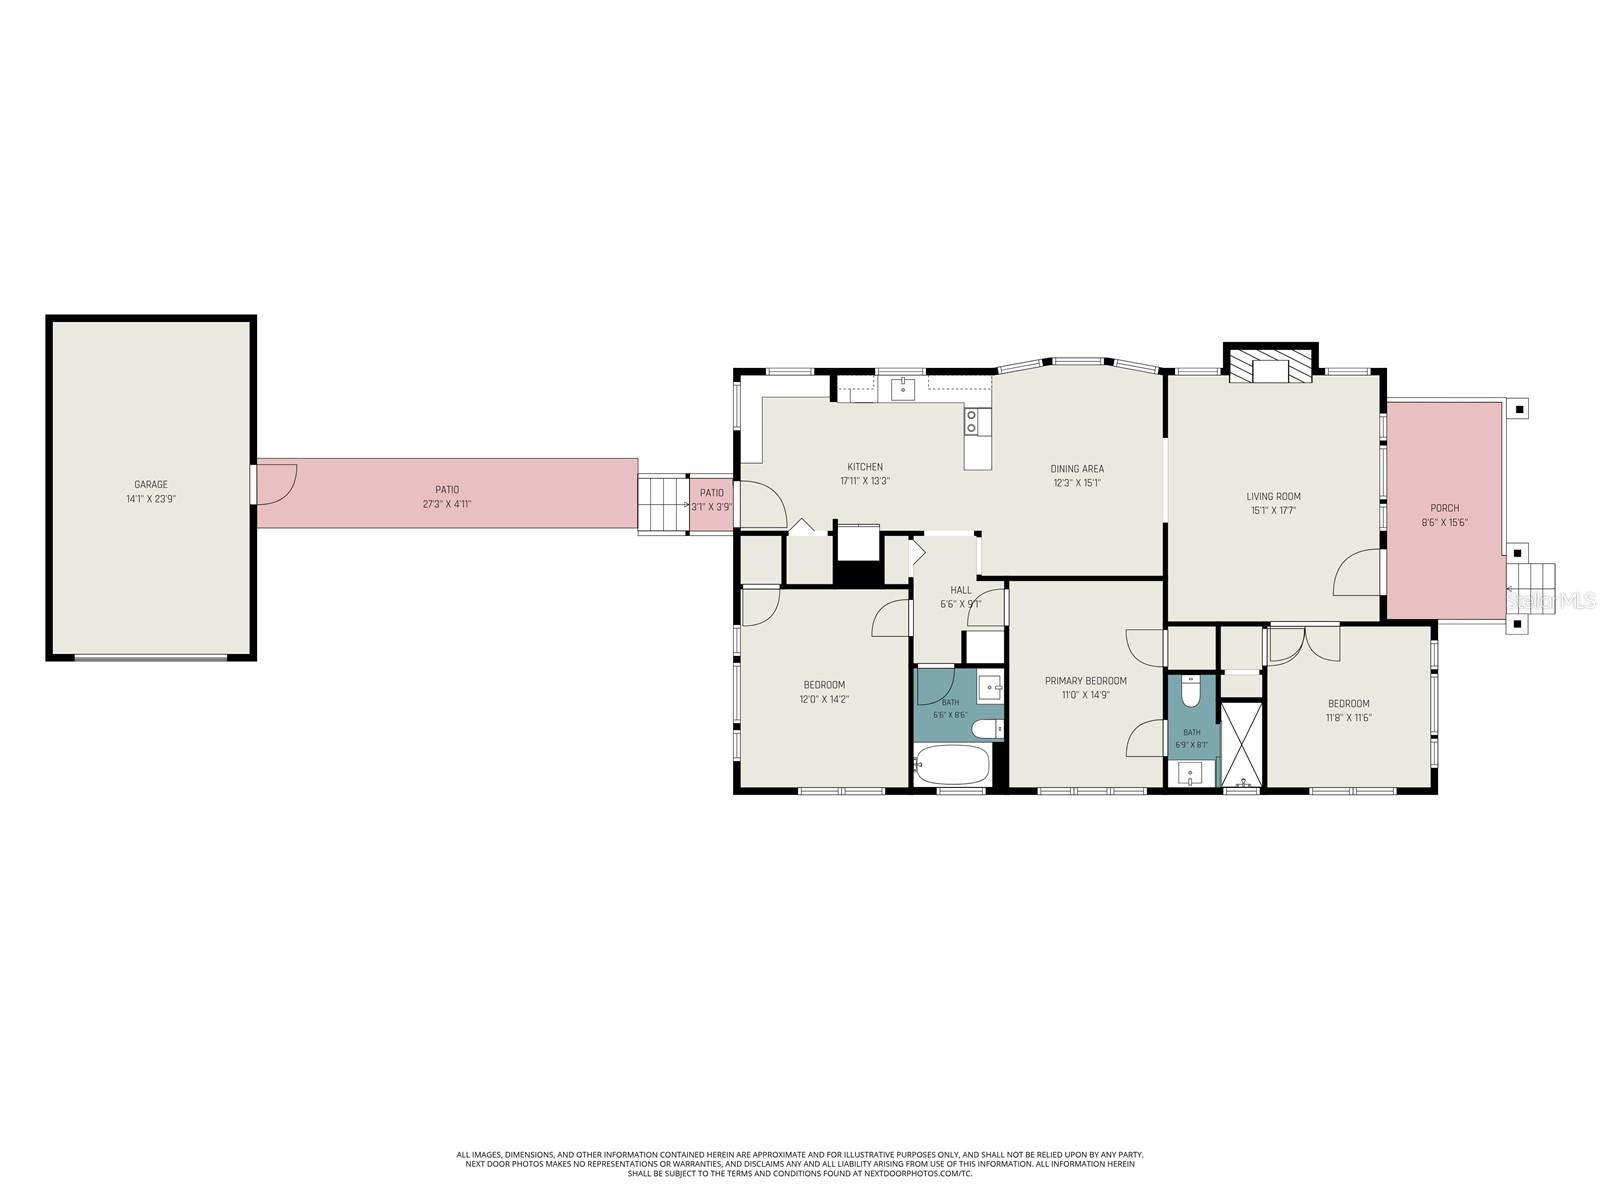
Virtually Staged. This beautifully renovated St. Petersburg home combines modern upgrades with everyday comfort in a highly desirable location. Featuring elevated ceilings, abundant natural light, and an open layout, the home creates a bright and welcoming atmosphere throughout. The updated kitchen is designed for both functionality and style with quartz countertops, modern cabinetry, stainless steel appliances, and a breakfast bar ideal for casual dining or entertaining.
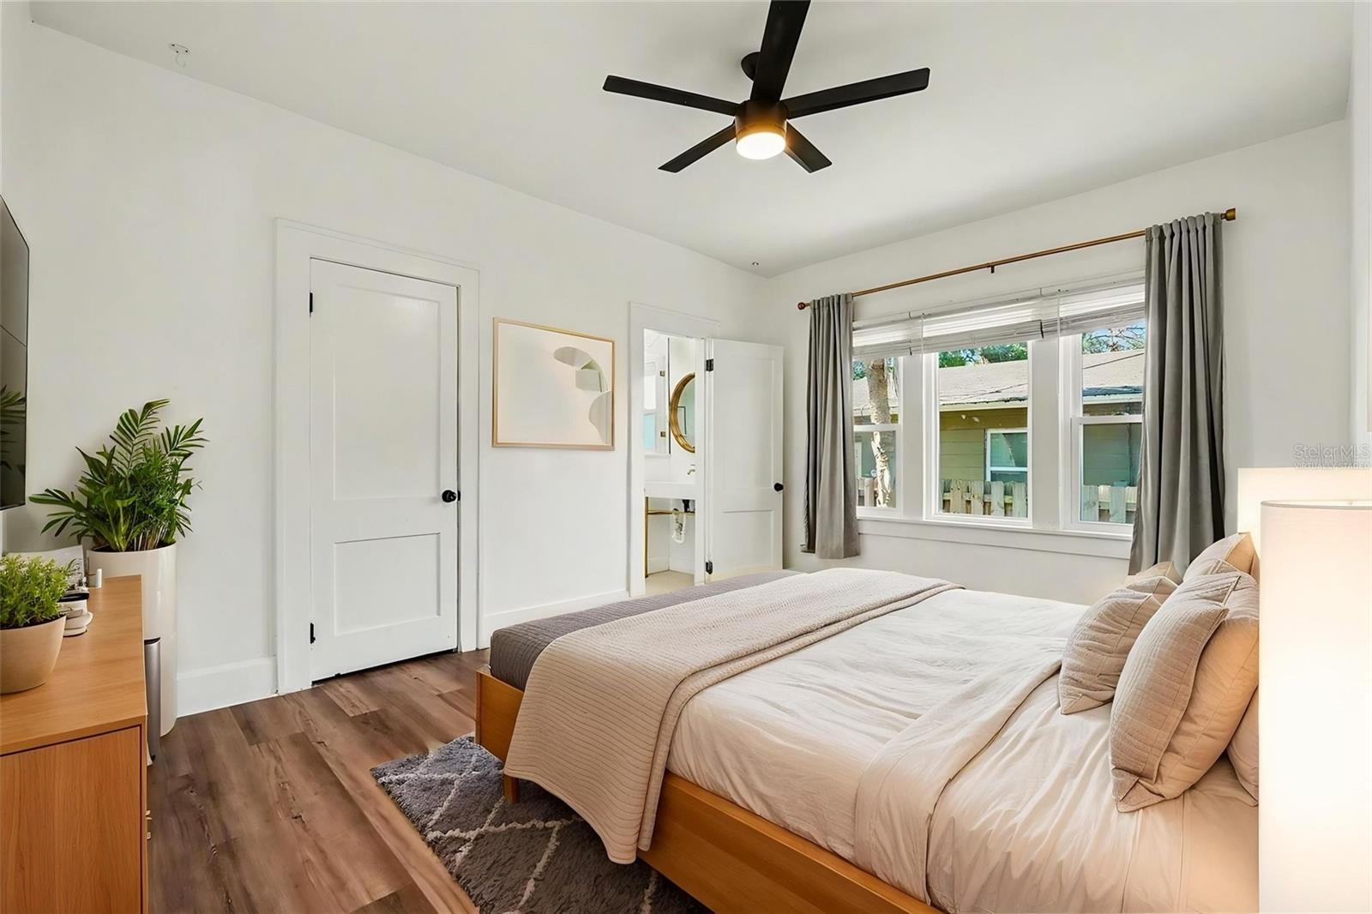
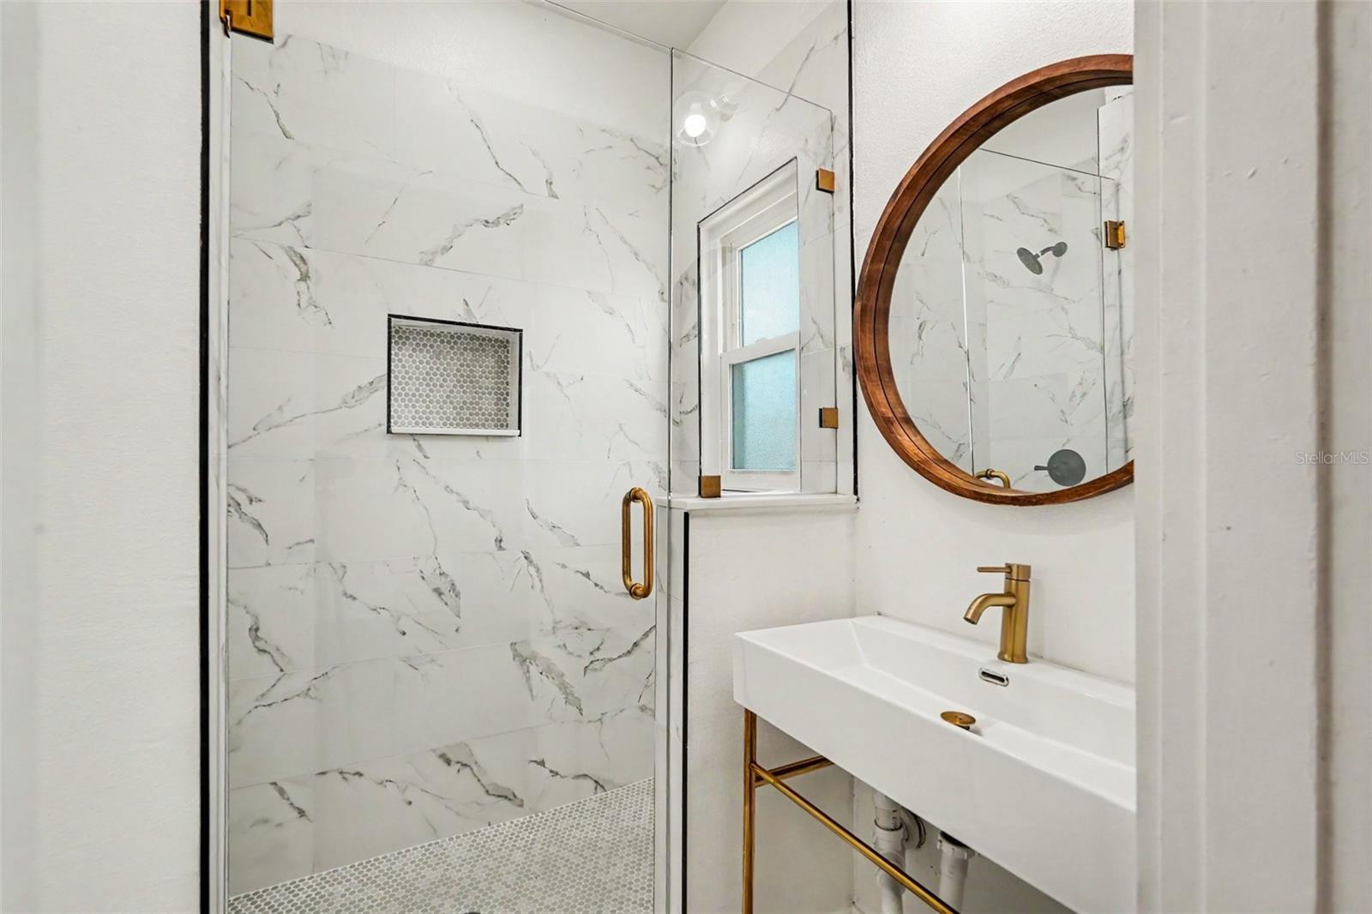
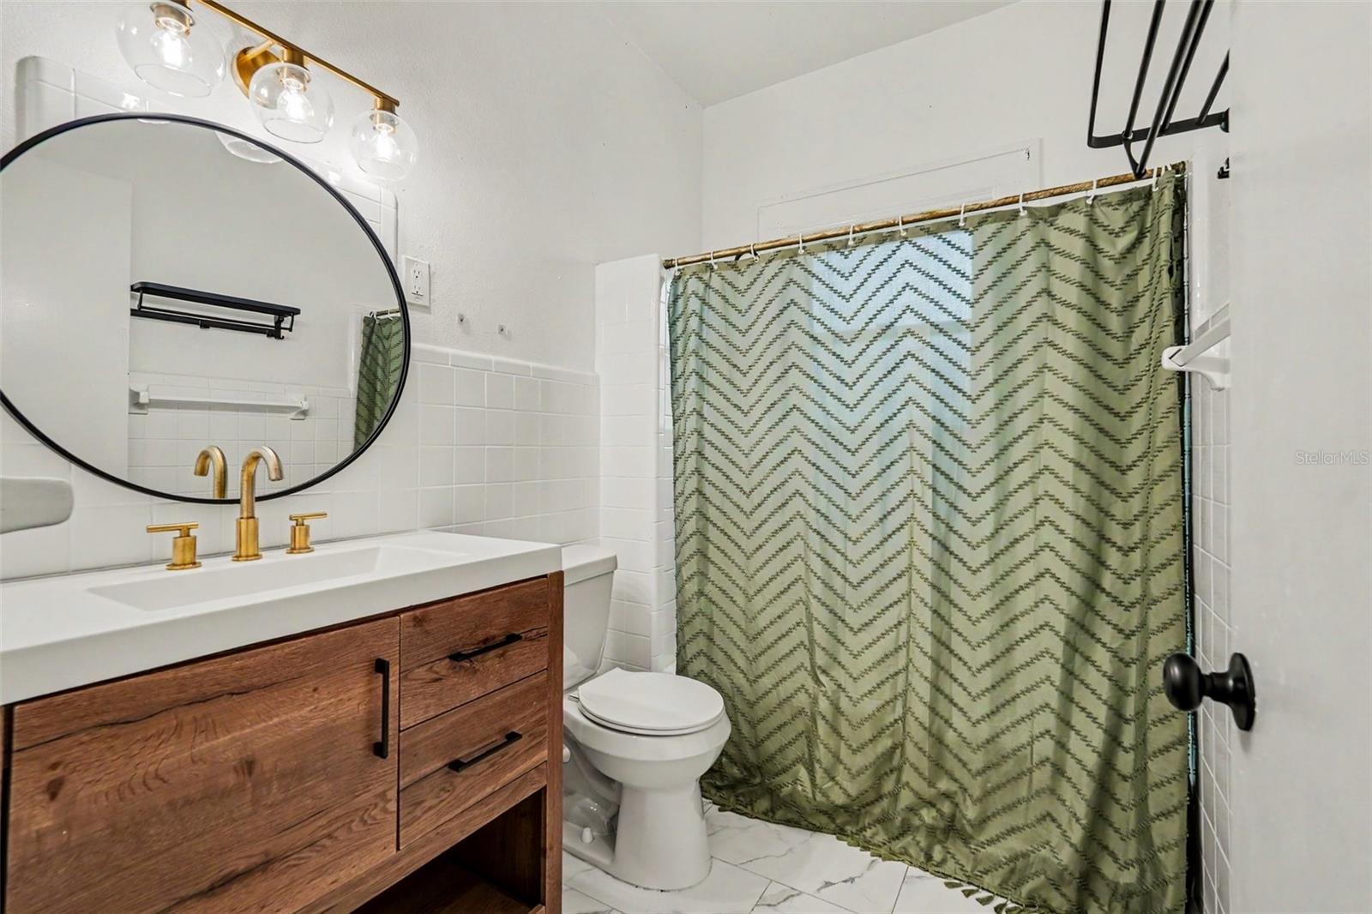
Recently remodeled just a few years ago, the property includes vinyl plank flooring throughout the main living areas and tile flooring in the bathrooms. The spacious primary suite provides a relaxing retreat with a private ensuite bath, while the additional bedrooms offer flexibility for guests, family, or a home office.
Brand new hurricane impact front door and hurricane impact windows throughout most of the home provide added peace of mind, with the exception of the rear door. A detached garage adds extra storage and convenience.
Major improvements include a 2023 shingle roof, 2023 AC system, and 2023 kitchen appliances. The water heater is also newer, though the exact installation year is to be verified on-site.
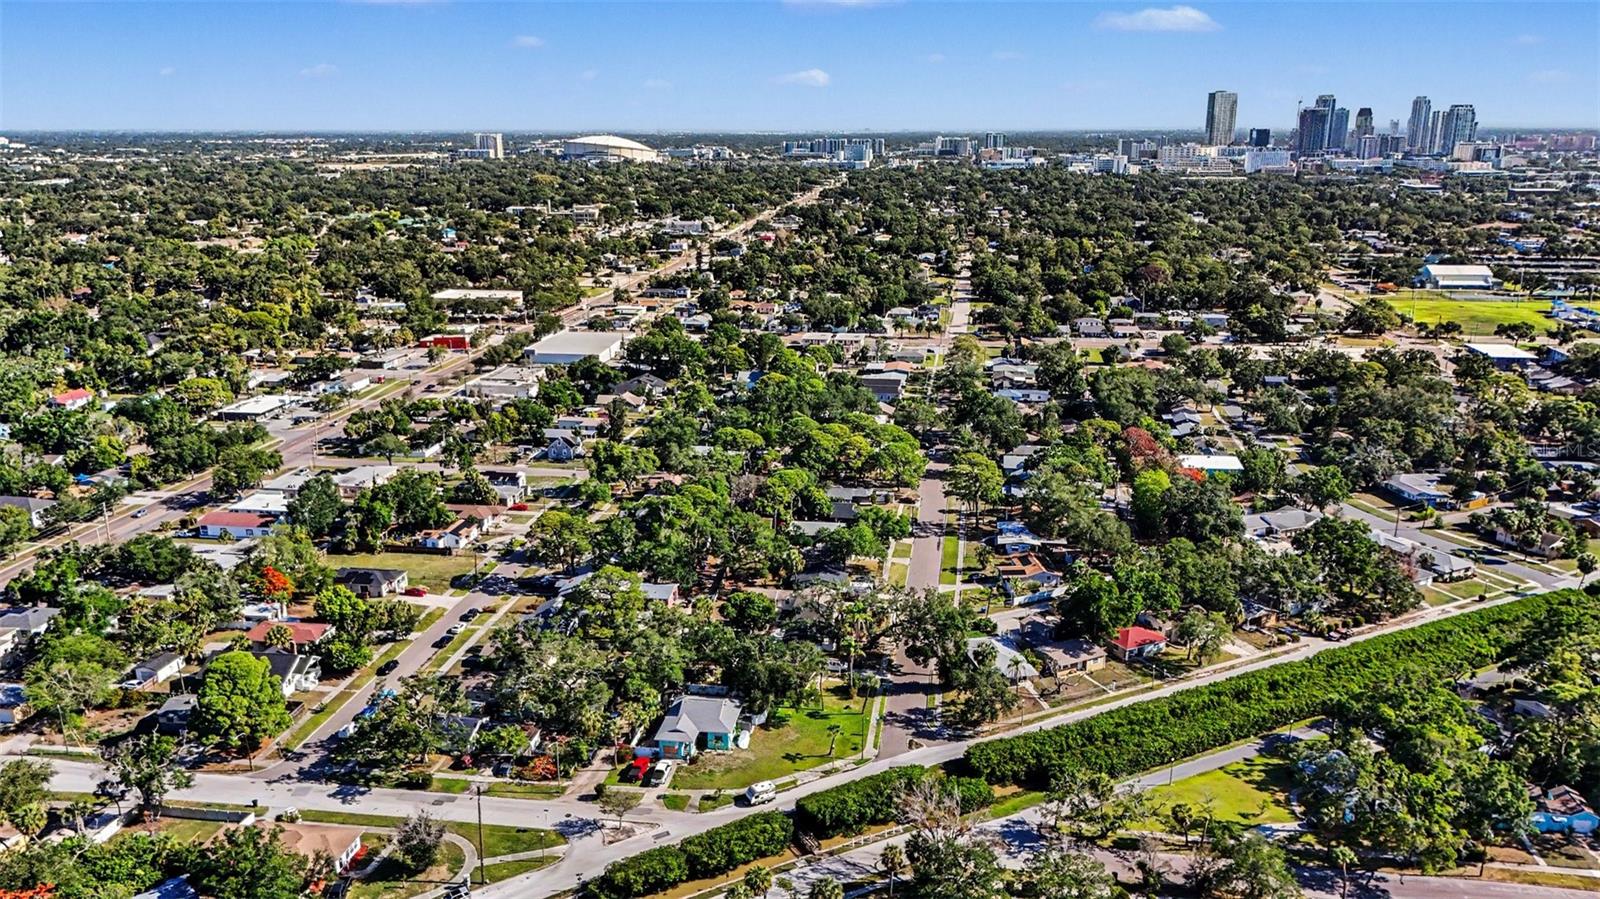
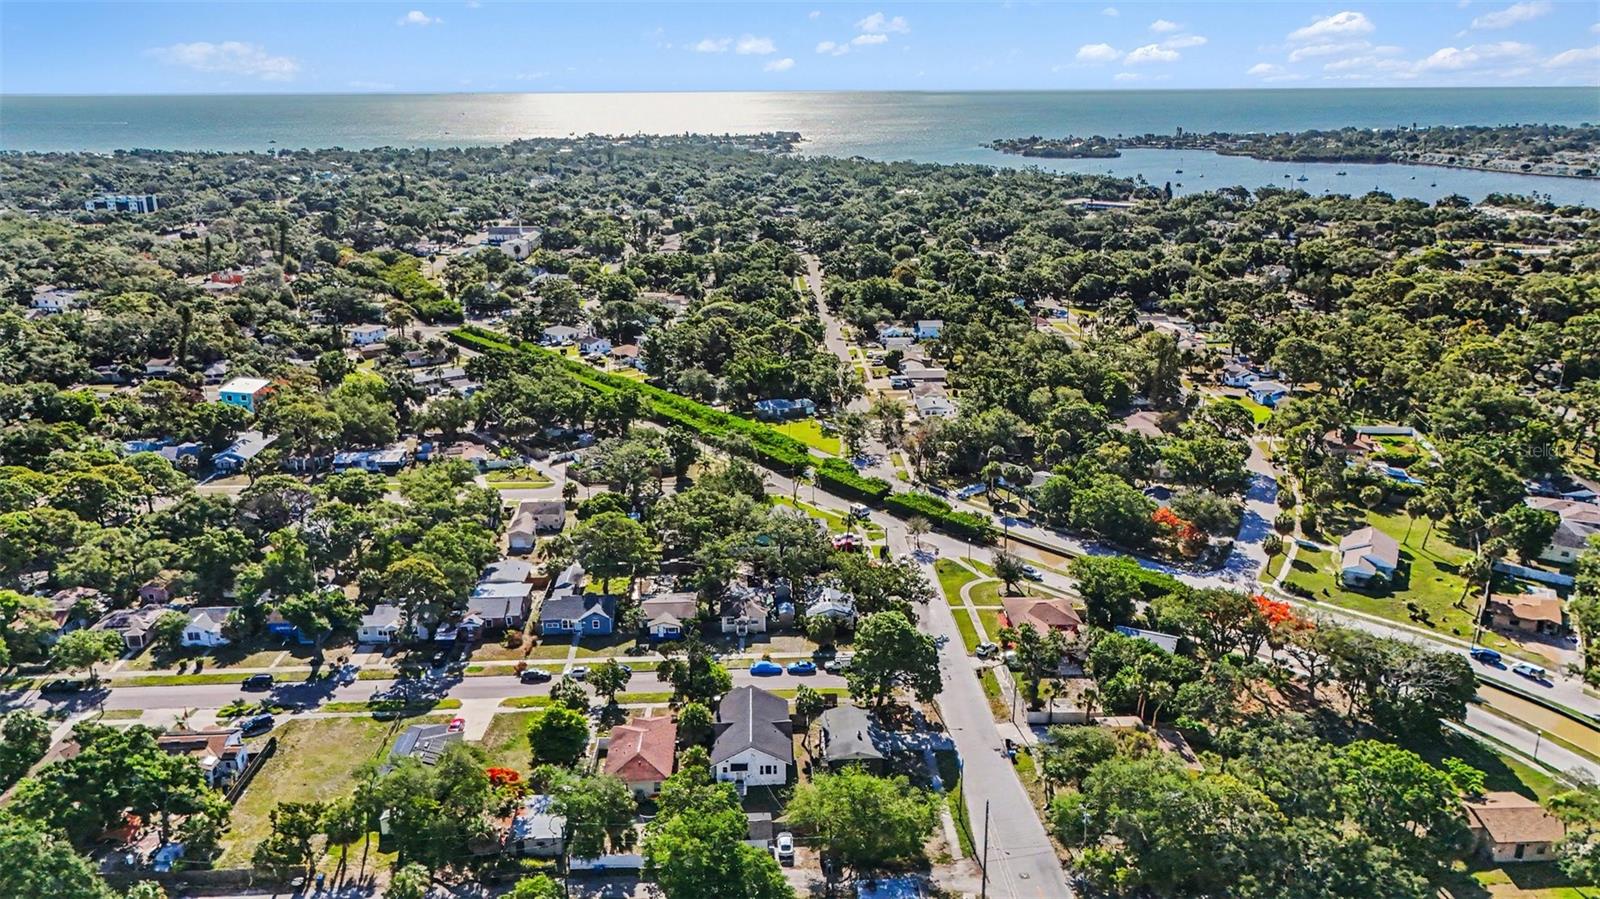
Conveniently located near downtown St. Petersburg, beaches, parks, shopping, dining, and entertainment, this move-in-ready home offers the perfect blend of location, style, and modern updates.
Driving directions : Head south on 9th st s starting at 18th ave s. turn left onto 22nd ave s. Then make right onto highland st s. Home on right.
| Rooms | Dimension | Description |
|---|---|---|
| Bedroom 3 | 12x14.2 | First level |
| Bedroom 2 | 12x11.6 | First level |
| Primary Bedroom | 11x15 | First level |
| Kitchen | 18x13.3 | First level |
| Dining Room | 12.3x15.1 | First level |
| Living Room | 15.1x17.7 | First level |
3, 2, 1,315ft²
MLS#: TB8489515
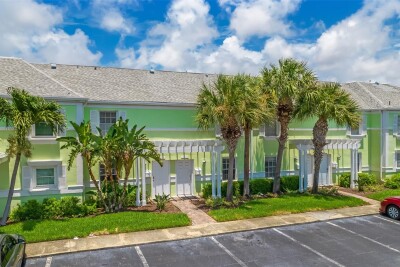
St. Petersburg / Waterside At Coquina Key South Comunidad
2, 1, 1,022ft²
MLS#: G5114736
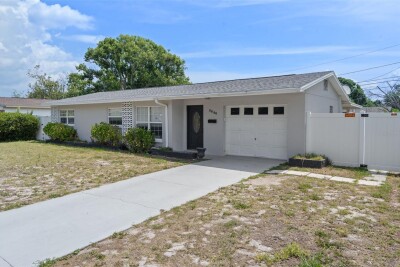
3, 2, 1,324ft²
MLS#: TB8506290
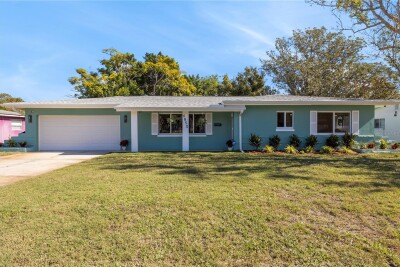
2, 2, 1,342ft²
MLS#: TB8456353