English / Українська / Русский

Julia Vakulenko - Broker -

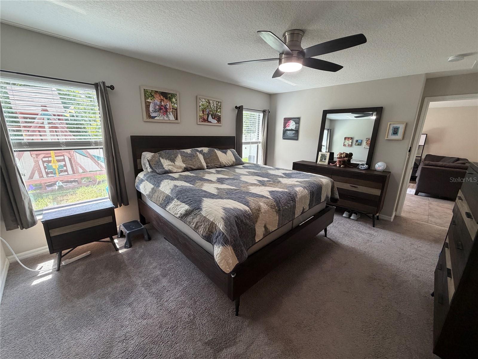
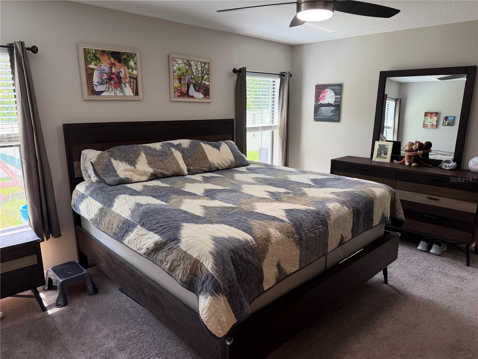
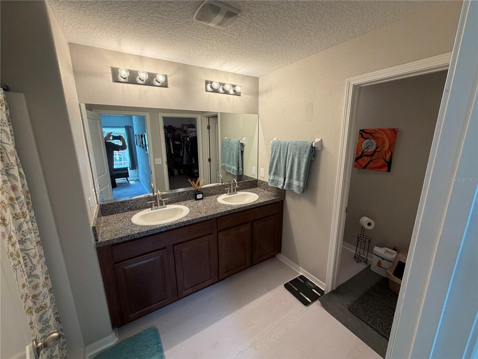
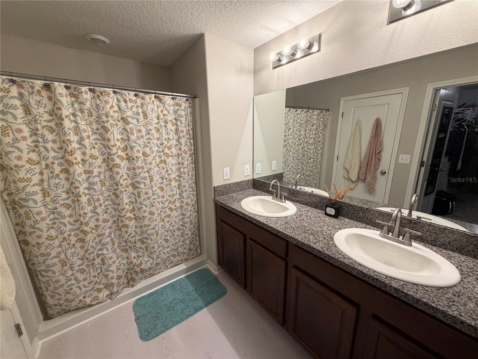
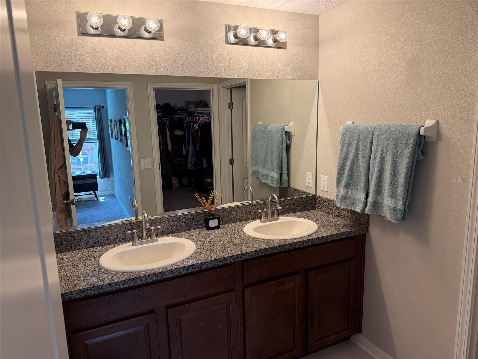
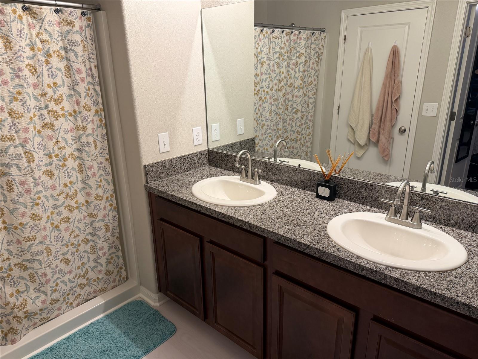
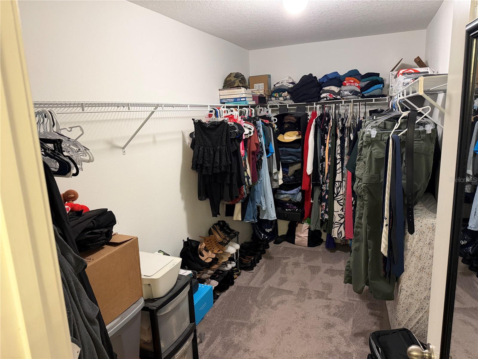
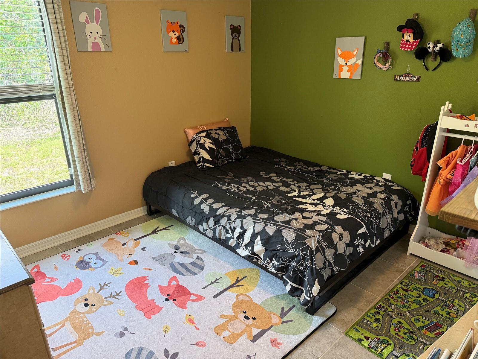
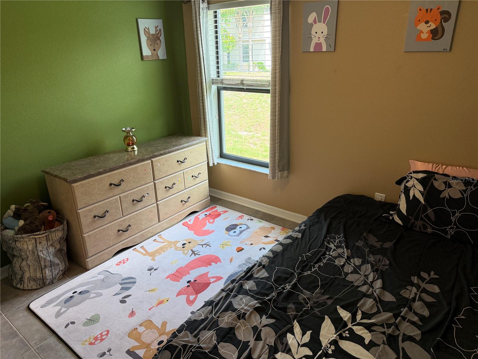
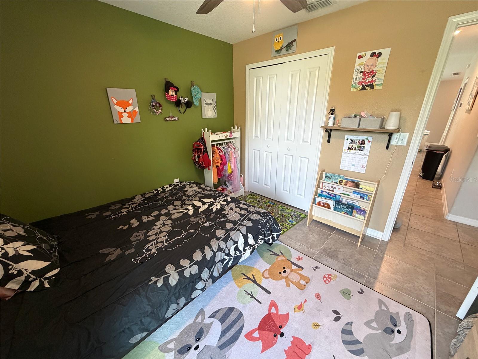
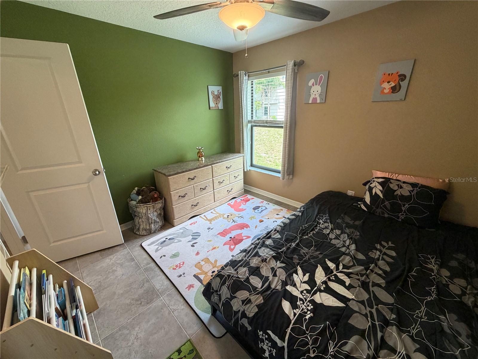
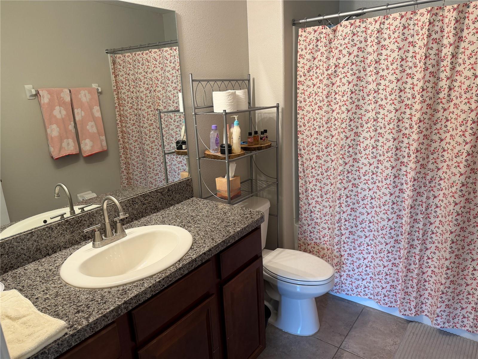
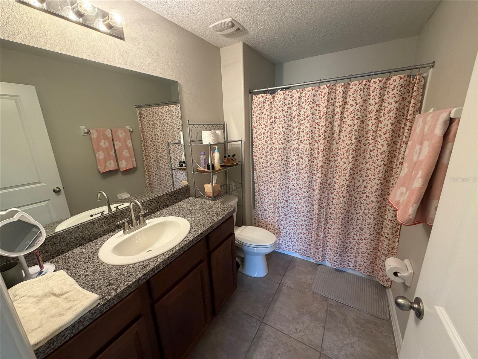
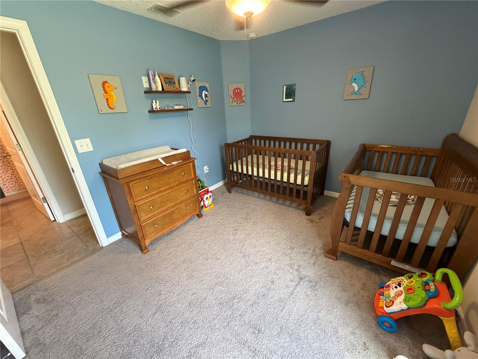
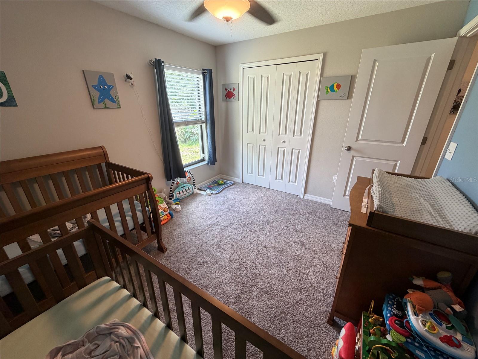
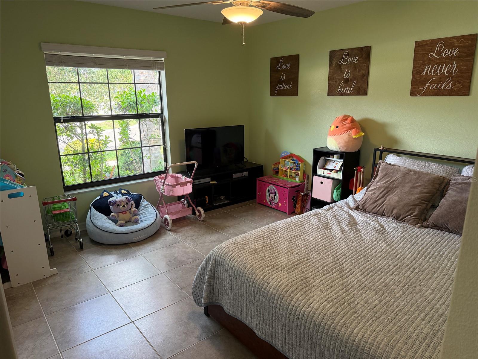
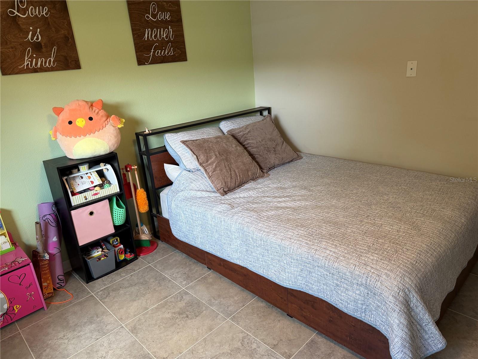
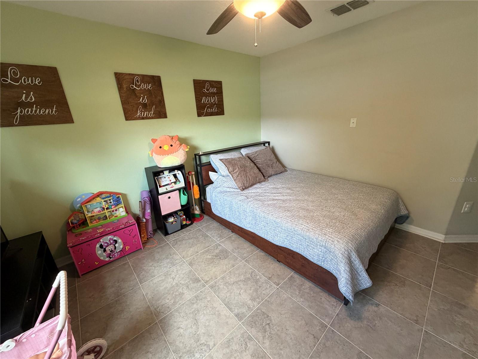
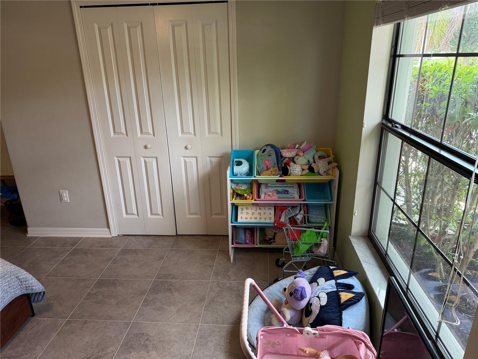
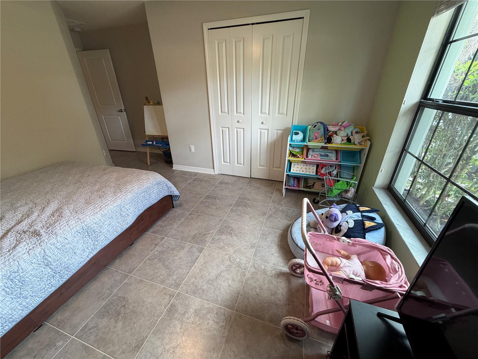
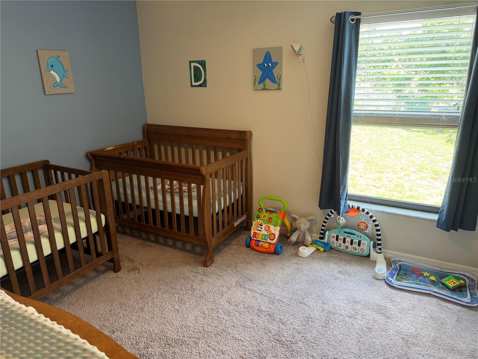
A4695000 A4695000 A4695000 A4695000 A4695000 A4695000 A4695000 A4695000 A4695000 A4695000 A4695000 A4695000 A4695000 A4695000 A4695000 A4695000 A4695000 A4695000 A4695000 A4695000 A4695000 A4695000 A4695000 Primary bedroom A4695000 A4695000 Primary Bath Primary Bath A4695000 A4695000 Primary Walk-in closet Bedroom 2 A4695000 A4695000 A4695000 Bath 2 Bath 2 Bedroom 3 A4695000 A4695000 Bedroom 4 A4695000 A4695000 A4695000 A4695000 A4695000 A4695000 A4695000 A4695000 A4695000 A4695000 A4695000 A4695000 A4695000 A4695000 A4695000 A4695000
Loading map ...
Loading map ...

10130 ROSE PETAL PL, RIVERVIEW, 33578


Property highlights

  • MLS#: A4695000
  • 5,580.00 lot size Sq.Ft.
  • Year built: 2018
  • Parking spaces: 2
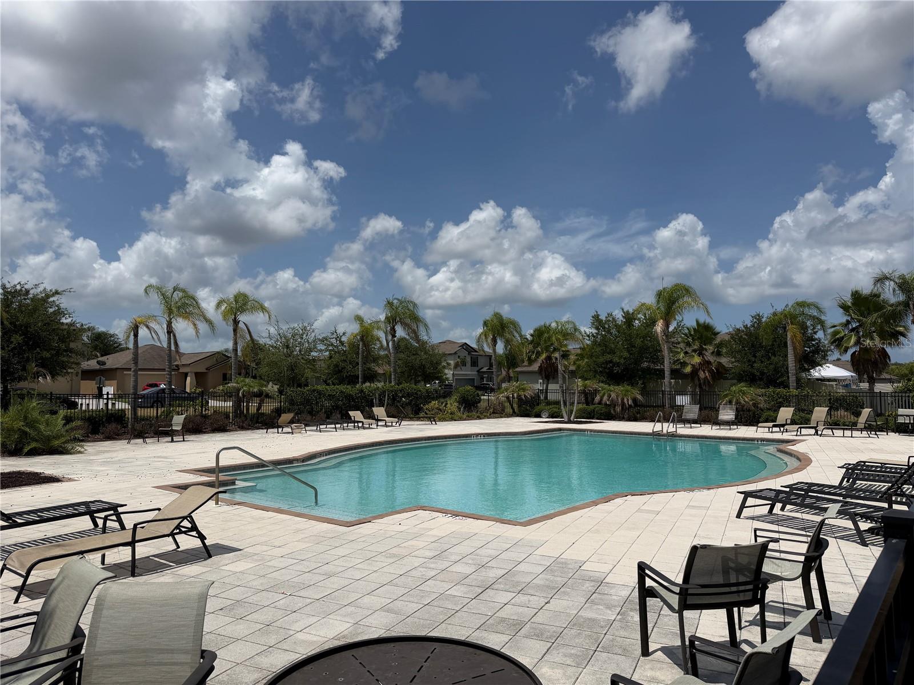
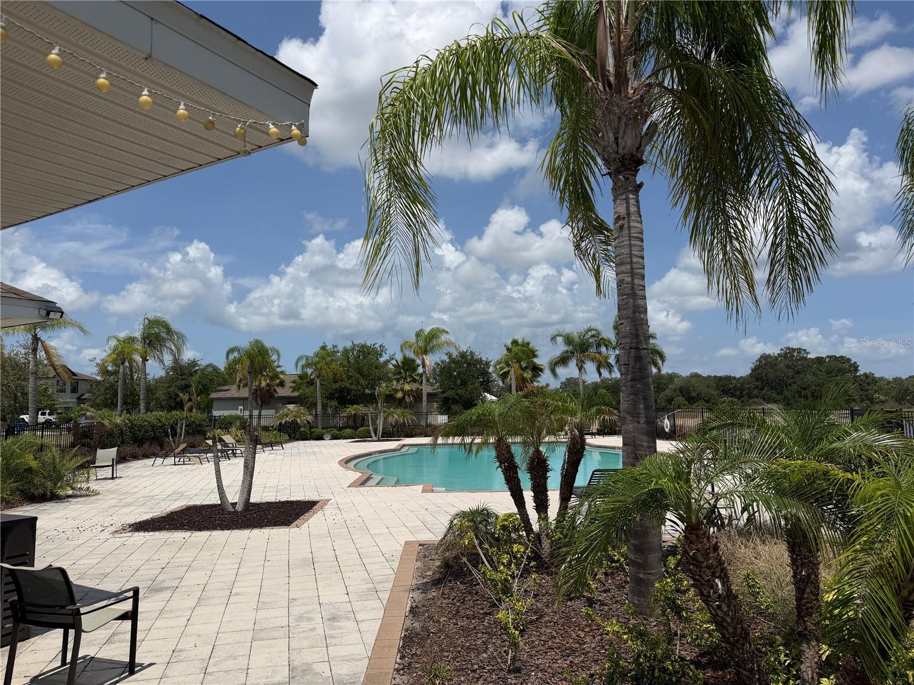
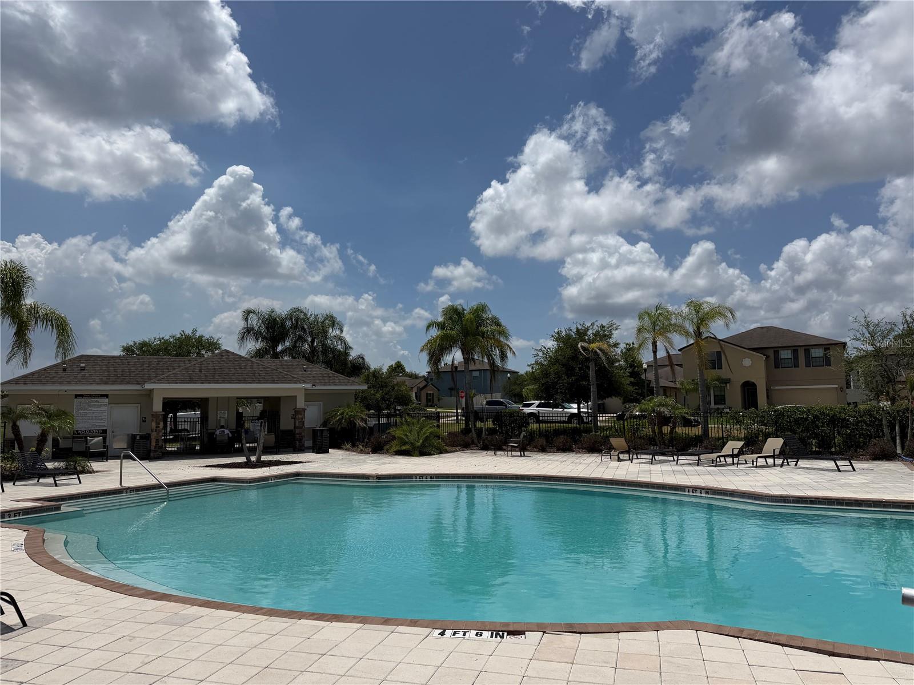
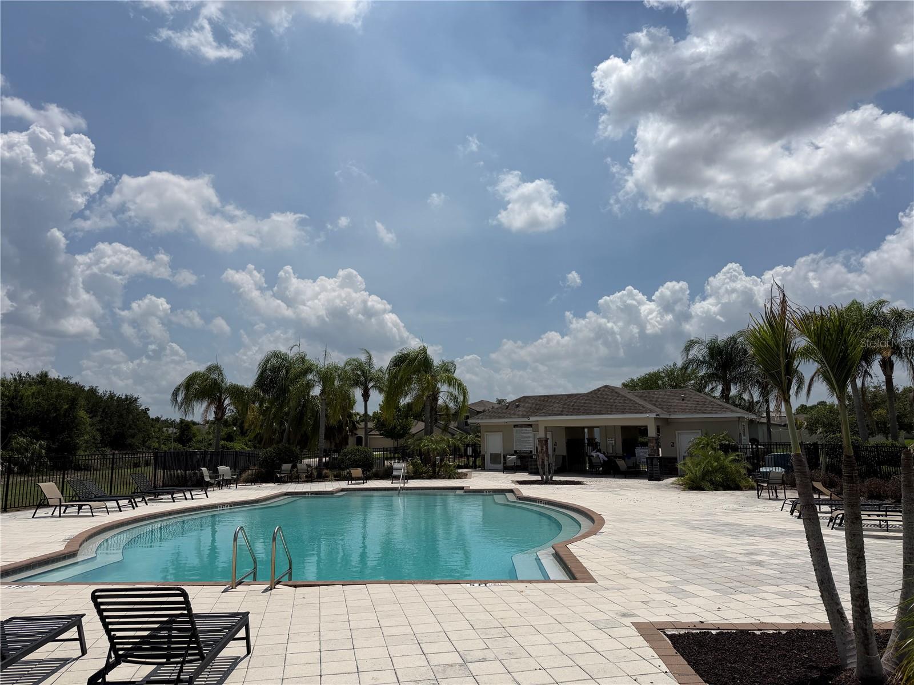
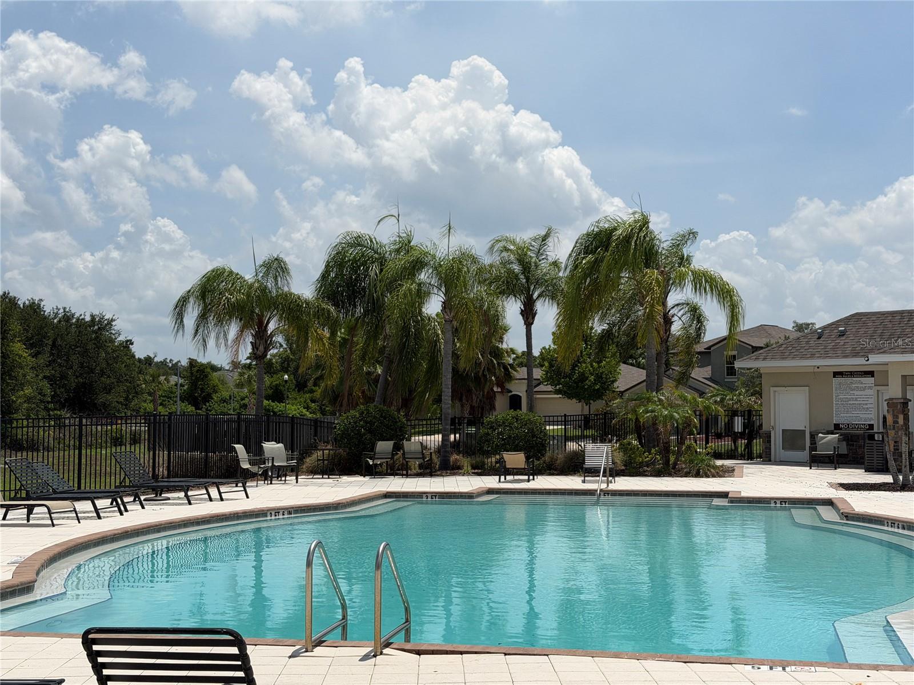
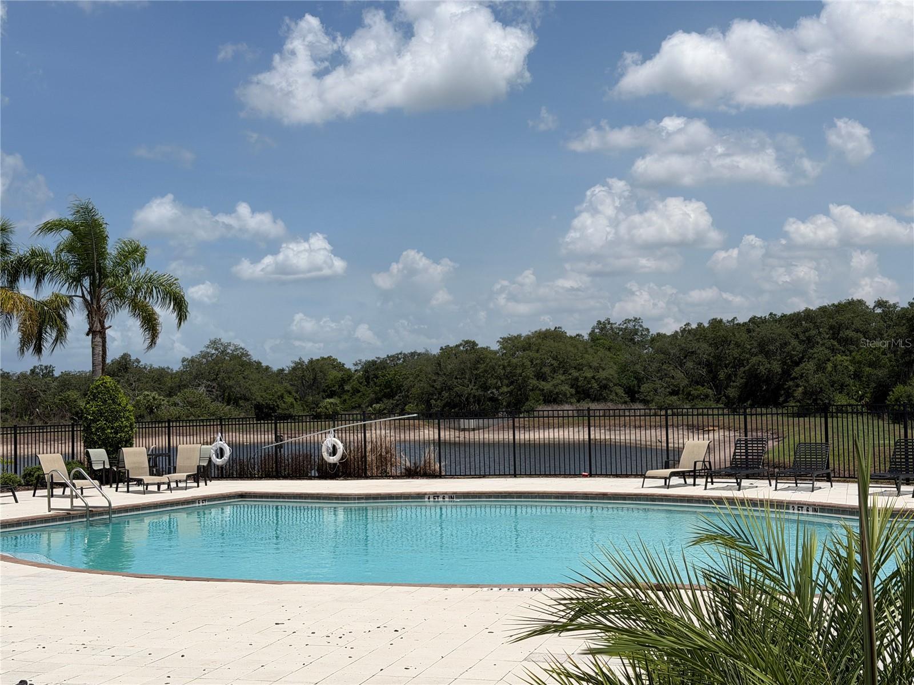
  • Pool: Community pool
  • Listed: 05/28/2026
  • Taxes: $7,644.80
  • Annual CDD fee (inc. in Taxes): $2,284.00
  • HOA fees (monthly): $36.67
  • Average Monthly Fees (not including CDD, if any): $36.67
  • Maintenance fee includes: Pool
  • Virtual Tour

Property Overview

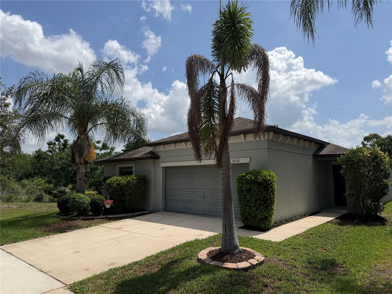
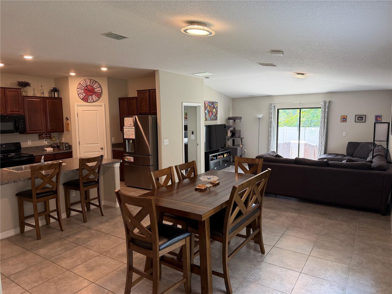
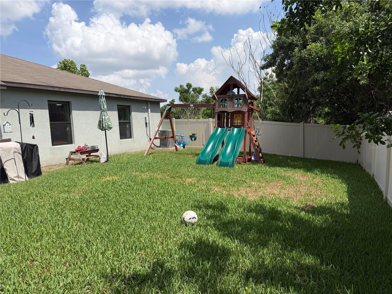
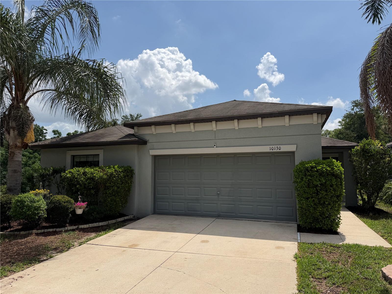
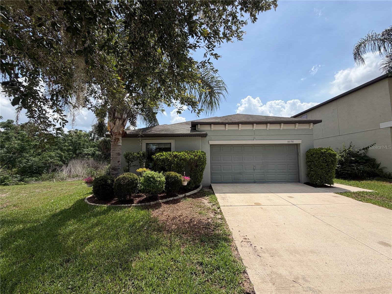
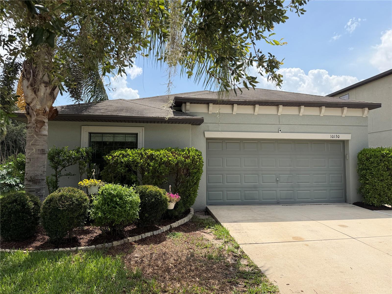
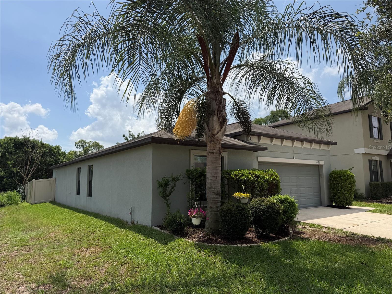
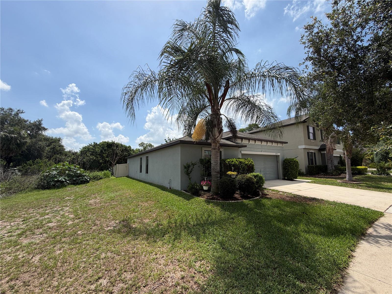
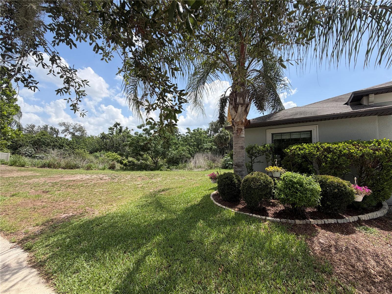
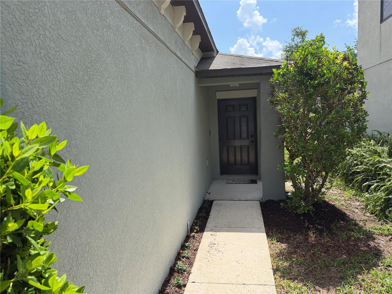
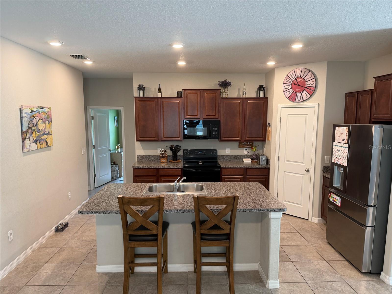
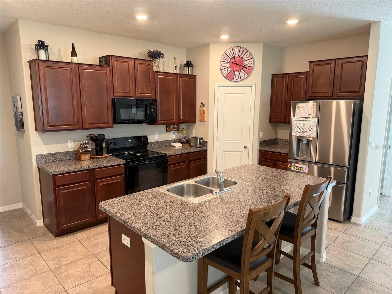
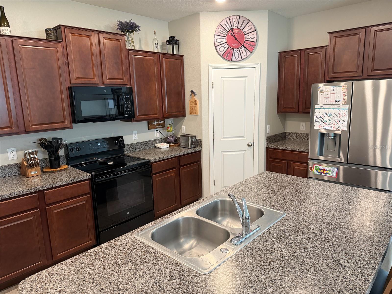
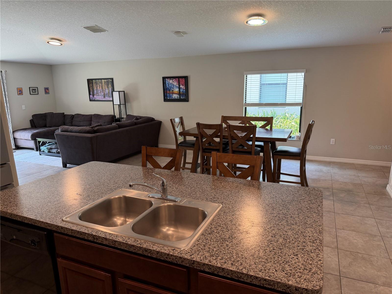
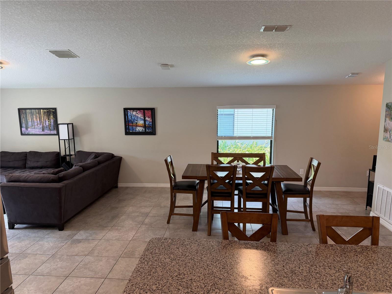
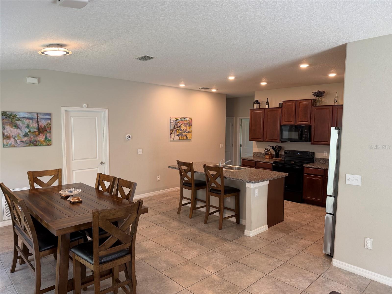
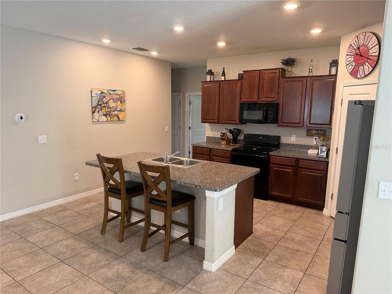
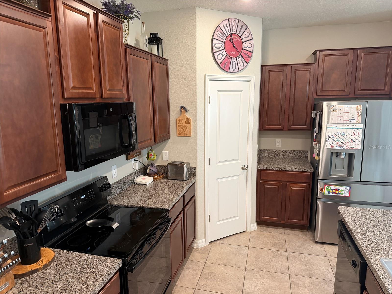
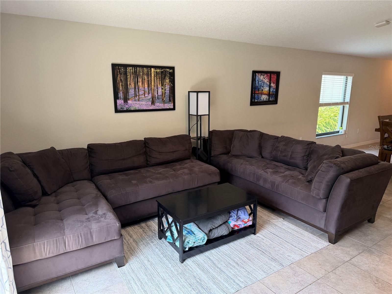
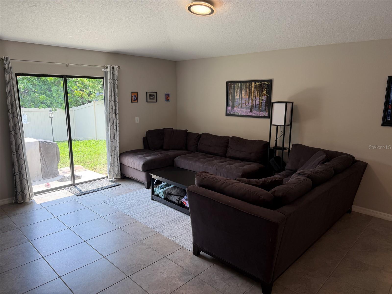
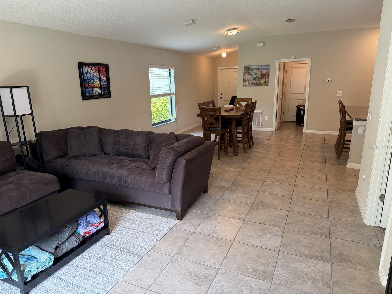
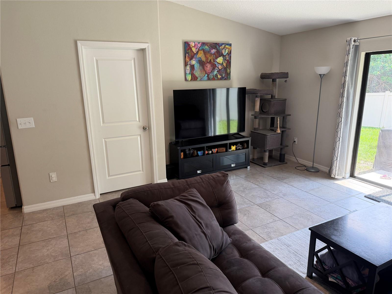
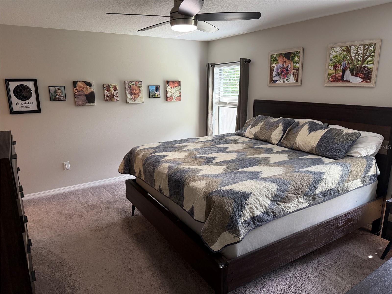
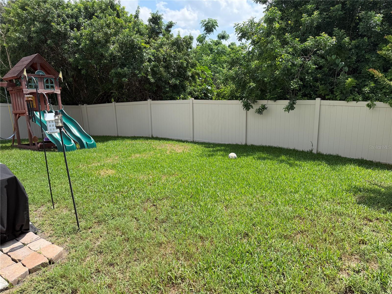
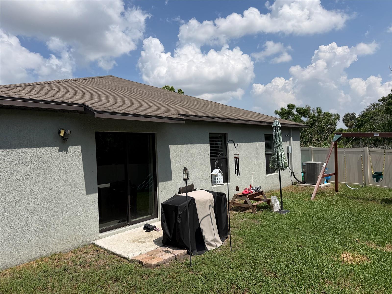
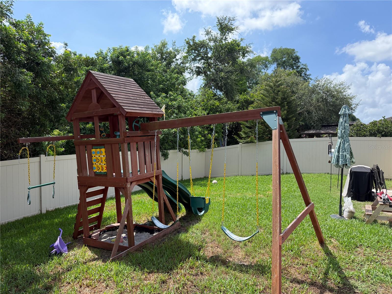
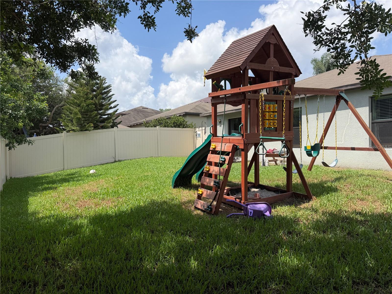
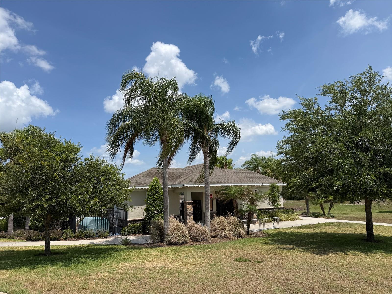
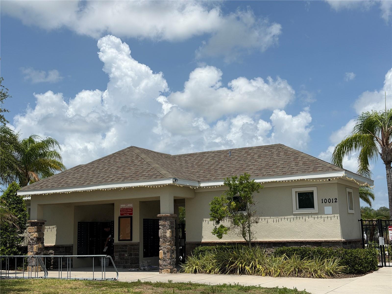
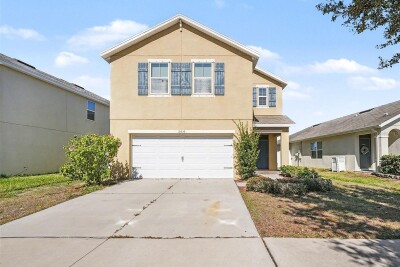
Beautiful 4 bedroom 2 bathroom home with a fenced yard and a 2 car garage. The homesite is very quiet and peaceful with woods behind the home and an open area on the left side of the home. No neighbor behind or on the left. This home is bright and open with 4 nicely sized bedrooms. The primary suite has dual vanity and a huge walk-in closet. The kitchen has a large island and pantry with plenty of wood cabinets, providing lots of working space and storage. The neighborhood has an amazing community pool for its homeowners with a beautiful lake and woods view. This home offers quick access to I-75, US 301, and all the restaurants and shopping venues you could want. Between Tampa, Bradenton, Sarasota, and St. Pete, there is an endless list of fun activities for everyone. Just painted and ready for a new owner.

Driving directions : I-75 to Big Bend exit east. Turn left on Lincoln. Turn left on Cowley. Turn right on Rose Petal. House on left.

Property Features

Rooms Dimension Description
Kitchen 17x11 First level , Ceramic Tile
Primary Bedroom 15x13 First level , Carpet
Living Room 15x15 First level , Ceramic Tile

Interior Features

  • Ceiling Fans(s)
  • Eat-in Kitchen
  • Kitchen/Family Room Combo
  • Living Room/Dining Room Combo
  • Open Floorplan
  • Solid Wood Cabinets
  • Split Bedroom
  • Walk-In Closet(s)
  • Window Treatments

Appliances

  • Dishwasher
  • Disposal
  • Dryer
  • Electric Water Heater
  • Microwave
  • Range
  • Refrigerator
  • Washer

Heating

  • Central
  • Electric
  • Heat Pump

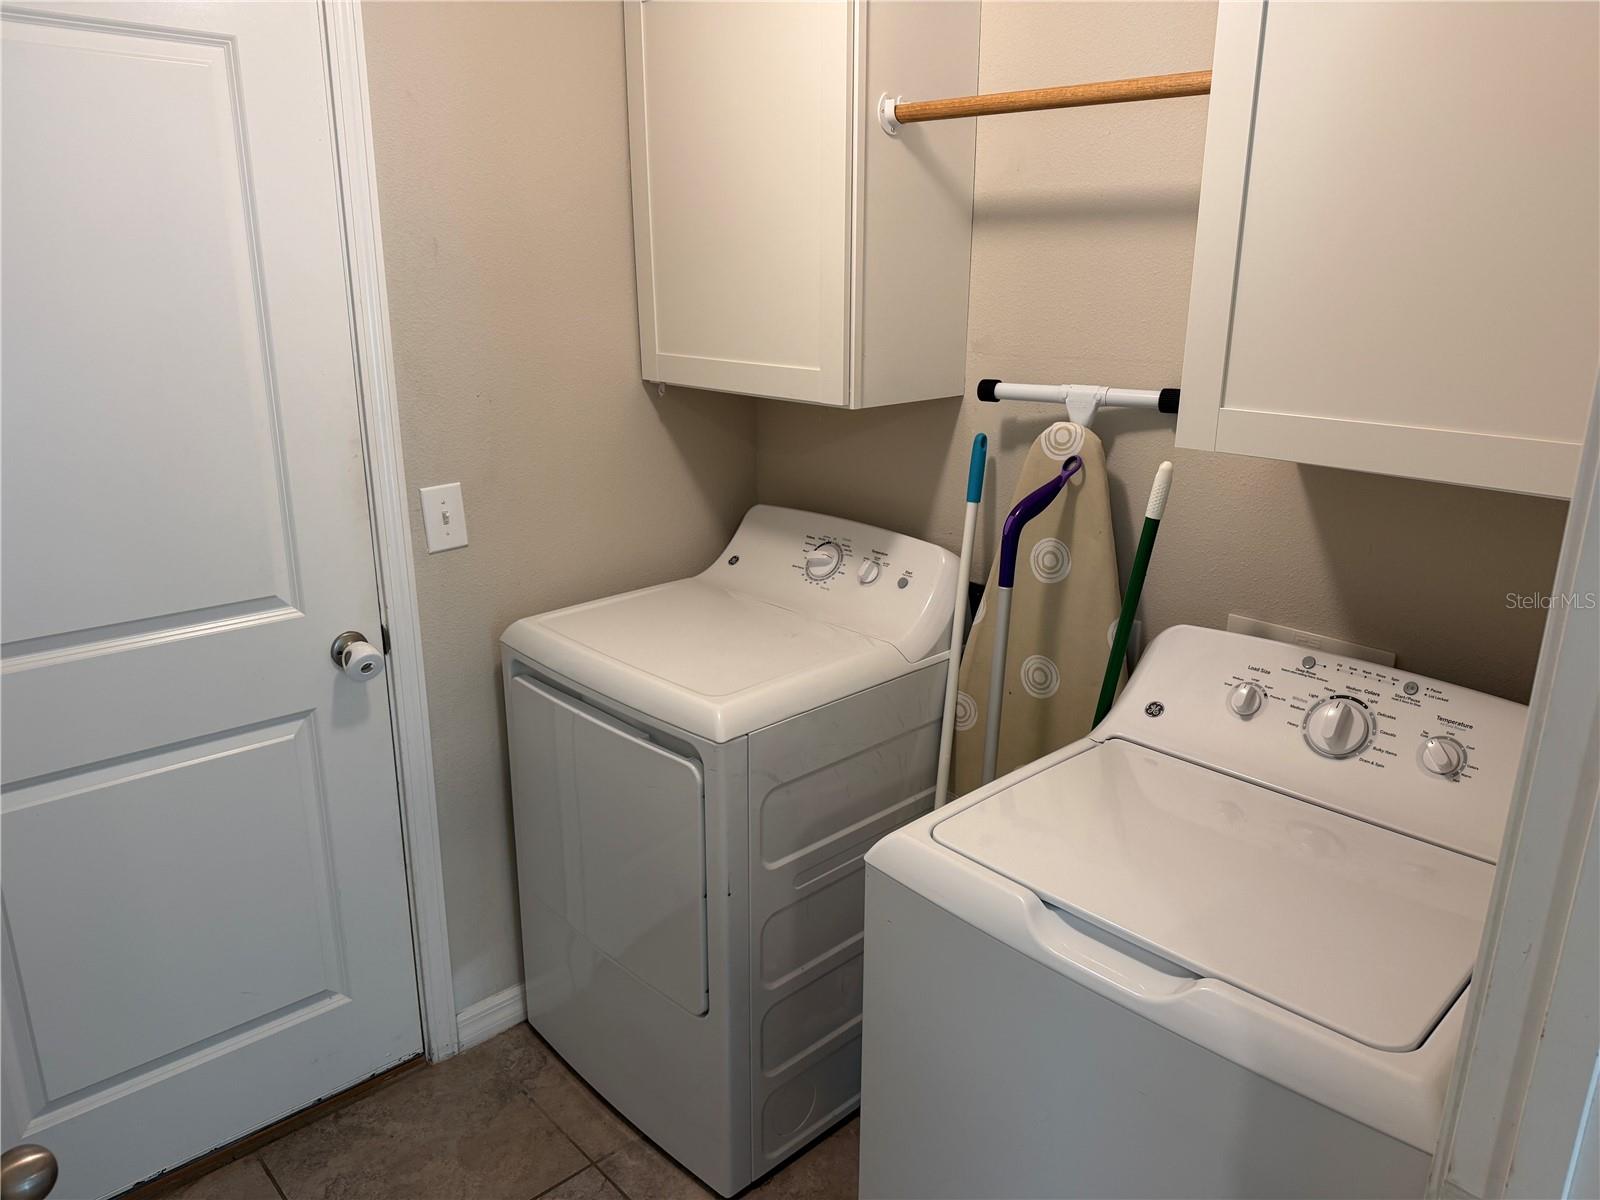
Laundry features

  • Inside
  • Laundry Room

Air Conditioning

  • Central Air

Floor Covering

  • Carpet
  • Ceramic Tile
  • Luxury Vinyl

Utilities

  • BB/HS Internet Available
  • Cable Connected
  • Underground Utilities

Exterior features

  • Hurricane Shutters
  • Sidewalk
  • Sliding Doors

View

  • Trees/Woods

Pets restrictions

  • See HOA rules to verify any information.

Community Features

  • Deed Restrictions
  • Pool
  • Sidewalks

Association Amenities

  • Pool

Security Features

  • Smoke Detector(s)

Construction Materials

  • Block
  • Stucco

Road Surface Type

  • Asphalt

Roof

  • Shingle

Foundation

  • Slab

School Information


Listing information courtesy of BROMBY AND COMPANY REAL ESTATE

All listing information is deemed reliable but not guaranteed and should be independently verified through personal inspection by appropriate professionals. Listings displayed on this website may be subject to prior sale or removal from sale; availability of any listing should always be independently verified.
Listing information is provided for consumer personal, non-commercial use, solely to identify potential properties for potential purchase; all other use is strictly prohibited and may violate relevant federal and state law.
Listing data comes from My Florida Regional MLS.