English / Українська / Русский

Julia Vakulenko - Broker -

A4698346 A4698346 A4698346 A4698346 A4698346 A4698346 A4698346 A4698346 A4698346 A4698346 A4698346 A4698346 A4698346 A4698346 A4698346 A4698346 A4698346 A4698346 A4698346 A4698346 A4698346 A4698346 A4698346 A4698346 A4698346 A4698346 A4698346 A4698346 A4698346 A4698346 A4698346 A4698346 A4698346 A4698346 A4698346
Loading map ...
Loading map ...

10009 CELTIC ASH DR, RUSKIN, 33573


Property highlights

  • MLS#: A4698346
  • 7,020.00 lot size Sq.Ft.
  • Year built: 2016
  • Floor: 1
  • Parking spaces: 3
  • Listed: 07/13/2026
  • Taxes: $7,324.96
  • HOA fees (monthly): $13.17
  • Average Monthly Fees (not including CDD, if any): $13.17
  • Virtual Tour

Property Overview

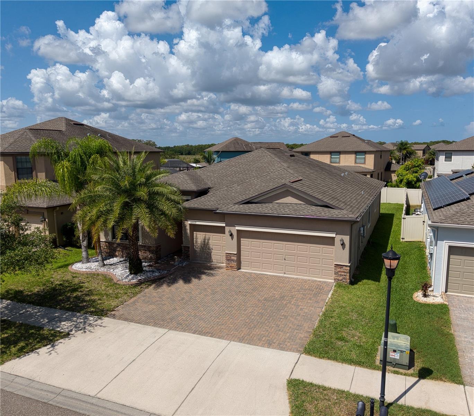
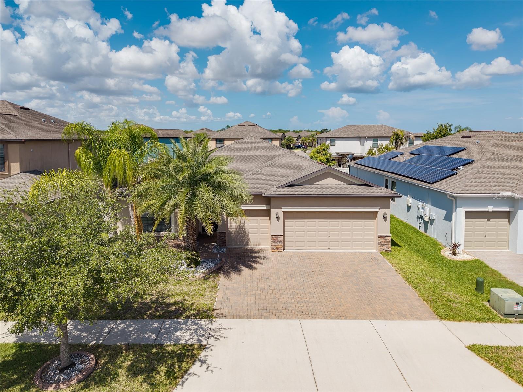
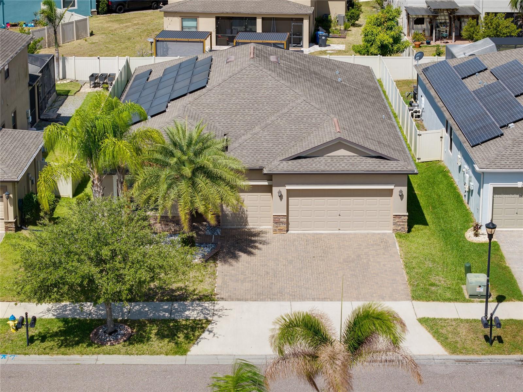
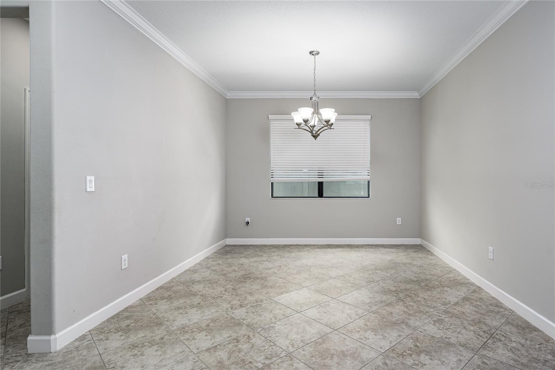
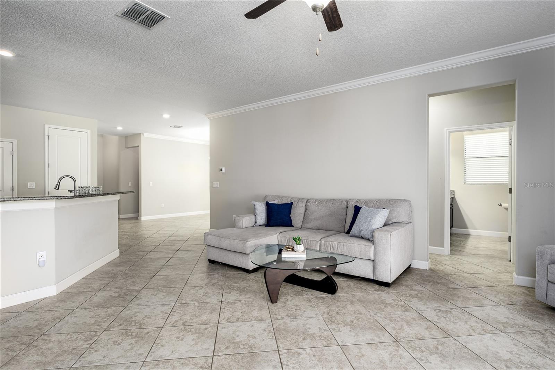
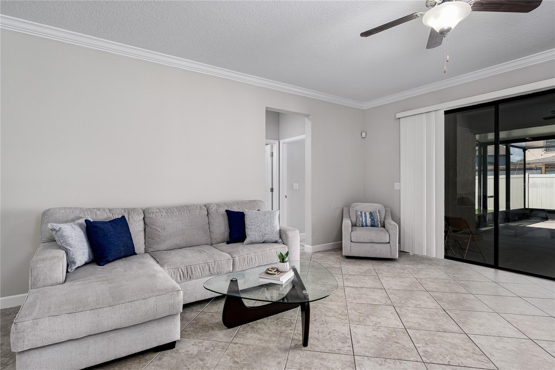
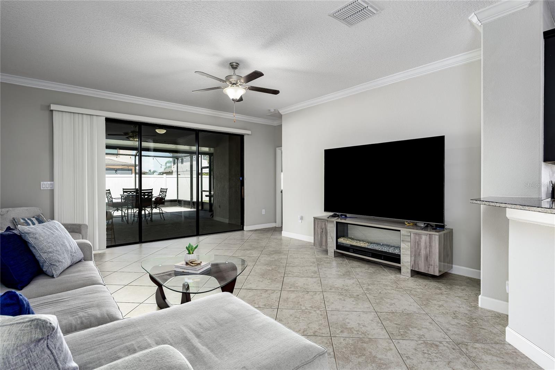
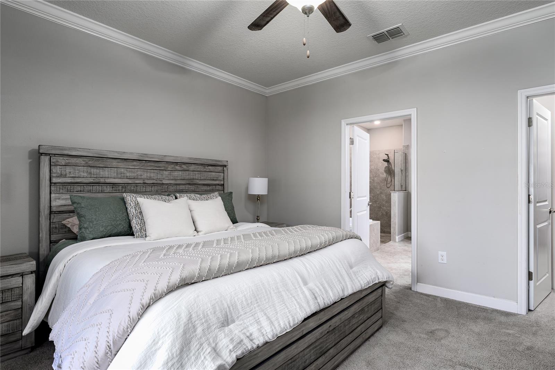
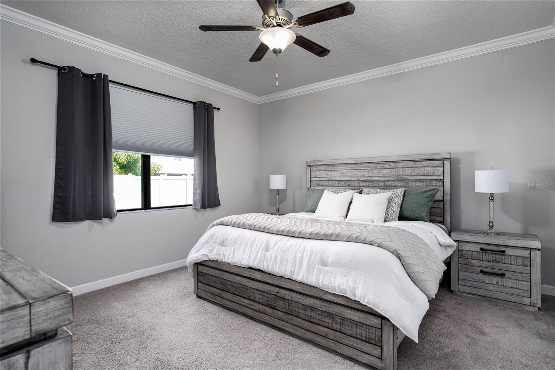
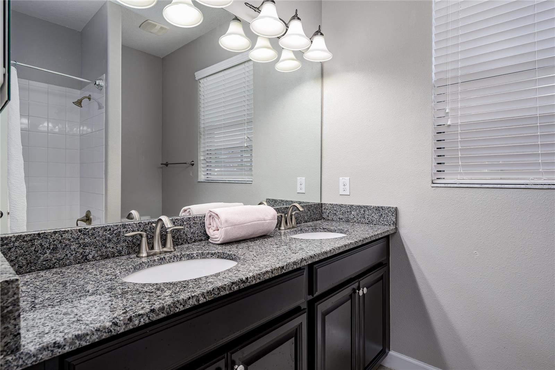
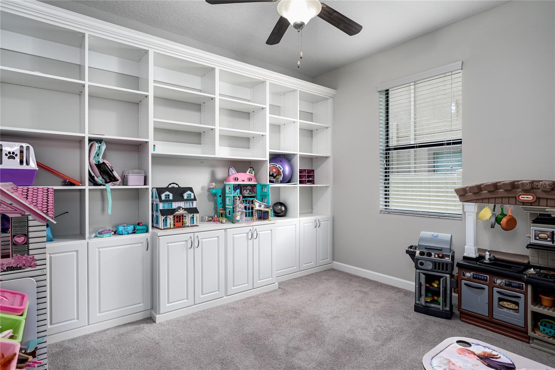
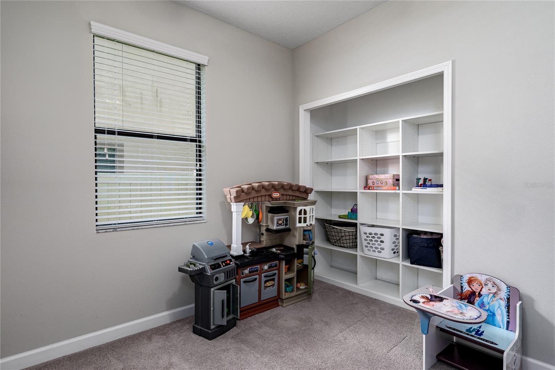
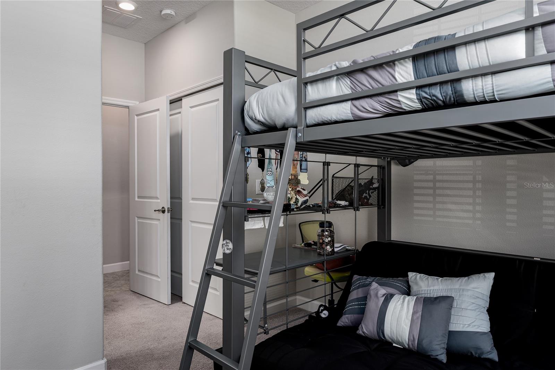
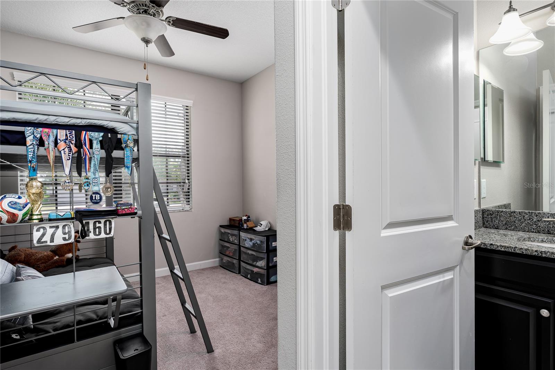
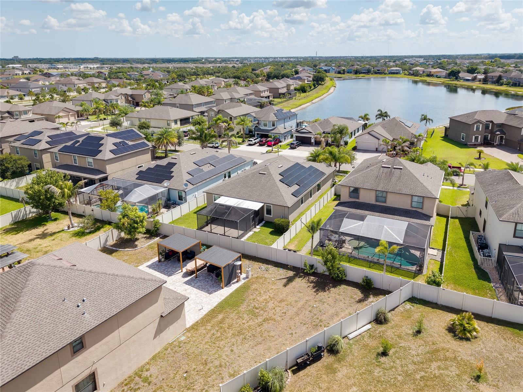
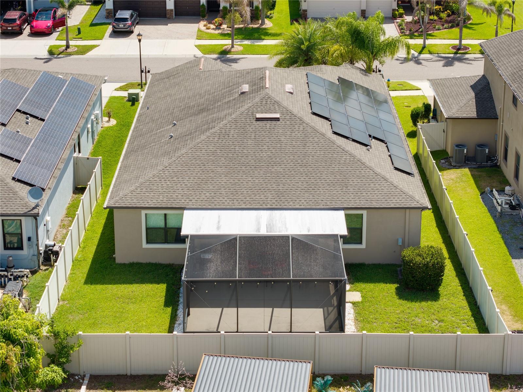
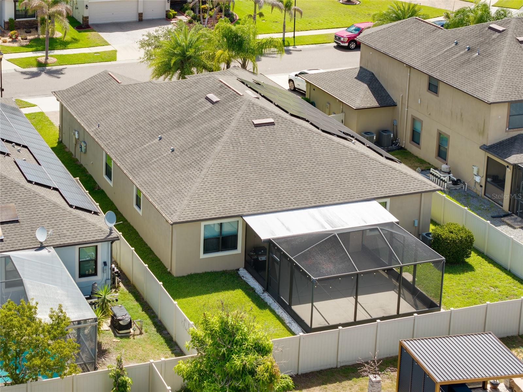
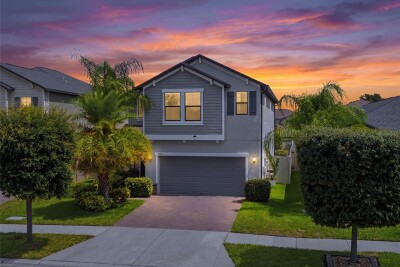
Welcome to this stunning home in the sought-after community of Belmont! This beautifully designed 4-bedroom, 3-bath residence with a 3-car garage showcases a spectacular floor plan.
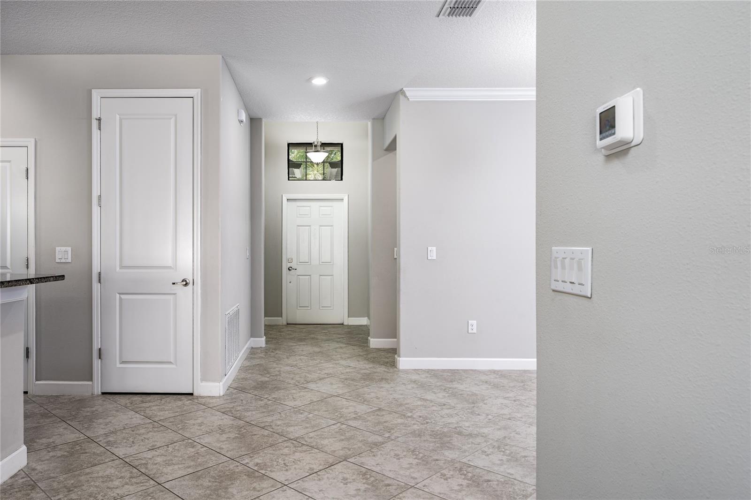
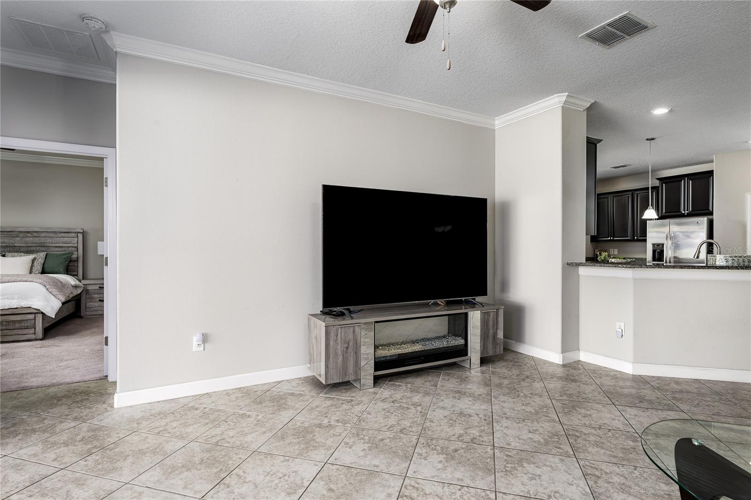
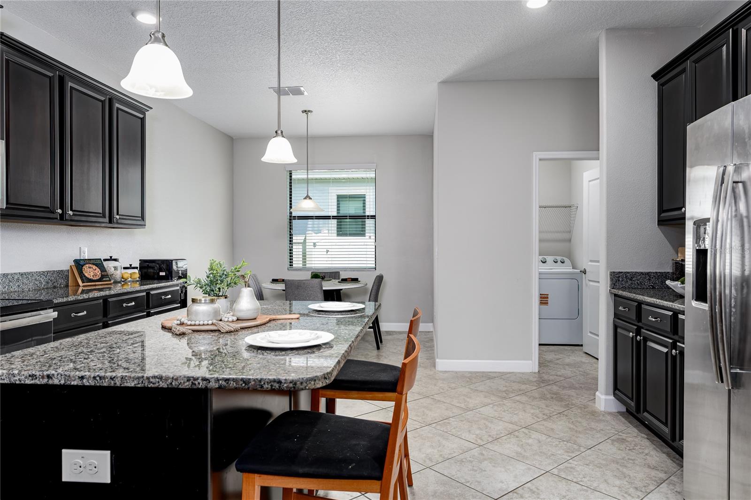
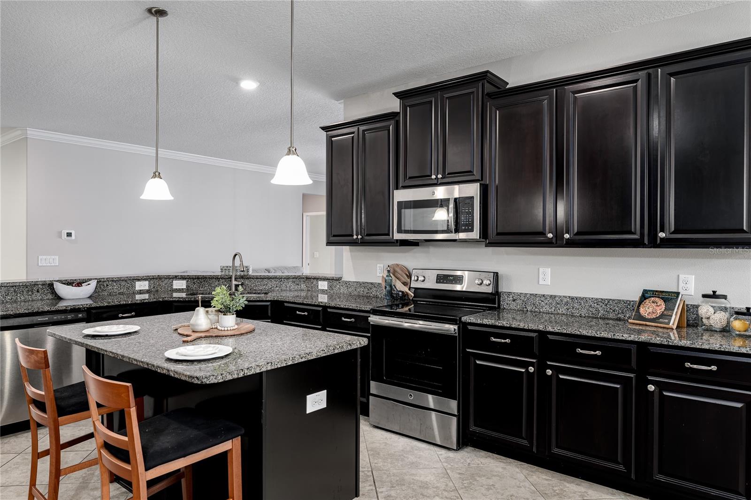
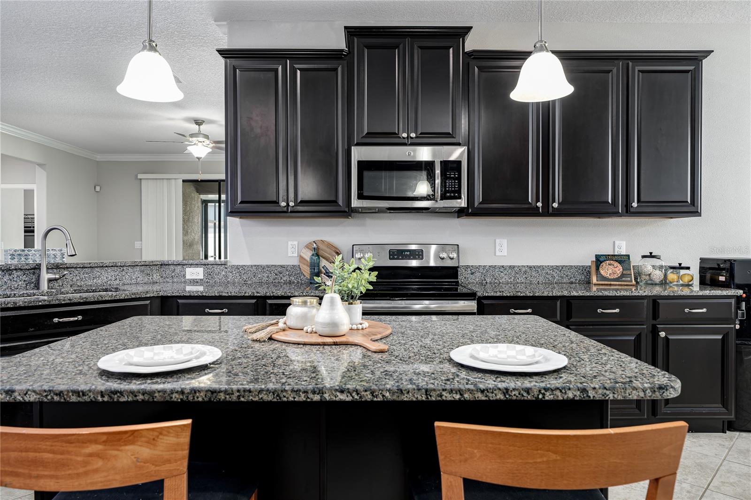
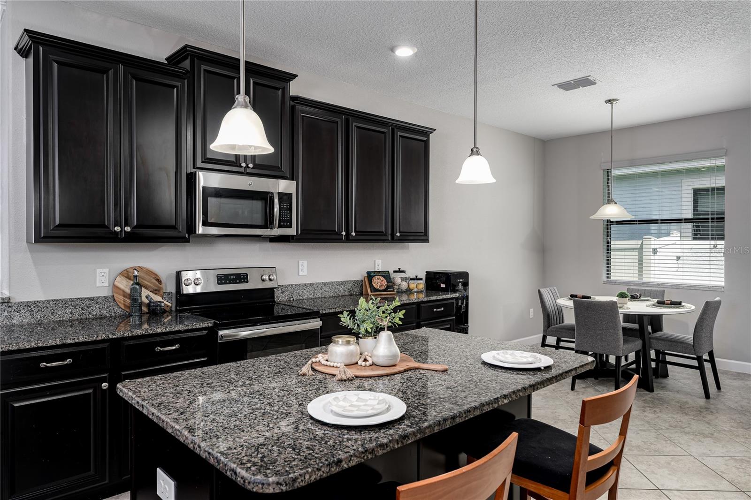
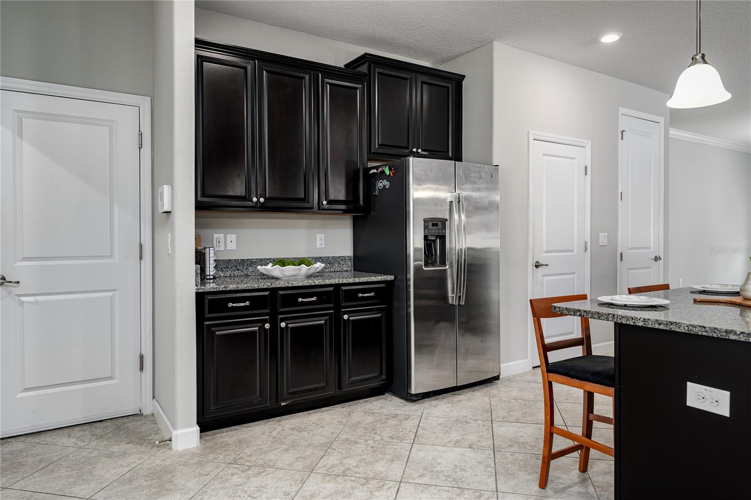
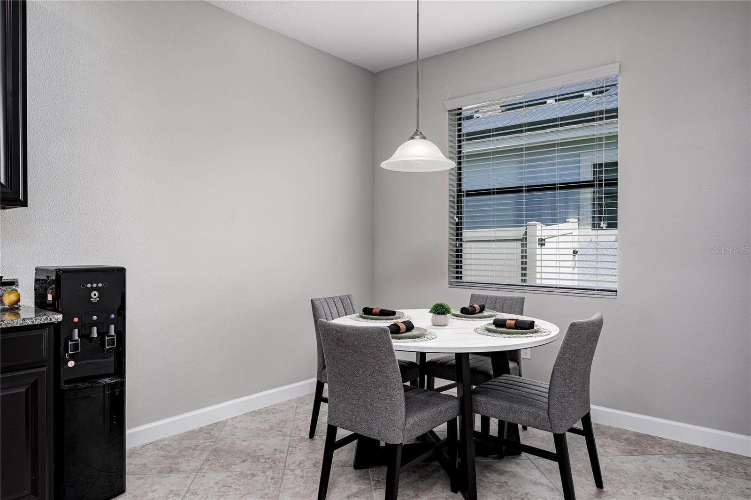
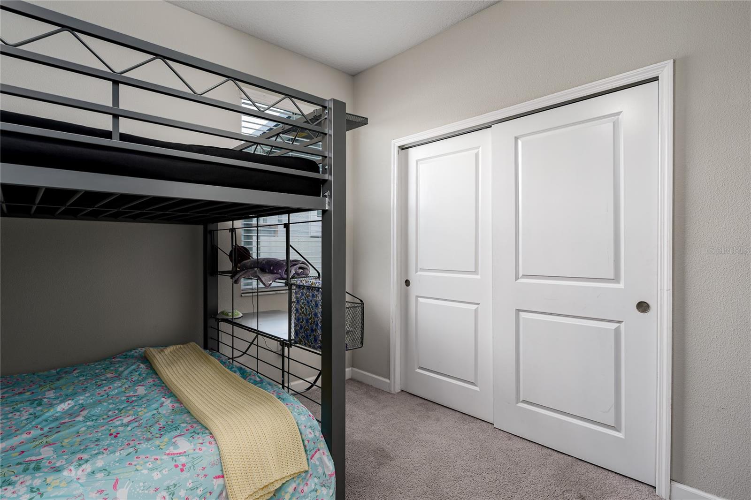
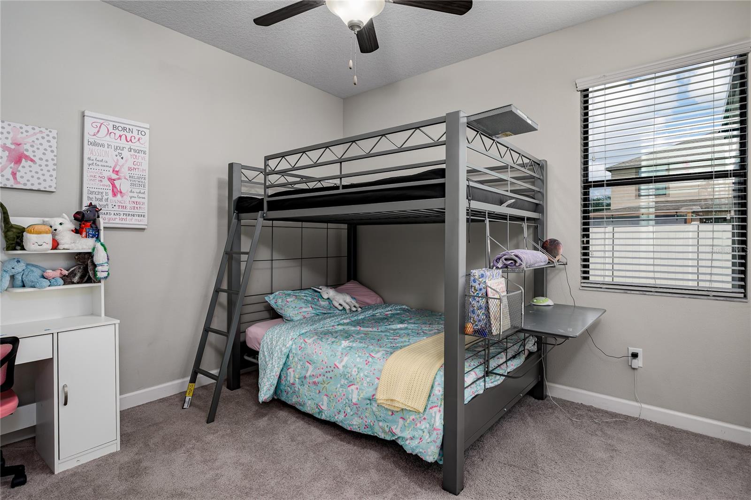
Step inside to a bright, open-concept living space anchored by an amazing gourmet kitchen featuring 42" cabinets, granite countertops, a spacious island, and all stainless steel appliances. With generous counter space and room for a table, the cook of the house stays right in the heart of the action, seamlessly connected to the living area. A split-bedroom design places one bedroom and a full bath at the front of the home—ideal for guests or a private office—while the remaining three bedrooms enjoy privacy in the rear.
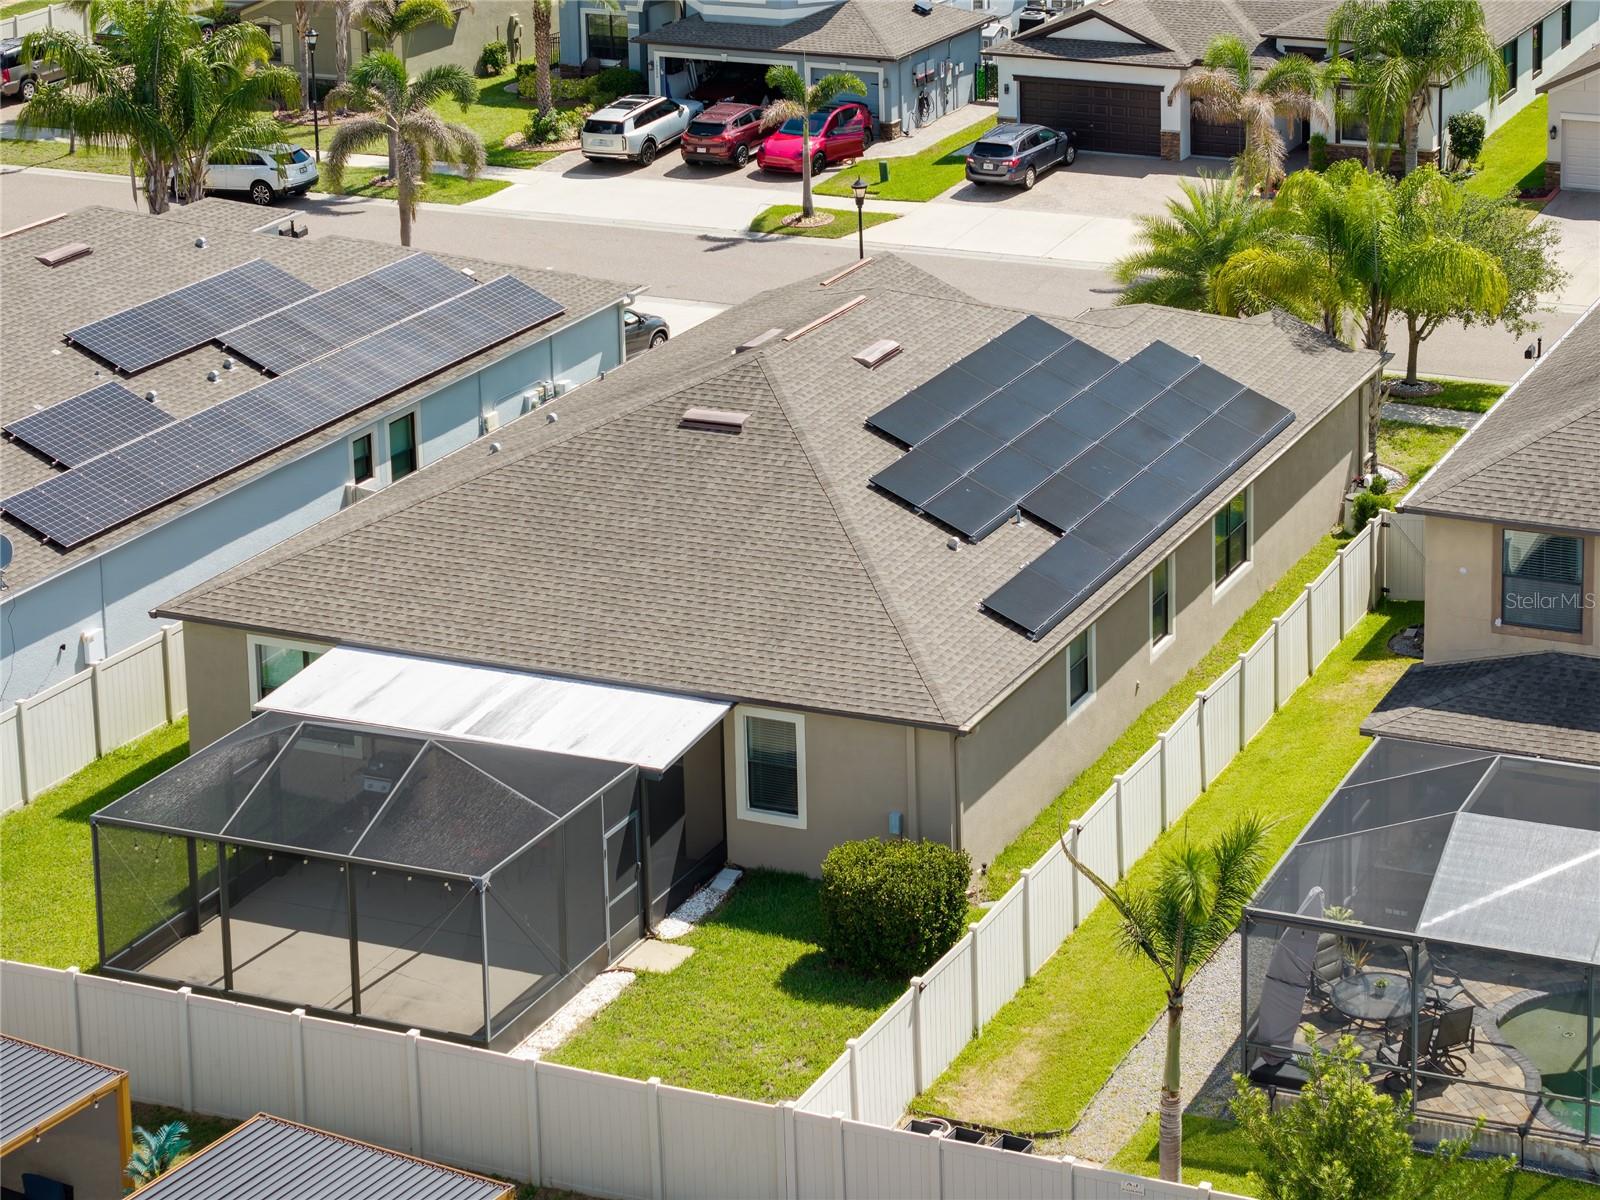
This home is built for efficiency and savings. With fully owned solar panels (no lease to assume—the energy savings transfer directly to you) plus a top-tier energy rating and a host of energy-saving features, you can look forward to remarkably low electric bills. Additional upgrades throughout add even more value and style.
Ideally located right on US-301, Belmont offers unbeatable convenience to shopping, dining, and quick access to I-75 for an easy commute. You'll fall in love the moment you walk through the door—schedule your showing today!

Driving directions : From I75 take the Big Bend Rd and go East. Turn right on Simmons Loop/Gate Dancer Rd, Right onto Celtic Ash Dr., house is on the Left

Property Features

Rooms Dimension Description
Kitchen First level , Ceramic Tile
Living Room First level , Carpet
Bedroom 1 First level
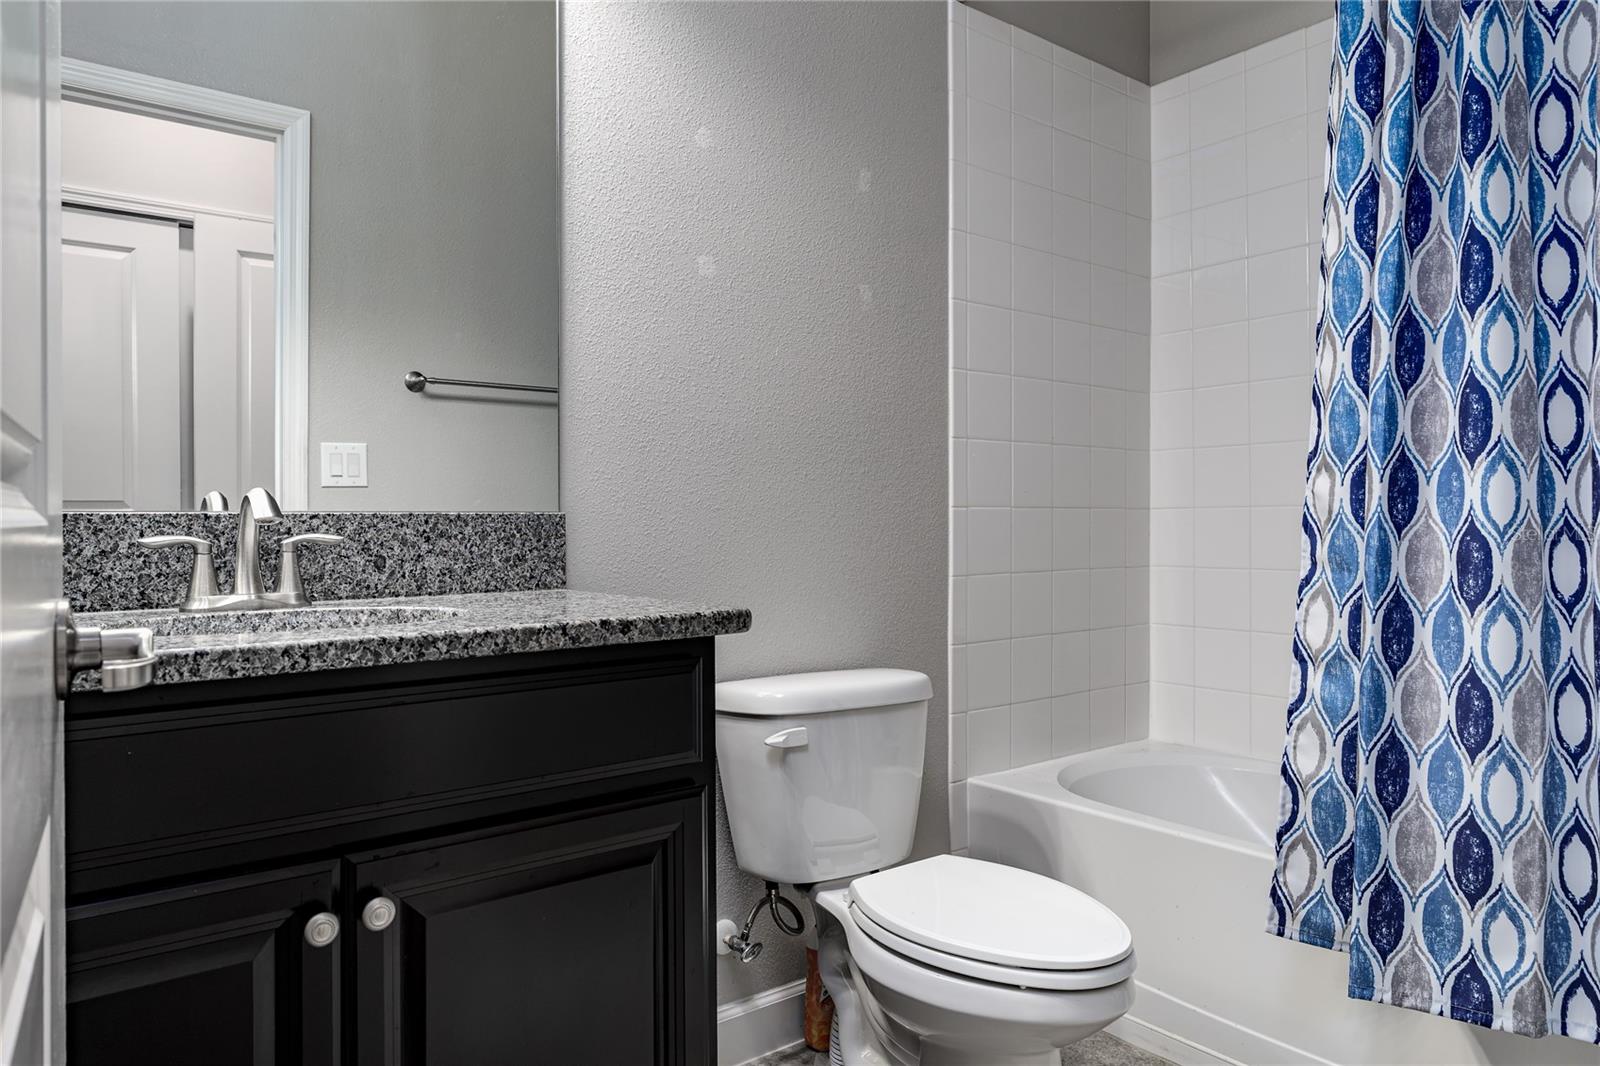
Bathroom 2 First level , Carpet
Primary Bedroom First level , Carpet
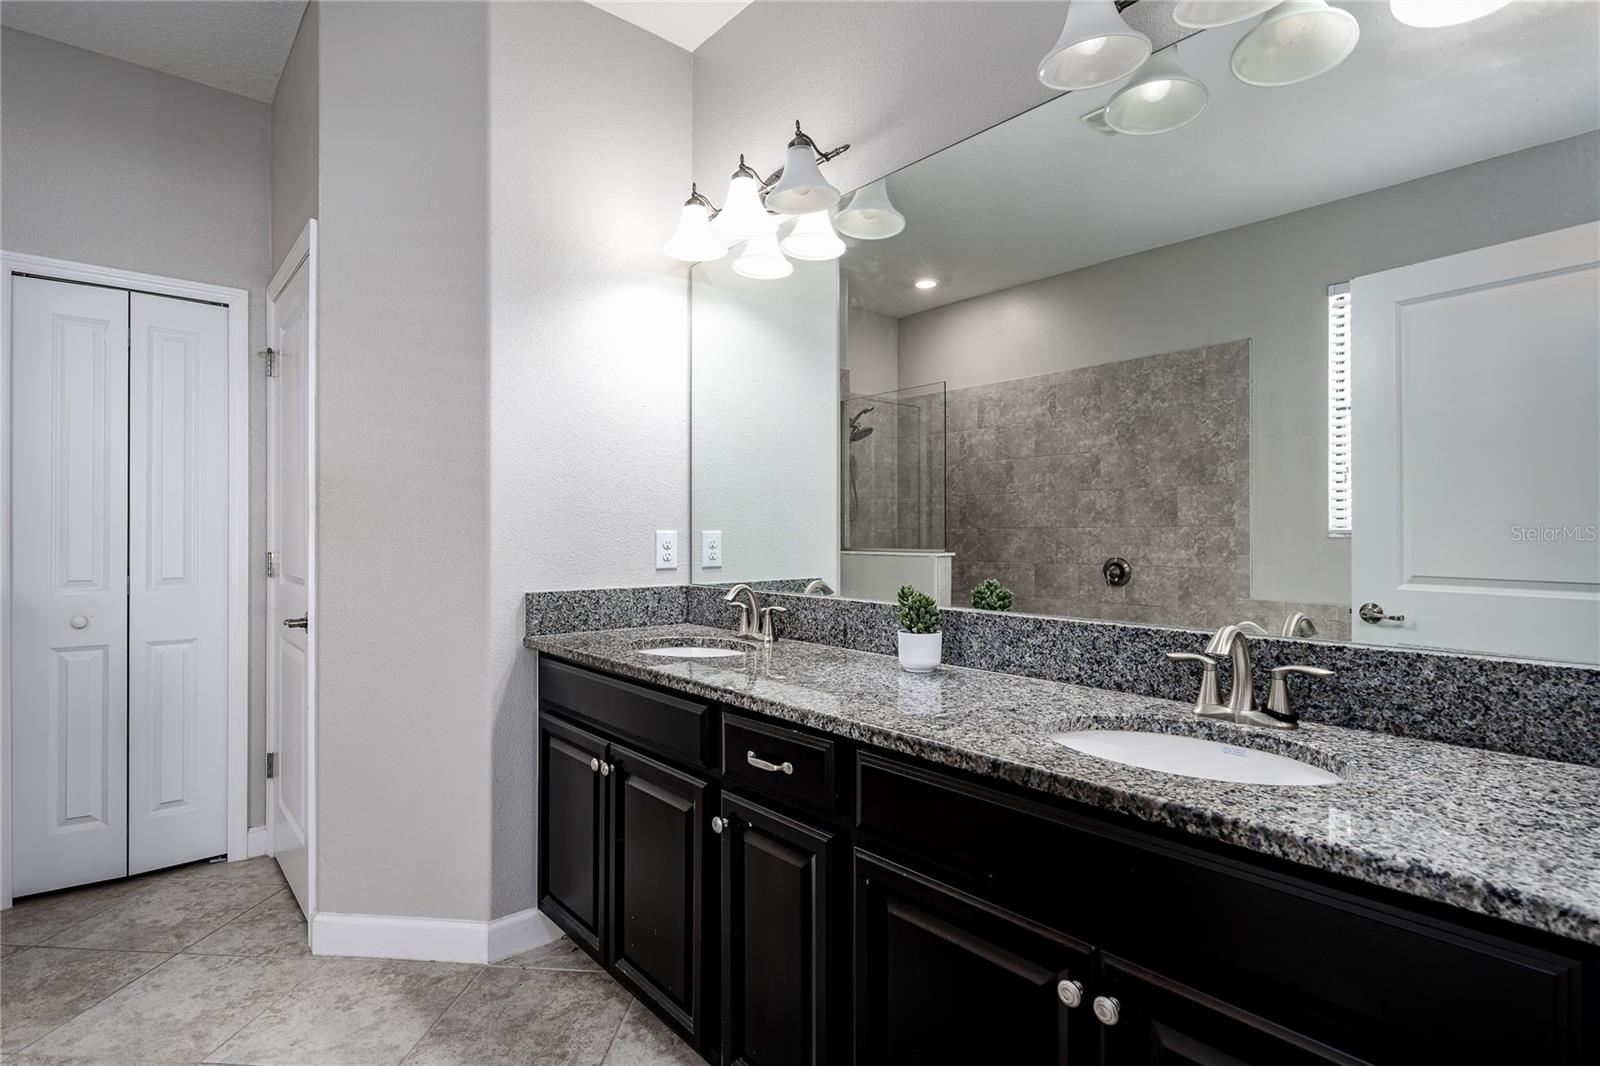
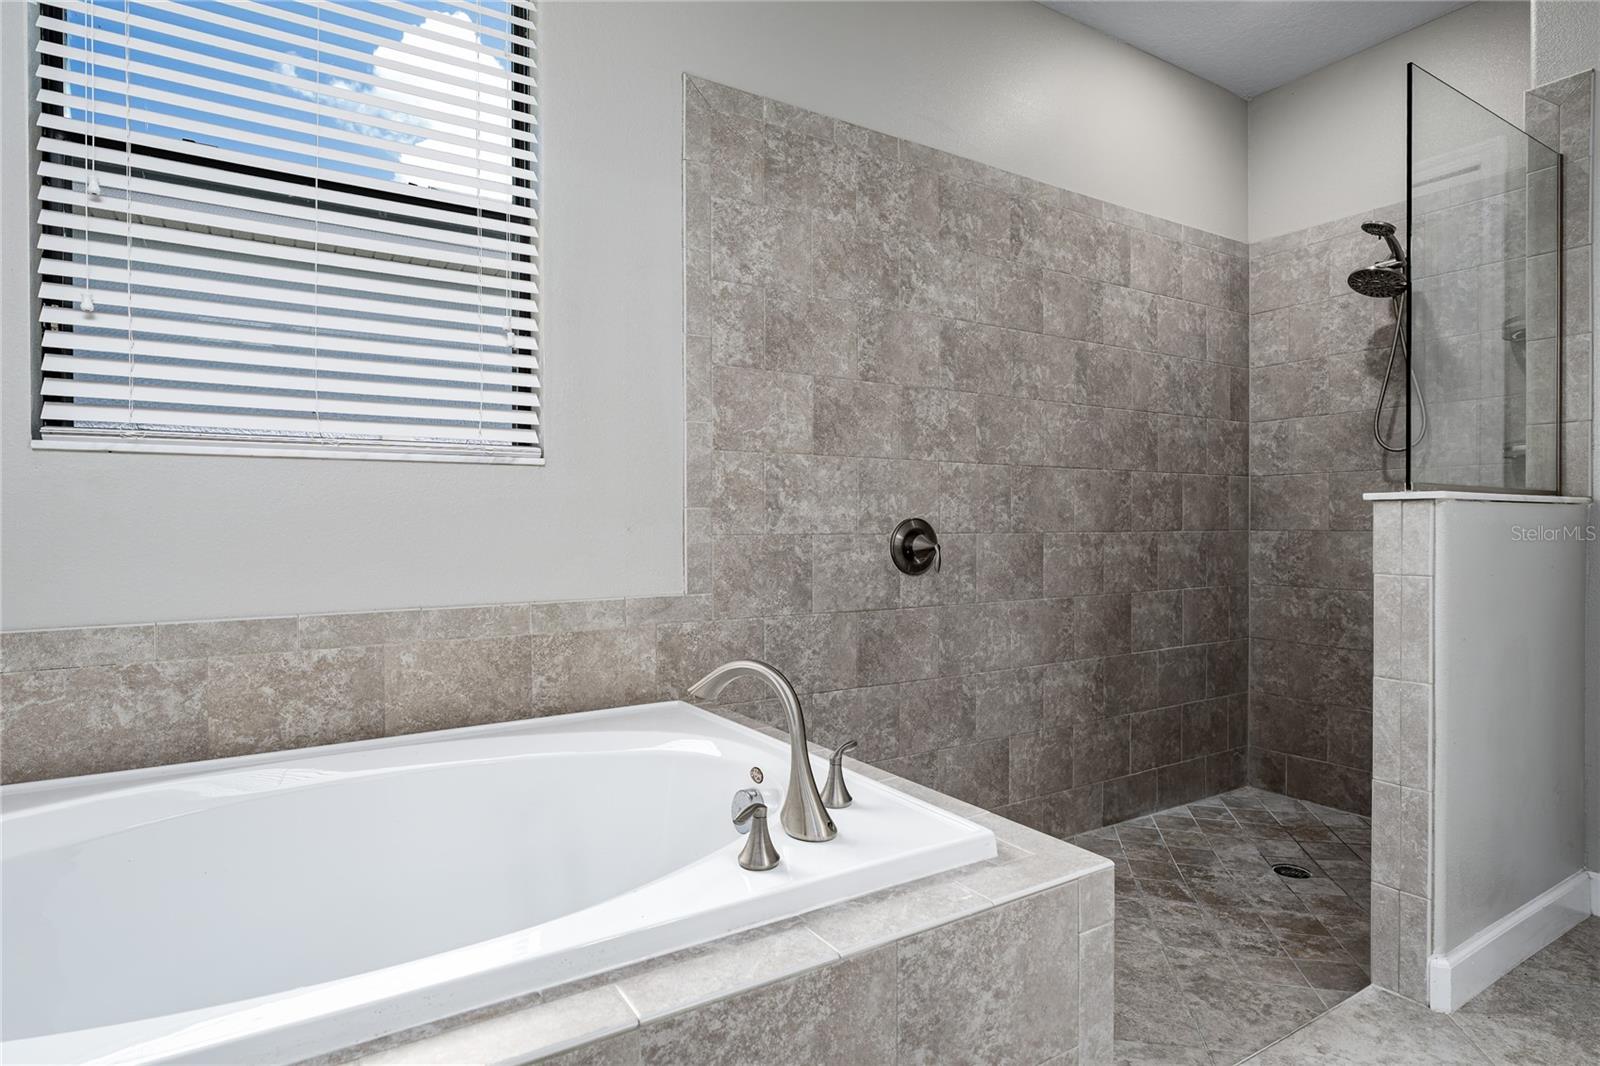
Primary Bathroom First level , Ceramic Tile , Garden Bath

Interior Features

  • Built-in Features
  • Ceiling Fans(s)
  • Crown Molding
  • Eat-in Kitchen
  • High Ceilings
  • Open Floorplan
  • Solid Surface Counters
  • Solid Wood Cabinets
  • Split Bedroom
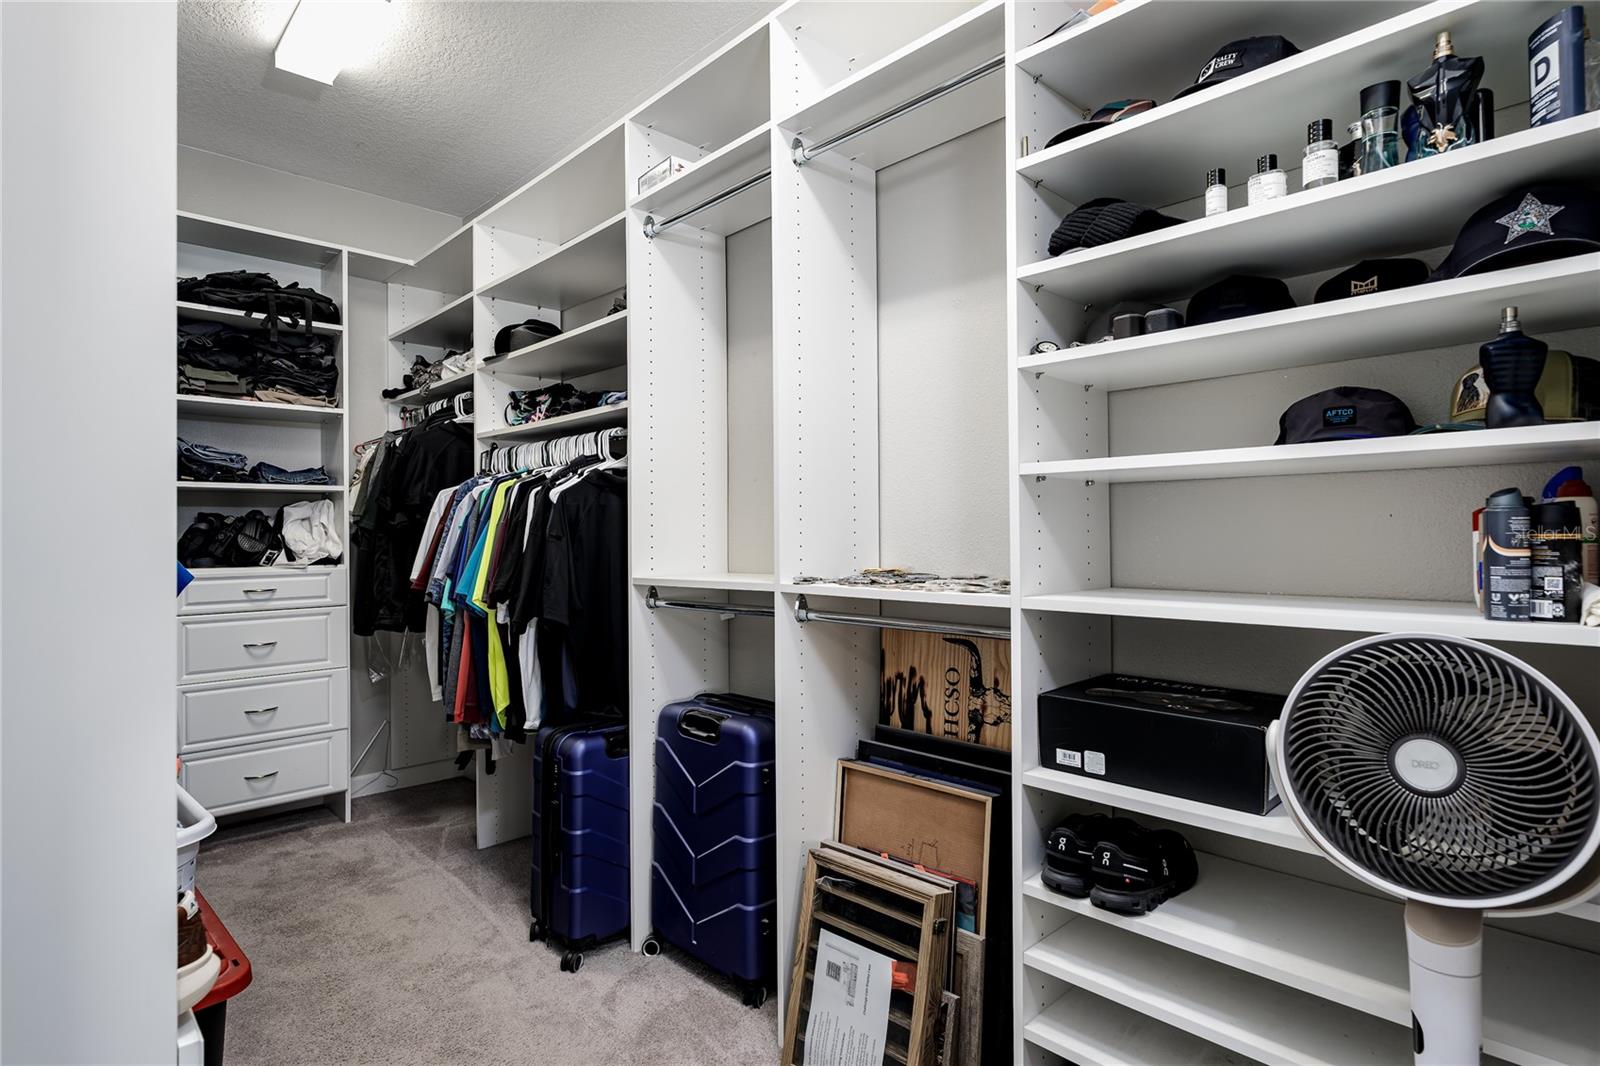
  • Walk-In Closet(s)

Appliances

  • Dishwasher
  • Disposal
  • Electric Water Heater
  • Microwave
  • Range
  • Refrigerator

Heating

  • Central
  • Electric

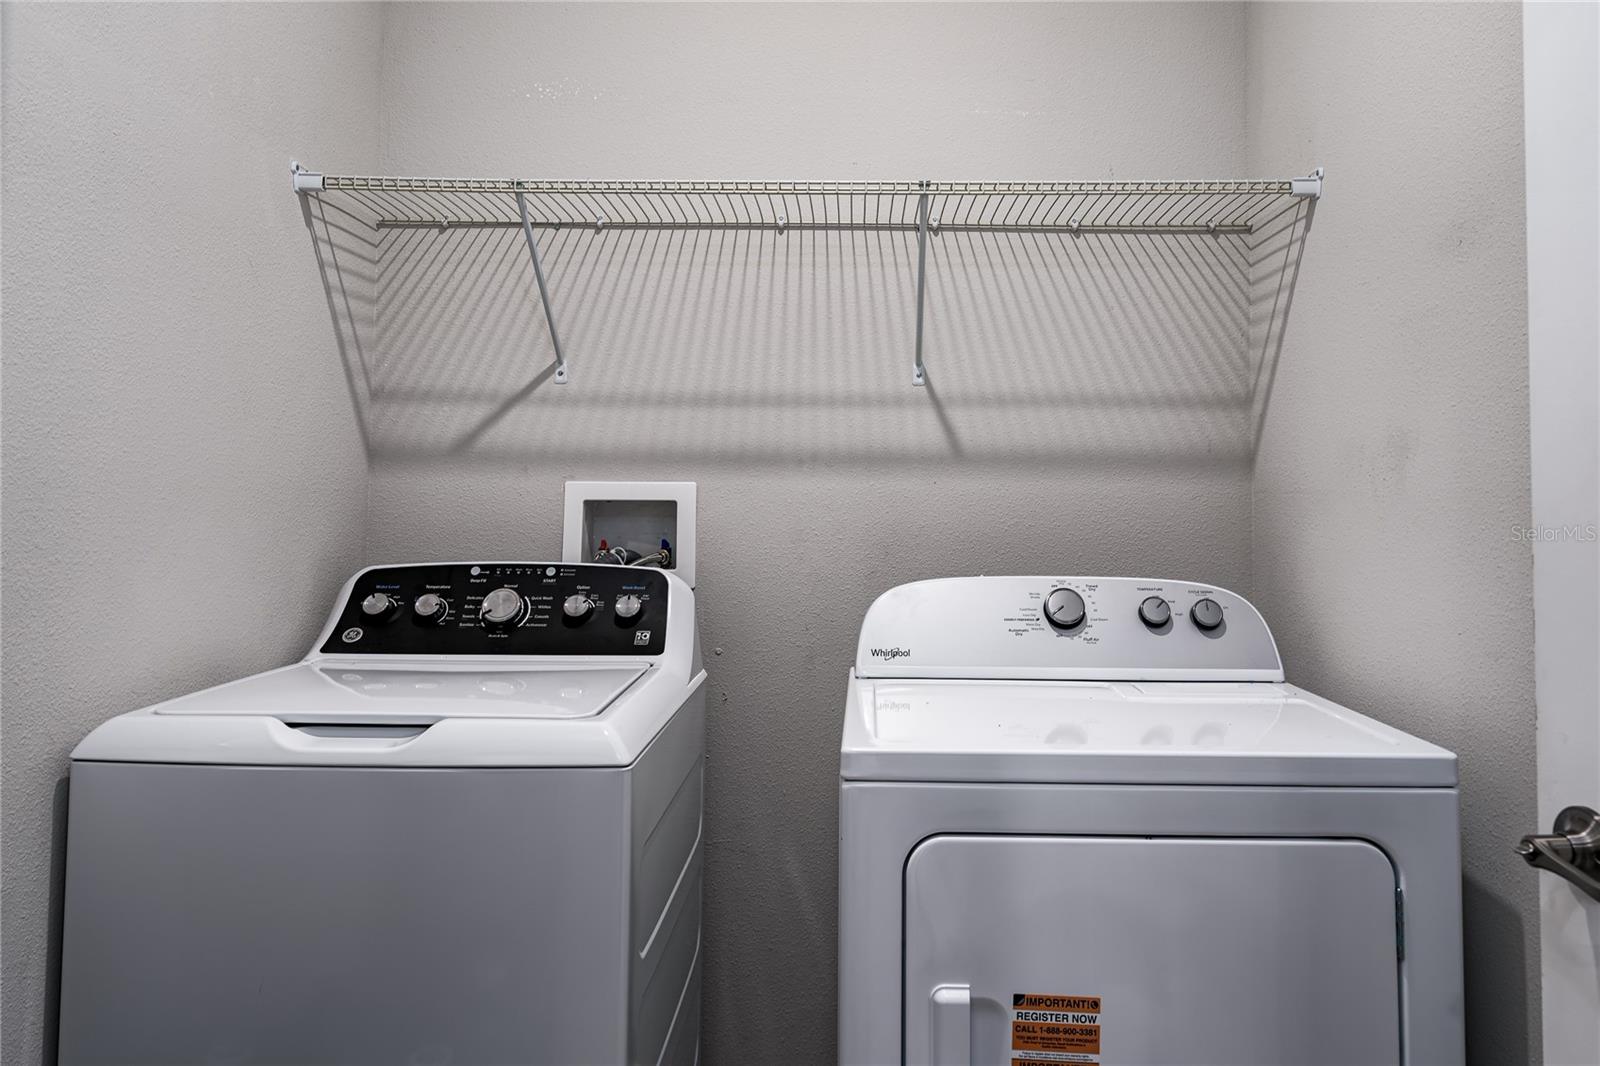
Laundry features

  • Laundry Room

Air Conditioning

  • Central Air

Floor Covering

  • Carpet
  • Ceramic Tile

Utilities

  • Electricity Connected
  • Sewer Connected
  • Water Connected

Exterior features

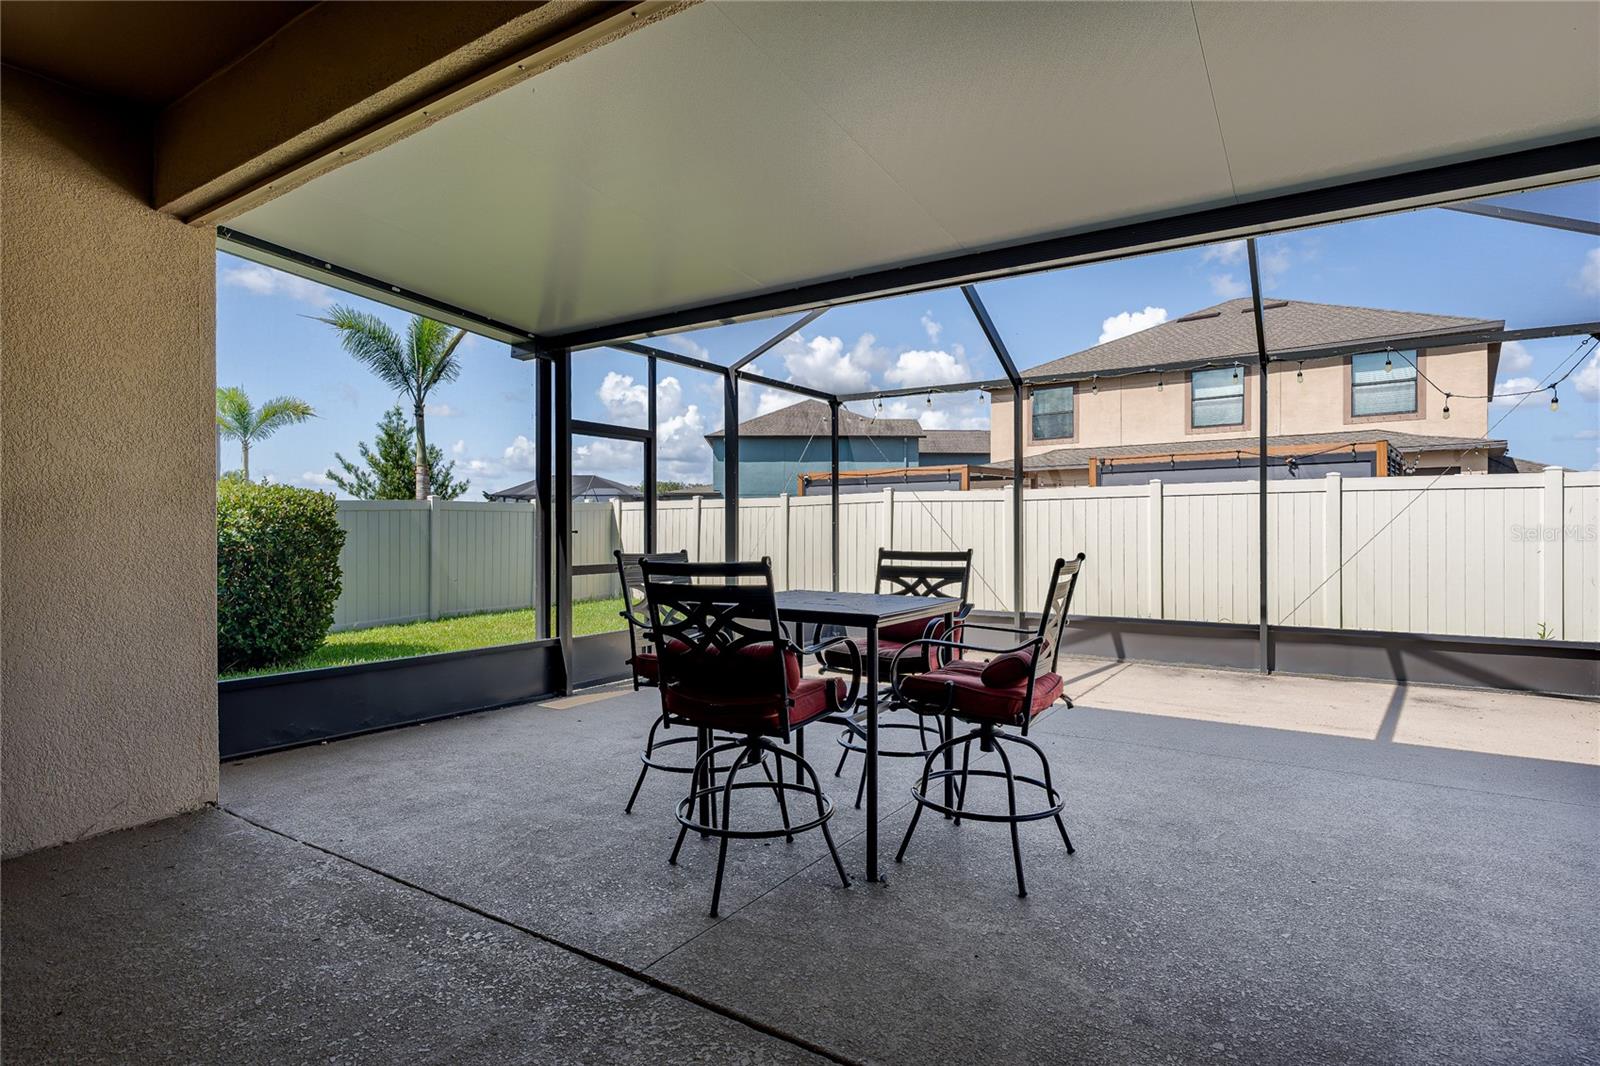
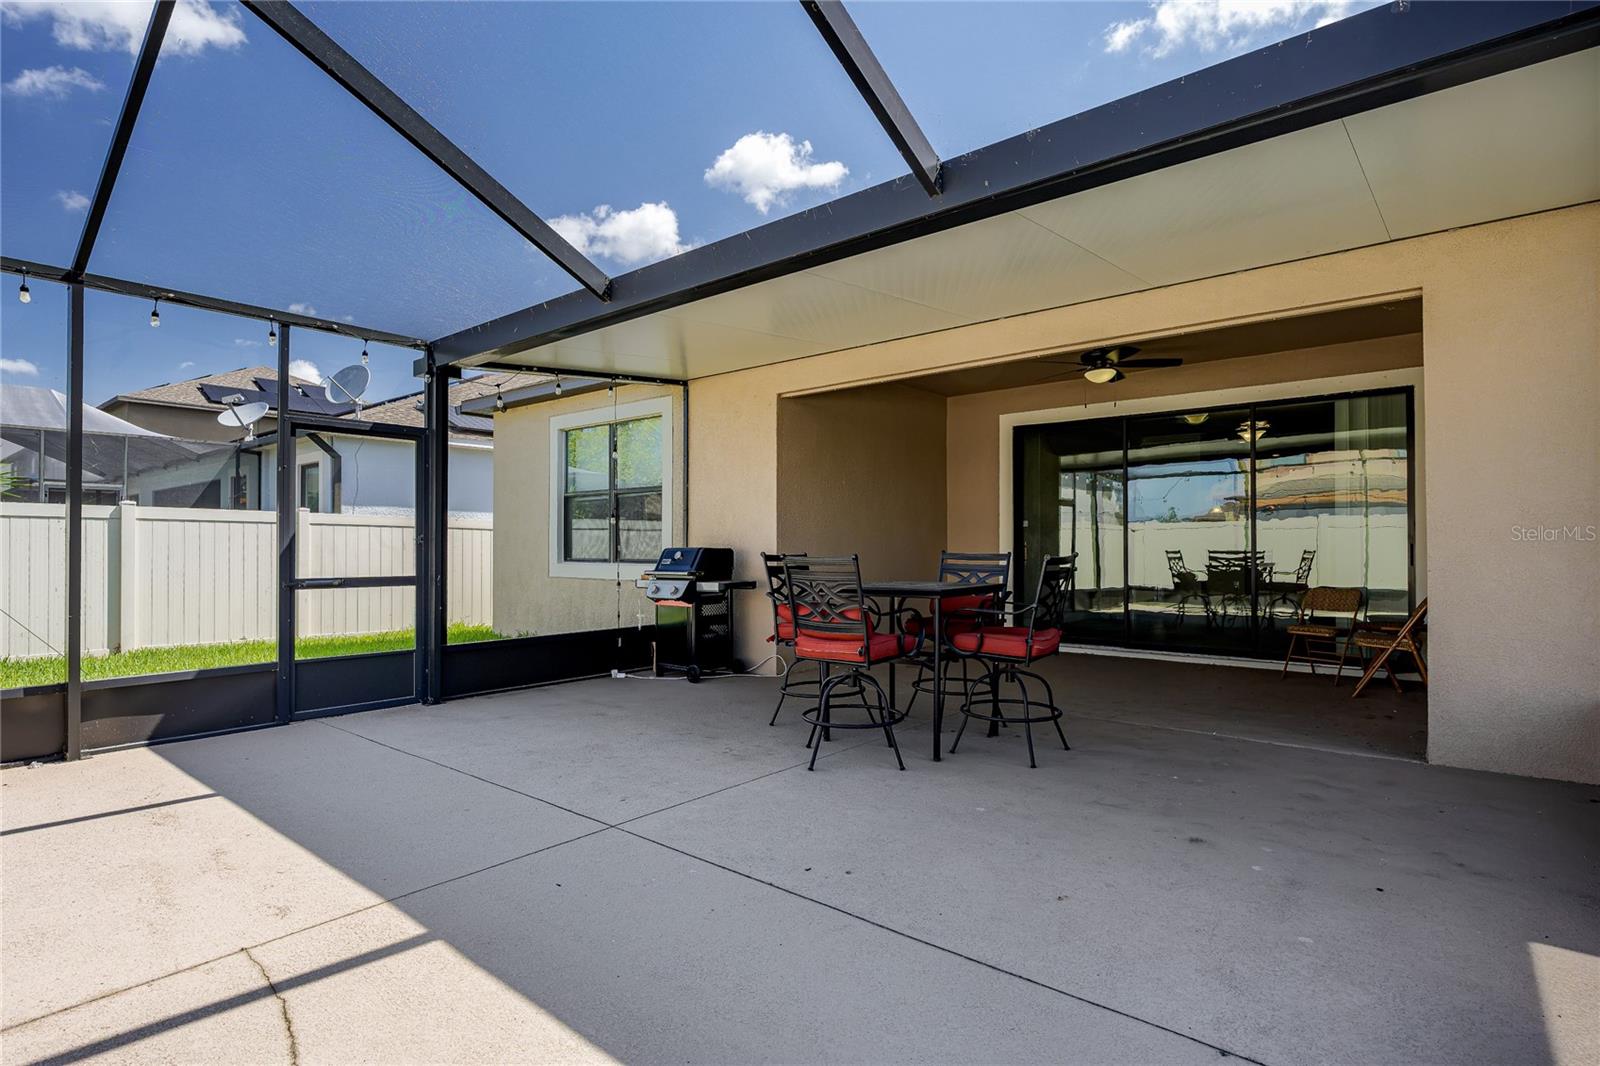
  • Private Yard

Parking features

  • Driveway

Pets restrictions

  • Buyer to verify all HOA/Pet restrictions

Community Features

  • Deed Restrictions
  • Sidewalks
  • Street Lights

Construction Materials

  • Stucco

Road Surface Type

  • Asphalt

Roof

  • Shingle

Foundation

  • Block

Listing information courtesy of COLDWELL BANKER REALTY

All listing information is deemed reliable but not guaranteed and should be independently verified through personal inspection by appropriate professionals. Listings displayed on this website may be subject to prior sale or removal from sale; availability of any listing should always be independently verified.
Listing information is provided for consumer personal, non-commercial use, solely to identify potential properties for potential purchase; all other use is strictly prohibited and may violate relevant federal and state law.
Listing data comes from My Florida Regional MLS.