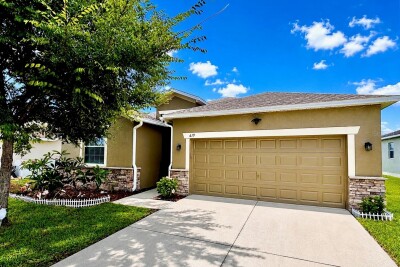
619 WABASH BREEZE CIR
4, 3, 2,032ft²
MLS#: TB8514578
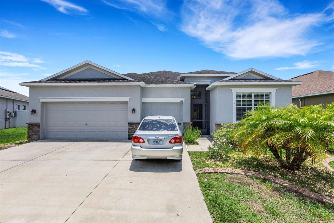
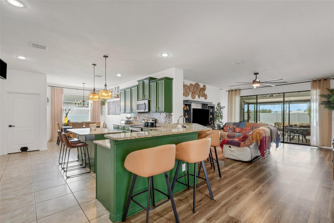
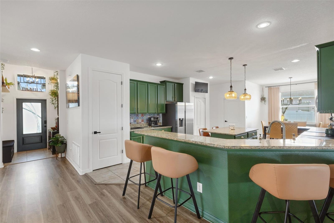
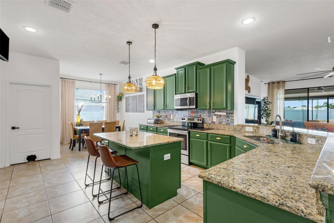
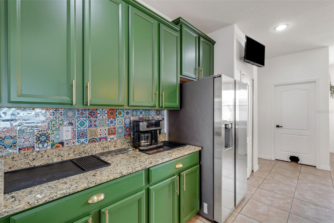
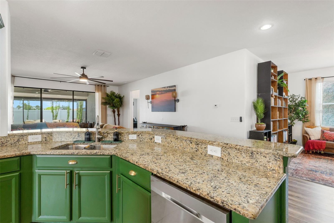
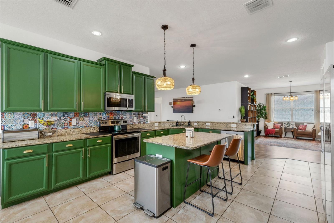
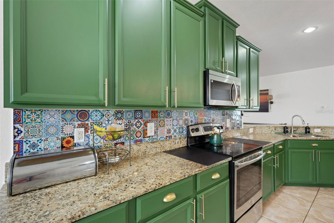
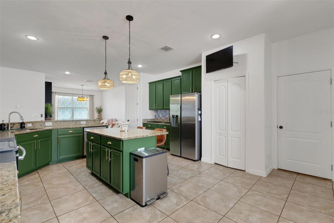
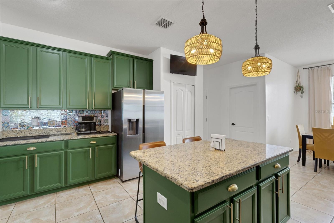
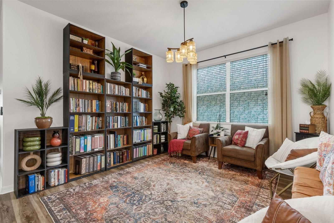
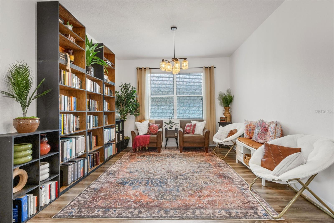
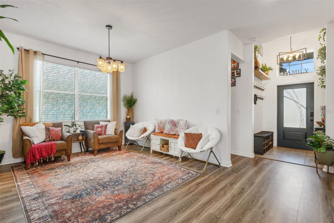
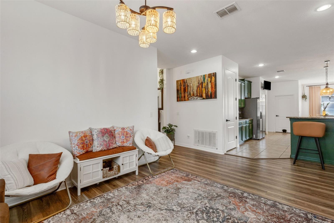
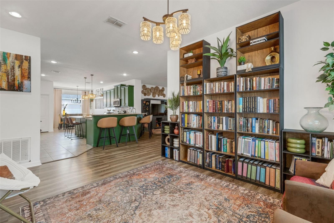
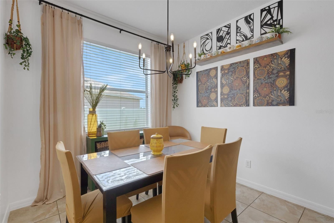
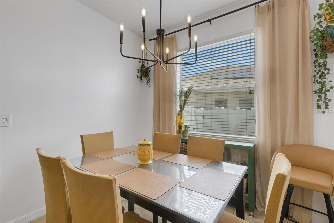
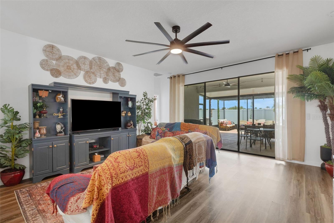
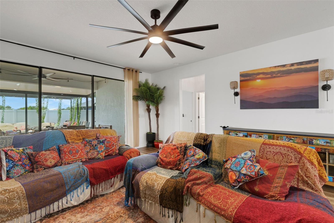
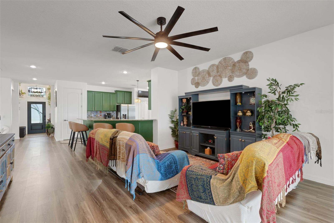
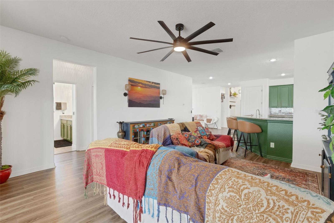
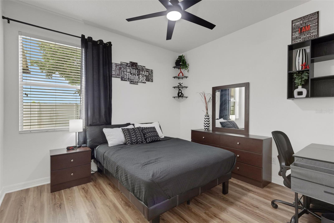
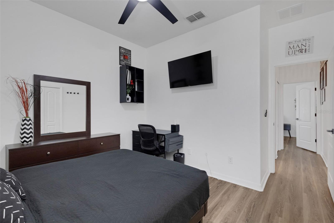
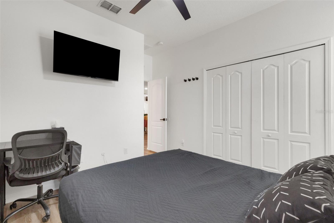
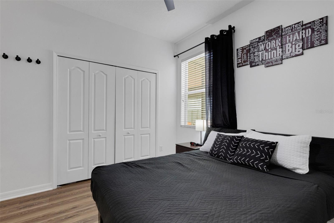
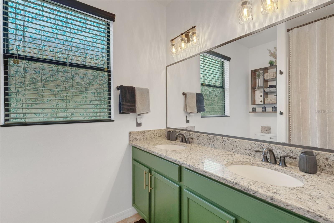
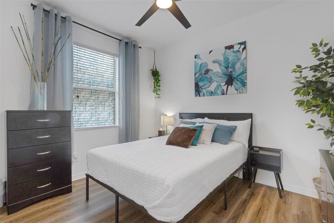
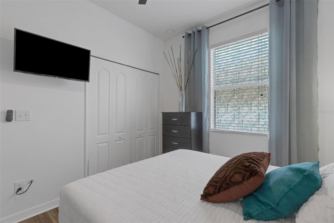
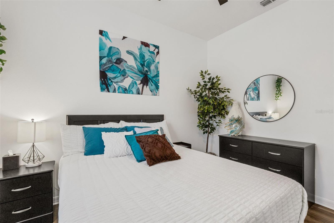
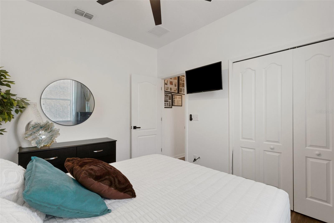
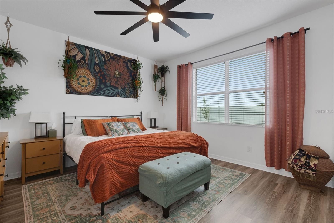
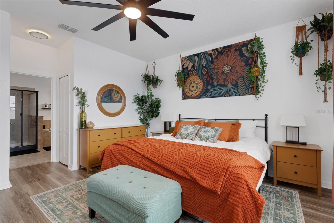
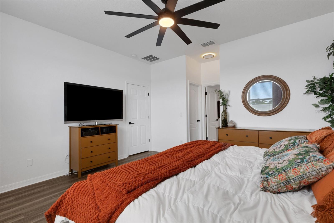
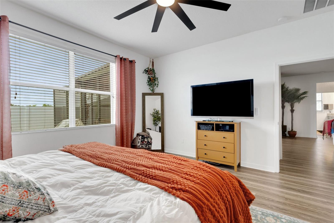
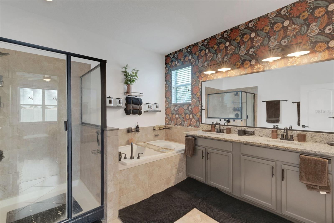
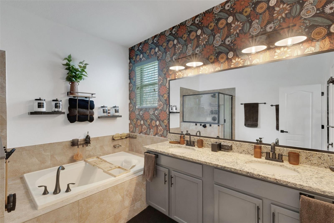
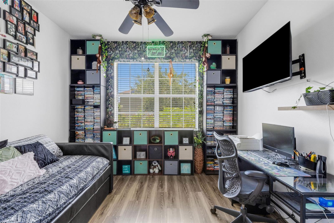
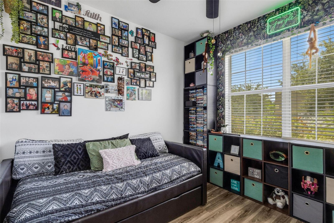
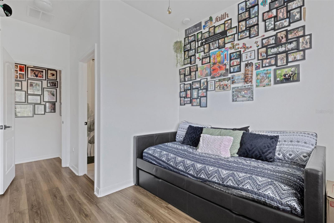
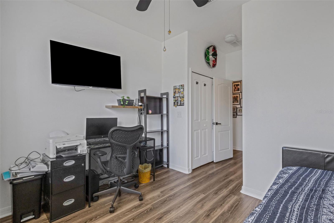
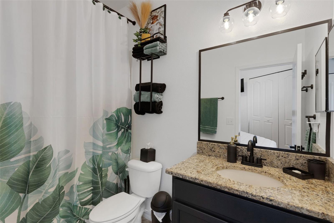
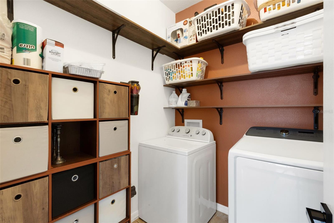
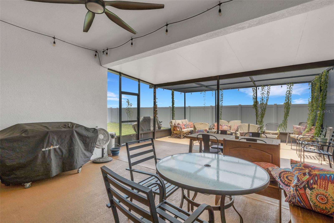
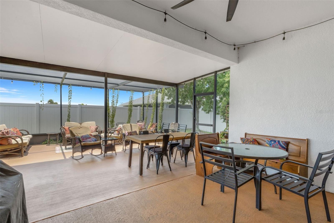
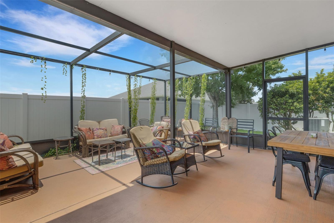
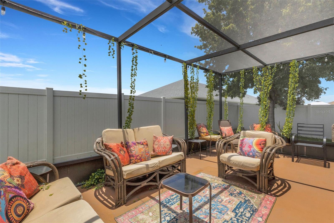
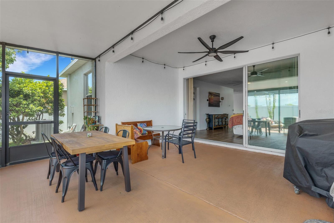
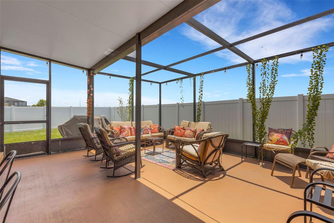
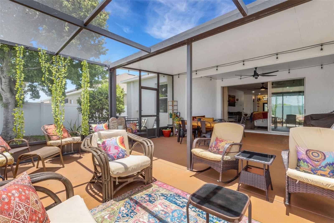
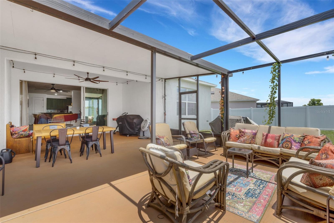
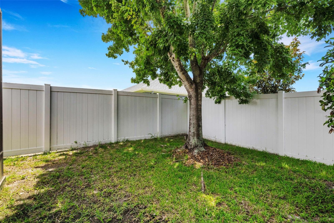
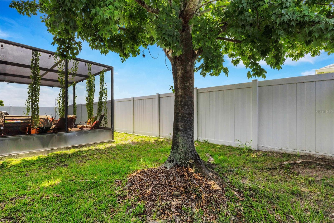
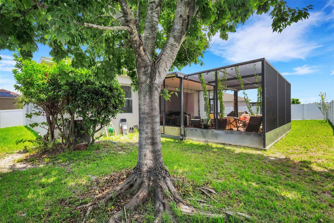
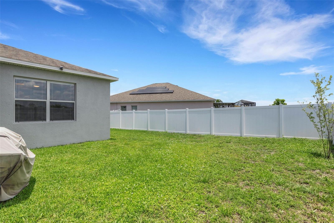
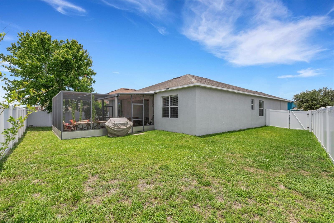
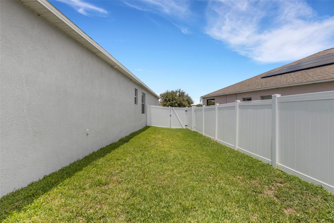
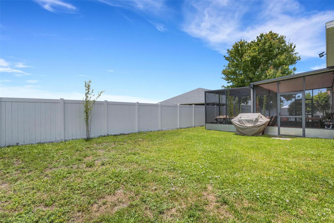
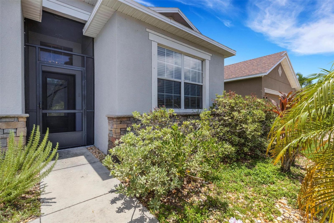
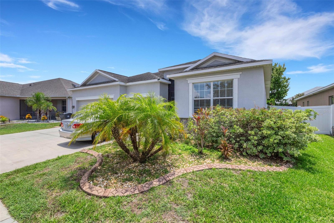
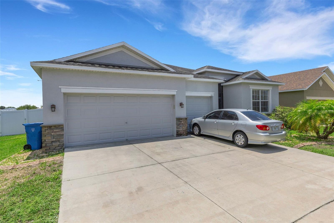
Discover this beautifully appointed single-family home in the highly sought-after River Bend community. Offering 2,323 square feet of thoughtfully designed living space, this 4-bedroom, 3-bathroom residence combines comfort, style, and functionality. The spacious chef-inspired kitchen features abundant cabinetry, granite countertops, and a large center island overlooking the family room—creating the perfect space for entertaining or everyday living. Triple sliding glass doors open to a screened lanai, seamlessly blending indoor and outdoor living while providing the ideal setting to enjoy Florida's year-round sunshine. The private primary suite serves as a relaxing retreat with a generous walk-in closet and a well-appointed en-suite bathroom featuring granite countertops. Three additional bedrooms and two full bathrooms offer plenty of space for guests or a home office. Additional highlights include a spacious three-car garage with ample room for parking and storage. Residents of River Bend enjoy exceptional community amenities, including a resort-style pool, fitness center, playground, and tennis courts—all just a short walk away. Conveniently located near top-rated schools, shopping, dining, and major commuter routes, this home offers the perfect balance of tranquility and accessibility. Don't miss your opportunity to own this exceptional home in one of the area's most desirable communities.
Driving directions : From 674- turn onto 6th St SE, Turn right onto 21st St SE, and Turn left onto River Briar Blvd- at the circle, stay straight on River Briar Blvd, turn left onto Dakota Rock Dr, Turn Right onto Wabash Breeze Cir property will be on the right.
| Rooms | Dimension | Description |
|---|---|---|
| Primary Bedroom | 14.6x13.5 | First level , Luxury Vinyl , Ceiling Fan(s) , En Suite Bathroom , Garden Bath , Granite Counters , Tub with Separate Shower Stall |
| Kitchen | 16x15.1 | First level , Ceramic Tile , Breakfast Bar , Built-In Shelving , Granite Counters , Kitchen Island , Pantry |
| Bedroom 4 | 11.2x10.3 | First level , Luxury Vinyl , Ceiling Fan(s) , En Suite Bathroom , Granite Counters , Tub With Shower |
| Living Room | 16x16 | First level , Luxury Vinyl |
| Dining Room | 13x10 | First level , Luxury Vinyl |
| Bathroom 2 | 11x10 | First level , Luxury Vinyl , Ceiling Fan(s) |
| Bedroom 3 | 11x10 | First level , Ceiling Fan(s) |
| Balcony/Porch/Lanai | 20x10 | First level , Concrete |
| Dinette | 7x6 | First level |
4, 3, 2,032ft²
MLS#: TB8514578
5, 3, 3,346ft²
MLS#: TB8527814
6, 2, 2,851ft²
MLS#: TB8527093
4, 3, 2,589ft²
MLS#: TB8526895