English / Українська / Русский

Julia Vakulenko - Broker -

Front A4699452 A4699452 A4699452 Virtually Staged A4699452 A4699452 A4699452 Virtually Staged A4699452 A4699452 A4699452 A4699452 A4699452 A4699452 A4699452 A4699452 A4699452 A4699452 A4699452 A4699452 A4699452 Virtually Staged A4699452 A4699452 A4699452 A4699452 A4699452 A4699452 A4699452 A4699452 A4699452 A4699452 A4699452 A4699452 A4699452 A4699452 A4699452 A4699452 A4699452 A4699452 Floorplan A4699452 A4699452 A4699452 Floorplan
Loading map ...
Loading map ...

1717 TRAILWATER ST, RUSKIN, 33570


Property highlights

  • MLS#: A4699452
  • 4,218.00 lot size Sq.Ft.
  • Year built: 2015
  • Floor: 1
  • Parking spaces: 1
  • Pool: Community pool
  • Listed: 07/10/2026
  • Taxes: $5,664.88
  • HOA fees (monthly): $224.33
  • Average Monthly Fees (not including CDD, if any): $224.33
  • Maintenance fee includes: Pool, Sewer and Water
  • Building Name: 1
  • Virtual Tour

Property Overview

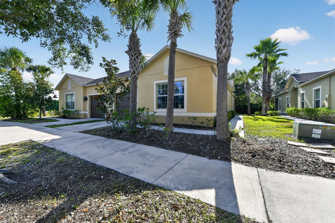
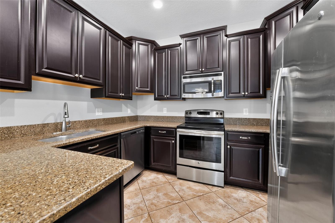
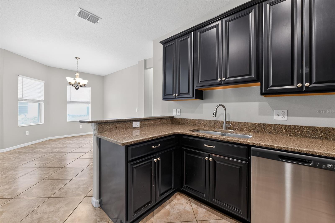
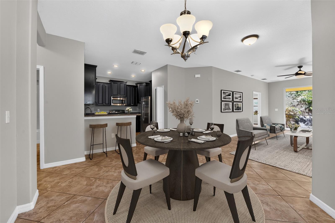
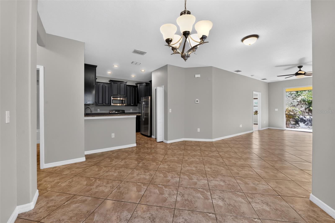
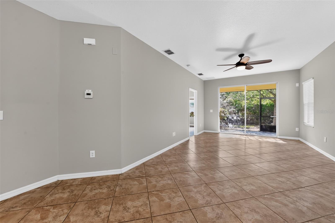
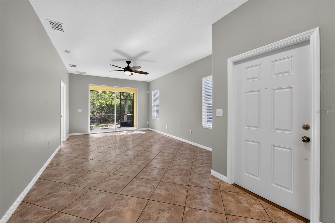
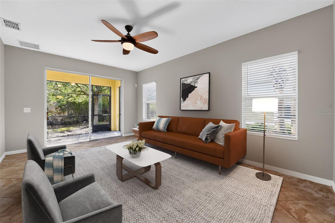
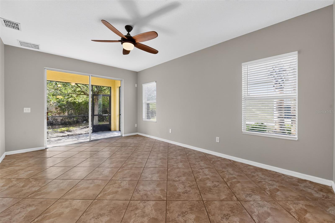
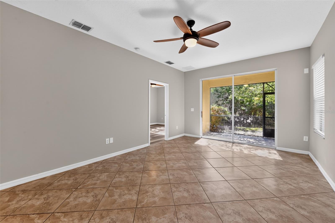
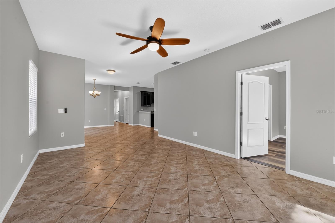
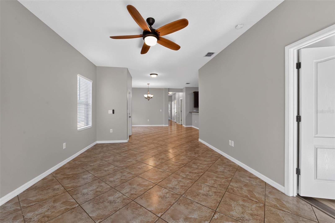
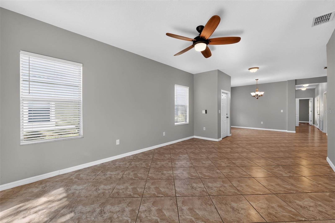
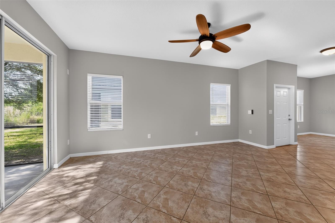
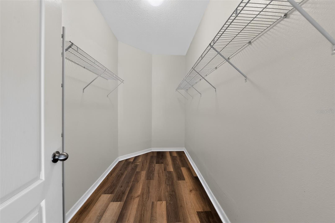
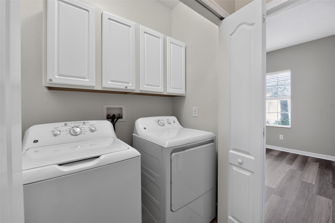
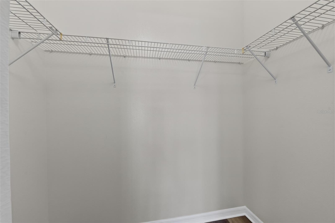
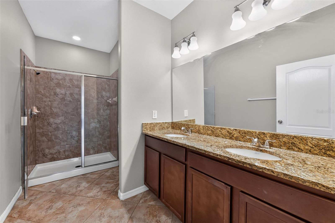
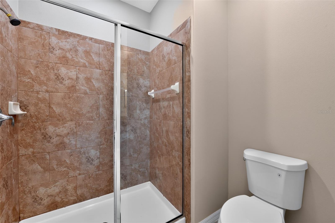
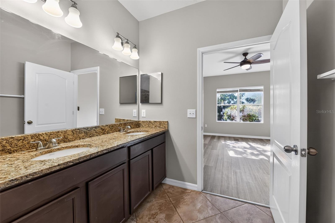
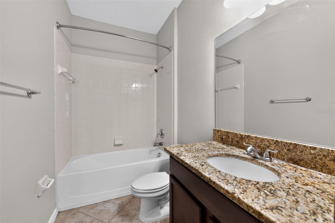
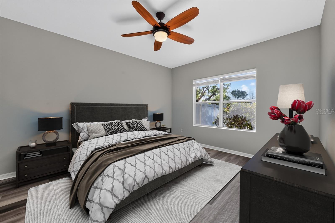
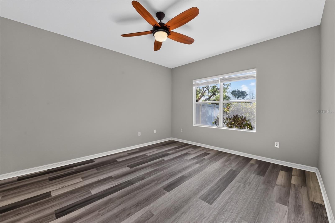
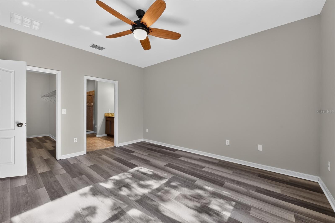
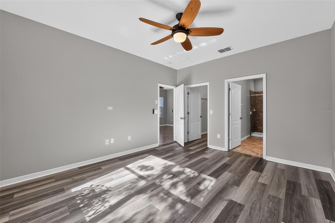
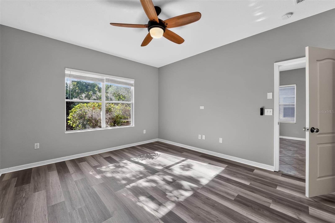
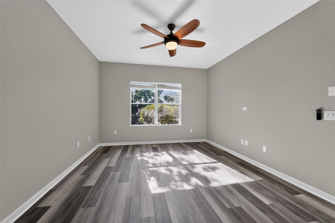
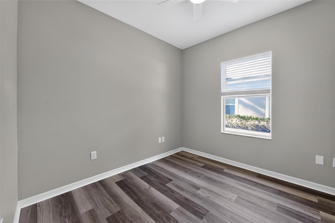
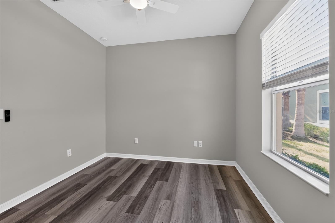
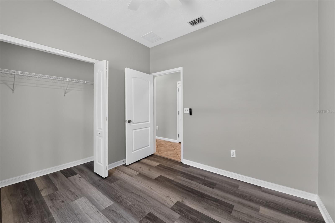
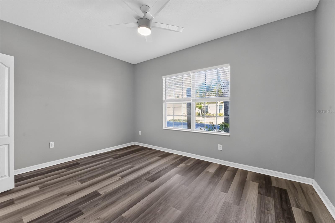
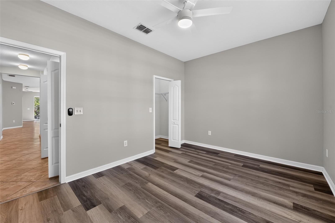
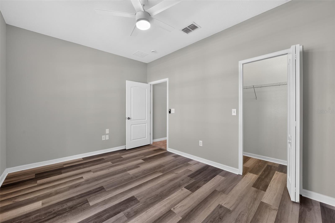
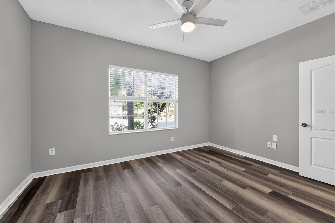
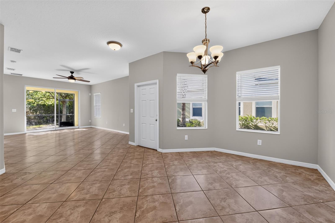
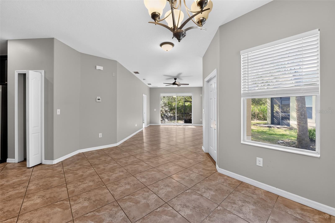
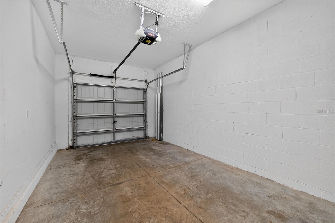
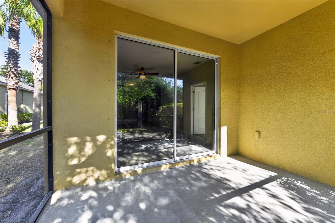
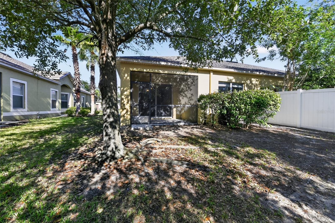
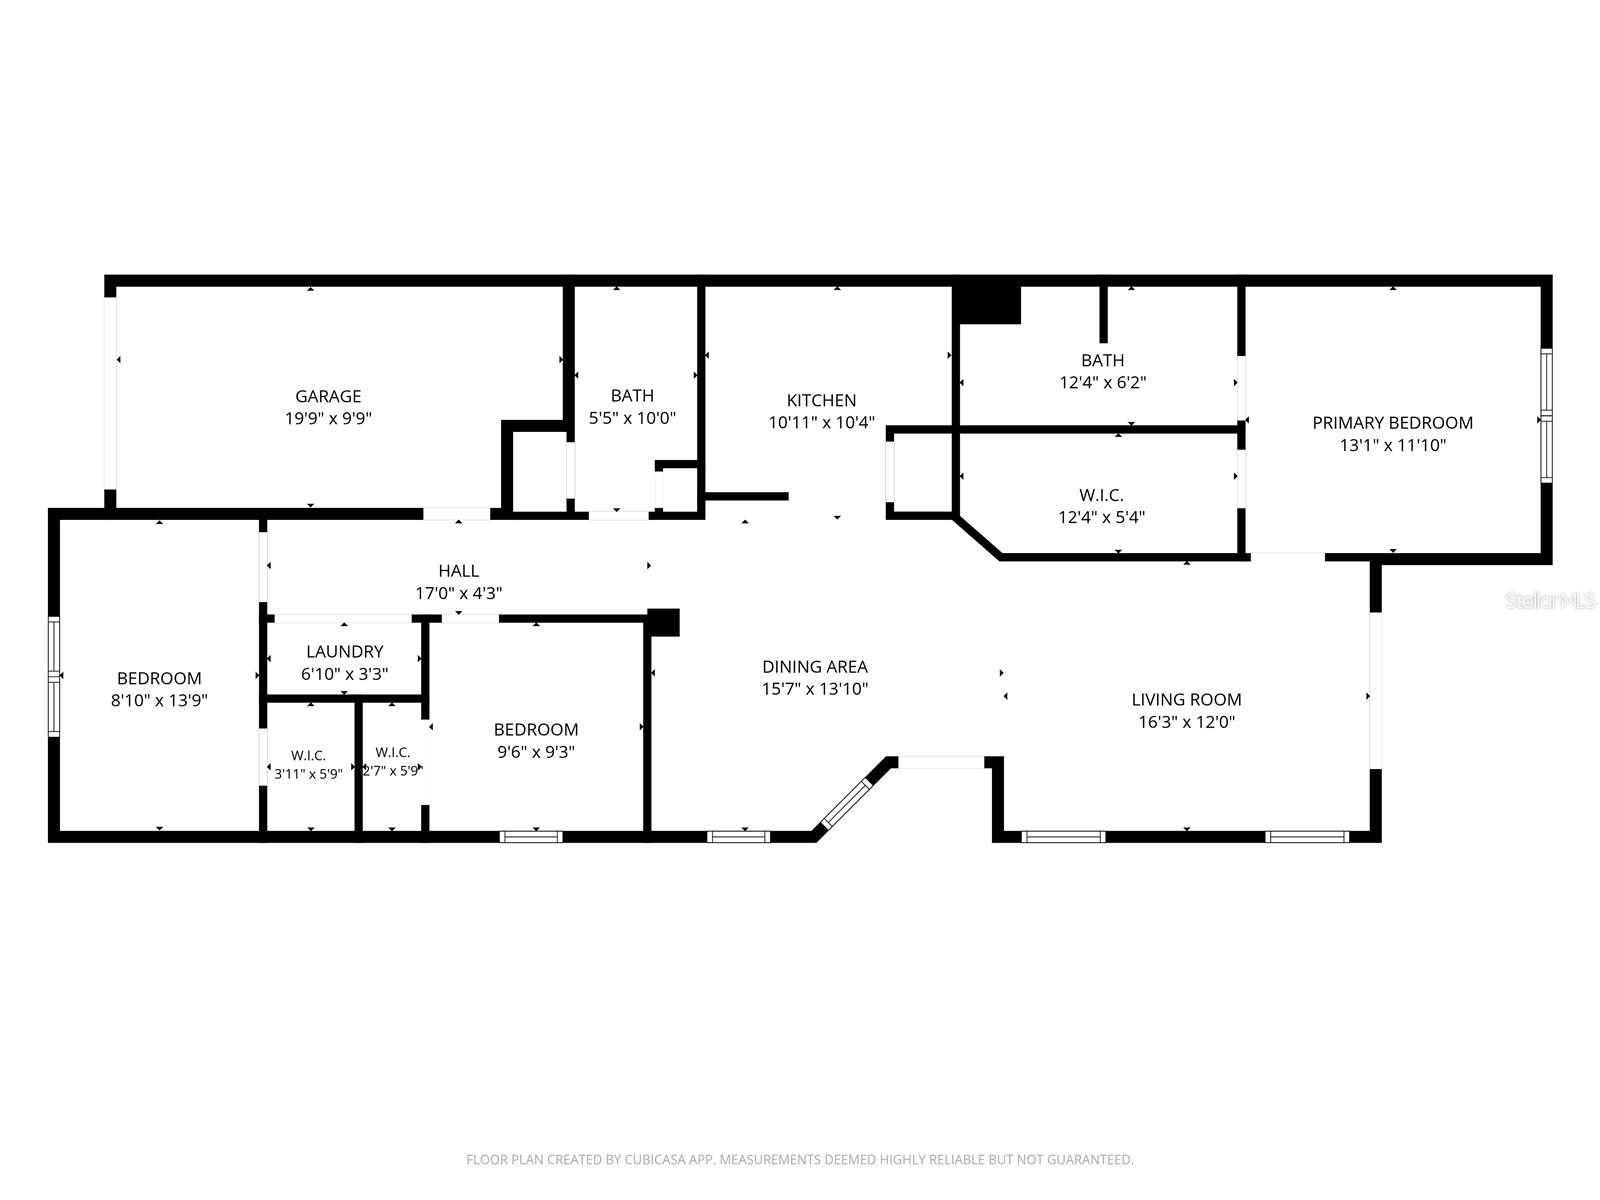
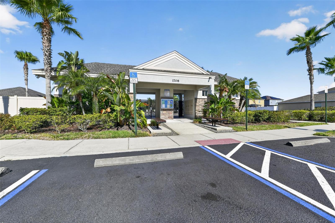
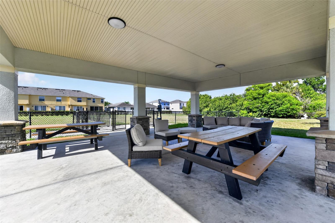
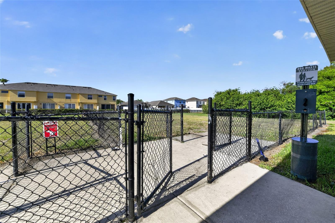
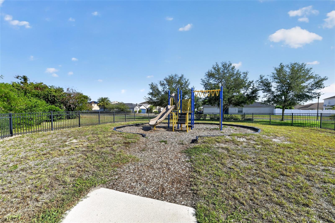
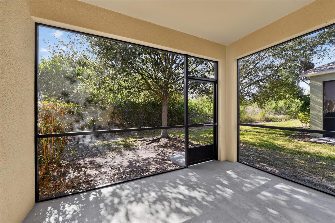
Virtually Staged. Welcome to easy Florida living in the gated Hawks Point community! This spacious, single-story corner townhome offers 3 bedrooms, 2 full baths with an open, split-bedroom floor plan. The kitchen features rich wood cabinetry, granite countertops, stainless-steel appliances, a breakfast bar and abundant storage, opening to the dining and living areas for comfortable everyday living and entertaining. Tile flooring flows through the main living spaces, while attractive plank flooring adds warmth to the bedrooms. The private primary suite includes a generous walk-in closet and an en-suite bath with dual sinks and a walk-in shower. Additional highlights include vaulted ceilings, ceiling fans, indoor laundry, ample closet space and an attached one-car garage. Step outside to the screened lanai and enjoy a peaceful, tree-lined outdoor setting. Hawks Point offers resort-style amenities, including community pools, clubhouses, a fitness center, playgrounds and dog parks. Conveniently located near shopping, dining, major roadways, Tampa Bay attractions and Gulf Coast recreation. Move-in ready!

Driving directions : 75 to 674, west to 24th St SE, north to 19th Ave NE, west to 18th St NE, south to Hawks Island. Go to gate, enter code noted in Showingtime. Straight ahead to Trailwater St, south to home on the left.

Property Features

Rooms Dimension Description
Living Room 18x12 First level , Tile
Dining Room 11x10 First level , Tile
Kitchen 11x10 First level , Tile
Primary Bedroom 15x13 First level
Primary Bathroom 10x6 First level
Bedroom 2 12x11 First level
Bedroom 3 12x11 First level
Balcony/Porch/Lanai 13x8 First level
Laundry 8x5 First level

Interior Features

  • Open Floorplan
  • Split Bedroom

Appliances

  • Dishwasher
  • Disposal
  • Microwave
  • Range
  • Refrigerator

Heating

  • Electric

Laundry features

  • In Garage
  • Inside

Air Conditioning

  • Central Air

Floor Covering

  • Ceramic Tile
  • Luxury Vinyl

Utilities

  • Water Connected

Exterior features

  • Hurricane Shutters
  • Rain Gutters
  • Sidewalk
  • Sliding Doors

Parking features

  • Garage Door Opener
  • Guest

View

  • Water

Patio and porch features

  • Covered
  • Rear Porch
  • Screened

Architectural Style

  • Contemporary

Community Features

  • Association Recreation - Owned
  • Deed Restrictions
  • Gated Community - No Guard
  • Playground
  • Pool
  • Sidewalks

Construction Materials

  • Block
  • Stucco

Road Surface Type

  • Asphalt
  • Paved

Property Condition

  • Completed

Roof

  • Shingle

Foundation

  • Slab

Lot Features

  • Paved

School Information


Listing information courtesy of RE/MAX PROFERE

All listing information is deemed reliable but not guaranteed and should be independently verified through personal inspection by appropriate professionals. Listings displayed on this website may be subject to prior sale or removal from sale; availability of any listing should always be independently verified.
Listing information is provided for consumer personal, non-commercial use, solely to identify potential properties for potential purchase; all other use is strictly prohibited and may violate relevant federal and state law.
Listing data comes from My Florida Regional MLS.