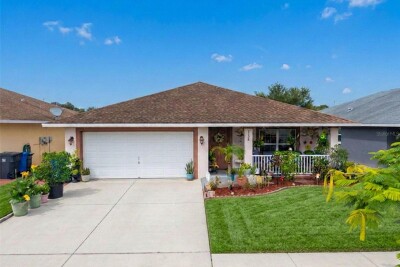
1128 SHARED PASSION ST
3, 2, 1,444ft²
MLS#: TB8530689
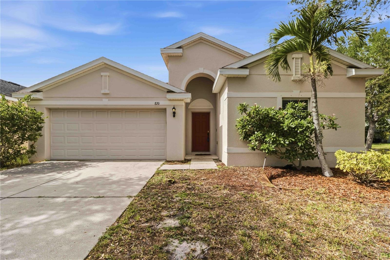
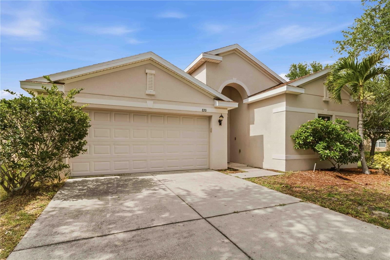
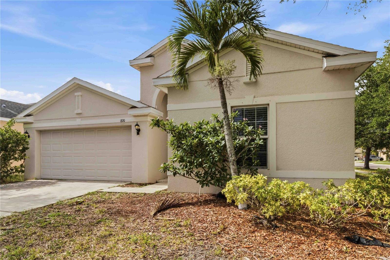
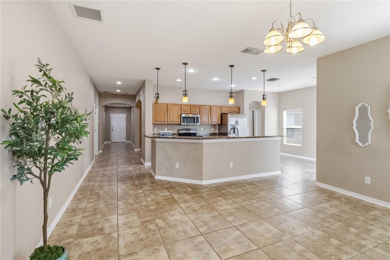
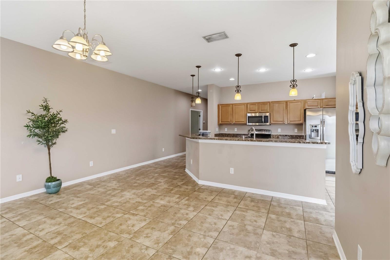
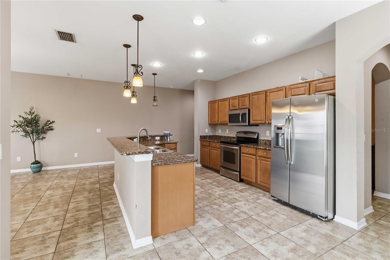
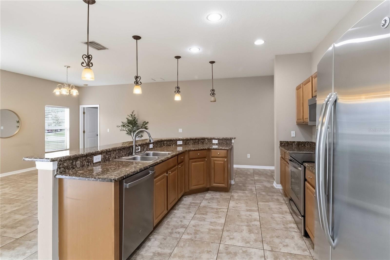
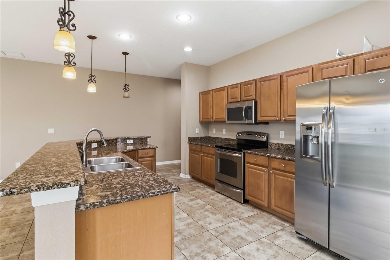
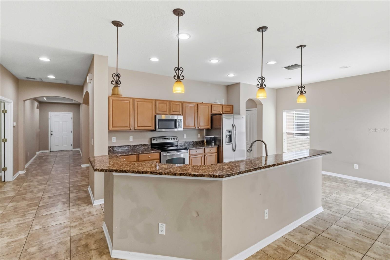
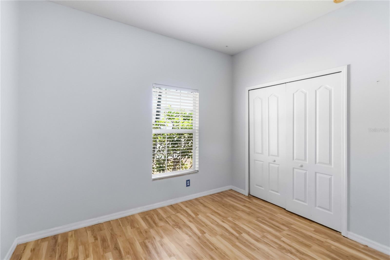
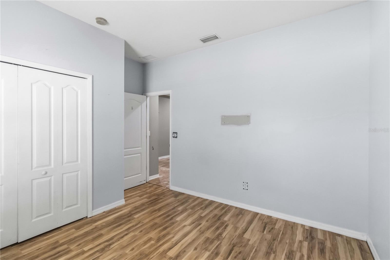
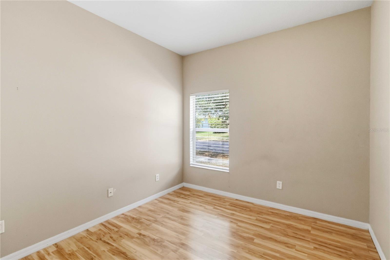
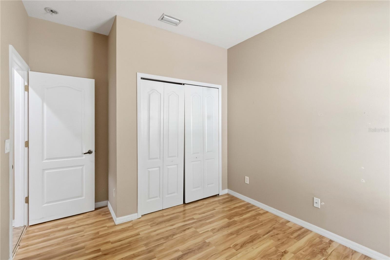
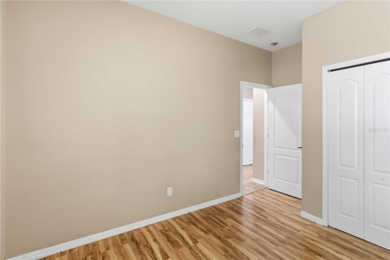
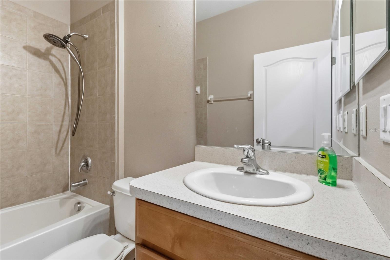
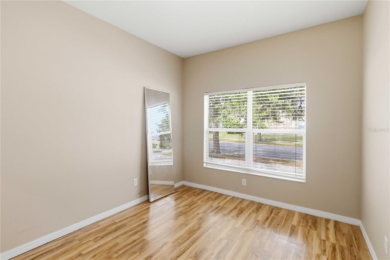
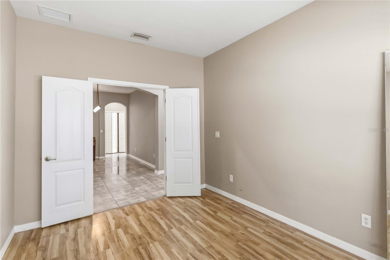
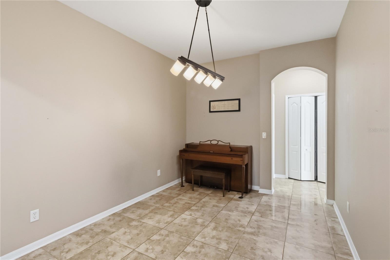
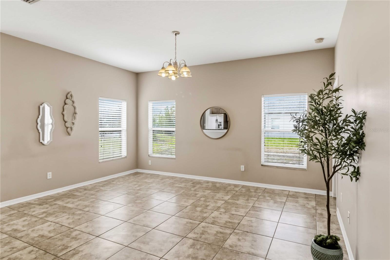
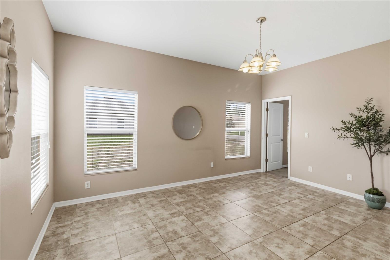
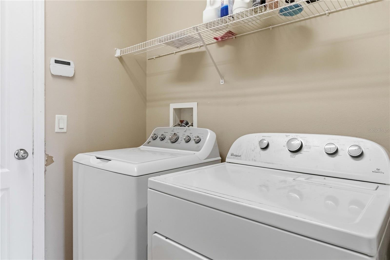
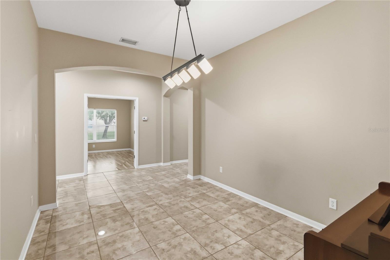
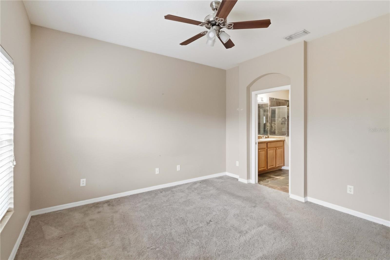
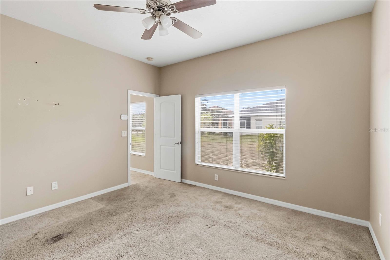
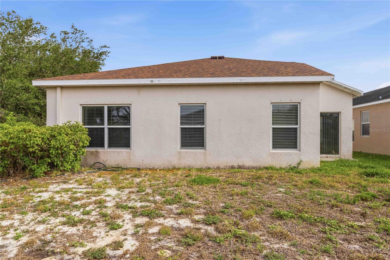
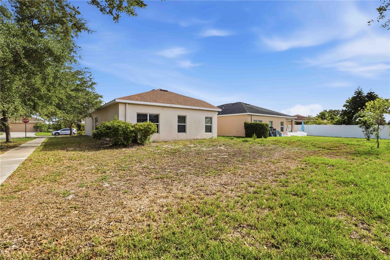
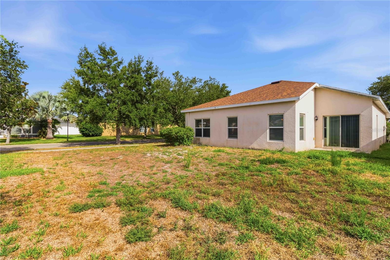
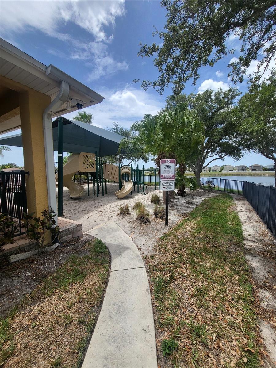
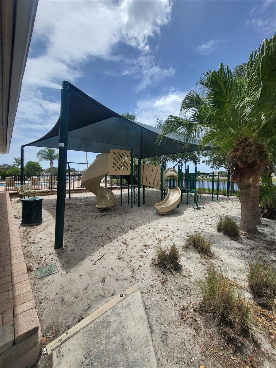
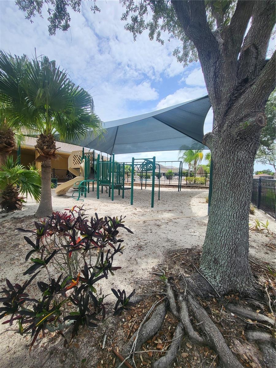
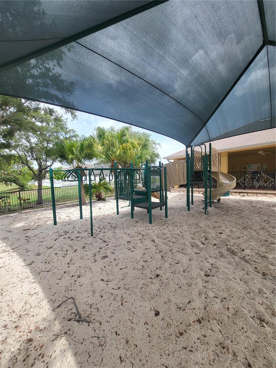
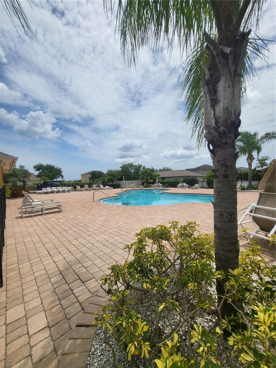
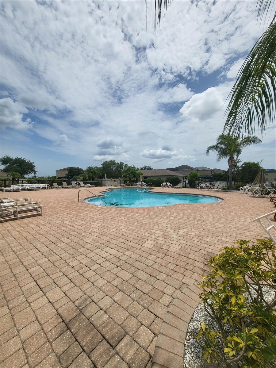
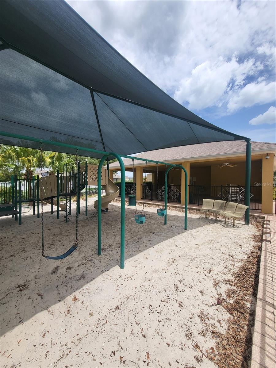
Opportunity is knocking! This spacious 3-bedroom, 2-bath home offers nearly 1,900 square feet of living space, which includes a dedicated office, additional formal dining room or flex space and a 2 car garage. Situated on a corner lot, the home features granite countertops, stainless steel appliances and breakfast bar island. This functional floor plan provides plenty of room to make it your own and the peace of mind of a new roof installed in 2025.
Ready for a fresh new look, this home offers a fantastic opportunity to build instant equity with cosmetic updates and personal touches. Priced to sell fast, it's an excellent option for buyers looking for space, value, and potential.
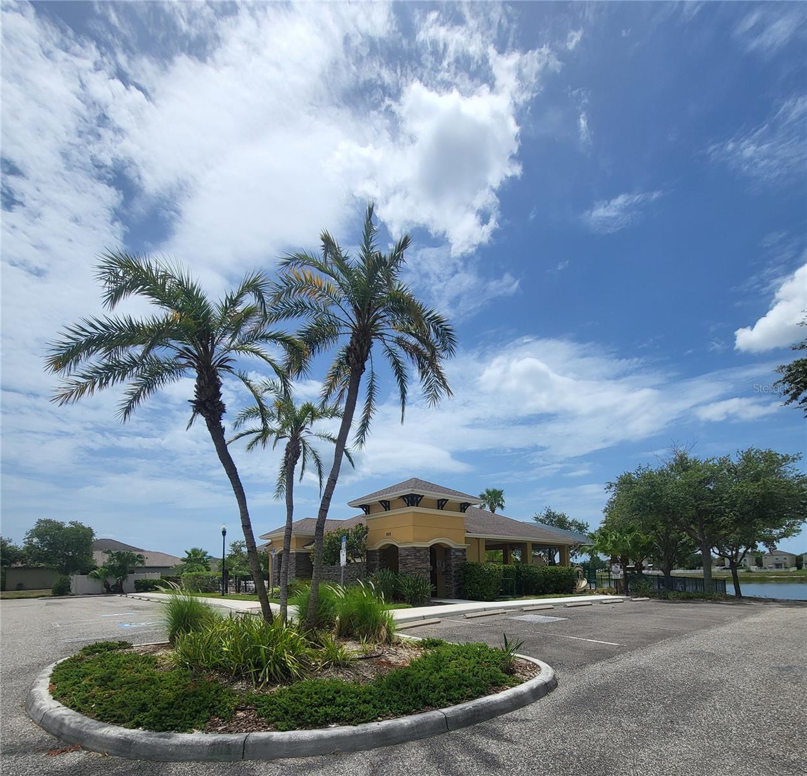
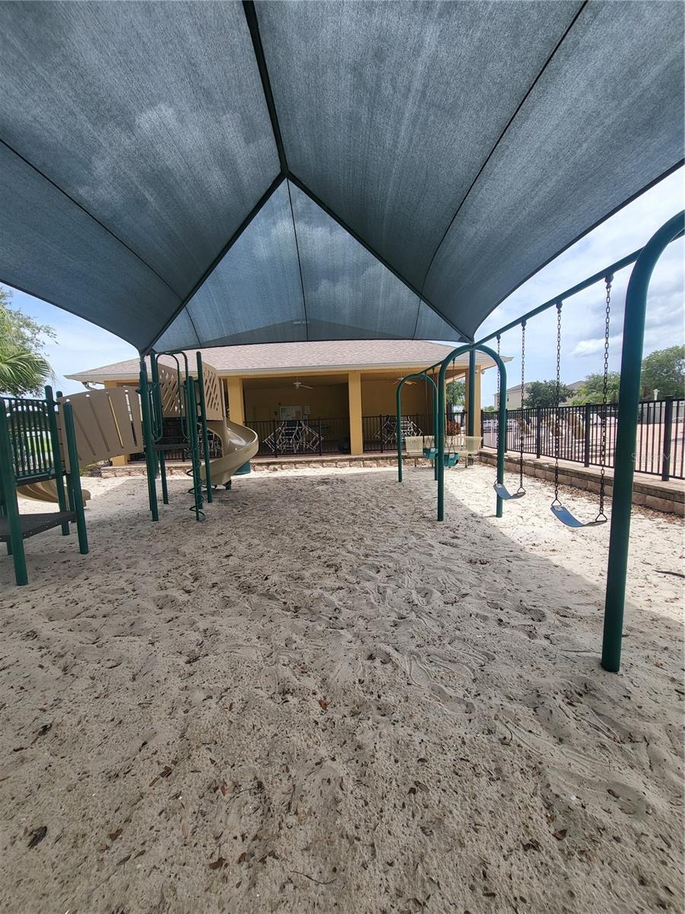
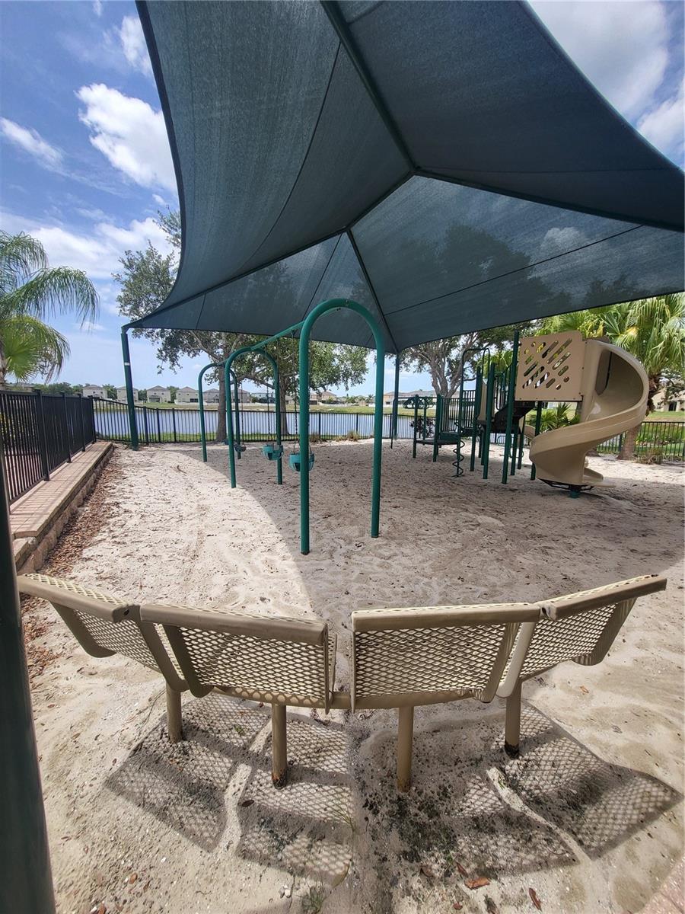
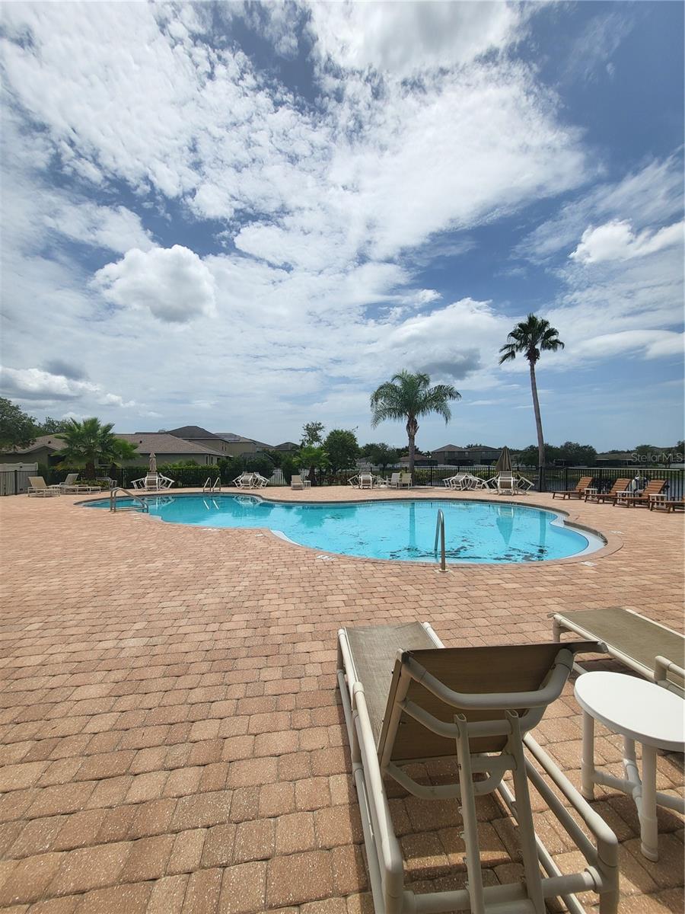
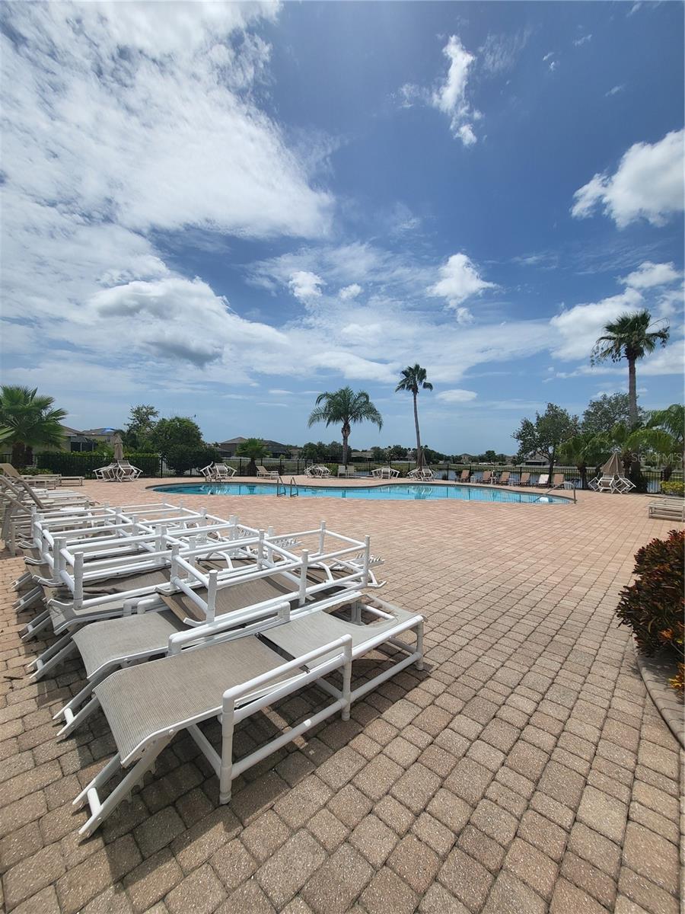
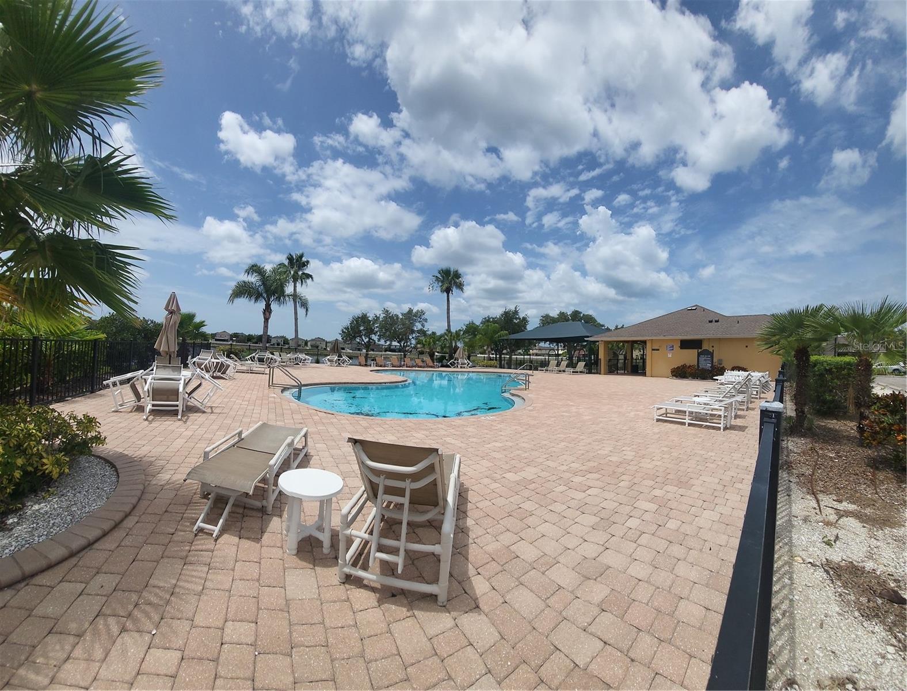
Bahia Lakes residents enjoy a community pool and cabana, parks & recreational areas and poolside pavilion overlooking the lake. The convenient South Shore location places you just minutes from I-75 and US-41 for an easy commute to Tampa, Bradenton, Sarasota, and MacDill Air Force Base. You'll also be close to shopping, dining, waterfront parks, and marinas. Enjoy waterfront sunsets and casual dining at nearby Sunset Grill, or experience authentic Cuban cuisine at Ybor Grille—just two of the local favorites that make Tampa Bay such a wonderful place to call home. Florida's beautiful Gulf Coast beaches are also within easy reach for weekend adventures.
Don't miss this incredible opportunity to add your own personal touch and create the home you've always envisioned. Schedule your private showing today!
Driving directions : From I-75, take Exit 240B toward Ruskin and continue west on College Avenue. Turn right onto S. Tamiami Trail/US-41, then turn left onto 11th Avenue NW. Turn left onto Parker Den Drive. The home will be on the corner. CDD Fee is included in the annual taxes. Taxes indicated in MLS show total with CDD included.***PLEASE ALLOW UP TO 3 BUSINESS DAYS FOR AN OFFER RESPONSE***
| Rooms | Dimension | Description |
|---|---|---|
| Kitchen | 19x14 | First level , Ceramic Tile , Breakfast Bar , Closet Pantry |
| Living Room | 18x22 | First level , Ceramic Tile |
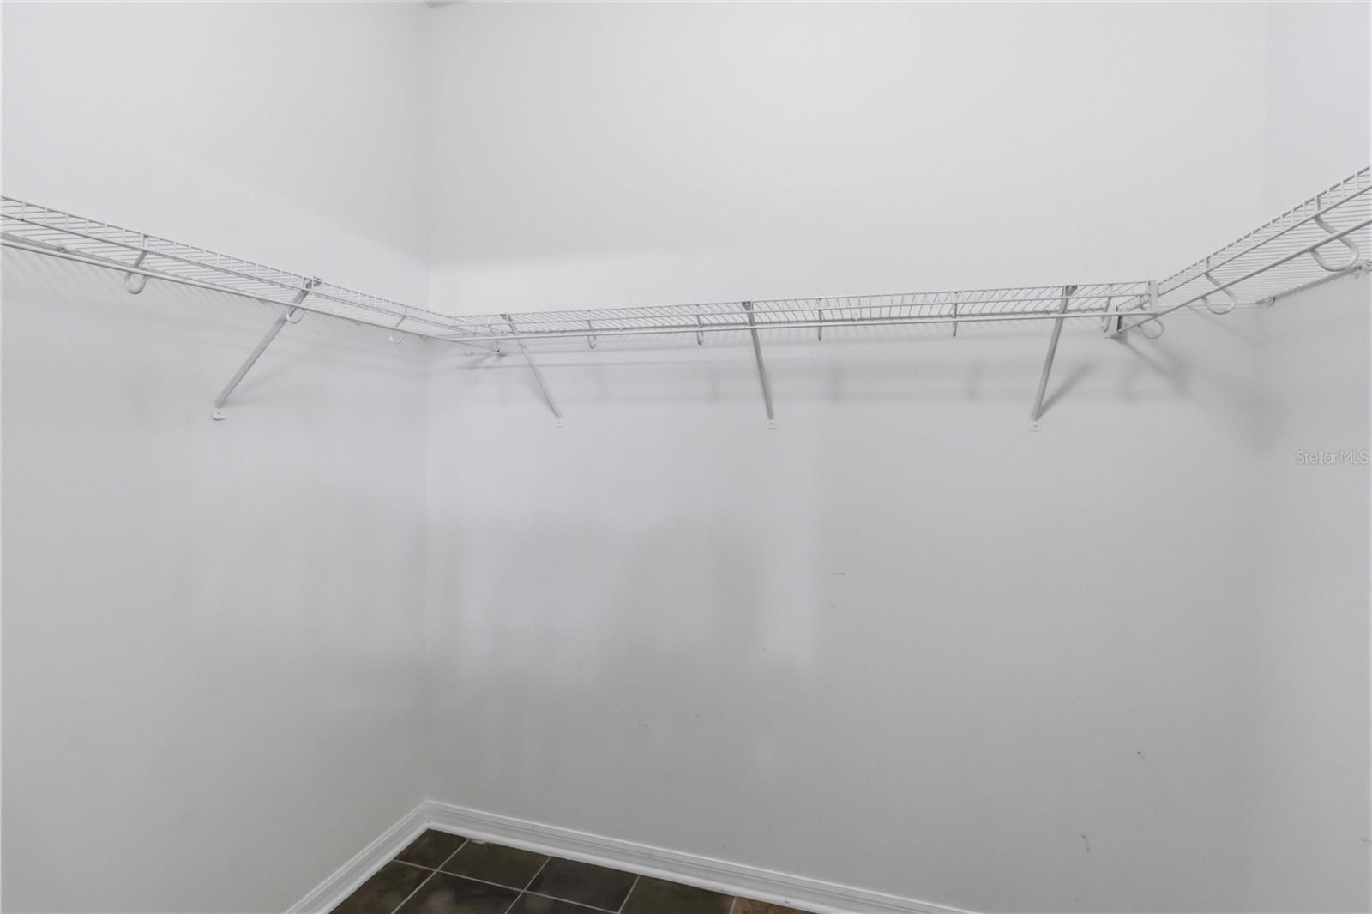
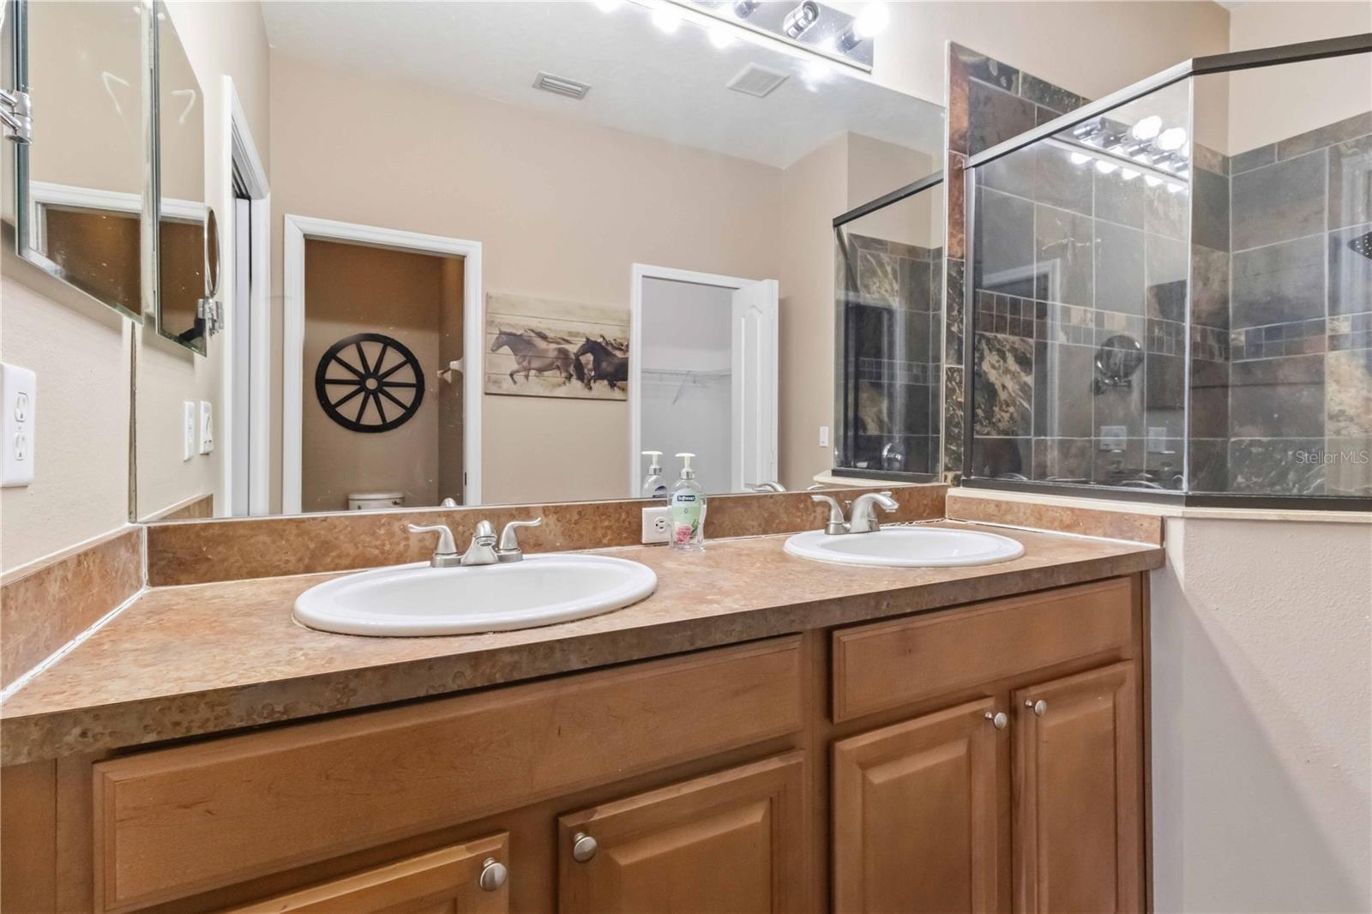
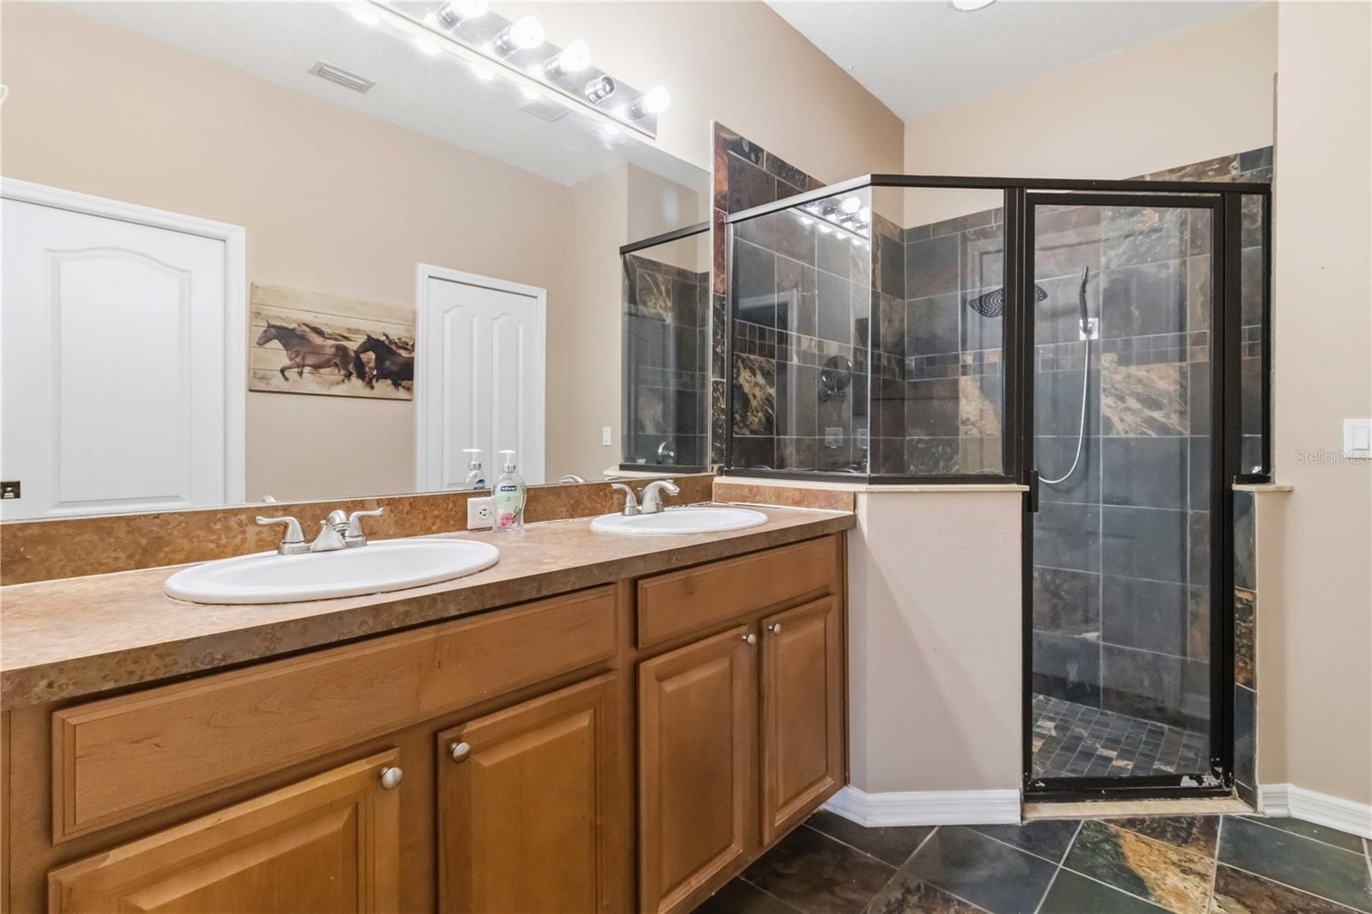
| Primary Bedroom | 13x13 | First level , Carpet , Ceiling Fan(s) , Double Vanity , En Suite Bathroom , Shower No Tub , Water Closet/Priv Toilet |
| Dining Room | 13x11 | First level , Ceramic Tile |
| Office | 13x10 | First level , Laminate |
| Bedroom 2 | 13x10 | First level , Laminate |
| Bedroom 3 | 13x12 | First level , Laminate |
3, 2, 1,444ft²
MLS#: TB8530689
3, 2, 1,493ft²
MLS#: O6411951
3, 2, 1,345ft²
MLS#: TB8527613
4, 2, 2,035ft²
MLS#: A4694676