English / Українська / Русский

Julia Vakulenko - Broker -

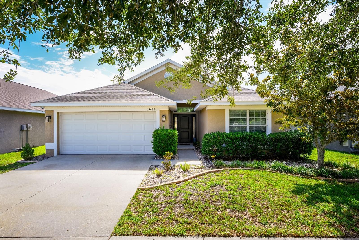
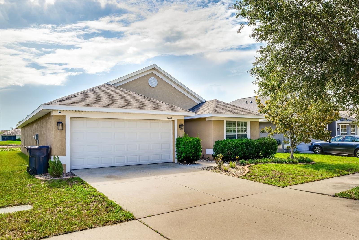
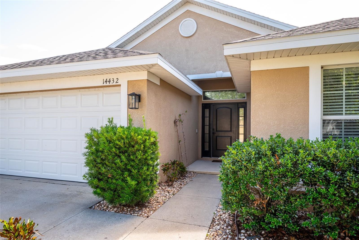
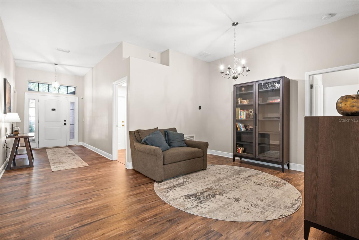
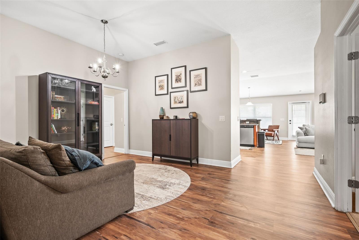
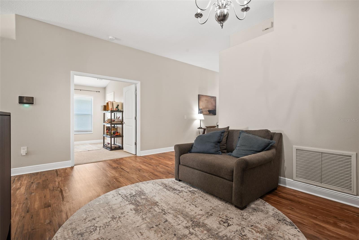
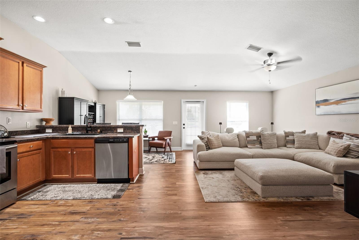
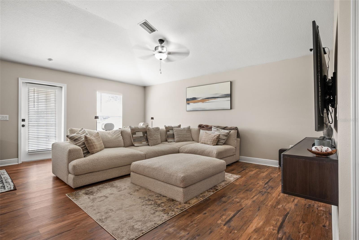
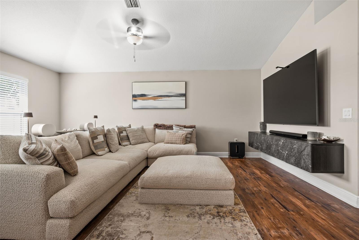
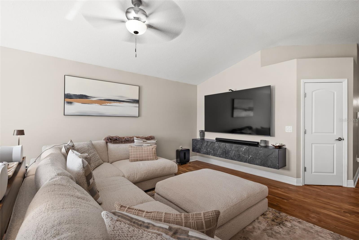
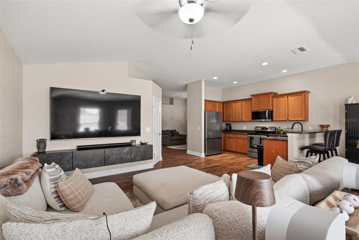
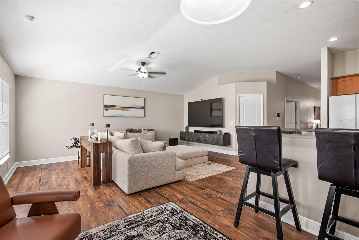
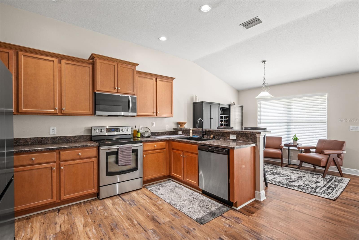
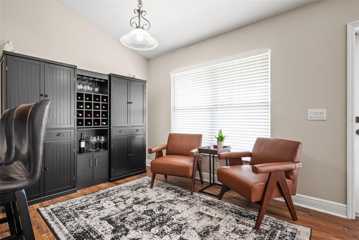
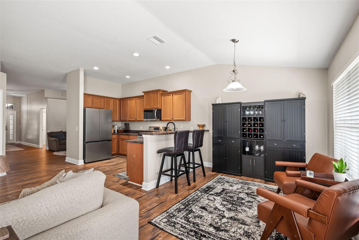
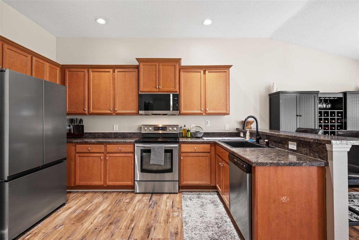
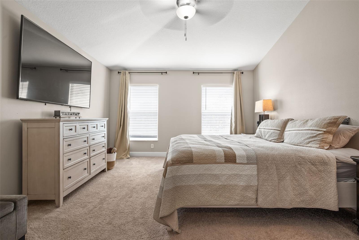
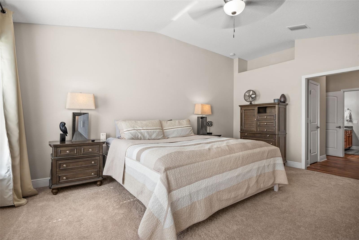
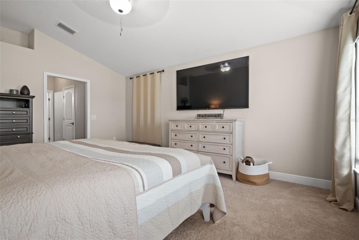
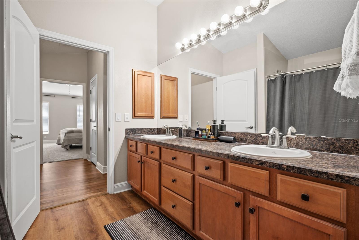
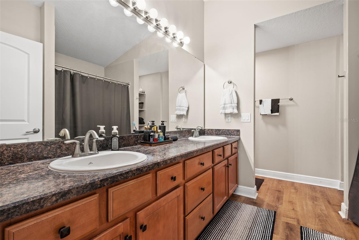
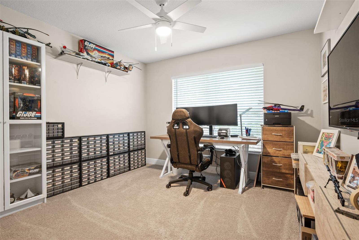
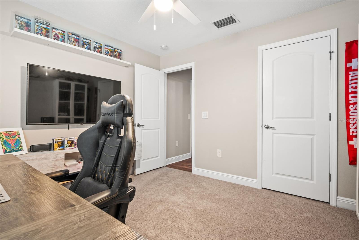
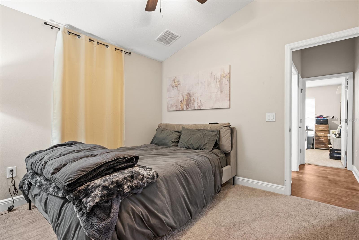
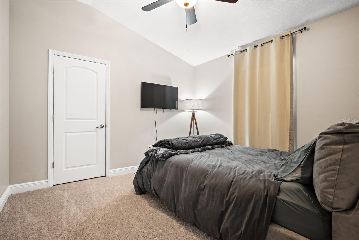
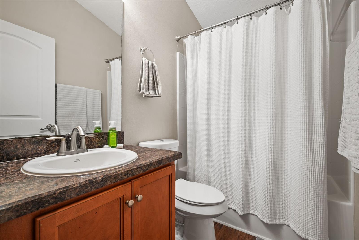
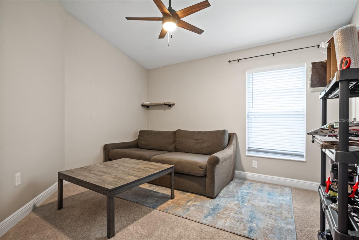
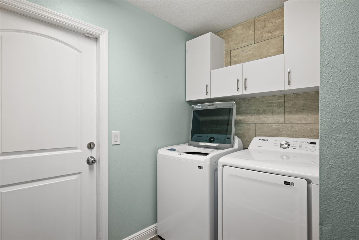
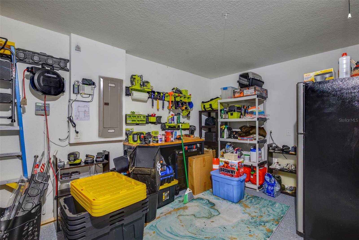
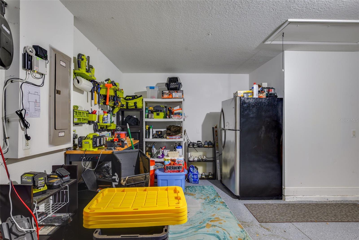
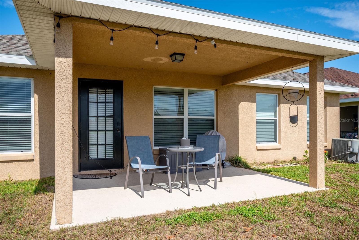
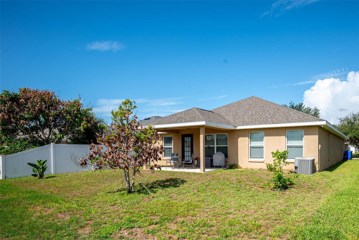
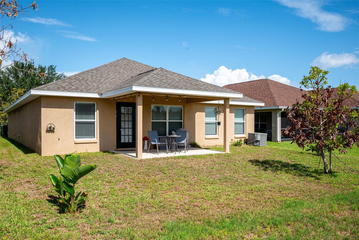
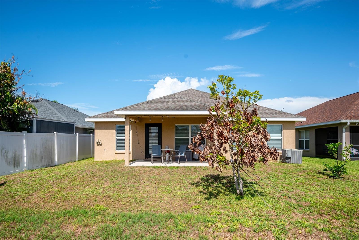
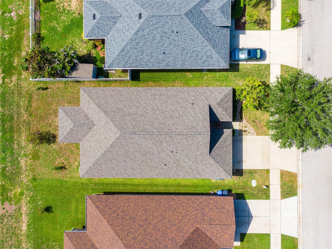
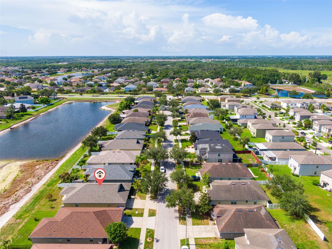
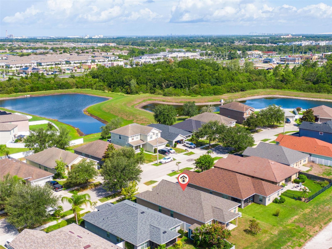
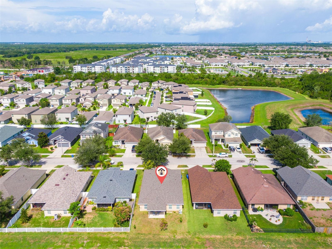
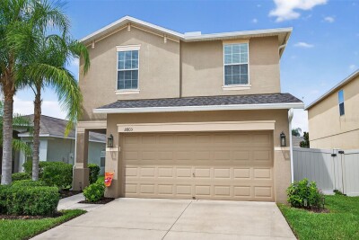
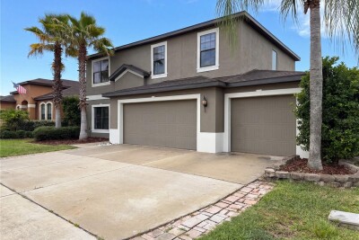
Front of home Two car garage Front Entrance Looking toward front door Looking from front door Formal Dining Room Area Kitchen & Family Room Family Room Family Room Family Room Family & Kitchen open plan Family, bar and eat in kitchen space Kitchen Eat in Kitchen space Complete Open Floor Plan View Kitchen Primary Bedroom Primary Bedroom Leading to en-Suite Primary Bedroom Primary Bathroom looking into bedroom Primary Bathroom/Dual sinks Second Bedroom Second Bedroom Third Bedroom Third Bedroom Second Bathroom Den/Study or Fourth Bedroom Laundry Room Extra Space in Garage Extra Space in Garage Covered Patio Land and Back of Home Fruit Tree Neighbors white fence Footprint of Home Location View Location View Community View
Loading map ...
Loading map ...

14432 BARLEY FIELD DR, WIMAUMA, 33598


Property highlights

  • MLS#: A4700730
  • 5,750.00 lot size Sq.Ft.
  • Year built: 2011
  • Parking spaces: 2
  • Listed: 07/22/2026
  • Taxes: $7,377.00
  • HOA fees (monthly): $8.33
  • Average Monthly Fees (not including CDD, if any): $8.33
  • Virtual Tour

Property Overview

Welcome to this beautifully remolded 4-bedroom, 2-bath residence with a 2-car garage/workshop space. The home is situated on a spacious homesite. From the moment you arrive, you'll appreciate the fresh update and inviting open floor plan designed for comfortable living and effortless entertaining. The heart of the home features an updated kitchen with freshly refinished wood cabinetry and plenty of abundant workspace. Durable, custom water-resistant life lock flooring throughout the common areas. All bedrooms have new carpet. Fresh interior paint gives the home a bright, modern feel that is truly move in ready. The community's amenities include a swimming pool, basketball courts and a dog park - all within easy distance from home. Conveniently located just minutes from shopping and many dining options. One of the best features is...A NEW ROOF! Schedule your showing today.

Driving directions : From I-75 take exit 246 (County Road 672 E) Merge onto Big Bend Road. Turn right onto Simmons Loop. Turn right onto US-301 S. Turn left onto Ayersworth Glen Blvd. Turn left onto Barley Field Drive. Destination will be on right.

Property Features

Rooms Dimension Description
Primary Bedroom 13x17 First level , Carpet , Ceiling Fan(s) , En Suite Bathroom
Primary Bathroom 11x12 First level , Laminate , Double Vanity , Exhaust Fan , Shower No Tub
Family Room 12x20 First level , Laminate , Ceiling Fan(s)
Dining Room 16x12 First level , Laminate
Kitchen 12x14 First level , Laminate , Breakfast Bar , Closet Pantry
Den 11x13 First level , Carpet , Ceiling Fan(s)
Bedroom 2 11x11 First level , Carpet , Ceiling Fan(s)
Bathroom 3 11x11 First level , Carpet , Ceiling Fan(s)

Interior Features

  • Built-in Features
  • Ceiling Fans(s)
  • Eat-in Kitchen
  • High Ceilings
  • Open Floorplan
  • Split Bedroom
  • Walk-In Closet(s)

Appliances

  • Dishwasher
  • Disposal
  • Dryer
  • Electric Water Heater
  • Microwave
  • Range
  • Refrigerator
  • Washer

Heating

  • Central
  • Electric

Laundry features

  • Inside
  • Laundry Room

Air Conditioning

  • Central Air

Floor Covering

  • Carpet
  • Ceramic Tile

Utilities

  • Electricity Connected
  • Fiber Optics
  • Public
  • Water Connected

Exterior features

  • Lighting
  • Sidewalk

Construction Materials

  • Stucco

Road Surface Type

  • Asphalt

Roof

  • Shingle

Foundation

  • Block
  • Slab

School Information


Listing information courtesy of DENISE OYLER PA

All listing information is deemed reliable but not guaranteed and should be independently verified through personal inspection by appropriate professionals. Listings displayed on this website may be subject to prior sale or removal from sale; availability of any listing should always be independently verified.
Listing information is provided for consumer personal, non-commercial use, solely to identify potential properties for potential purchase; all other use is strictly prohibited and may violate relevant federal and state law.
Listing data comes from My Florida Regional MLS.