English / Українська / Русский

Julia Vakulenko - Broker -

C7527948 C7527948 C7527948 C7527948 C7527948 C7527948 C7527948 C7527948 C7527948 C7527948 C7527948 C7527948 C7527948 C7527948 C7527948 C7527948 C7527948 C7527948 C7527948 C7527948 C7527948 C7527948 C7527948 C7527948 C7527948 C7527948 C7527948 C7527948 C7527948 C7527948
Loading map ...
Loading map ...

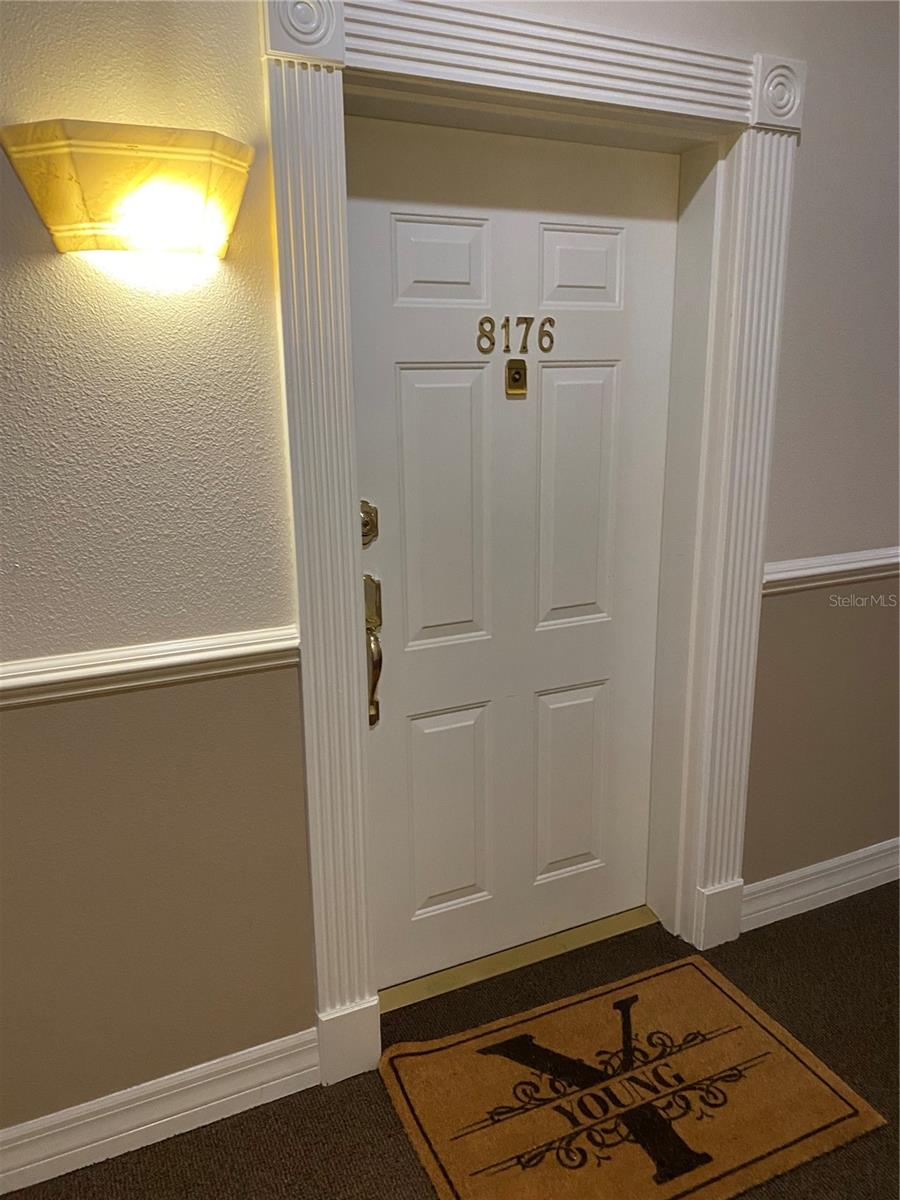
8176 SOUTHERN PINES DR #8176, BROOKSVILLE, 34601


Property highlights

  • MLS#: C7527948
  • Year built: 2008
  • Floor: 3
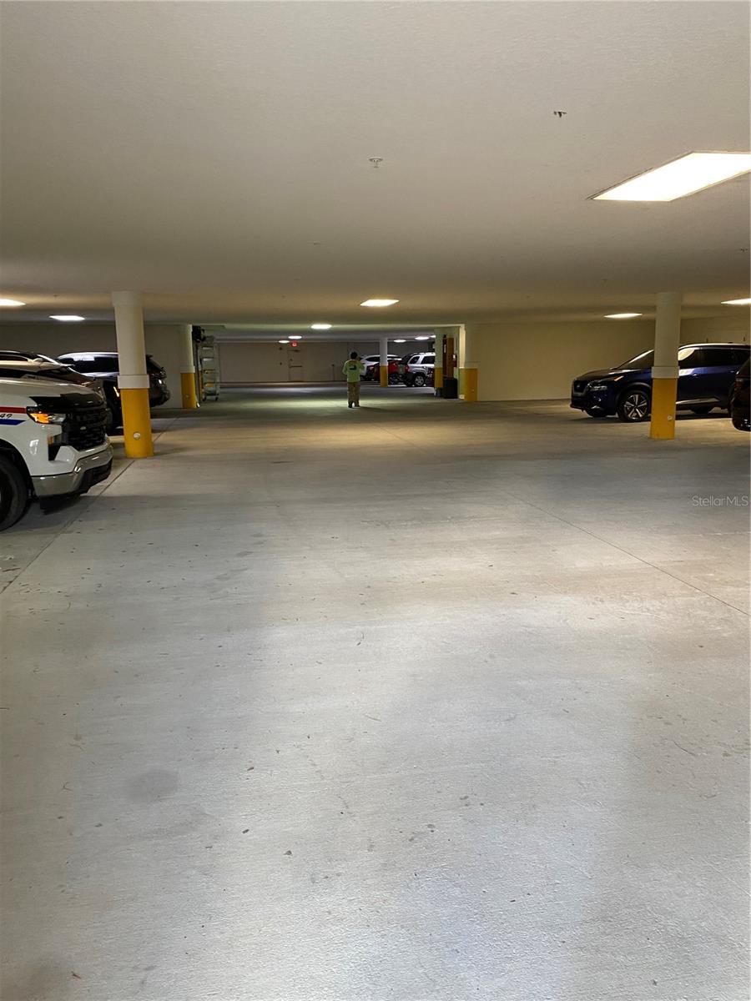
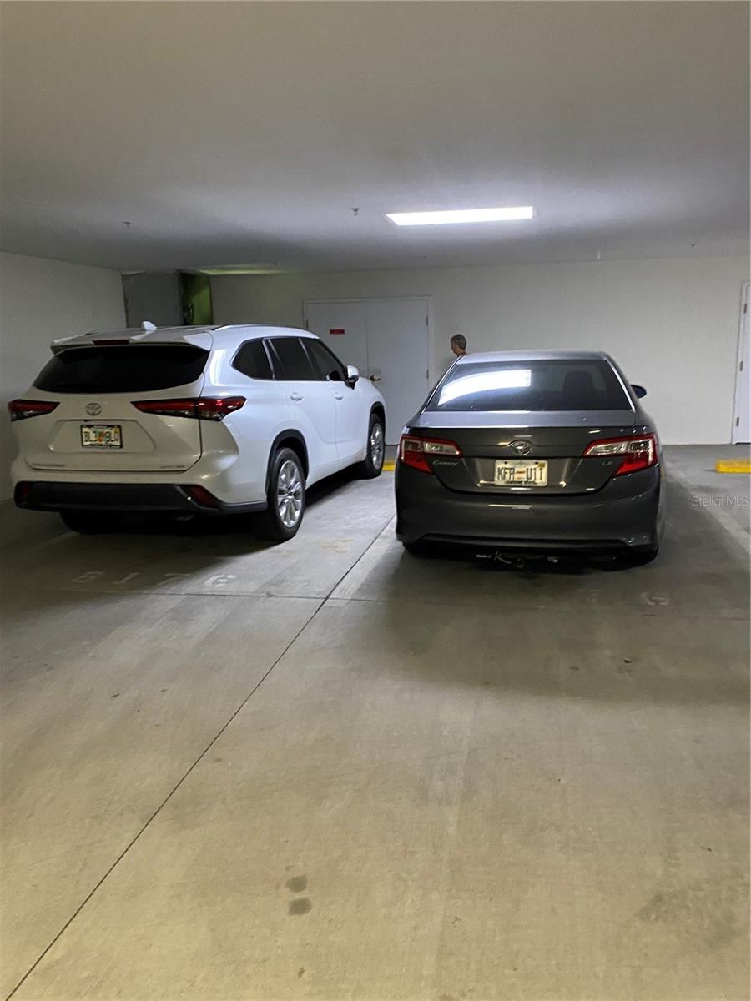
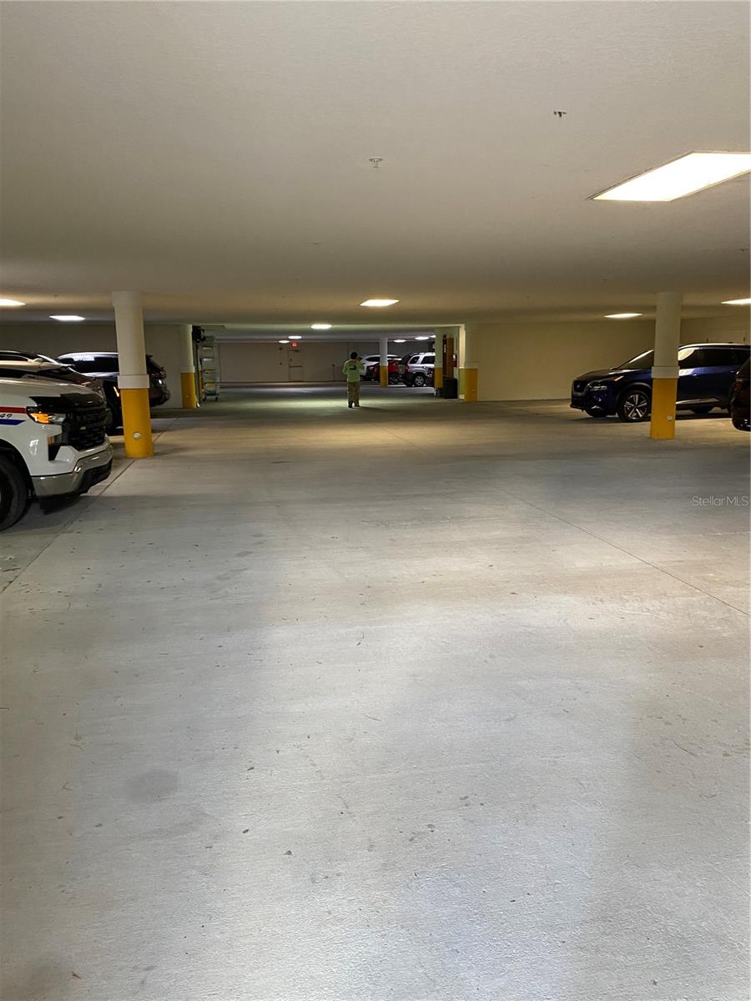
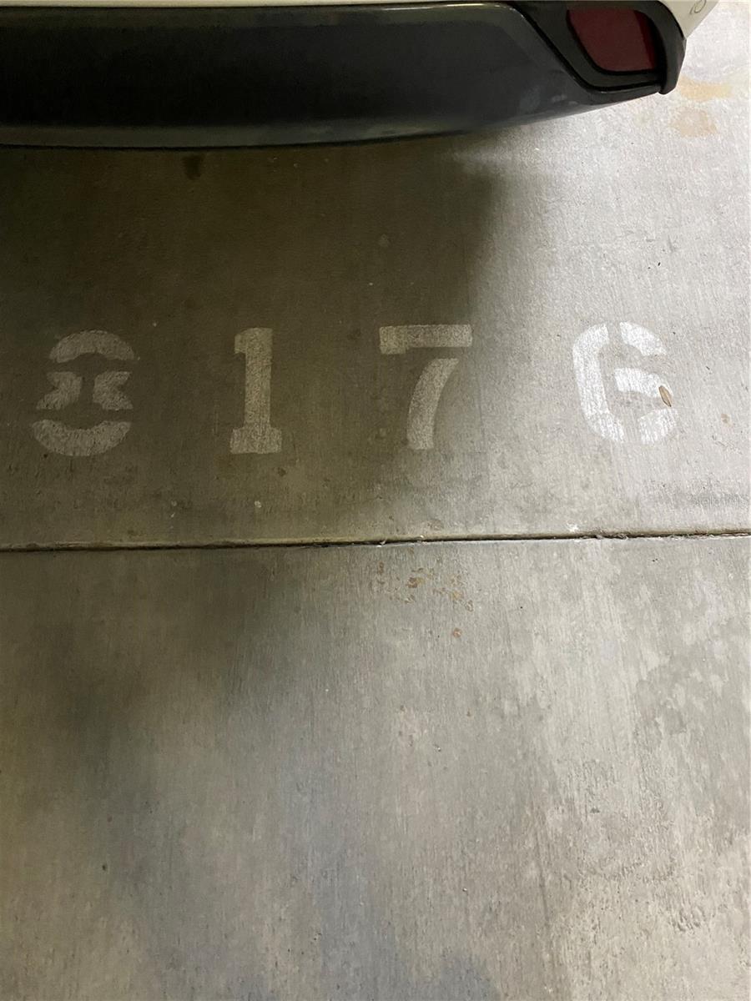
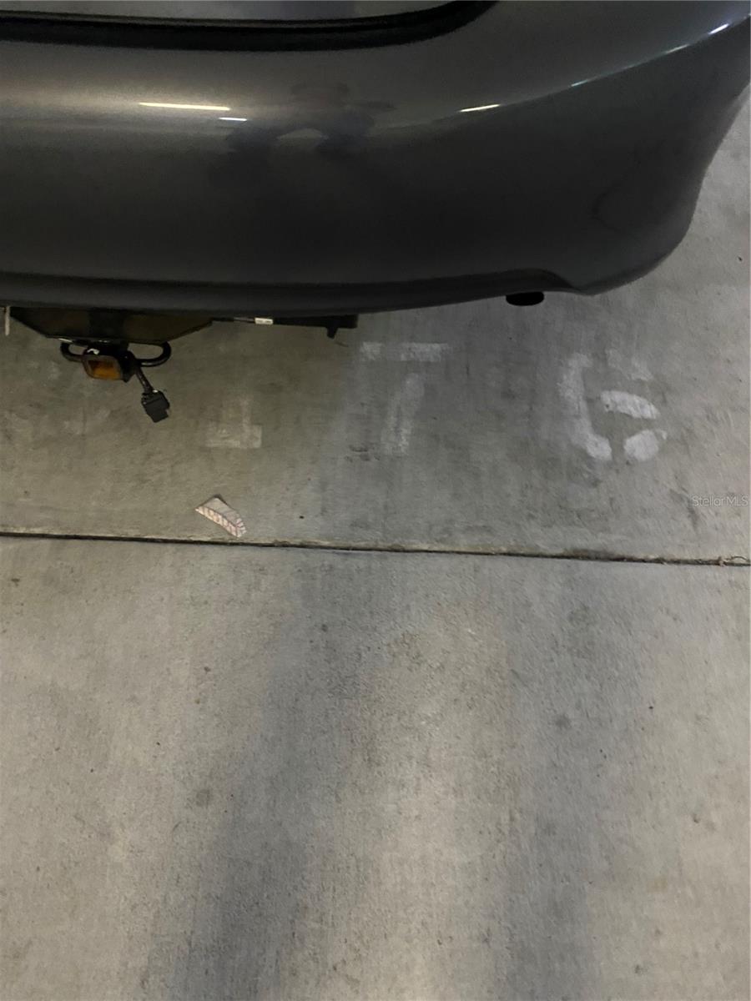
  • Parking spaces: 2
  • Pool: Community pool
  • Listed: 07/06/2026
  • Taxes: $4,117.00
  • HOA fees (monthly): $825.00
  • Condo maintenance: $825.00 Monthly
  • Average Monthly Fees (not including CDD, if any): $825.00
  • Maintenance fee includes: Pool, Maintenance Structure, Maintenance Grounds, Maintenance, Private Road, Recreational Facilities, Sewer and Trash
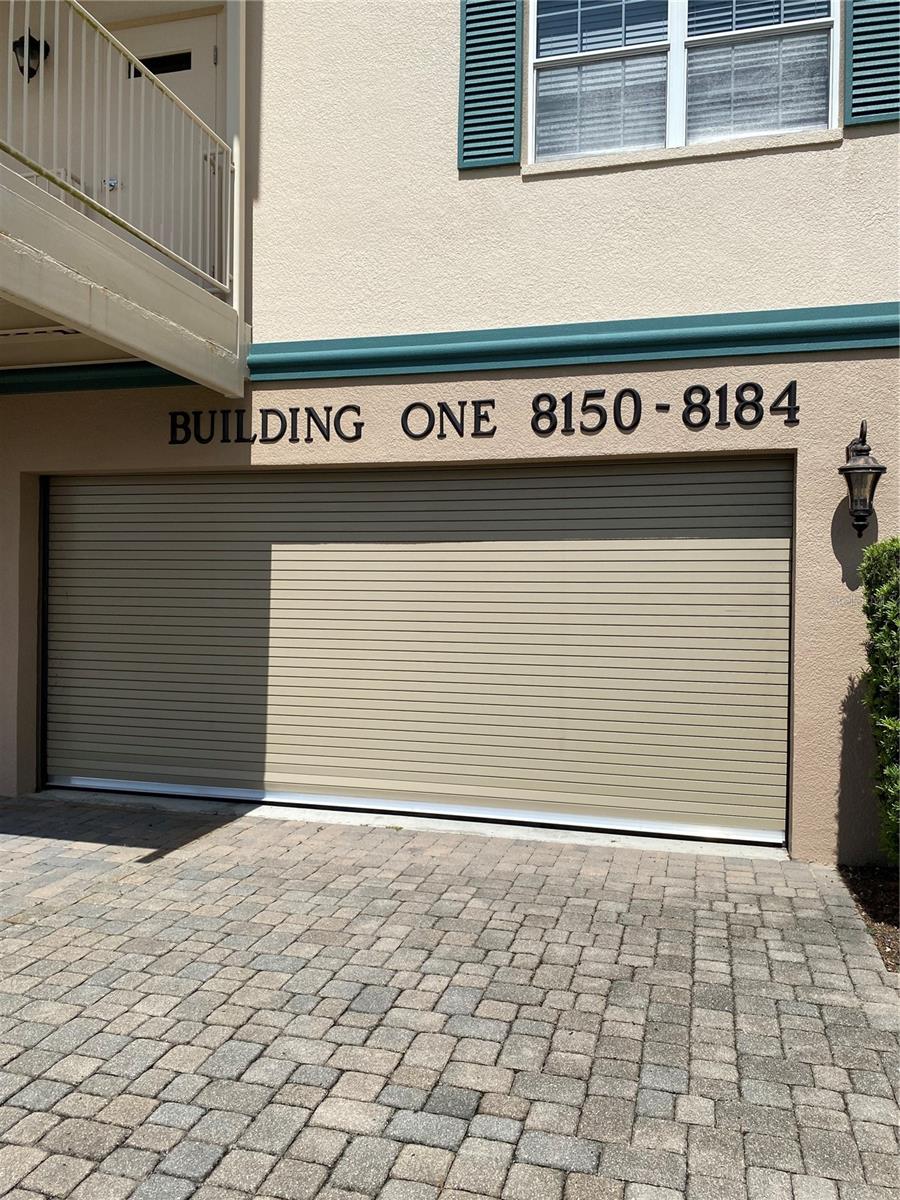
  • Building Name: 1
  • Virtual Tour

Property Overview

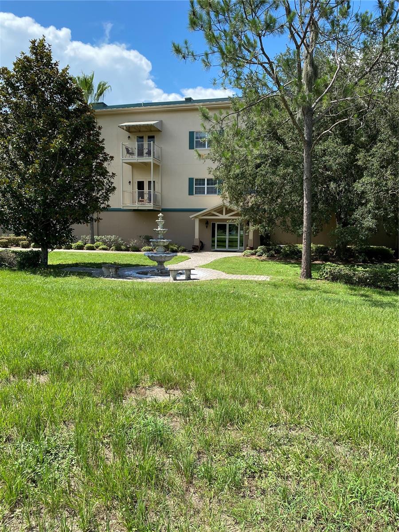
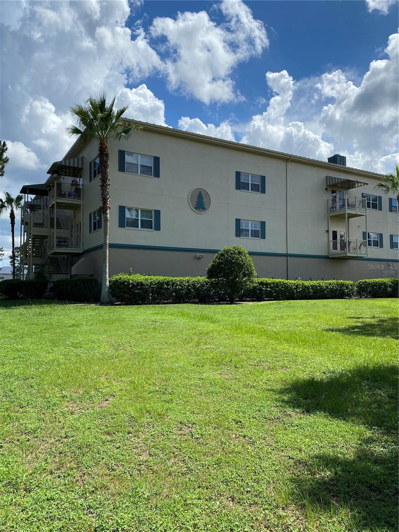
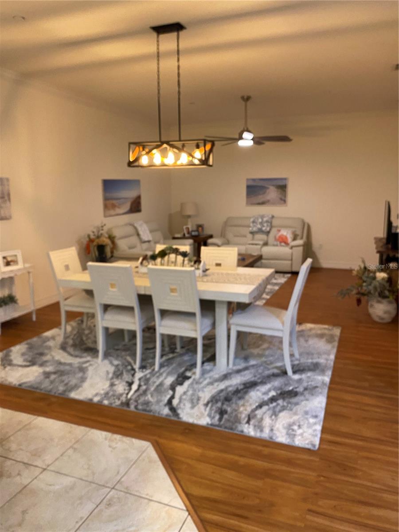
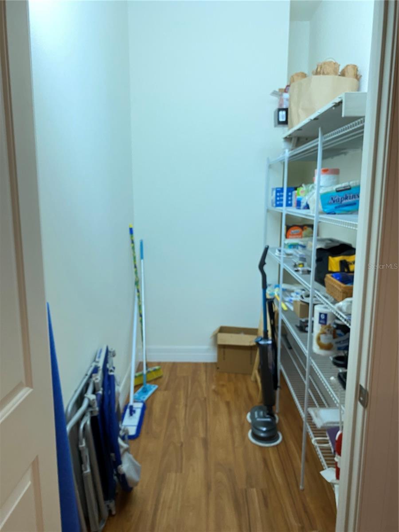
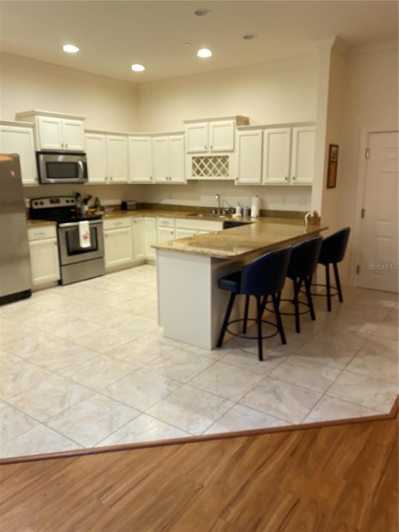
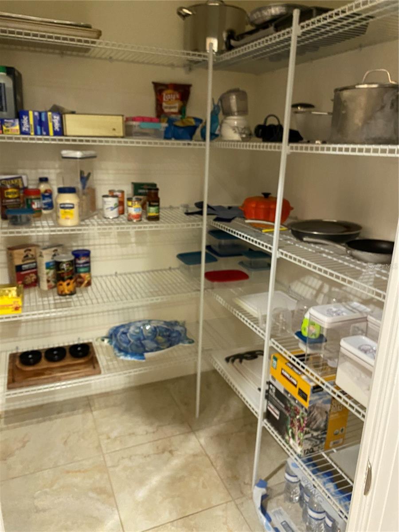
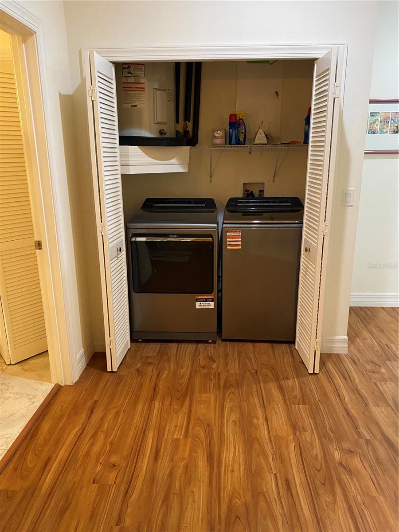
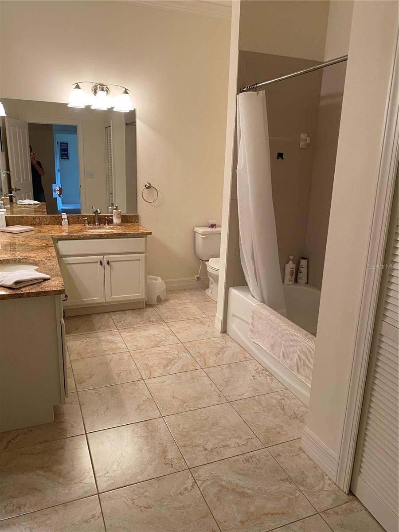
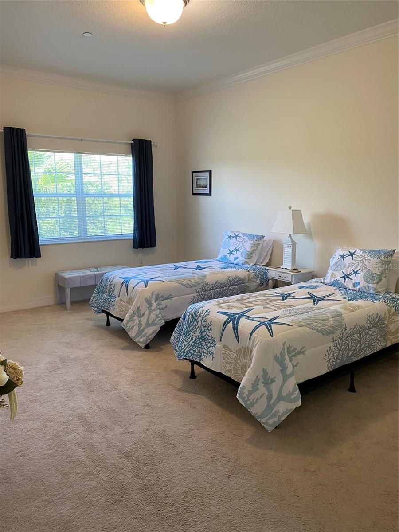
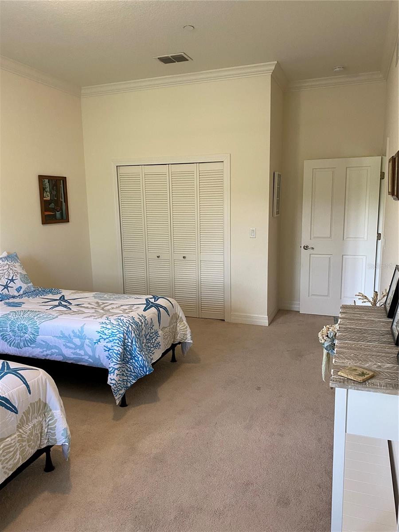
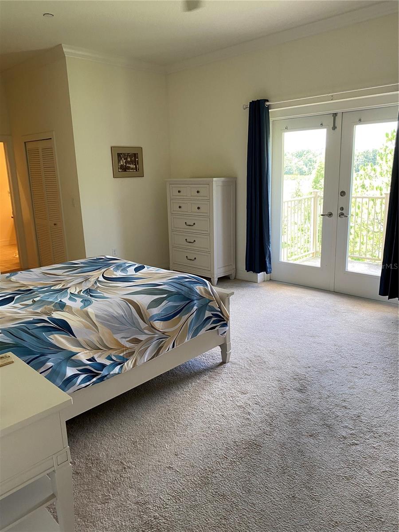
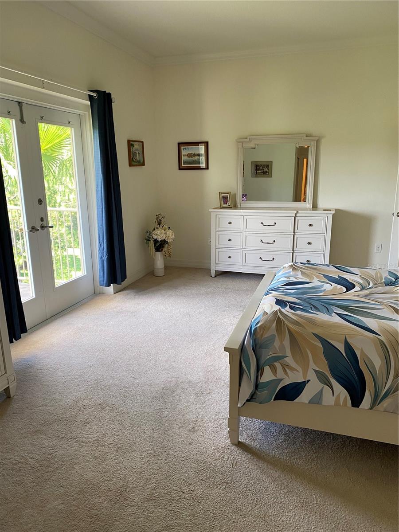
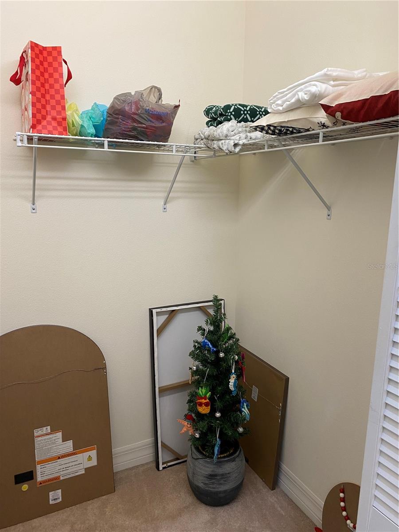
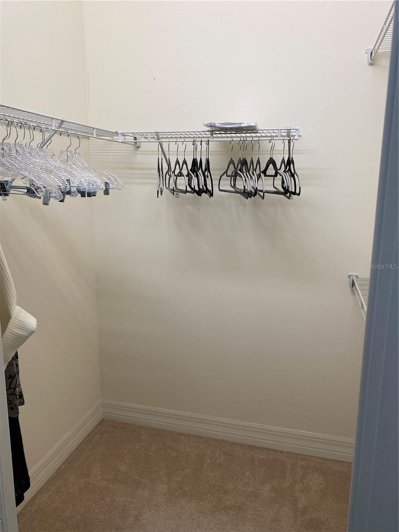
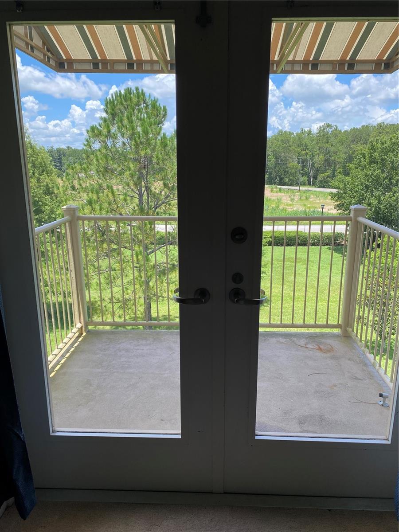
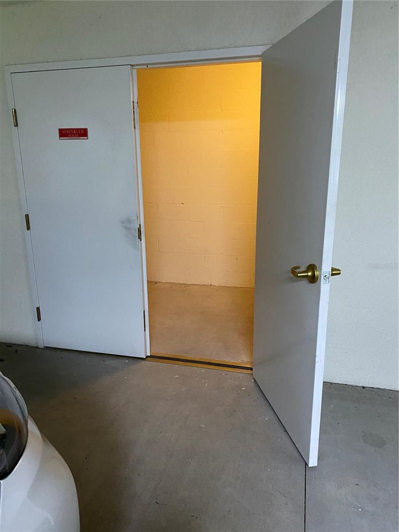
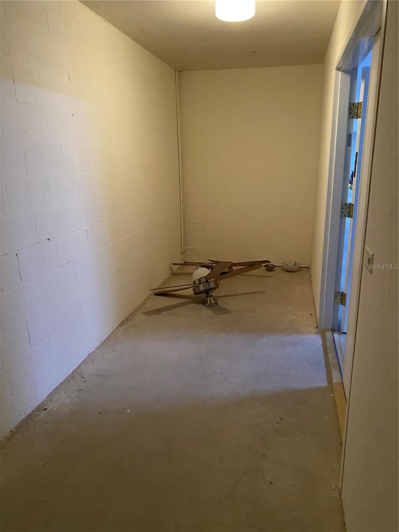
This Lovely Top Floor condo features 2 Large Bedrooms, 2 Large Bathrooms, Extra Large Kitchen with Granite countertops SS Appliances, Double Sink, Tons of Cabinets, Large Walk in Pantry,Breakfast Bar. 10’ ceilings thru out, Crown Moldings, Sprinkler System, Fire Alarms. Private Balcony off Primary Bedroom. Brand new Washer and Dryer. 2 large Storage closets 1 inside 1 in garage. unit is in immaculate condition, move in ready. Community Center features 2 pools one in, one out, indoor Hot tub, fitness Rm, Conference Area, Kitchen, Party Rm. Great Location near everything.

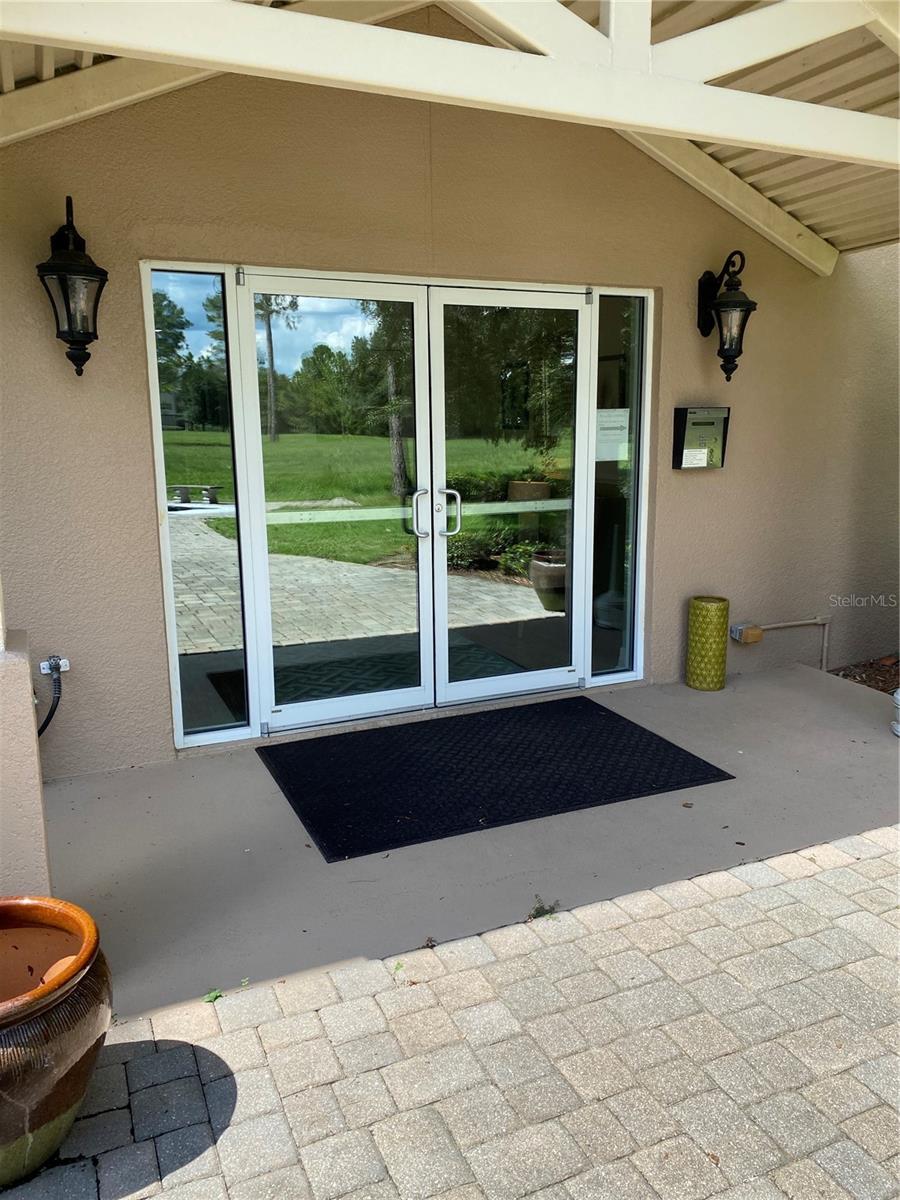
Driving directions : SR 50. Turn on Mobley Rd to Right on Sheriff Mylander Way to left on Southern Pines Dr to 1st Building on Left. Which is building 1 Entrance to building on right.

Property Features

Rooms Dimension Description
Great Room 21x16 First level , Laminate , Ceiling Fan(s)
Kitchen 17x16 First level , Ceramic Tile , Breakfast Bar , Granite Counters , Walk-In Pantry
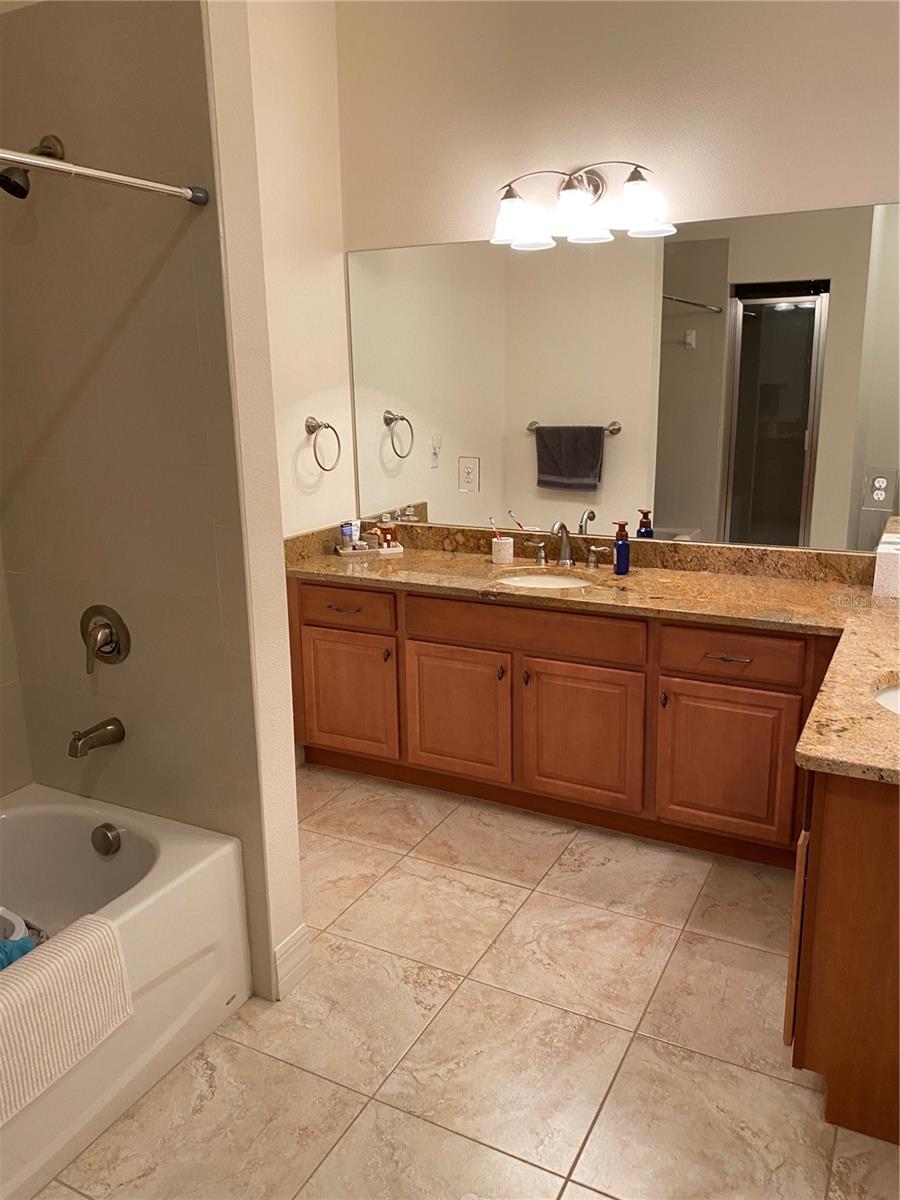
Bathroom 2 13x9 First level , Ceramic Tile , Double Vanity , Exhaust Fan , Granite Counters , Handicapped Accessible , Tub With Shower
Laundry First level , Laminate
Bathroom 2 18x13 First level , Carpet
Primary Bedroom 17x14 First level , Carpet , Ceiling Fan(s) , En Suite Bathroom , Rain Shower Head
Balcony/Porch/Lanai 8x8 First level , Concrete
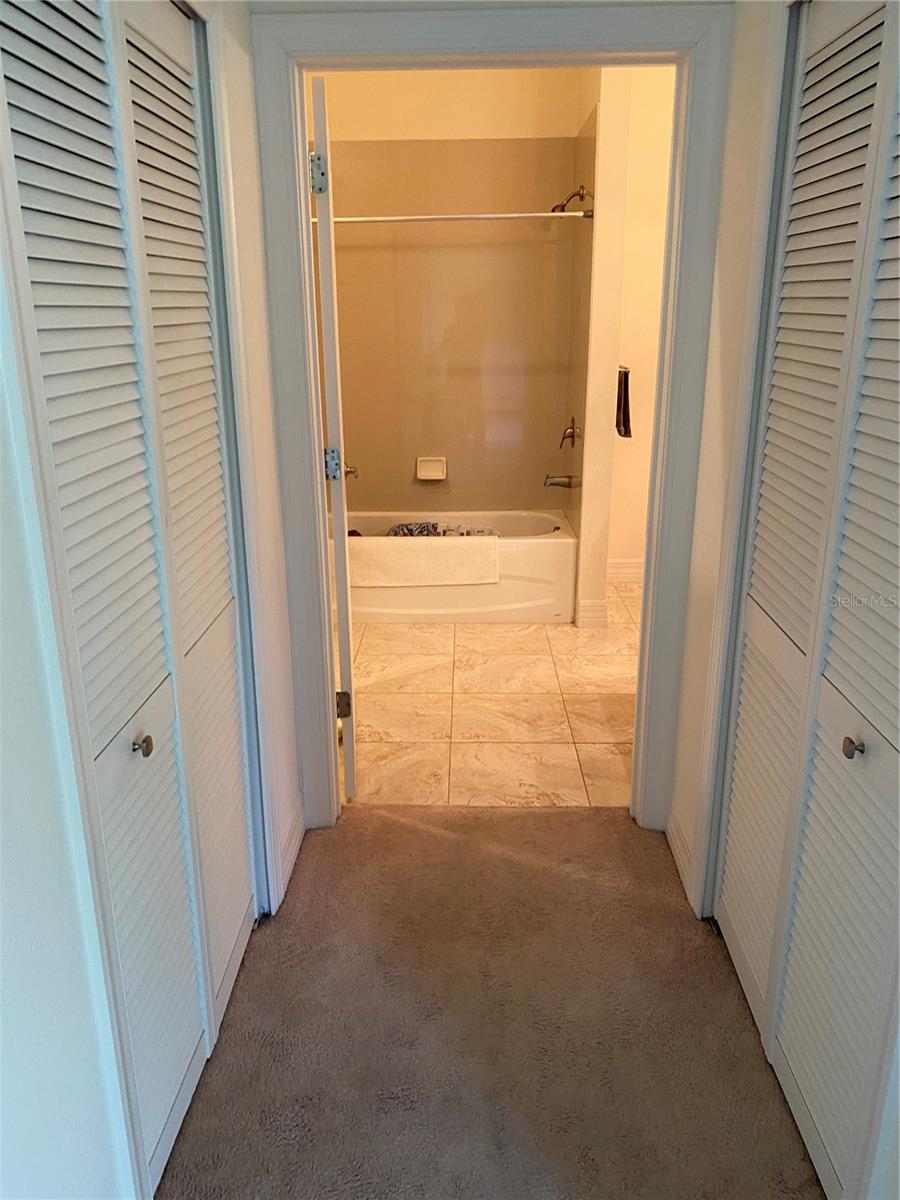
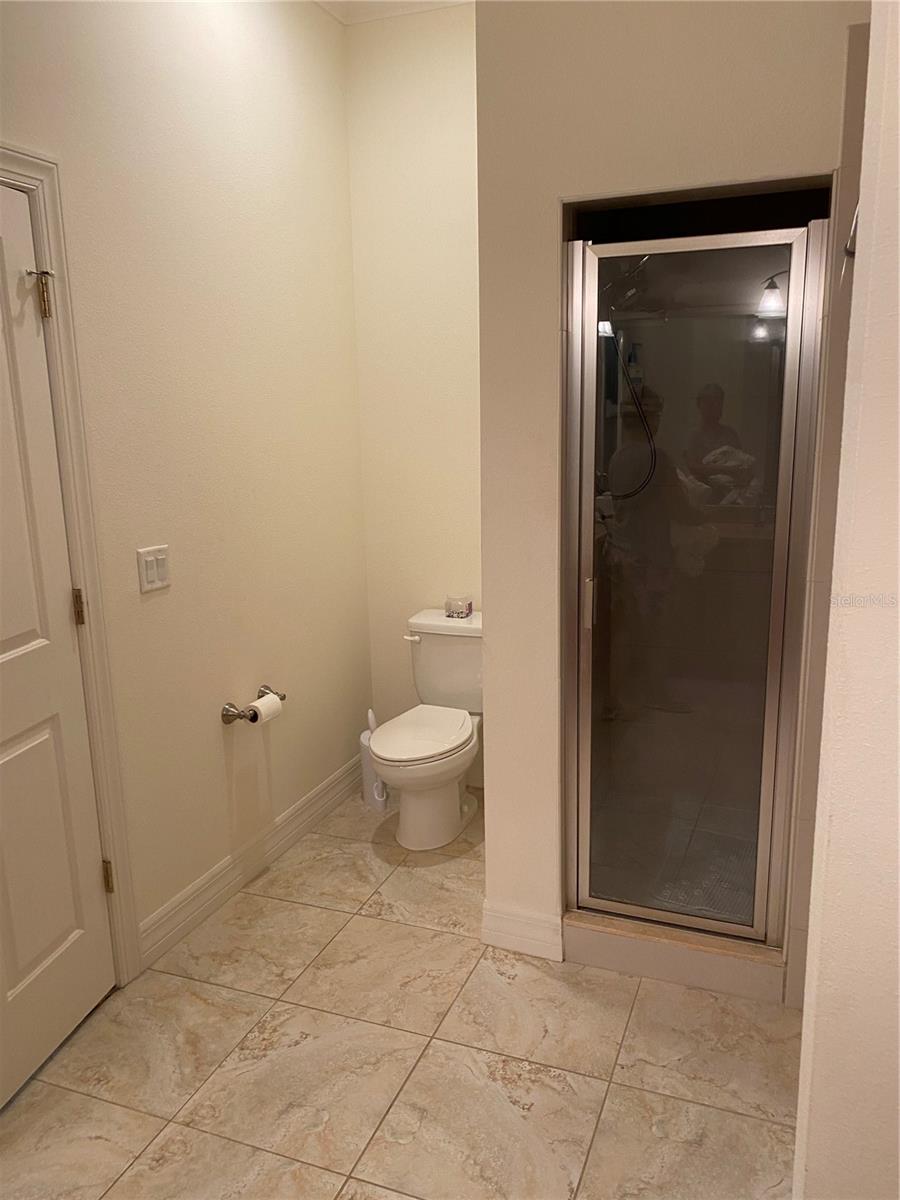
Primary Bathroom 14x9 First level , Ceramic Tile , Double Vanity , En Suite Bathroom , Exhaust Fan , Granite Counters , Handicapped Accessible , Rain Shower Head , Tub with Separate Shower Stall , Tub With Shower , Water Closet/Priv Toilet

Interior Features

  • Accessibility Features
  • Built-in Features
  • Ceiling Fans(s)
  • Crown Molding
  • Eat-in Kitchen
  • Elevator
  • High Ceilings
  • Kitchen/Family Room Combo
  • Open Floorplan
  • Primary Bedroom Main Floor
  • Solid Wood Cabinets
  • Split Bedroom
  • Stone Counters
  • Window Treatments

Appliances

  • Dishwasher
  • Disposal
  • Dryer
  • Electric Water Heater
  • Microwave
  • Range
  • Refrigerator
  • Washer

Heating

  • Central
  • Electric

Laundry features

  • Laundry Room

Air Conditioning

  • Central Air

Floor Covering

  • Carpet
  • Laminate

Utilities

  • BB/HS Internet Available
  • Cable Available
  • Electricity Connected
  • Sewer Connected
  • Water Connected

Exterior features

  • Awning(s)
  • Balcony
  • French Doors
  • Private Entrance
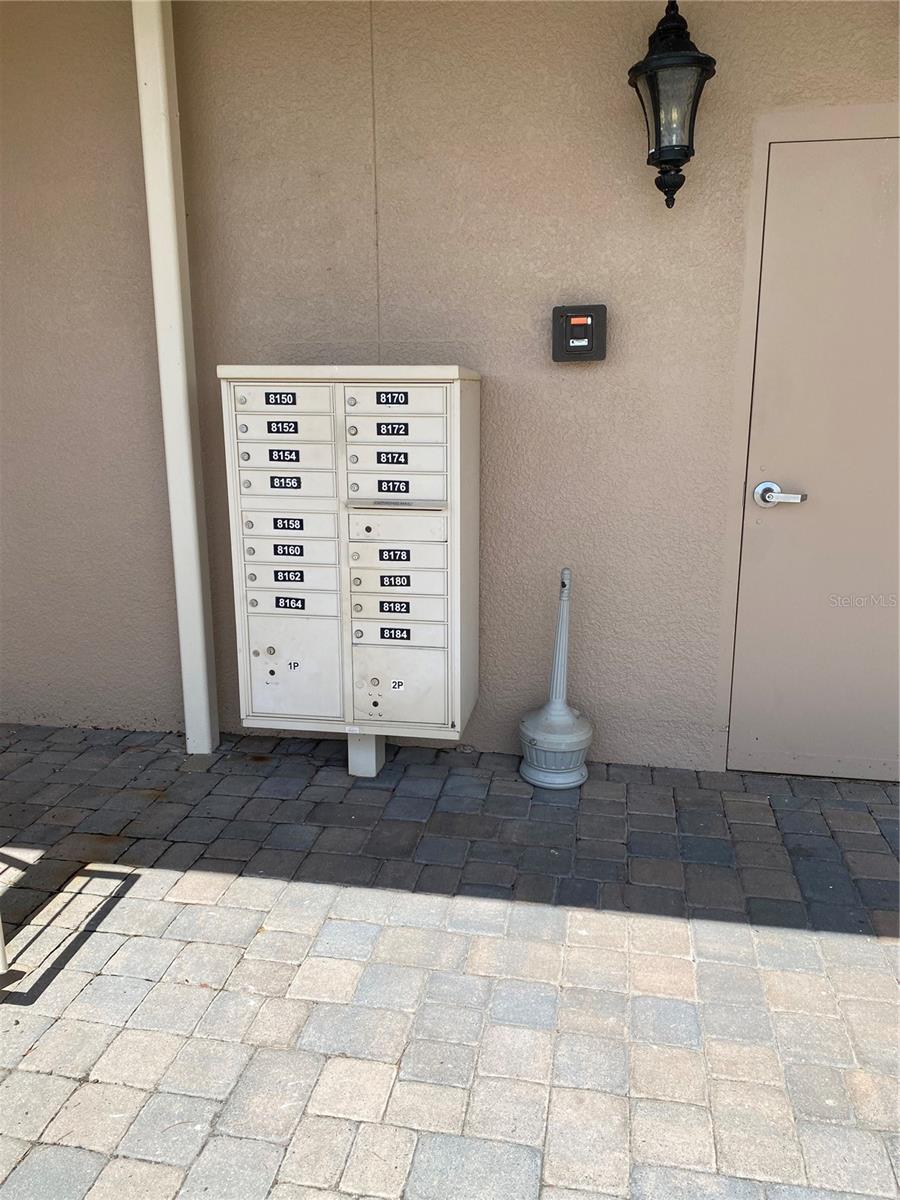
  • Private Mailbox

Pool features

  • In Ground

Pets restrictions

  • Please confirm pet restrictions with COA
  • 2 pet(s) allowed
  • Small (16-35 Lbs.)

Community Features

  • Clubhouse
  • Deed Restrictions
  • Fitness Center
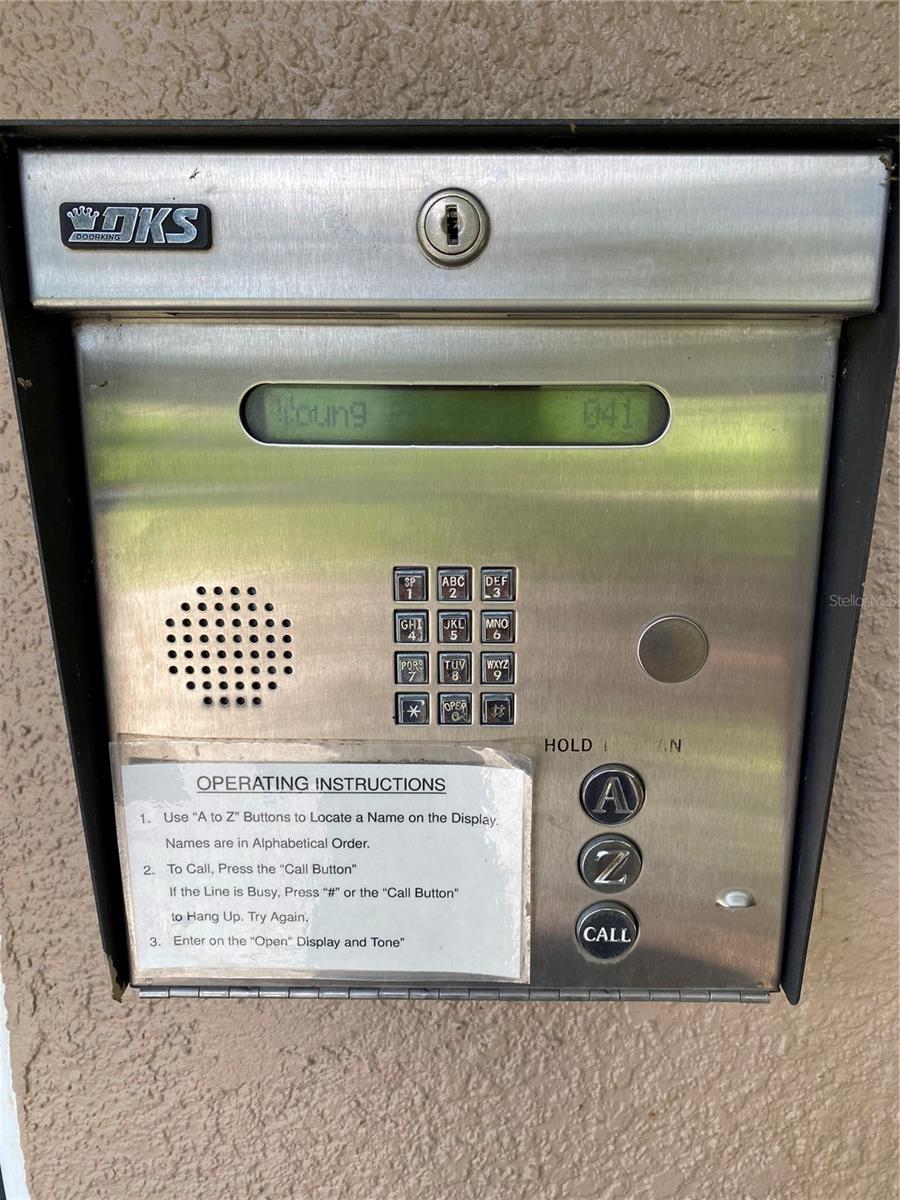
  • Gated Community - No Guard
  • Pool

Association Amenities

  • Clubhouse
  • Fitness Center
  • Pool
  • Recreation Facilities
  • Spa/Hot Tub

Construction Materials

  • Block
  • Stucco

Road Surface Type

  • Asphalt
  • Paved

Roof

  • Metal

Foundation

  • Block
  • Slab

School Information


Listing information courtesy of HAROLD T. GOFFE, REALTOR INC.

All listing information is deemed reliable but not guaranteed and should be independently verified through personal inspection by appropriate professionals. Listings displayed on this website may be subject to prior sale or removal from sale; availability of any listing should always be independently verified.
Listing information is provided for consumer personal, non-commercial use, solely to identify potential properties for potential purchase; all other use is strictly prohibited and may violate relevant federal and state law.
Listing data comes from My Florida Regional MLS.