English / Українська / Русский

Julia Vakulenko - Broker -

C7527986 C7527986 C7527986 C7527986 C7527986 C7527986 C7527986 C7527986 C7527986 C7527986 C7527986 C7527986 C7527986 C7527986 C7527986
Loading map ...
Loading map ...

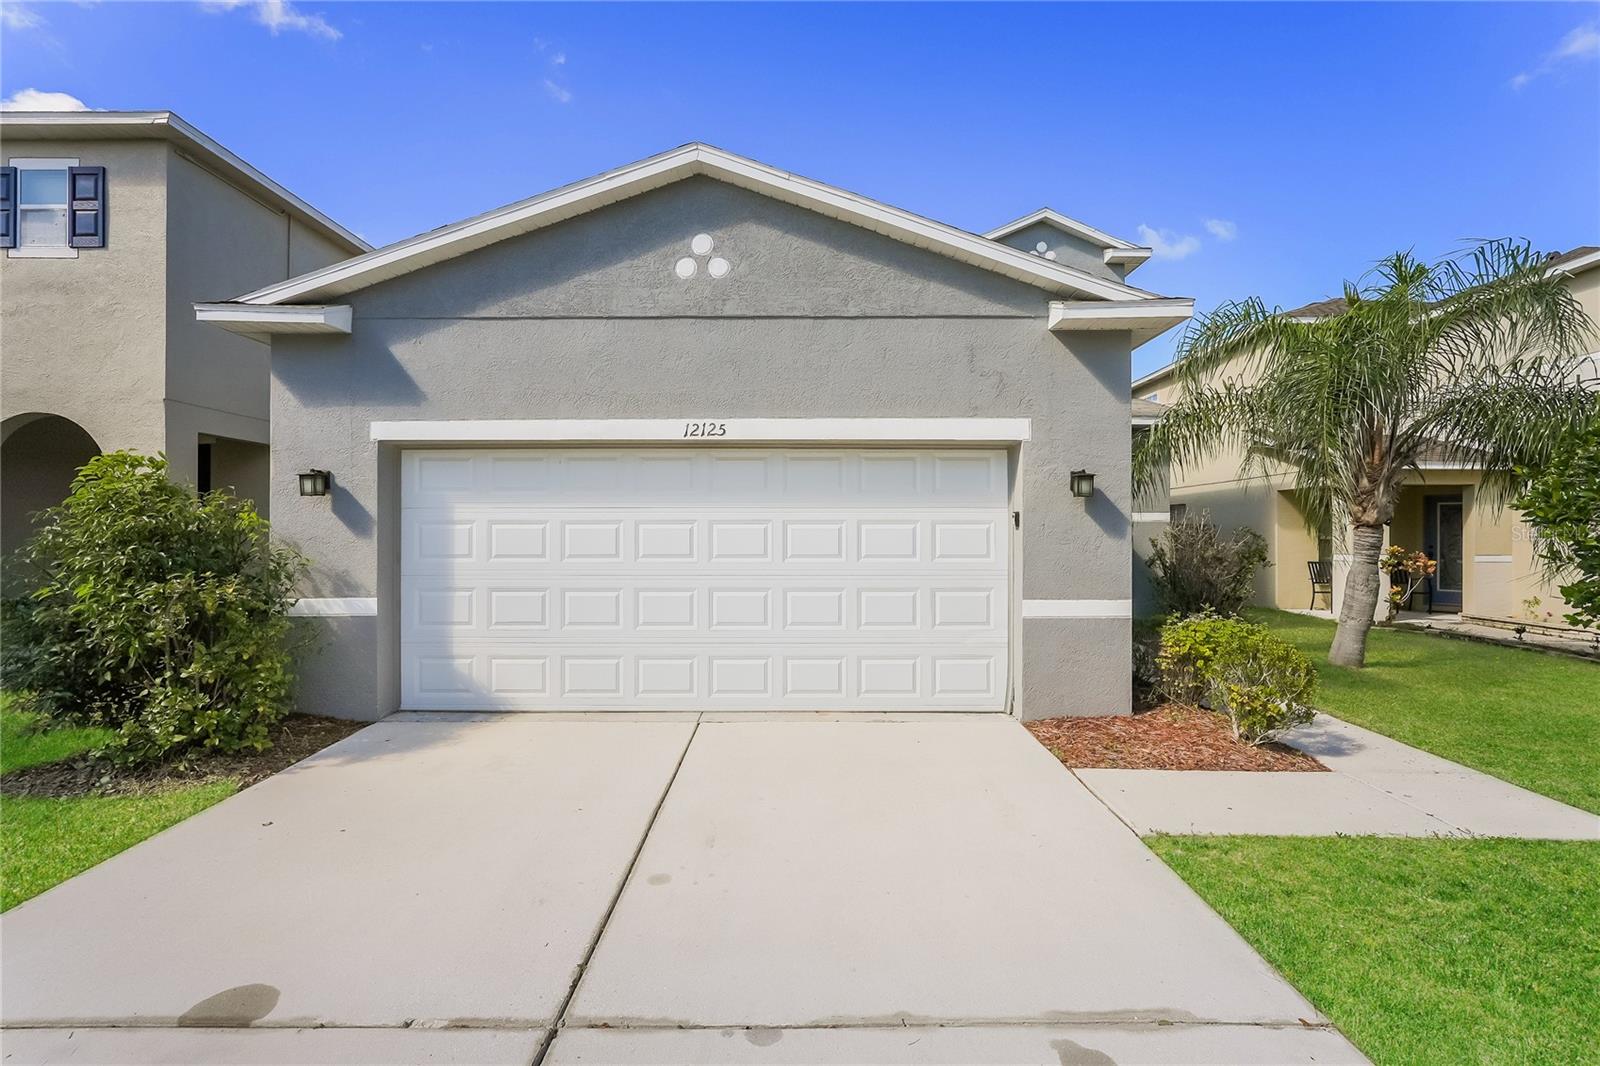
12125 FOX BLOOM AVE, GIBSONTON, 33534


Property highlights

  • MLS#: C7527986
  • 4,400.00 lot size Sq.Ft.
  • Year built: 2005
  • Parking spaces: 2
  • Pool: Private pool Community pool
  • Listed: 07/02/2026
  • Taxes: $6,632.40
  • HOA fees (monthly): $81.70
  • Average Monthly Fees (not including CDD, if any): $81.70
  • Maintenance fee includes: Pool and Recreational Facilities

Property Overview

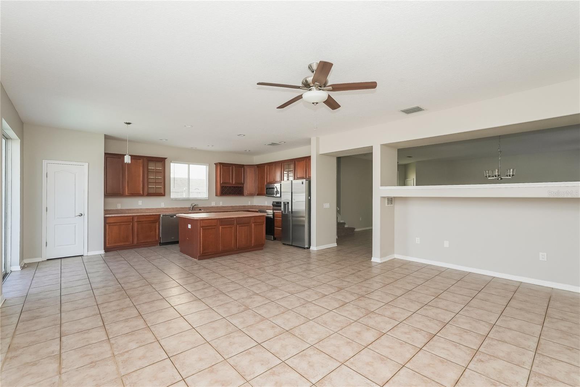
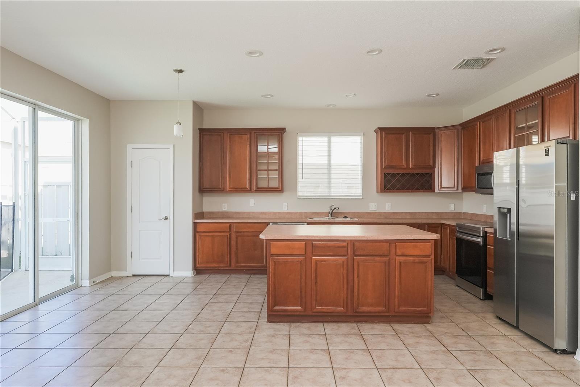
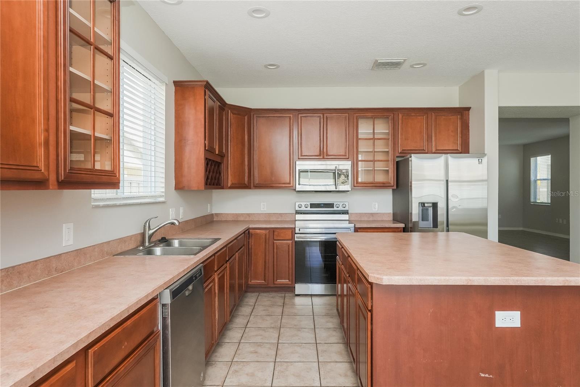
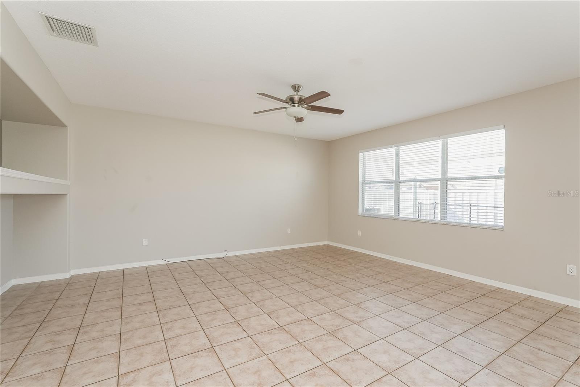
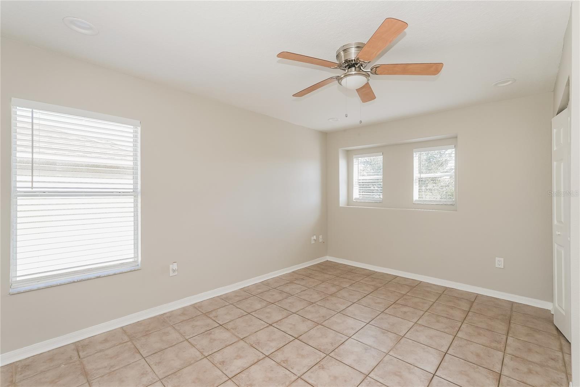
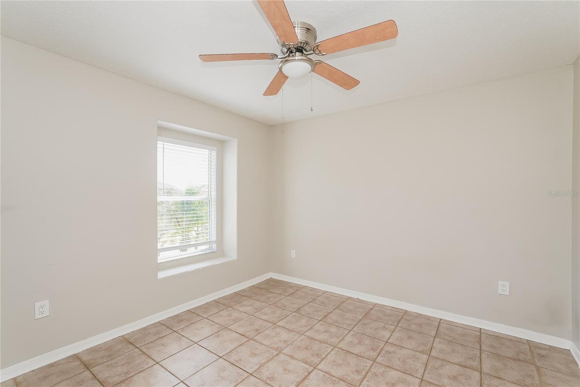
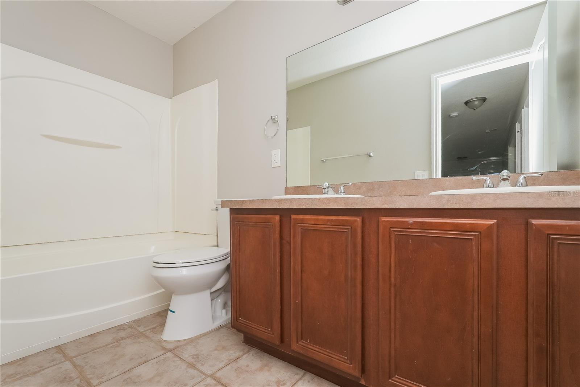
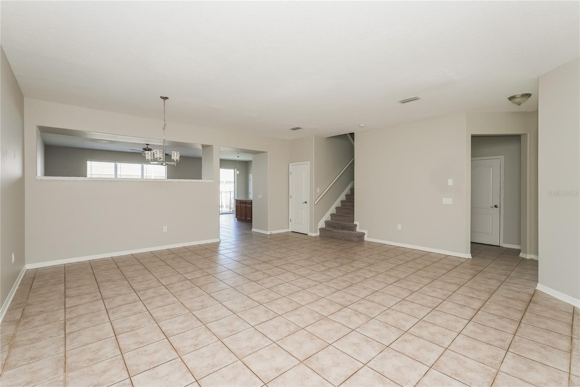
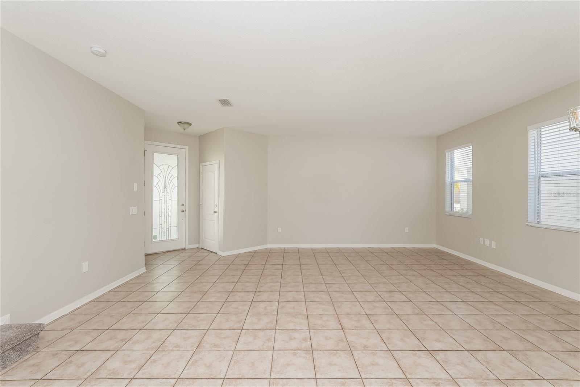
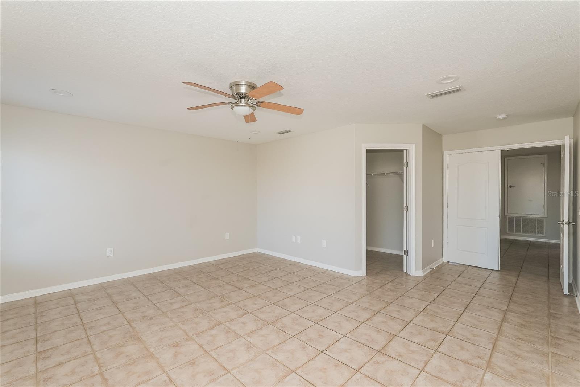
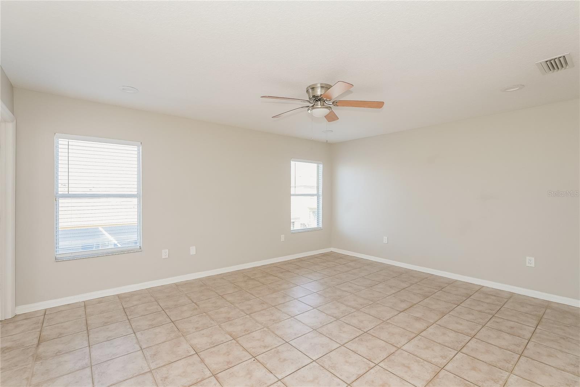
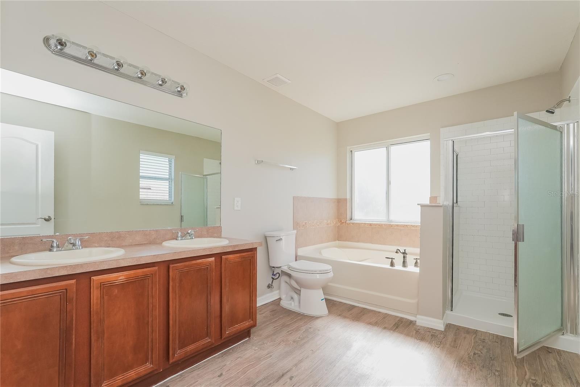
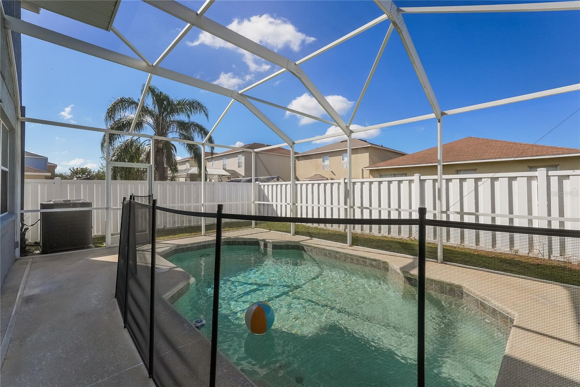
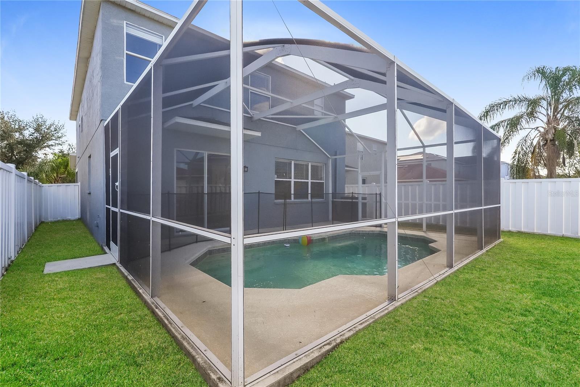
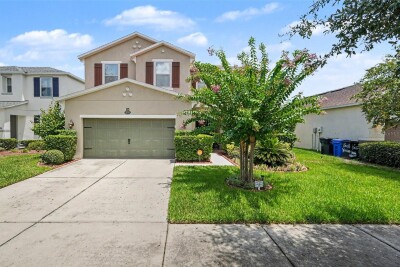
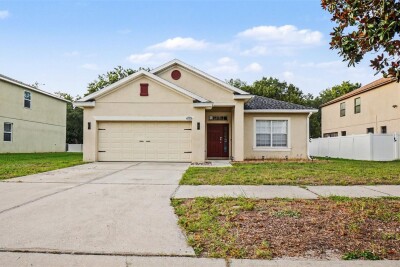
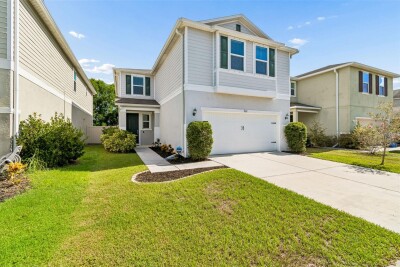
This spacious, move-in ready home offers an open floor plan with plenty of room to spread out and enjoy. The kitchen features ample cabinet and counter space, and a center island that opens to the main living areas, perfect for everyday living and entertaining. Tile flooring throughout the main living spaces, neutral finishes, and lots of natural light give the home a bright, welcoming feel. The primary suite includes a private bath with dual vanities, a soaking tub, and a separate shower, while the additional bedrooms offer plenty of space for family, guests, or a home office. Out back, you'll love the screened-in pool and fully fenced yard, creating a great space to relax, entertain, or enjoy the Florida sunshine. A 2 car garage and functional layout complete this well maintained home. Easy to show!

Driving directions : From S Tamiami Trail, head N. Turn right onto Symmes Rd. Turn right onto North St. Turn right onto Cherokee Rose Blvd. Turn right onto Fern Blossom Dr. Turn left onto Dragon Fly Loop. Turn left onto Fox Bloom Ave. Home will be on the right.

Property Features

Rooms Dimension Description
Living Room 17x12 First level , Ceramic Tile
Kitchen 10x14 First level , Ceramic Tile
Primary Bedroom 12x17 Second level , Ceramic Tile

Interior Features

  • Ceiling Fans(s)
  • Other

Appliances

  • Dishwasher
  • Microwave
  • Range
  • Refrigerator

Heating

  • Central
  • Electric

Laundry features

  • Laundry Room

Air Conditioning

  • Central Air

Floor Covering

  • Carpet
  • Ceramic Tile
  • Vinyl

Utilities

  • Electricity Connected
  • Public
  • Sewer Connected
  • Water Connected

Exterior features

  • Sidewalk

Pool features

  • In Ground
  • Screen Enclosure

Patio and porch features

  • Screened

Pets restrictions

  • Buyer to verify with HOA

Community Features

  • Deed Restrictions
  • Pool

Association Amenities

  • Basketball Court
  • Clubhouse
  • Pool

Construction Materials

  • Stucco

Road Surface Type

  • Asphalt
  • Paved

Roof

  • Shingle

Foundation

  • Slab

Listing information courtesy of SOVEREIGN REAL ESTATE GROUP

All listing information is deemed reliable but not guaranteed and should be independently verified through personal inspection by appropriate professionals. Listings displayed on this website may be subject to prior sale or removal from sale; availability of any listing should always be independently verified.
Listing information is provided for consumer personal, non-commercial use, solely to identify potential properties for potential purchase; all other use is strictly prohibited and may violate relevant federal and state law.
Listing data comes from My Florida Regional MLS.