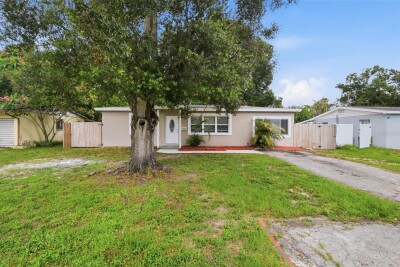
8331 55TH ST N
3, 1, 1,125ft²
MLS#: O6420289
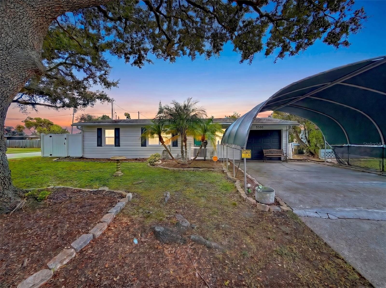
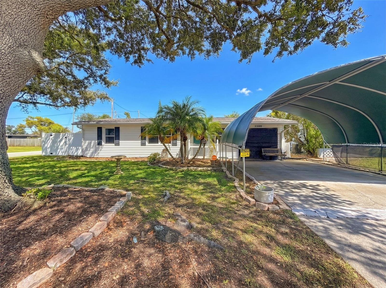
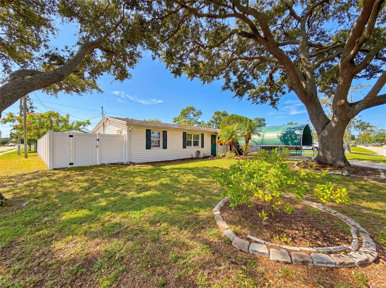
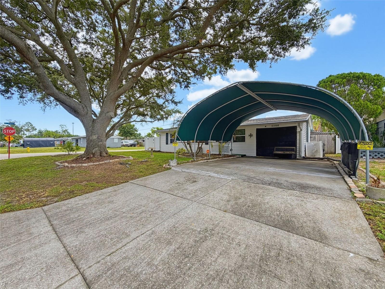
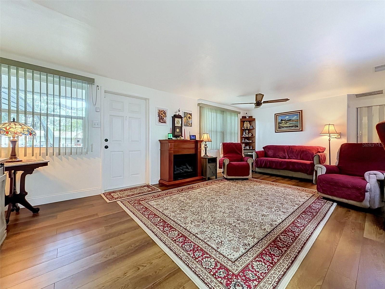
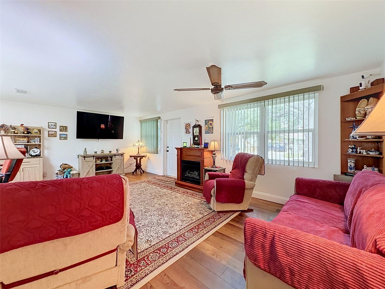
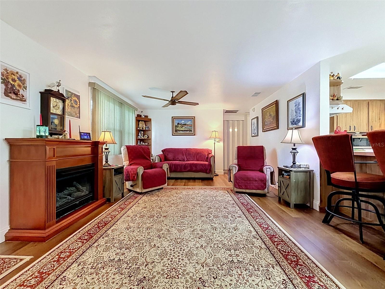
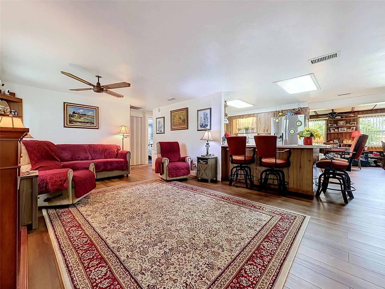
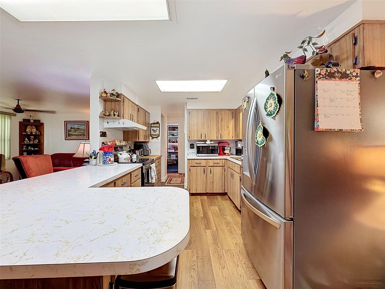
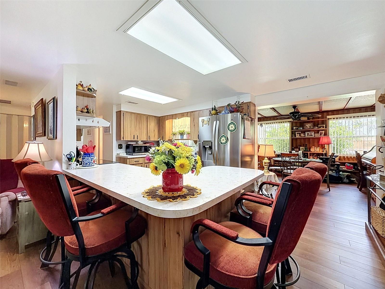
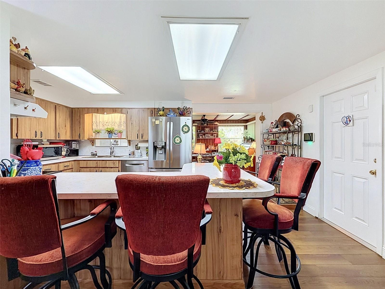
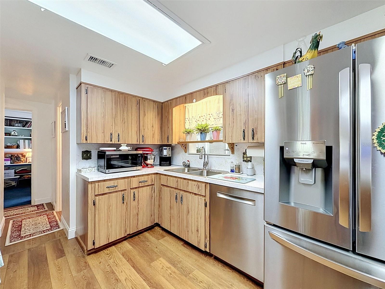
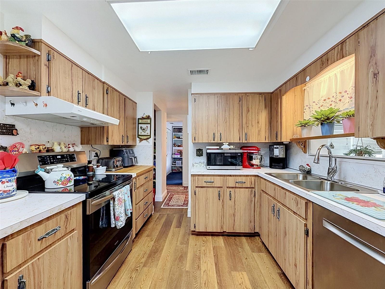
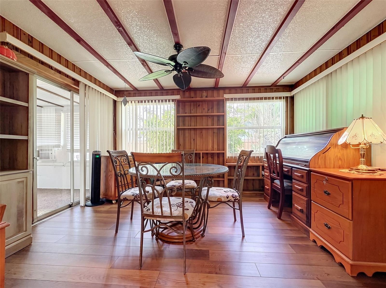
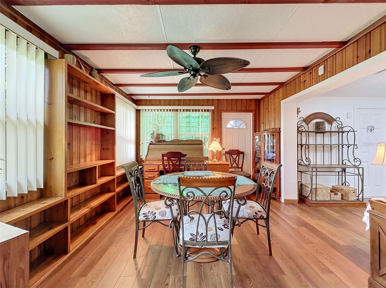
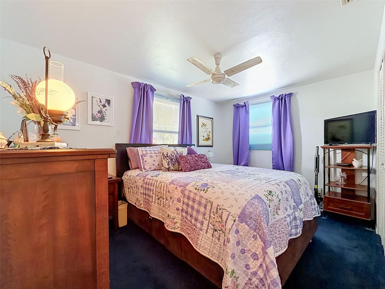
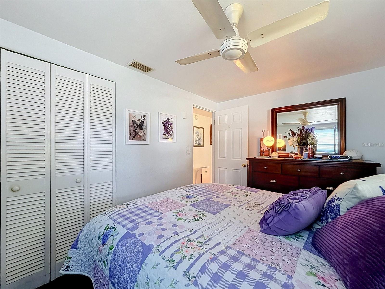
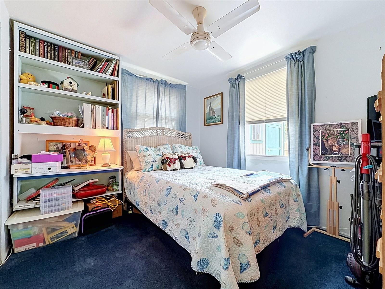
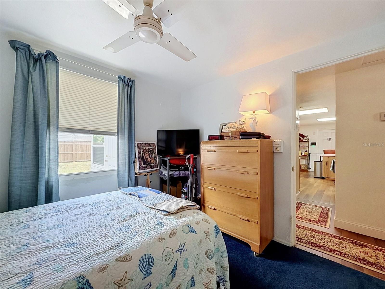
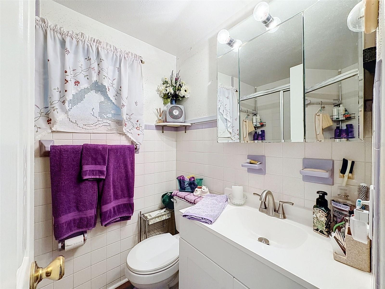
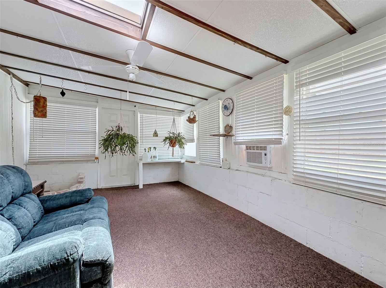
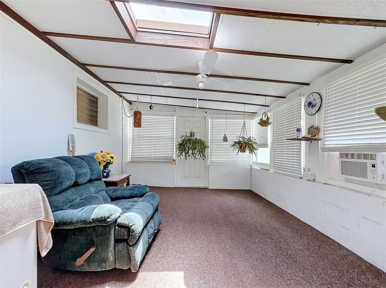
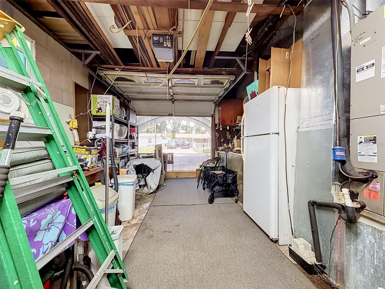
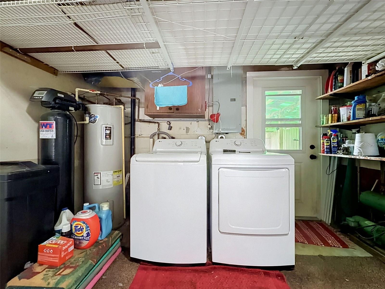
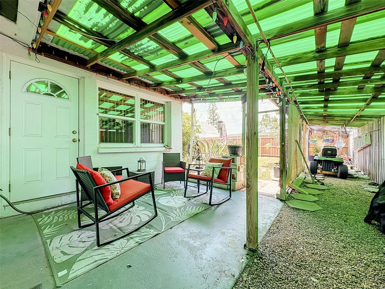
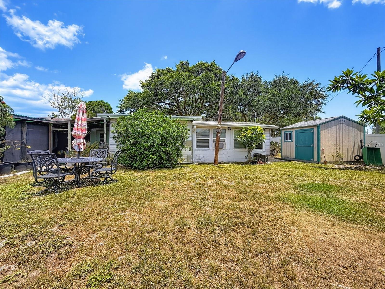
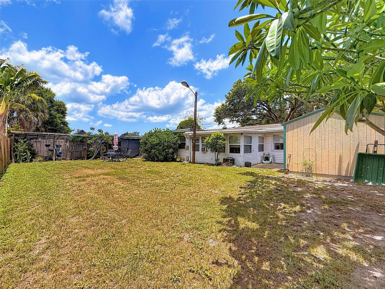
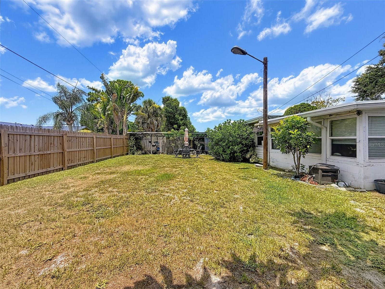
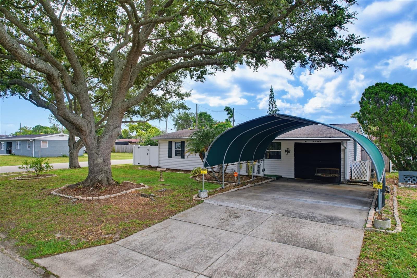
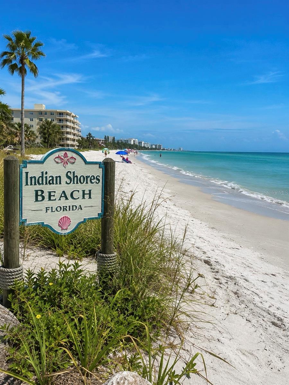
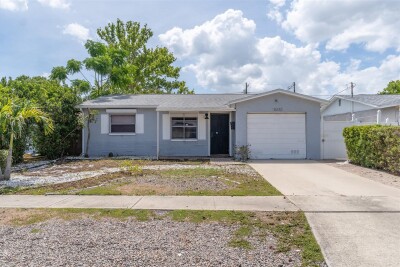
PICK YOUR ROOF COLOR! A brand-new roof will be installed at closing, giving the buyer the opportunity to choose the roof color! This charming and affordable 2-bedroom, 1-bath, 1-car garage home is centrally located in the heart of Pinellas Park. The bright, open living area is filled with natural light, creating a warm and inviting atmosphere. The kitchen features stainless appliances, and the well-maintained A/C has been regularly serviced since 2014. Situated on a spacious CORNER LOT, the home offers hurricane-rated windows and doors, updated electrical panel, a private fenced backyard with plenty of room for a pool, leaf-guard gutters, and a 10' x 10' Bull Shed built in 2018 for additional storage. The security system, including cameras and window sensors, stay with the home. Sold partially furnished. Whether you're a first-time homebuyer, looking to downsize, or searching for a great investment property with quick possession, this home is an excellent opportunity! NO HOA, NO CDD. Conveniently located just minutes from shopping, dining, parks, and 9 miles to Indian Shores Beach!! Move-in ready and competitively priced for a quick sale. Schedule your private showing today!
Driving directions : From (I-275): Take Exit 28 for Gandy Blvd / FL-694 (Park Blvd). Head west on Gandy Blvd / Park Blvd. Continue west approximately 3 miles to 66th Street N. Turn Left (south onto 66th Street N.) Drive about 0.7 miles (2nd light) and turn left at light onto 62 Ave N Avenue N. Continue a short distance to 55th St N, which will be on your left, turn left, 65th Ave N is 2nd St, turn left. Home is on corner as you turn.
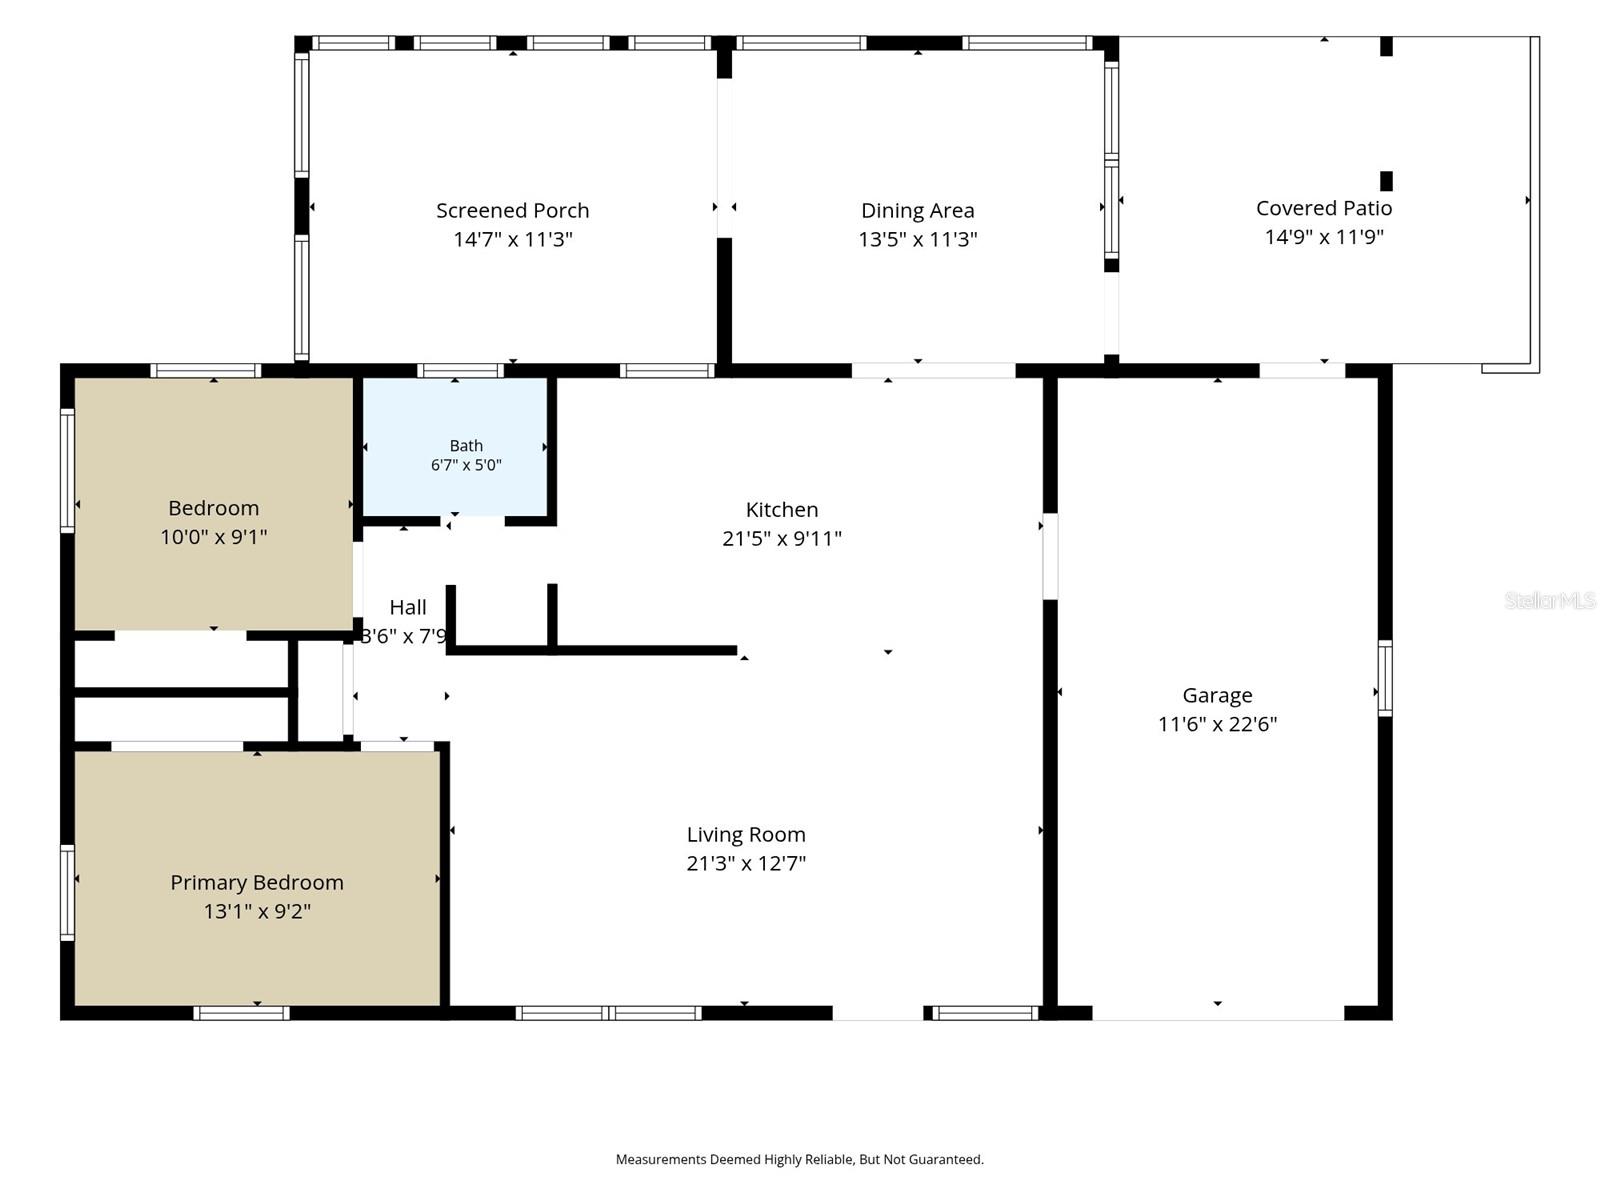
| Rooms | Dimension | Description |
|---|---|---|
| Kitchen | 21.5x9.11 | First level , Luxury Vinyl |
| Living Room | 21.3x12.7 | First level , Luxury Vinyl |
| Dining Room | 13.5x11.3 | First level , Luxury Vinyl |
| Primary Bedroom | 13.1x9.2 | First level , Carpet |
| Bedroom 2 | 10x9 | First level , Carpet |
3, 1, 1,125ft²
MLS#: O6420289
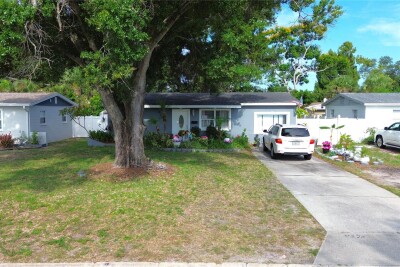
3, 2, 1,133ft²
MLS#: TB8505730
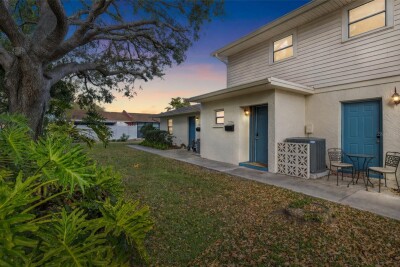
3, 2, 1,025ft²
MLS#: W7886669
3, 2, 1,500ft²
MLS#: TB8500588