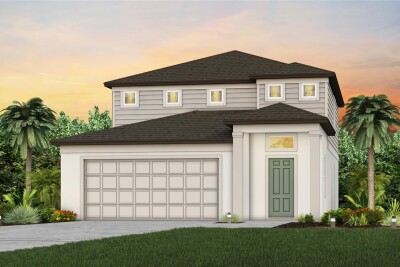
3853 BENHAM RISE RD
4, 3, 2,262ft²
MLS#: TB8522542
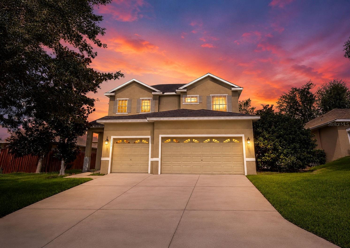
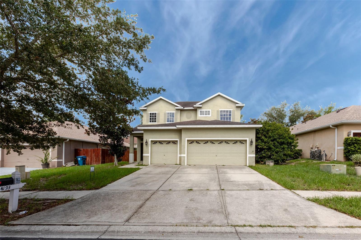
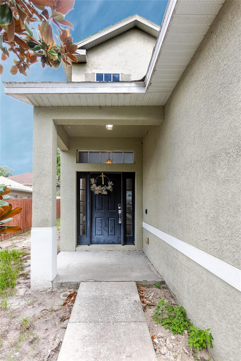
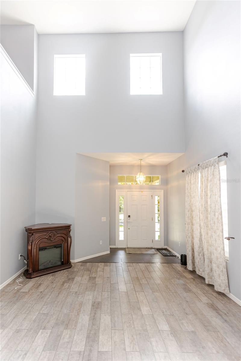
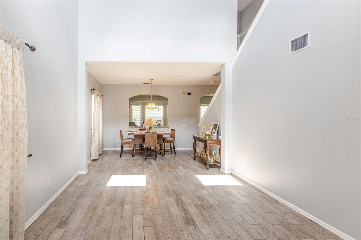
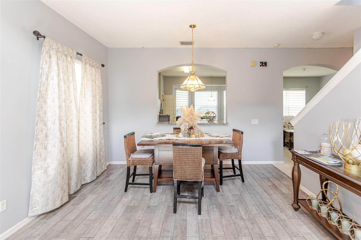
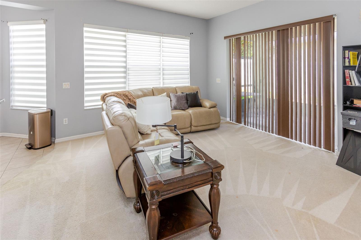
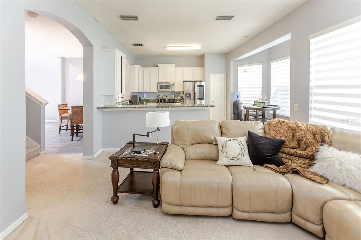
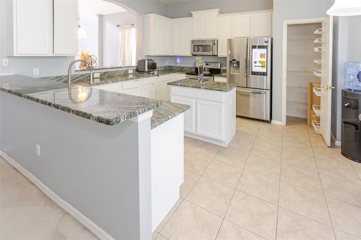
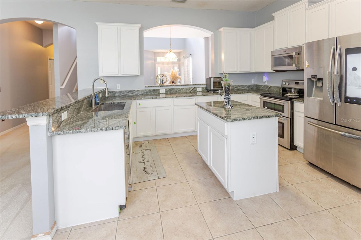
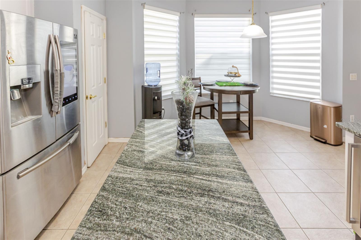
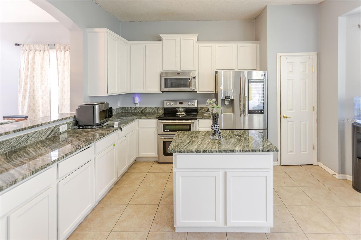
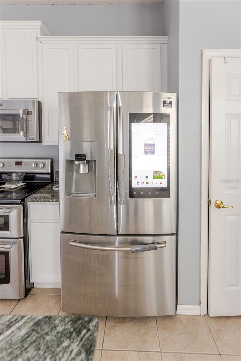
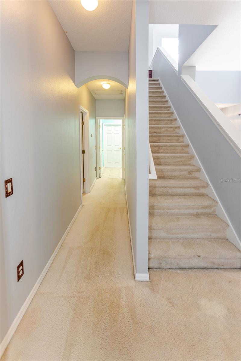
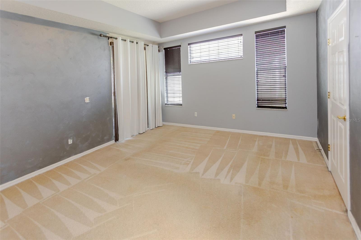
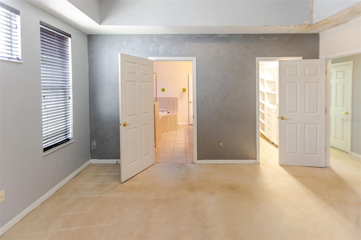
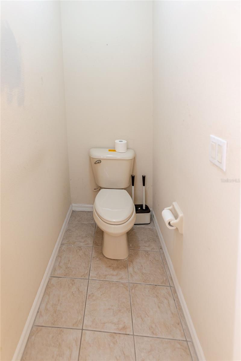
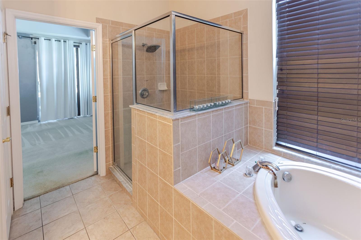
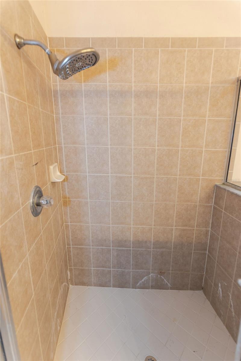
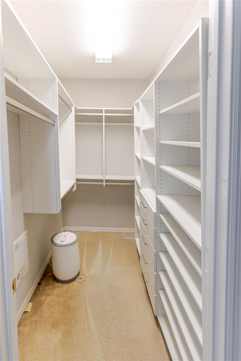
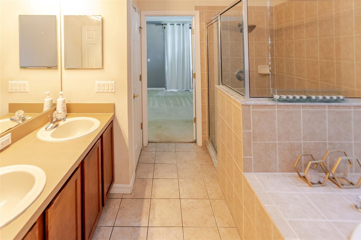
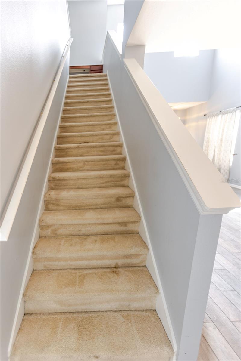
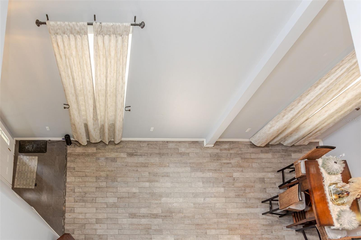
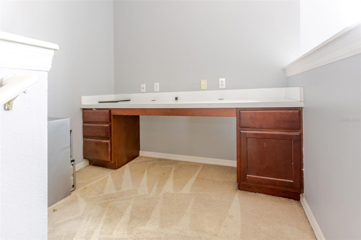
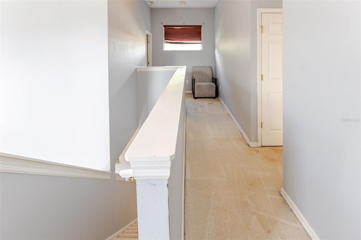
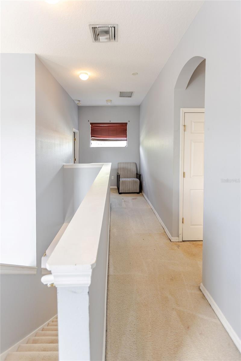
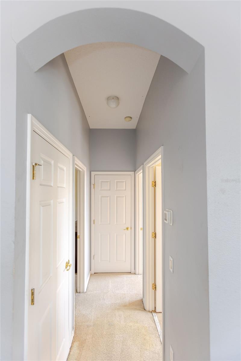
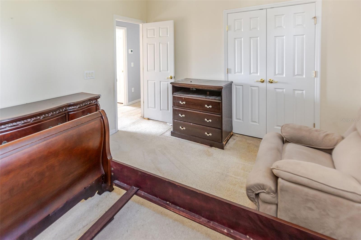
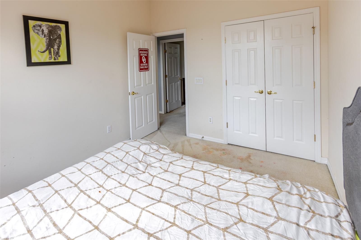
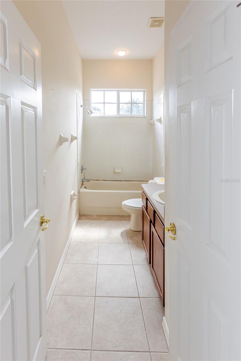
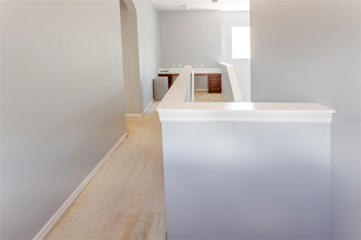
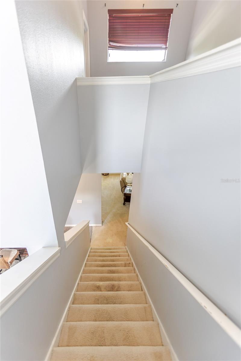
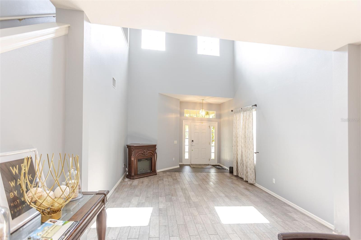
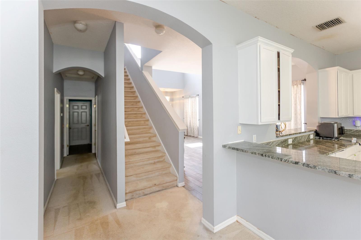
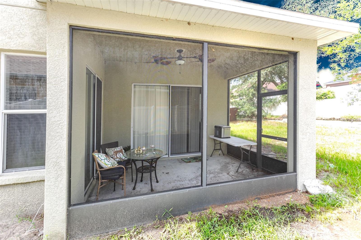
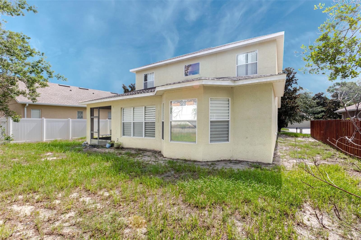
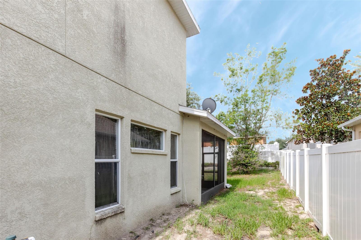
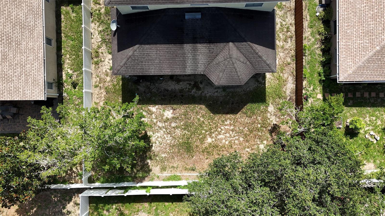
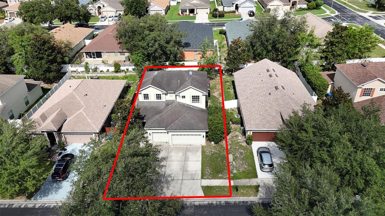
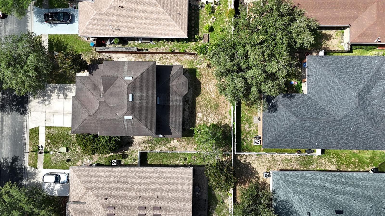
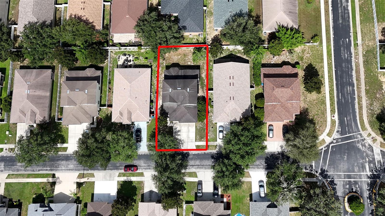
Welcome home to Sterling Hill a Spring Hill's sought-after gated community, zoned for Pine Grove Elementary. This spacious 2-story residence offers 2,187 square feet of thoughtfully designed living space, featuring 4 bedrooms and 3 full bathrooms, including a convenient main-level master suite. A 3-car garage provides ample storage for vehicles, tools, and hobbies, while the versatile floor plan easily accommodates a home office, playroom, or additional entertaining space to suit your lifestyle. Ideally situated within the established Sterling Hill community, residents enjoy resort-style amenities, sidewalk-lined streets, and an unbeatable location close to shopping, dining, and everyday conveniences ; all within one of the area's most desirable school zones.
Driving directions : Take US-41 S/Broad St, Turn right onto Powell Rd, Continue onto Elgin Blvd, Turn left onto Sterling Hill Blvd, Turn right onto Mandalay Pl, Turn left onto Beaumont Loop
| Rooms | Dimension | Description |
|---|---|---|
| Bedroom 2 | 12x10 | Second level |
| Bedroom 3 | 12x12 | Second level |
| Bedroom 4 | 12x12 | Second level |
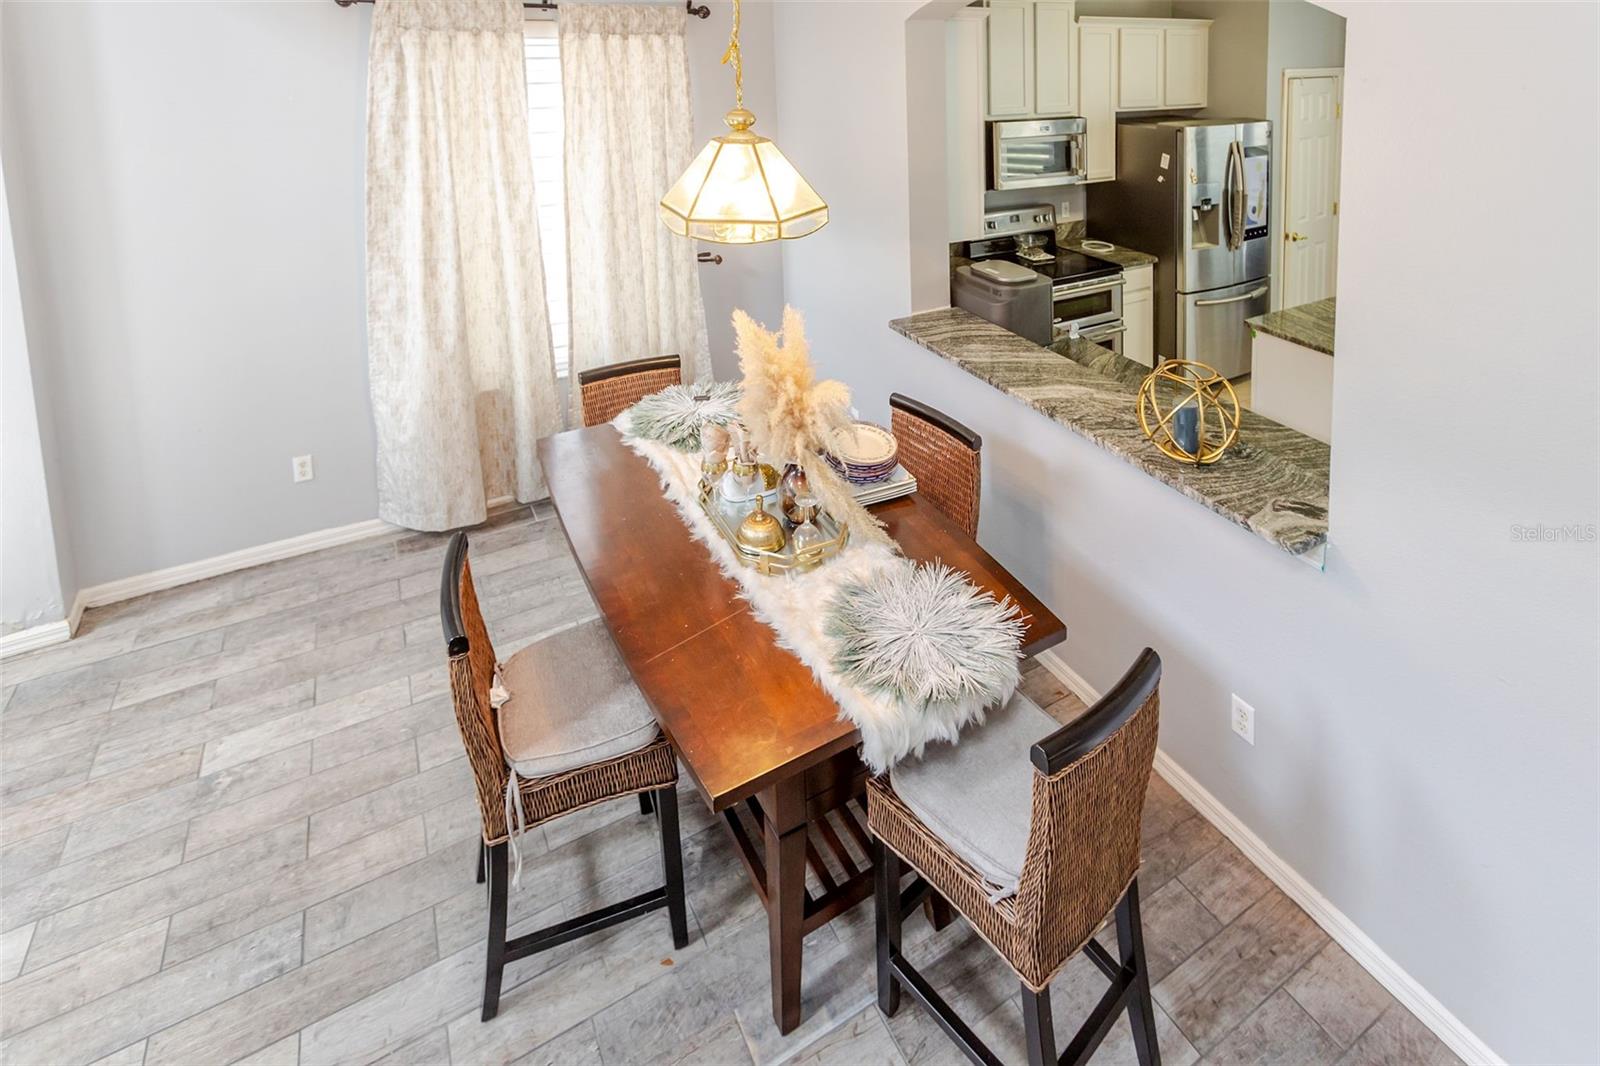
| Dining Room | 14x11 | First level |
| Family Room | 16x14 | First level |
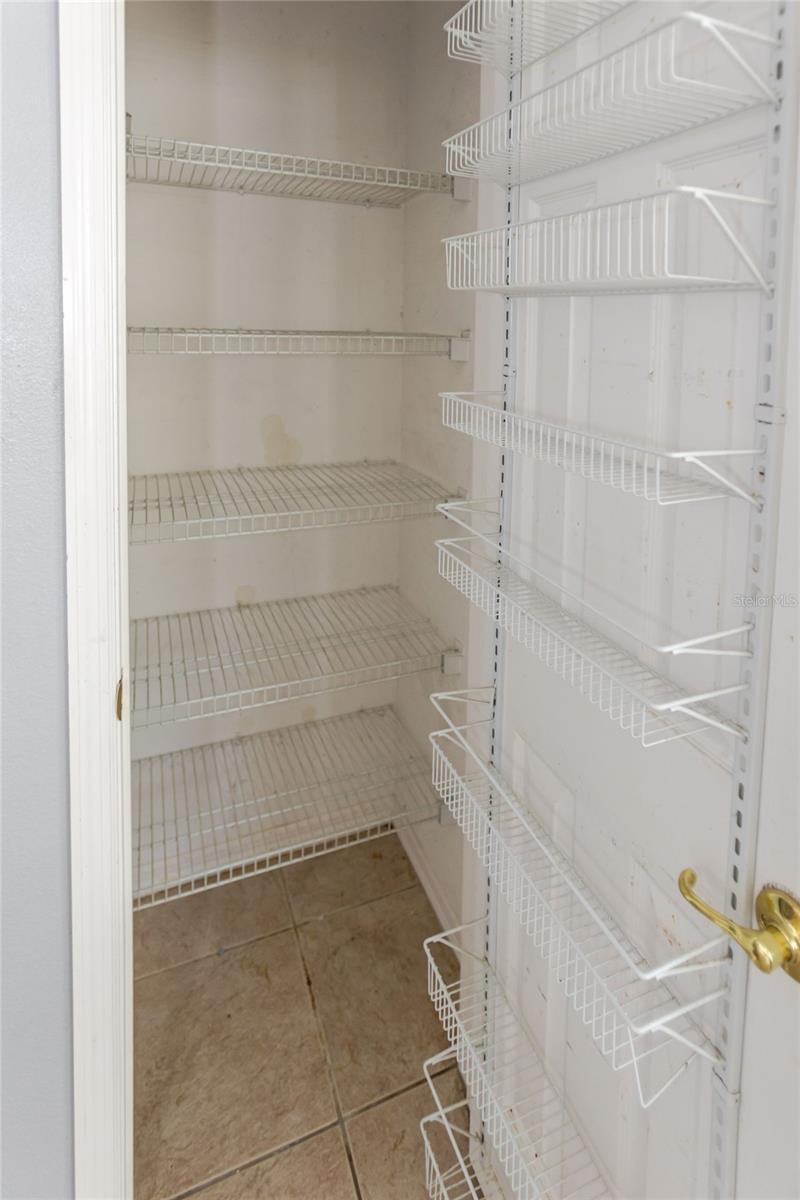
| Kitchen | 14x14 | First level , Breakfast Bar , Kitchen Island , Pantry |
| Living Room | 15x14 | First level |
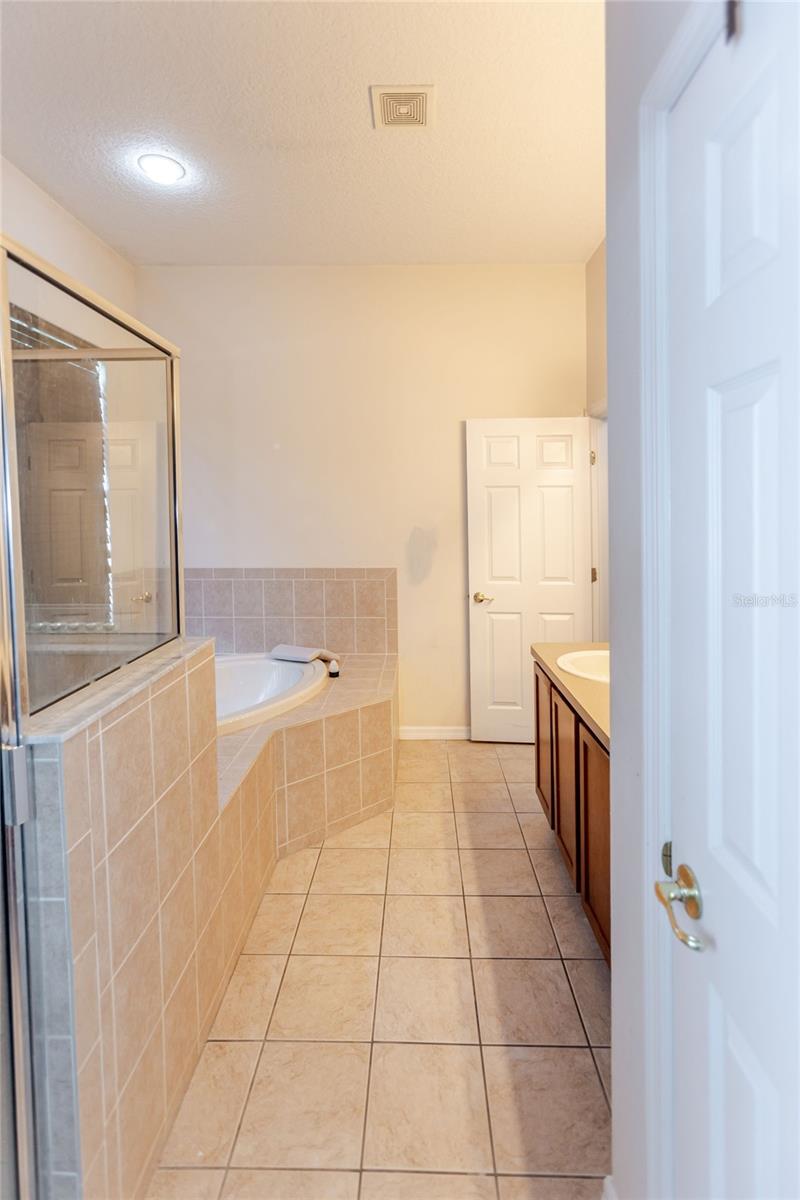
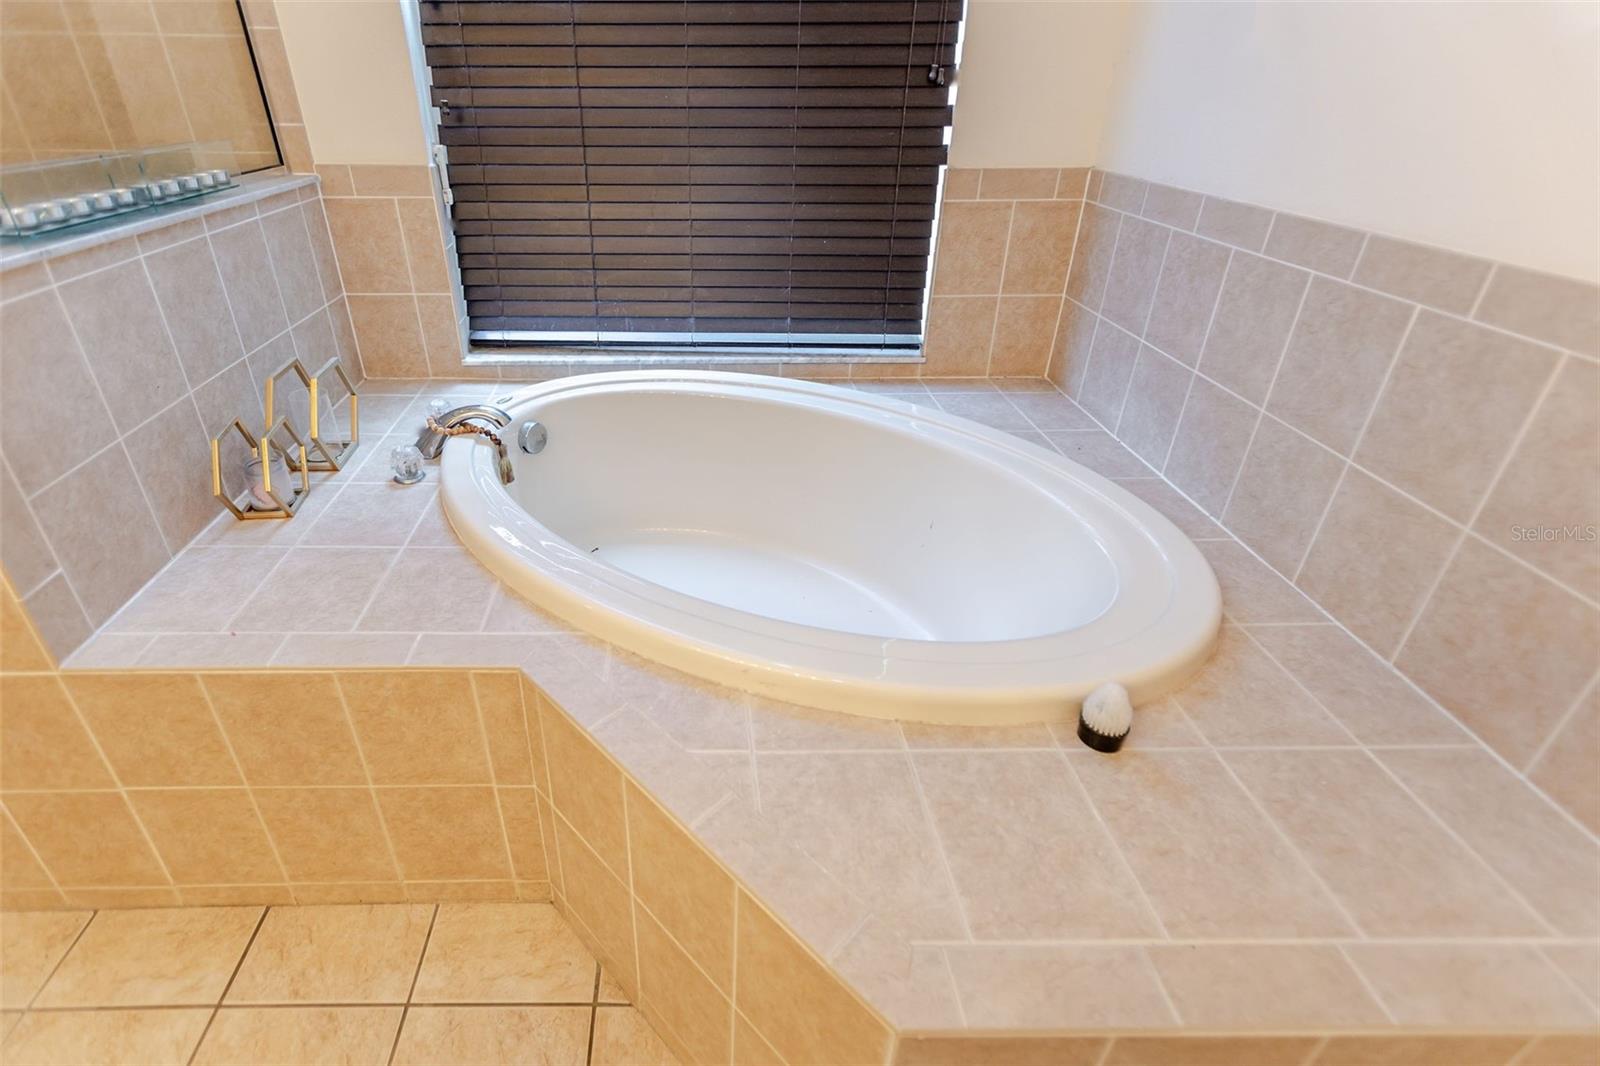
| Primary Bathroom | First level , Tub with Separate Shower Stall | |
| Primary Bedroom | 15x13 | First level |
| Dinette | 14x9 | First level |
4, 3, 2,262ft²
MLS#: TB8522542

4, 2, 1,580ft²
MLS#: TB8504927

3, 2, 1,707ft²
MLS#: TB8484490

4, 2, 1,850ft²
MLS#: TB8467339