English / Українська / Русский

Julia Vakulenko - Broker -

O6405262 O6405262 O6405262 O6405262 O6405262 O6405262 O6405262 O6405262 O6405262 O6405262 O6405262 O6405262 O6405262 O6405262
Loading map ...
Loading map ...

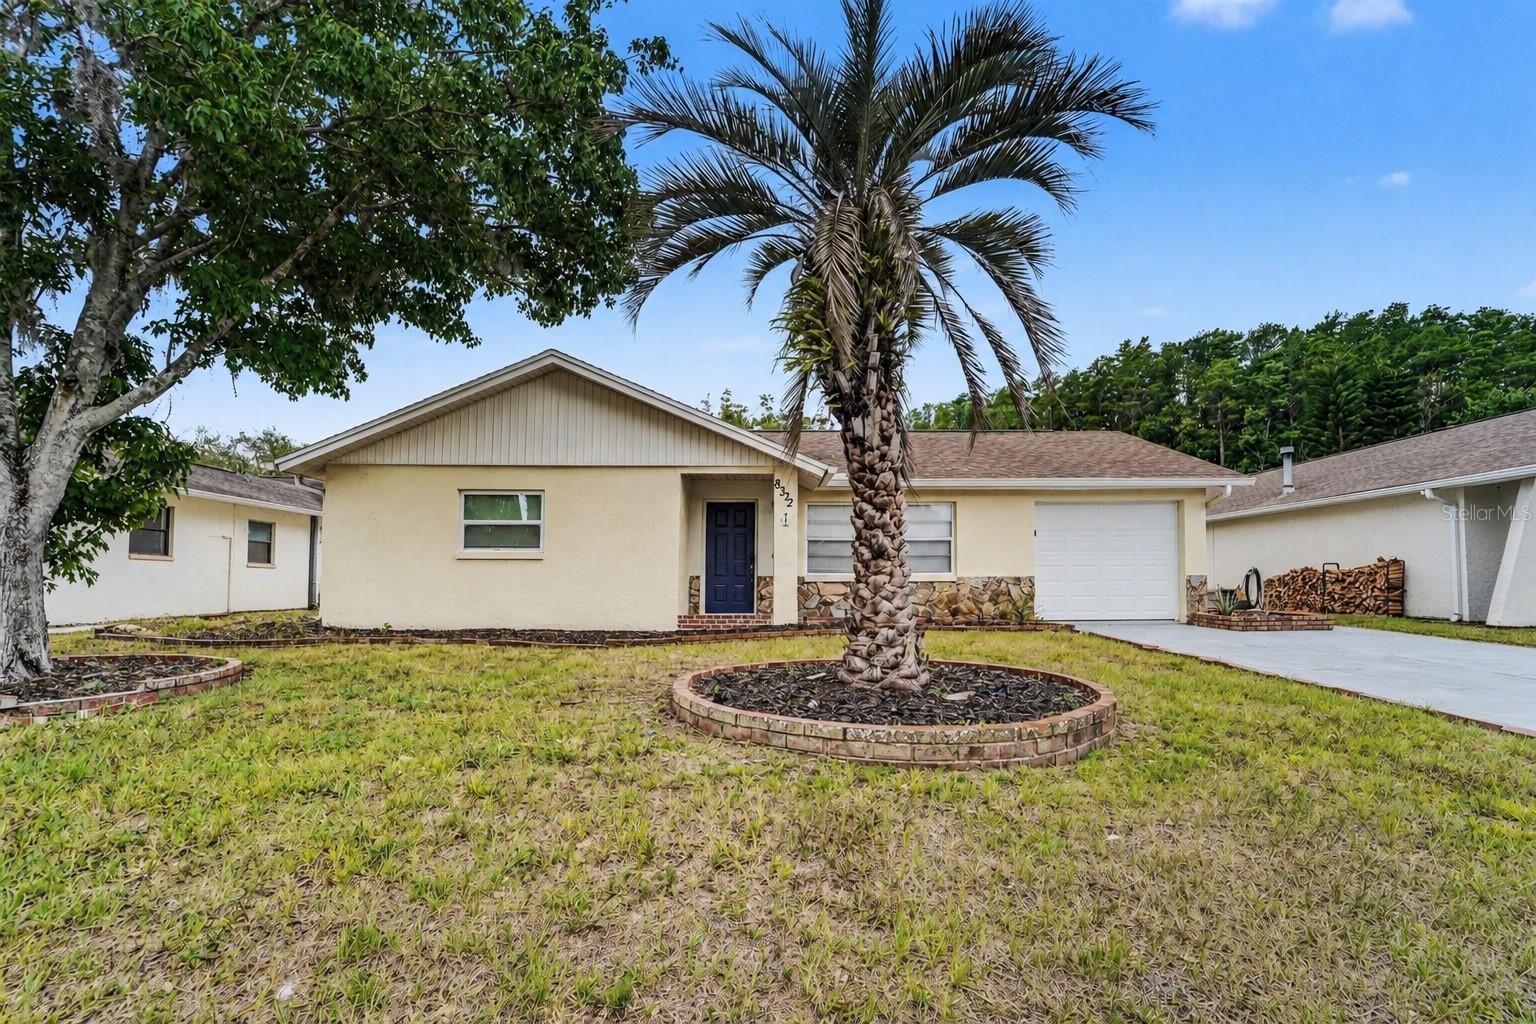
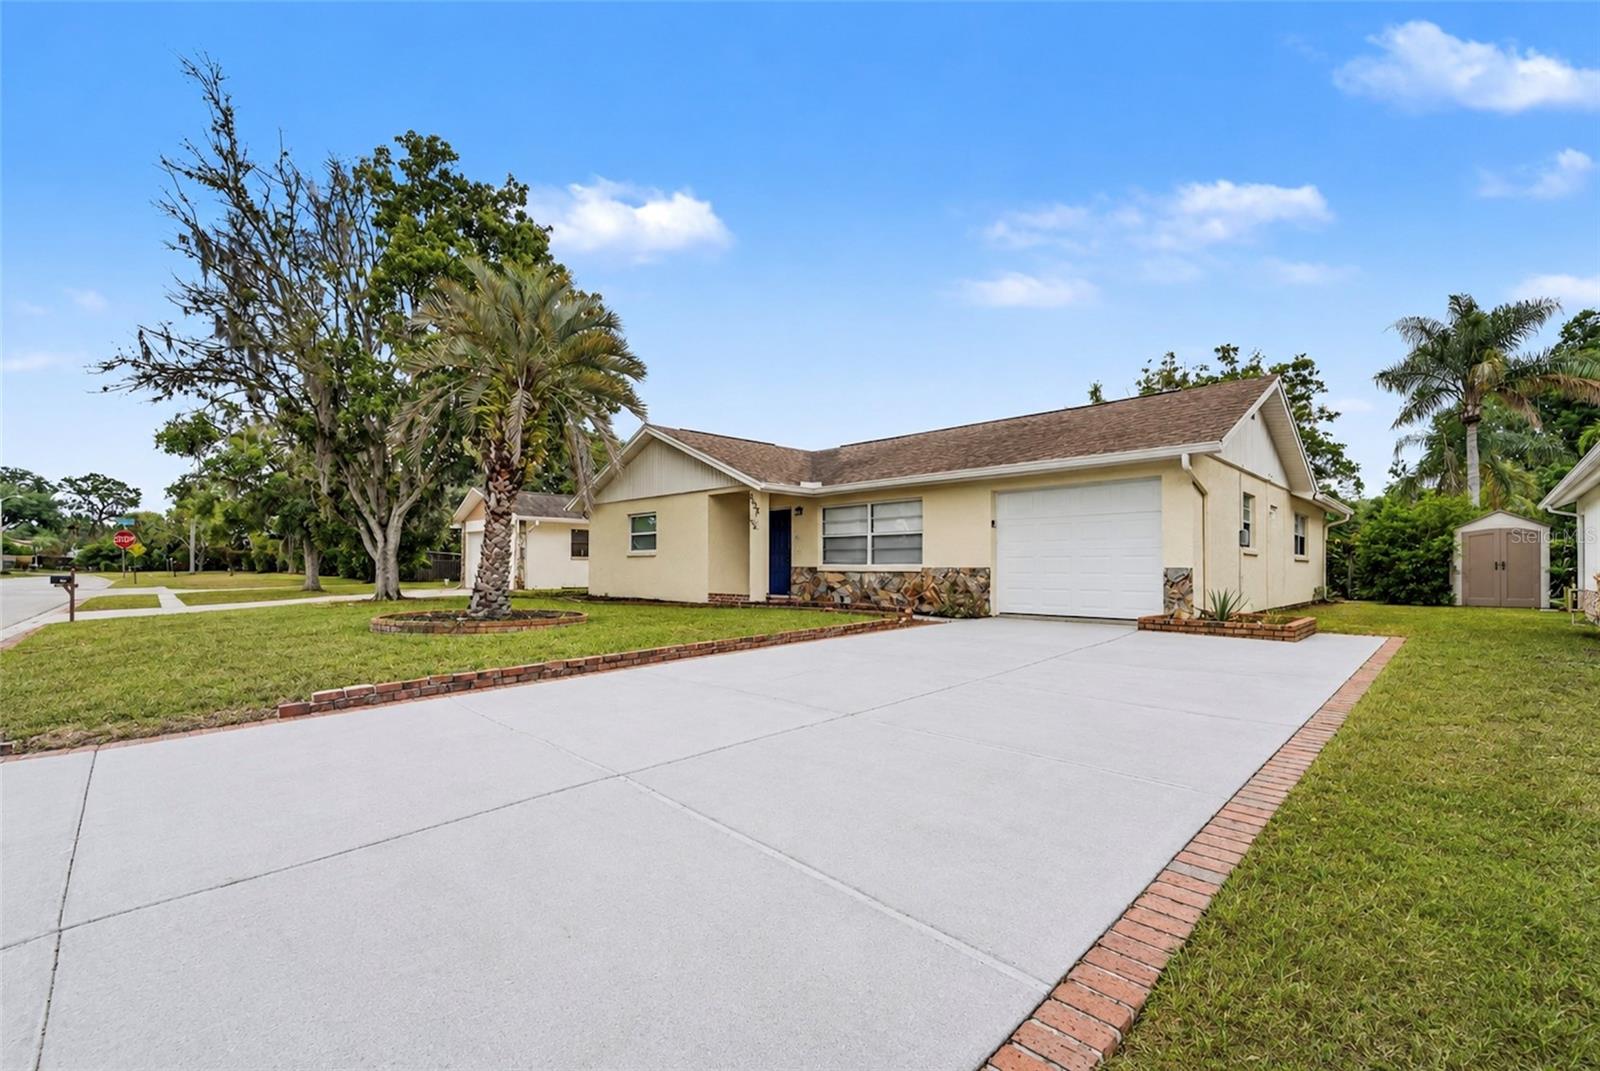
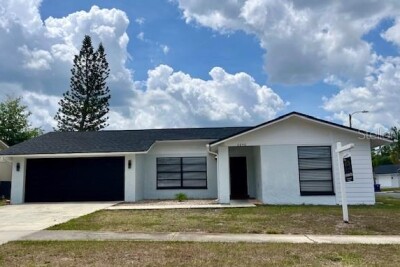
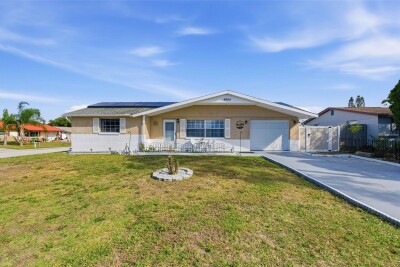
8332 FISHHAWK AVE, NEW PORT RICHEY, 34653

  • $304,900
  • Price changed 05/29/2026 from $314,900, -3.18%
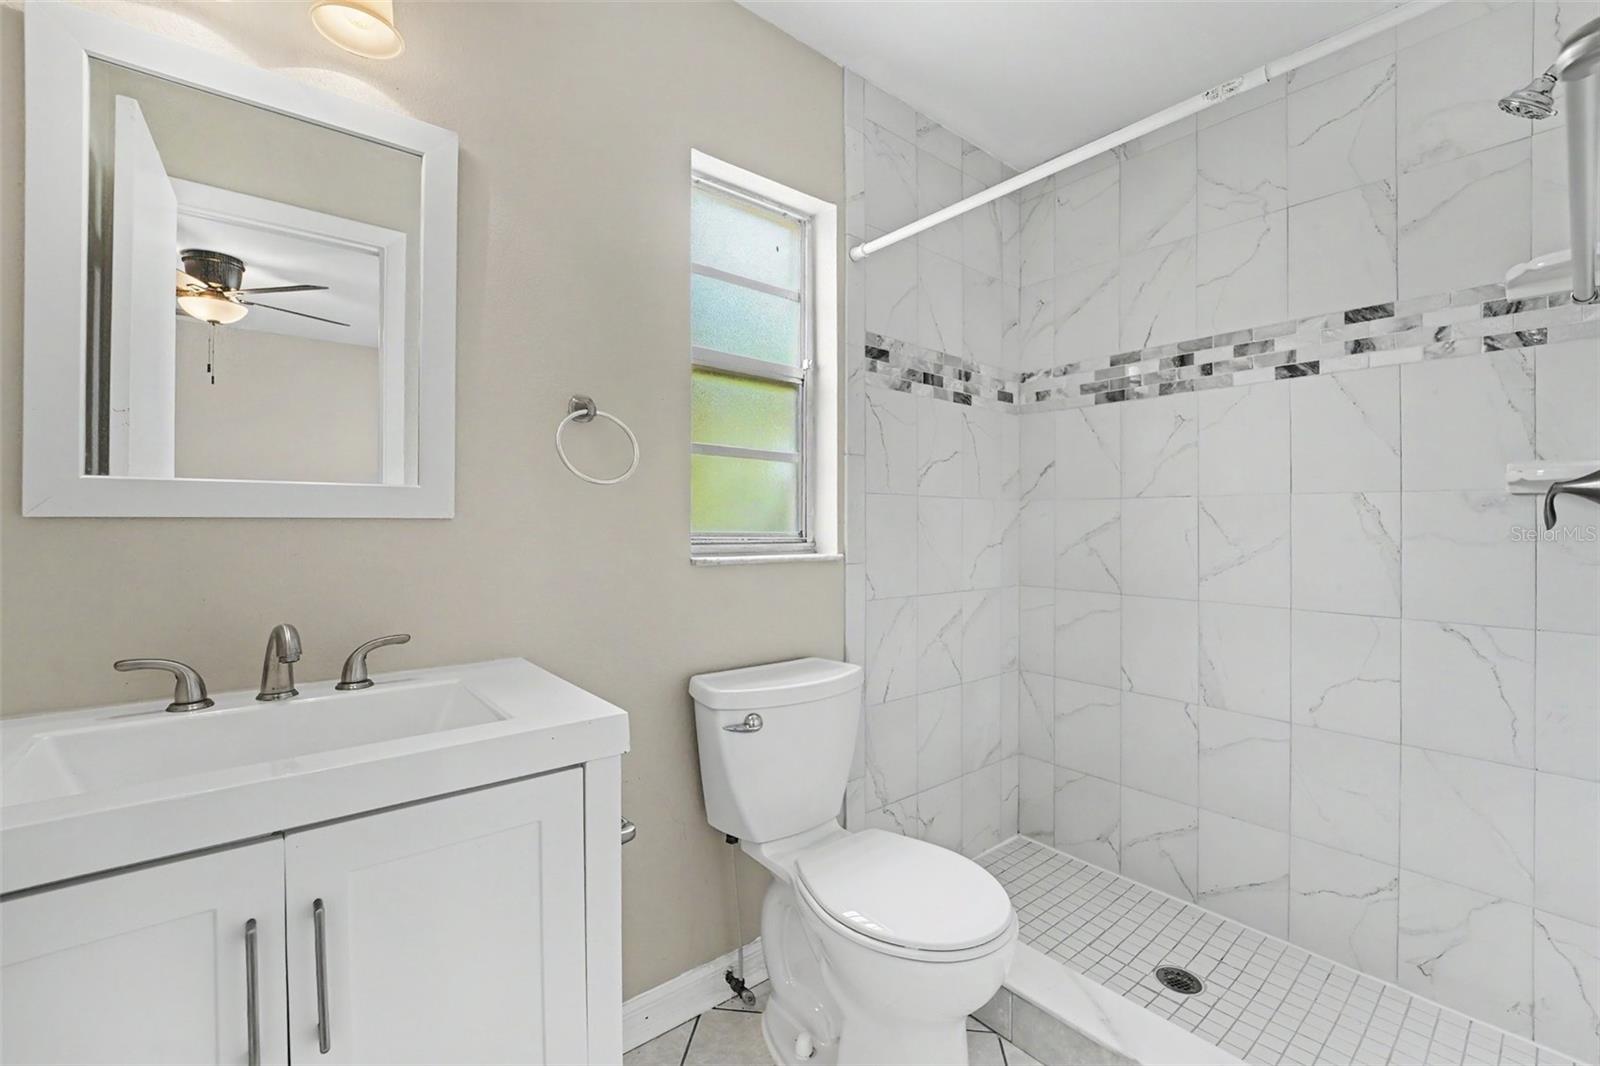
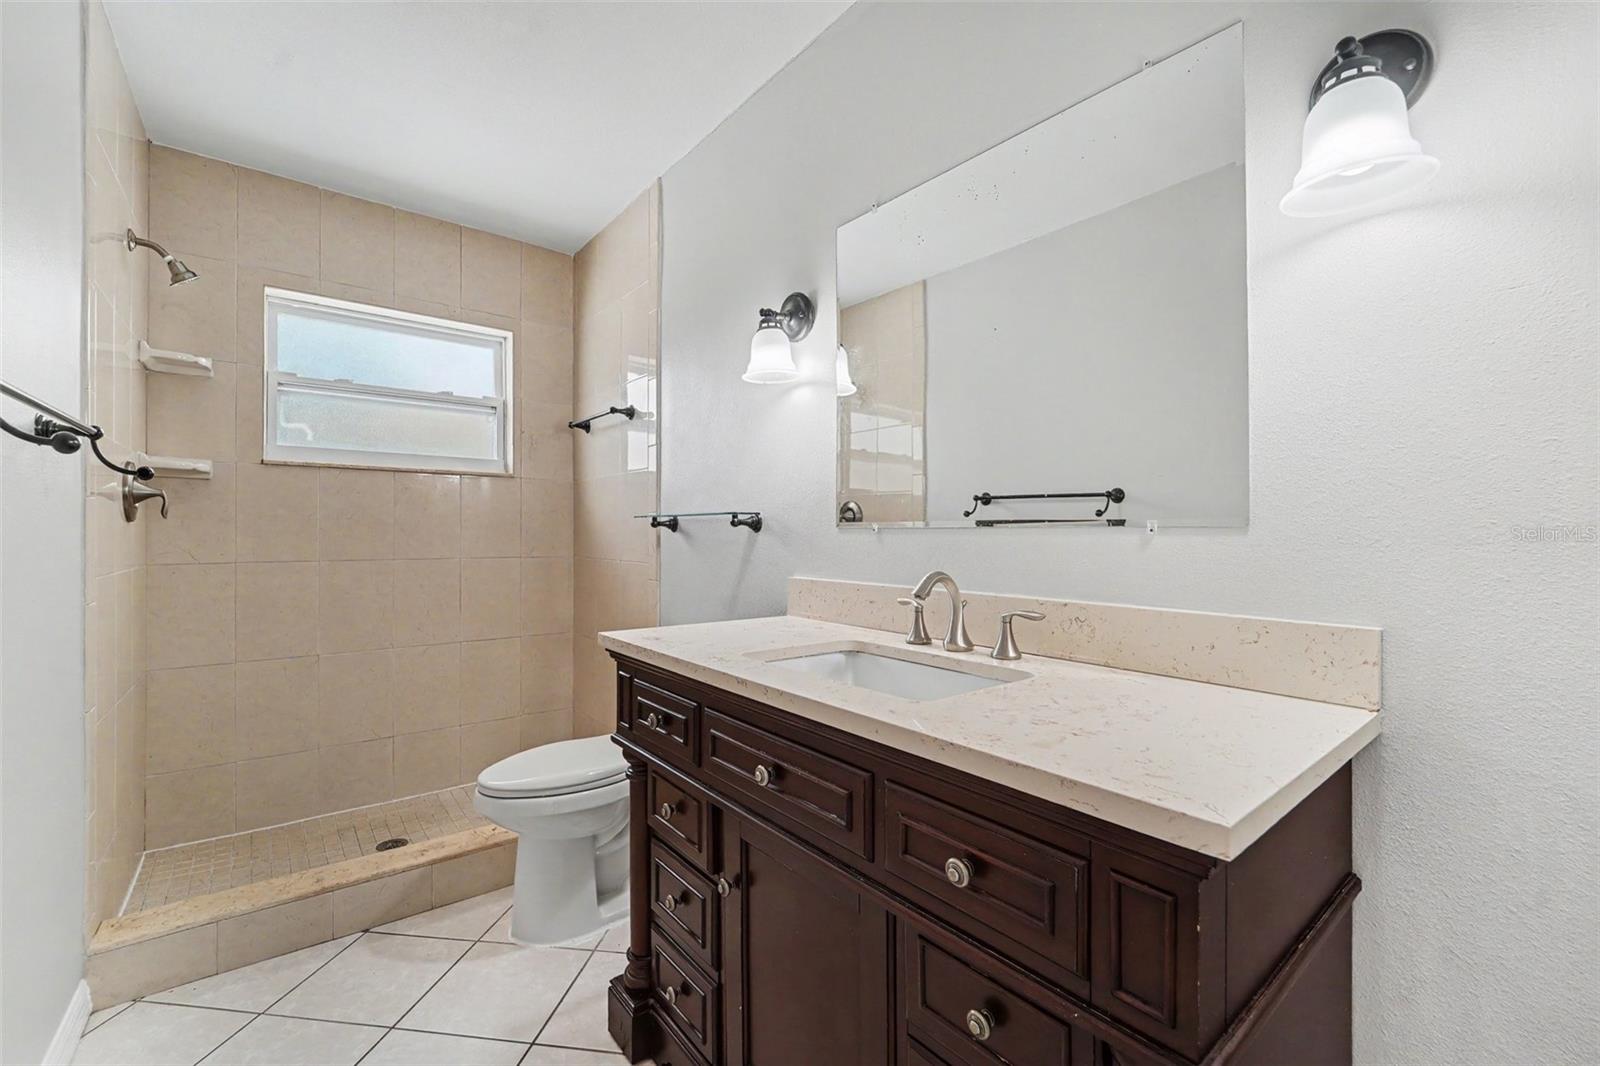
  • 3 Beds, 2 Baths , 1,239 Sq.Ft
  • County: Pasco
  • Subdivision: PARK LAKE ESTATES


Property highlights

  • MLS#: O6405262
  • 6,125.00 lot size Sq.Ft.
  • Year built: 1978
  • Parking spaces: 1
  • Listed: 05/08/2026
  • Taxes: $4,021.12
  • HOA fees (monthly): $2.50
  • Average Monthly Fees (not including CDD, if any): $2.50
  • Virtual Tour

Property Overview

Move-in ready three-bedroom, two-bathroom home located in the desirable Park Lake Estates neighborhood.
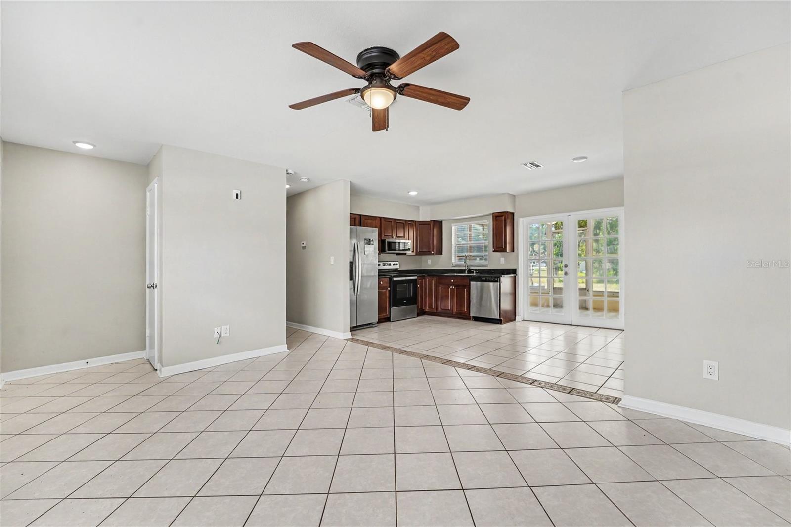
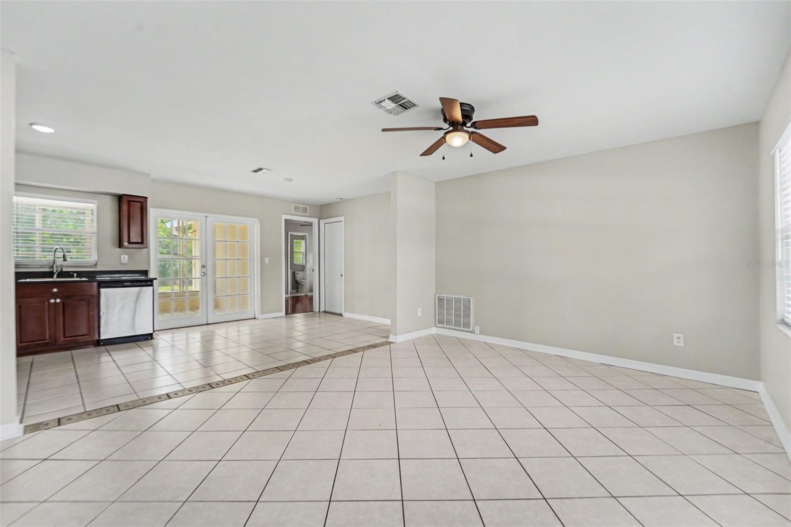
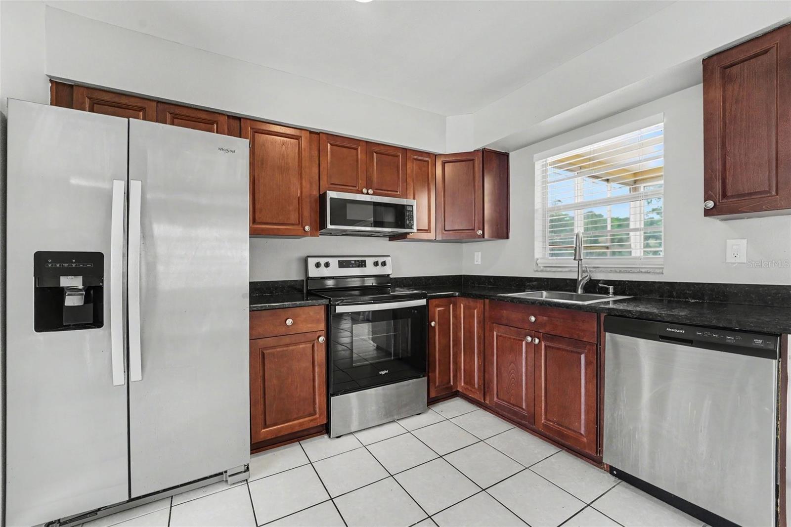
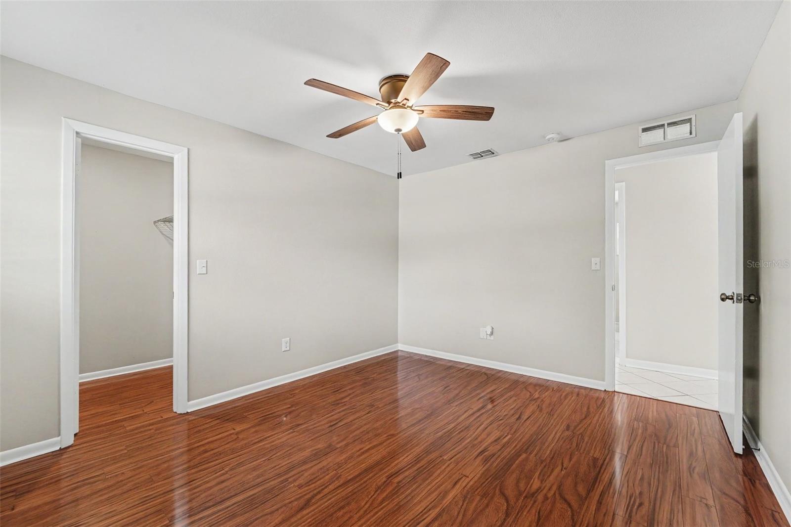
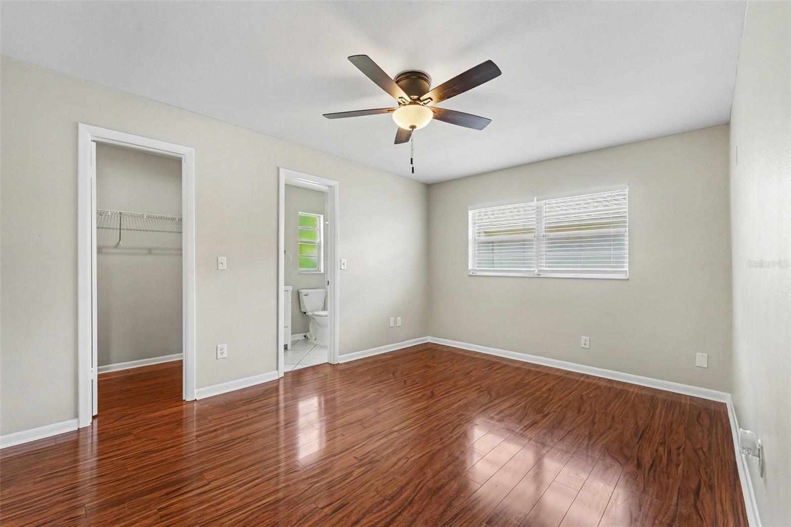
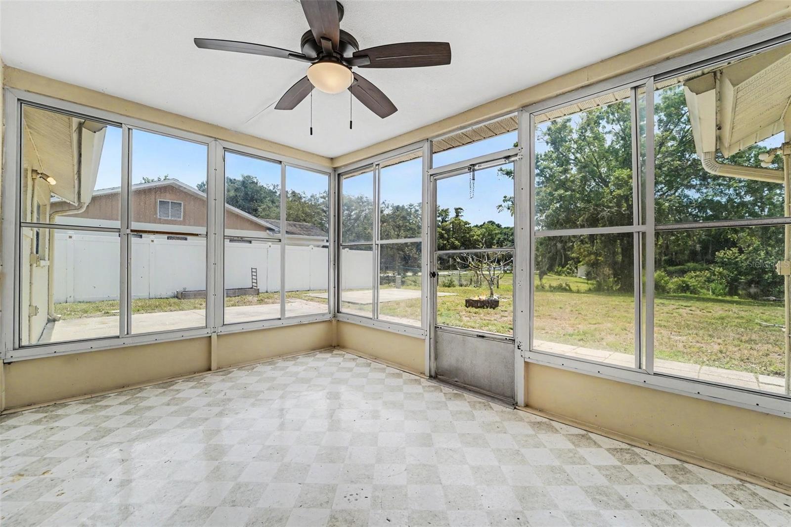
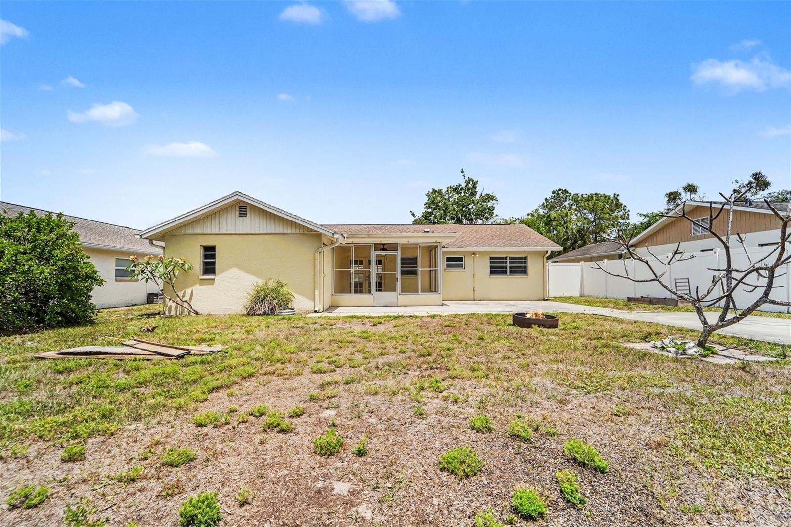
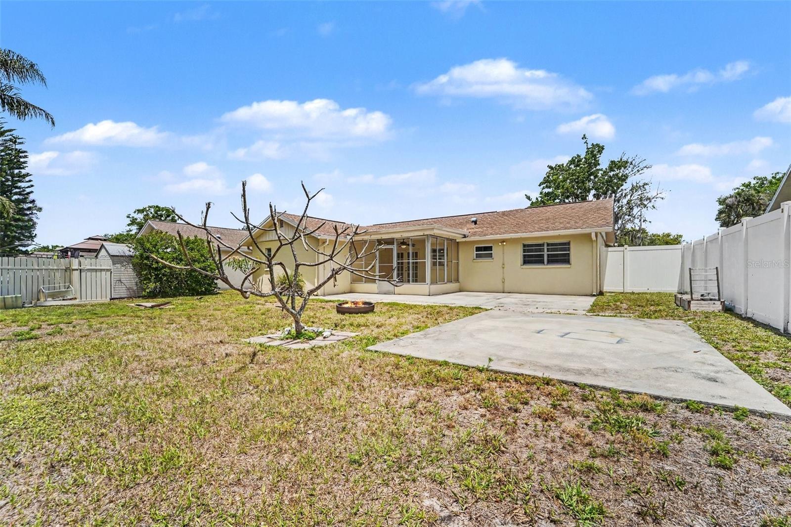
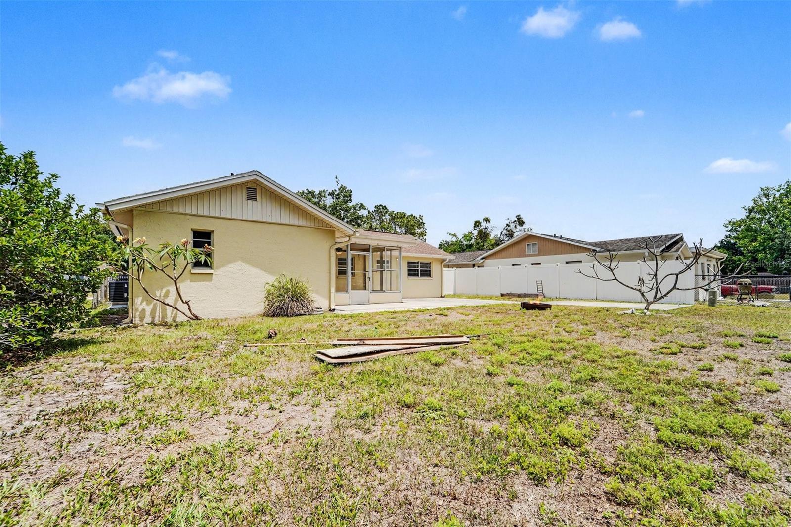
The heart of the home is an updated kitchen that boasts sleek granite countertops and stainless-steel appliances, providing a modern and functional space for meal preparation. The primary bedroom serves as a comfortable retreat, highlighted by a large walk-in closet that offers ample storage and updated ensuite bath. Additionally, the home has a screened-in back porch with views of the community pond.
Conveniently located just minutes from a variety of shopping centers, grocery stores, restaurants, and cozy coffee shops, this home offers the perfect blend of comfort, quality, and location.
Schedule your private showing today!

Driving directions : From Little Road, head west on Ridge Road. Turn left onto Moon Lake Road, then make an immediate right onto De Cubellis Road. Continue for approximately 1.5 miles and turn left onto Town Center Road. Turn right onto Perch Lane, then take the first left onto Fishhawk Avenue. The property will be on your right.

Property Features

Rooms Dimension Description
Primary Bedroom 11x15 First level
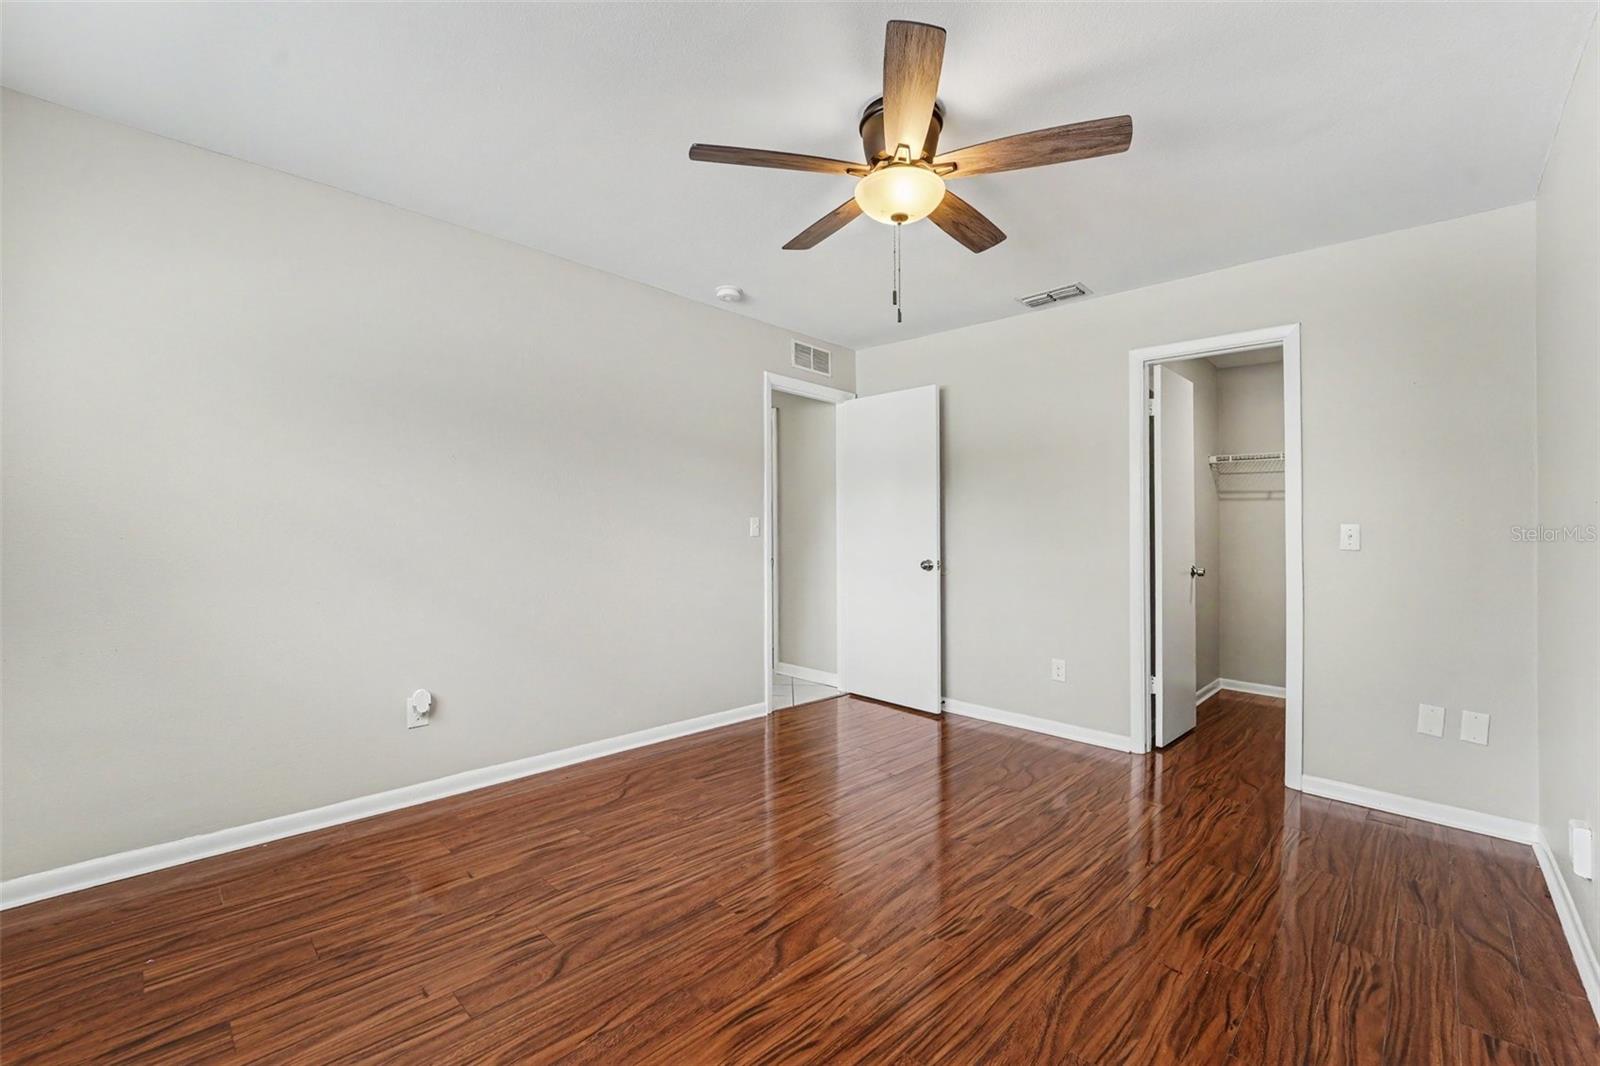
Bedroom 2 11x14 First level
Bedroom 3 11x13 First level
Living Room 12x15 First level
Kitchen 10x19 First level

Interior Features

  • Ceiling Fans(s)
  • Eat-in Kitchen
  • Open Floorplan
  • Solid Surface Counters
  • Solid Wood Cabinets
  • Stone Counters
  • Thermostat
  • Walk-In Closet(s)

Appliances

  • Built-In Oven
  • Cooktop
  • Dishwasher
  • Electric Water Heater
  • Microwave
  • Refrigerator

Heating

  • Electric

Laundry features

  • None

Air Conditioning

  • Central Air

Floor Covering

  • Laminate
  • Tile
  • Vinyl

Utilities

  • Electricity Connected
  • Phone Available
  • Sewer Connected
  • Underground Utilities
  • Water Connected

Exterior features

  • Private Mailbox
  • Rain Gutters
  • Sidewalk

Parking features

  • Driveway
  • Garage Door Opener

Patio and porch features

  • Enclosed
  • Rear Porch

Architectural Style

  • Ranch

Community Features

  • Street Lights

Construction Materials

  • Concrete
  • Stucco

Road Surface Type

  • Asphalt

Roof

  • Shingle

Foundation

  • Slab

School Information


Listing information courtesy of ENTERA REALTY LLC

All listing information is deemed reliable but not guaranteed and should be independently verified through personal inspection by appropriate professionals. Listings displayed on this website may be subject to prior sale or removal from sale; availability of any listing should always be independently verified.
Listing information is provided for consumer personal, non-commercial use, solely to identify potential properties for potential purchase; all other use is strictly prohibited and may violate relevant federal and state law.
Listing data comes from My Florida Regional MLS.