English / Українська / Русский

Julia Vakulenko - Broker -

O6407816 O6407816 O6407816 O6407816 O6407816 O6407816 O6407816 O6407816 O6407816 O6407816 O6407816 O6407816 O6407816 O6407816 O6407816
Loading map ...
Loading map ...

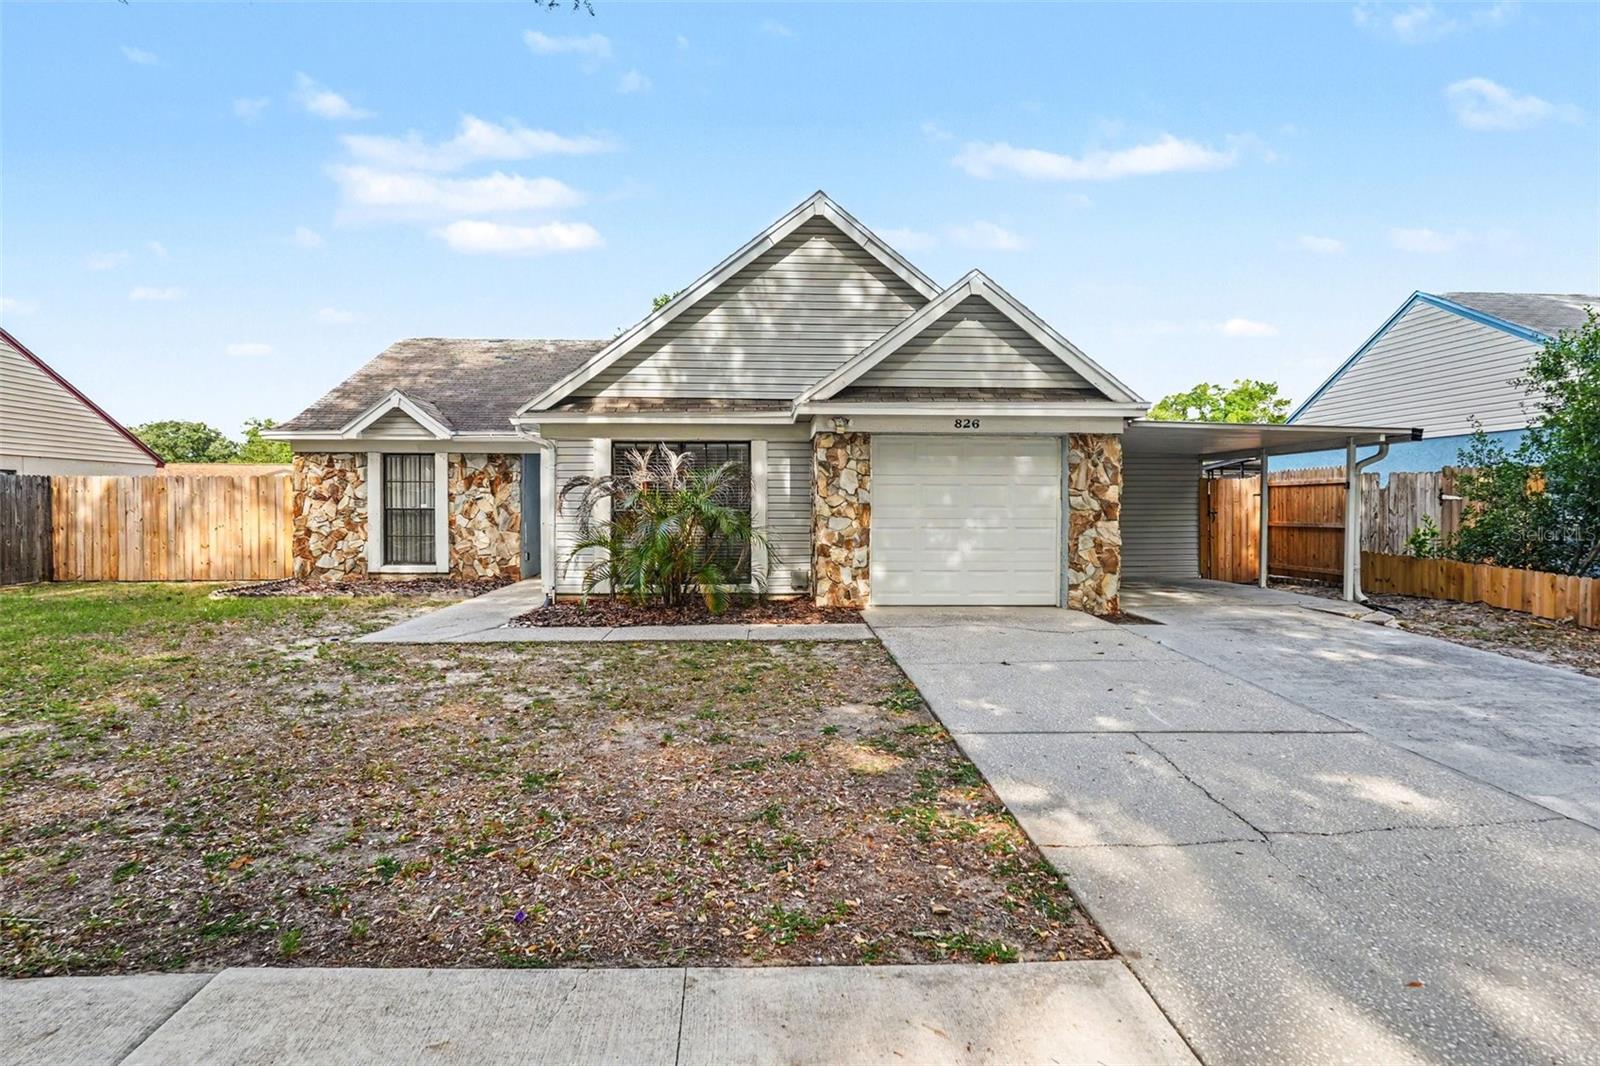
826 SUNRIDGE POINT DR, SEFFNER, 33584


Property highlights

  • MLS#: O6407816
  • 7,000.00 lot size Sq.Ft.
  • Year built: 1985
  • Parking spaces: 1
  • Listed: 05/18/2026
  • Taxes: $4,333.00

Property Overview

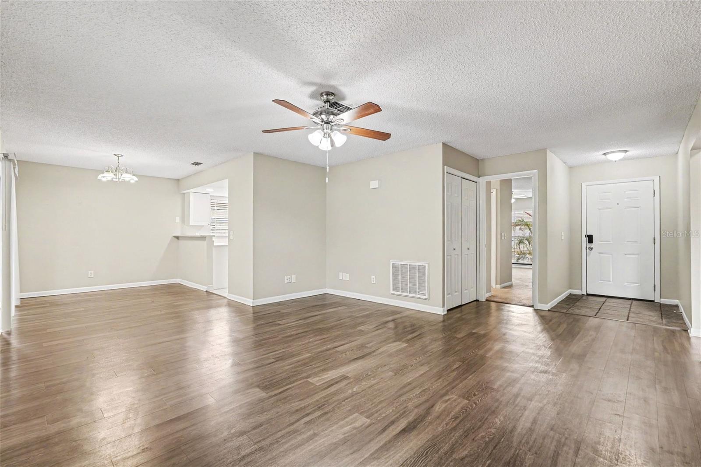
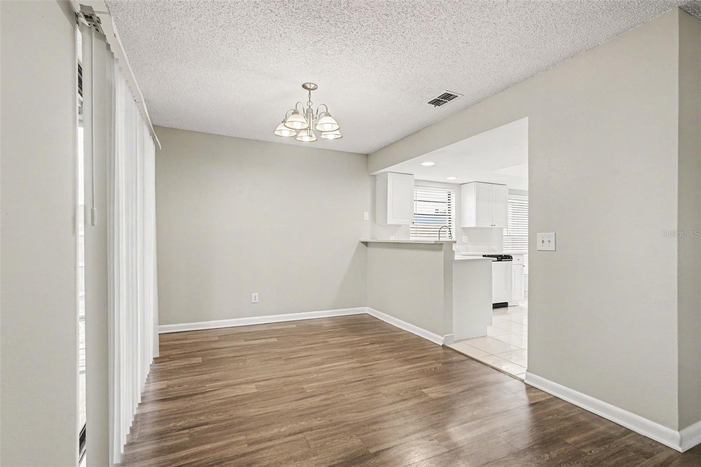
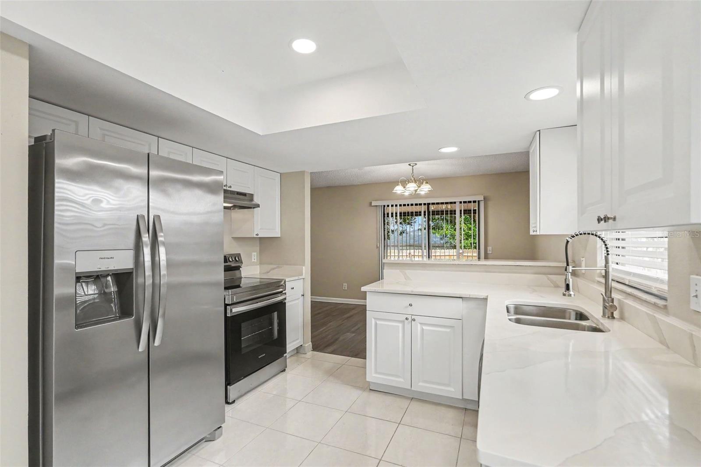
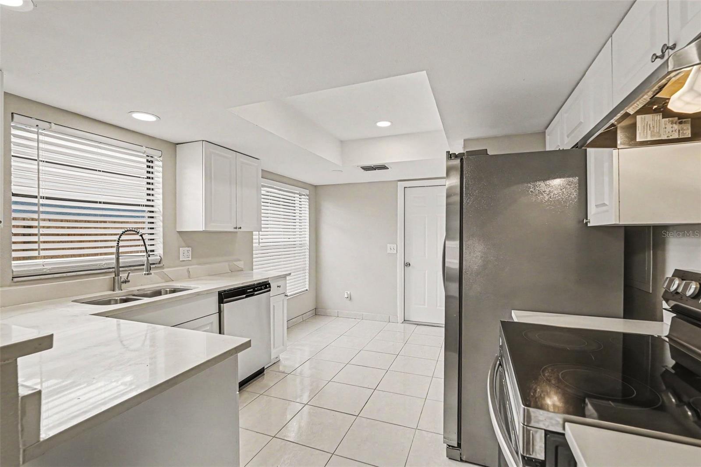
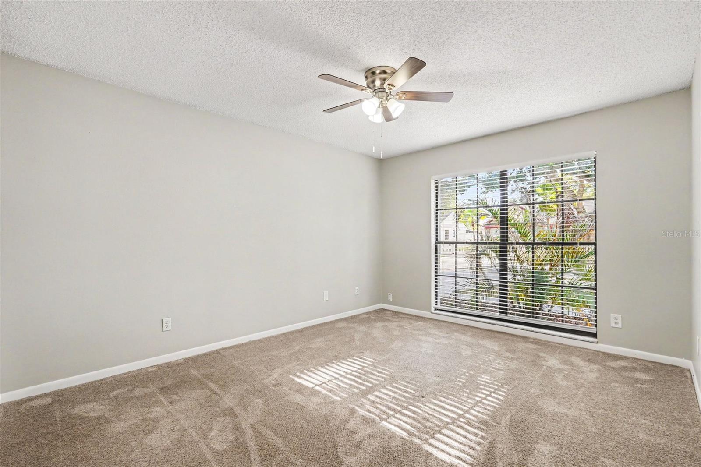
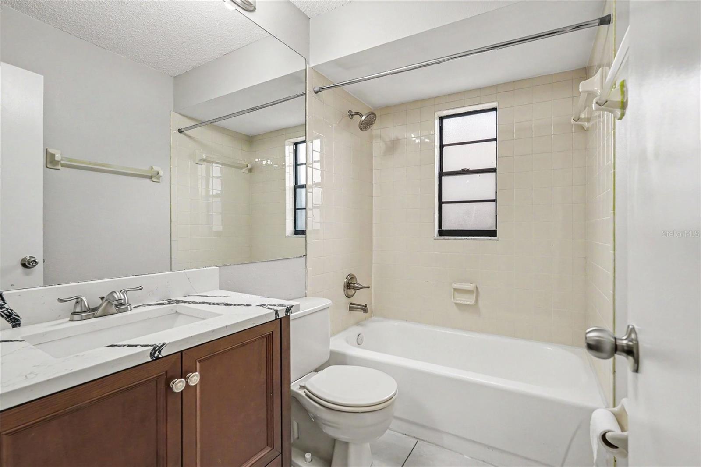
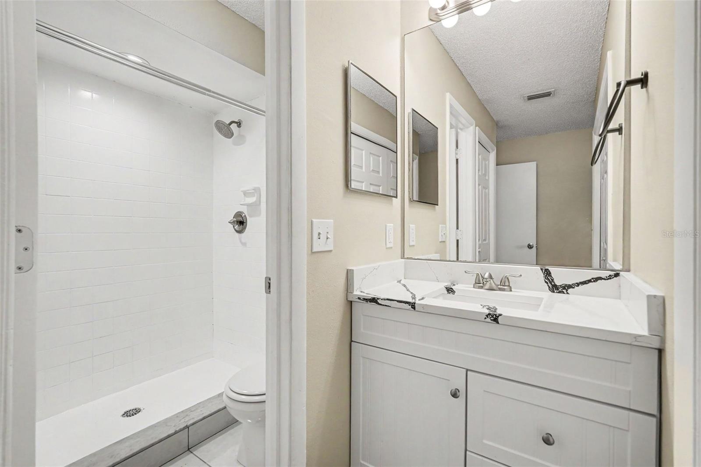
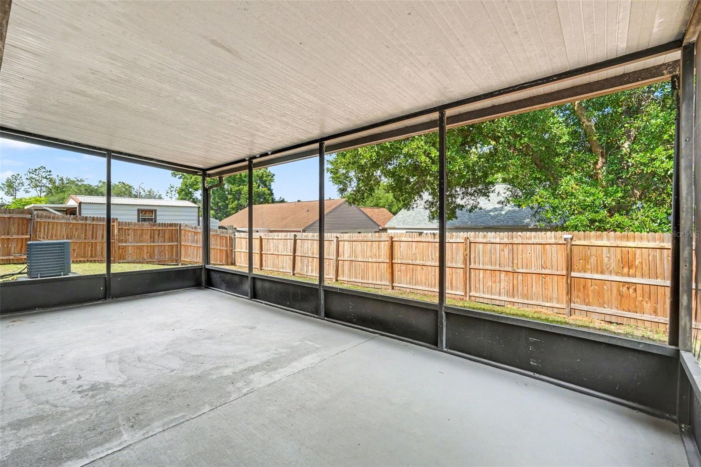
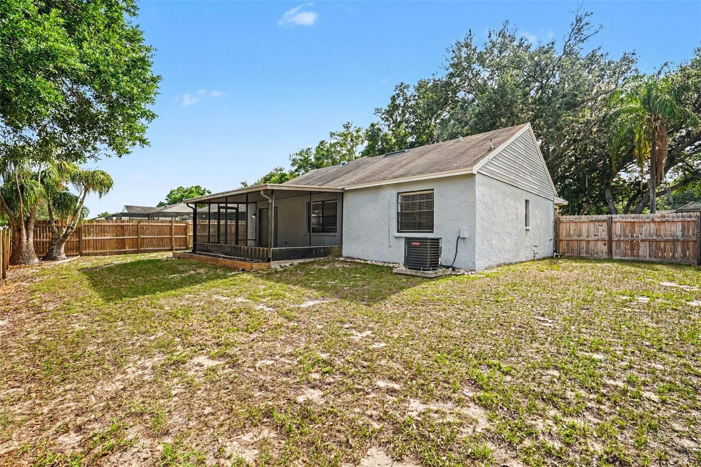
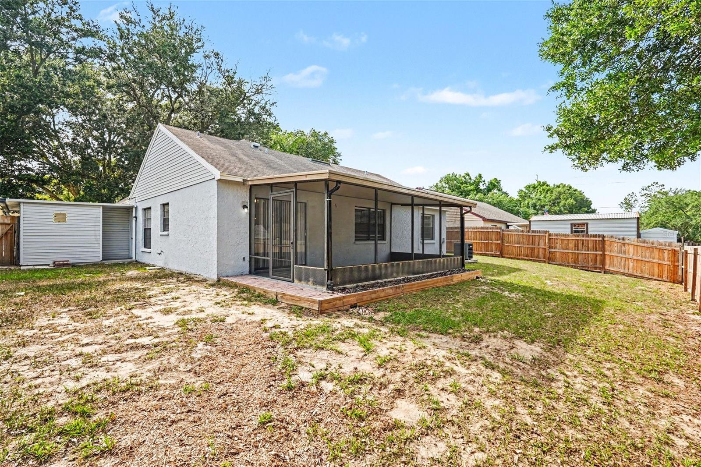
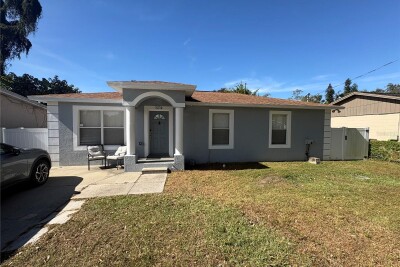
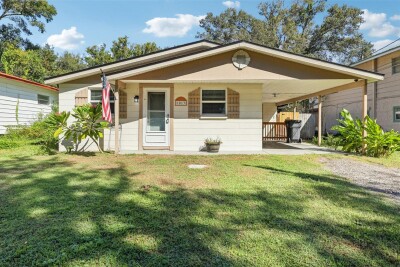
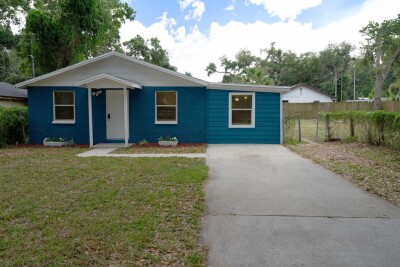
Move-in ready three-bedroom, two-bathroom home in the Grove Park Unit I neighbourhood. This residence features a functional layout with a large primary bedroom that includes a spacious walk-in closet. The kitchen is beautifully finished with quartz countertops and stainless steel appliances, providing a stylish and modern space for cooking. Step outside to a private, fully fenced-in backyard, perfect for outdoor entertaining or pets.
Convenience is at your fingertips with easy access to nearby amenities, schools, shopping, and dining. This prime location offers a comfortable lifestyle in a well-established community.
Schedule your private showing today!

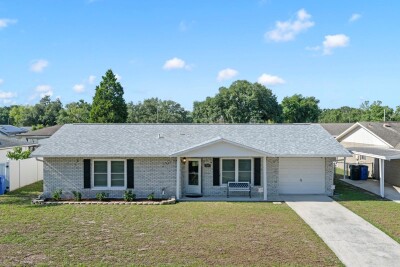
Driving directions : From I-75 (North or South) Take Exit 260 for FL-574 E / Dr. Martin Luther King Jr. Blvd. Head East on Dr. Martin Luther King Jr. Blvd for approximately 3.1 miles. Take a slight right onto S. Kingsway Rd and continue for about 0.6 miles. Turn left onto E. Wheeler Rd and go for 0.7 miles. Turn right onto Sunridge Point Dr. The property is located on a loop; you will need to turn right again to stay on Sunridge Point Dr. The home at 826 Sunridge Point Dr will be on your left (it is a ranch-style home that faces West).

Property Features

Rooms Dimension Description
Primary Bedroom 12x14 First level
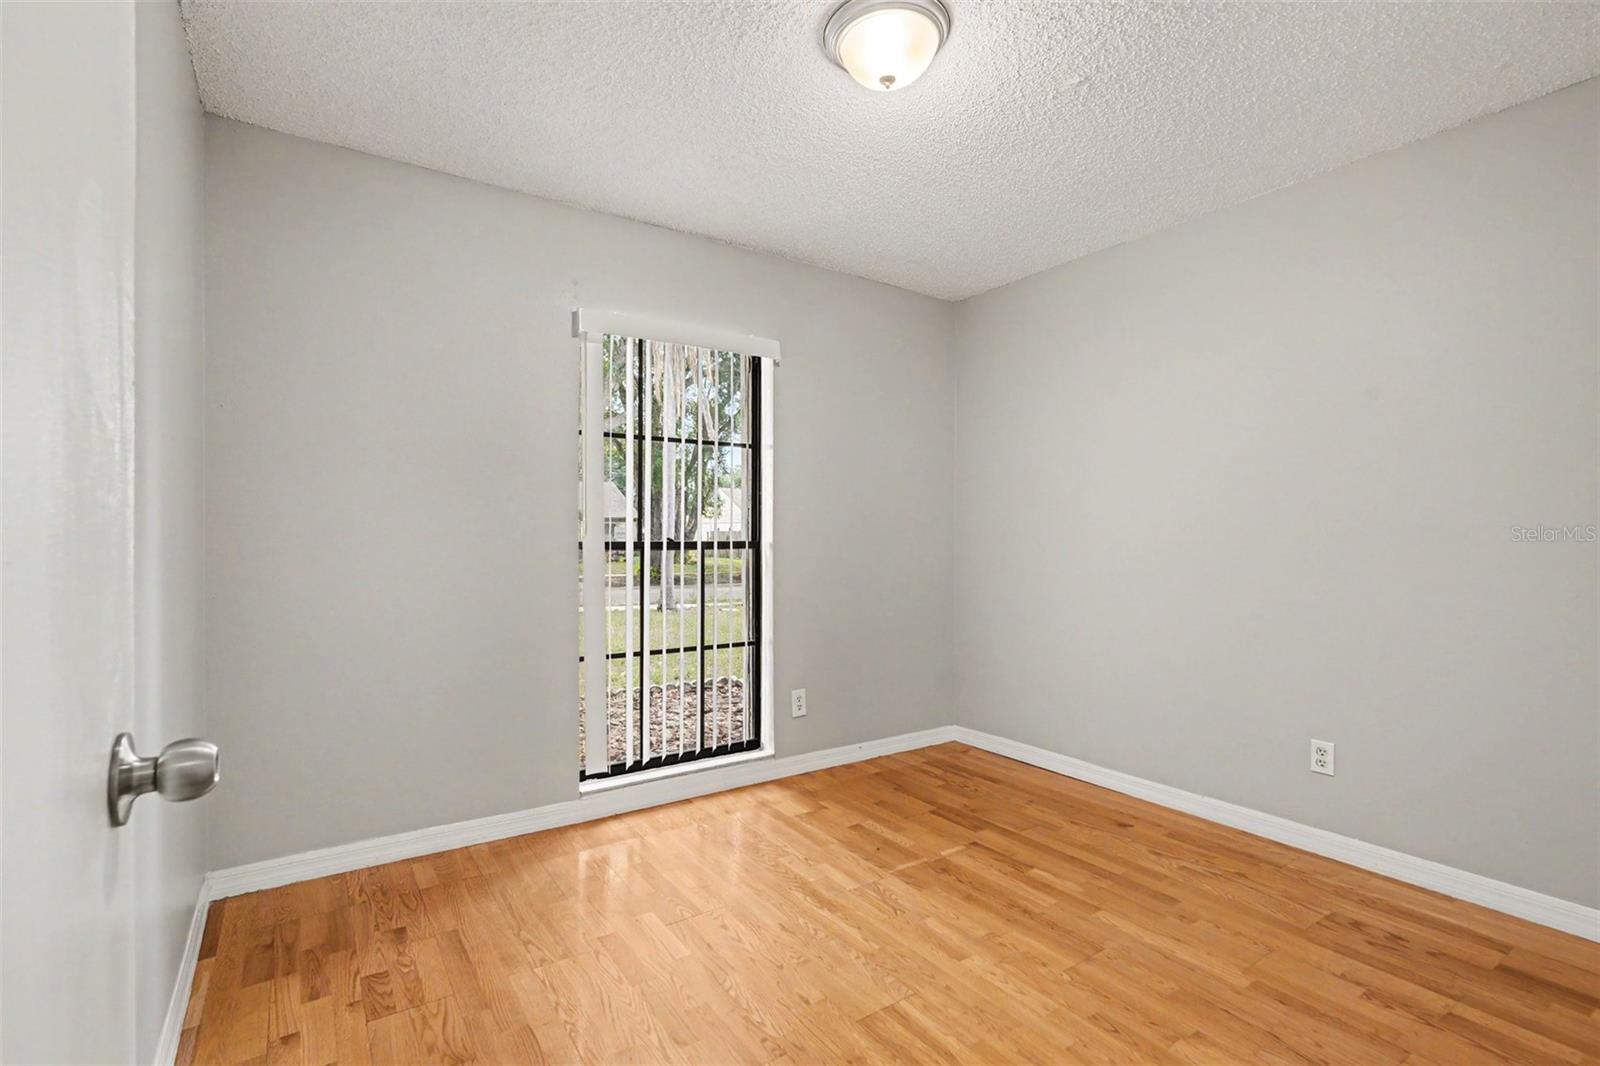
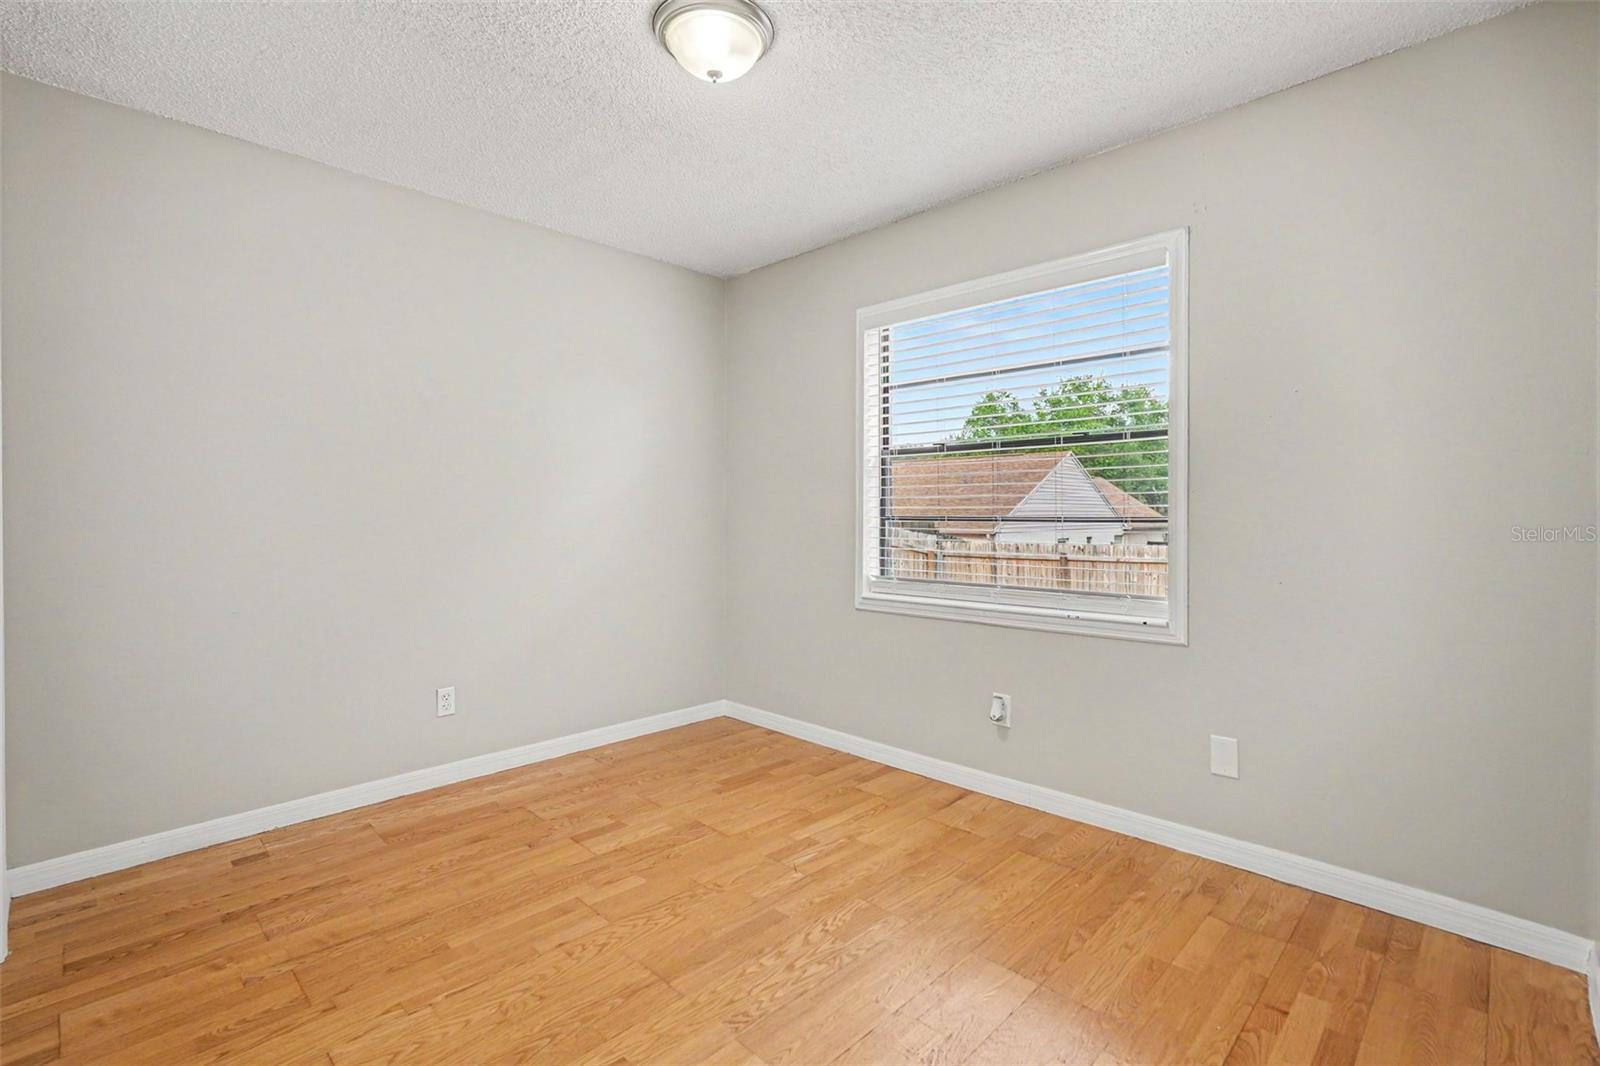
Bedroom 2 11x10 First level
Bedroom 3 10x10 First level
Kitchen 8x9 First level
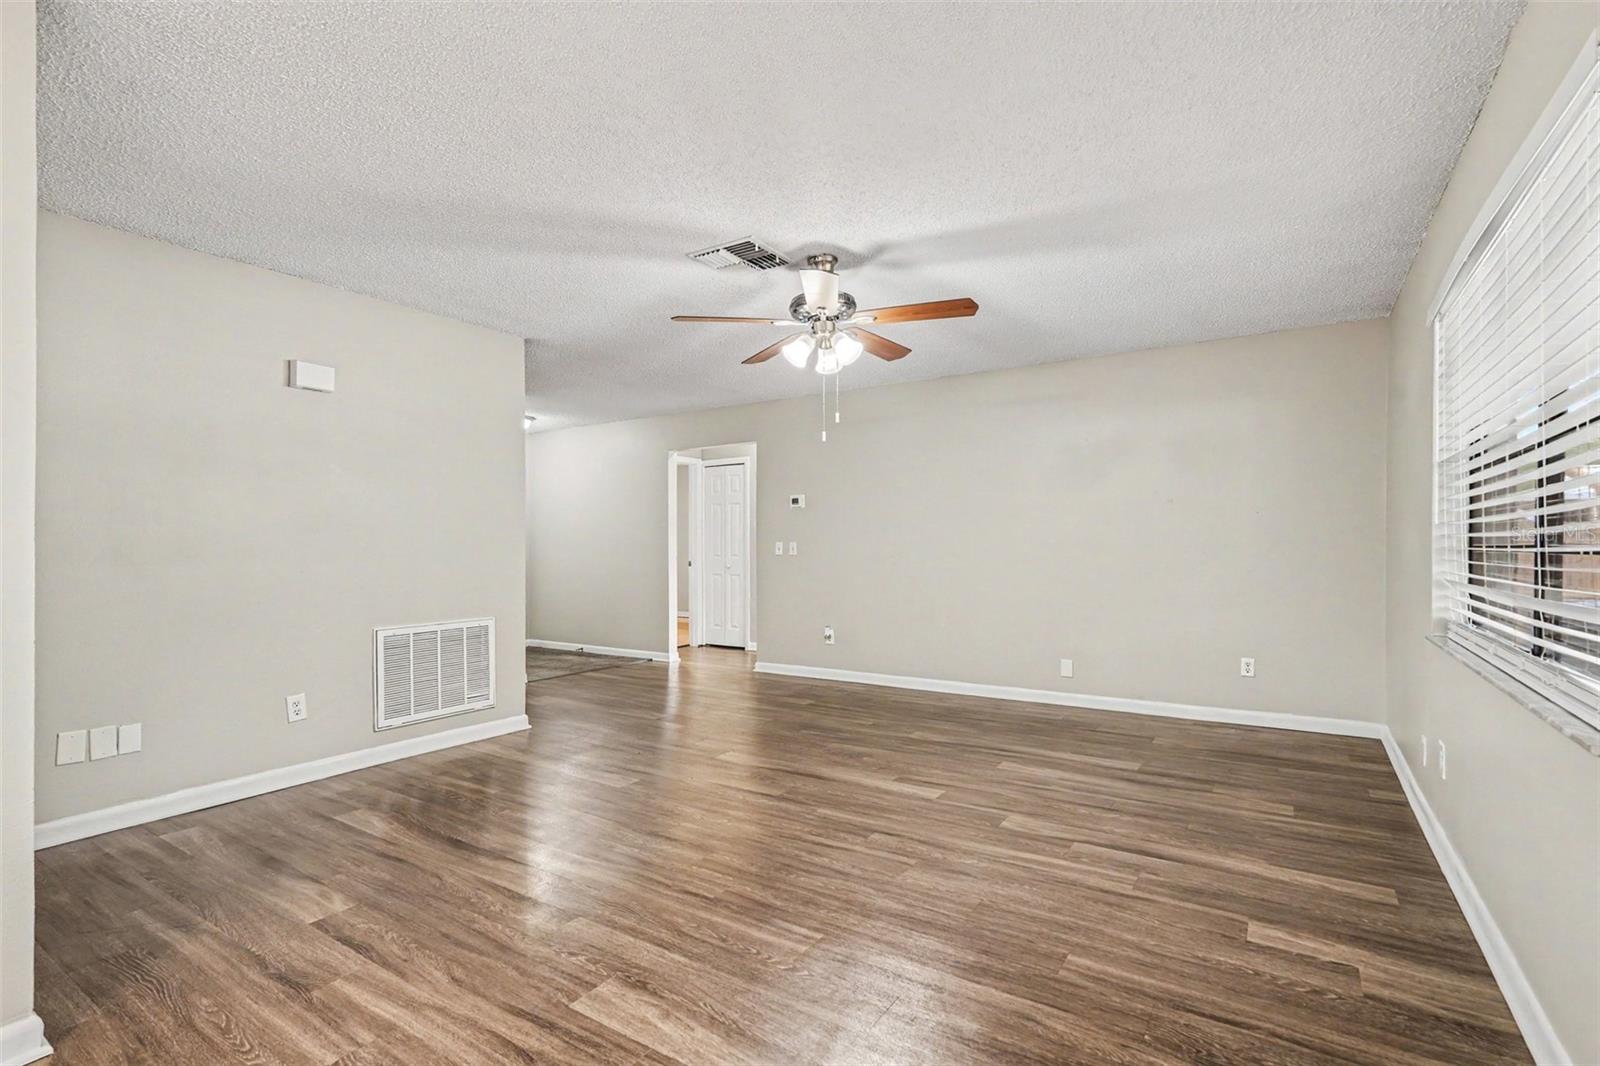
Living Room 13x14 First level

Interior Features

  • Ceiling Fans(s)

Appliances

  • Dishwasher
  • Electric Water Heater
  • Freezer
  • Microwave
  • Range
  • Range Hood
  • Refrigerator

Heating

  • Central
  • Natural Gas

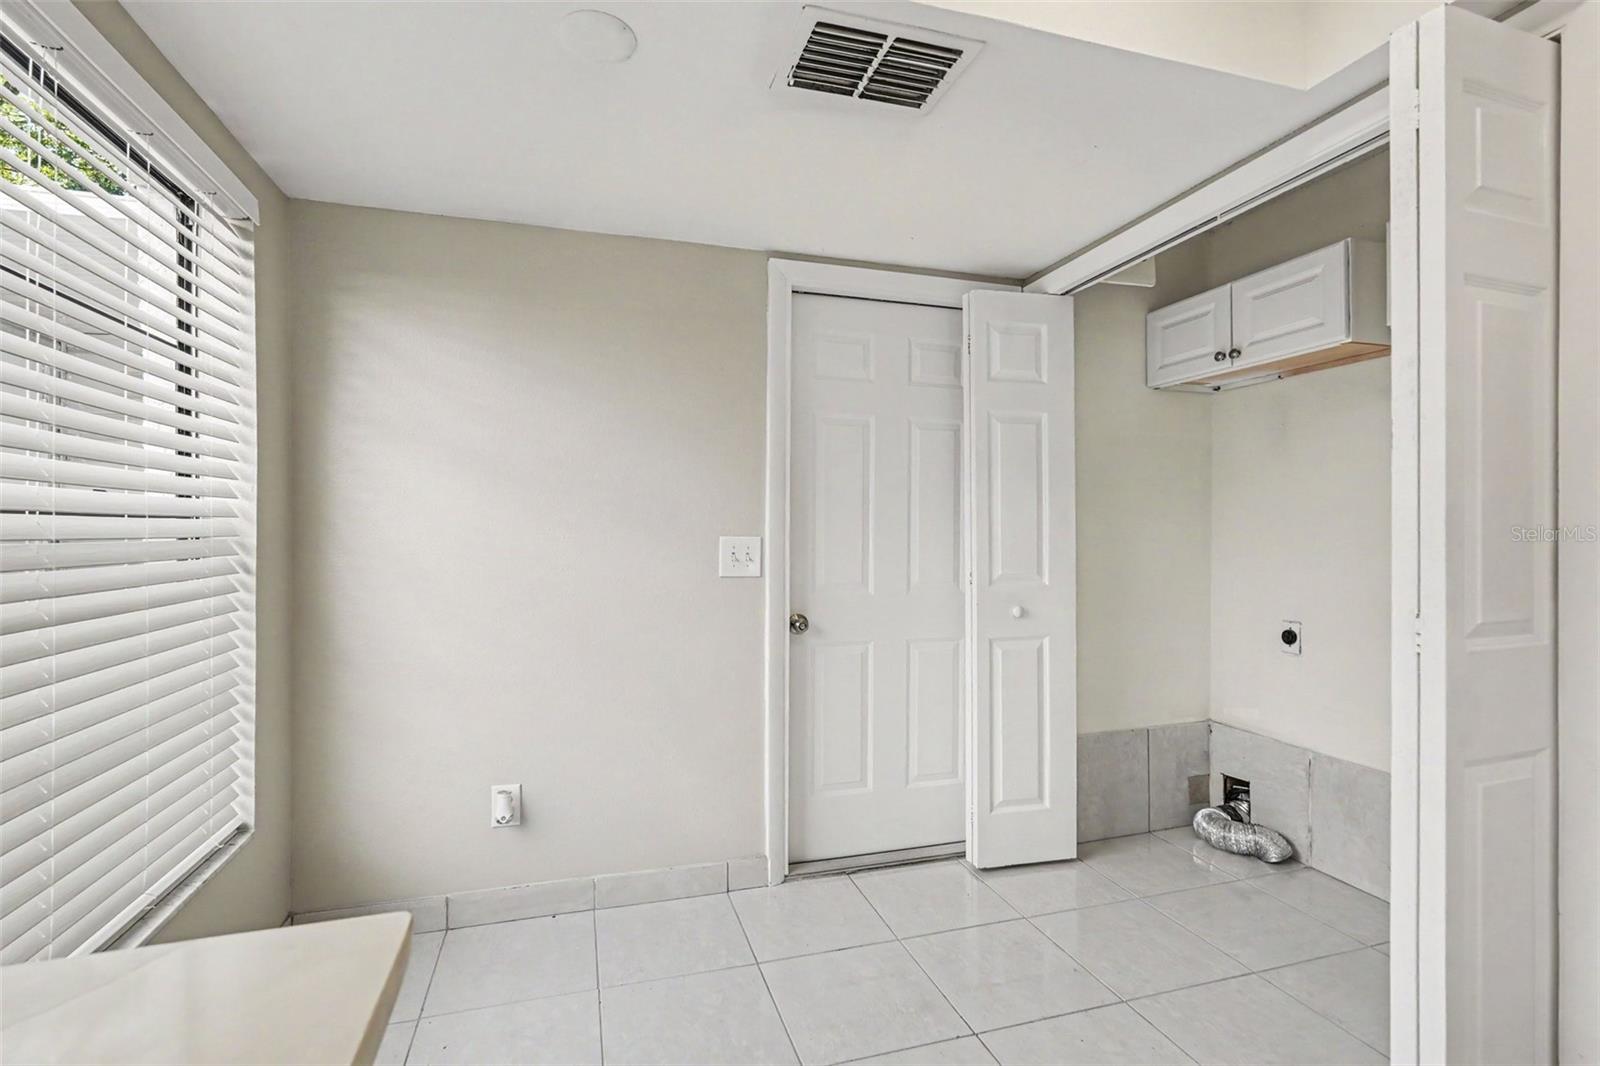
Laundry features

  • Other

Air Conditioning

  • Central Air

Fireplace

  • Living Room

Floor Covering

  • Brick
  • Tile

Utilities

  • Cable Available
  • Electricity Connected
  • Underground Utilities

Exterior features

  • Rain Gutters

Parking features

  • Driveway

View

  • City

Patio and porch features

  • None

Architectural Style

  • Traditional

Community Features

  • Street Lights

Construction Materials

  • Stucco

Road Surface Type

  • Asphalt

Roof

  • Shingle

Foundation

  • Slab

Lot Features

  • In County
  • Paved

School Information


Listing information courtesy of ENTERA REALTY LLC

All listing information is deemed reliable but not guaranteed and should be independently verified through personal inspection by appropriate professionals. Listings displayed on this website may be subject to prior sale or removal from sale; availability of any listing should always be independently verified.
Listing information is provided for consumer personal, non-commercial use, solely to identify potential properties for potential purchase; all other use is strictly prohibited and may violate relevant federal and state law.
Listing data comes from My Florida Regional MLS.