English / Українська / Русский

Julia Vakulenko - Broker -

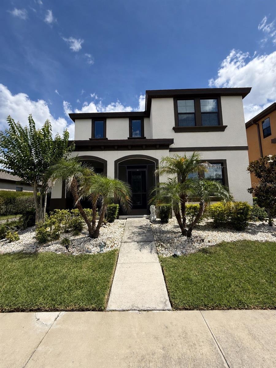
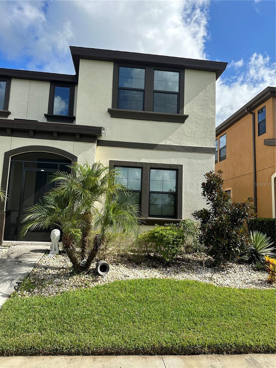
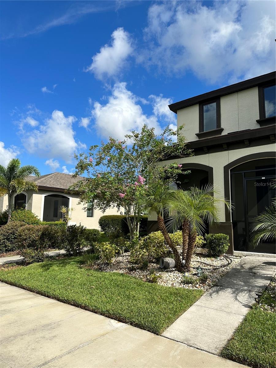
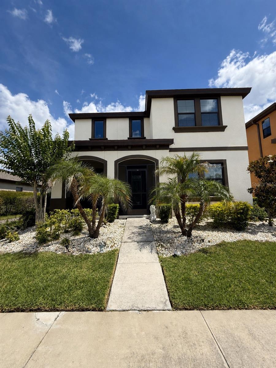
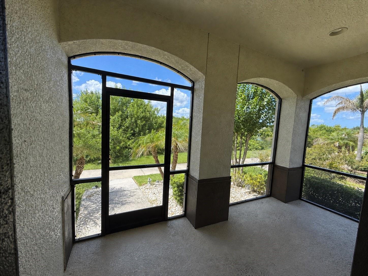
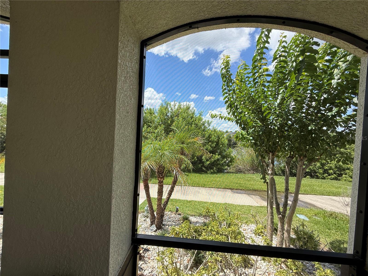
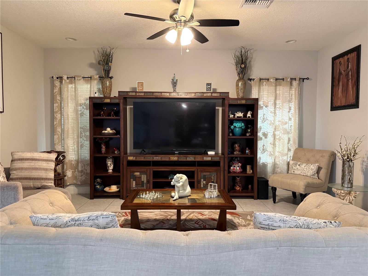
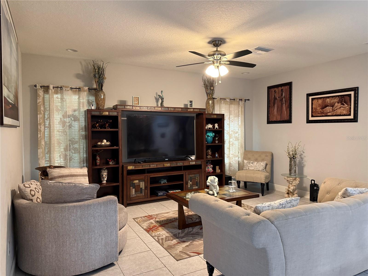
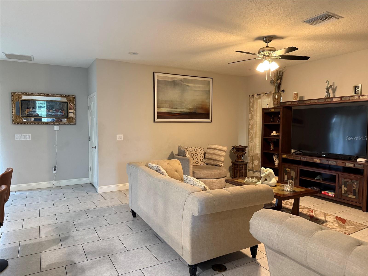
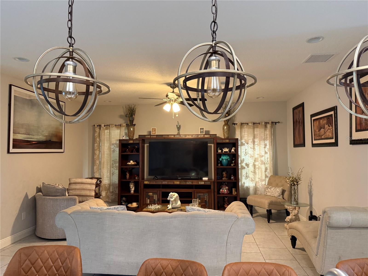
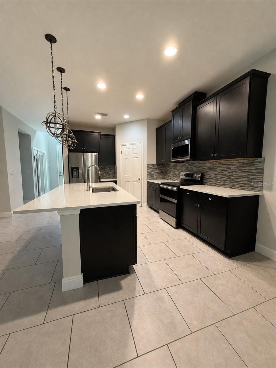
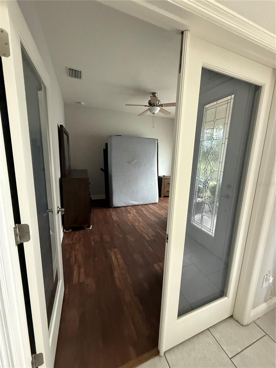
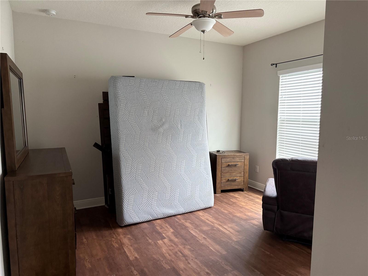
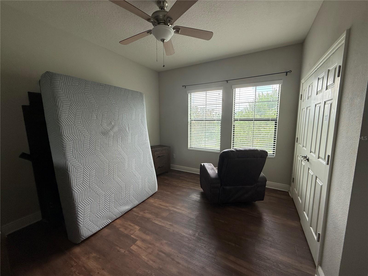
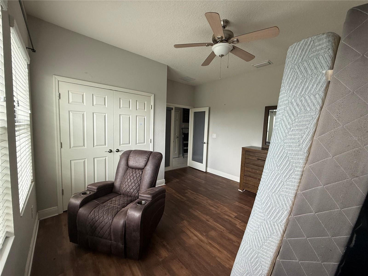
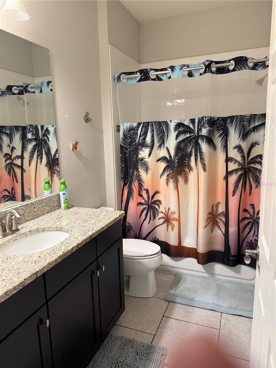
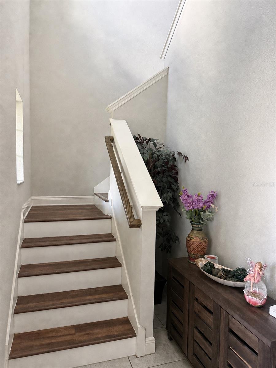
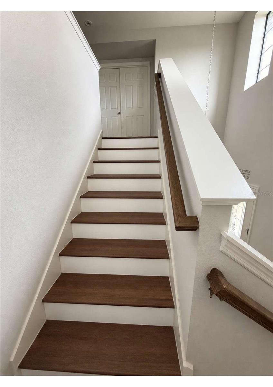
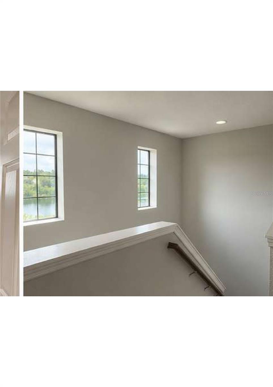
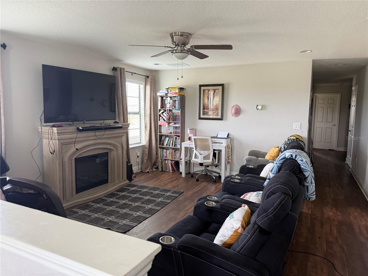
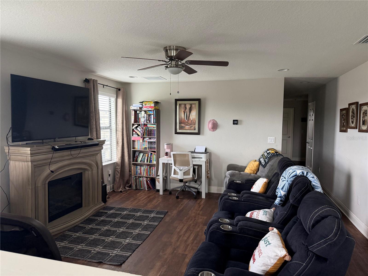
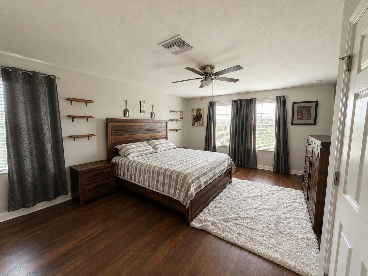
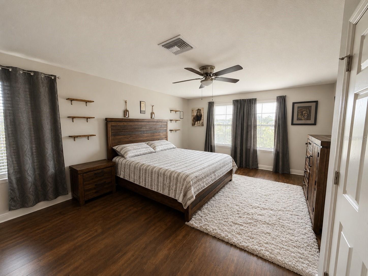
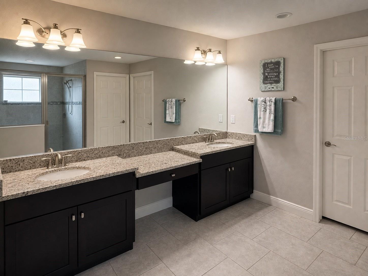
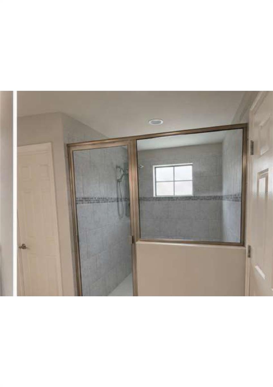
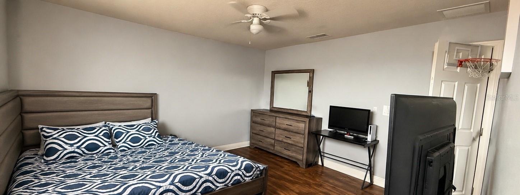
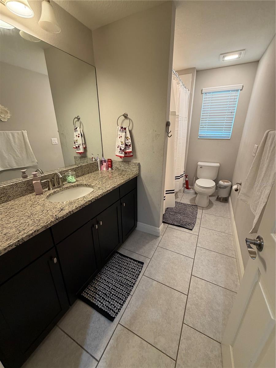
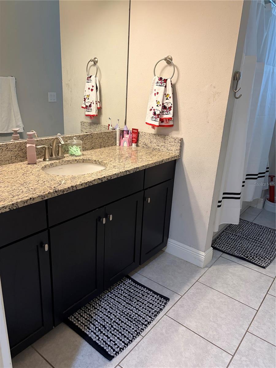
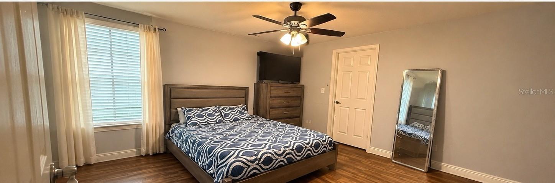
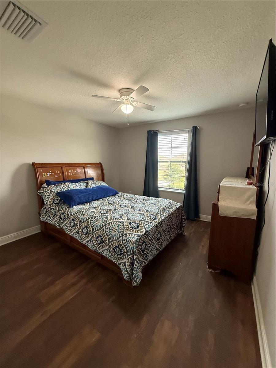
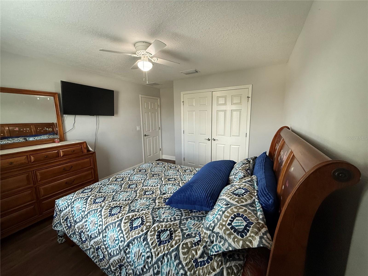
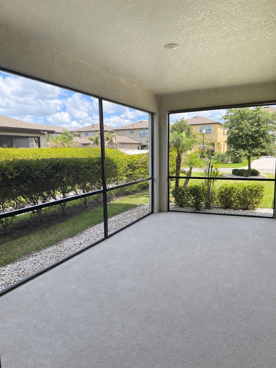
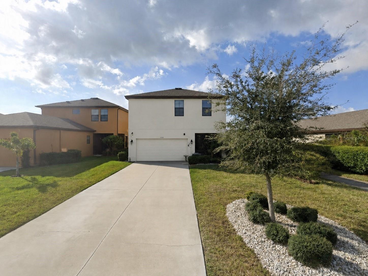
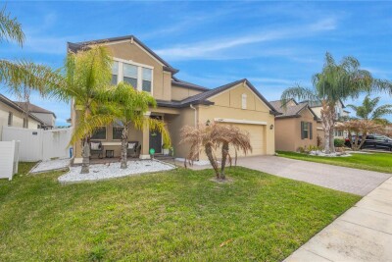
Front View Front View Front View Front View Front Porch Front Porch View Living Room Living Room Living Room Living Room Kitchen Downstairs Bedroom (5) Downstairs Bedroom (5) Downstairs Bedroom (5) Downstairs Bedroom (5) Downstairs Bathroom (3) O6409149 O6409149 O6409149 Loft/Upstairs Family Room Loft/Upstairs Family Room Primary Bedroom Primary Bedroom Primary Bathroom Primary Bathroom Bedroom 2 Upstairs Bathroom (2) O6409149 Bedroom 3 Bedroom 4 O6409149 Side Porch Driveway/Garage
Loading map ...
Loading map ...

12413 BAY ESTUARY BND, RIVERVIEW, 33579


Property highlights

  • MLS#: O6409149
  • 4,800.00 lot size Sq.Ft.
  • Year built: 2019
  • Parking spaces: 2
  • Pool: Community pool
  • Listed: 07/05/2026
  • Taxes: $10,223.41
  • Annual CDD fee (inc. in Taxes): $3,404.00
  • HOA fees (monthly): $8.36
  • Average Monthly Fees (not including CDD, if any): $8.36
  • Maintenance fee includes: Pool

Property Overview

Virtually Staged. Welcome to this beautifully appointed 5-bedroom, 3-bath home offering 2,895 square feet of well-designed living space. A bedroom and full bath are located on the main floor, providing added flexibility for guests or multigenerational living. The home features luxury vinyl plank and tile flooring throughout, with no carpet anywhere, and offers ample closet space throughout for exceptional storage and organization.

Enjoy peaceful water views from the front screened porch, the perfect place to relax and take in the sunsets. A second screened porch offers additional outdoor living space, and the low-maintenance river rock landscaping enhances the home’s curb appeal.

Located in a resort-style community, residents enjoy access to three pools, including a resort-style pool with lap lanes, a fitness center, tot lot, open playfield, tennis and basketball court, dog park, community trails for walking, jogging, and biking, and an amenity center with a multi-purpose room, open-air social room, and expansive pavilion.

Driving directions : I-75 to Exit 246. GO to Big Bend Rd.Continue to Balm Riverview Rd. Turn rt.. First left will be the entrance to Triple Creek. Take the main road, make a right in Blue Healer and then Left in Bay Estuary Bnd. Destination will be at the right.

Property Features

Rooms Dimension Description
Kitchen 11x10 First level , Tile
Living Room 17x17 First level , Tile
Primary Bedroom 16x13 Second level , Luxury Vinyl

Interior Features

  • Open Floorplan
  • PrimaryBedroom Upstairs
  • Walk-In Closet(s)

Appliances

  • Cooktop
  • Disposal
  • Dryer
  • Microwave
  • Refrigerator
  • Washer

Heating

  • Central

Laundry features

  • Laundry Room

Air Conditioning

  • Central Air

Floor Covering

  • Luxury Vinyl
  • Tile

Utilities

  • Cable Connected
  • Electricity Connected
  • Phone Available
  • Public
  • Sewer Connected
  • Water Connected

Exterior features

  • Hurricane Shutters
  • Sidewalk
  • Sliding Doors

View

  • Water

Community Features

  • Clubhouse
  • Dog Park
  • Fitness Center
  • Park
  • Playground
  • Pool
  • Sidewalks
  • Tennis Court(s)

Association Amenities

  • Clubhouse
  • Fitness Center
  • Park
  • Playground
  • Pool
  • Tennis Court(s)
  • Trail(s)

Construction Materials

  • Block
  • Stucco

Road Surface Type

  • Paved

Roof

  • Shingle

Foundation

  • Slab

School Information


Listing information courtesy of MAINSTAY BROKERAGE LLC

All listing information is deemed reliable but not guaranteed and should be independently verified through personal inspection by appropriate professionals. Listings displayed on this website may be subject to prior sale or removal from sale; availability of any listing should always be independently verified.
Listing information is provided for consumer personal, non-commercial use, solely to identify potential properties for potential purchase; all other use is strictly prohibited and may violate relevant federal and state law.
Listing data comes from My Florida Regional MLS.