English / Українська / Русский

Julia Vakulenko - Broker -

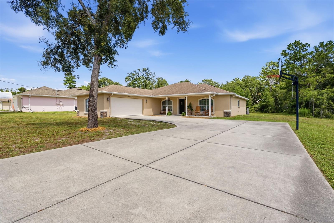
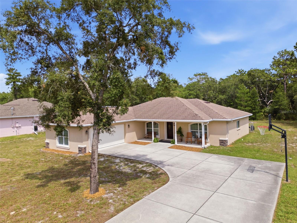
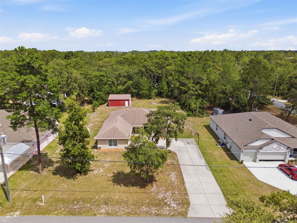
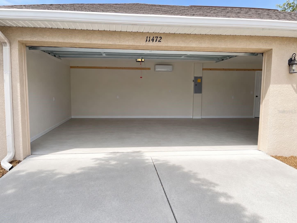
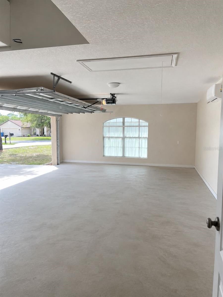
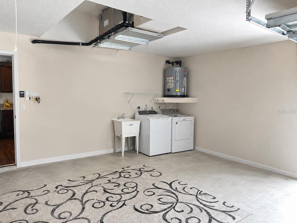
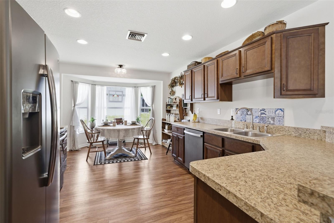
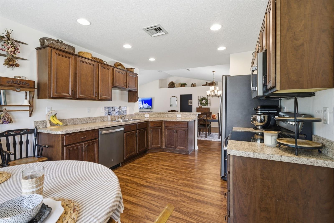
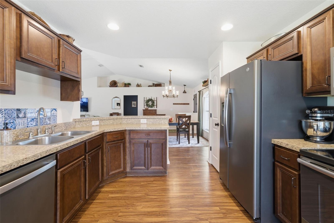
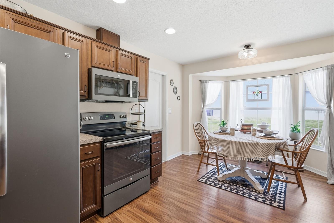
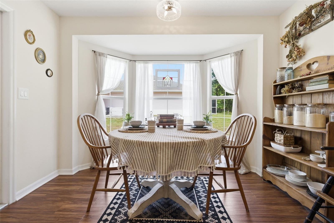
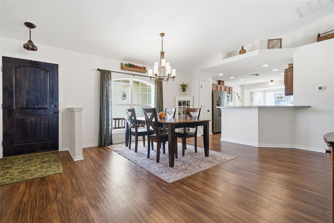
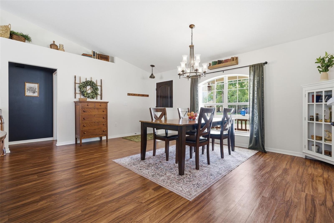
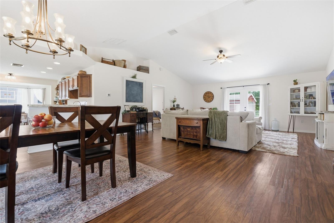
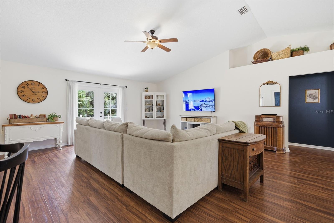
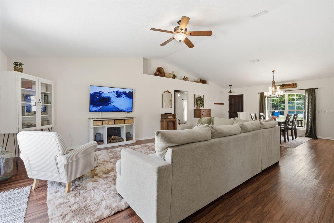
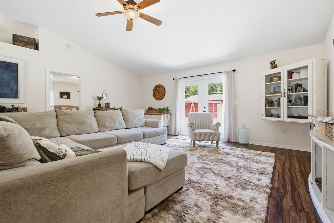
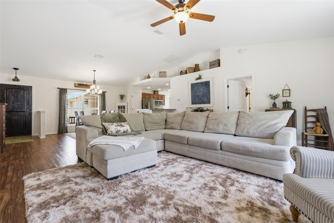
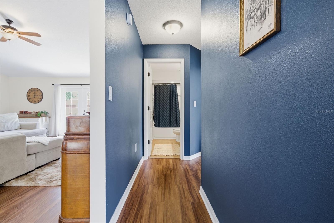
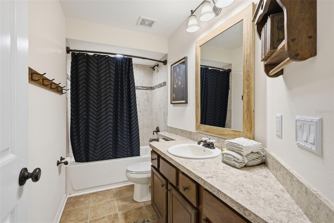
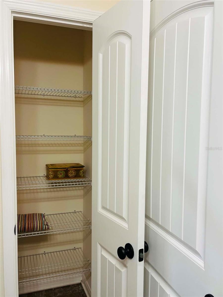
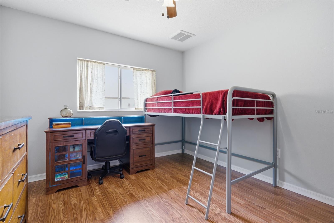
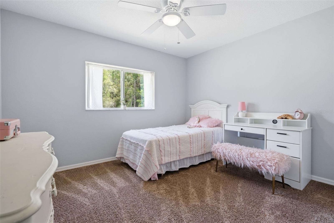
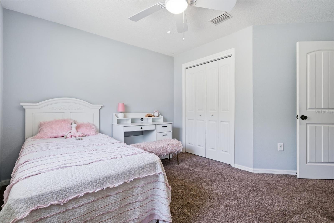
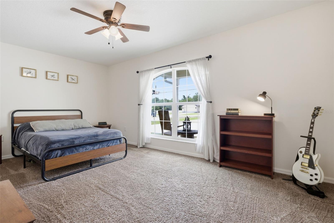
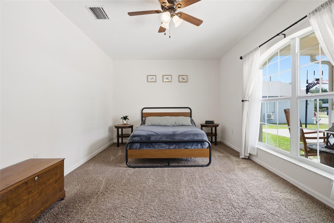
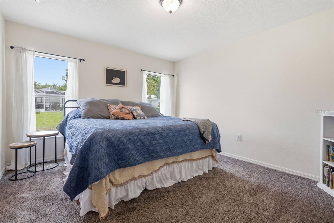
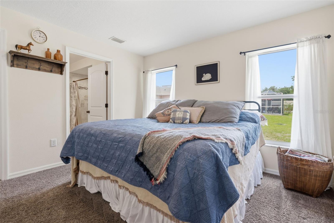
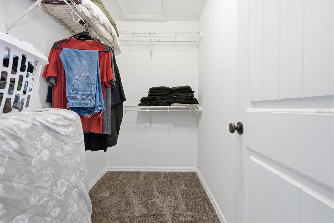
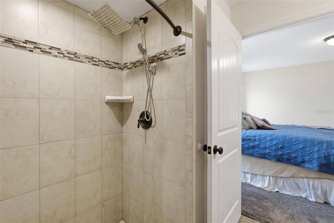
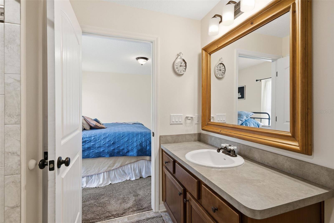
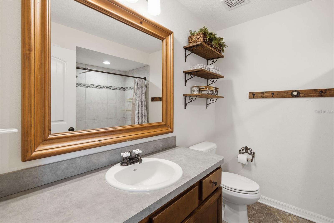
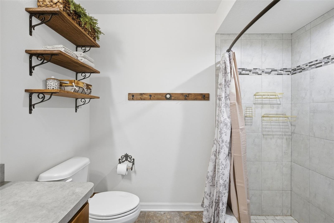
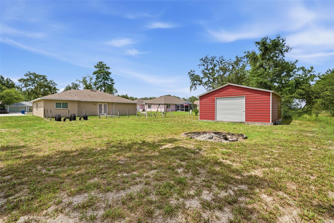
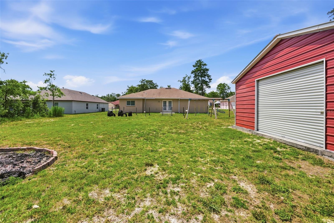
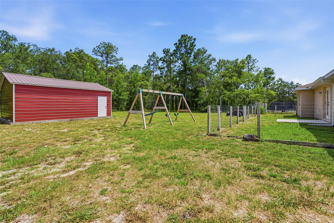
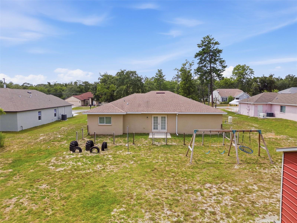
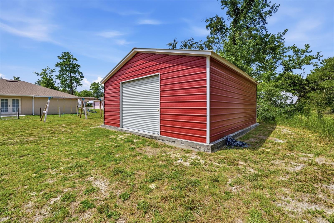
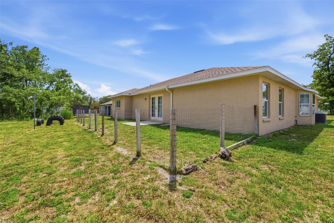
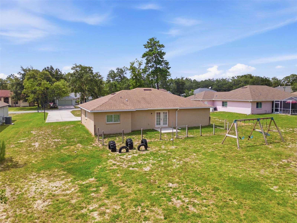
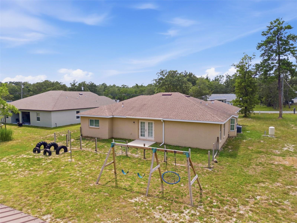
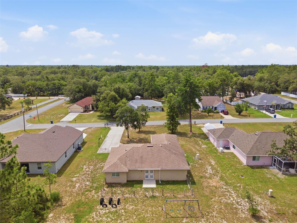
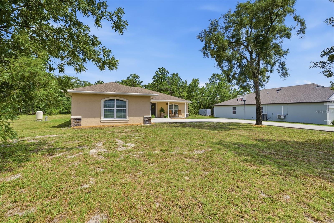
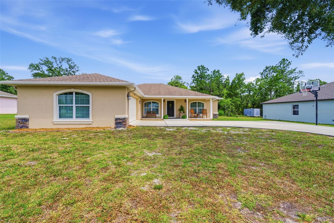
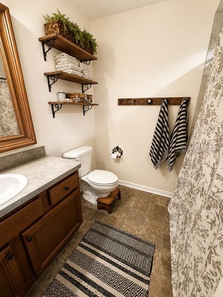
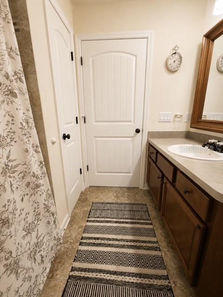
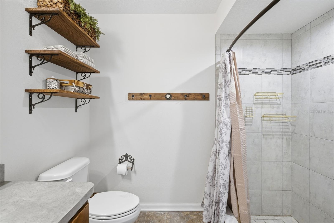
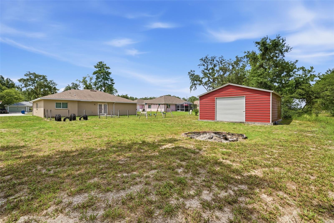
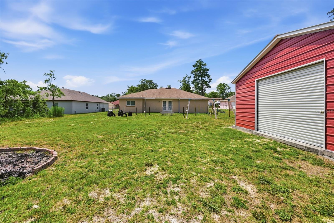
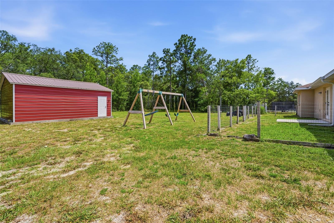
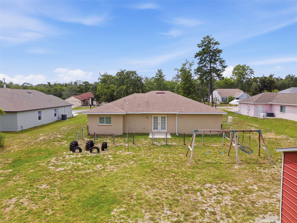
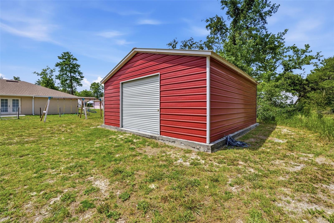
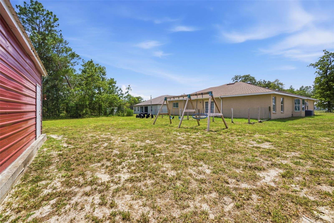
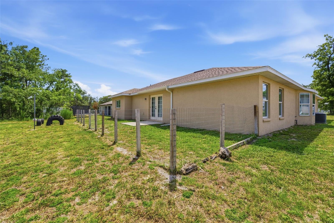
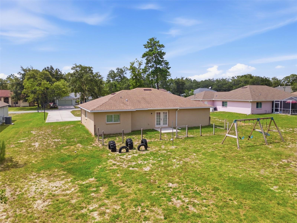
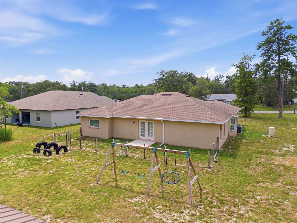
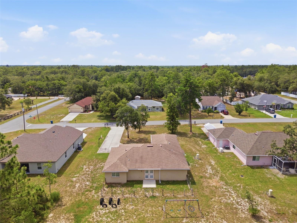
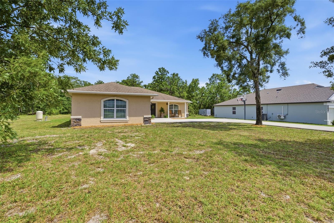
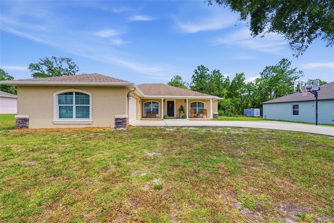
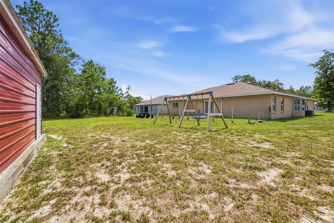
House House Lot Front Porch Take a seat Great for decorating Welcome Home Oversized Garage Oversized Garage Garage Entrance/Foyer Kitchen Counter Space Counter Space Kitchen O6415088 Kitchen Kitchen Nook in Kitchen Dinning Dinning Dinning Dinning & Living Living Living Living Living Living Living Living Hallway Entry Hallway Bathroom 2 Bathroom 2 Bathroom2 Linen Closet Bedroom 2 Bedroom 2 Bedroom 3 Bedroom 3 Bedroom 4 Bedroom 4 Primary Primary Primary Primary Closet Primary Bathroom Primary Bathroom Primary Bathroom Large Yard Large Yard Large Yard Large Yard Shed 24x26 Large Yard Large Yard Large Yard Large Yard Large Lot Front Yard Front Yard
Loading map ...
Loading map ...

11472 PINE WARBLER AVE, BROOKSVILLE, 34614

  • $399,000
  • Price changed 07/17/2026 from $409,000, -2.44%
  • 4 Beds, 2 Baths , 1,766 Sq.Ft
  • County: Hernando
  • Subdivision: ROYAL HIGHLANDS


Property highlights

  • MLS#: O6415088
  • 20,000.00 lot size Sq.Ft.
  • Year built: 2018
  • Parking spaces: 2

Property Overview

Welcome to the desirable Royal Highlands community, where peaceful country living meets everyday convenience. This well-maintained home features an open split floor plan, a kitchen with soft-close cabinetry, a spacious backyard with a fire pit, play area, fenced pet space, a 24’ x 26’ shed, courtyard-entry garage, oversized driveway with basketball hoop, and a Rain Bird irrigation system. Enjoy private spring-fed well water and a quiet neighborhood with nearby farm stands. Just minutes from Weeki Wachee Springs, Pine Island Beach, shopping, dining, medical facilities, and more—this home offers the perfect blend of comfort, space, and Florida’s Nature Coast lifestyle.

Driving directions : head west on FL-48 and County Rd 476 before taking Lake Lindsey Rd then left onto Citrus Way Turn right onto Centralia Rd Turn left onto Harris Hawk Rd Turn right onto Pine Warbler Ave Destination will be on the left

Property Features

Rooms Dimension Description
Primary Bedroom 13x11 First level , Carpet
Primary Bathroom 8x8 First level , Laminate,Linoleum , Shower No Tub
Bedroom 2 11x13 First level , Carpet
Bedroom 3 11x10 First level , Carpet
Bedroom 4 17x10 First level , Carpet
Bathroom 2 5x10 First level , Laminate,Linoleum , Tub With Shower
Living Room 18x20 First level , Laminate
Dining Room 11x11 First level , Laminate
Kitchen 12x11 First level , Laminate
Dinette 7x11 First level , Laminate
Foyer 4x11 First level , Laminate
Workshop 24x26 First level , Concrete

Interior Features

  • Ceiling Fans(s)
  • Open Floorplan
  • Split Bedroom

Appliances

  • Dishwasher
  • Dryer
  • Range
  • Refrigerator
  • Washer

Heating

  • Central

Laundry features

  • In Garage

Air Conditioning

  • Central Air
  • Mini-Split Unit(s)

Floor Covering

  • Carpet
  • Tile

Utilities

  • Cable Available
  • Sprinkler Well

Exterior features

  • Fire Pit
  • Playground
  • Storage

Parking features

  • Driveway
  • Oversized

View

  • Trees/Woods

Patio and porch features

  • None

Architectural Style

  • Traditional

Security Features

  • Smoke Detector(s)

Construction Materials

  • Block
  • Stucco

Other Structures

  • Shed(s)

Road Surface Type

  • Asphalt

Property Condition

  • Completed

Roof

  • Shingle

Foundation

  • Slab

Vegetation

  • Trees/Landscaped

Lot Features

  • Oversized Lot
  • Paved

Listing information courtesy of COMPLETE FLORIDA REALTY LLC

All listing information is deemed reliable but not guaranteed and should be independently verified through personal inspection by appropriate professionals. Listings displayed on this website may be subject to prior sale or removal from sale; availability of any listing should always be independently verified.
Listing information is provided for consumer personal, non-commercial use, solely to identify potential properties for potential purchase; all other use is strictly prohibited and may violate relevant federal and state law.
Listing data comes from My Florida Regional MLS.