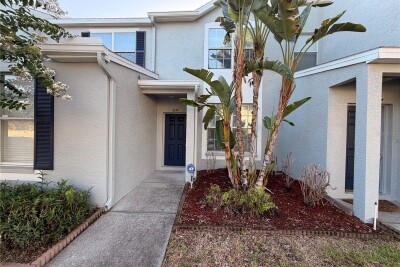
6134 OSPREY LAKE CIR
2, 2, 1,035ft²
MLS#: TB8527638
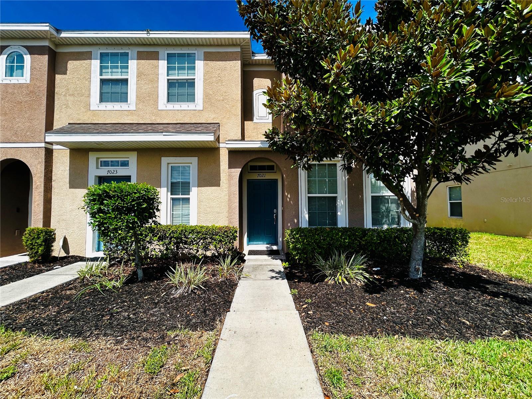
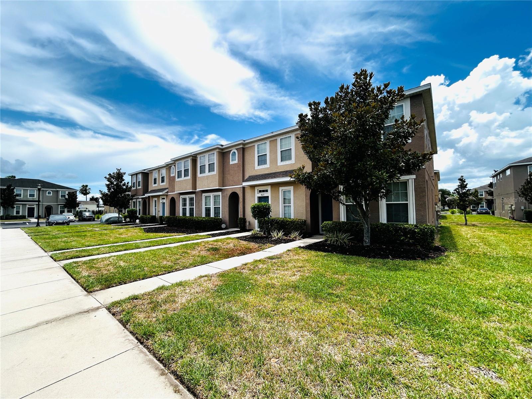
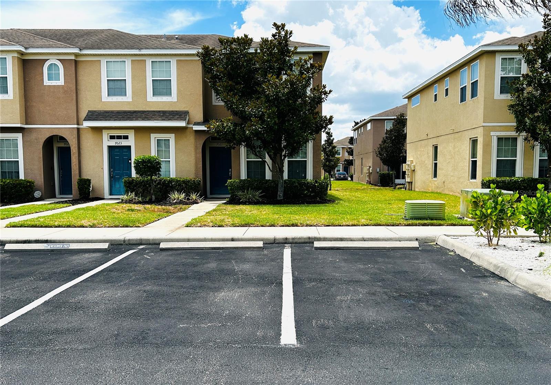
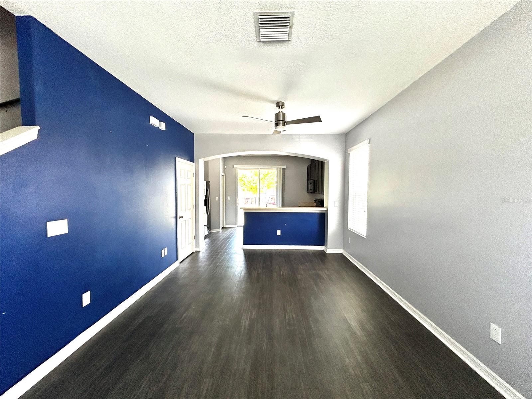
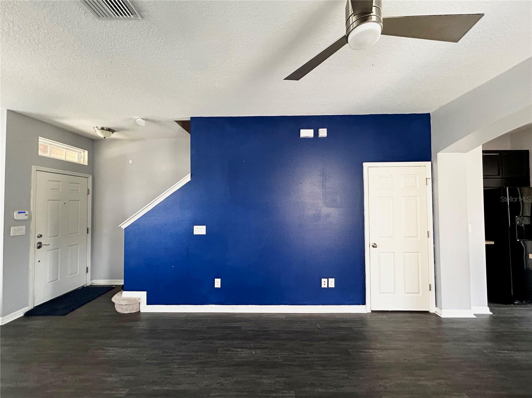
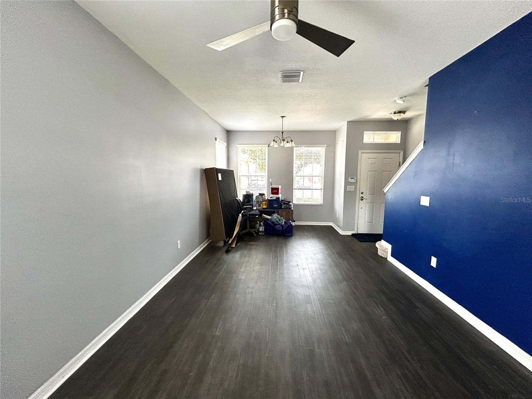
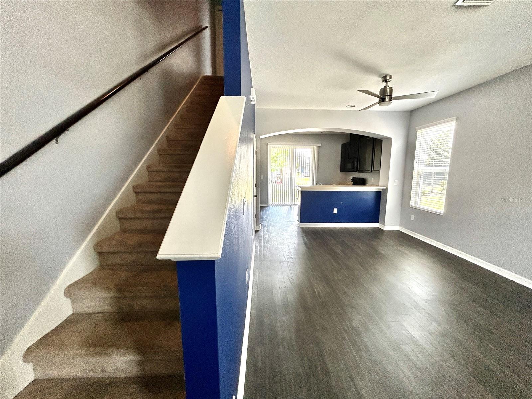
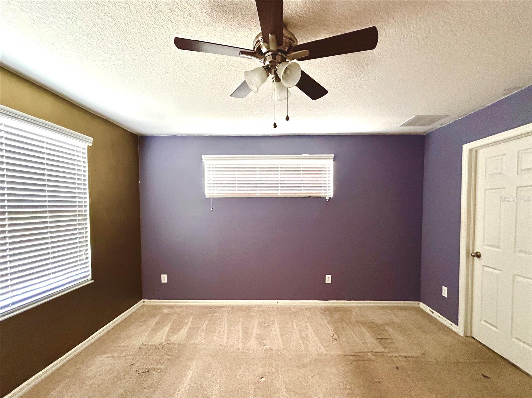
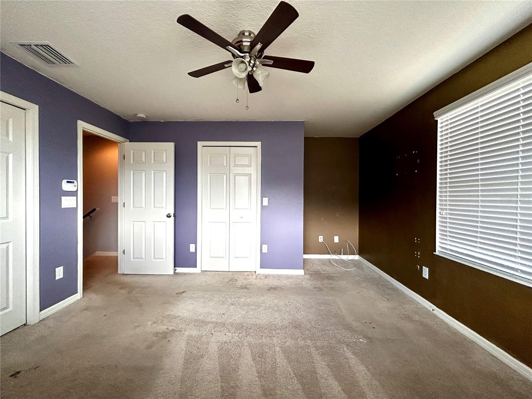
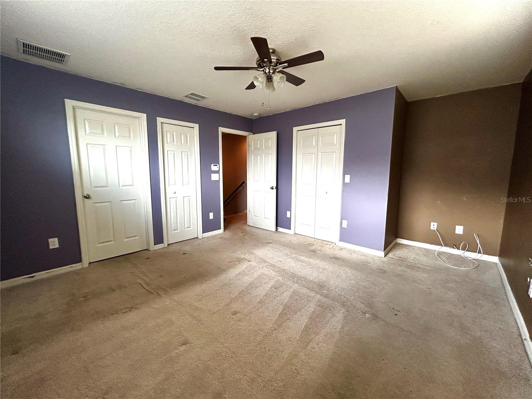
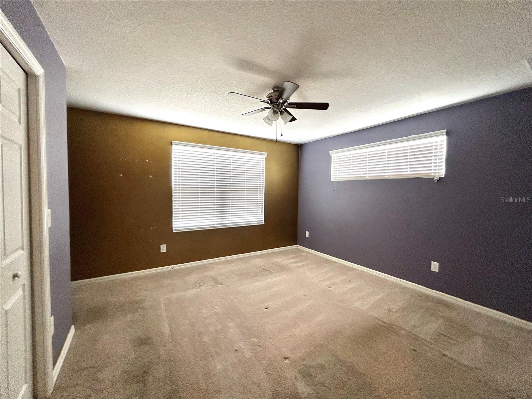
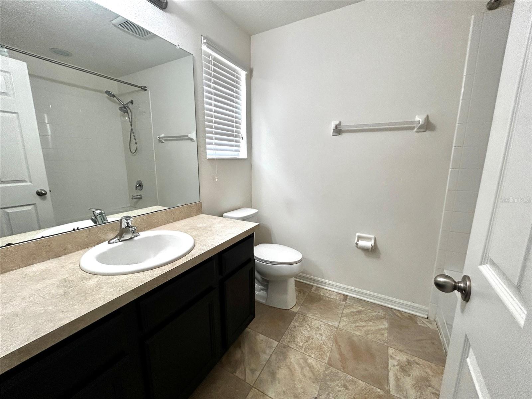
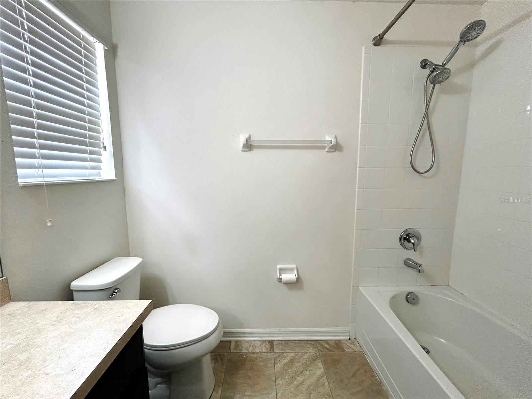
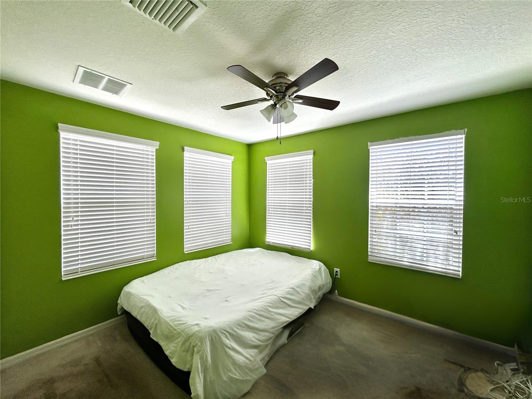
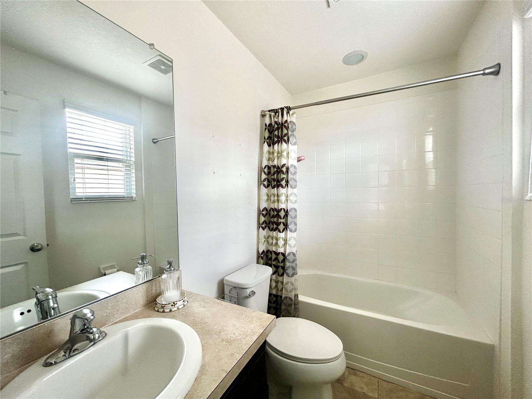
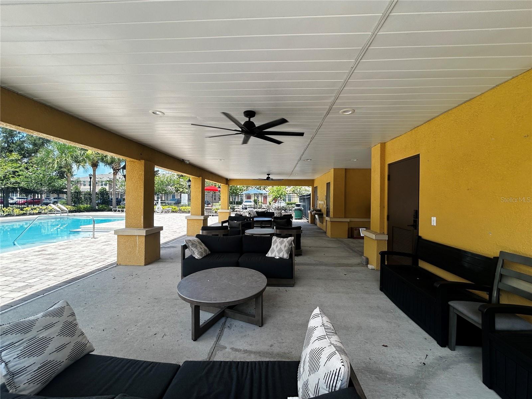
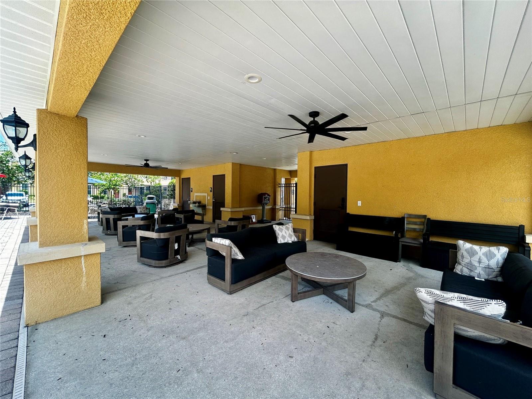
Come tour the best value in this Baywood at Oak Creek townhome community. Thoughtfully priced to sell quickly, PLUS a seller credit of up to $3,000 to use towards new carpet, paint, other personal touches, or closing costs, this townhome will not last long. Ideal for first time homebuyers and investors, it offers the opportunity to build equity from day one and personalize the space to your taste.
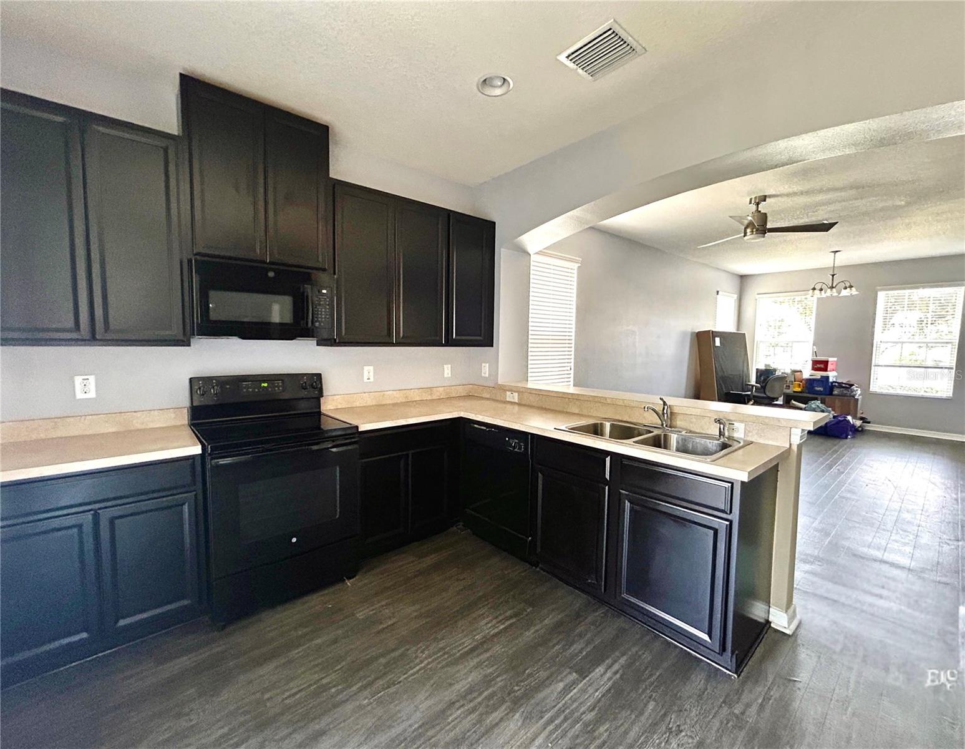
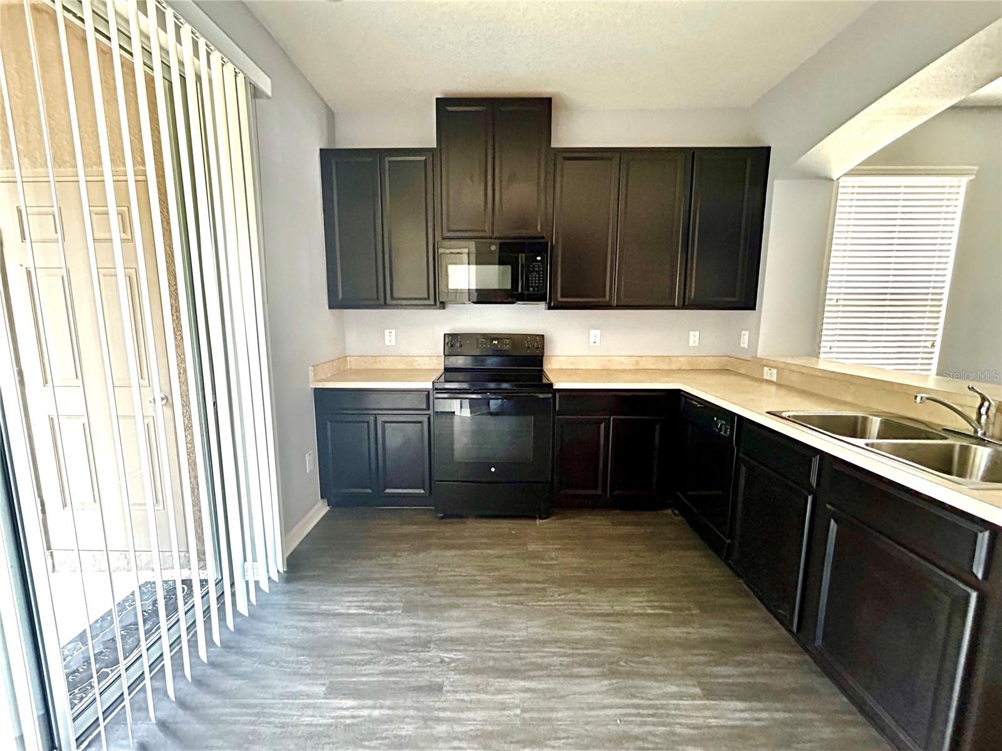
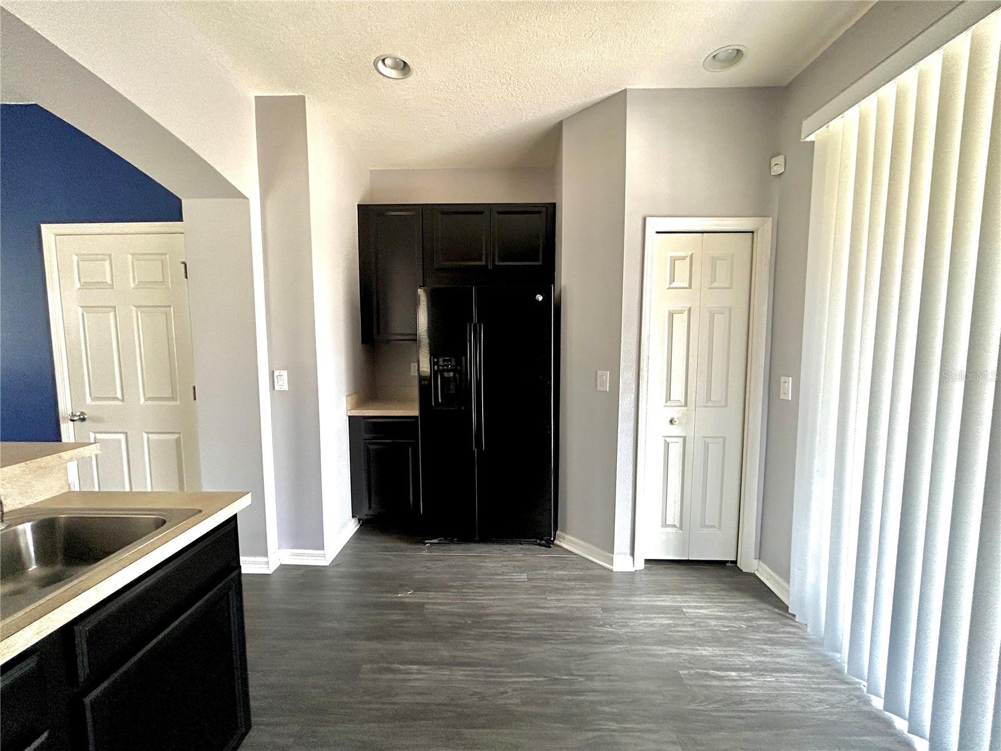
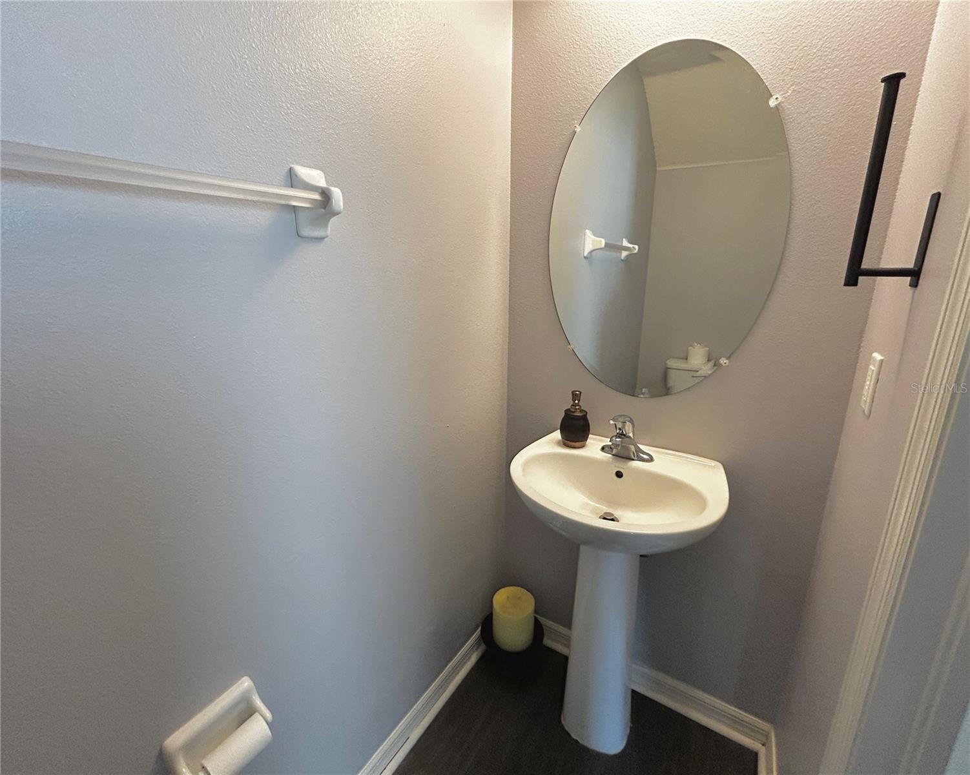
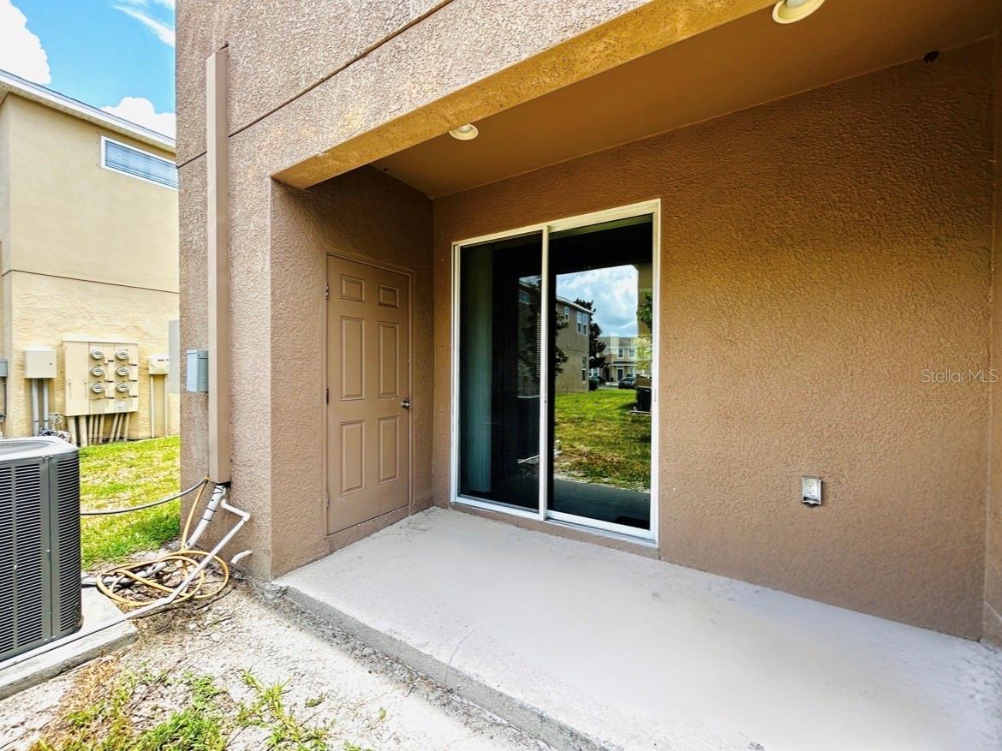
Offering an open-concept layout that's perfect for everyday living and entertaining, you'll enjoy lots of natural sunlight in this end unit. The kitchen features ample cabinetry, generous counter space, a breakfast bar, and overlooks the dining and living areas. A sliding glass door opens to a covered lanai, and a convenient half bath completes the first floor.
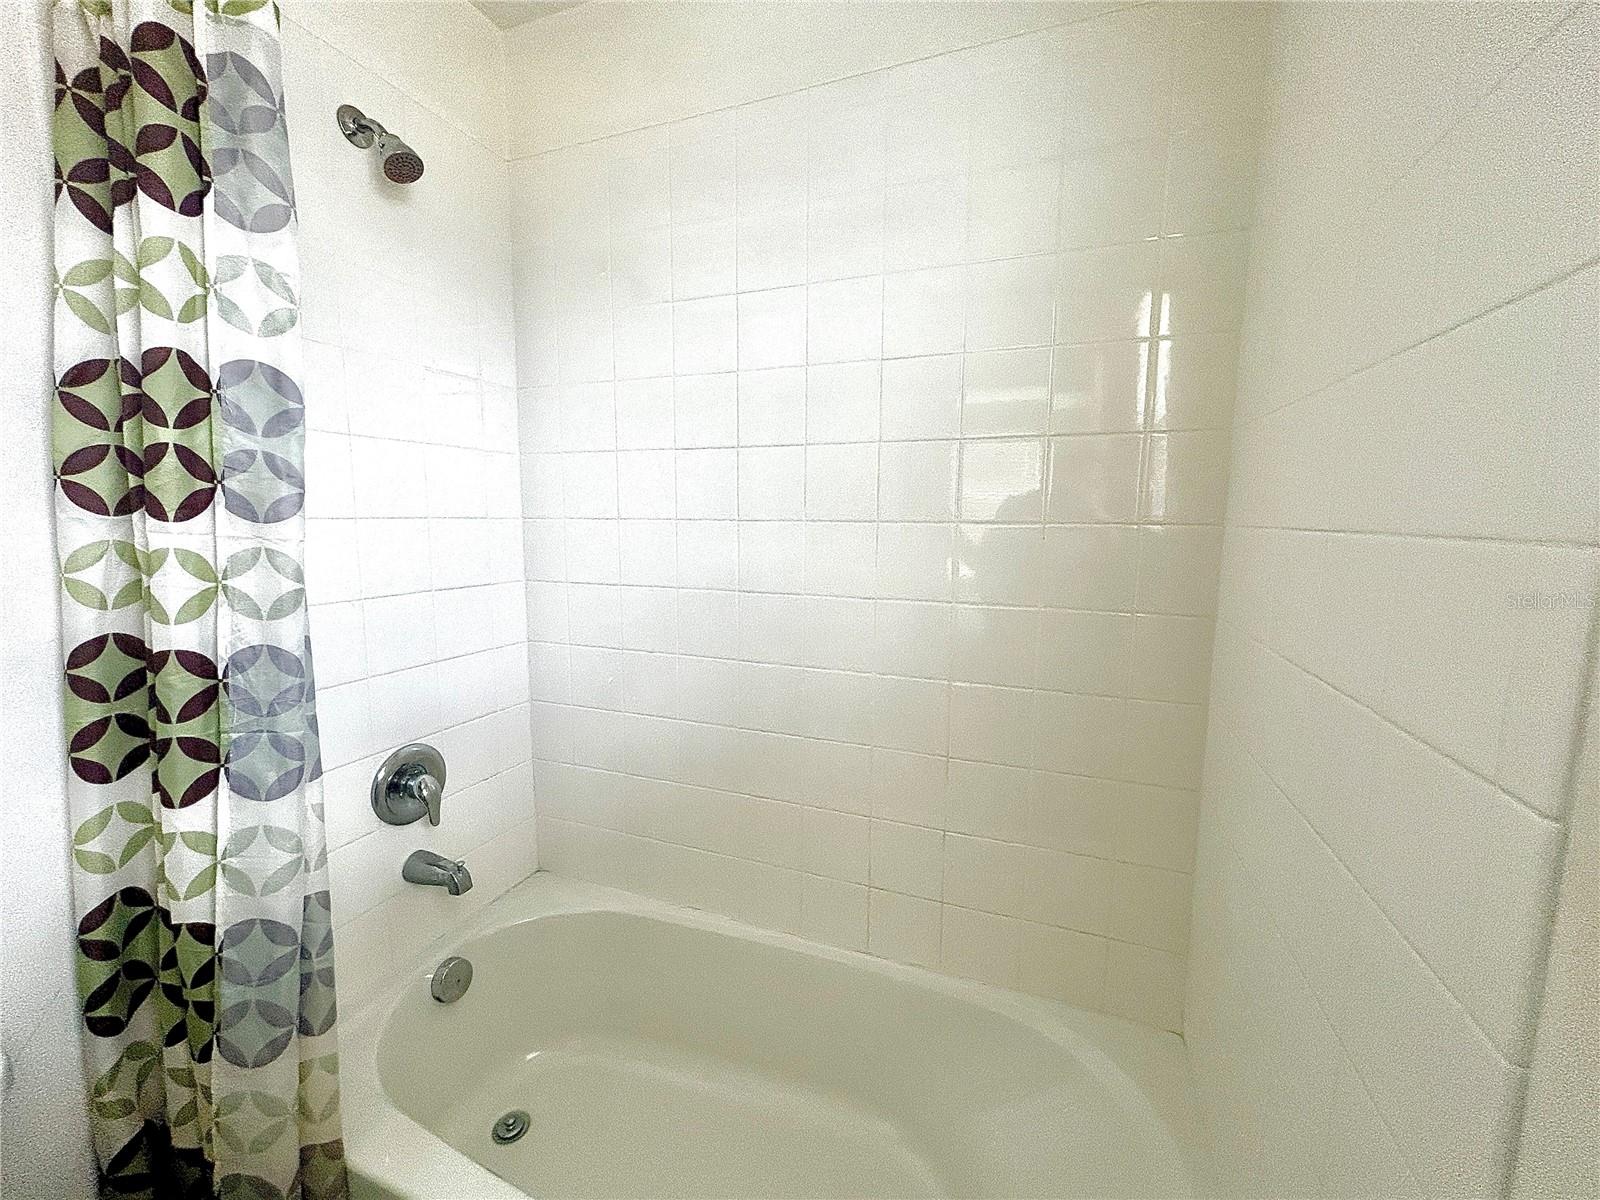
Upstairs, both spacious bedrooms include private en-suite bathrooms, providing comfort and privacy. Plus laundry for convenience!
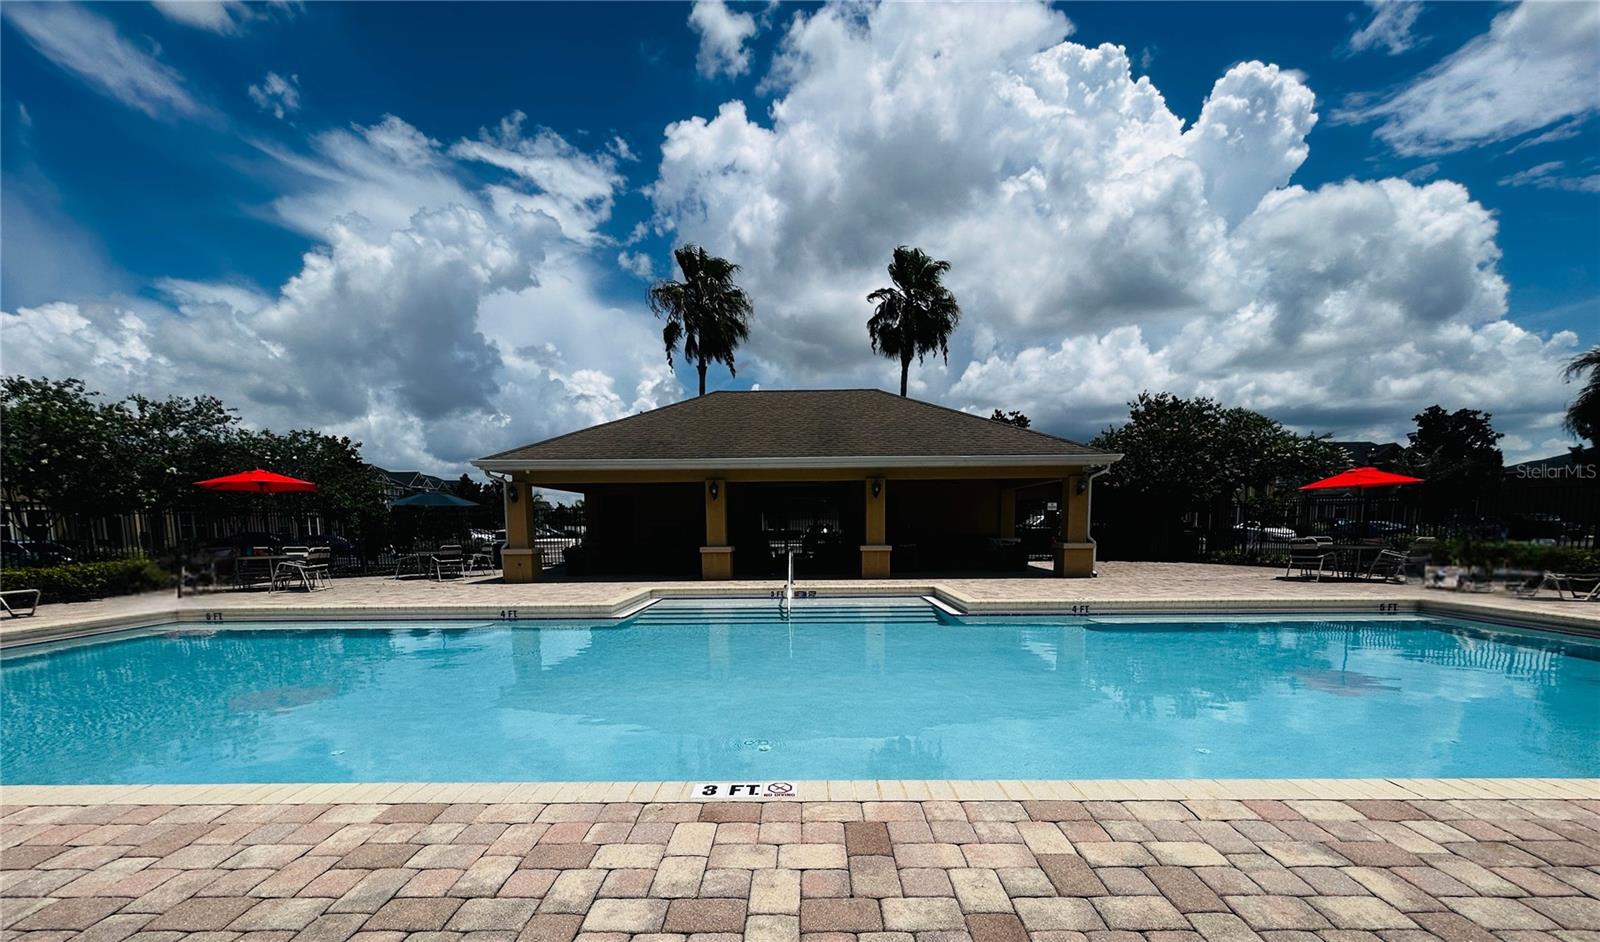
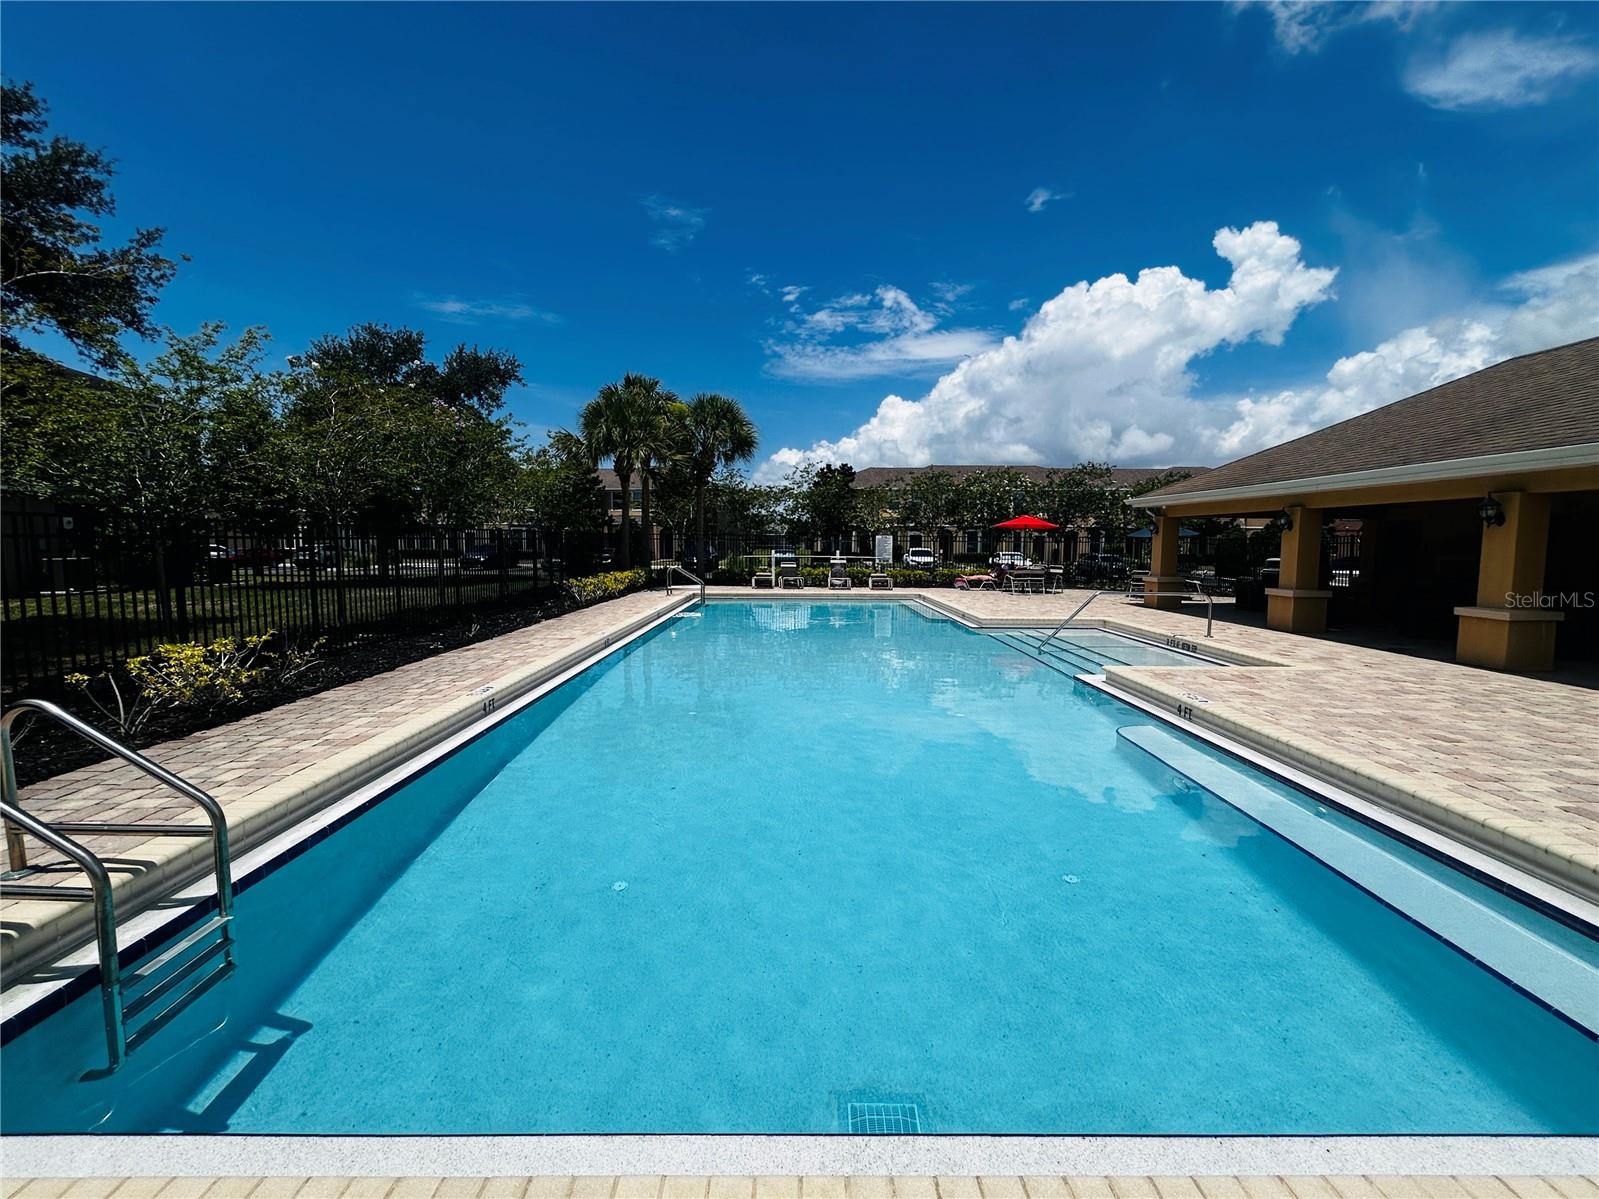
You'll enjoy low-maintenance living with amenities including a sparkling pool, and the convenience of cable being included in your HOA fee. Located within 5 minutes of Ippolito Elementary and near I-75, shopping, dining, Brandon, and Downtown Tampa - getting around town is a breeze. Schedule a tour today!
Driving directions : Take exit 254 from I-75 S. Continue onto US-301 S then turn right onto Progress Blvd. Take a left onto S Falkenburg Rd, then another left on to Castle Creek Dr. At the traffic circle, take the 2nd exit onto Deep Maple Dr. Right onto Towering Spruce, left on Red Beechwood, then right onto Timberside Place.
| Rooms | Dimension | Description |
|---|---|---|
| Kitchen | First level | |
| Living Room | First level | |
| Primary Bedroom | Second level , En Suite Bathroom | |
| Bedroom 2 | Second level | |
| Bathroom 2 | Second level | |
| Bathroom 3 | First level | |
| Laundry | Second level | |
| Primary Bathroom | Second level |
2, 2, 1,035ft²
MLS#: TB8527638
Riverview / Villages of Bloomingdale Comunidad
3, 2, 1,151ft²
MLS#: TB8404322

2, 2, 1,018ft²
MLS#: TB8520810
Riverview / Oak Creek Comunidad
2, 2, 1,240ft²
MLS#: TB8505423