English / Українська / Русский

Julia Vakulenko - Broker -

O6421849 O6421849 O6421849 O6421849 O6421849 O6421849 O6421849 O6421849 O6421849 O6421849 O6421849 O6421849 O6421849 O6421849 O6421849 O6421849 O6421849 O6421849 O6421849 O6421849 O6421849 O6421849 O6421849 O6421849 O6421849 O6421849 O6421849 O6421849 O6421849 O6421849
Loading map ...
Loading map ...

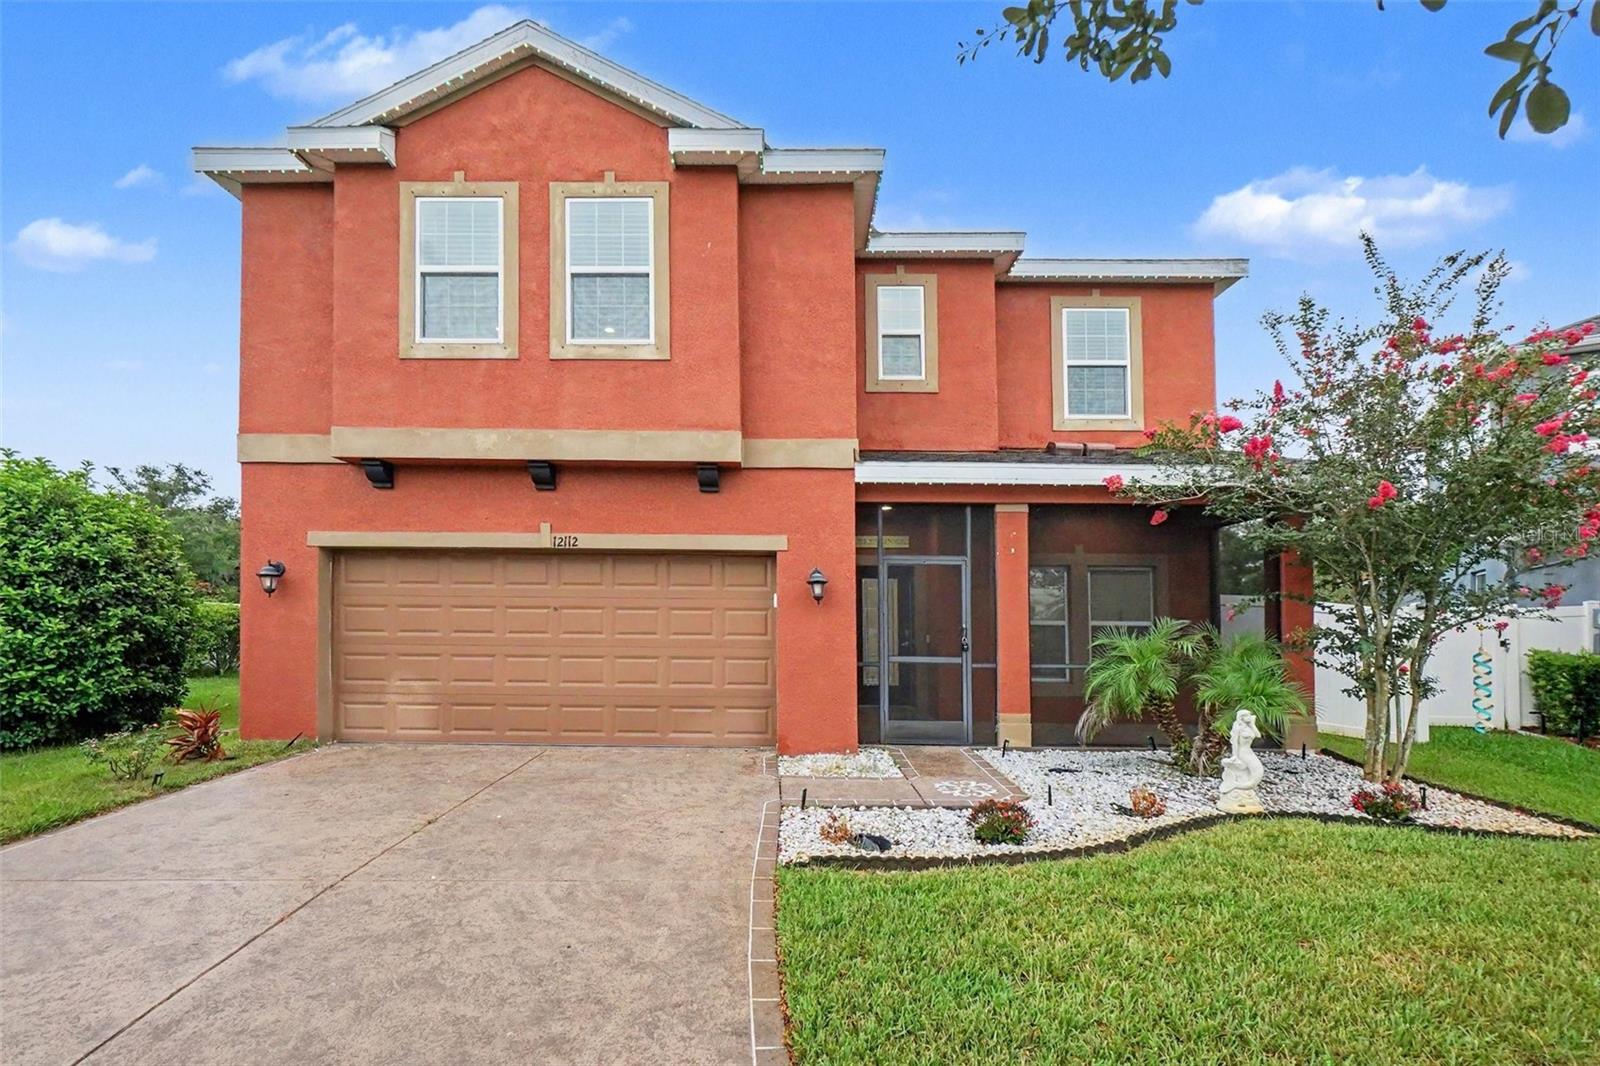
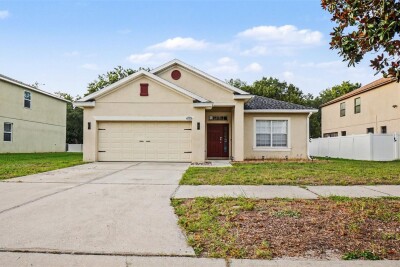
12112 LEDBURY COMMONS DR, GIBSONTON, 33534


Property highlights

  • MLS#: O6421849
  • 14,141.00 lot size Sq.Ft.
  • Year built: 2017
  • Parking spaces: 2
  • Listed: 07/02/2026
  • Taxes: $6,545.00
  • Annual CDD fee (inc. in Taxes): $3,500.00
  • HOA fees (monthly): $10.00
  • Average Monthly Fees (not including CDD, if any): $10.00
  • Virtual Tour

Property Overview

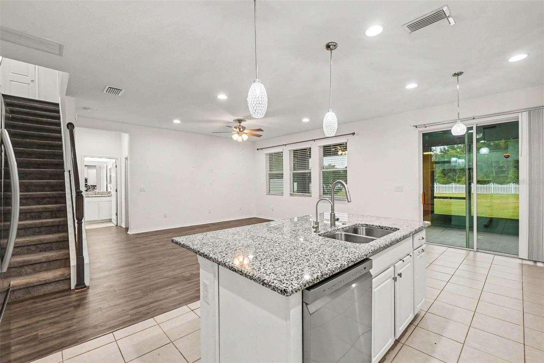
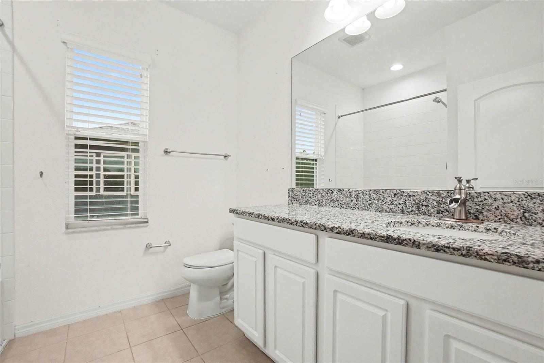
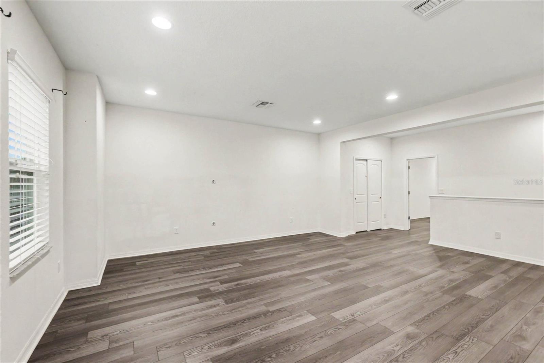
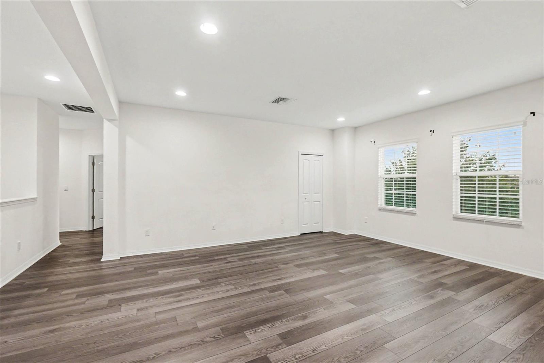
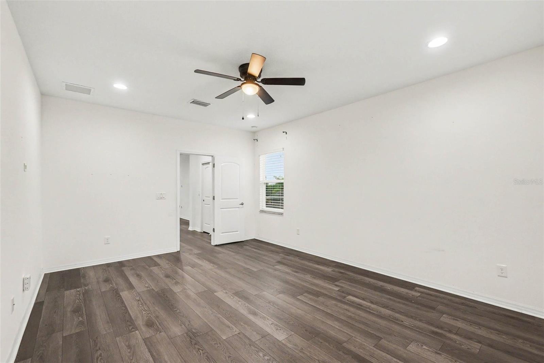
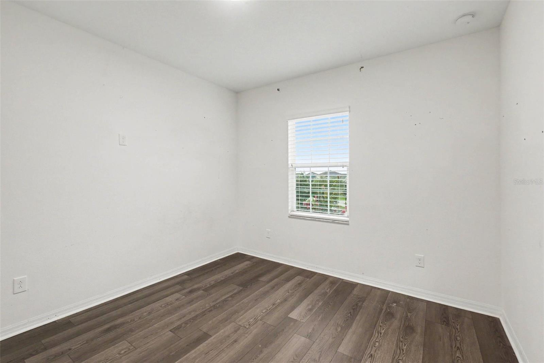
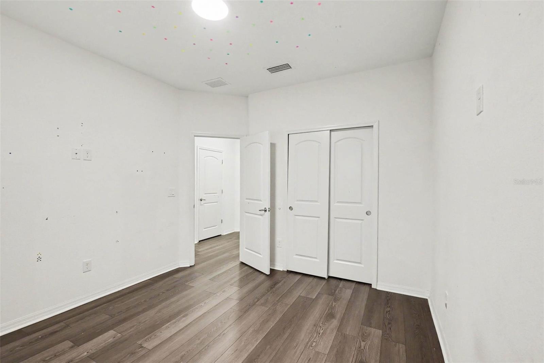
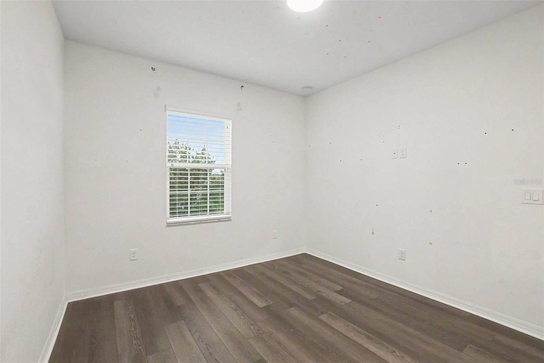
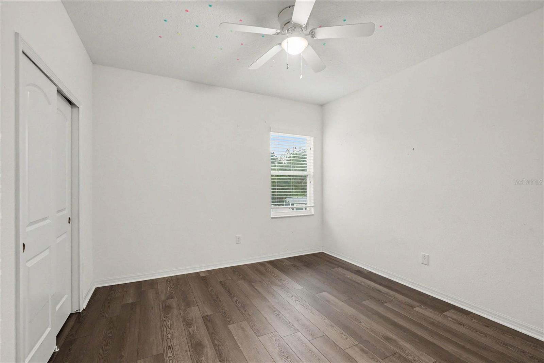
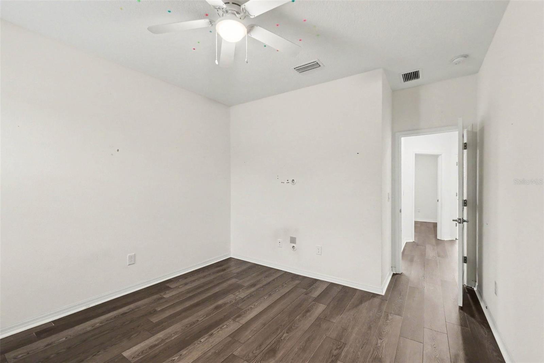
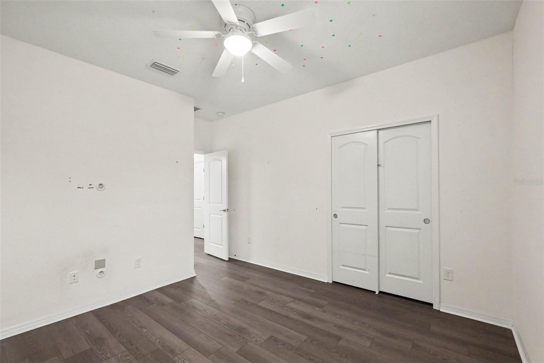
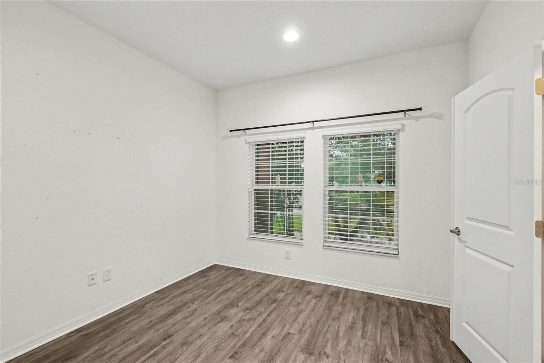
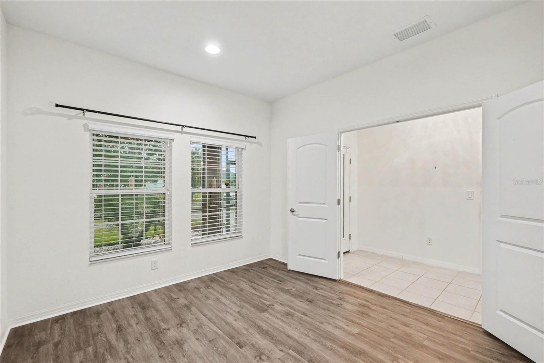
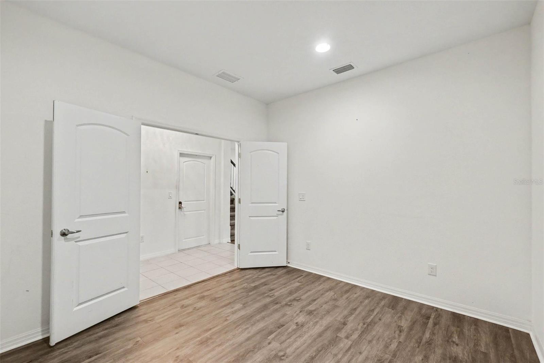
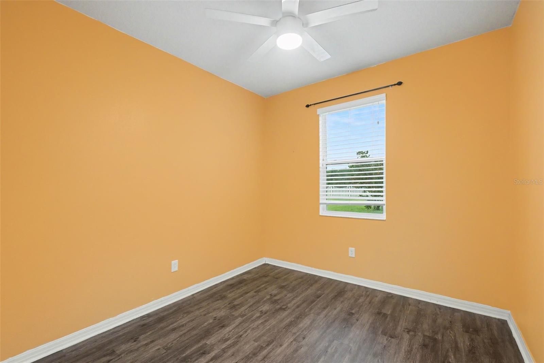
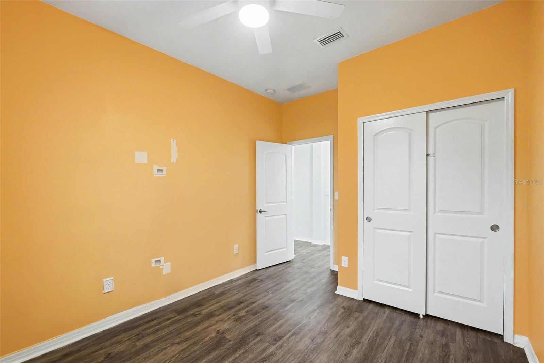
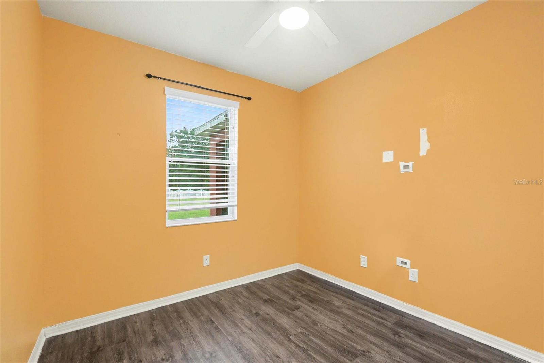
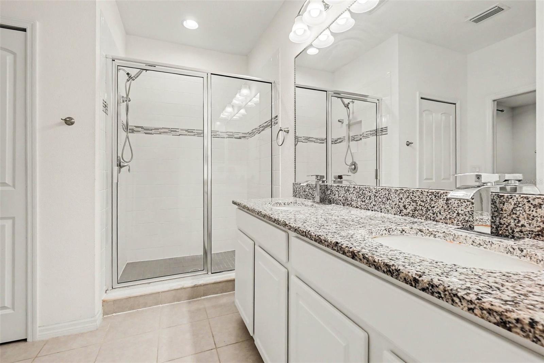
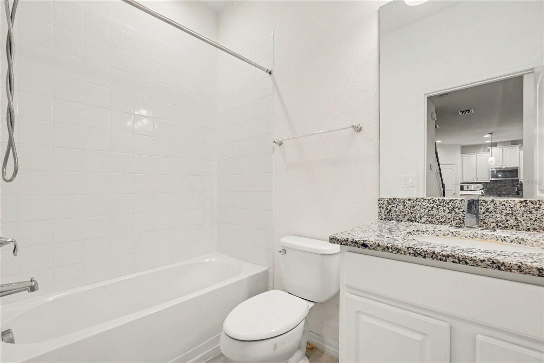
Step into this beautiful 4-bedroom, 3-bathroom home in the desirable community of
Gibsonton, offering modern design, spacious living, and the perfect blend of comfort and
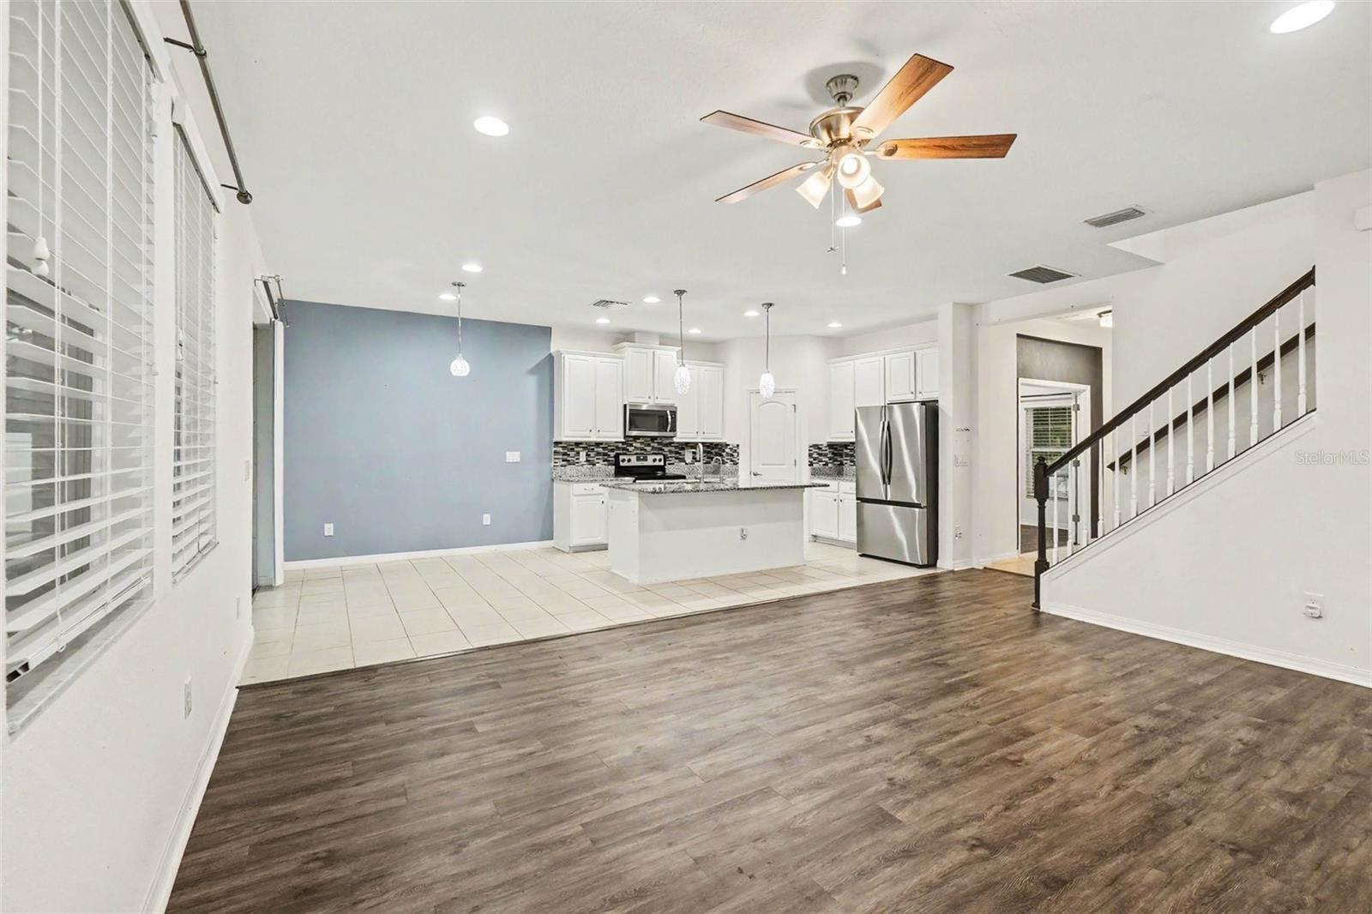
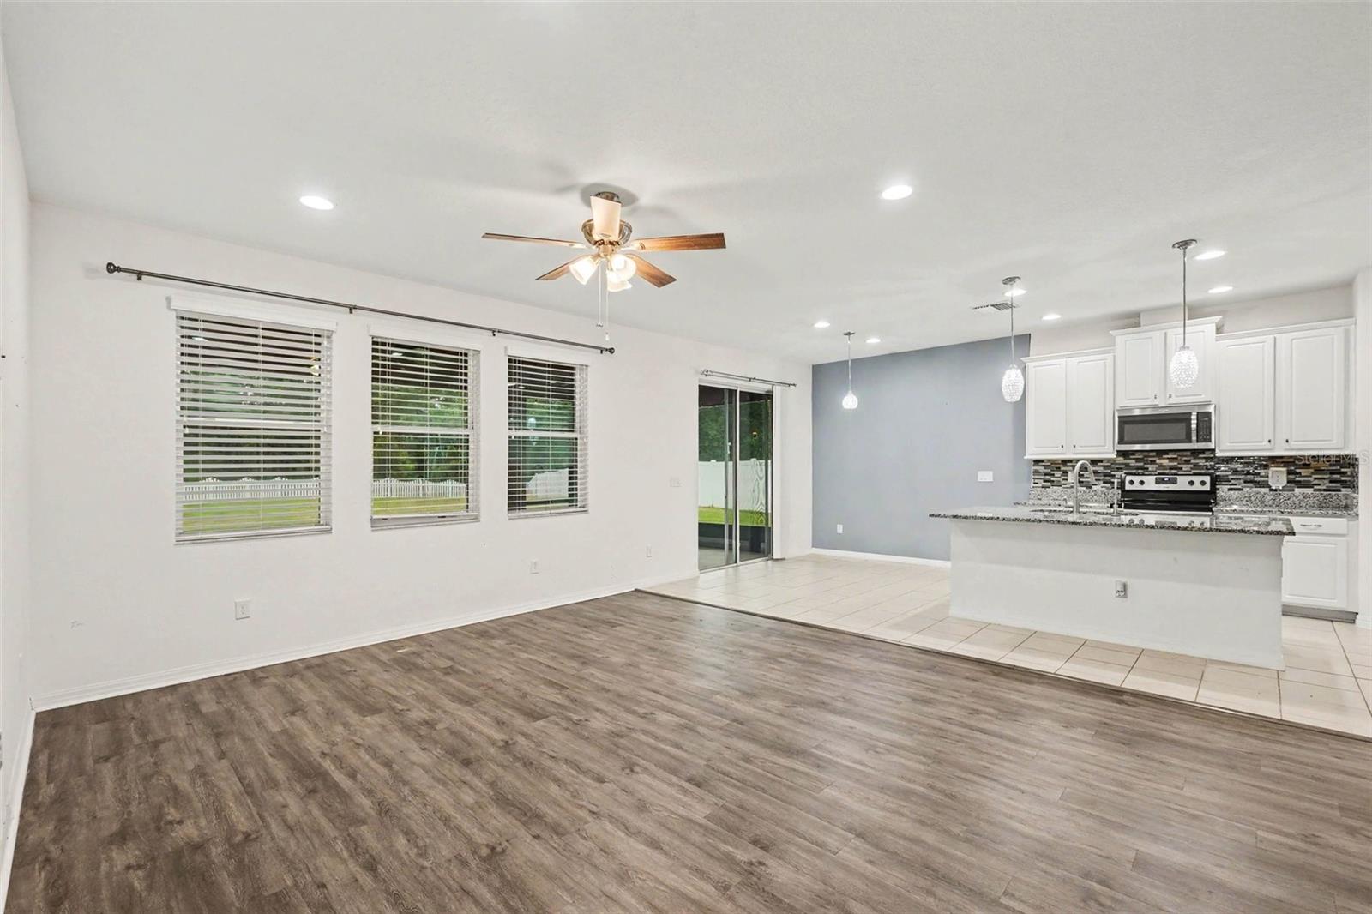
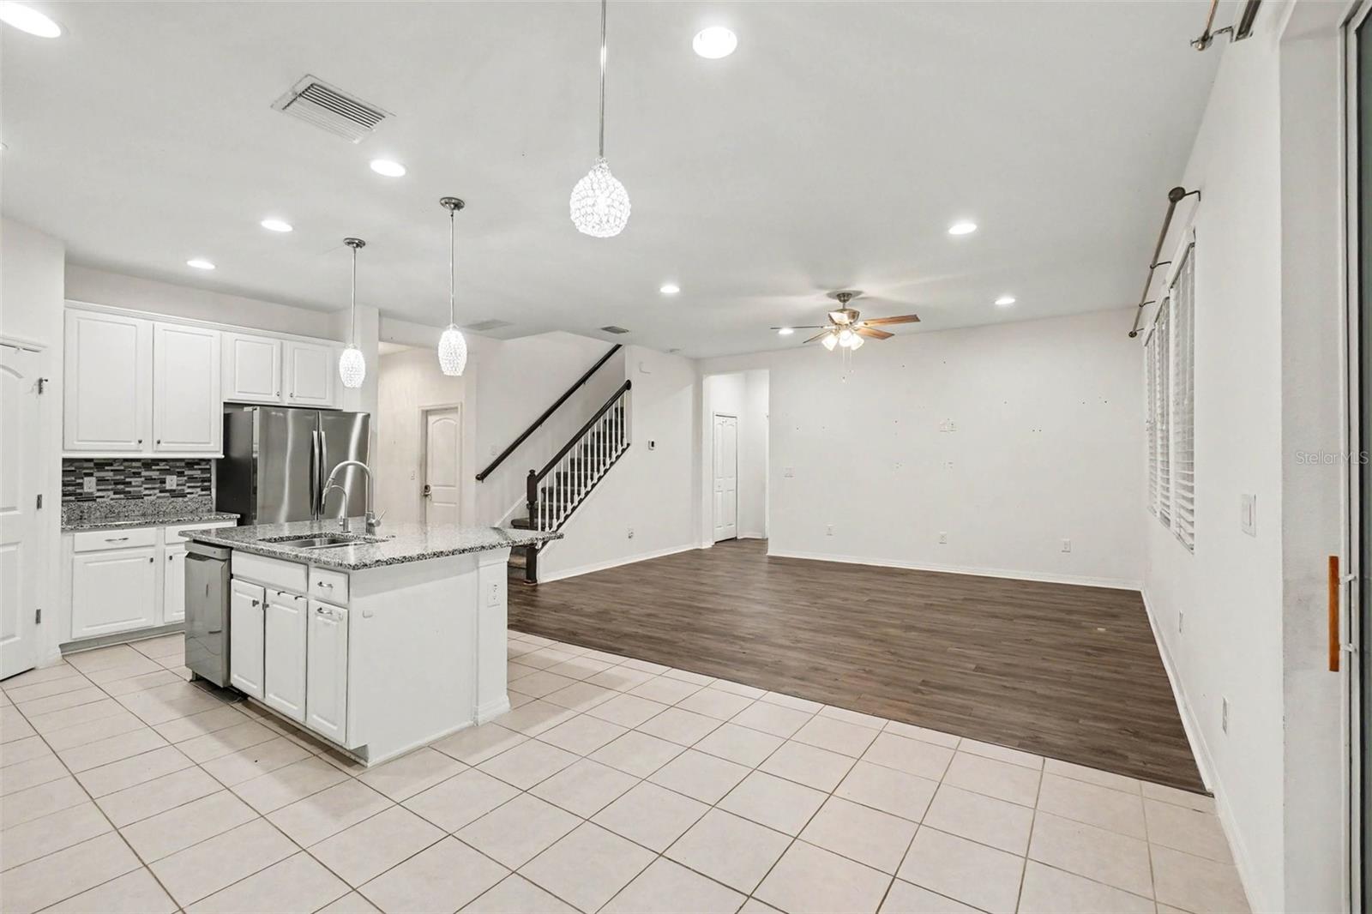
convenience. The inviting open-concept layout creates a seamless flow throughout the main
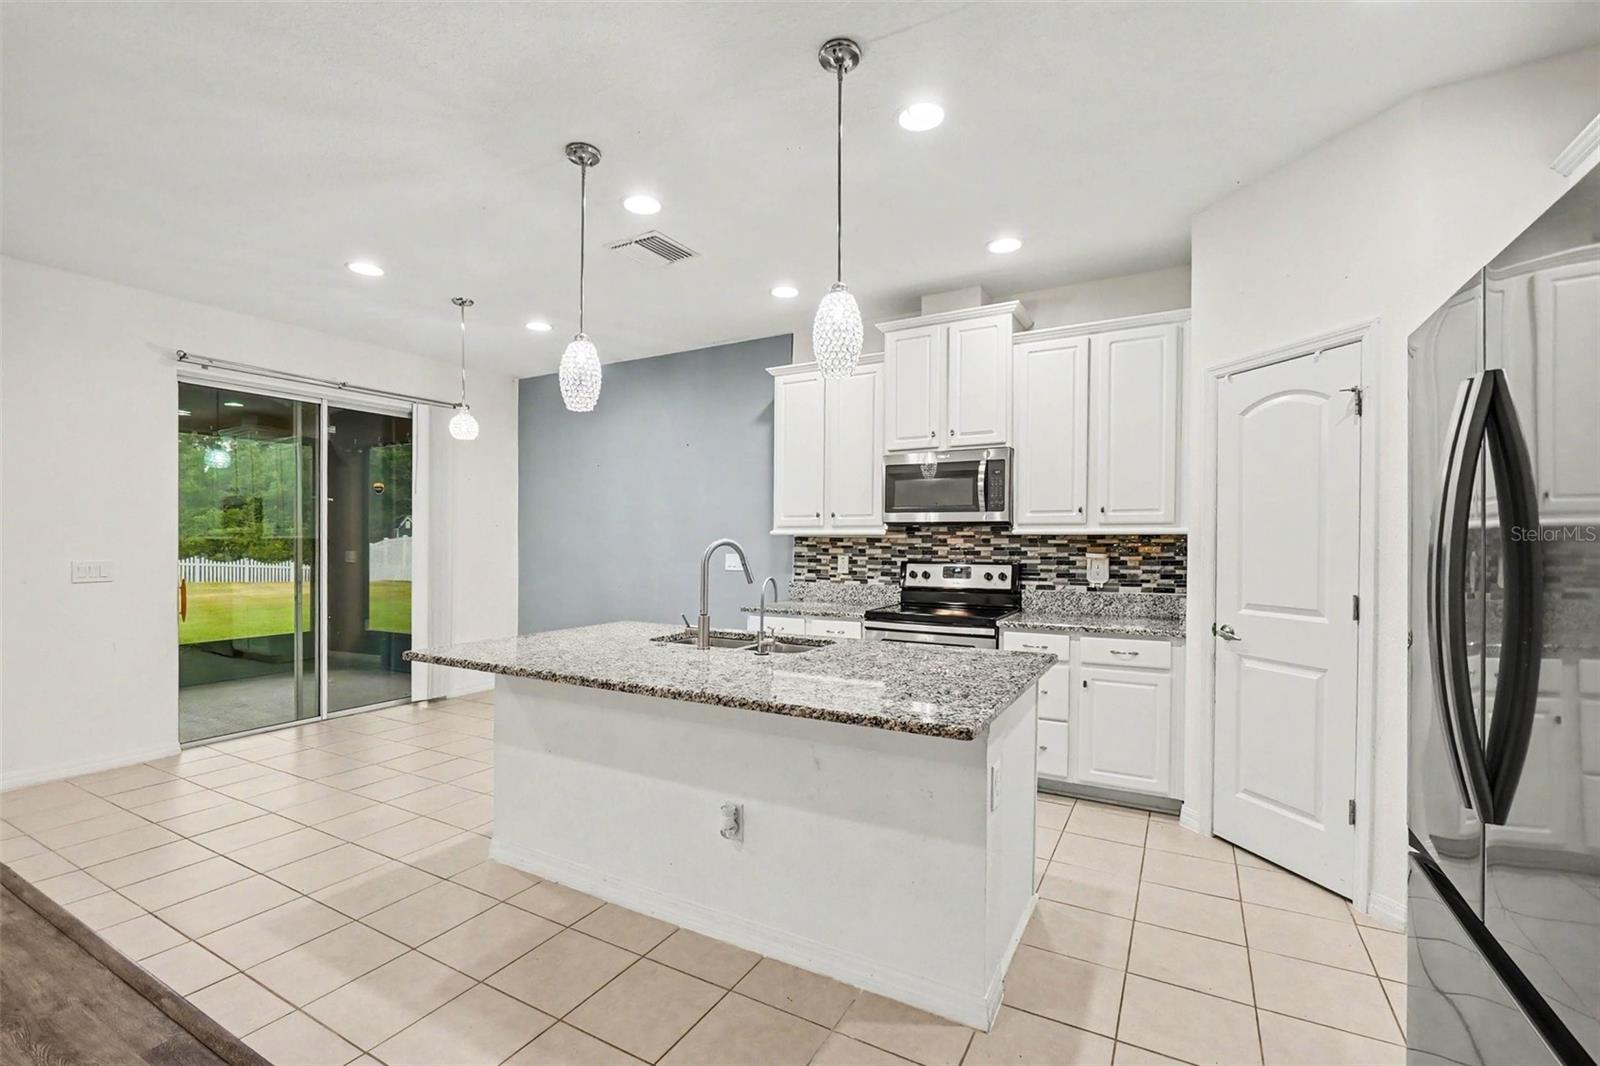
living areas, anchored by a chef-style kitchen featuring a large center island—ideal for
cooking, gathering, and entertaining.
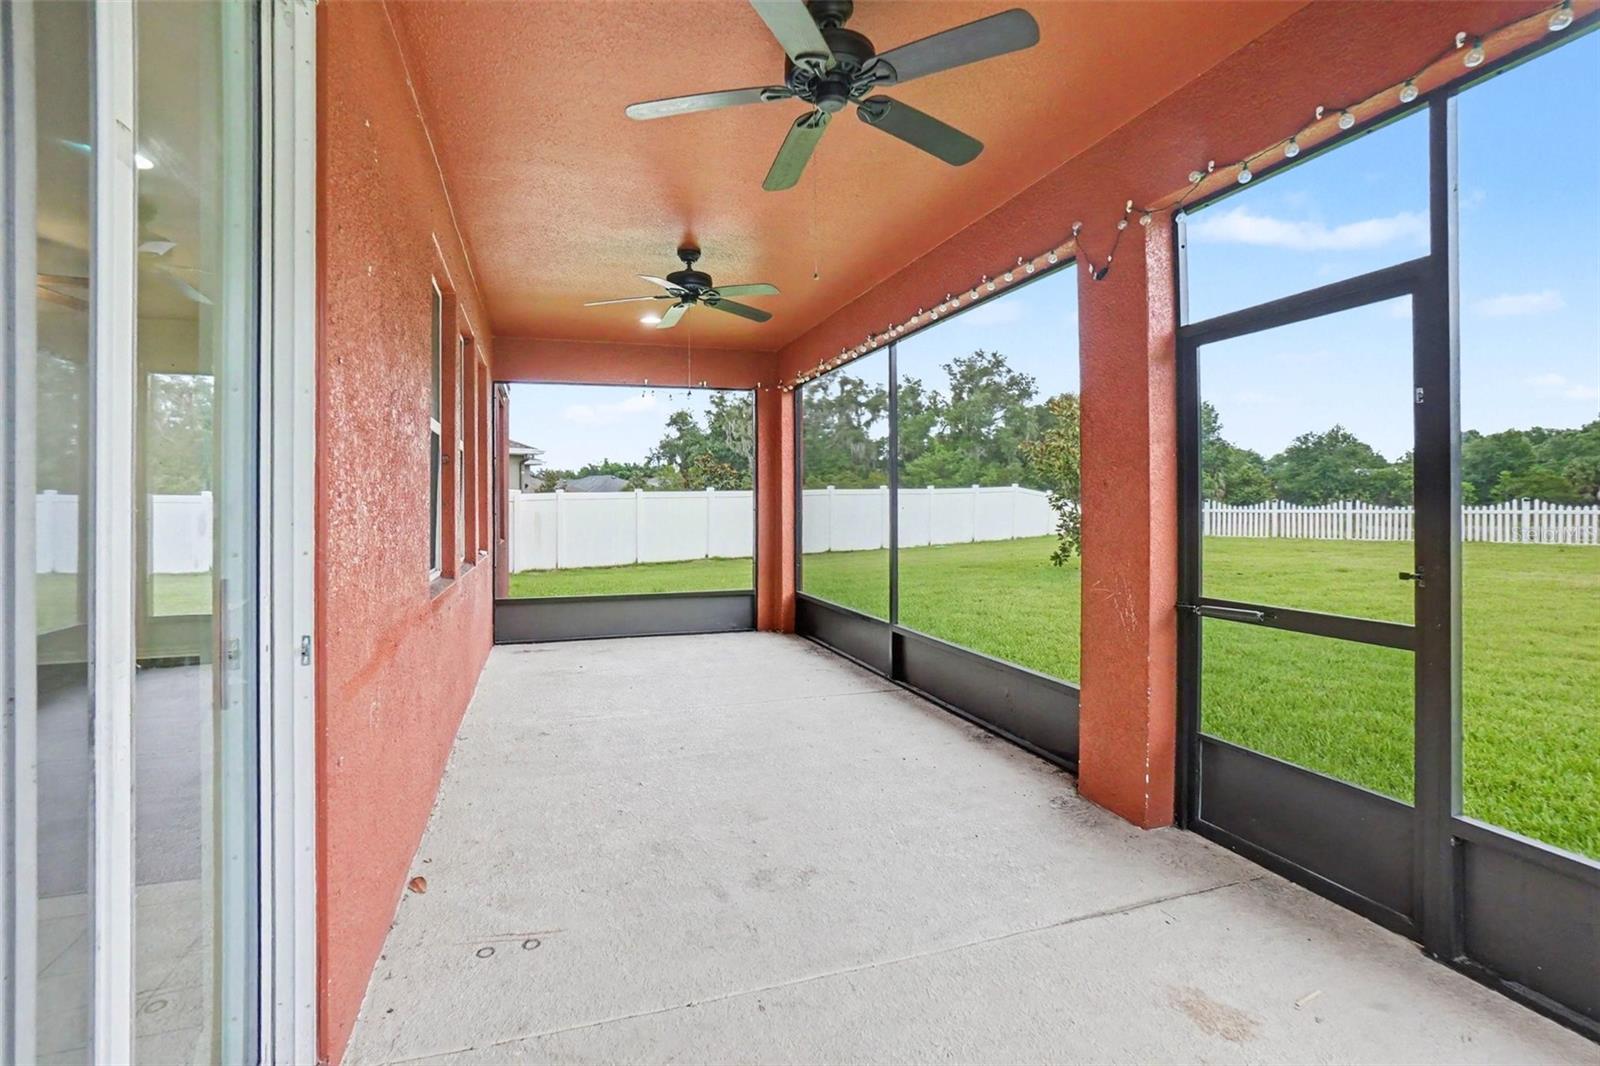
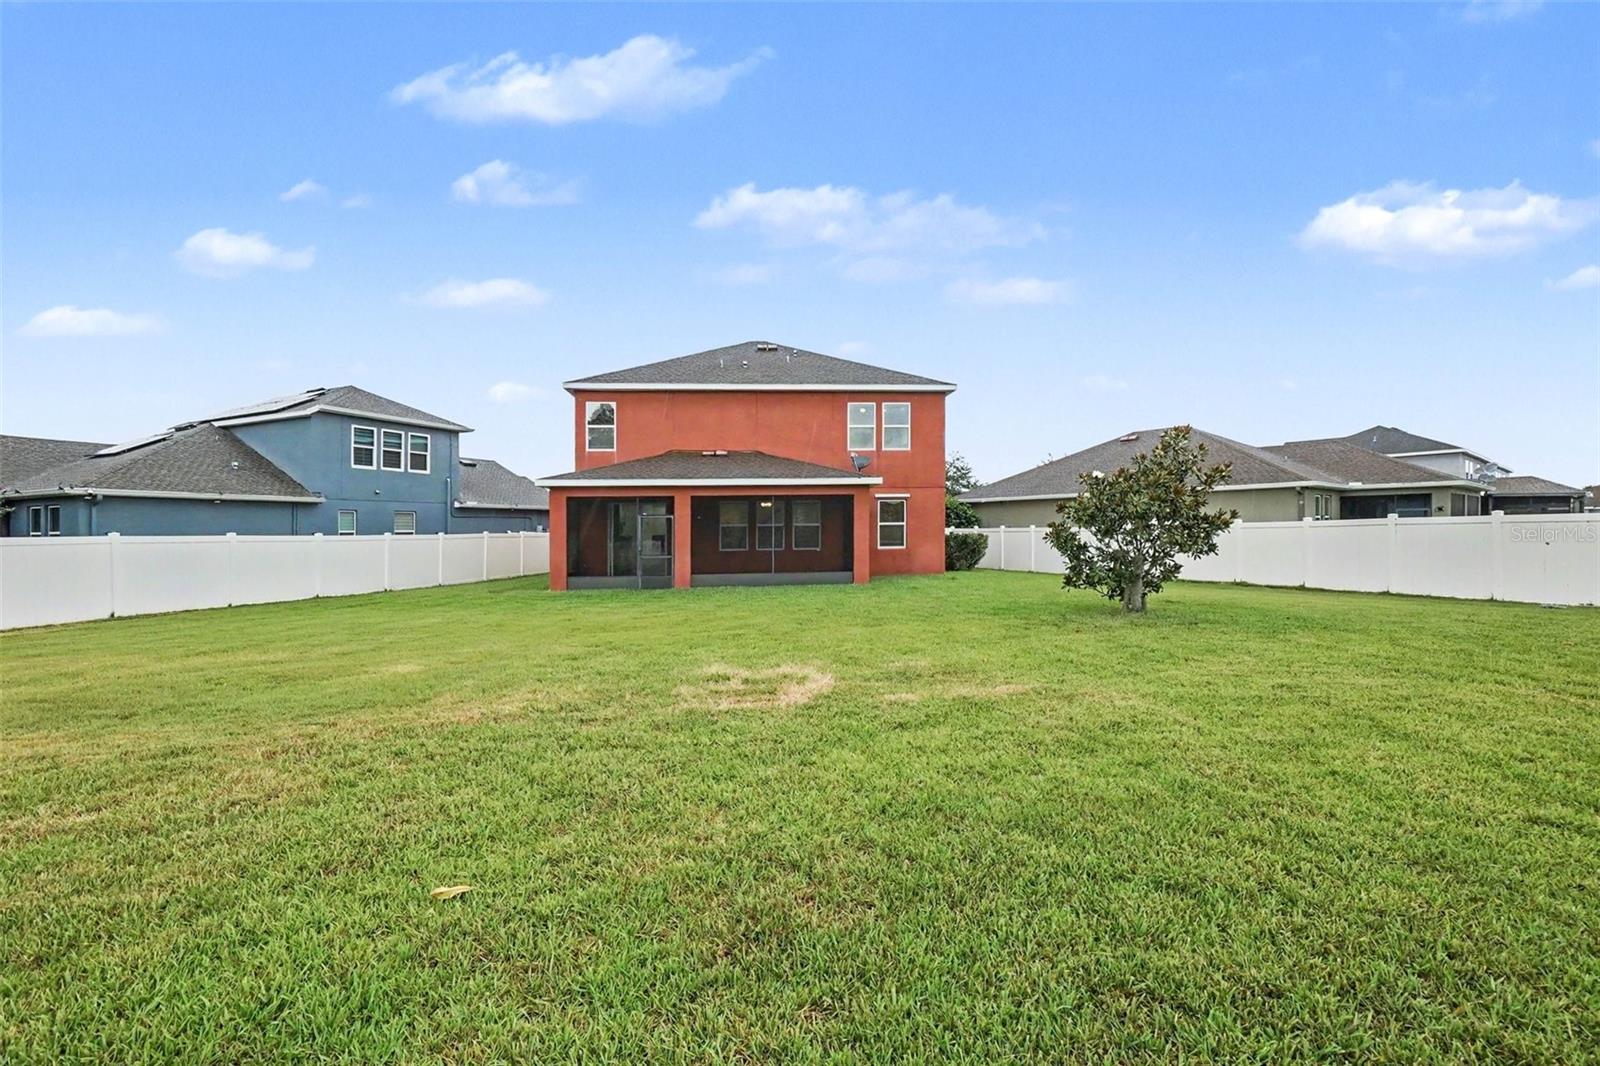
Enjoy Florida living at its best on the screened-in patio overlooking a large, fully fenced
backyard, providing the perfect space for pets, play, gardening, or relaxing evenings outdoors.
A 2-car garage adds valuable storage and everyday convenience.
All of this while being just minutes from major highways and interstates, making commuting,
shopping, dining, and entertainment easily accessible.
Homes offering this level of space, style, and location don’t last long. Make your move before
this one slips away.

Driving directions : From I-75 take Exit 246 (Big Bend Rd) East. Turn right on US-41 S, then left onto Ledbury Commons Dr. Home is on the right at 12112 Ledbury Commons Dr.

Property Features

Rooms Dimension Description
Kitchen First level
Living Room First level
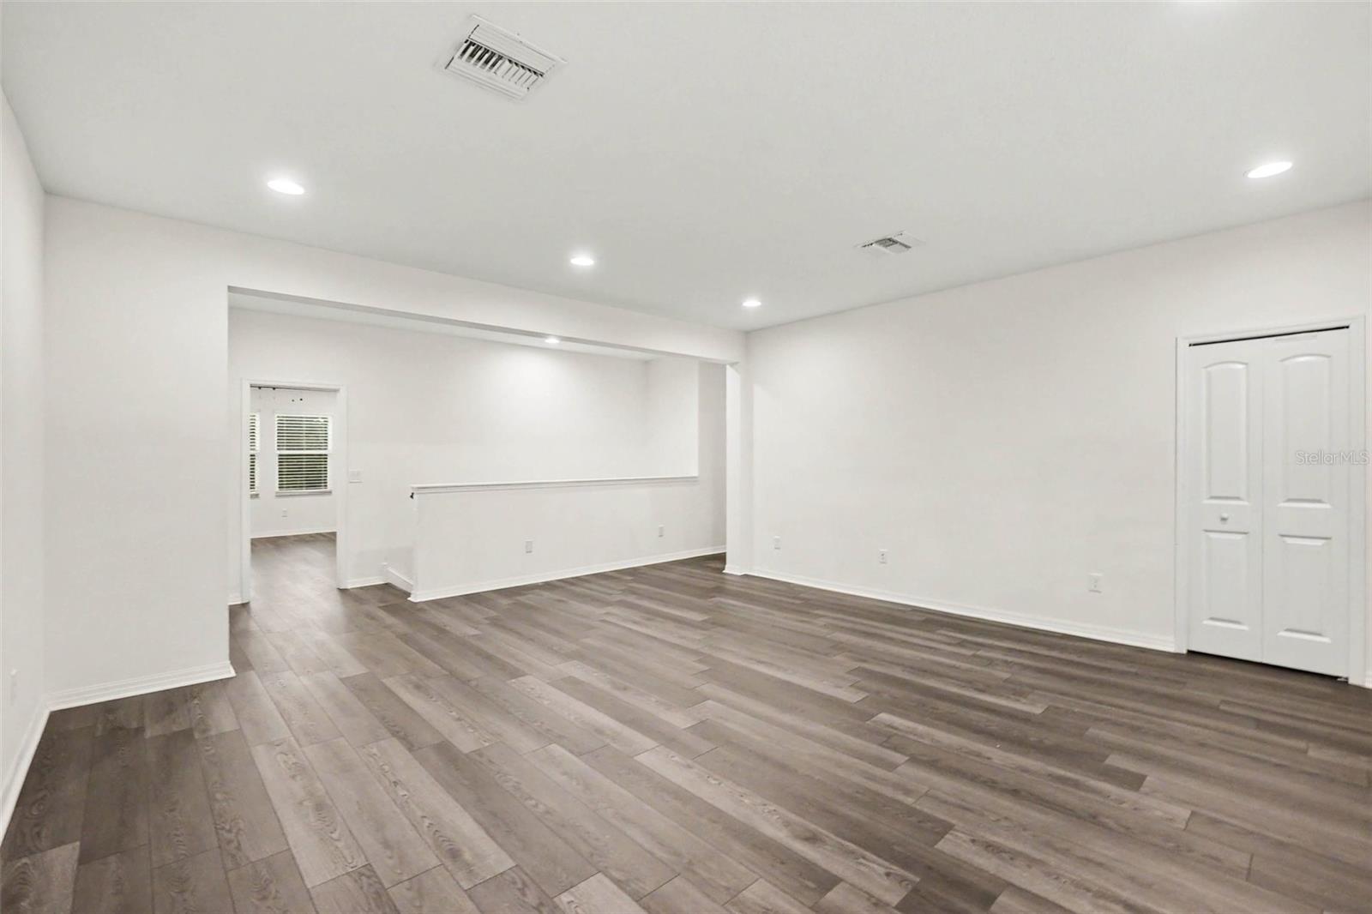
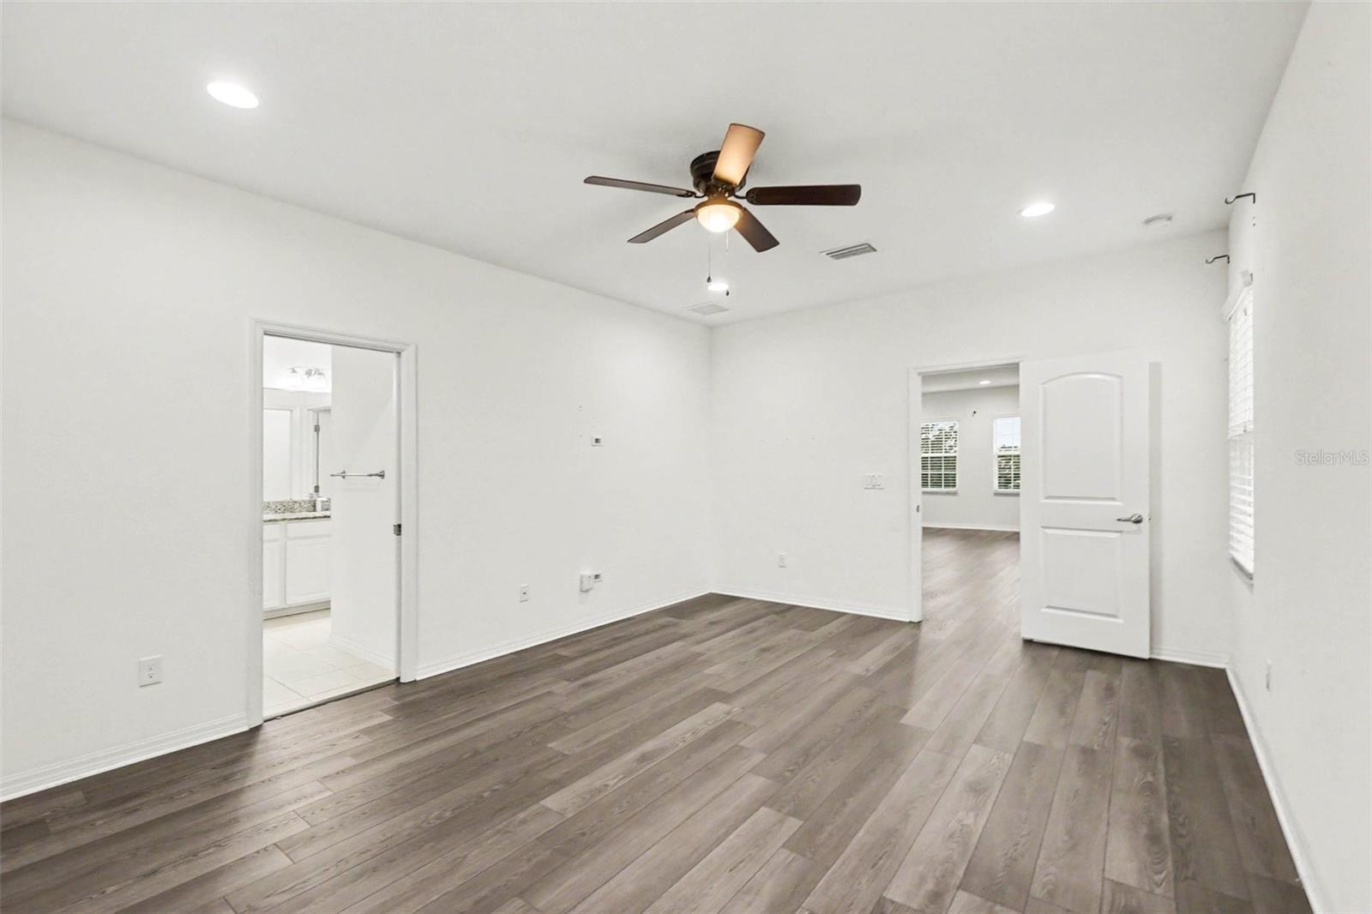
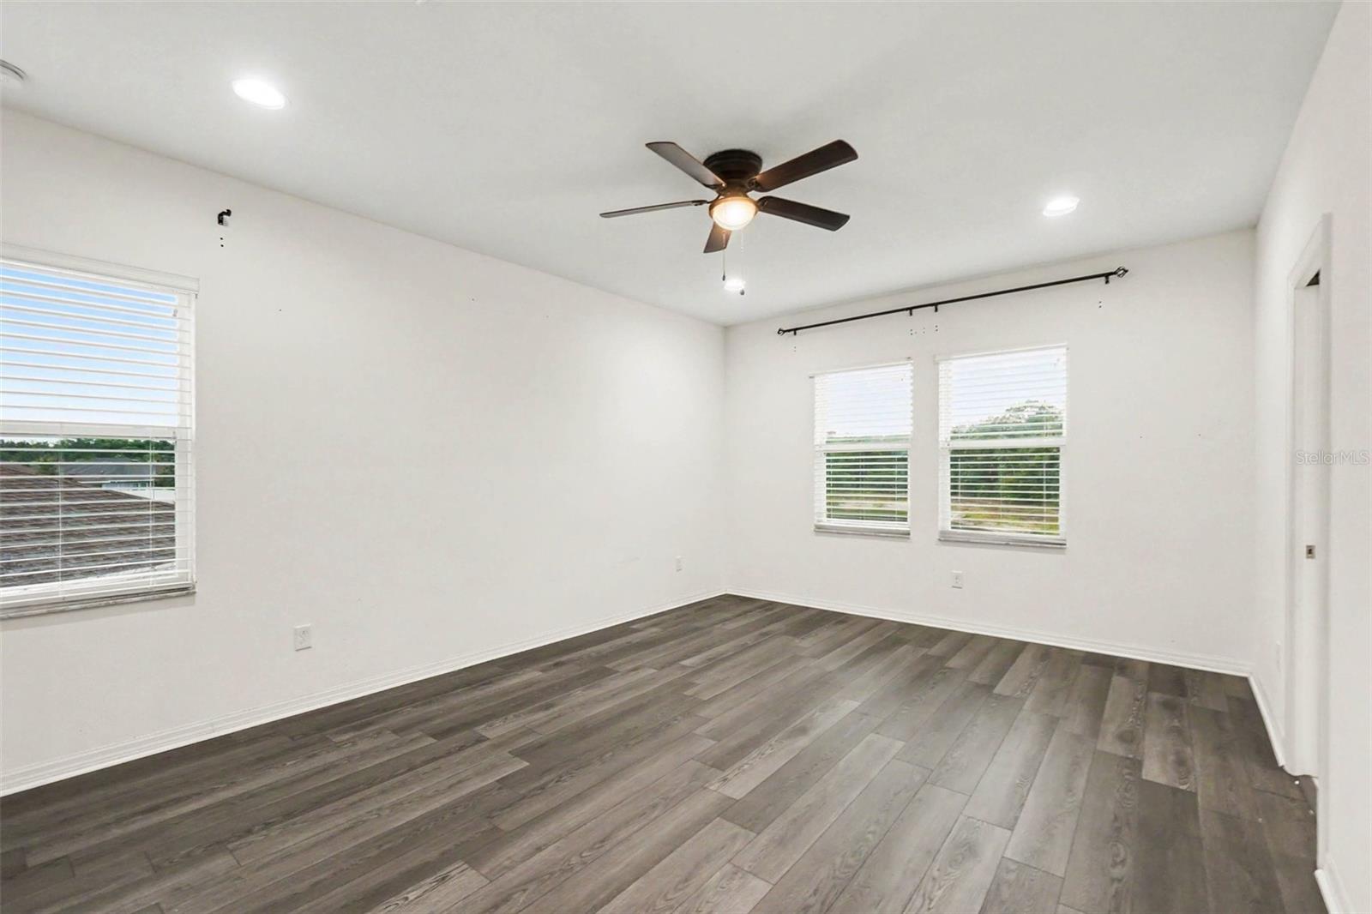
Primary Bedroom Second level

Interior Features

  • Ceiling Fans(s)

Appliances

  • Dishwasher
  • Microwave
  • Range
  • Refrigerator

Heating

  • Central

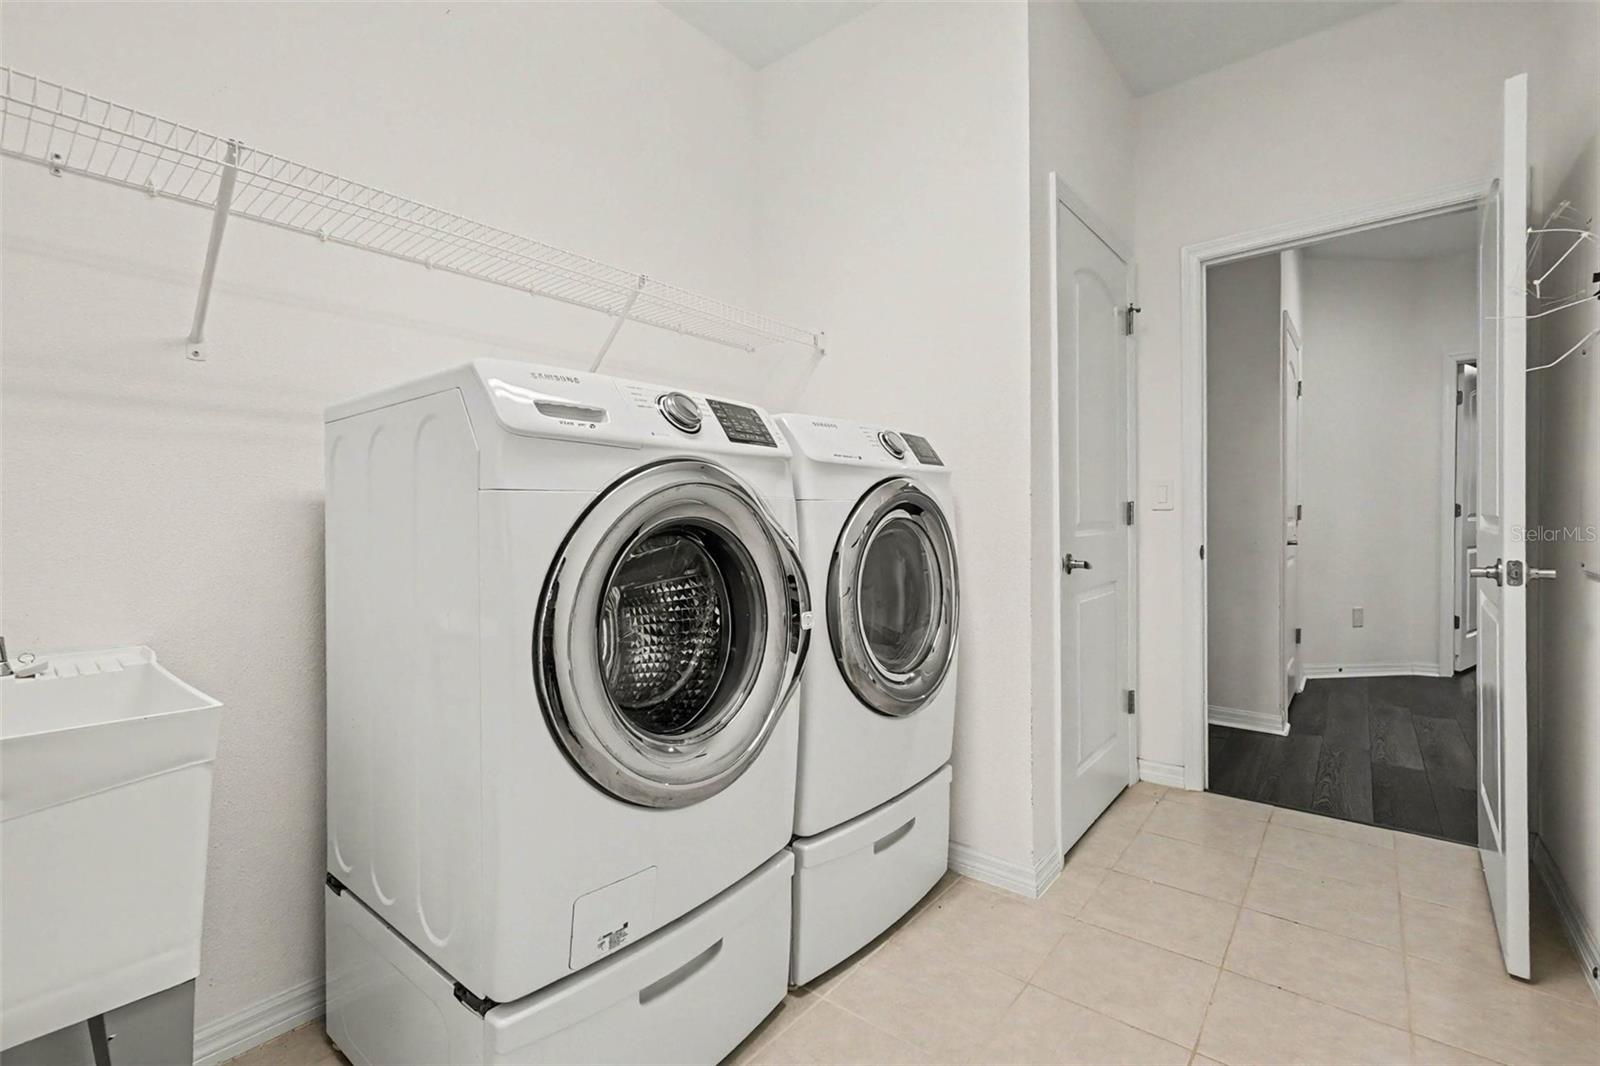
Laundry features

  • Electric Dryer Hookup
  • Laundry Room
  • Washer Hookup

Air Conditioning

  • Central Air

Floor Covering

  • Tile
  • Vinyl

Utilities

  • Public

Exterior features

  • Sliding Doors

Pets restrictions

  • Buyer to verify with the city / county / HOA

Construction Materials

  • Stucco

Road Surface Type

  • Paved

Roof

  • Shingle

Foundation

  • Slab

Listing information courtesy of MARK SPAIN REAL ESTATE

All listing information is deemed reliable but not guaranteed and should be independently verified through personal inspection by appropriate professionals. Listings displayed on this website may be subject to prior sale or removal from sale; availability of any listing should always be independently verified.
Listing information is provided for consumer personal, non-commercial use, solely to identify potential properties for potential purchase; all other use is strictly prohibited and may violate relevant federal and state law.
Listing data comes from My Florida Regional MLS.