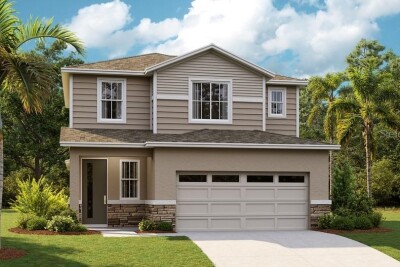
5854 SUNLIT BEND WAY
Apollo Beach / Waterset Comunidad
4, 2, 2,130ft²
MLS#: S5154065
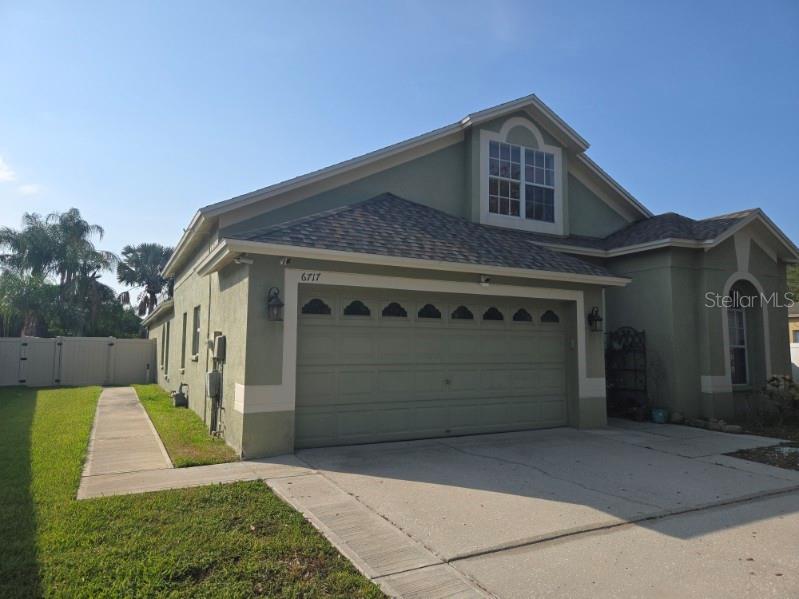
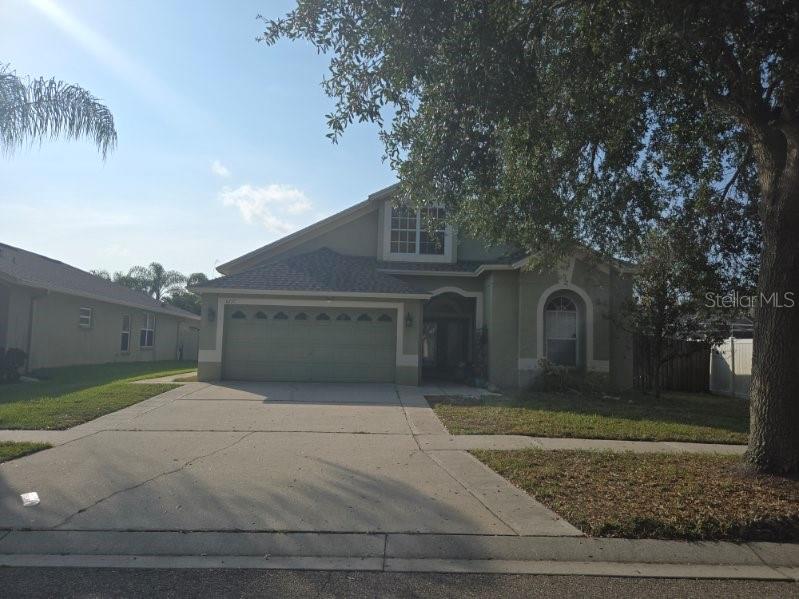
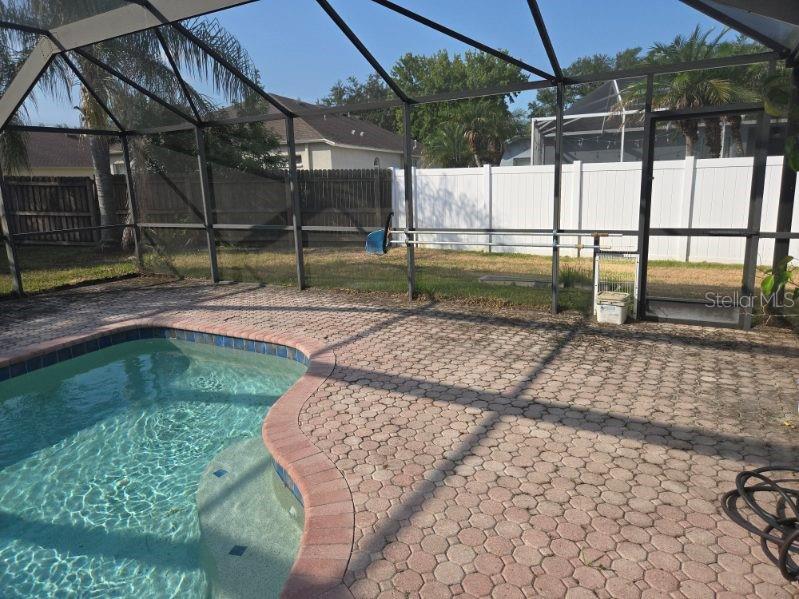
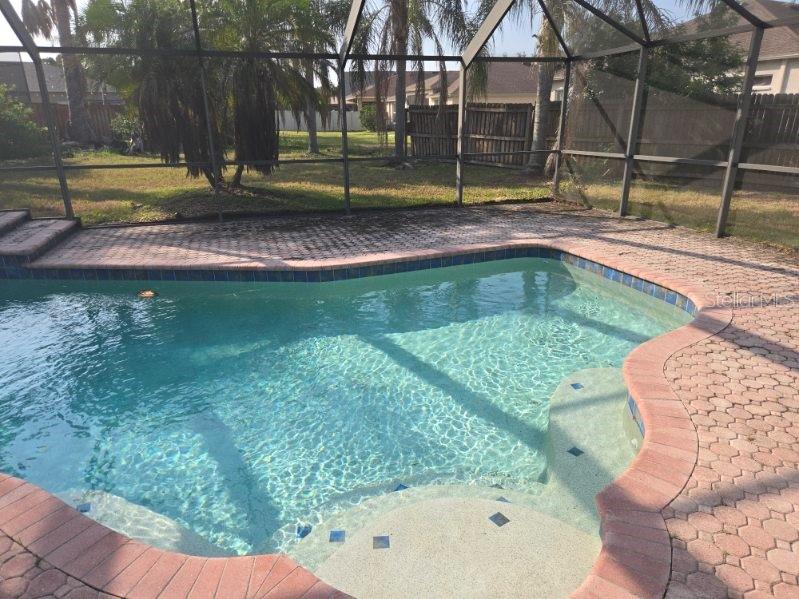
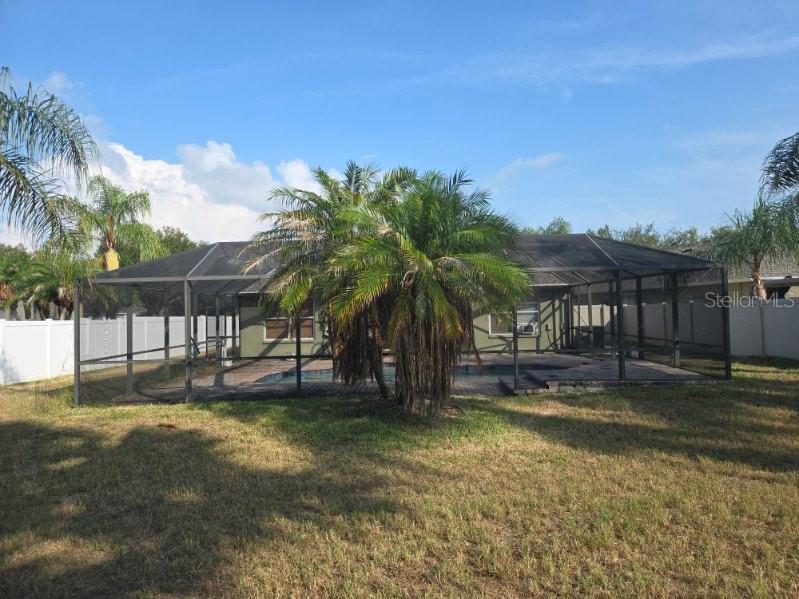
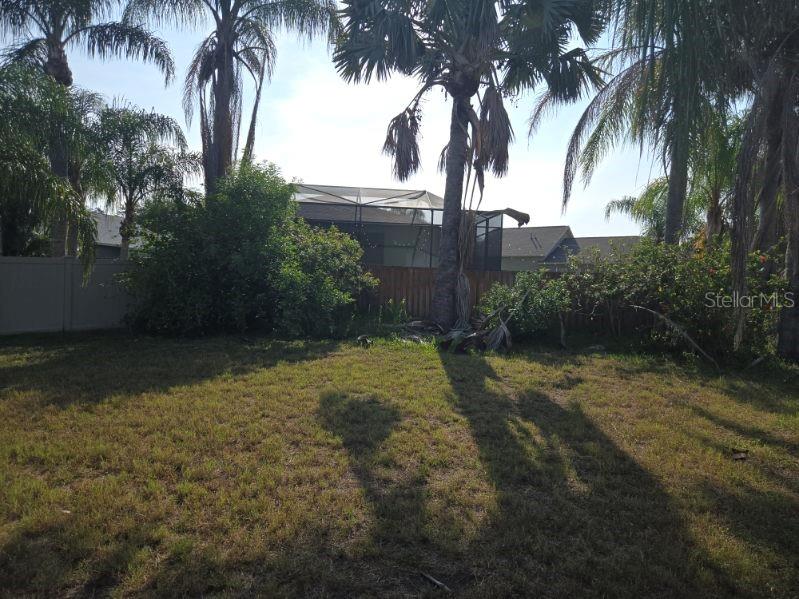
Welcome to this spacious 4-bedroom, 2-bathroom home with a 2-car garage, ideally located in the desirable Covington Park community of Apollo Beach. Offering a functional split-bedroom floor plan, this home provides comfortable living with multiple gathering spaces, including a formal living area, an inviting family room, and an upstairs bonus loft that can be used as a media room, home office, playroom, or flex space.
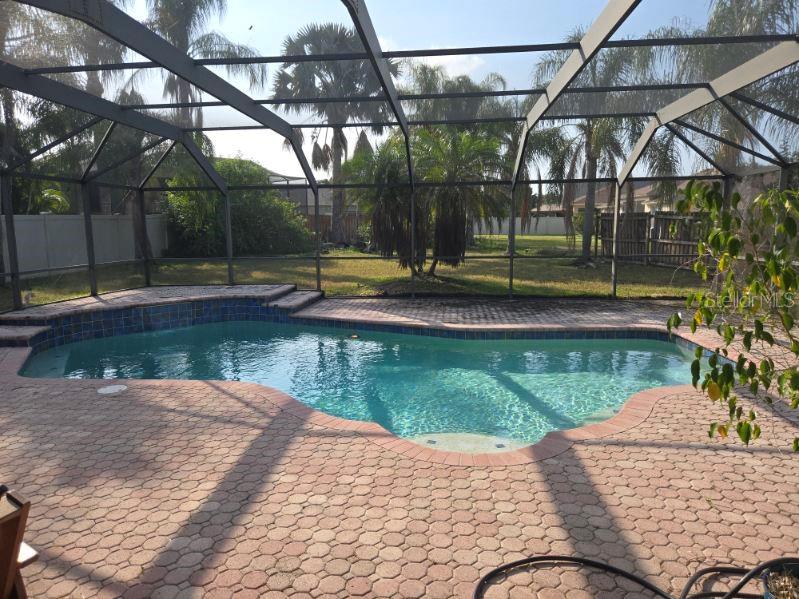
The kitchen overlooks the main living areas, creating a great layout for everyday living and entertaining. Step outside to enjoy the screened-in pool and covered outdoor living space, perfect for relaxing or hosting family and friends year-round.
Conveniently located near shopping, dining, schools, major highways, and everything Apollo Beach and the Tampa Bay area have to offer. Covington Park residents enjoy access to community amenities including a pool, playground, parks, and walking trails. Don't miss the opportunity to make this wonderful home yours!
Driving directions : From I-75, take Exit 246 for Big Bend Rd and head west. Turn left onto Covington Garden Dr, then turn right onto Guilford Bridge Dr. Continue and turn left onto Guilford Crest Dr. The home will be on the left.
| Rooms | Dimension | Description |
|---|---|---|
| Bonus Room | 4.3x12.16 | Upper level , Ceramic Tile |
| Primary Bedroom | 11.8x16.4 | First level |
| Bedroom 2 | 9.5x12.46 | First level |
| Kitchen | 21.98x7.21 | First level |
| Living Room | 18.7x13.45 | First level |
Apollo Beach / Waterset Comunidad
4, 2, 2,130ft²
MLS#: S5154065
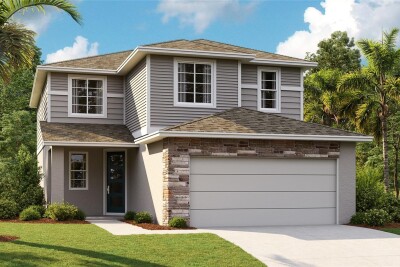
Apollo Beach / Waterset Comunidad
5, 3, 2,350ft²
MLS#: S5154059
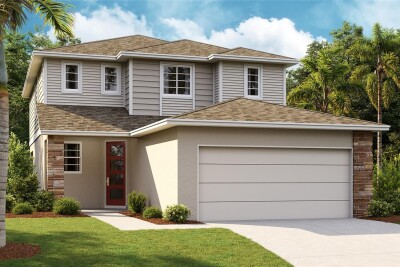
Apollo Beach / Waterset Comunidad
4, 3, 2,170ft²
MLS#: S5151474
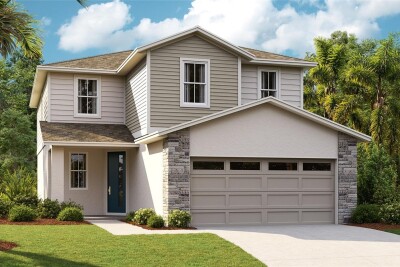
Apollo Beach / Waterset Comunidad
5, 3, 2,350ft²
MLS#: S5151467