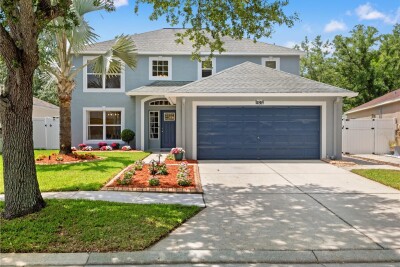
19212 WOOD SAGE DR
Tampa / West Meadows Comunidad
4, 2, 2,208ft²
MLS#: TB8499001
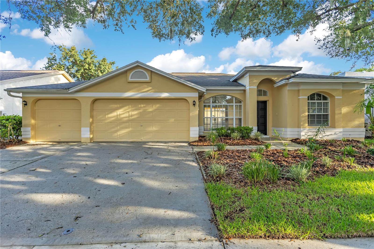
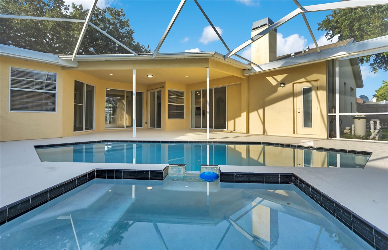
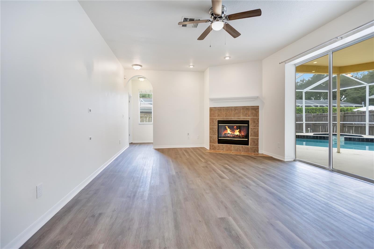
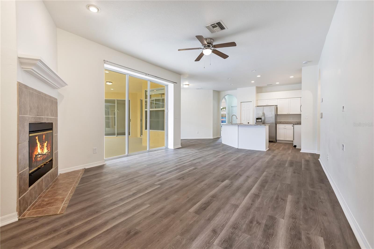
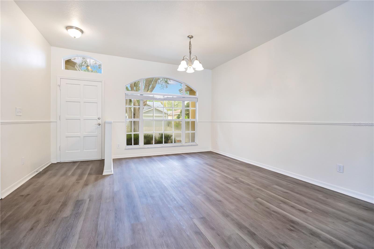
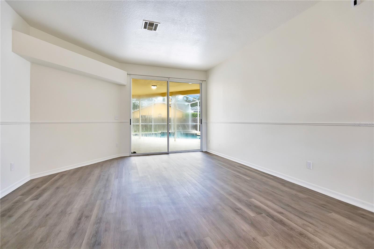
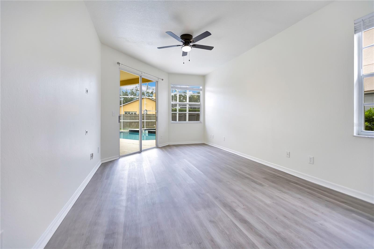
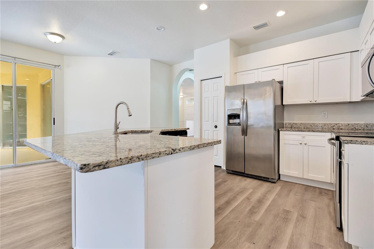
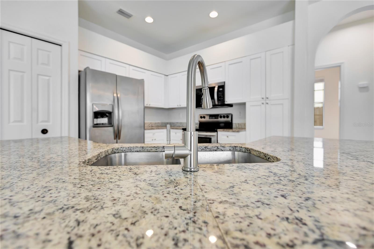
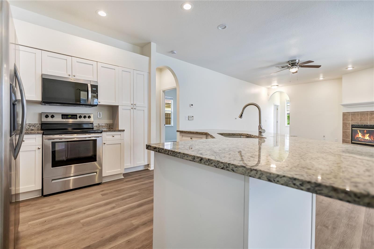
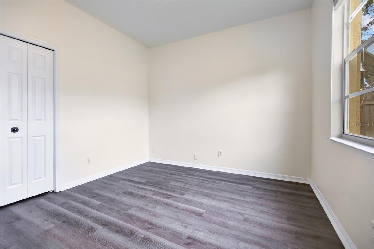
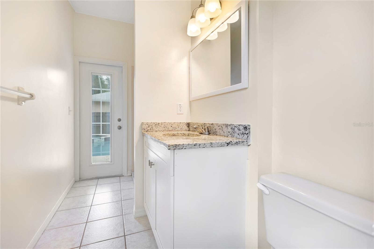
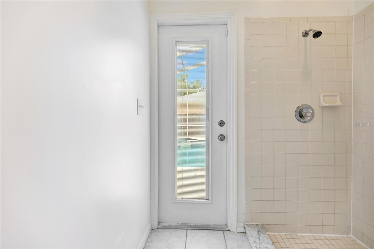
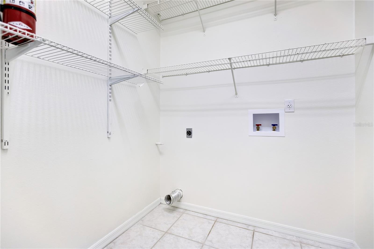
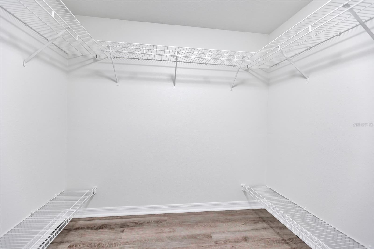
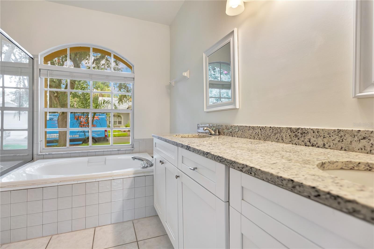
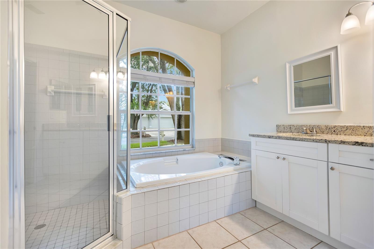
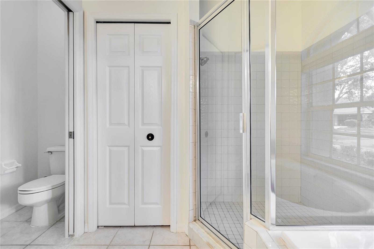
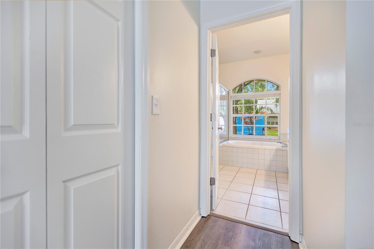
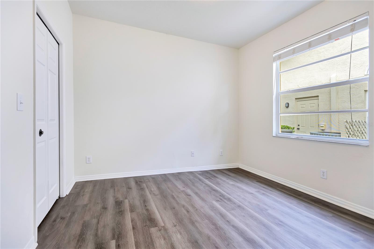
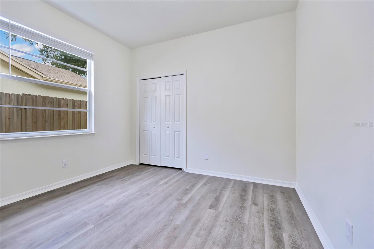
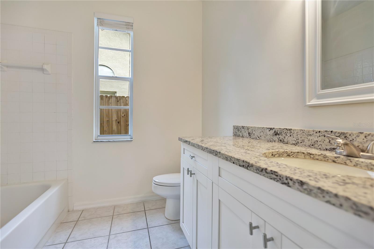
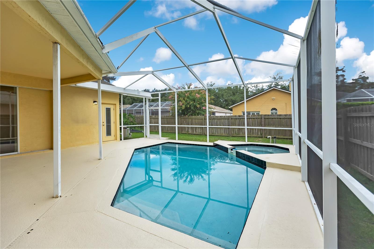
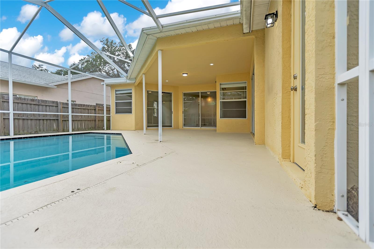
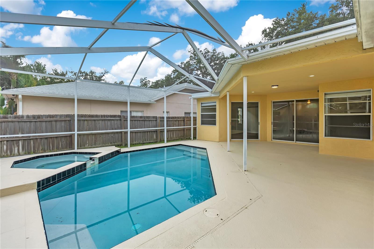
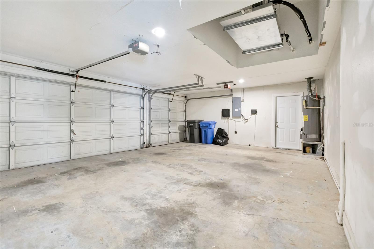
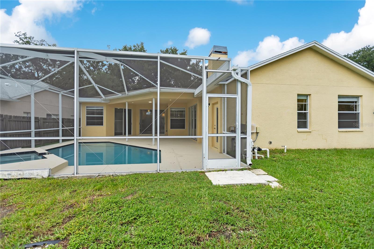
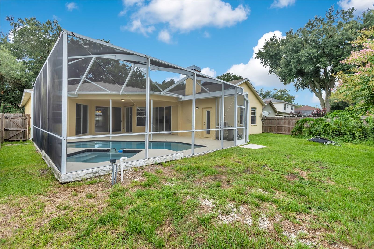
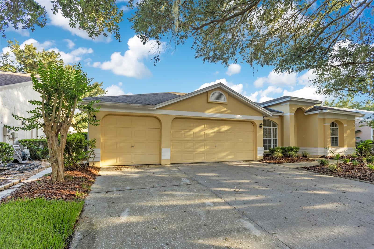
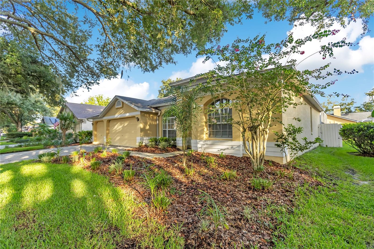
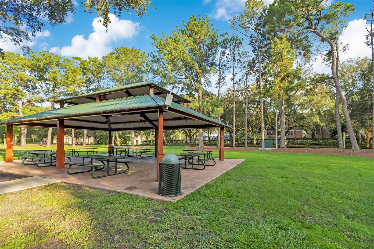
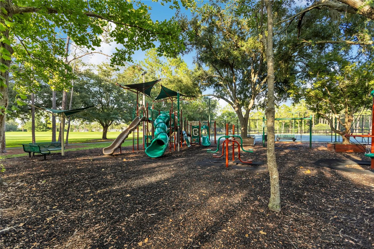
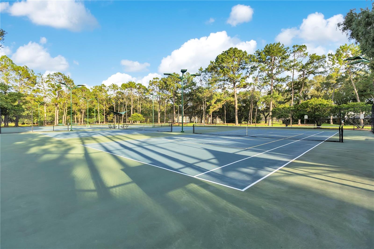
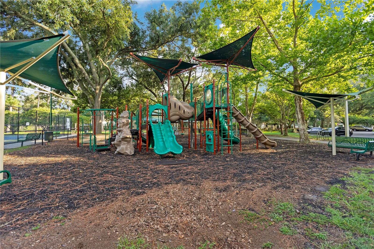
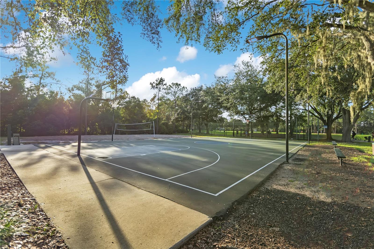
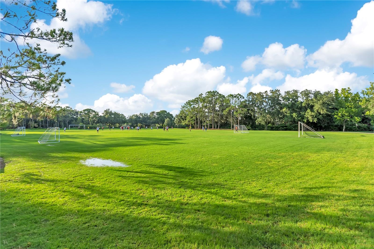
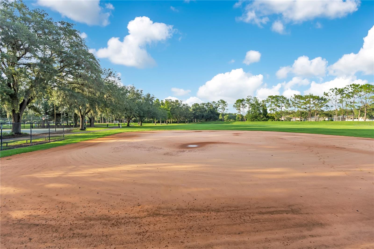
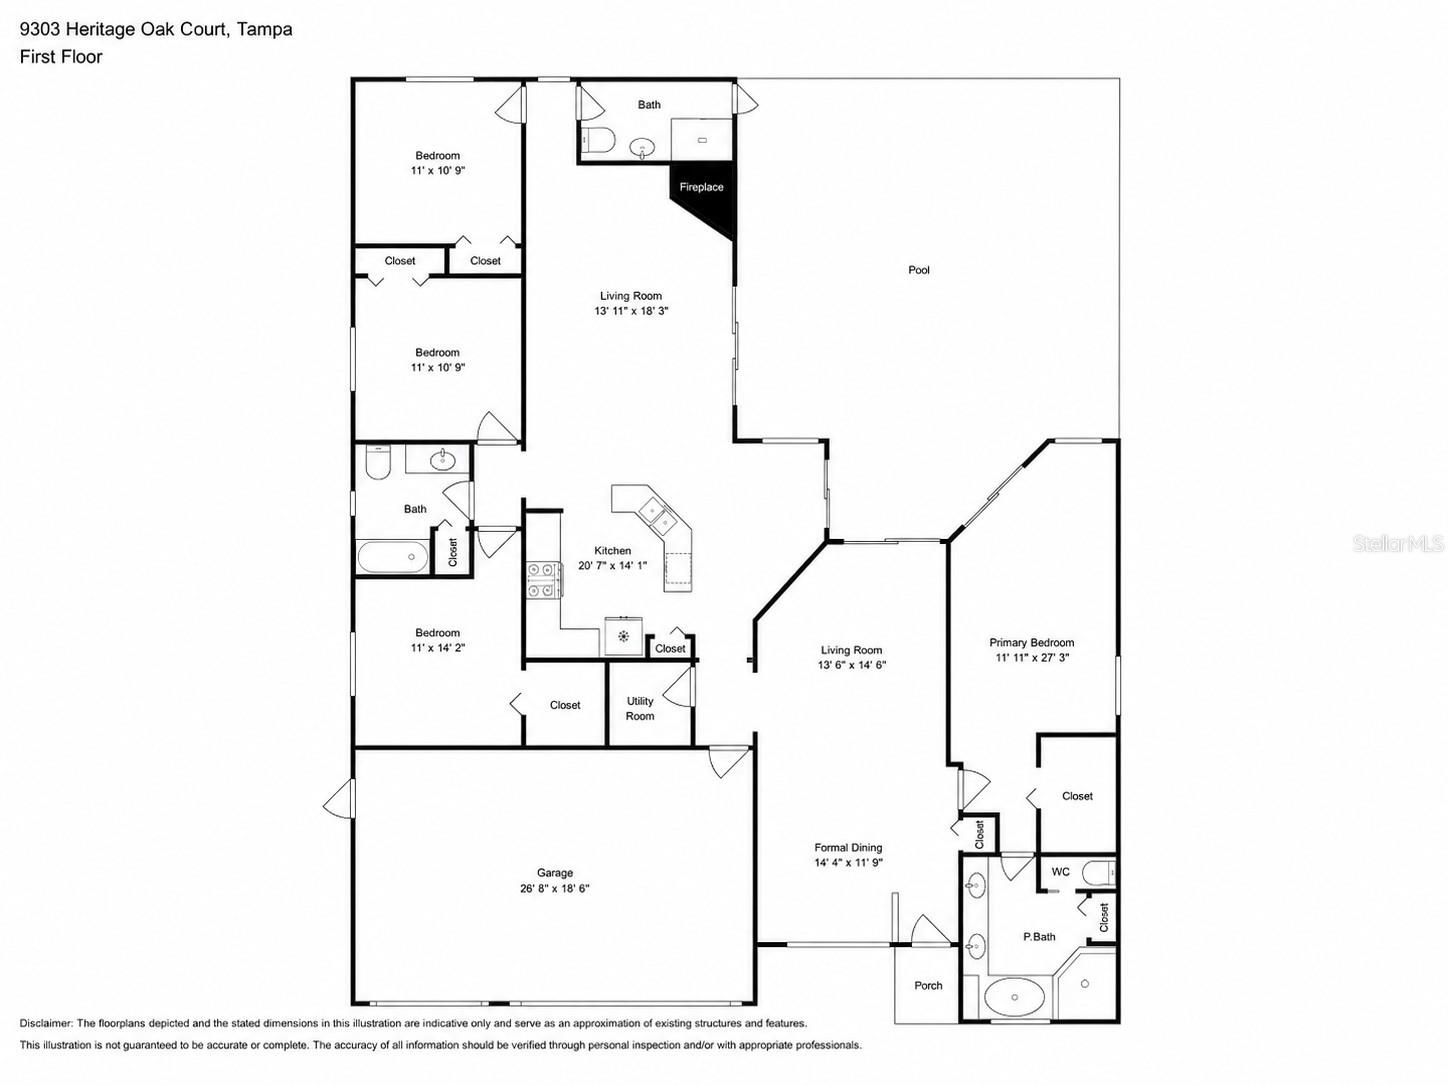
VR tour available! NEW exterior paint coming soon! Up to $22,095 in seller credits toward closing costs, prepaids, or an interest rate buydown. Welcome to this move-in ready 4-bedroom, 3-bath pool home offering 2,179 square feet of living space, a desirable single-story layout, and a 3-car garage in the guard-gated community of Hunters Green. Recent updates include a new roof (2025), new HVAC (2026), water heater (2023), fresh interior paint, and new luxury vinyl plank flooring. Inside, you'll find vaulted ceilings, formal living and dining areas with a wood-burning fireplace, and a spacious kitchen featuring granite countertops, a breakfast bar, and a pantry. The primary suite includes a walk-in closet and an updated en suite bathroom with a new dual-sink granite vanity, a garden tub, and a separate shower. Enjoy Florida living year-round from the screened pool overlooking the fenced backyard. Hunters Green offers parks, playgrounds, tennis and basketball courts, sports fields, scenic lakes, walking and biking trails, and optional membership to the Hunters Green Country Club with its 18-hole championship golf course. Conveniently located near I-75, I-275, USF, top hospitals, shopping, dining, and Downtown Tampa.
Driving directions : Head southwest on Bruce B Downs Blvd toward Richmond Pl Dr Make a U-turn at Richmond Pl Dr Turn right onto Cross Creek Blvd Turn right onto Highland Oak Dr Turn right onto Hunters Green Dr Turn left onto Hampshire Oak Dr Turn right onto Heritage Oak Ct
| Rooms | Dimension | Description |
|---|---|---|
| Living Room | 13x18 | First level |
| Kitchen | 20x14 | First level |
| Living Room | 14x15 | First level |
| Dining Room | 14x12 | First level |
| Primary Bedroom | 11x27 | First level |
| Bedroom 2 | 11x11 | First level |
| Bedroom 3 | 11x11 | First level |
| Bedroom 4 | 11x14 | First level |
Tampa / West Meadows Comunidad
4, 2, 2,208ft²
MLS#: TB8499001
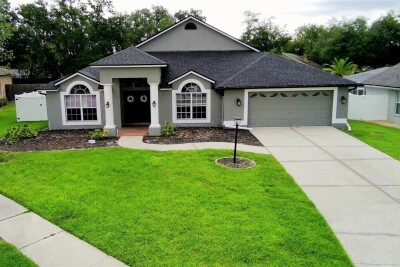
3, 2, 2,371ft²
MLS#: TB8515557
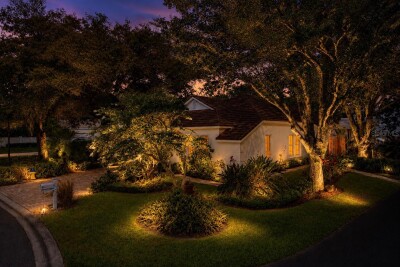
3, 2, 1,928ft²
MLS#: TB8520236
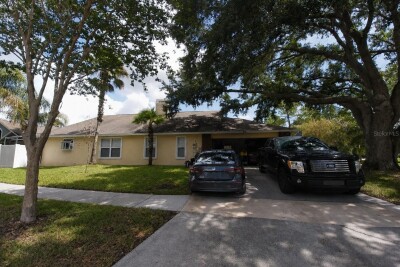
Tampa / Hunters Green Comunidad
4, 2, 2,549ft²
MLS#: A4699525