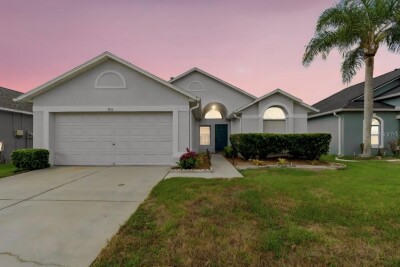
3814 JUDSON DR
Land O'Lakes / Oakstead Comunidad
3, 2, 1,598ft²
MLS#: TB8524429
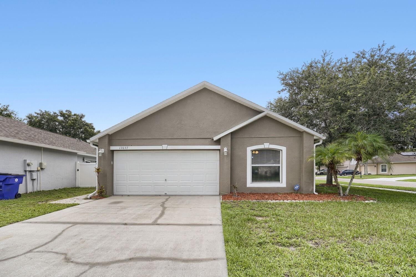
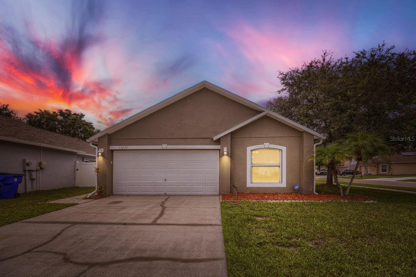
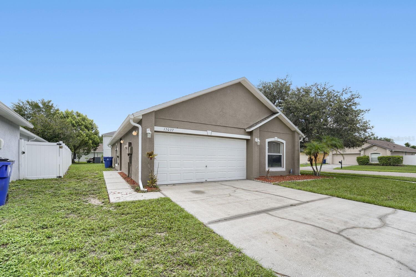
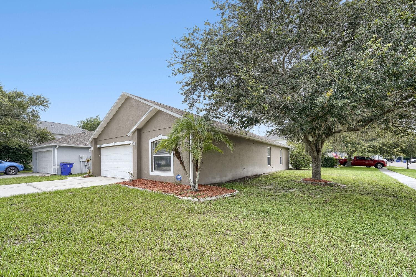
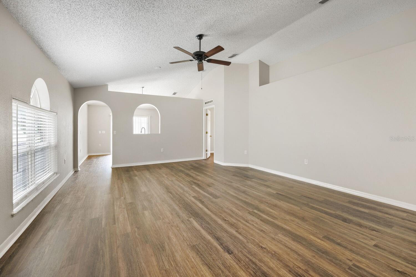
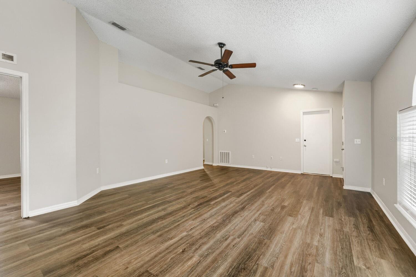
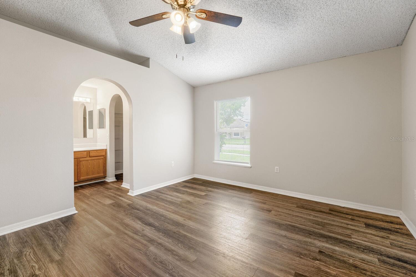
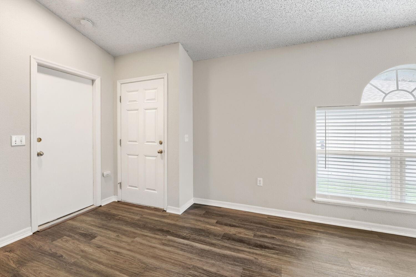
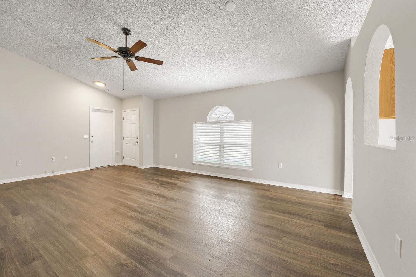
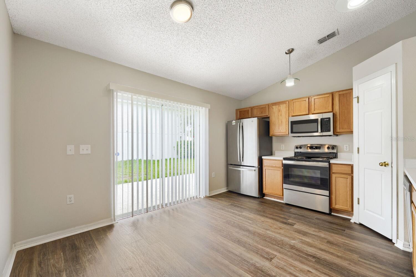
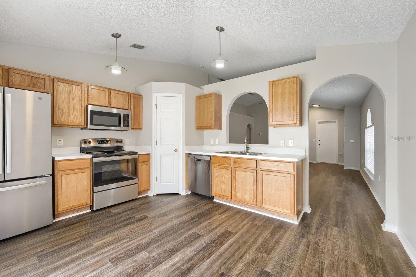
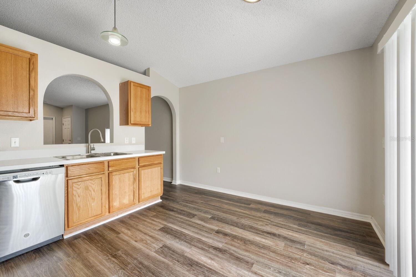
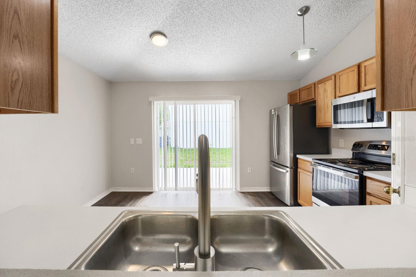
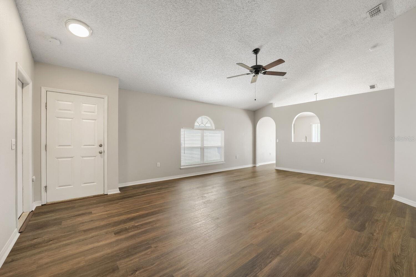
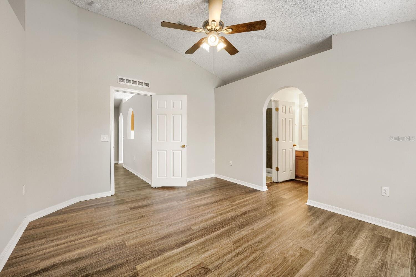
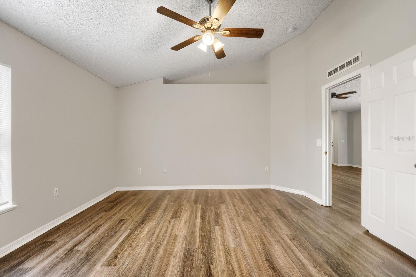
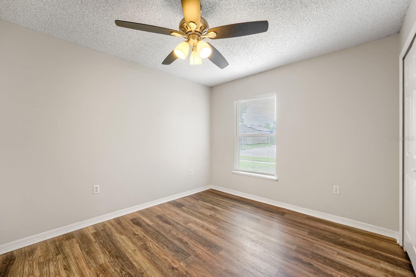
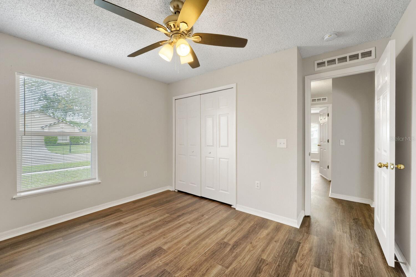
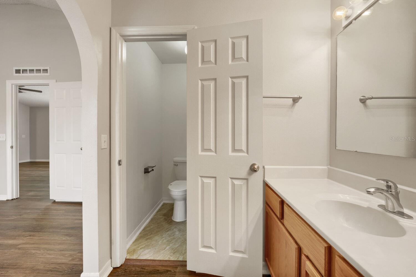
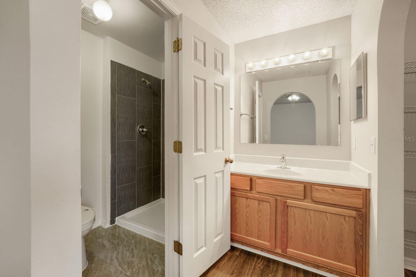
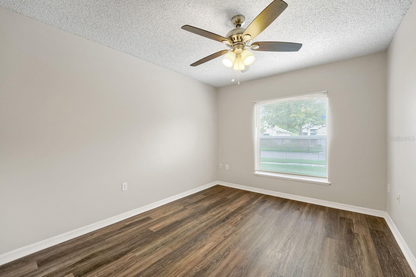
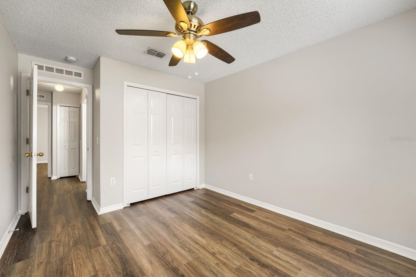
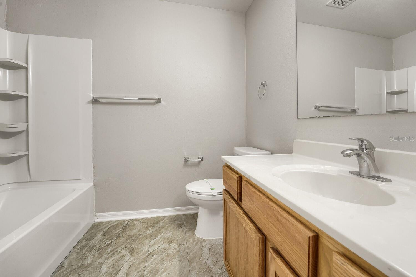
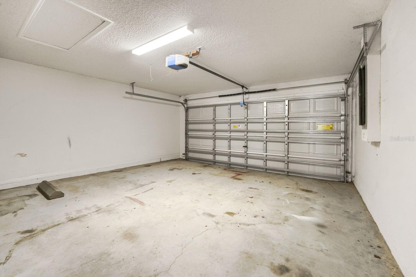
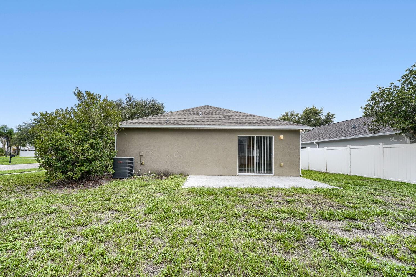
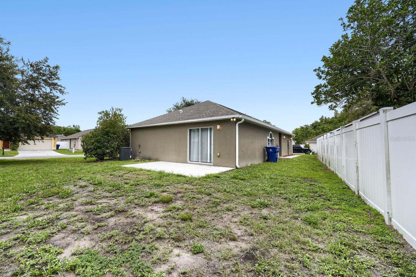
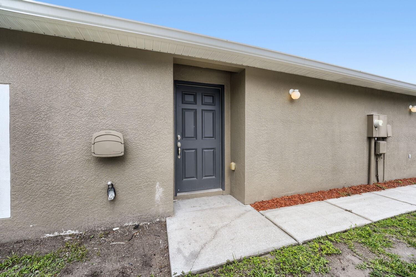
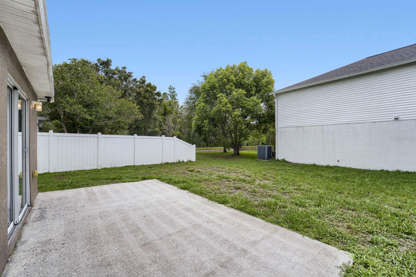
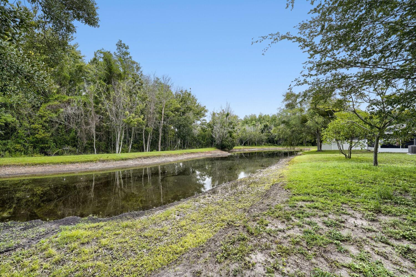
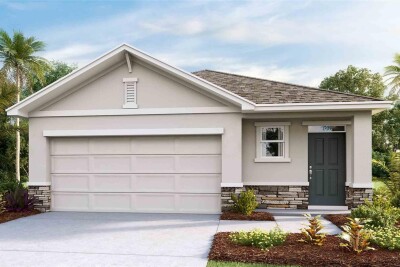
This exceptional 3-bedroom, 2-bathroom single-story home perfectly combines the ease of stairs-free living with fantastic modern updates and timeless character. Highlighting the interior, gorgeous hardwood flooring runs beautifully throughout the main living spaces, offering an elegant, durable, and low-maintenance foundation that elevates the home's overall aesthetic. The heart of the home features a well-appointed kitchen outfitted with a sleek suite of premium stainless steel appliances paired with practical, clean Formica countertops, creating a highly efficient and reliable hub for daily meal preparation. Complete with an attached 2-car garage providing secure parking and excellent extra utility storage, this charming ranch residence delivers a wonderful balance of immediate comfort, style, and long-term convenience.
Driving directions : From the intersection of the Suncoast Parkway and State Road 54, head east on SR-54 toward Meadowbrook Drive. Turn left onto Meadowbrook Drive to enter the Suncoast Pointe Villages community. Follow Meadowbrook Drive for approximately 0.4 miles, then turn left onto Heathgate Way. Take an immediate right onto Mingo Drive, and then make a quick left onto Holmby Court. The property will be on your left.
| Rooms | Dimension | Description |
|---|---|---|
| Primary Bedroom | 14x12 | First level |
| Bedroom 2 | 12x10 | First level |
| Bedroom 3 | 10x12 | First level |
| Kitchen | 10x13 | First level |
| Living Room | 17x23 | First level |
Land O'Lakes / Oakstead Comunidad
3, 2, 1,598ft²
MLS#: TB8524429
Land O'Lakes / Cypress Preserve Comunidad
3, 2, 1,532ft²
MLS#: TB8498260
Land O'Lakes / Ballantrae Comunidad
3, 2, 1,846ft²
MLS#: TB8526920
3, 2, 1,560ft²
MLS#: TB8501128