English / Українська / Русский

Julia Vakulenko - Broker -

O6422868 O6422868 O6422868 O6422868 O6422868 O6422868 O6422868 O6422868 O6422868 O6422868 O6422868 O6422868 O6422868 O6422868 O6422868
Loading map ...
Loading map ...

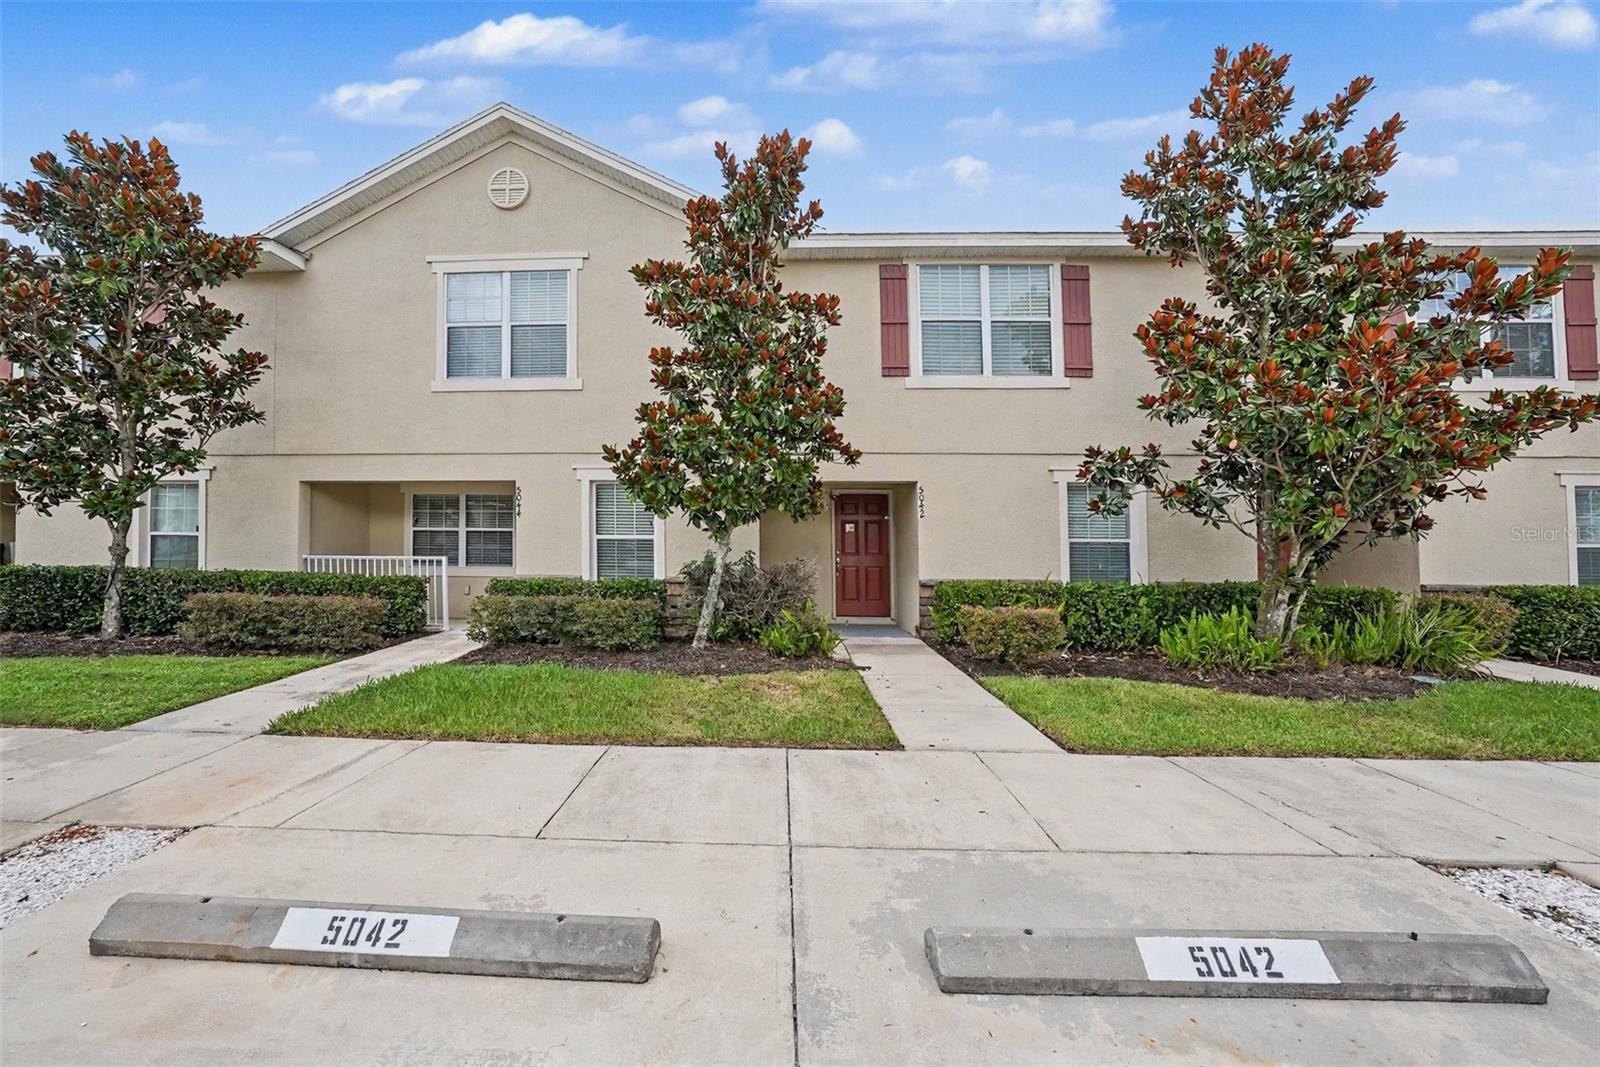
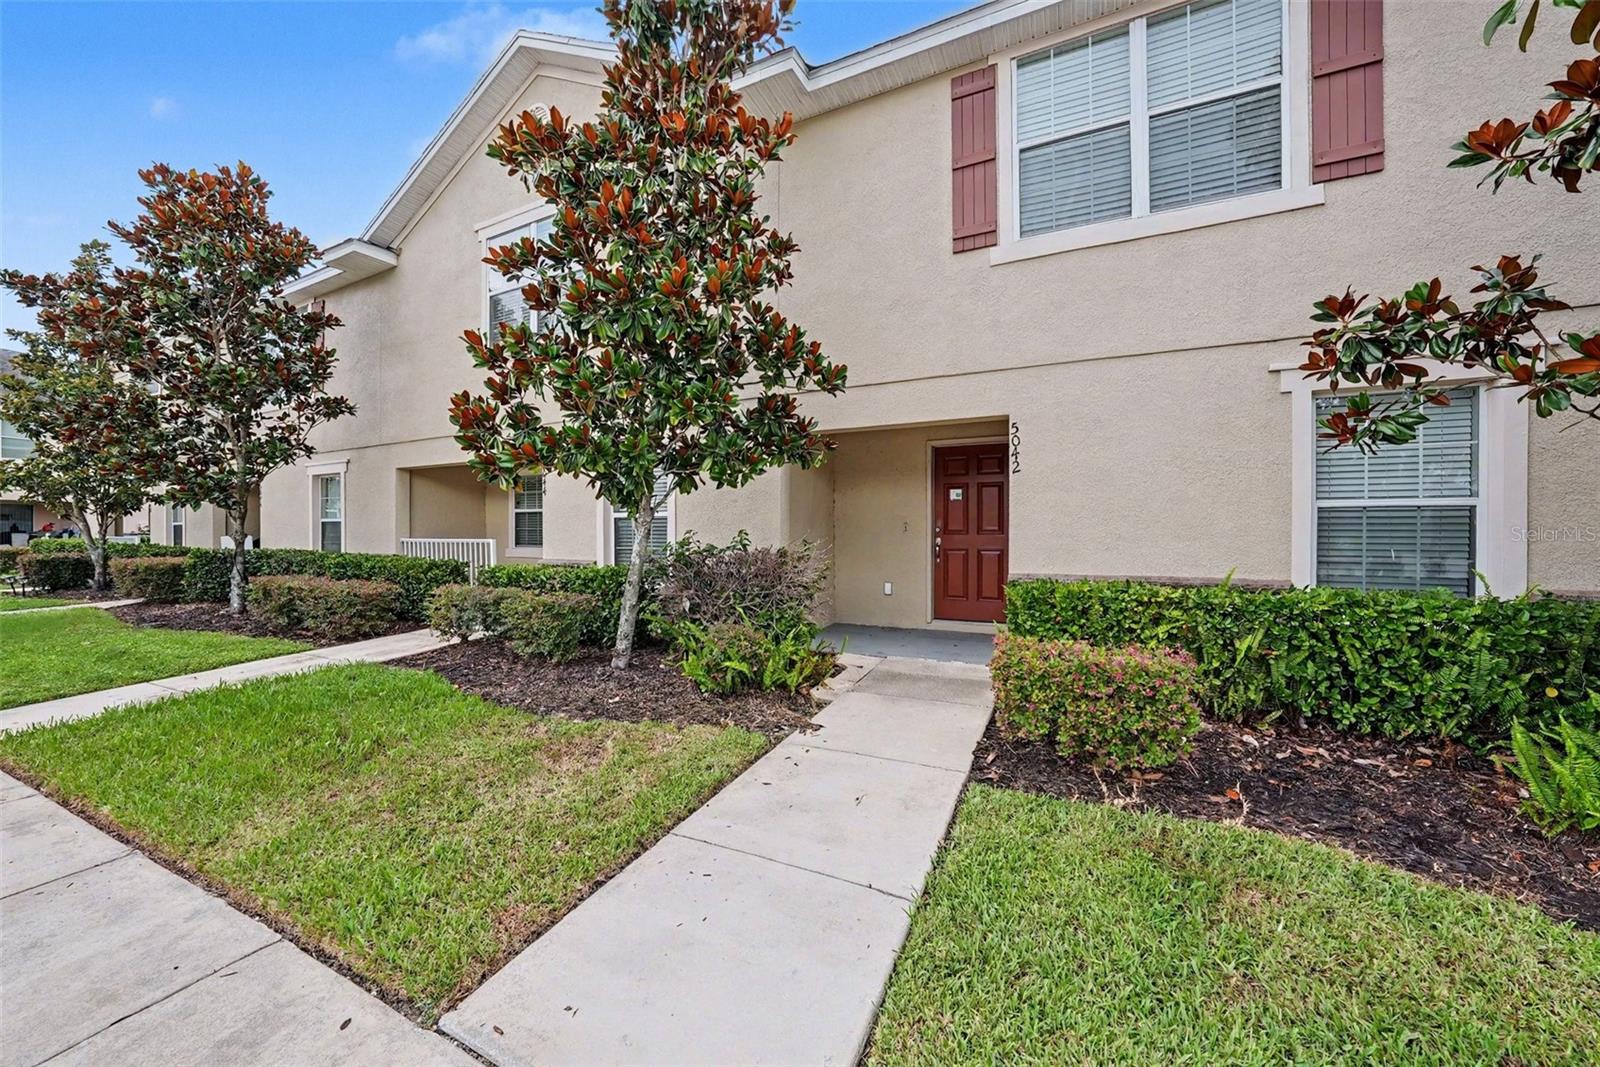
5042 CHIPOTLE LN, WESLEY CHAPEL, 33544


Property highlights

  • MLS#: O6422868
  • 1,721.00 lot size Sq.Ft.
  • Year built: 2016
  • Pool: Community pool
  • Listed: 07/13/2026
  • Taxes: $4,486.00
  • HOA fees (monthly): $308.00
  • Average Monthly Fees (not including CDD, if any): $308.00
  • Maintenance fee includes: Pool, Maintenance Structure and Maintenance Grounds
  • Building Name: N/A

Property Overview

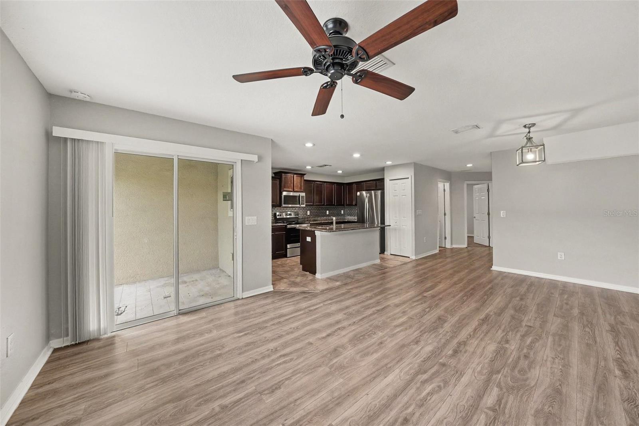
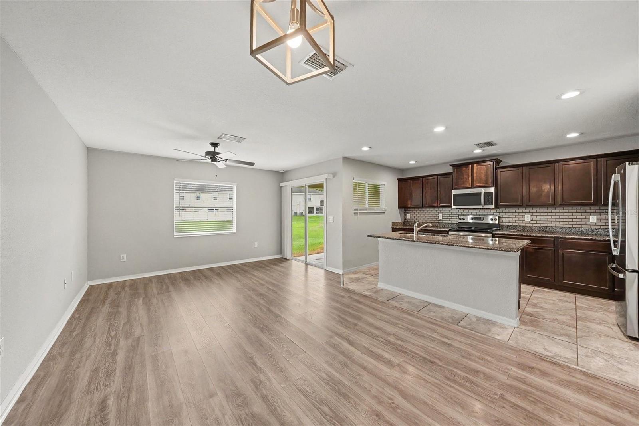
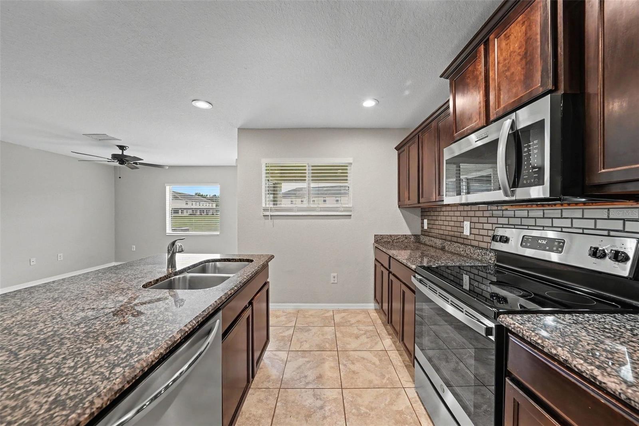
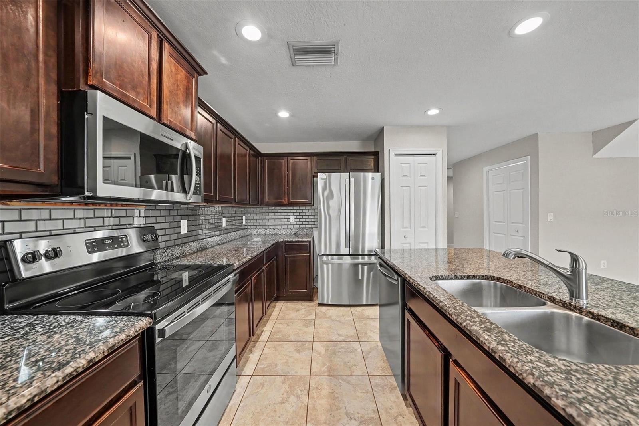
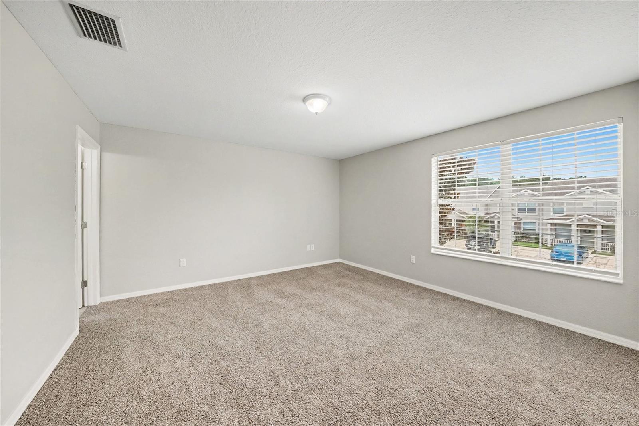
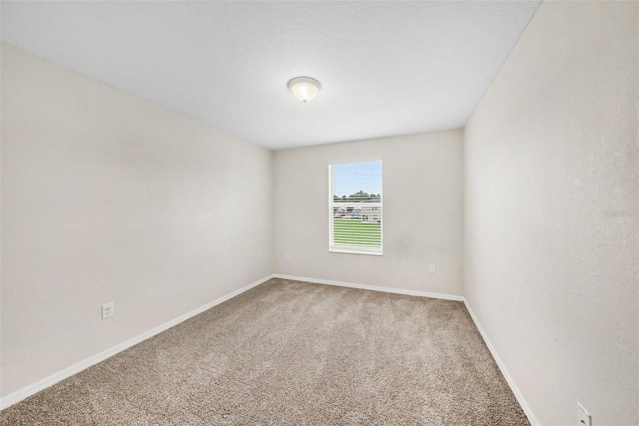
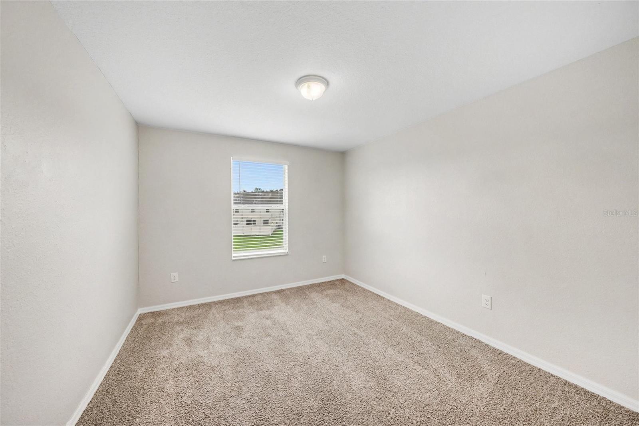
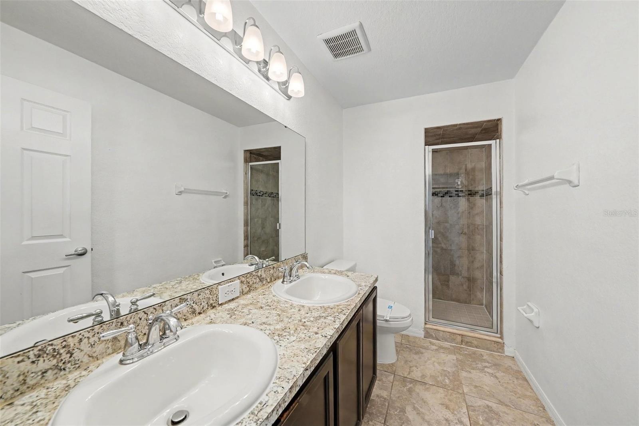
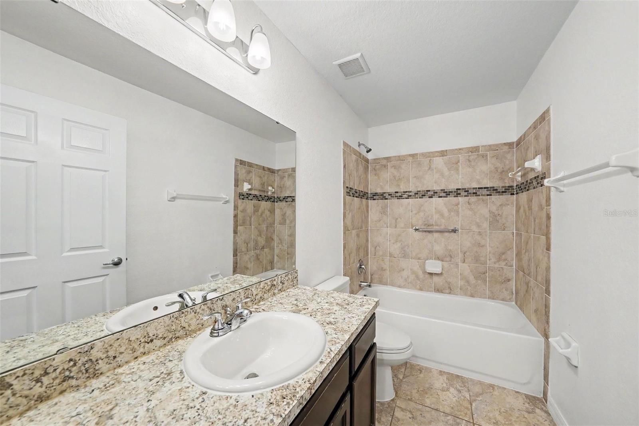
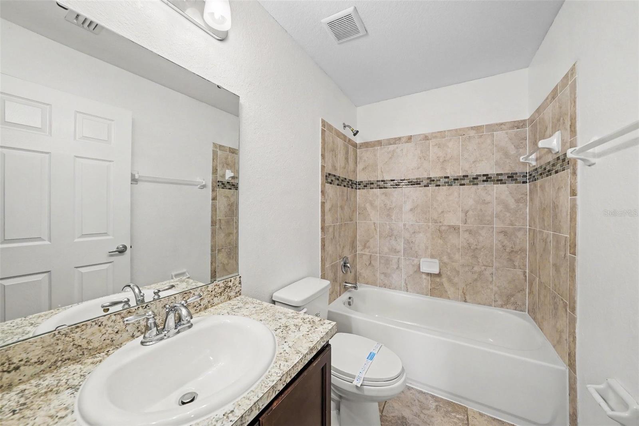
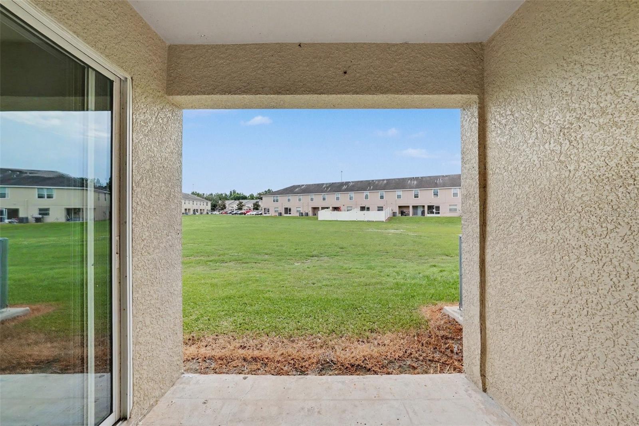
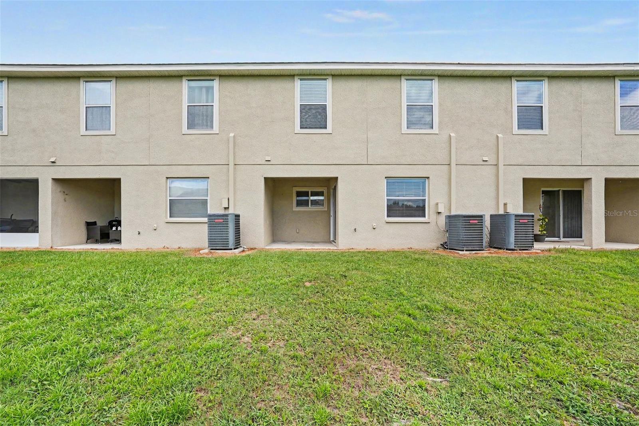
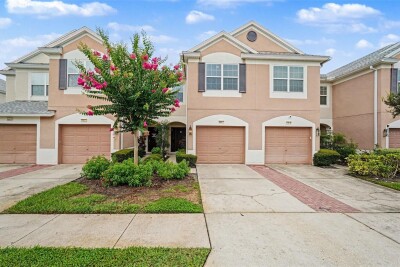
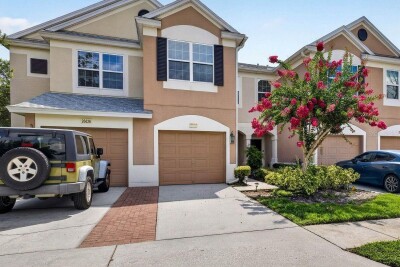
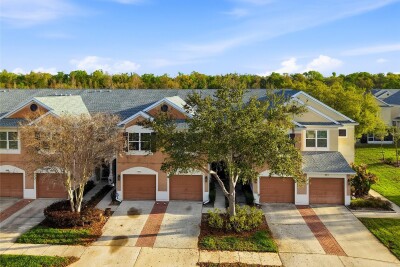
Welcome to this 4-bedroom, 3-bathroom home located in the desirable Santa Fe At Westbrooke neighborhood. This residence features a spacious, open-concept floor plan that effortlessly connects the main living spaces. The updated kitchen is both functional and stylish, boasting beautiful granite countertops and stainless-steel appliances. The primary suite offers a comfortable retreat, complete with a large walk-in closet and an attached bathroom featuring a double vanity. Step outside to enjoy a private, fully fenced-in backyard that provides plenty of space for outdoor activities. Everyday convenience is right around the corner! You are just moments away from The Grove at Wesley Chapel and KRATE at The Grove, offering an abundance of dining, shopping, and entertainment options. Additionally, the Tampa Premium Outlets are only about 10 minutes away. Schedule your private showing today!

Driving directions : From Wesley Chapel Boulevard (State Road 54), turn south onto Gateway Boulevard into the Santa Fe at Westbrooke community. Turn left onto Rock Canyon Boulevard, then take another left onto Cactus Needle Lane. Turn left onto Chipotle Lane, and follow the road; the property will be on your right. Gate access may be required.

Property Features

Rooms Dimension Description
Primary Bedroom 12x12 Second level
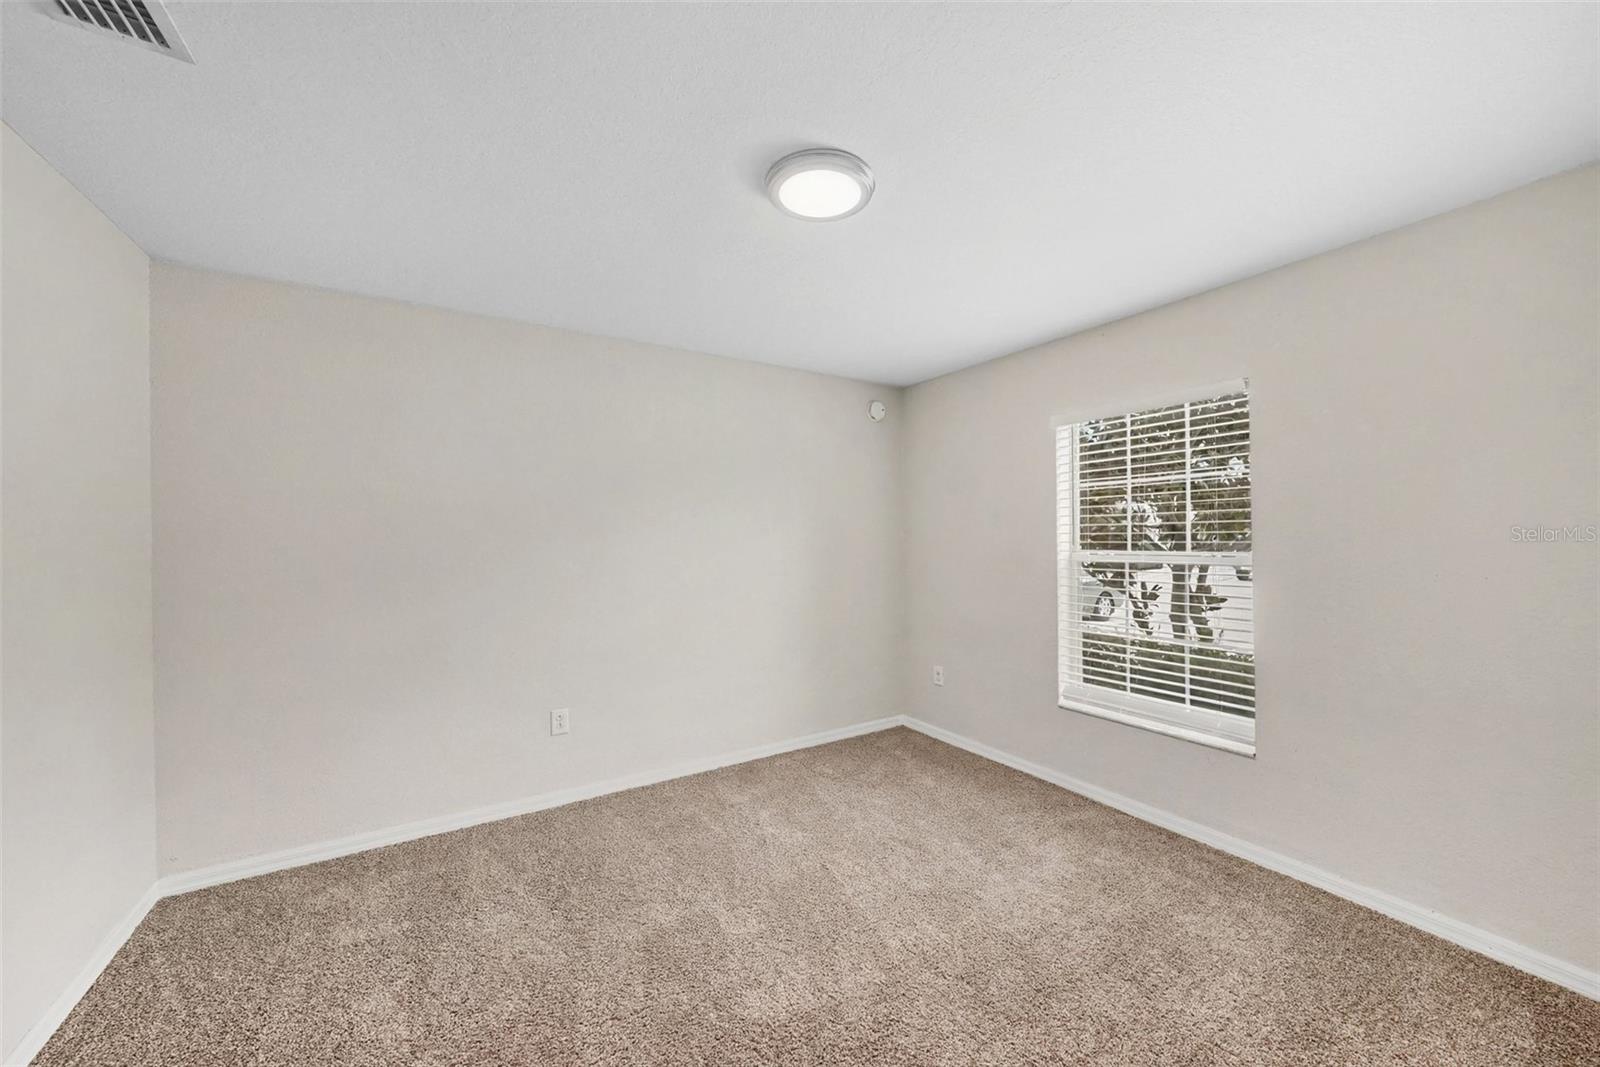
Bedroom 2 10x10 First level
Bedroom 3 10x10 Second level
Bedroom 4 10x10 Second level
Living Room 11x11 First level
Kitchen 9x11 First level

Interior Features

  • Kitchen/Family Room Combo
  • Living Room/Dining Room Combo
  • PrimaryBedroom Upstairs
  • Solid Surface Counters
  • Thermostat
  • Walk-In Closet(s)

Appliances

  • Cooktop
  • Dishwasher
  • Freezer
  • Ice Maker
  • Microwave
  • Range Hood

Heating

  • Central

Laundry features

  • Laundry Room

Air Conditioning

  • Central Air

Floor Covering

  • Carpet

Utilities

  • Electricity Connected
  • Water Connected

Exterior features

  • Lighting
  • Sliding Doors

View

  • City

Patio and porch features

  • Patio
  • Porch

Architectural Style

  • Traditional

Community Features

  • Deed Restrictions
  • Pool
  • Sidewalks

Construction Materials

  • Block
  • Stone

Road Surface Type

  • Asphalt

Roof

  • Shingle

Foundation

  • Slab

Lot Features

  • Corner Lot

School Information


Listing information courtesy of ENTERA REALTY LLC

All listing information is deemed reliable but not guaranteed and should be independently verified through personal inspection by appropriate professionals. Listings displayed on this website may be subject to prior sale or removal from sale; availability of any listing should always be independently verified.
Listing information is provided for consumer personal, non-commercial use, solely to identify potential properties for potential purchase; all other use is strictly prohibited and may violate relevant federal and state law.
Listing data comes from My Florida Regional MLS.