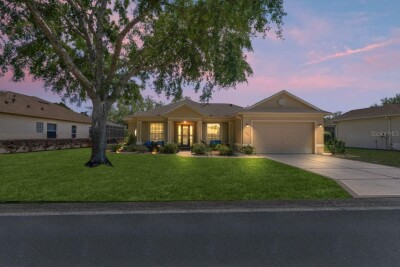
9398 BURNAM DR
3, 2, 1,925ft²
MLS#: W7881784
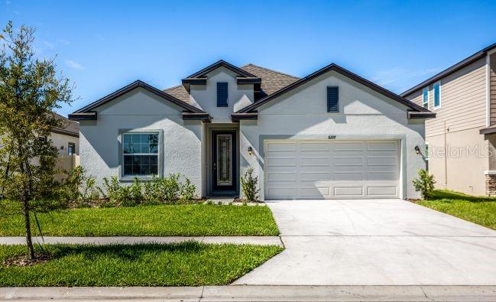
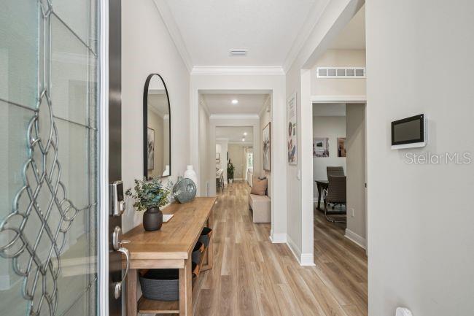
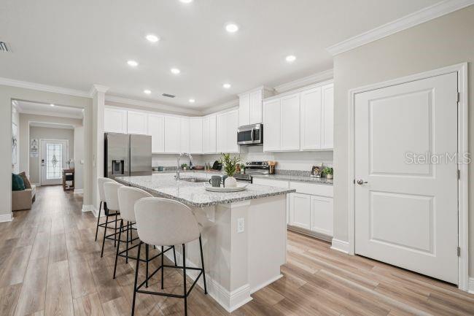
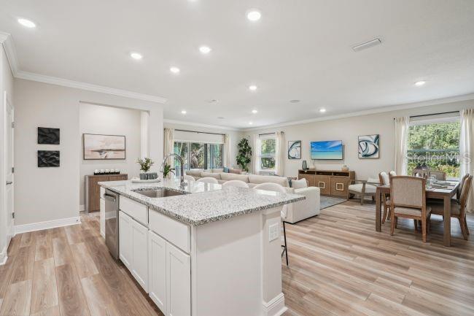
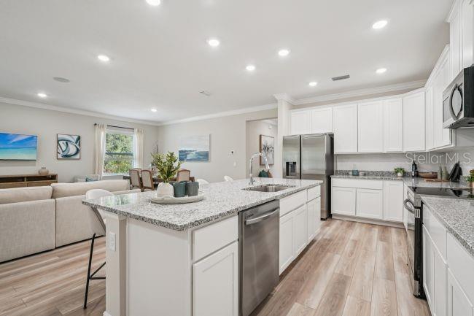
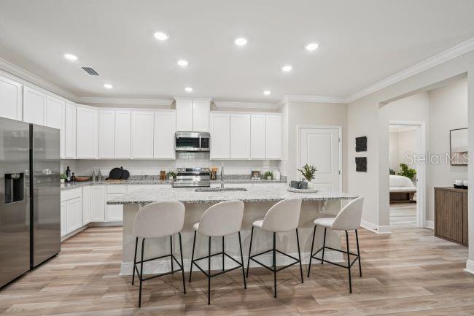
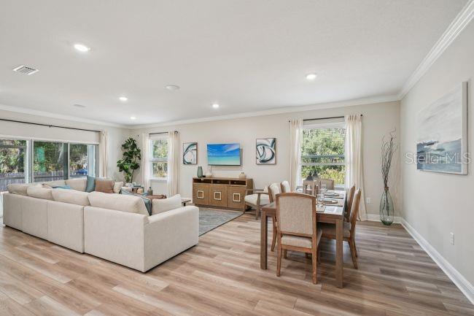
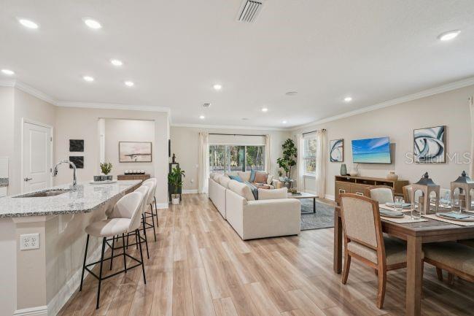
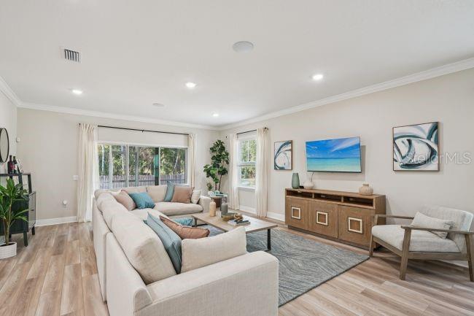
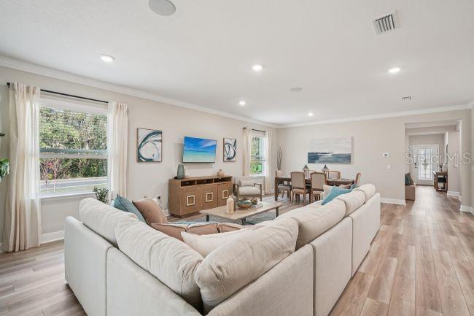
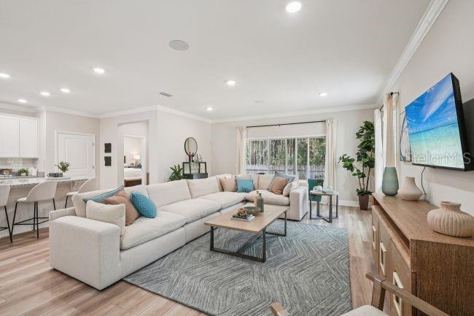
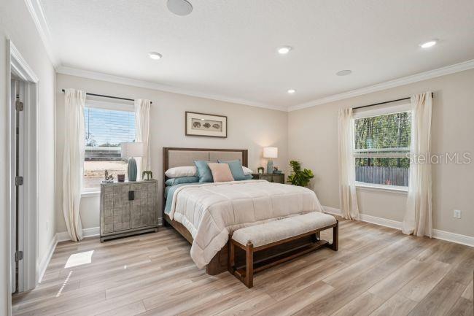
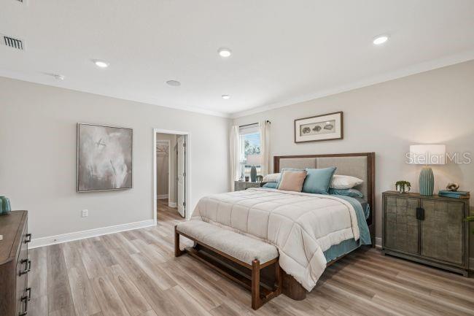
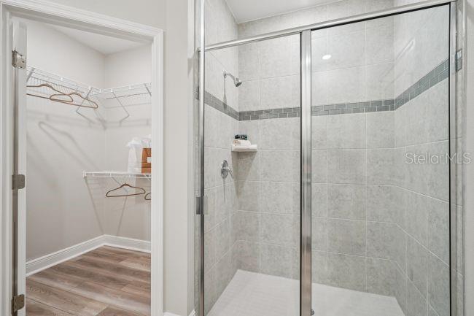
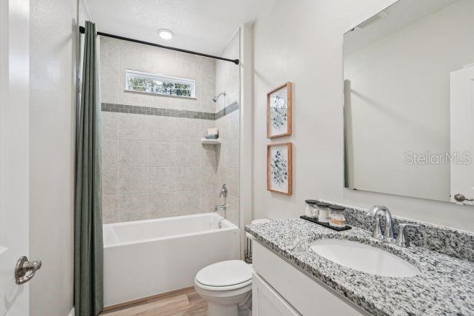
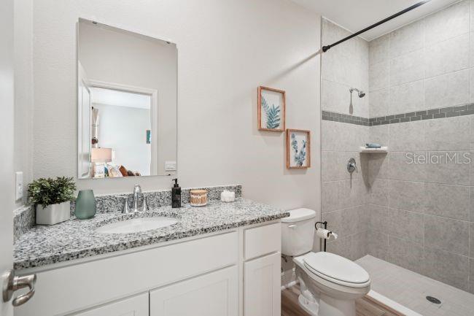
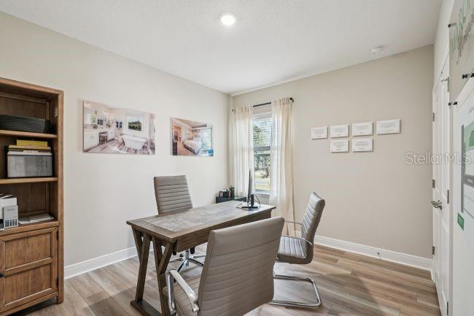
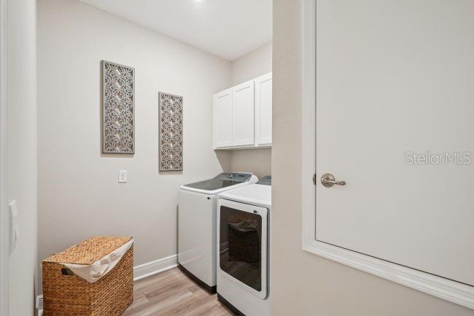
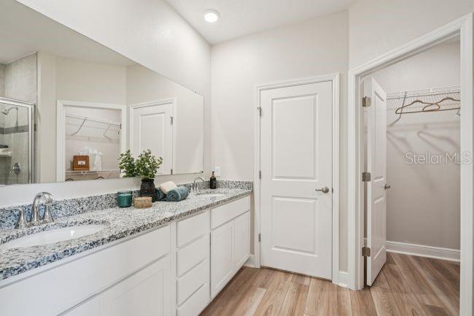
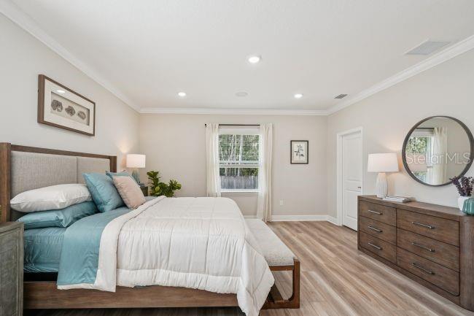
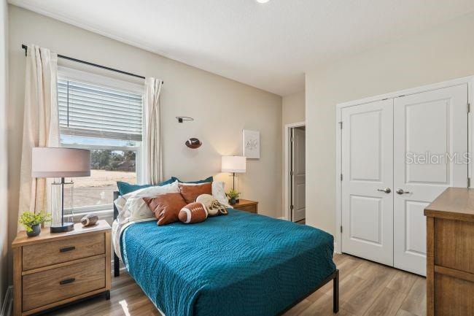
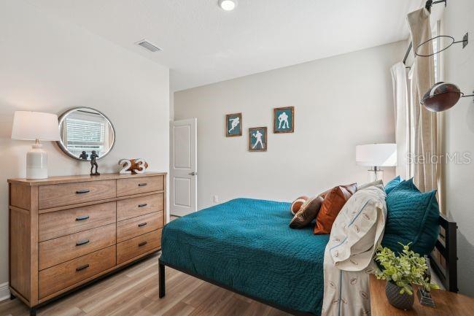
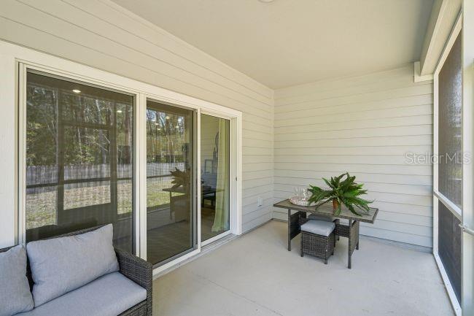
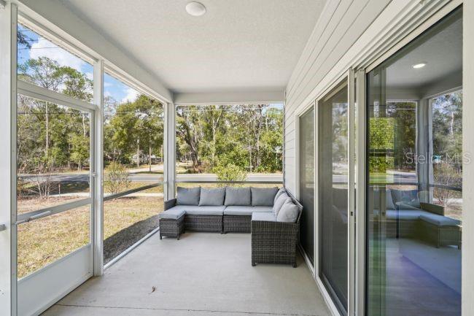
Pre-Construction. To be built. Step inside the Miramar in the serene Royal Highlands, where soaring 9'4" ceilings and an open foyer create an immediate sense of spacious grandeur. The modern layout flows effortlessly over luxury EVP flooring in the main living areas and plush carpet in the bedrooms. The great room serves as a bright, inviting centerpiece, illuminated by two large windows, four LED recessed lights, and triple-panel, floor-to-ceiling patio doors. These doors open to an extended covered lanai with a sleek acrylic finish, creating a flawless indoor-outdoor transition for relaxing or entertaining year-round. At the heart of the home, the chef-inspired kitchen combines style and high efficiency. This space features quartz/granite countertops, a large central island, a spacious pantry, and upgraded soft-close cabinets with crown molding. A full line of stainless steel appliances completes the kitchen, including an ESTAR side-by-side refrigerator. Tucked away at the rear for maximum privacy, the deluxe primary suite serves as a quiet retreat, boasting a large walk-in closet and a spa-inspired bath with upgraded tile, an oversized tile shower, and soft-close cabinets. Three secondary bedrooms are positioned just off the foyer, including one suite with its own private bath. The additional secondary bathroom features a stylish tile shower and tub combination. Practical features include a centrally located laundry and mud room for extra storage, alongside a spacious two-car garage. Built with durable architectural shingles and surrounded by professional landscaping with an irrigation system, the exterior delivers strong curb appeal. Located just minutes from the Gulf Coast and Weeki Wachee, this property is under 4 miles to US-19, with easy access to shopping, and dining, all backed by a full builder warranty and the freedom of zero HOA or CDD fees. Make this your new home today!
Driving directions : From US-19 South, continue onto Hexam Road and travel approximately 2.6 miles. Turn right onto Wren Road and continue for about 0.3 miles, then turn left onto Meinert Avenue. The home will be on the left.
| Rooms | Dimension | Description |
|---|---|---|
| Great Room | 18x20 | First level , Luxury Vinyl |
| Primary Bedroom | 15x16 | First level , Carpet , En Suite Bathroom , Shower No Tub , Water Closet/Priv Toilet |
| Bedroom 2 | 12x10 | First level , Carpet |
| Bedroom 3 | 10x12 | First level , Carpet |
| Bedroom 4 | 10x11 | First level , Carpet , En Suite Bathroom , Shower No Tub , Single Vanity , Stone Counters |
| Kitchen | 9x15 | First level , Luxury Vinyl , Breakfast Bar , Kitchen Island , Pantry |
| Dinette | 18x7 | First level , Luxury Vinyl |
| Laundry | 9x7 | First level , Luxury Vinyl |
| Balcony/Porch/Lanai | 16x8 | First level |
3, 2, 1,925ft²
MLS#: W7881784
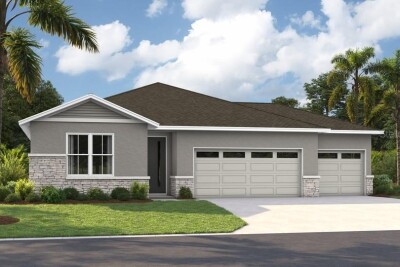
4, 3, 2,080ft²
MLS#: S5128252
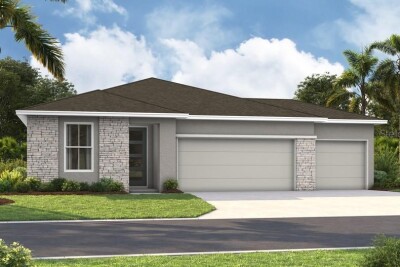
4, 2, 1,910ft²
MLS#: S5128251
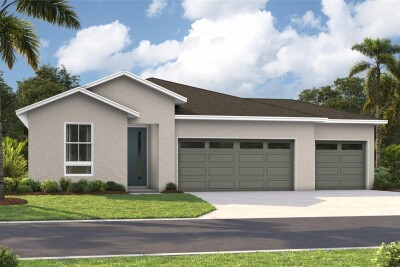
4, 2, 1,919ft²
MLS#: S5127195