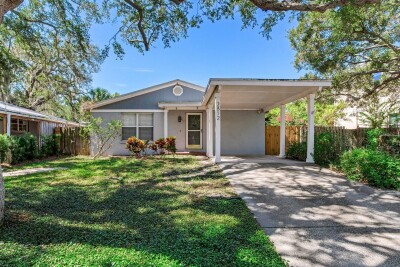
2812 W SHELTON AVE
3, 2, 1,138ft²
MLS#: TB8528395
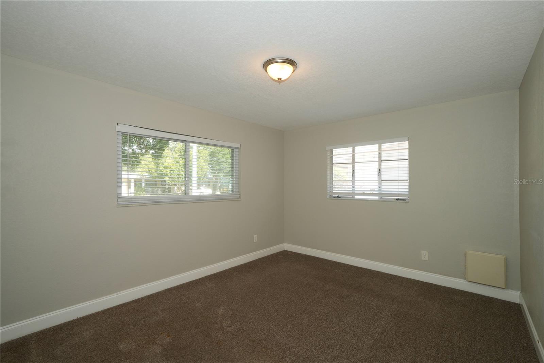
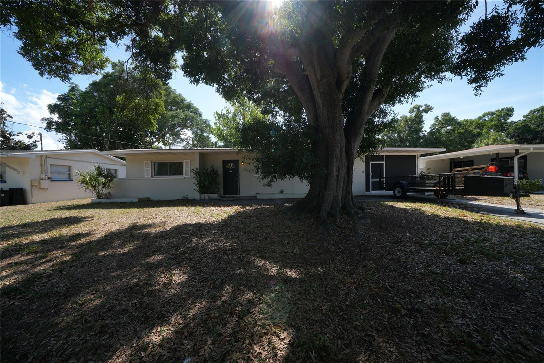
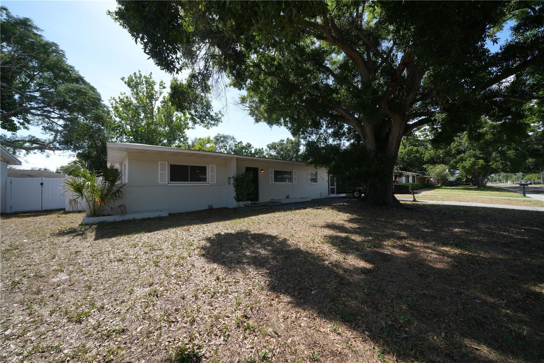
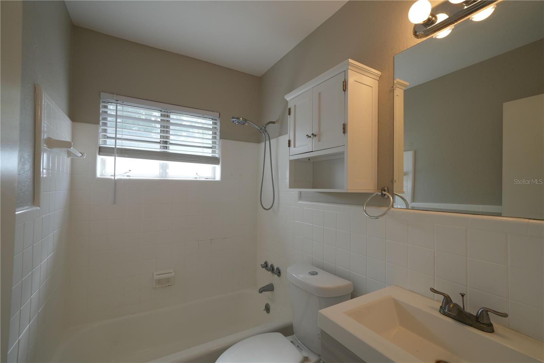
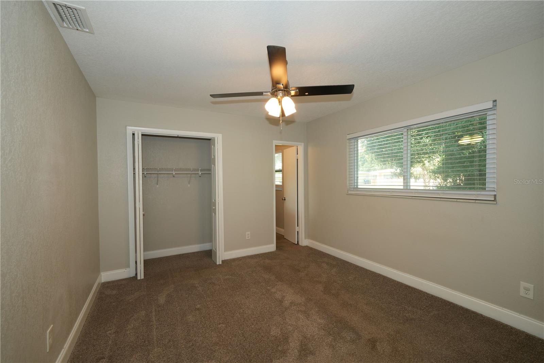
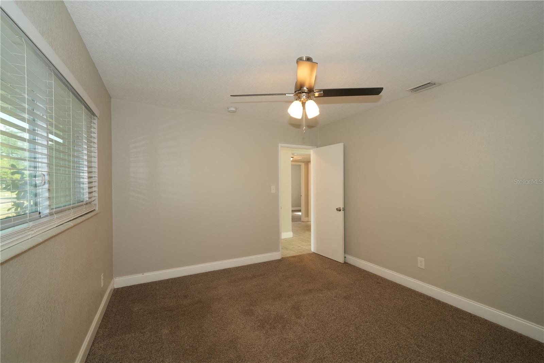
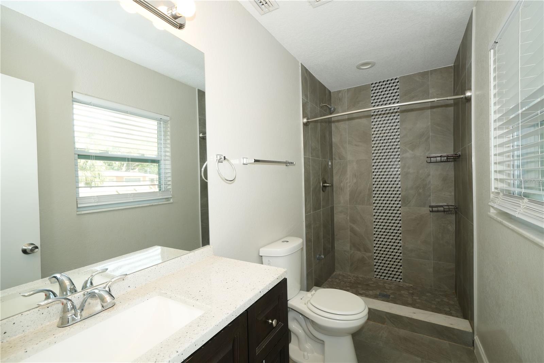
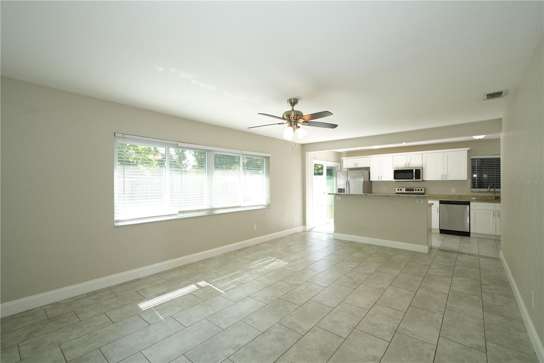
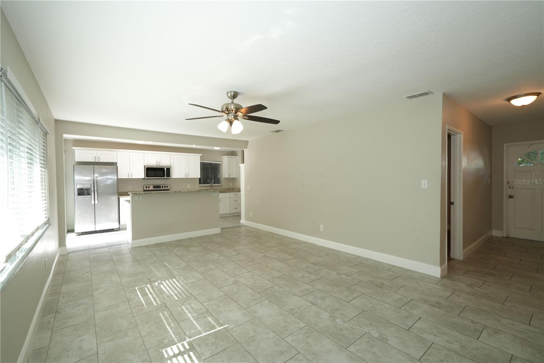
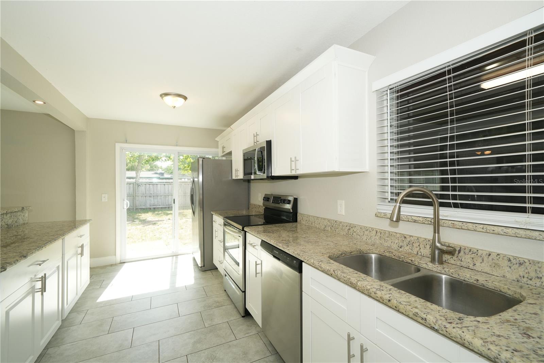
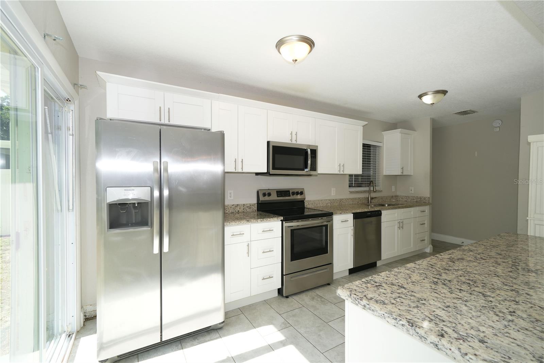
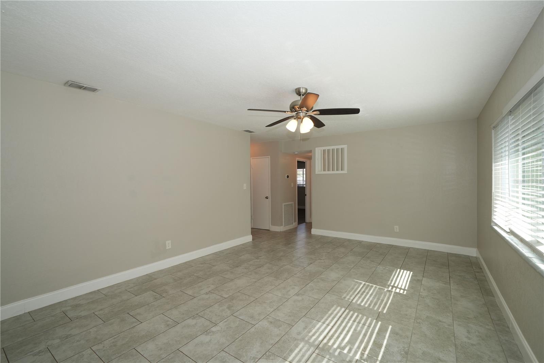
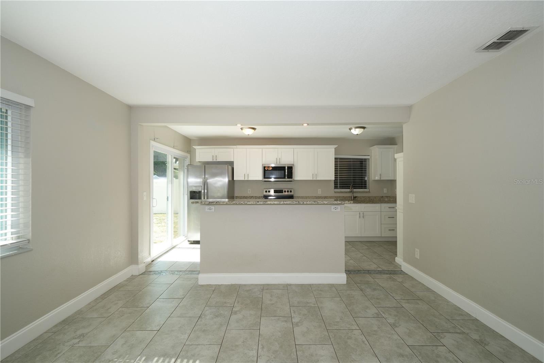
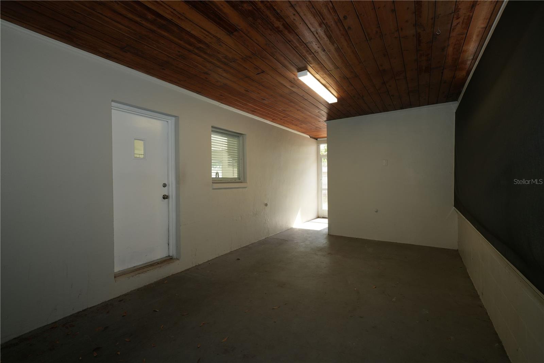
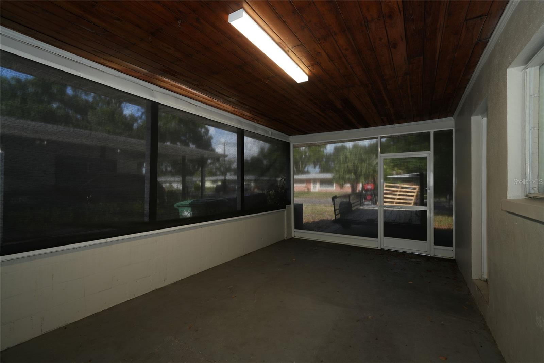
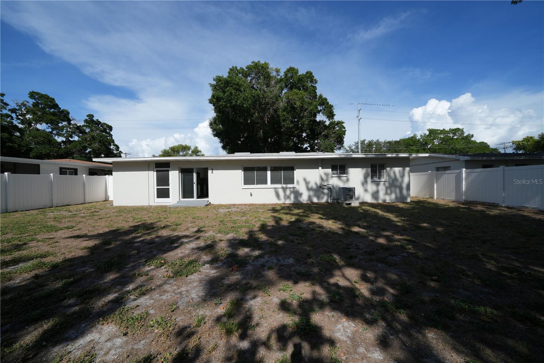
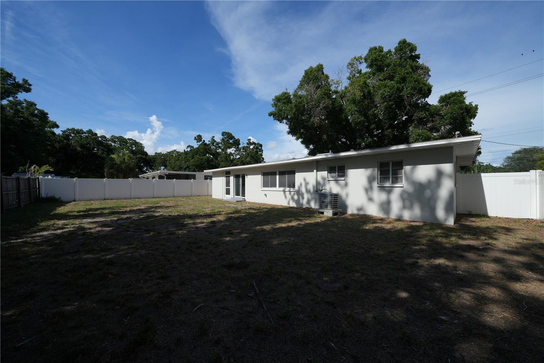
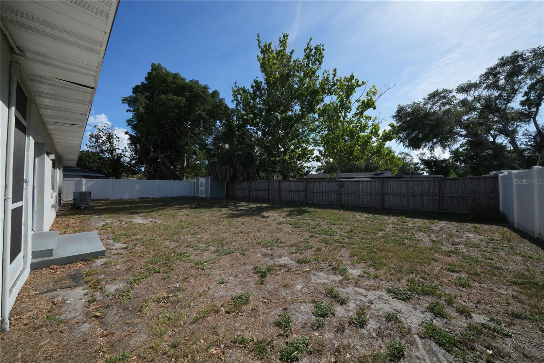
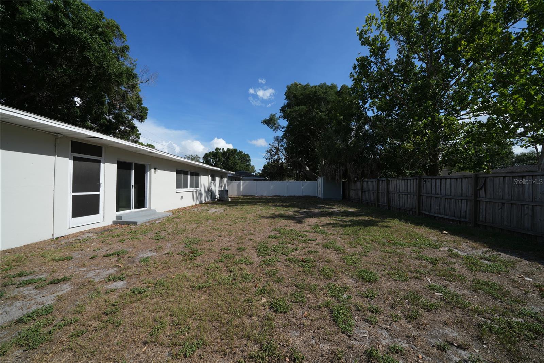
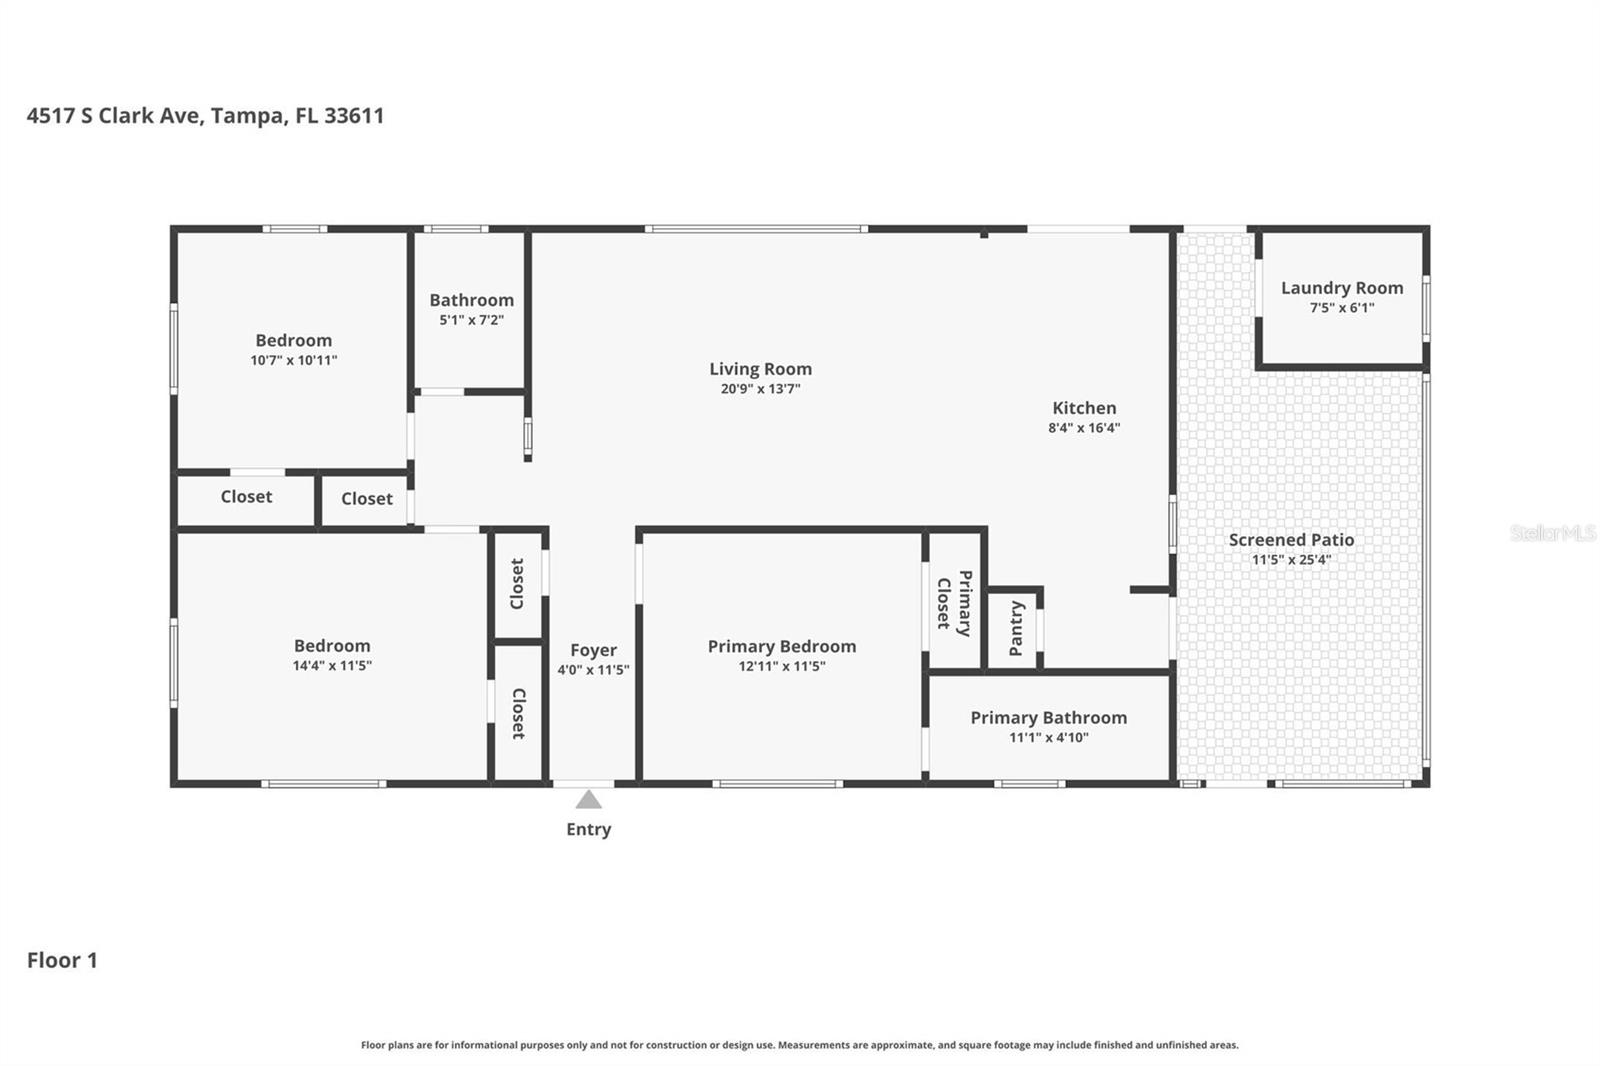
Charm and curb appeal abound for this Tampa home! Step inside into the inviting foyer and into the well-appointed living room, which is positioned at the center of the home. The kitchen boasts stainless steel appliances, hard surface countertops, and ample storage. This ranch style floorplan is rounded out by the primary suite and two secondary bedrooms. Come and see for yourself the possibilities that this home has to offer!
Driving directions : From Euclid Go South on Clark to Home.
| Rooms | Dimension | Description |
|---|---|---|
| Foyer | 4x11 | First level |
| Living Room | 20x13 | First level |
| Kitchen | 8x16 | First level |
| Primary Bedroom | 12x11 | First level |
| Bedroom 2 | 14x11 | First level |
| Bedroom 3 | 10x10 | First level |
3, 2, 1,138ft²
MLS#: TB8528395
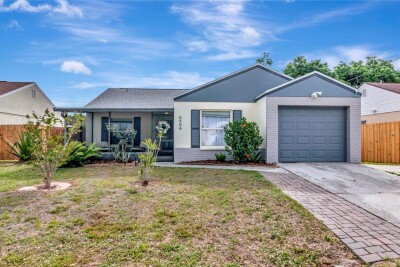
3, 2, 1,226ft²
MLS#: TB8496873
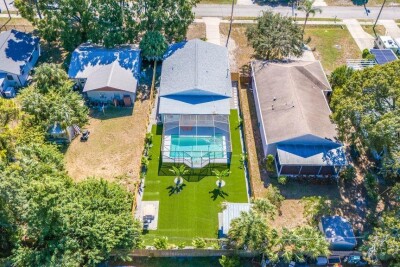
3, 2, 1,387ft²
MLS#: TB8530574
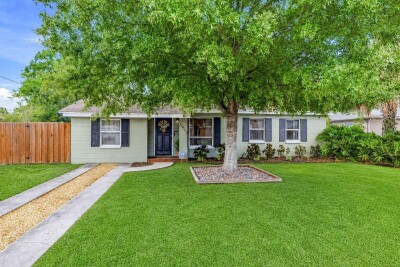
3, 2, 1,158ft²
MLS#: O6423177