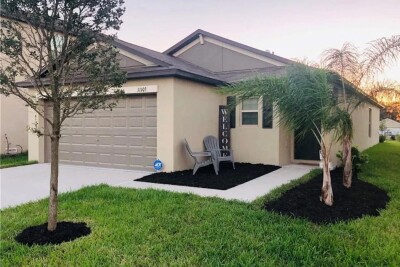
11105 HUDSON HILLS LN
3, 2, 1,451ft²
MLS#: TB8531016
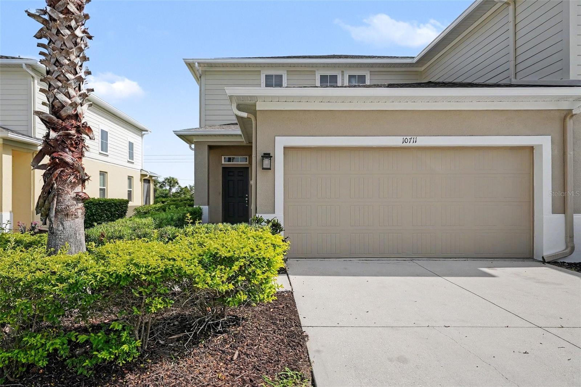
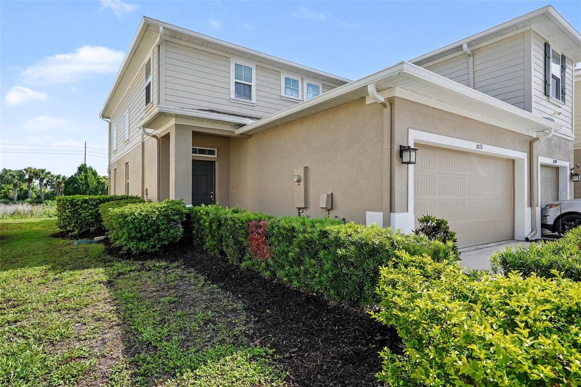
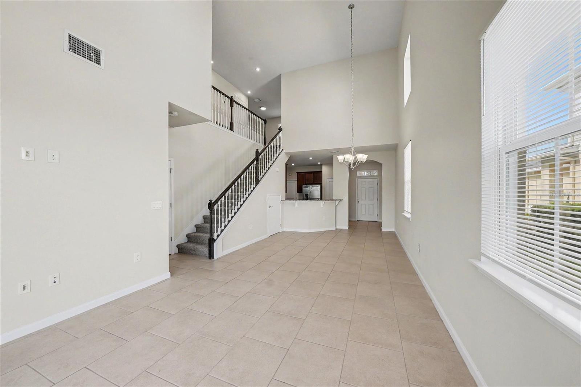
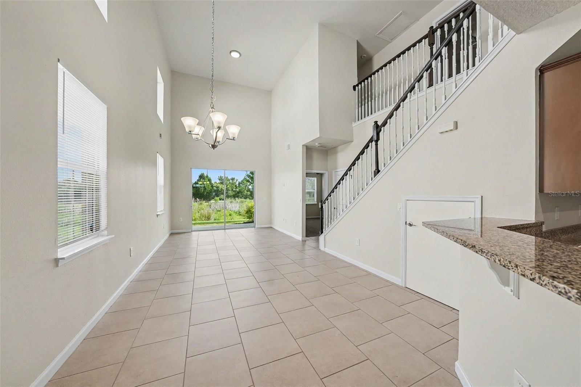
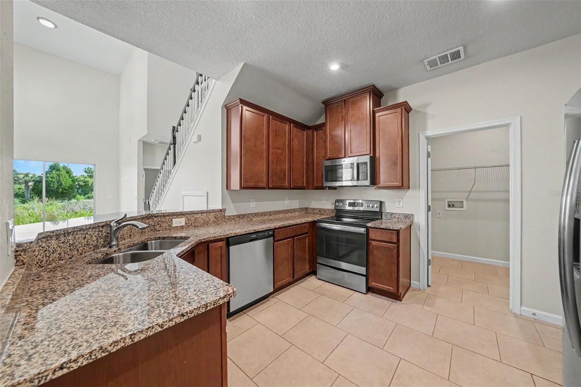
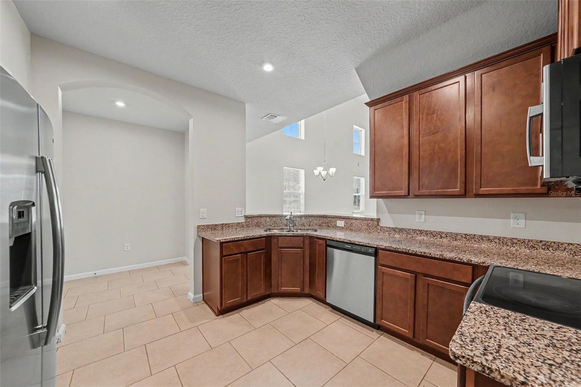
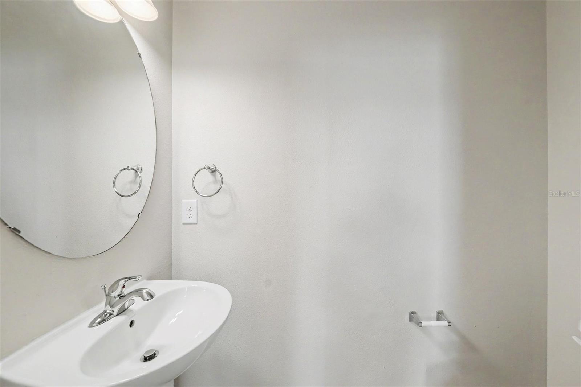
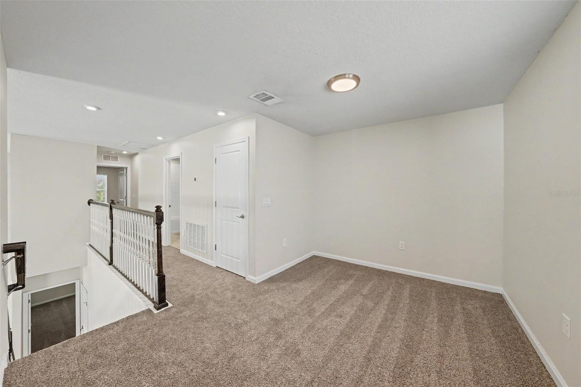
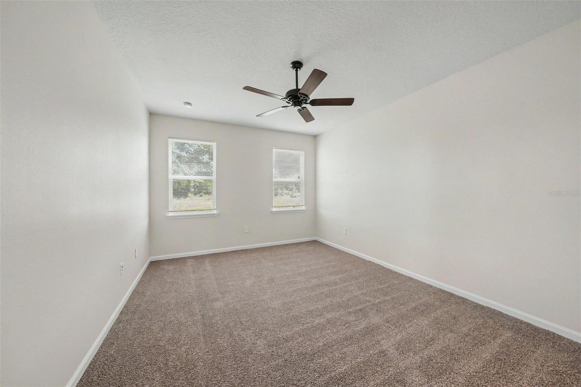
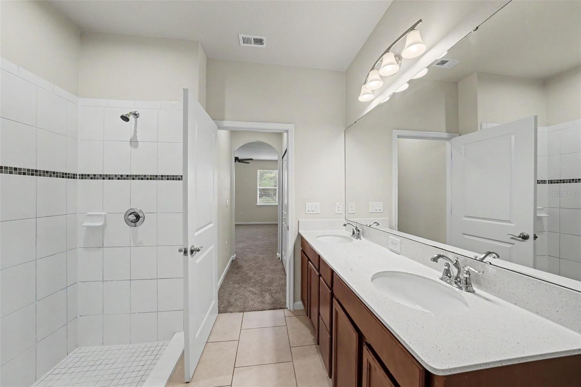
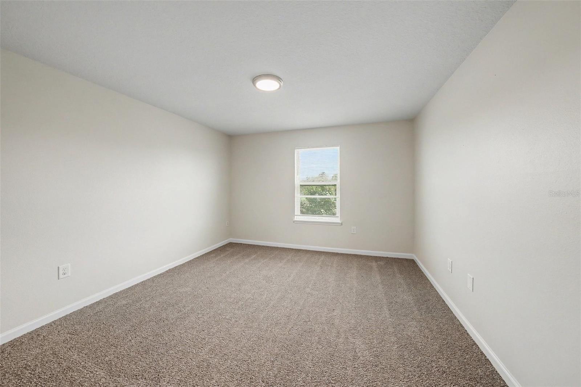
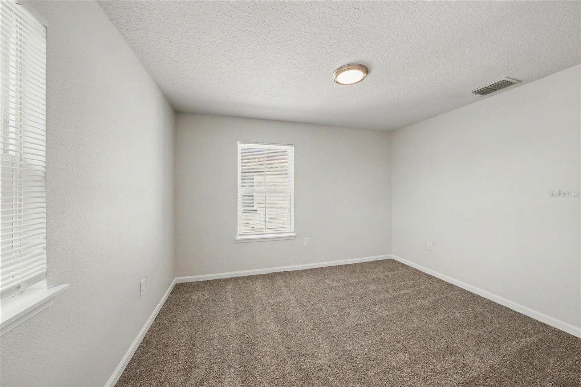
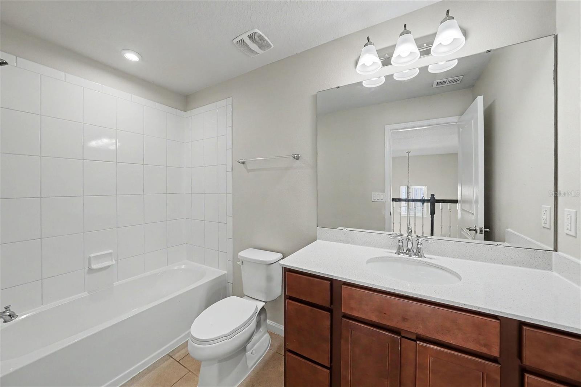
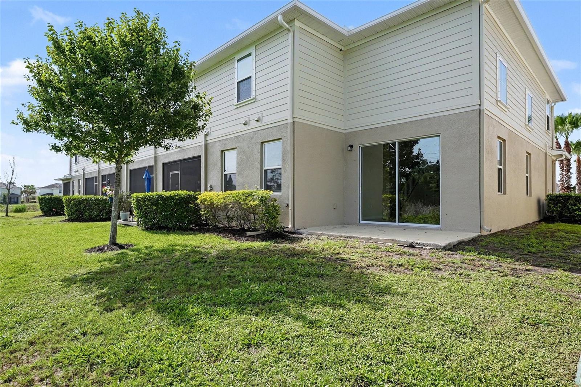
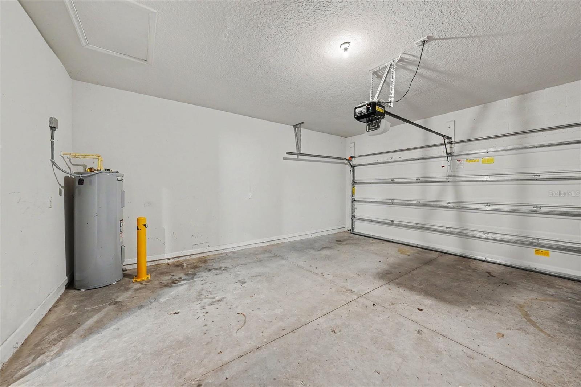
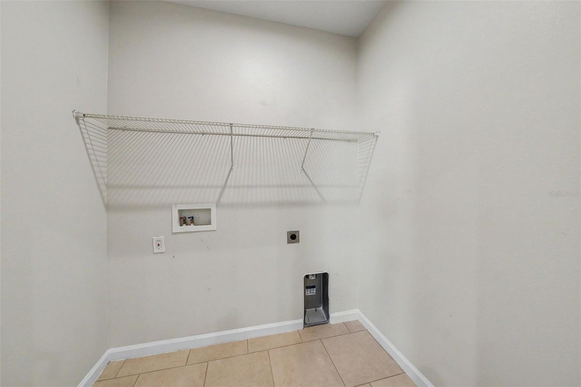
This impressive 3-bedroom, 2.5-bathroom two-story townhome is in pristine, move-in ready condition combining a low-maintenance lifestyle with premium modern upgrades. The heart of the home is the two story living room that offers so much natural light. The beautifully updated kitchen fully outfitted with elegant granite countertops and a sleek suite of premium stainless steel appliances, creates a and highly durable hub for cooking and entertaining. Designed with a thoughtful division of space, the main-floor common areas flow seamlessly together for effortless daily living, while the private quarters transition into quiet personal retreats where plush carpeting highlights all three bedrooms to maximize warmth, quietness, and insulation. The primary bedroom with sought-after first floor location offers an ensuite bath, huge walk-in shower, double sinks and walk-in closet. The upper level houses the additonal bedrooms, as well as a loft area ready for customization. Complete with an attached 2-car garage providing secure parking and excellent extra utility storage, this turnkey residence is meticulously prepared for a completely stress-free transition.
Driving directions : From US-301 South, turn left onto Rhodine Road and continue east for approximately 1.5 miles. Turn right into the Lucaya Lake Club community entrance onto Lucaya Lake Boulevard. Pass the neighborhood clubhouse and fitness center on your right, then take an immediate right onto Lake Lucaya Drive. Follow the road as it curves, and turn left onto Verawood Drive. The property will be ahead on your left at 10711 Verawood Drive. (Note: This is a gated community; please ensure you have the gate code prior to arrival).
| Rooms | Dimension | Description |
|---|---|---|
| Primary Bedroom | 15x12 | First level , Carpet |
| Bedroom 2 | 12x12 | Second level , Carpet |
| Bedroom 3 | 12x12 | Second level , Carpet |
| Kitchen | 12x11 | First level , Tile |
| Living Room | 12x12 | First level , Tile |
3, 2, 1,451ft²
MLS#: TB8531016
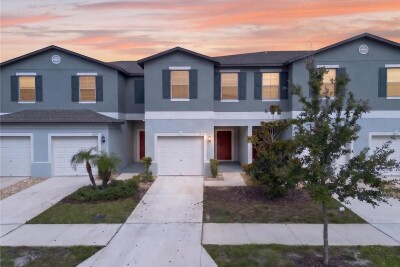
Riverview / Summerfield Comunidad
3, 2, 1,670ft²
MLS#: W7887210
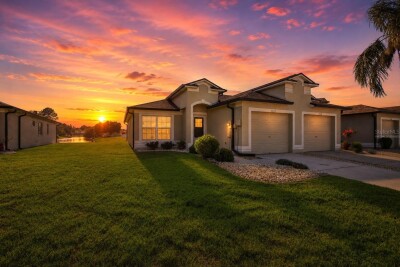
2, 2, 1,130ft²
MLS#: TB8511842
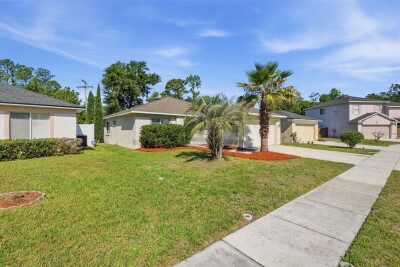
Riverview / Summerfield Comunidad
4, 2, 1,507ft²
MLS#: O6406129