English / Українська / Русский

Julia Vakulenko - Broker -

O6423685 O6423685 O6423685 O6423685 O6423685 O6423685 O6423685 O6423685 O6423685 O6423685 O6423685 O6423685 O6423685 O6423685 O6423685 O6423685 O6423685 O6423685 O6423685 O6423685 O6423685 O6423685 O6423685 O6423685 O6423685 O6423685 O6423685 O6423685 O6423685 O6423685 O6423685 O6423685 O6423685 O6423685 O6423685 O6423685 O6423685 O6423685 O6423685 O6423685 O6423685 O6423685 O6423685 O6423685 O6423685 O6423685 O6423685 O6423685 O6423685 O6423685 O6423685 O6423685 O6423685 O6423685 O6423685 O6423685 O6423685 O6423685 O6423685 O6423685 O6423685 O6423685 O6423685
Loading map ...
Loading map ...

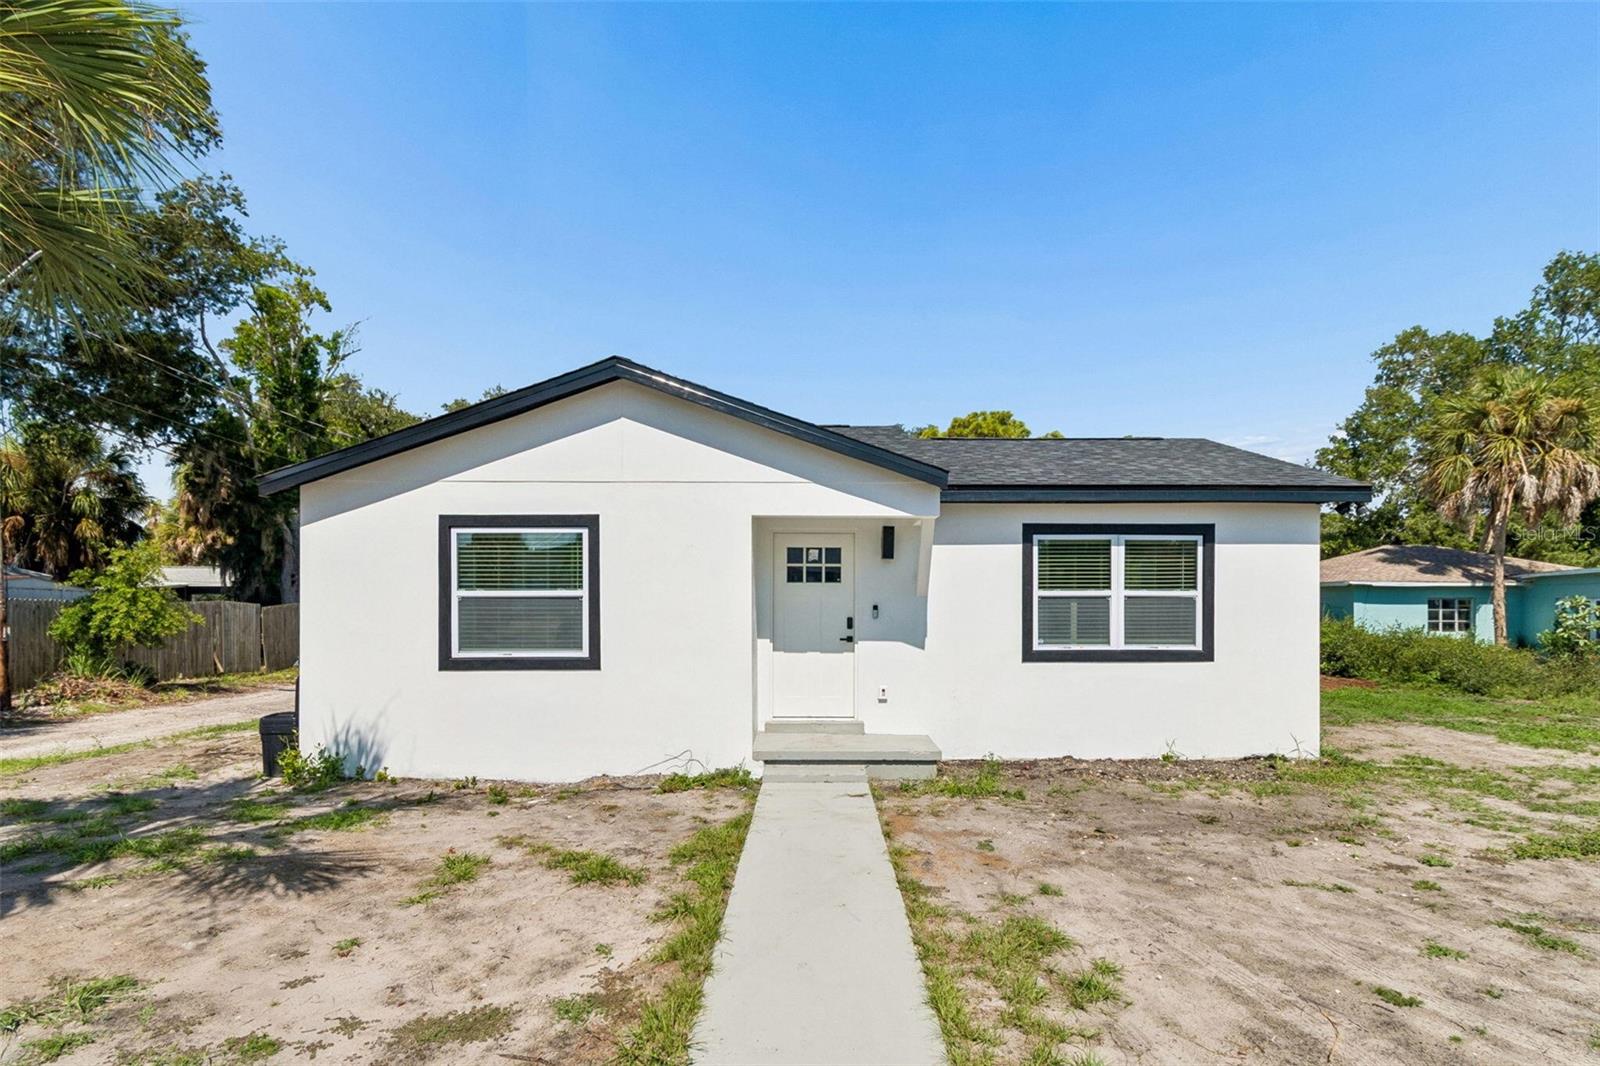
4125 GROVE, ST PETERSBURG, 33705


Property highlights

  • MLS#: O6423685
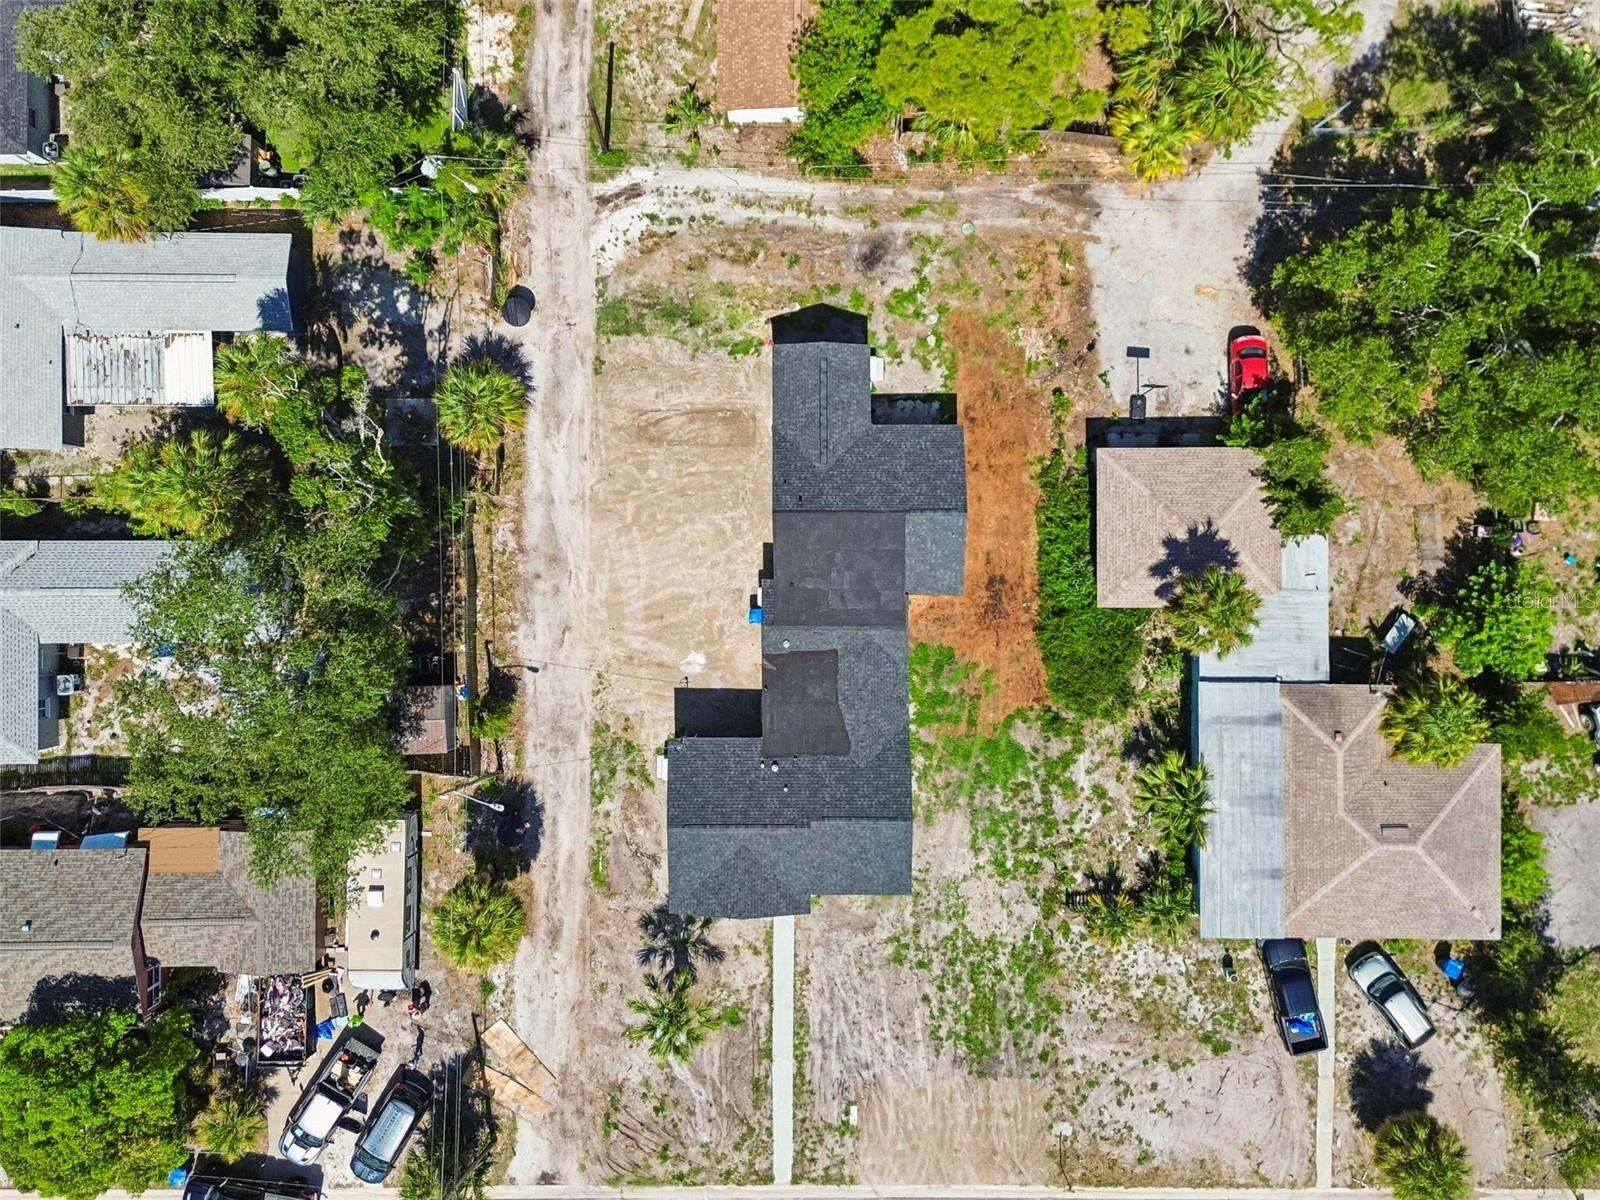
  • 9,147.00 lot size Sq.Ft.
  • Year built: 1950
  • Listed: 07/09/2026
  • Taxes: $2,790.00

Property Overview

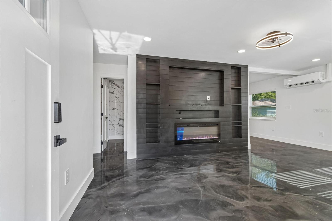
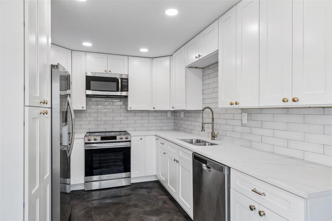
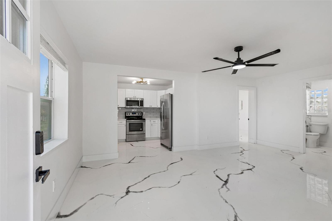
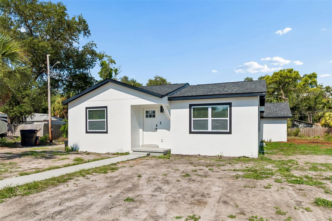
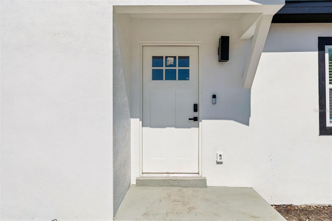
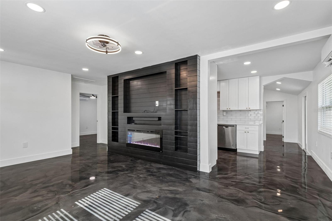
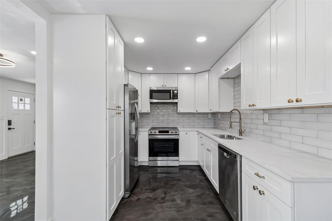
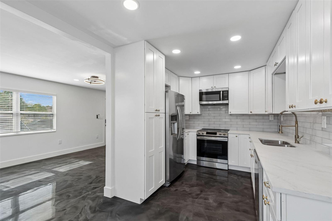
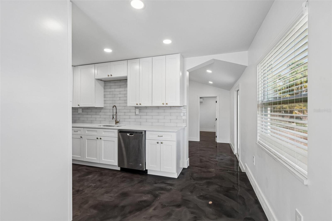
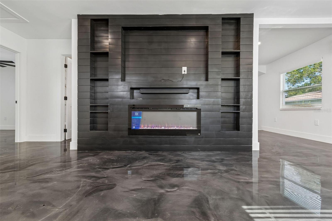
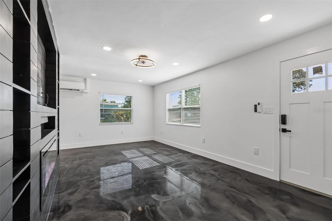
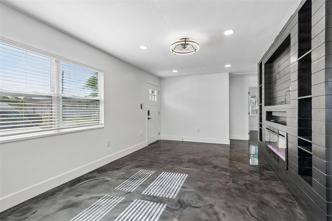
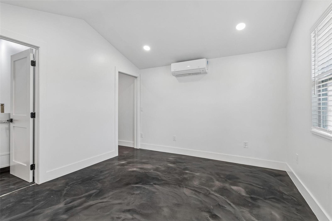
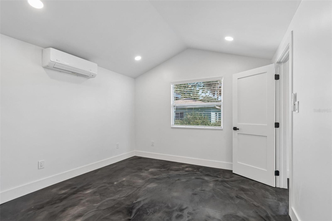
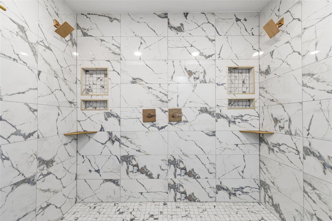
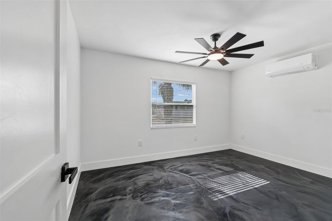
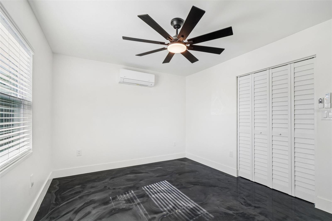
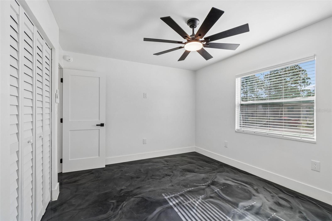
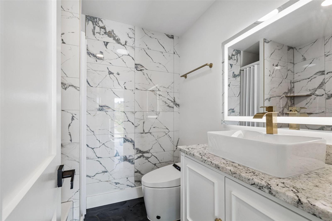
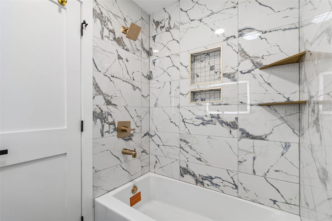
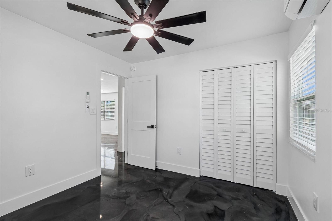
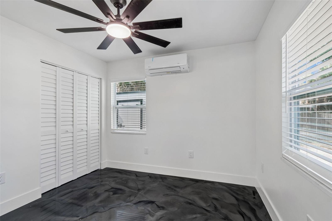
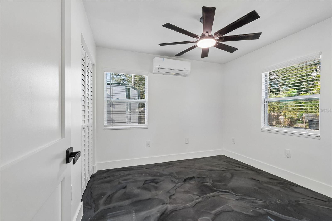
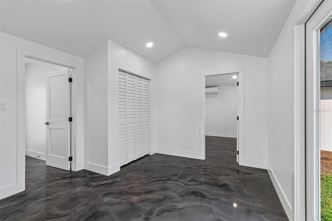
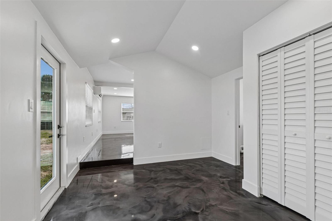
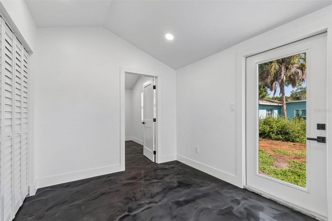
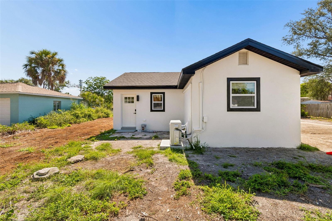
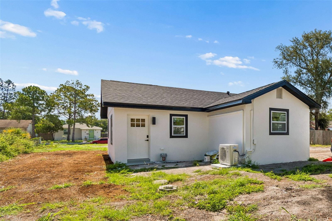
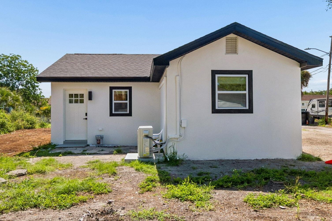
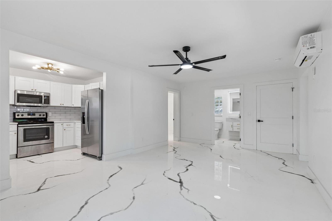
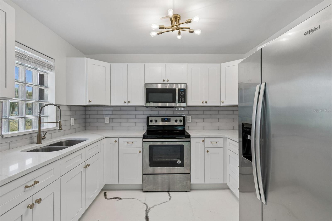
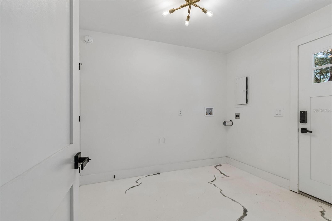
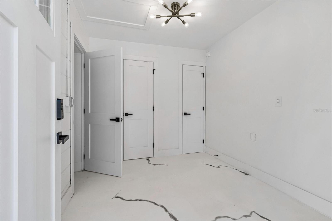
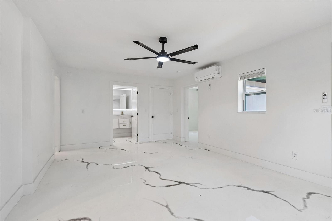
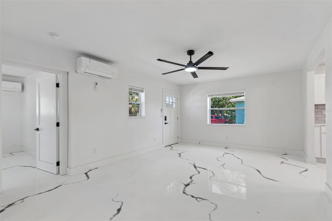
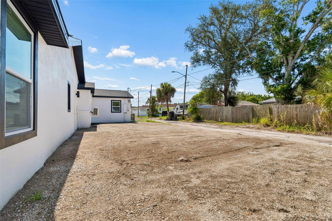
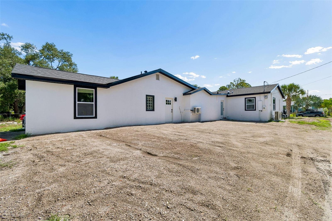
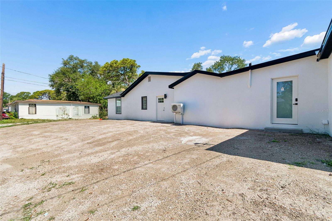
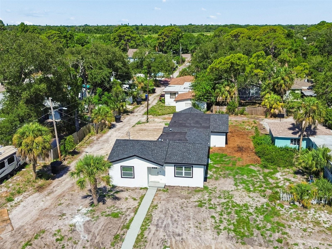
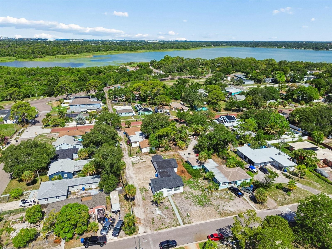
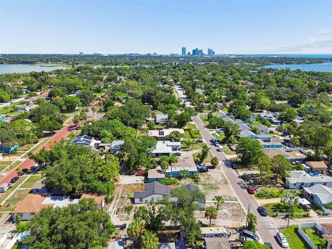
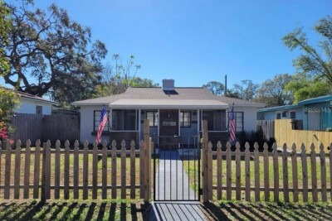
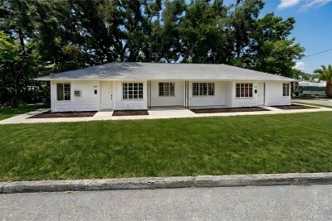
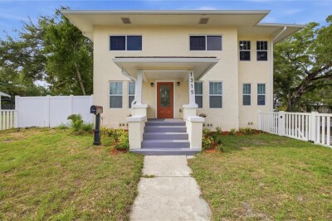
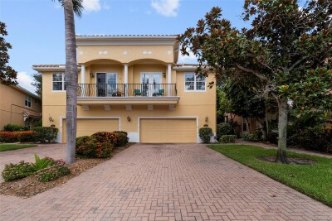
Welcome to 4125 Grove St S, St. Petersburg, FL 33705. This charming house is situated in a convenient location, offering a great opportunity to make a home in this vibrant city. The exterior of the property features a classic design, with a well-maintained facade that adds to its curb appeal. Inside, you'll find spacious rooms that can be tailored to suit your needs. The layout provides flexibility for comfortable living and entertaining. The lot is generously sized, providing ample outdoor space to enjoy. Whether you are looking to relax or entertain, this property accords the superb setting. Located in St. Petersburg, the house provides easy access to all the amenities the city has to accord. Discover the potential of this property and envision the possibilities. Don't miss the chance to explore this inviting home at 4125 Grove St S.

Driving directions : Drive east on 1st Ave South. Right to Doctor Martin Luther King Junior St South. Left to 42nd Ave South. Left to 8th St South. Turn right. Property is on the left.

Property Features

Rooms Dimension Description
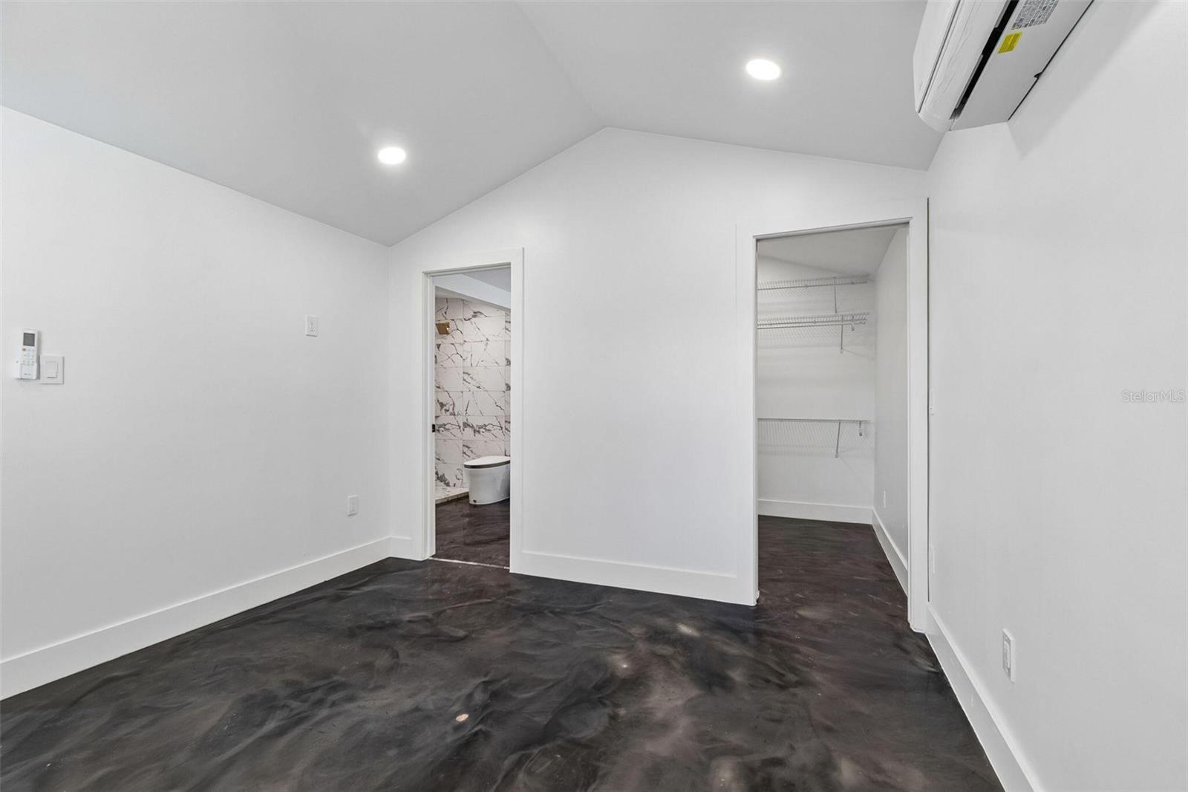
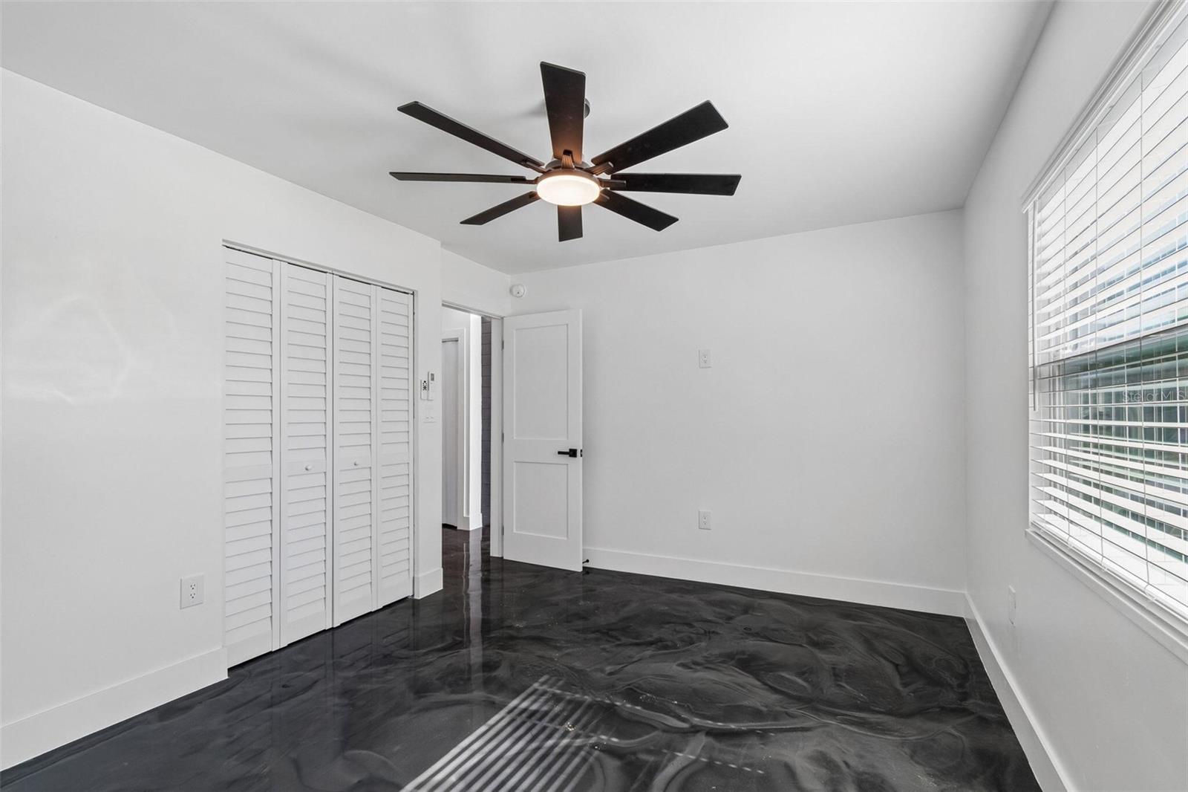
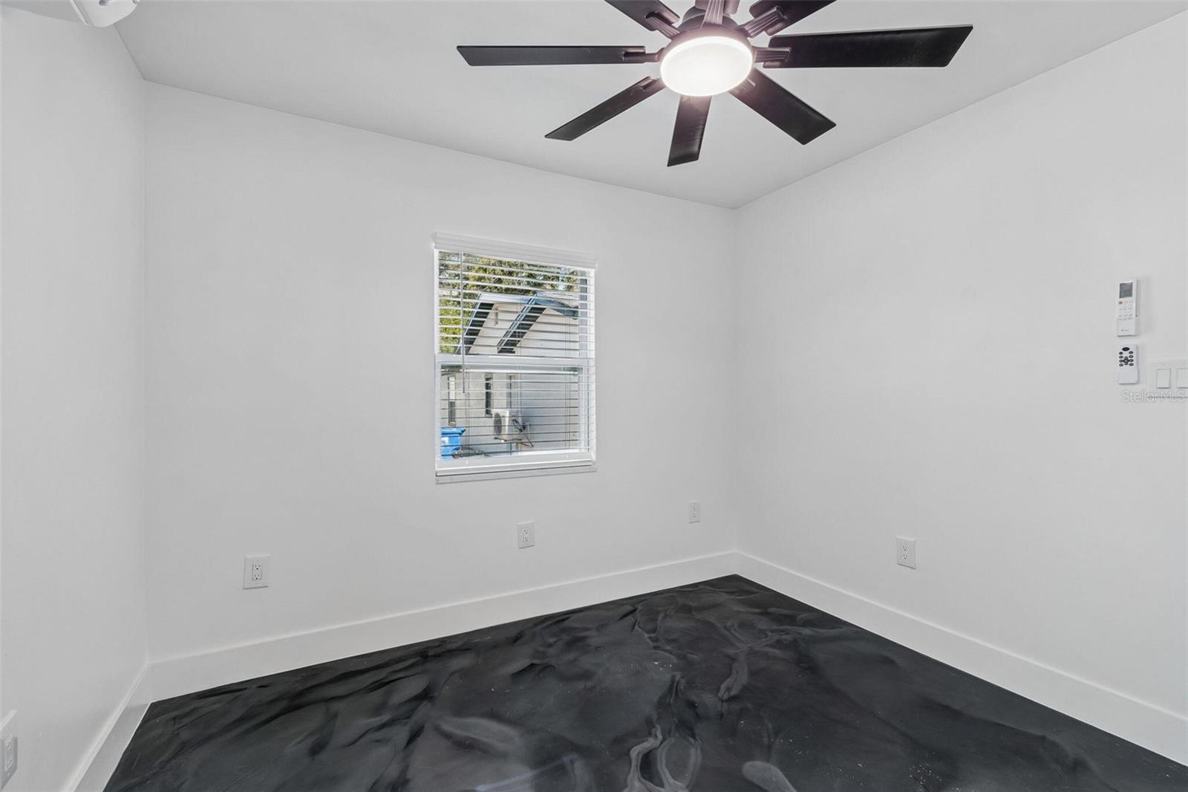
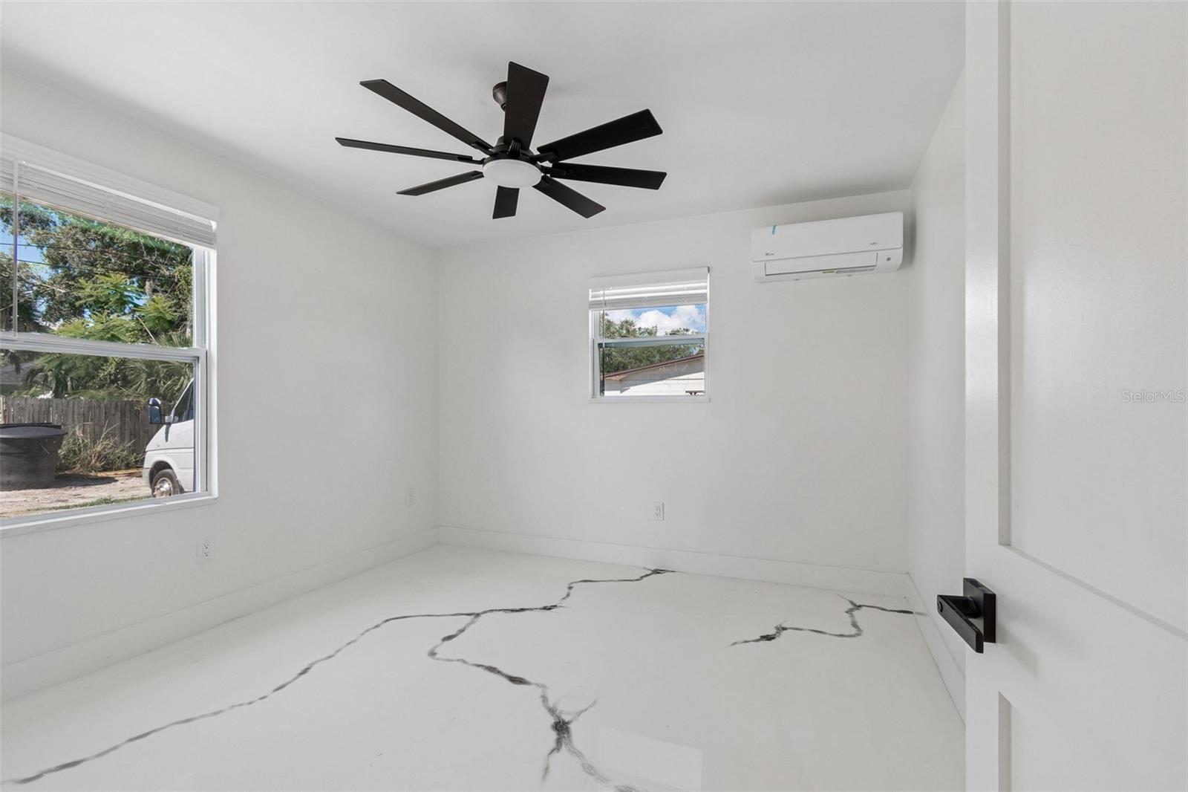
Primary Bedroom First level
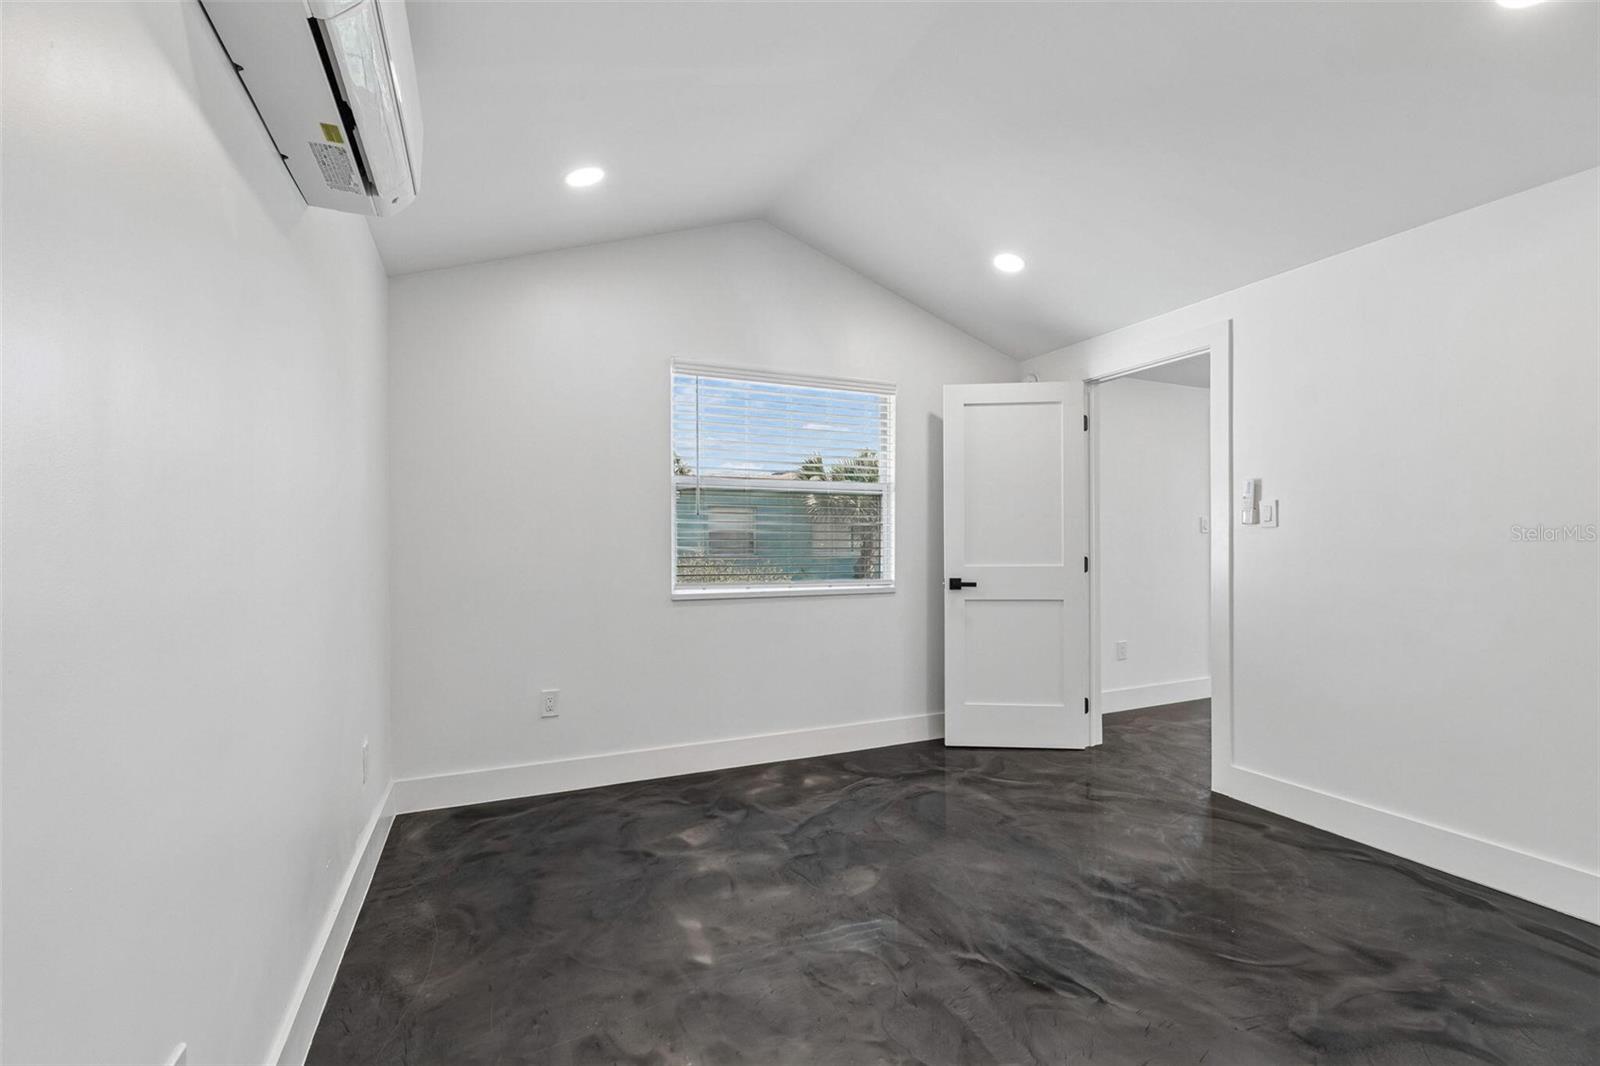
Bedroom 2 First level
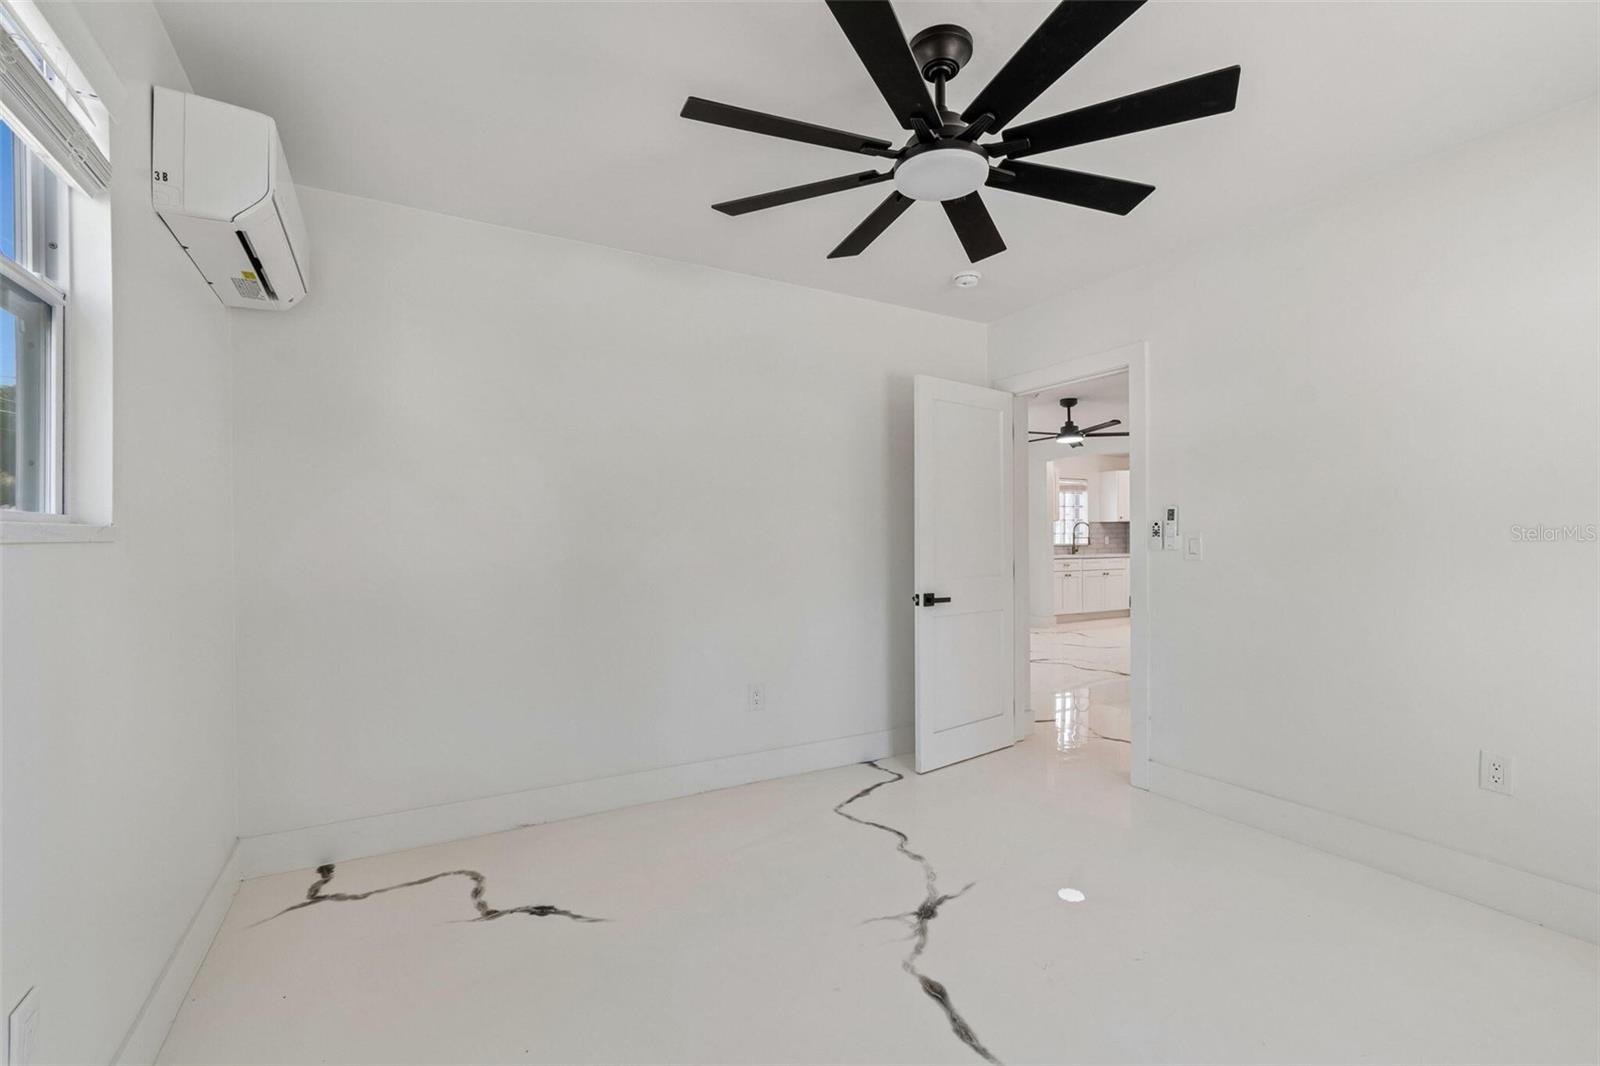
Bedroom 3 First level
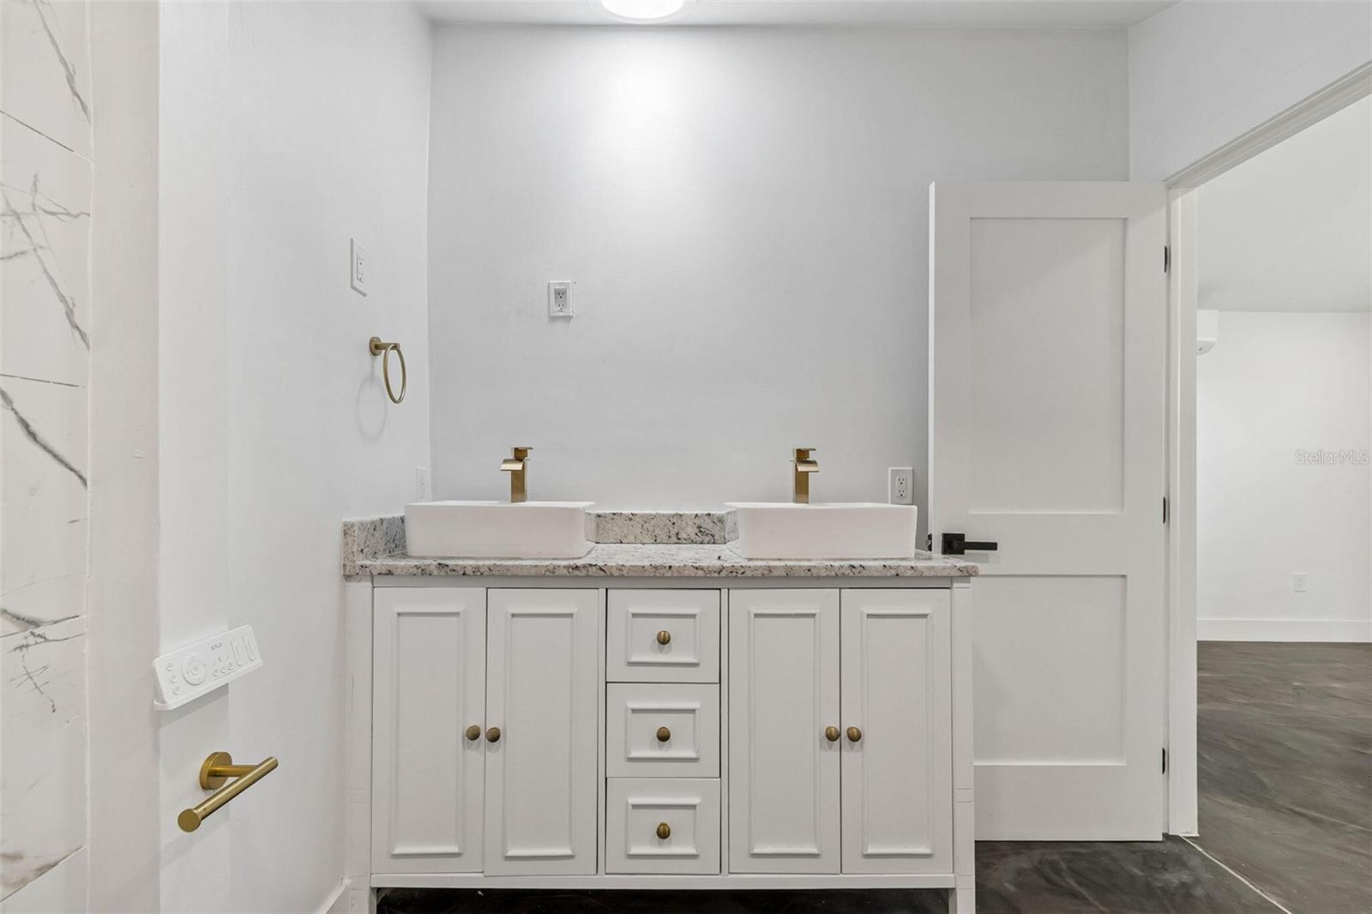
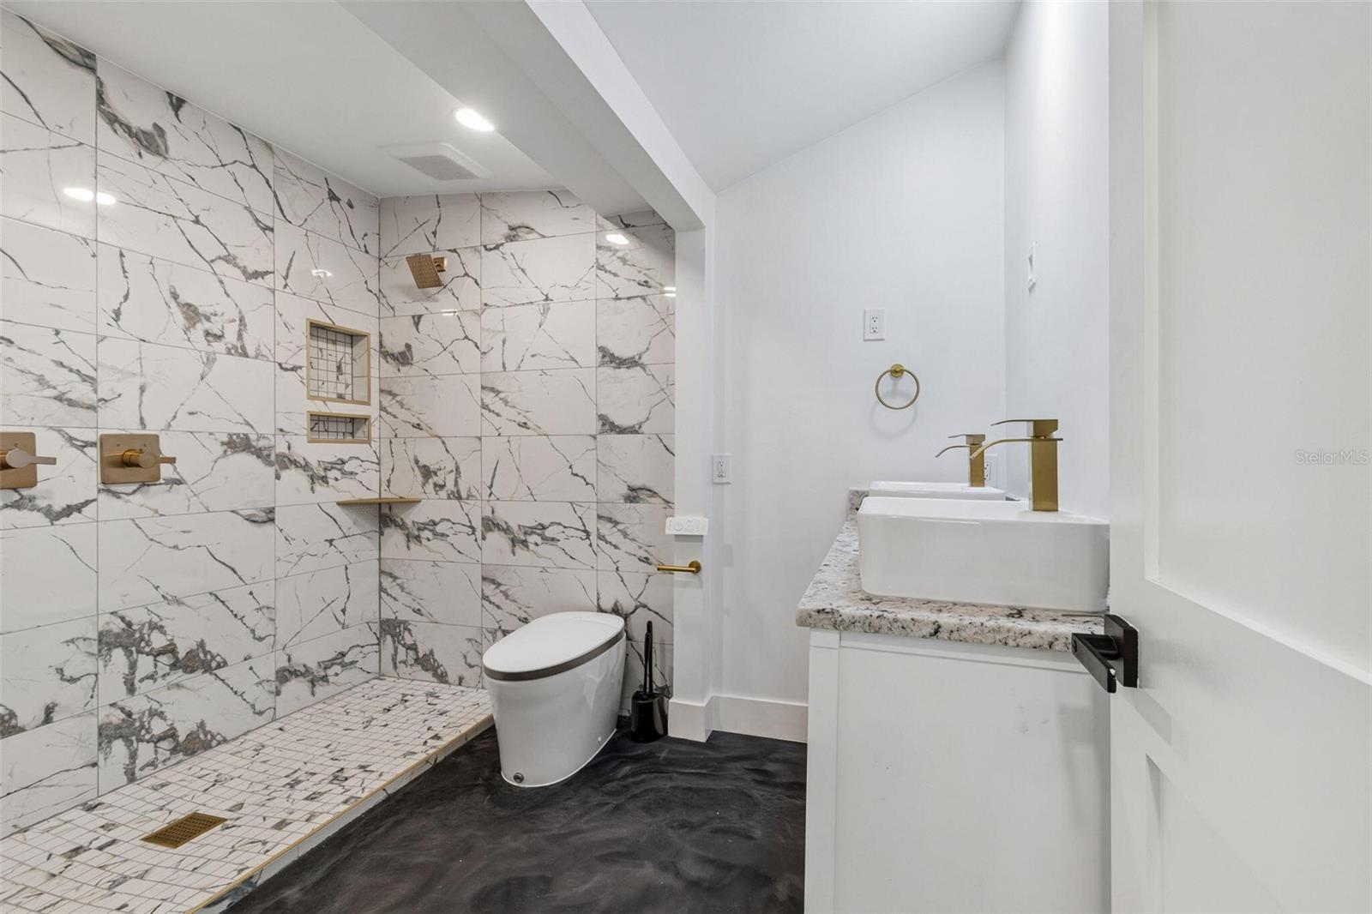
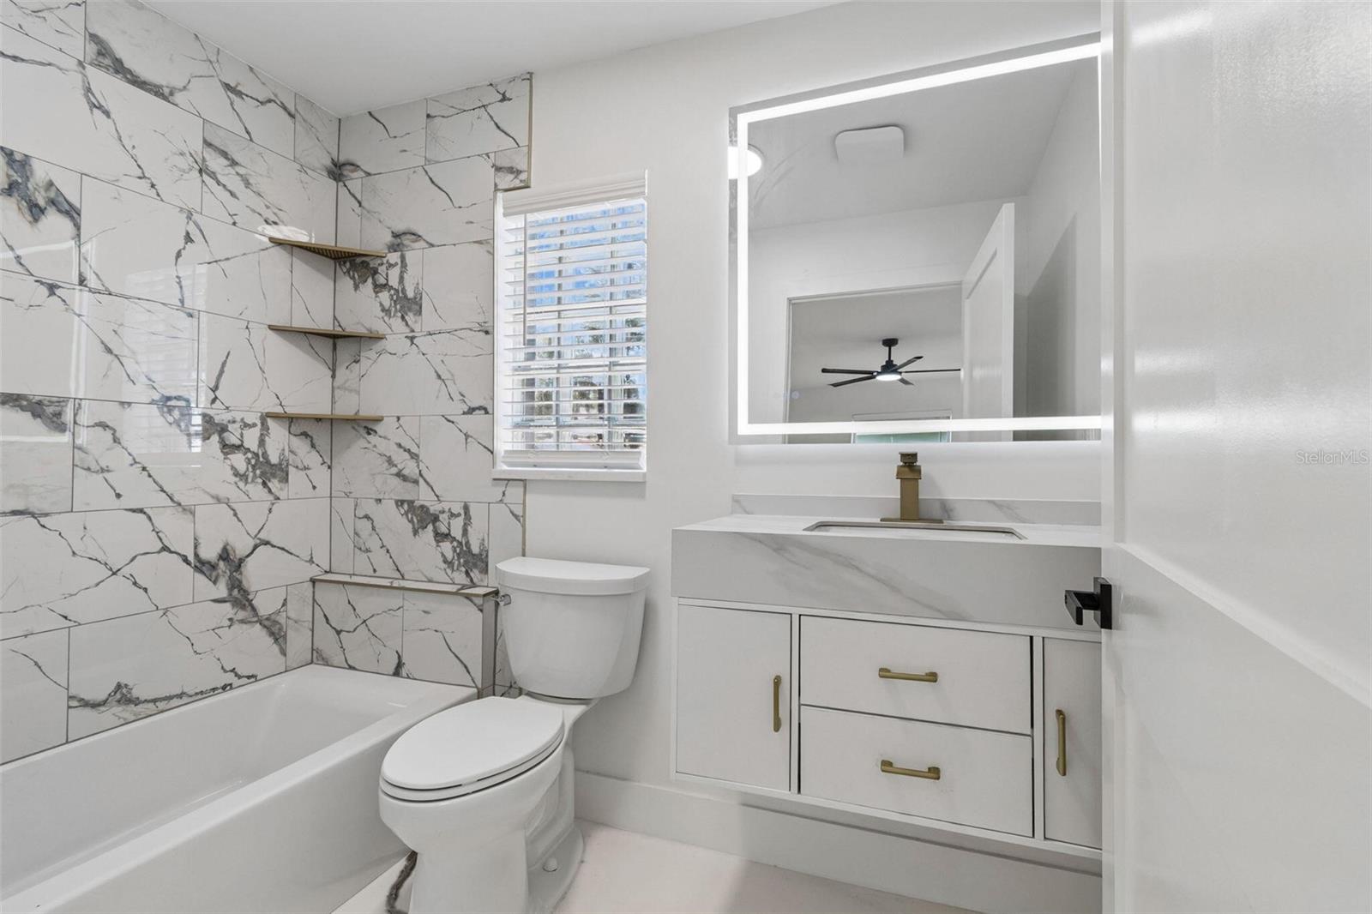
Primary Bathroom First level
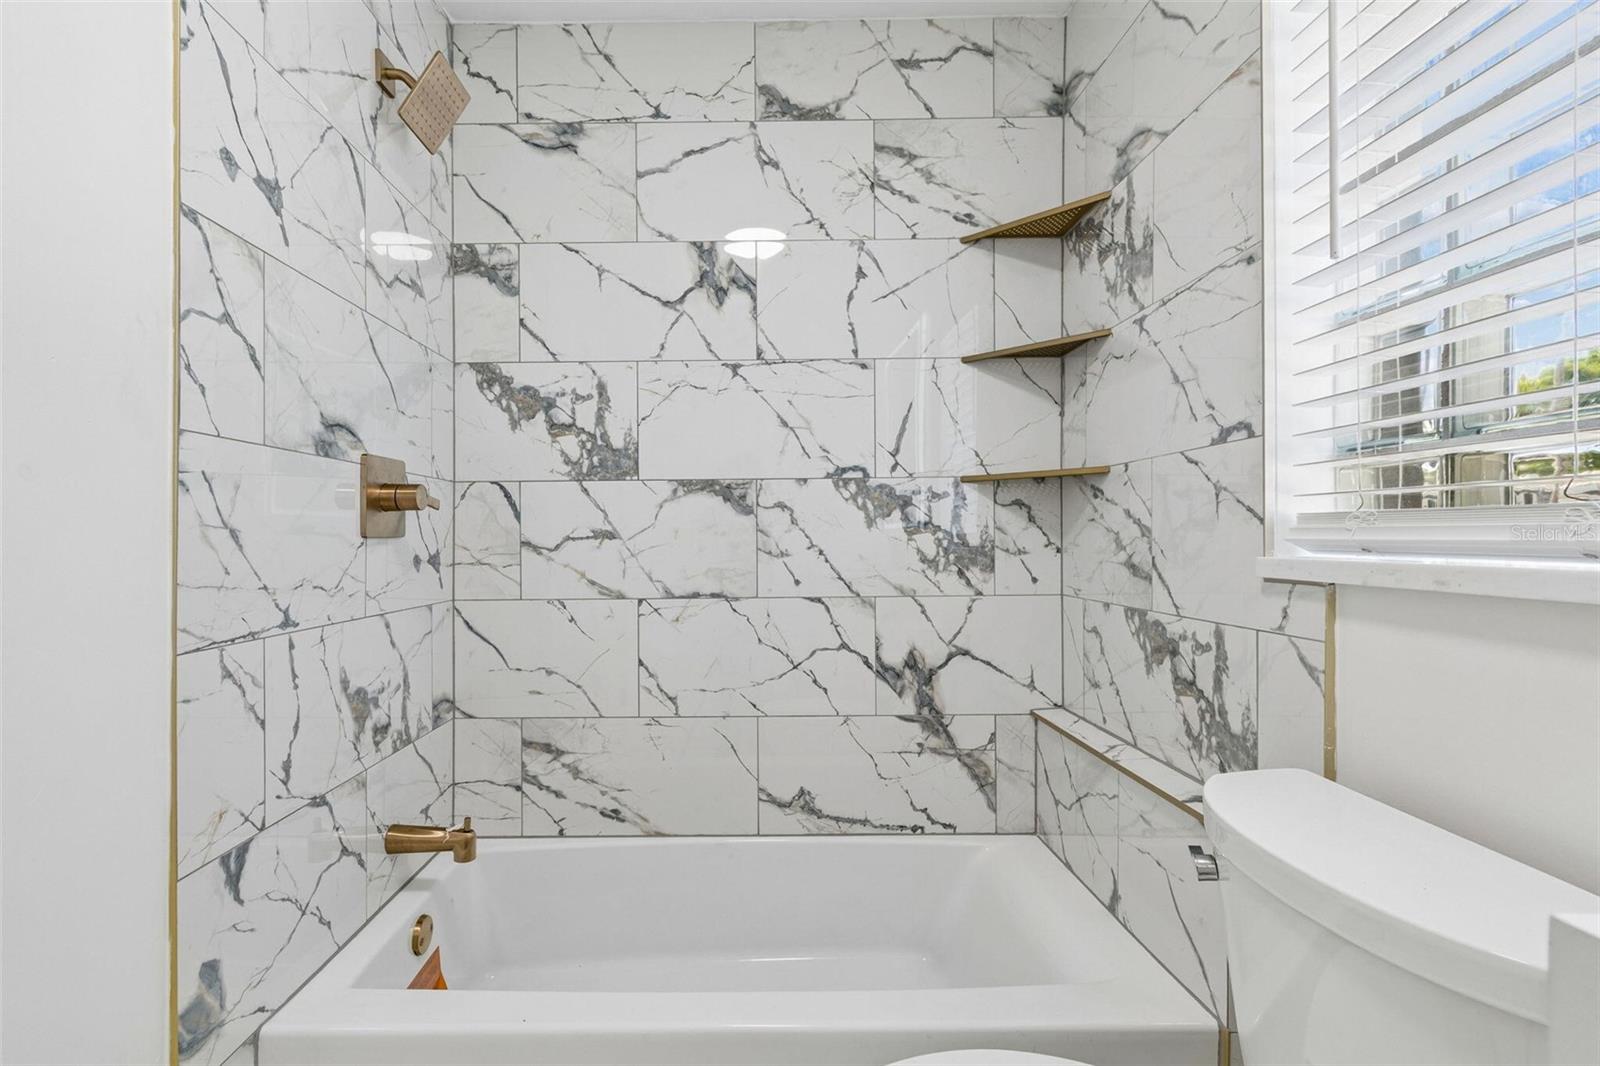
Bathroom 2 First level
Bathroom 3 First level
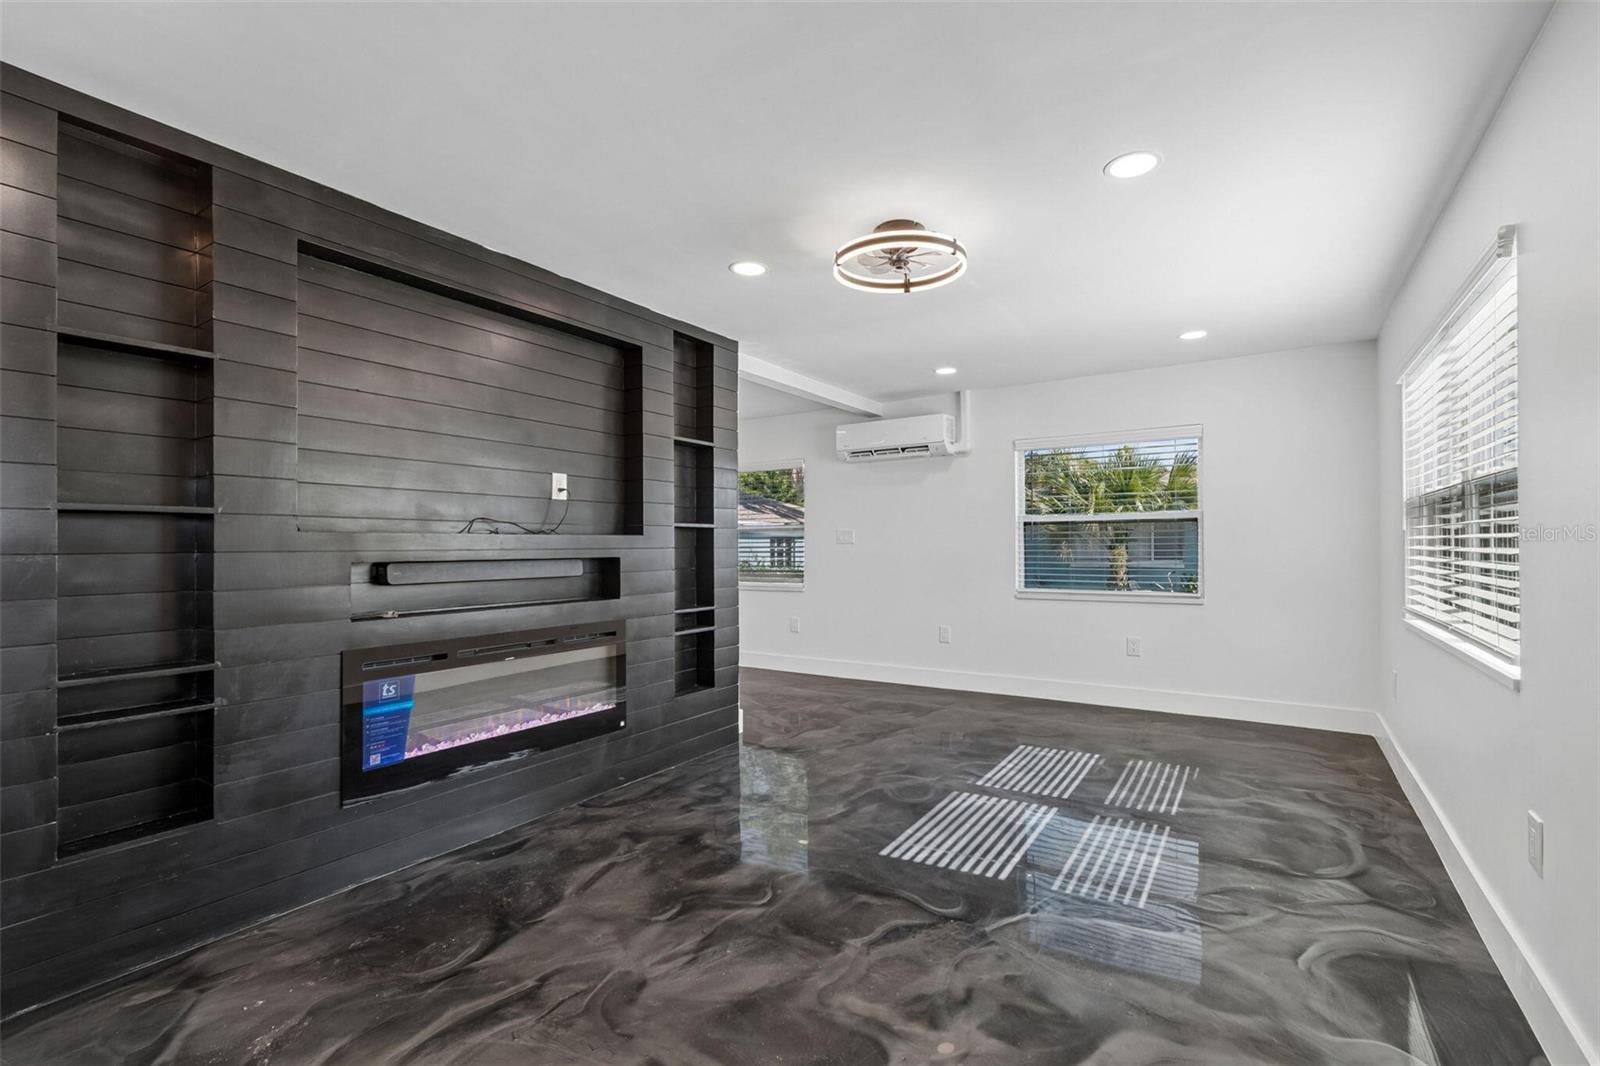
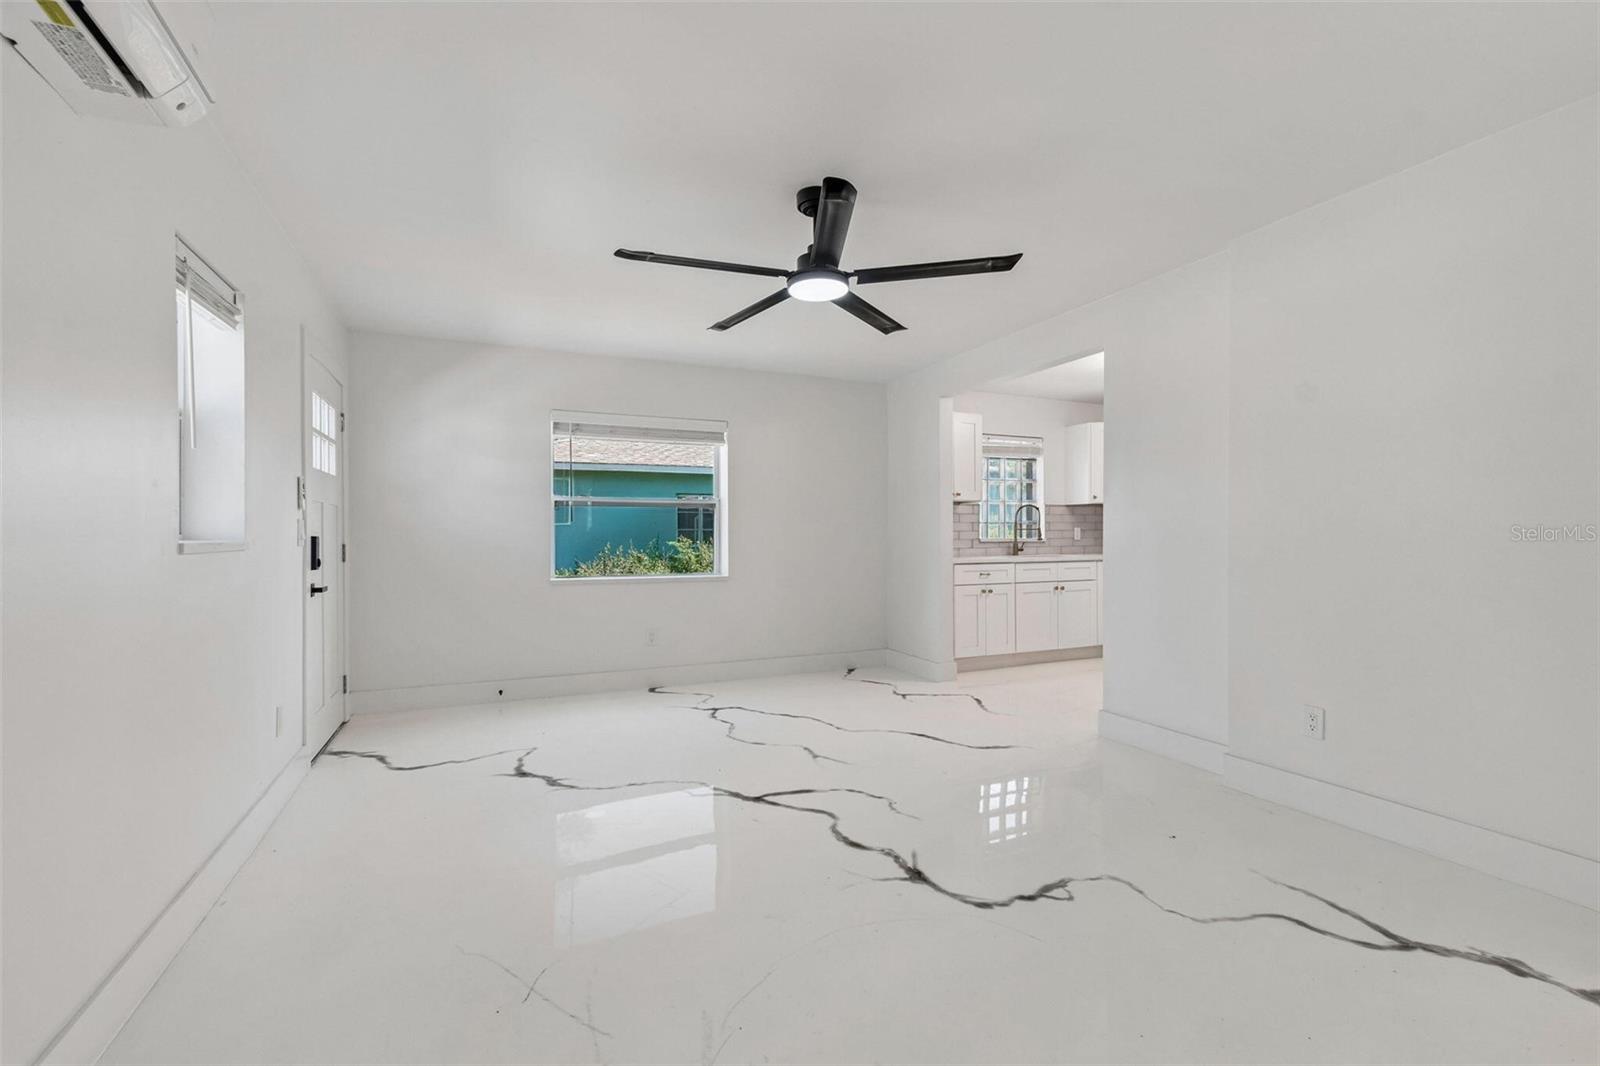
Living Room First level
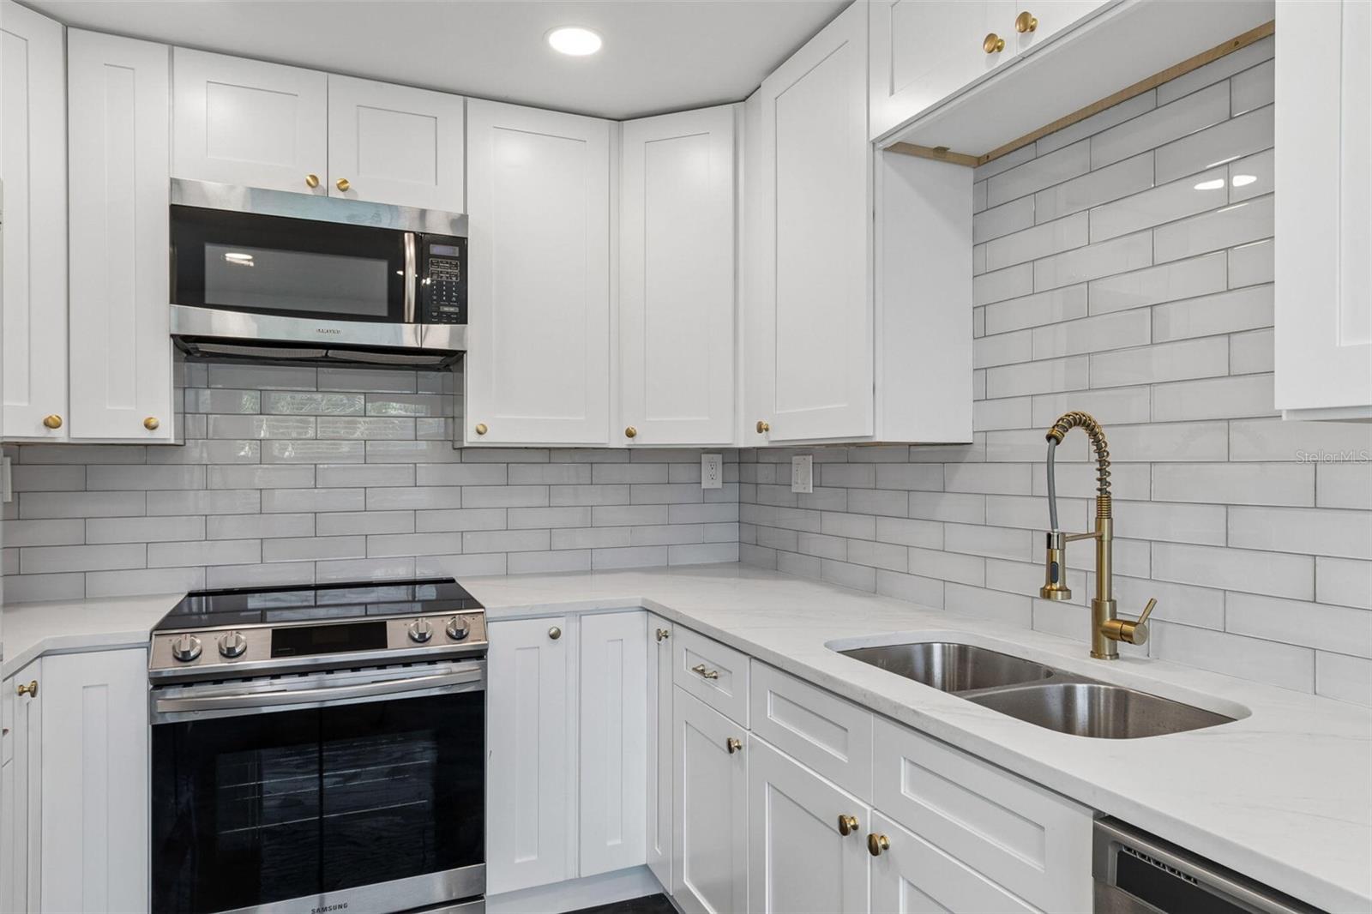
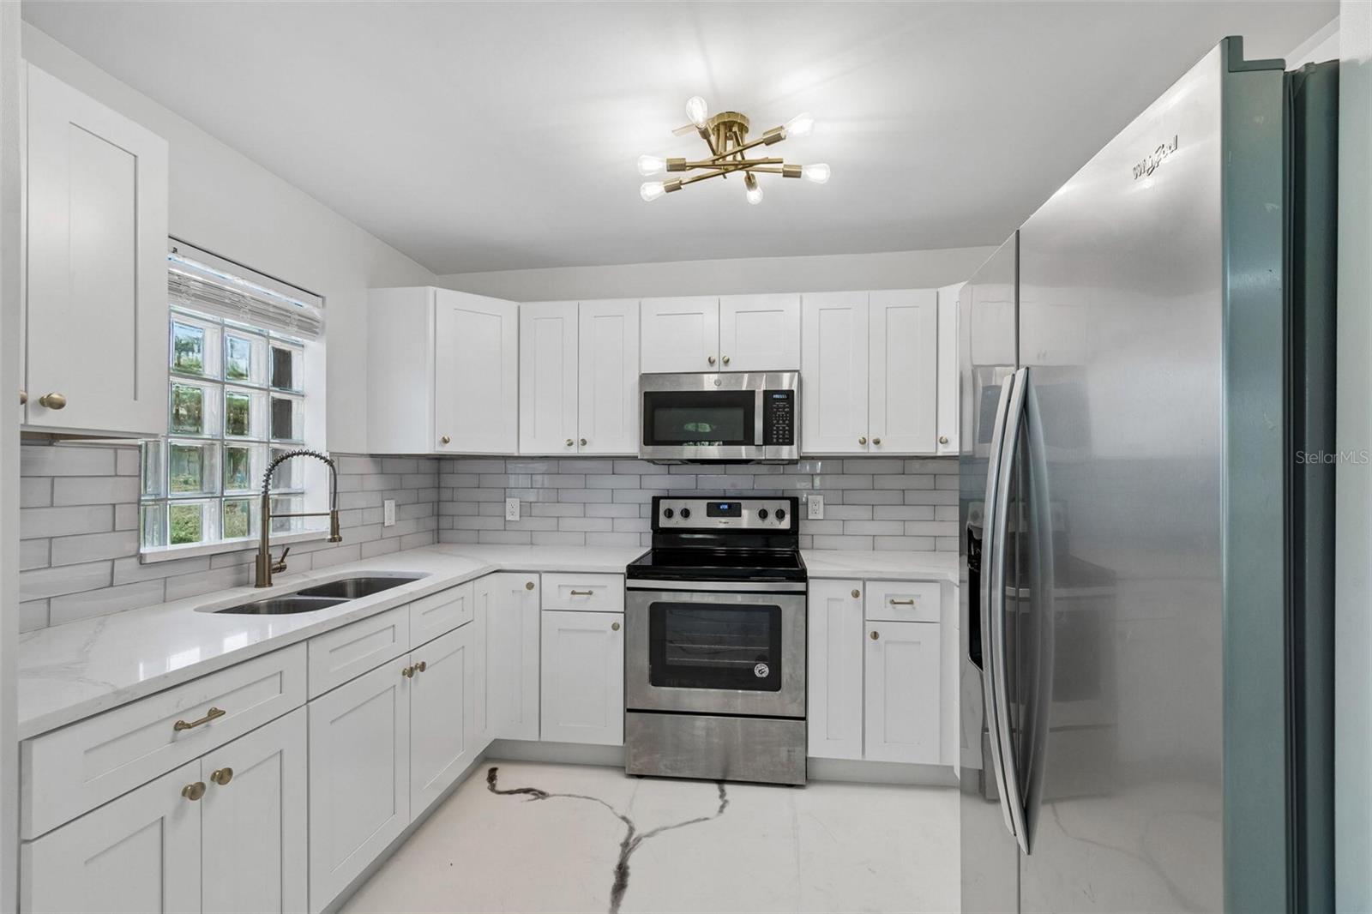
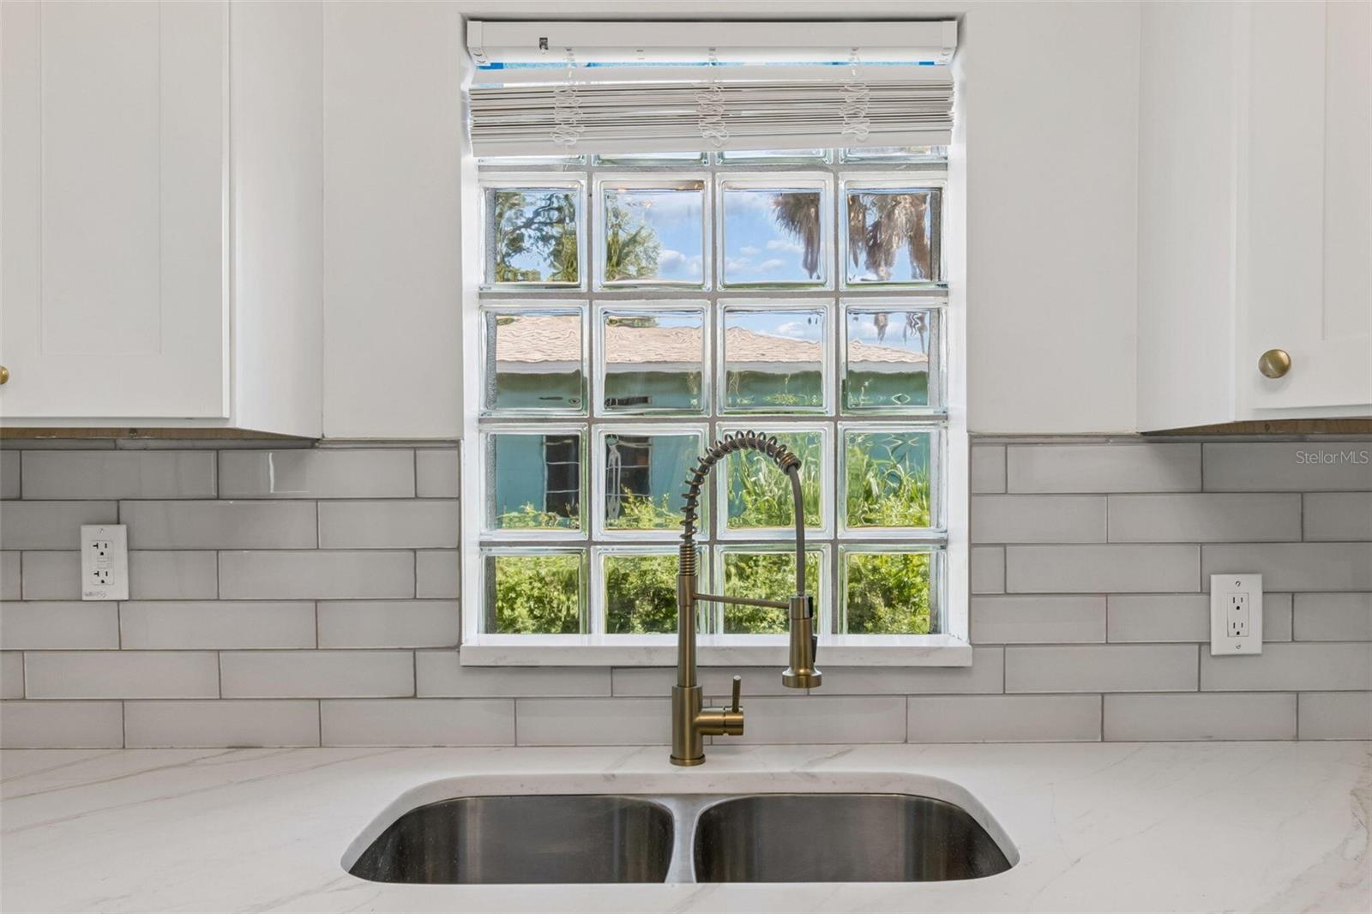
Kitchen First level
Bedroom 4 First level

Interior Features

  • Ceiling Fans(s)
  • Thermostat
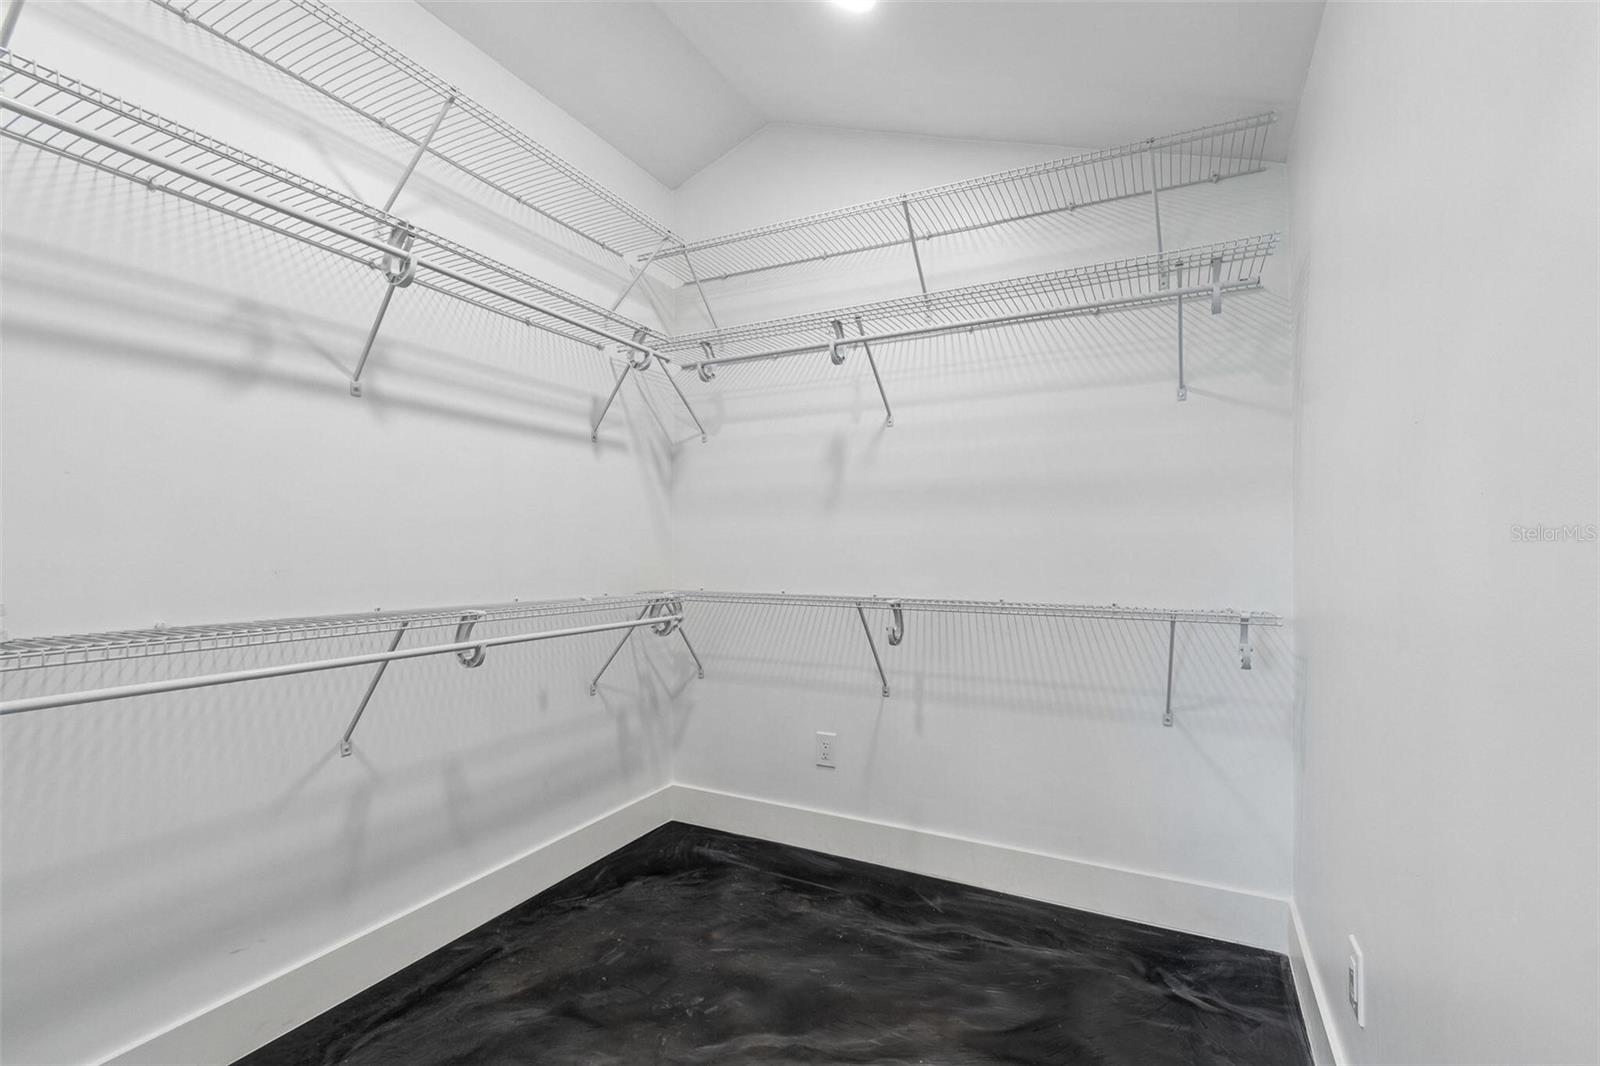
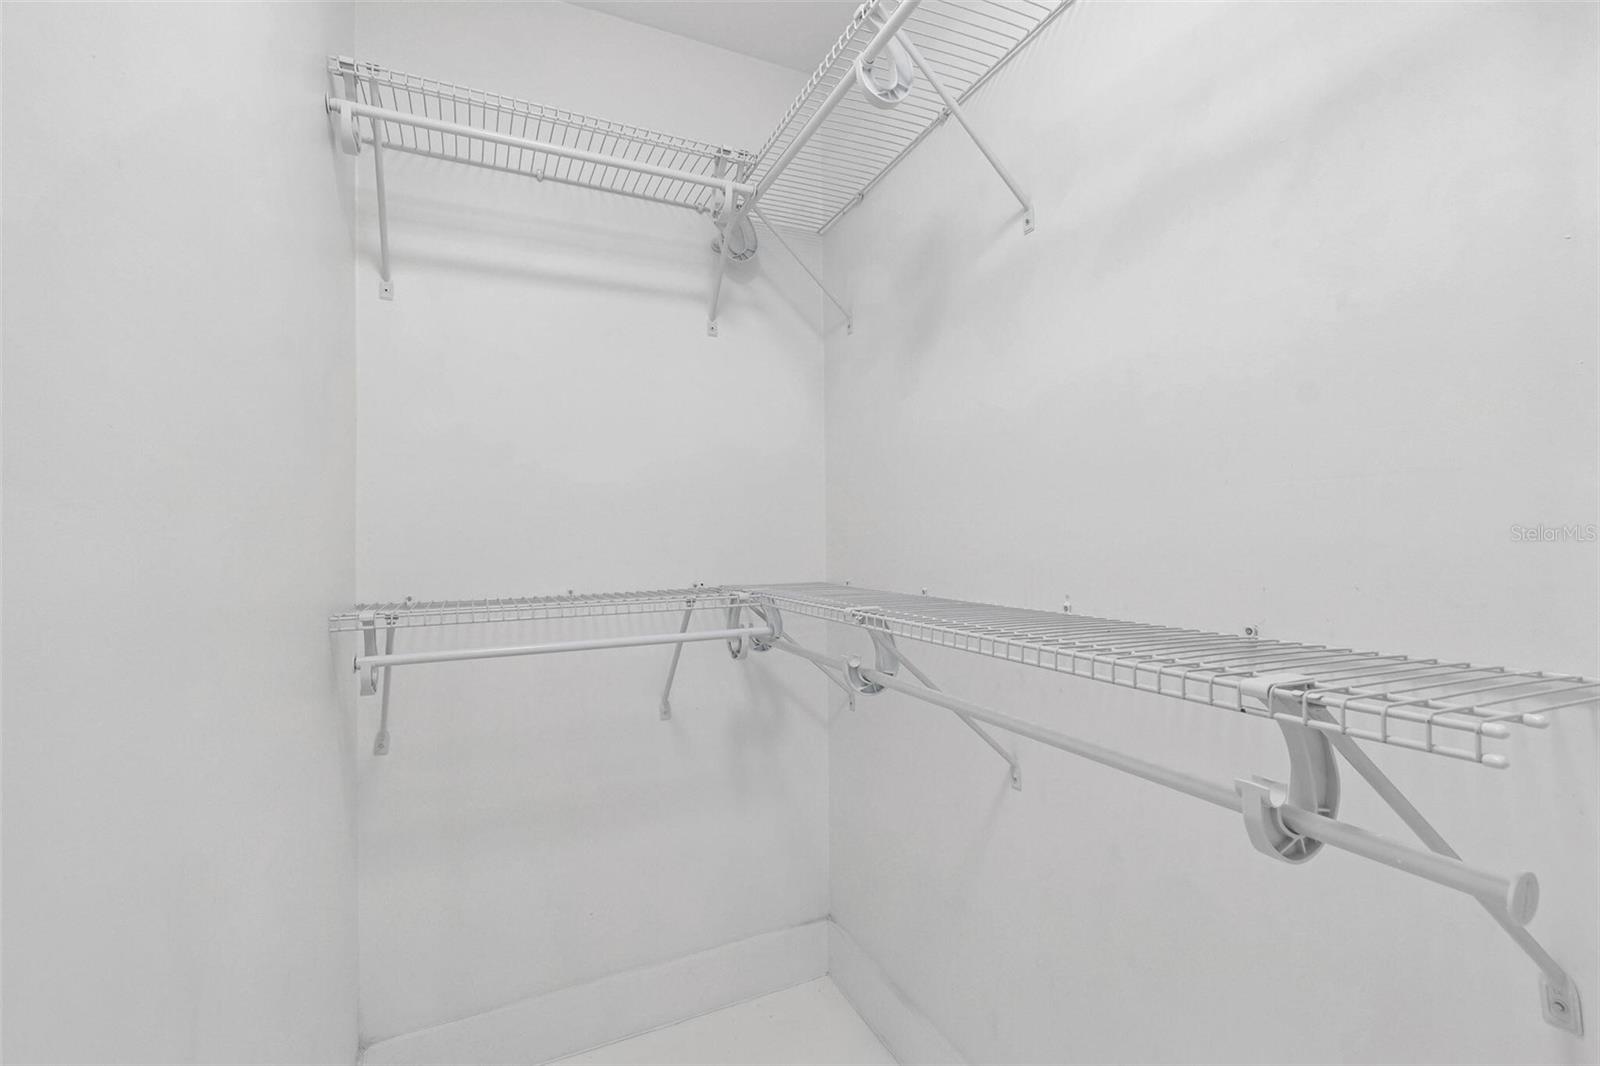
  • Walk-In Closet(s)

Appliances

  • Dishwasher
  • Disposal
  • Electric Water Heater
  • Exhaust Fan
  • Freezer
  • Microwave
  • Range
  • Refrigerator

Heating

  • Central

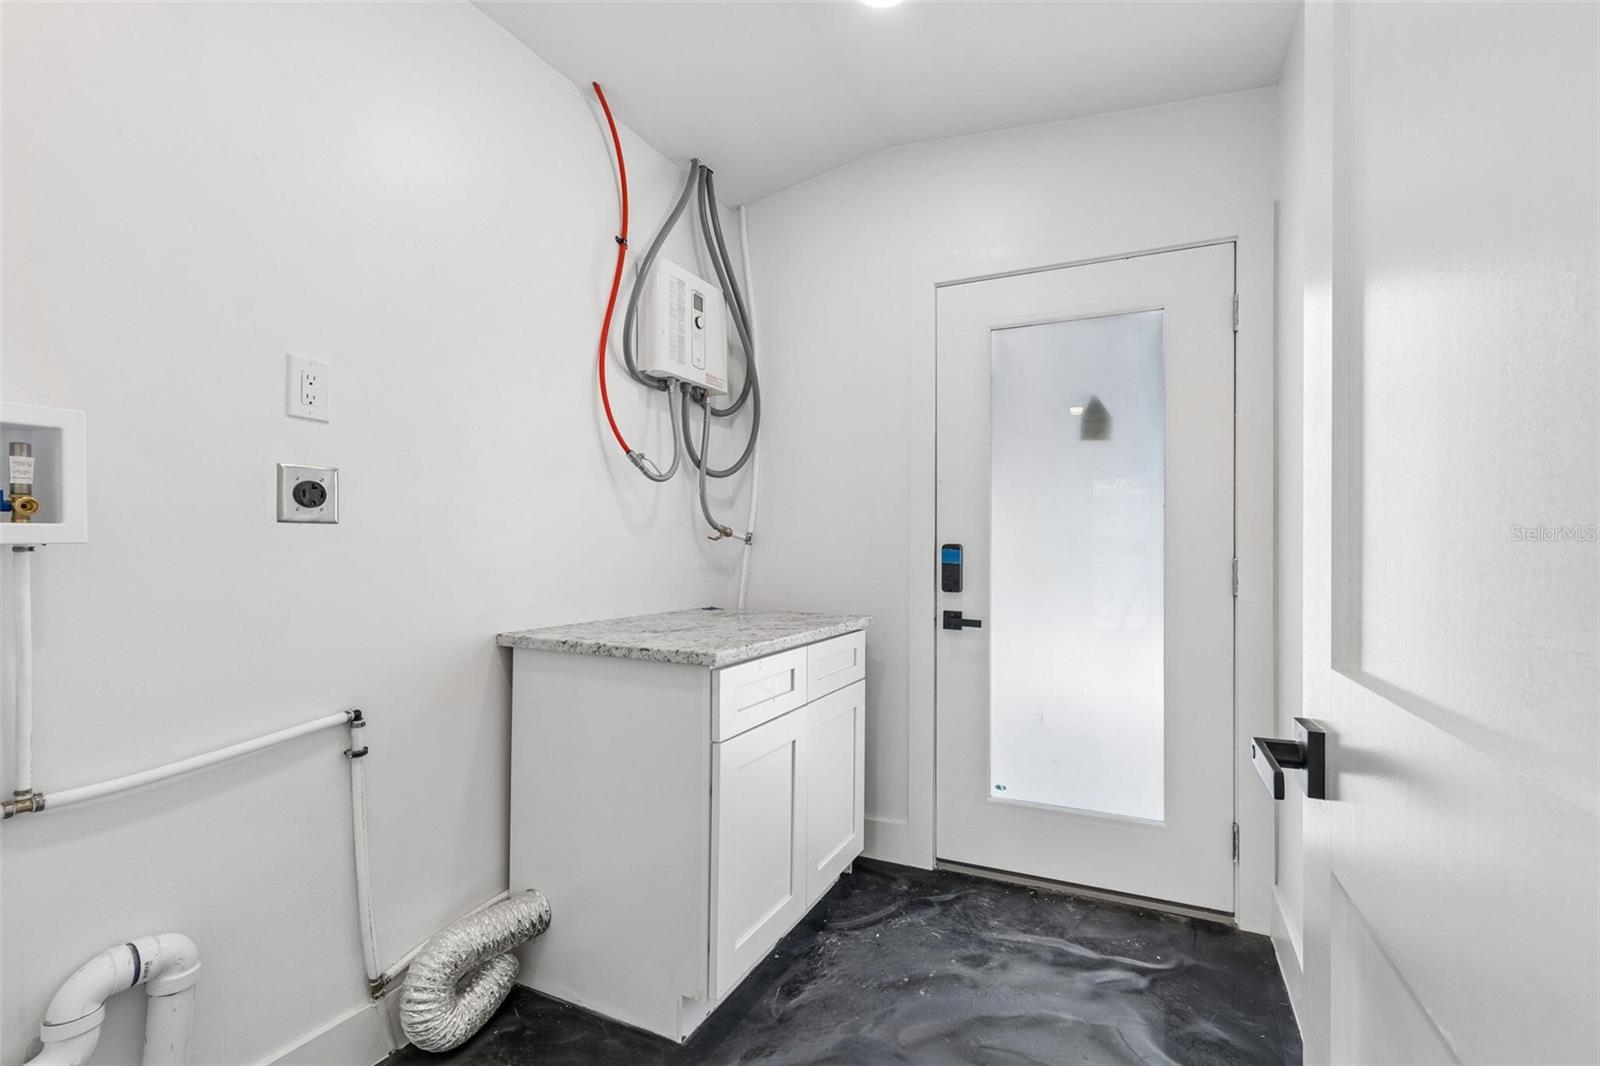
Laundry features

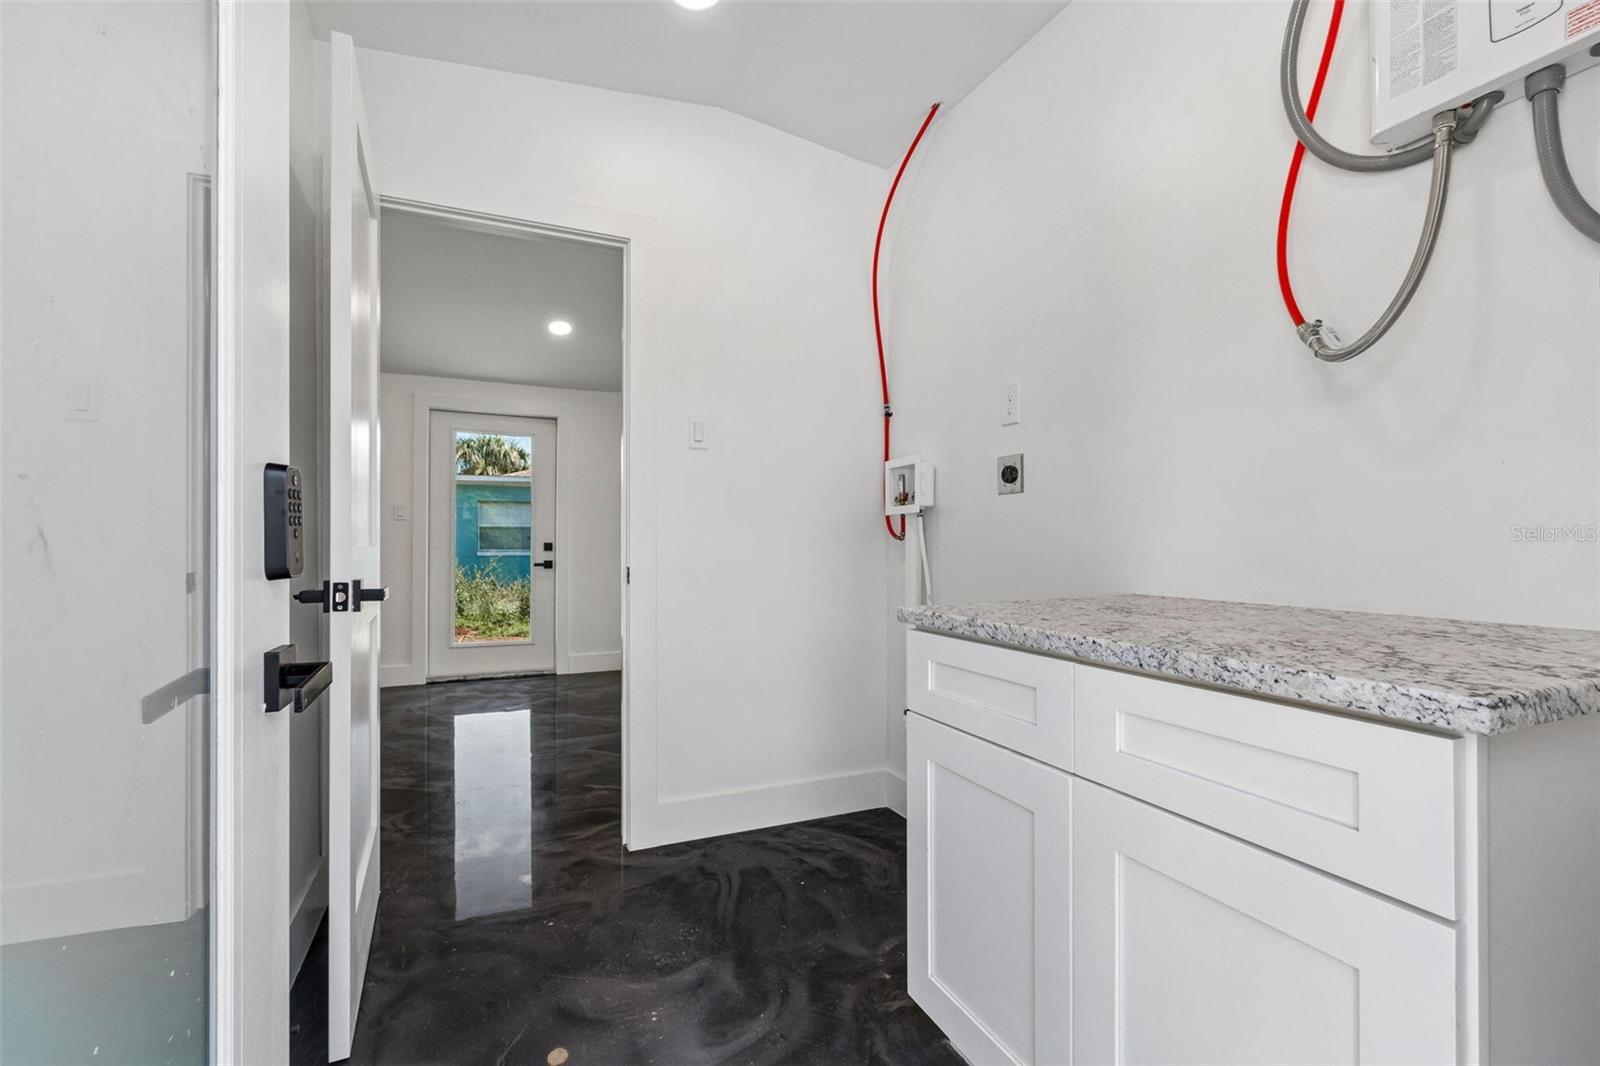
  • Electric Dryer Hookup
  • Inside
  • Laundry Room
  • Washer Hookup

Air Conditioning

  • Central Air

Fireplace

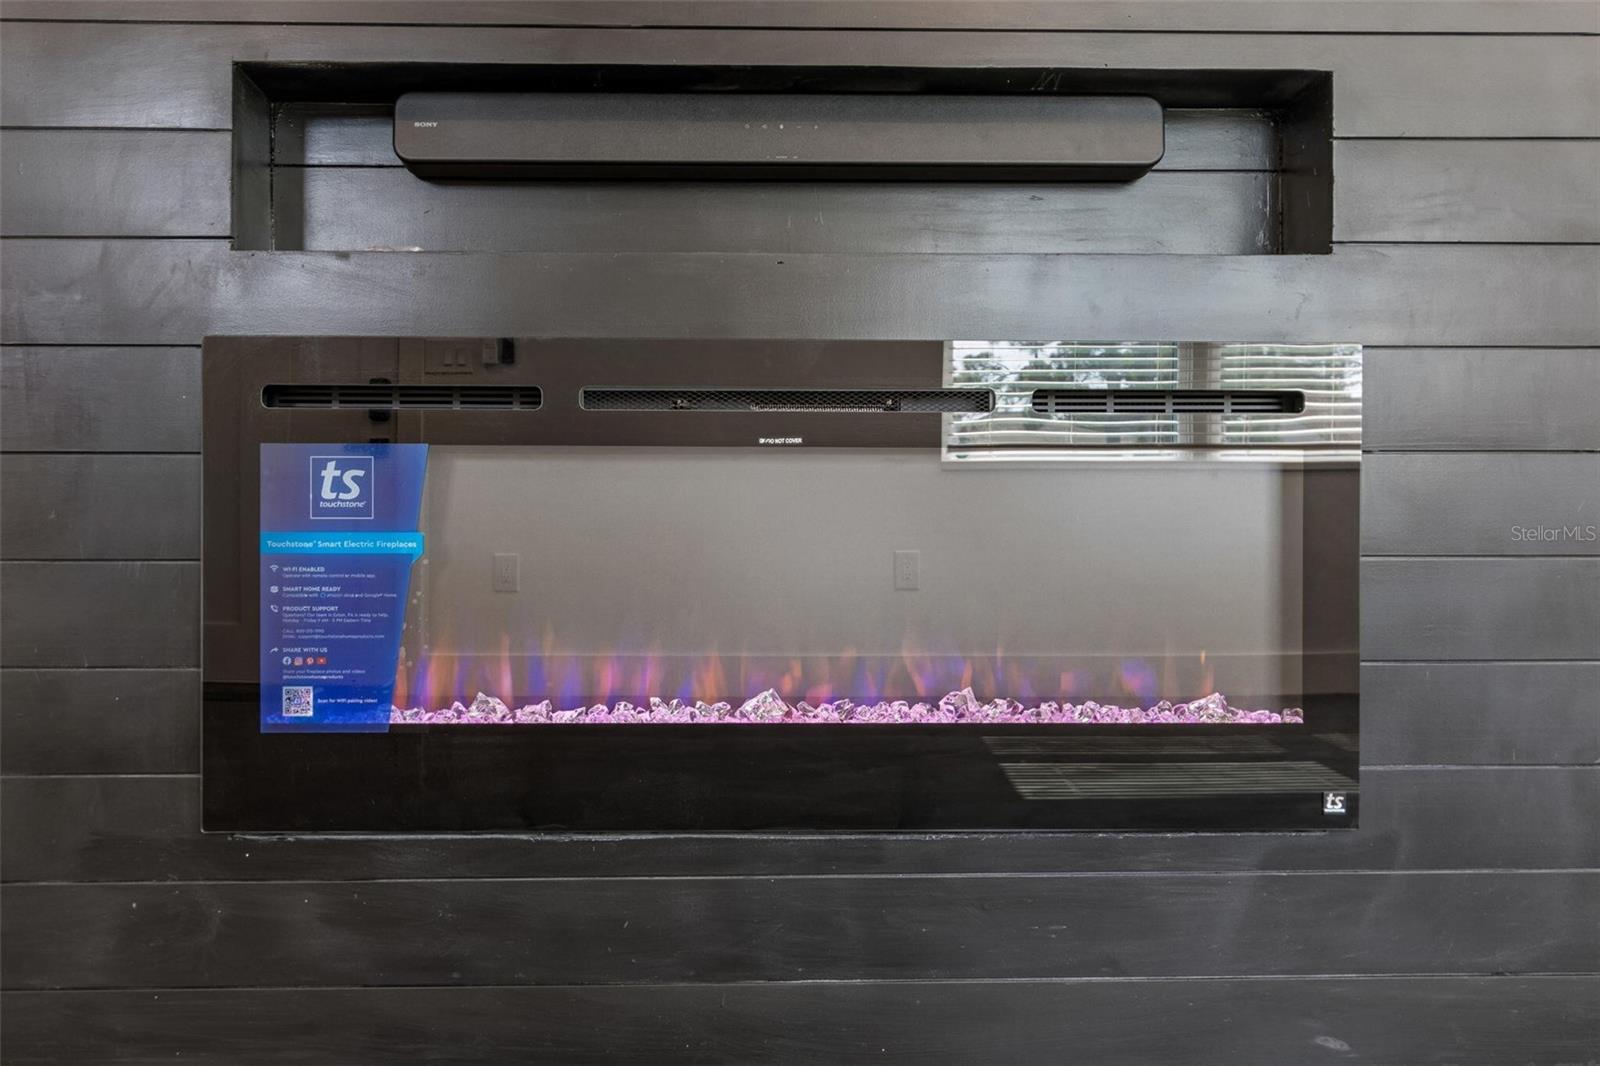
  • Electric

Floor Covering

  • Epoxy

Utilities

  • Electricity Available
  • Sewer Connected
  • Water Connected

Exterior features

  • Lighting
  • Private Mailbox

Construction Materials

  • Stucco
  • Frame

Road Surface Type

  • Asphalt

Property Condition

  • Completed

Roof

  • Shingle

Foundation

  • Slab

School Information


Listing information courtesy of BEYCOME OF FLORIDA LLC

All listing information is deemed reliable but not guaranteed and should be independently verified through personal inspection by appropriate professionals. Listings displayed on this website may be subject to prior sale or removal from sale; availability of any listing should always be independently verified.
Listing information is provided for consumer personal, non-commercial use, solely to identify potential properties for potential purchase; all other use is strictly prohibited and may violate relevant federal and state law.
Listing data comes from My Florida Regional MLS.