3892 ROCKY ISLAND RD
4, 3, 2,386ft²
MLS#: TB8519465
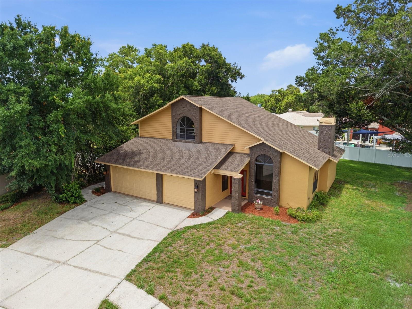
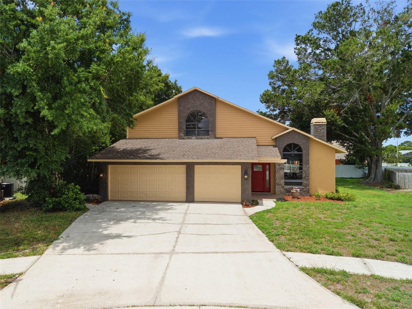
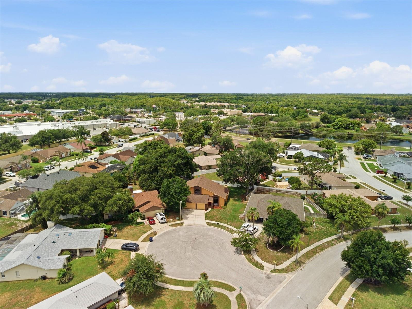
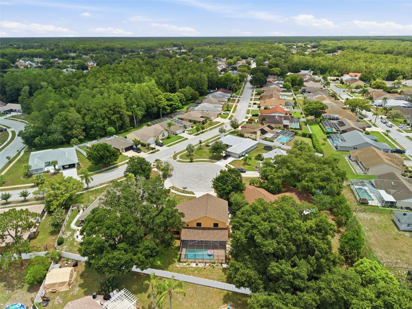
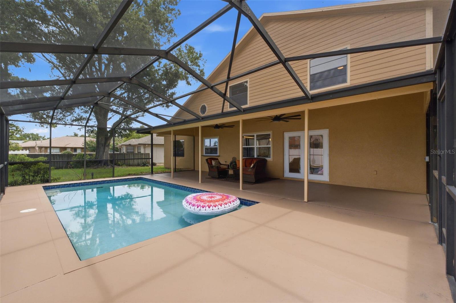
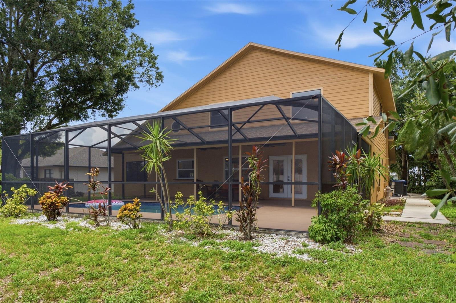
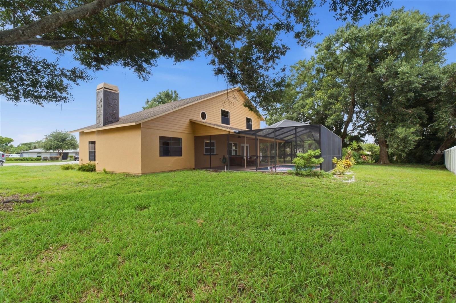
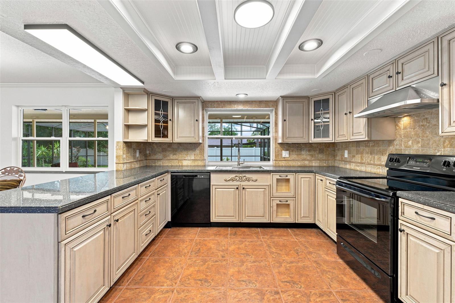
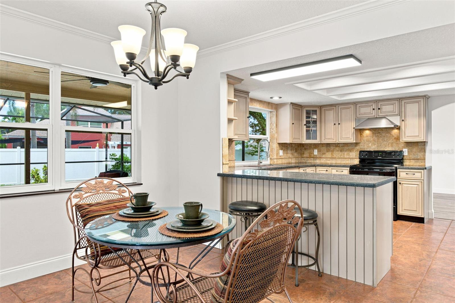
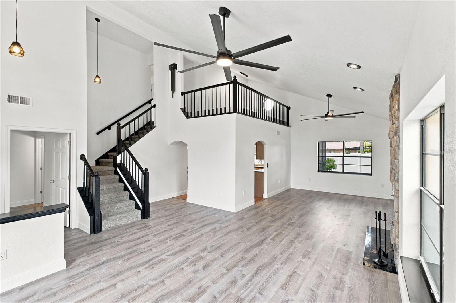
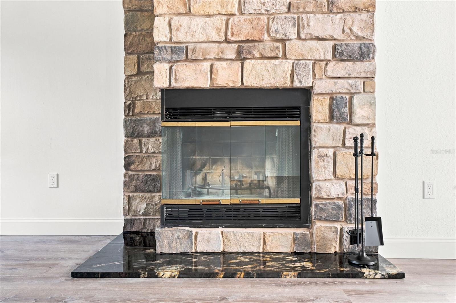
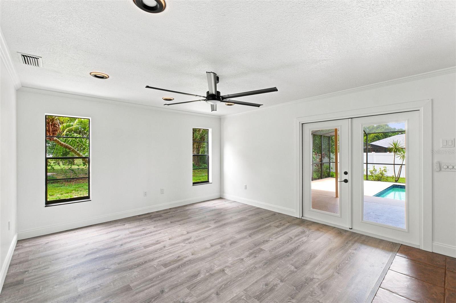
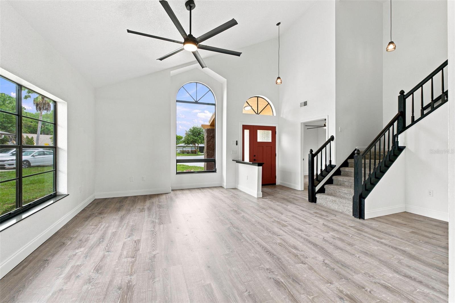
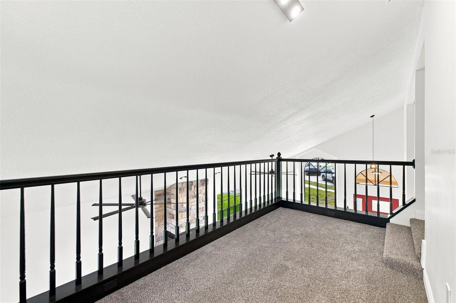
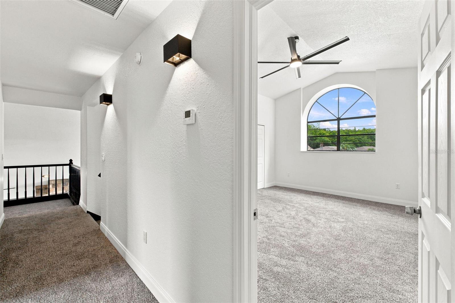
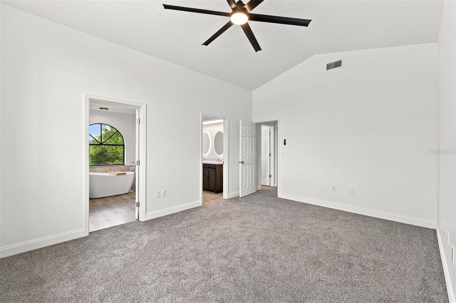
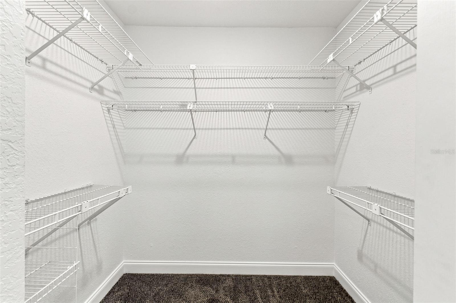
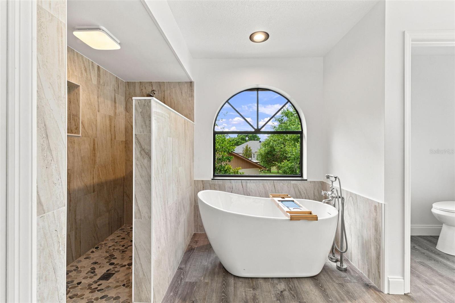
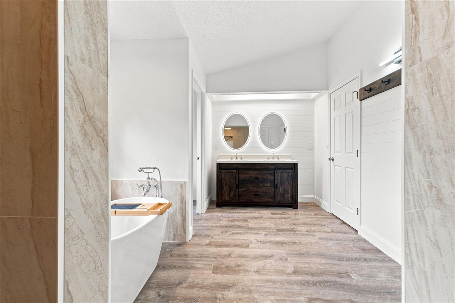
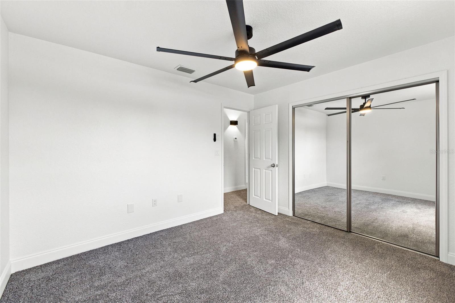
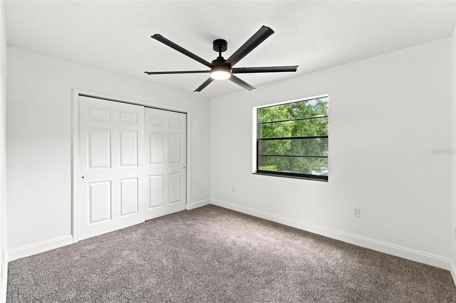
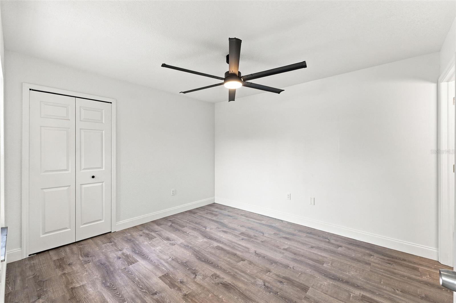
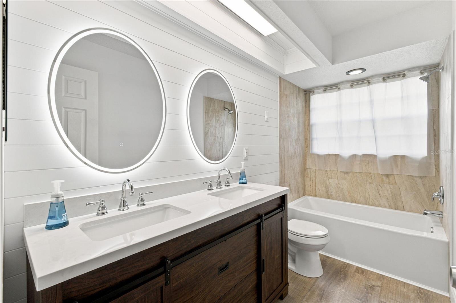
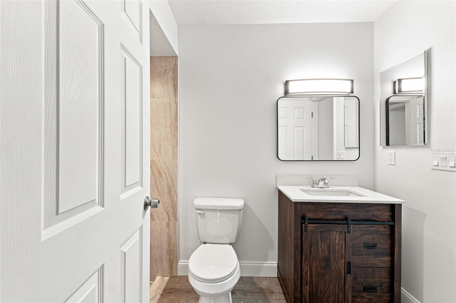
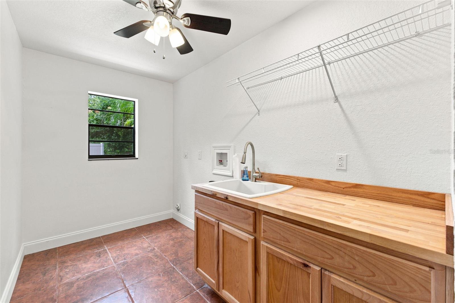
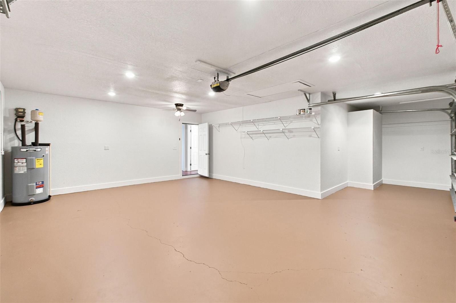
With nearly 2900 square feet of living space on .28 acres, this home combines exceptional space and extensive recent improvements. Updates include: roof (06/2024), HVAC systems (2025 & 2022), water heater (2026), garage doors, siding/exterior paint, exterior doors/french doors, patio windows, pool screen, rescreened windows, garage/porch/patio/pool deck paint, interior paint, interior doors/millwork, luxury vinyl plank flooring, carpet, 5 1/4" baseboards, stone fireplace facade, custom kitchen cabinets/solid surface tops/tumbled travertine backsplash/workstation sink, new disposal, new dishwasher, bathroom vanities/quartz tops/undermount sinks/shower tile, ceiling fans throughout, and led lighting, Built in 1987, the home features soaring ceilings, expansive living areas, and a flexible floor plan designed for both everyday living and entertaining. The private owner's wing includes a walk-in closet, and a beautifully remodeled primary bathroom with an oversized walk-in shower and inviting garden tub. The second floor has two additional bedrooms, a bathroom with dual sinks, and an open loft overlooking the main living area. A separate fourth bedroom with connecting third full bath is located on the main floor and could also serve as a dedicated home office or in-law suite. Outside, the property is centered around Florida pool side living with an expansive beautifully treed lot nestled in a quiet cul-de-sac. Additional features include an oversized three-bay garage.
*Prior sale 12/2025 was a partial owner/investor buy out. This home was purchased 08/2014 by original current owner, and investor improvements were completed in 2025 and 2026. See deeds for verification.
Driving directions : Drive north on Little Road/CR 1. Right to River Crossing Bld. Right to Wesson Road. Right to Ruger Drive. Right to Gannett Court. You have arrived at your destination.
| Rooms | Dimension | Description |
|---|---|---|
| Primary Bedroom | Second level | |
| Bedroom 2 | Second level | |
| Bedroom 3 | Second level | |
| Bedroom 4 | First level | |
| Living Room | First level | |
| Family Room | First level | |
| Dining Room | First level | |
| Kitchen | First level | |
| Primary Bathroom | Second level | |
| Bathroom 2 | Second level | |
| Bathroom 3 | First level | |
| Loft | Second level |
4, 3, 2,386ft²
MLS#: TB8519465
4, 3, 2,802ft²
MLS#: TB8519849
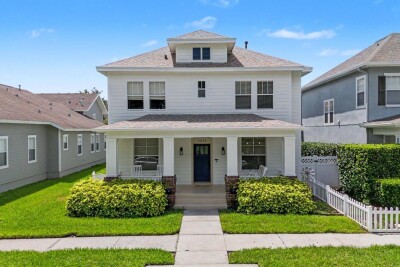
5, 4, 3,259ft²
MLS#: W7886142
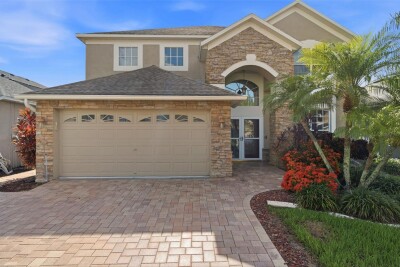
4, 2, 2,492ft²
MLS#: W7887382