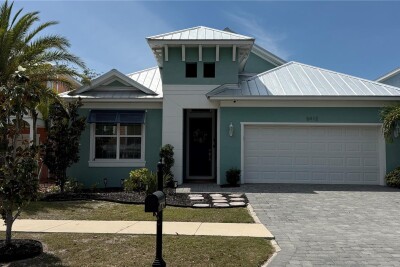
6412 GRENADA ISLAND AVE
Apollo Beach / Bimini Bay Comunidad
4, 2, 2,077ft²
MLS#: TB8523514
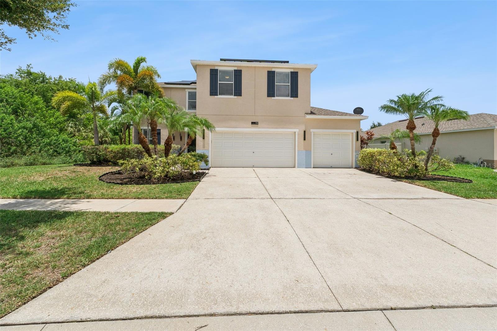
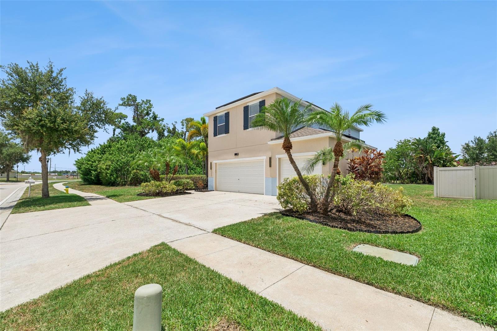
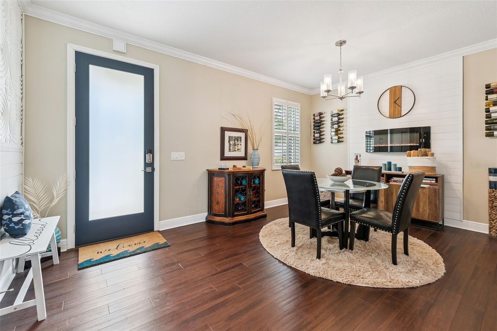
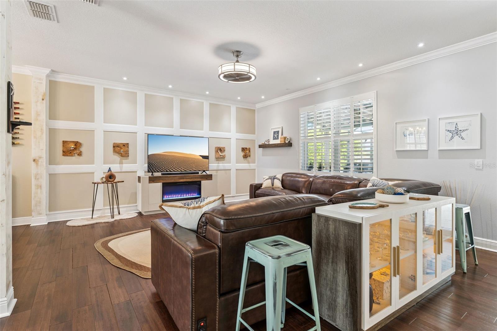
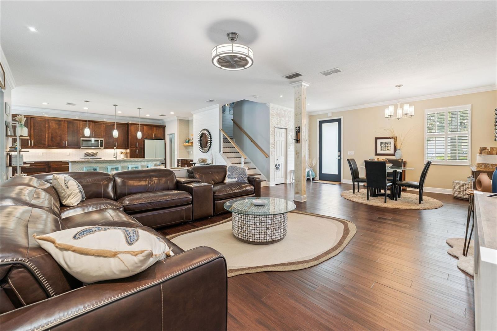
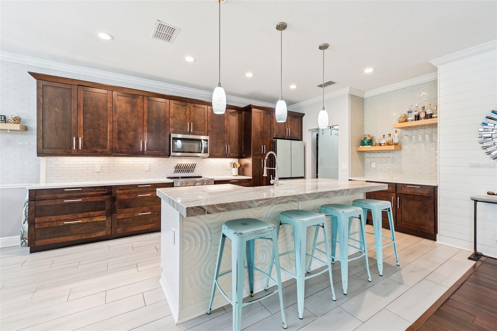
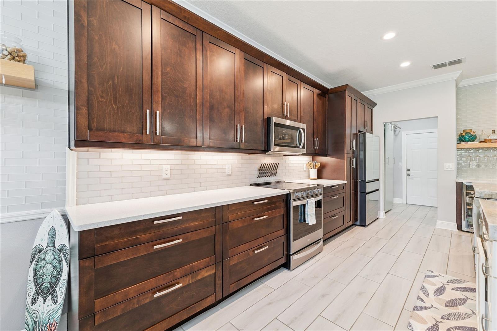
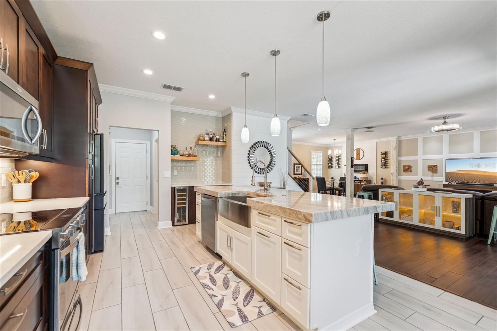
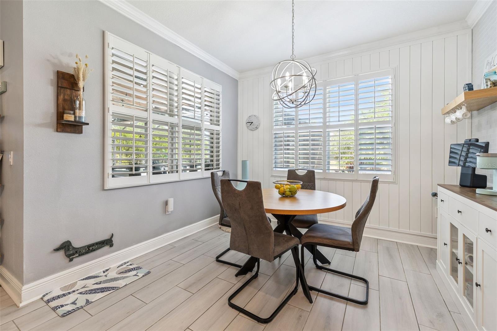
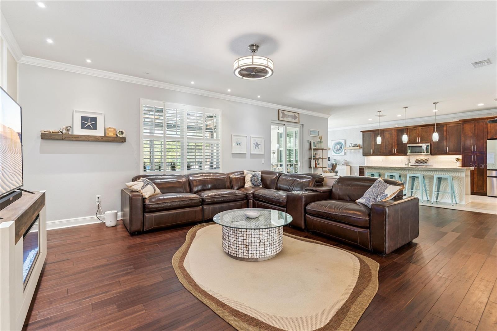
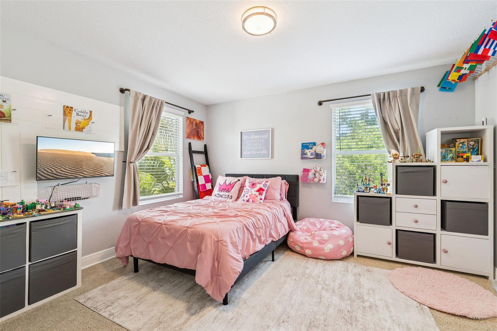
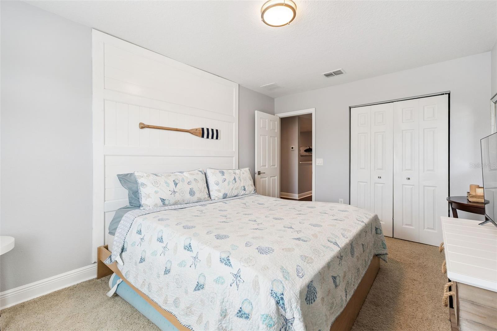
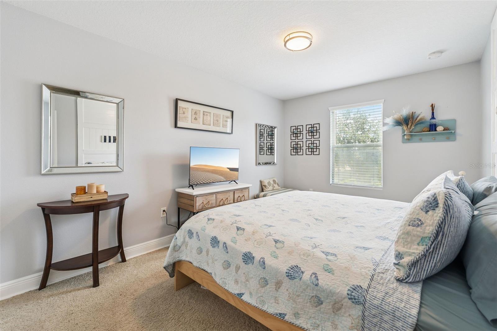
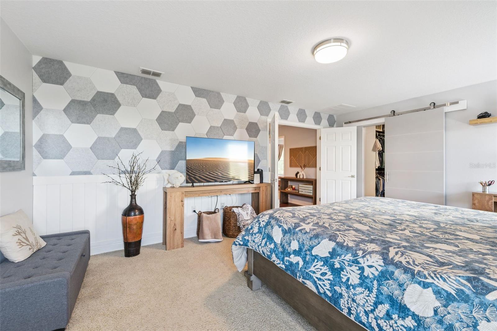
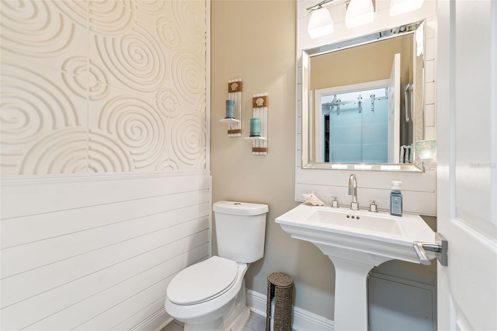
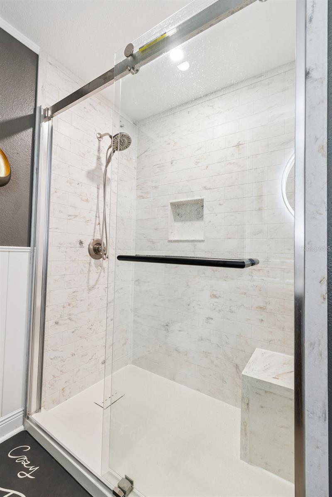
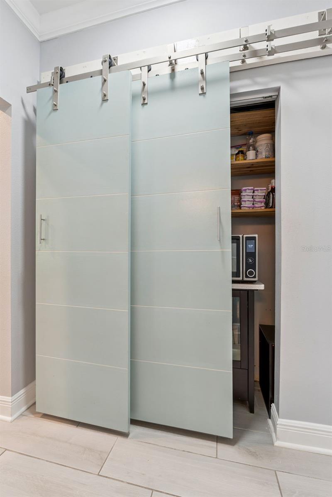
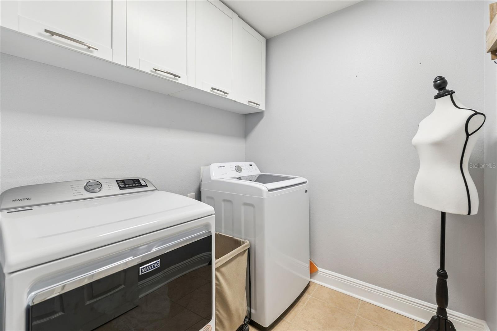
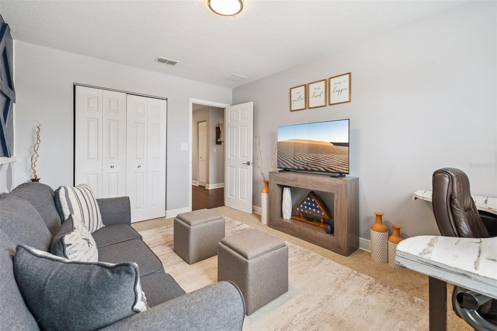
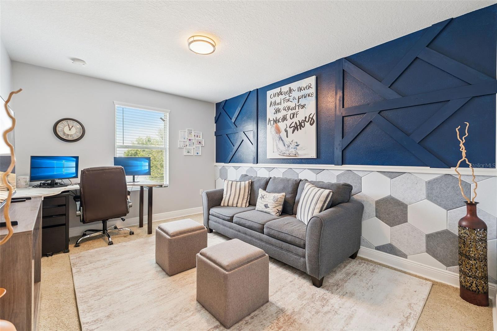
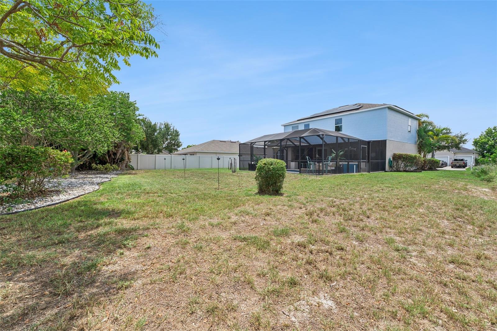
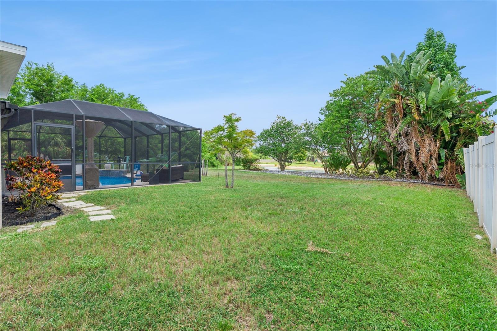
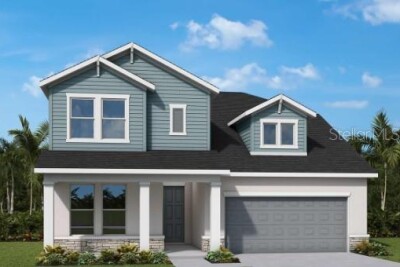
Welcome to this beautifully maintained 4-bedroom, 2.5-bathroom home in the sought-after Harbour Isles community of Apollo Beach. Offering 2,719 square feet of living space, this home features an open-concept floor plan with high ceilings, abundant natural light, and a spacious kitchen with stone countertops, stainless steel appliances, a large center island, an eat-in area, and seamless flow into the family room—creating the perfect space for entertaining family and friends.
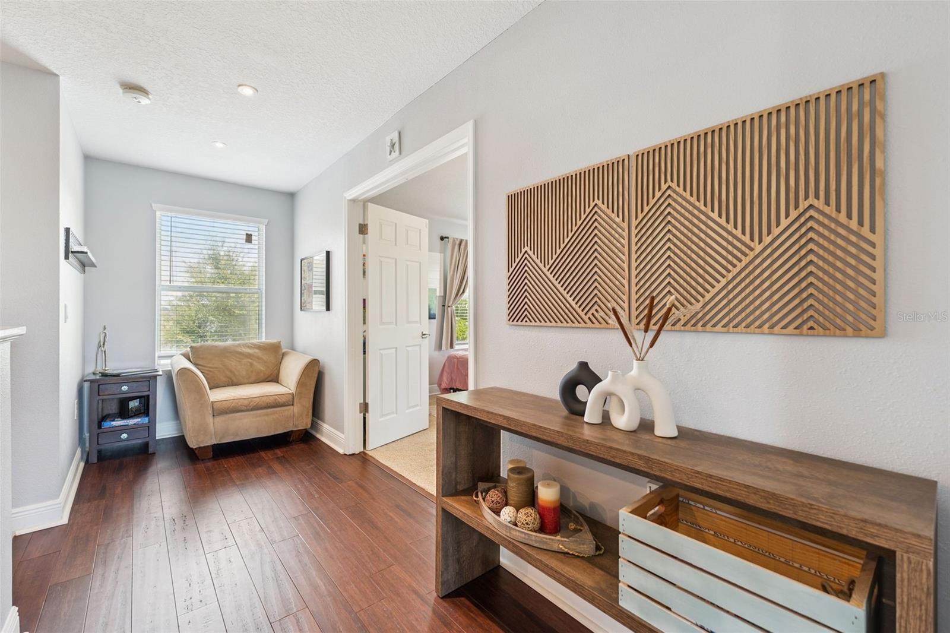
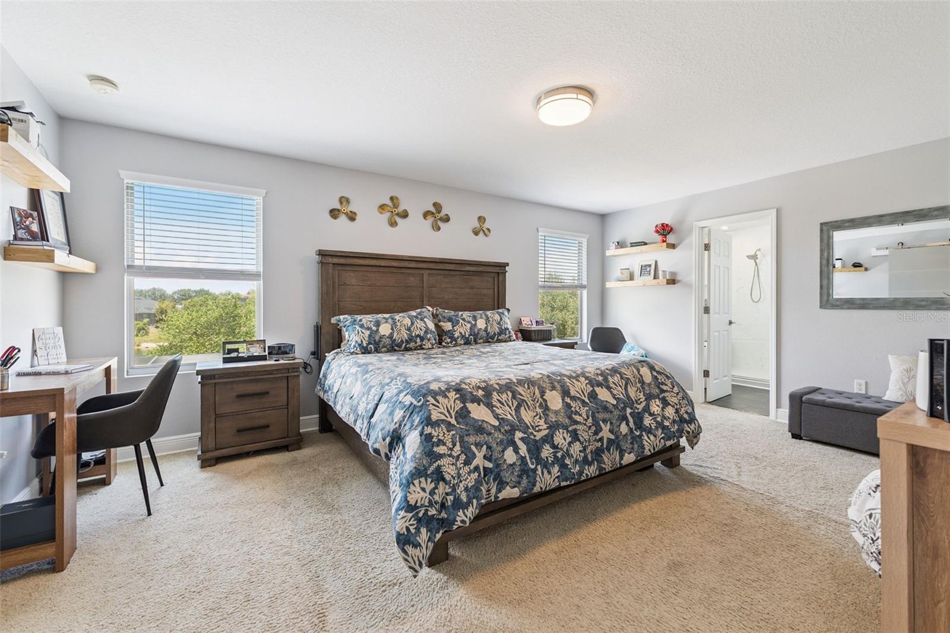
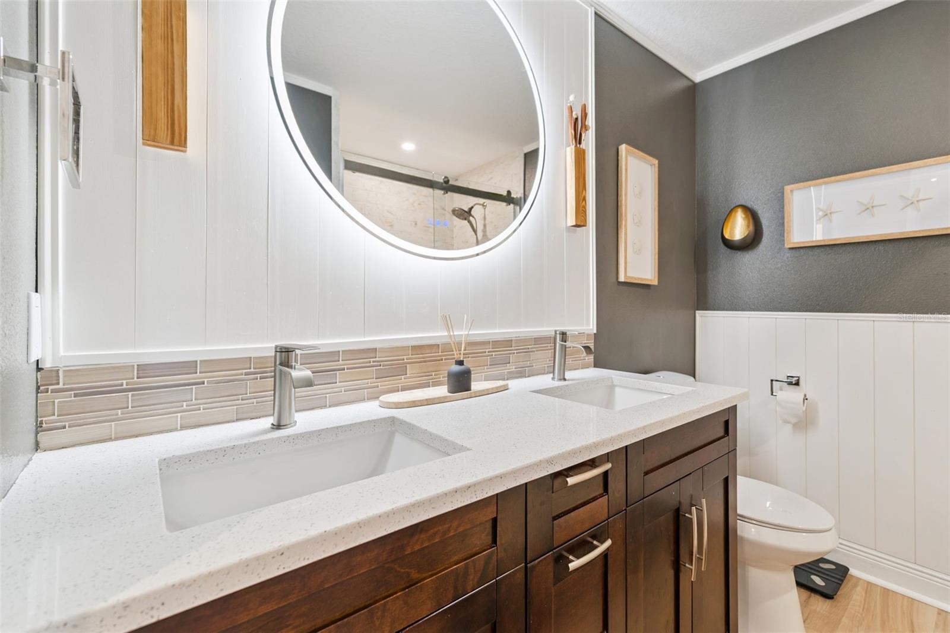
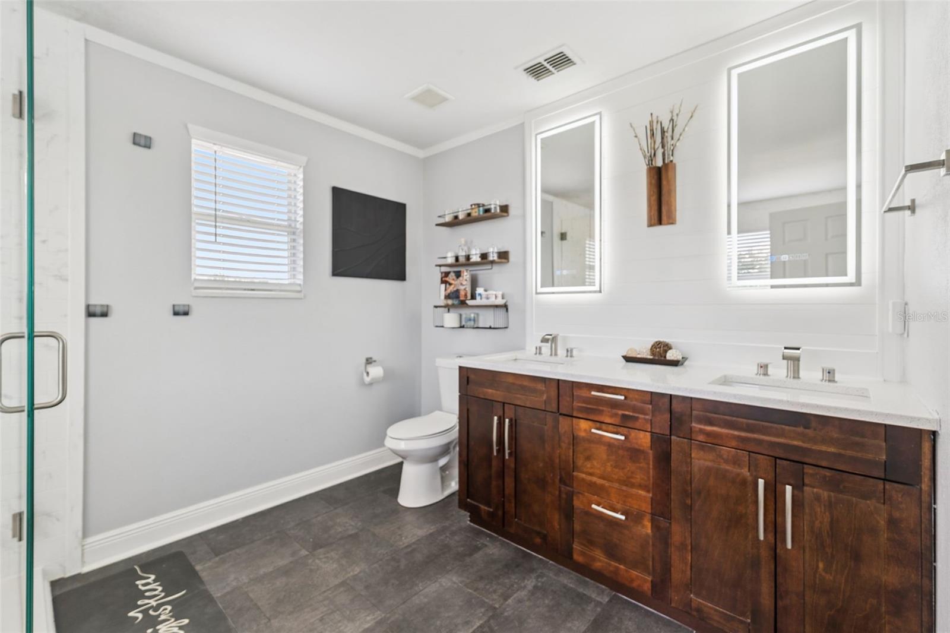
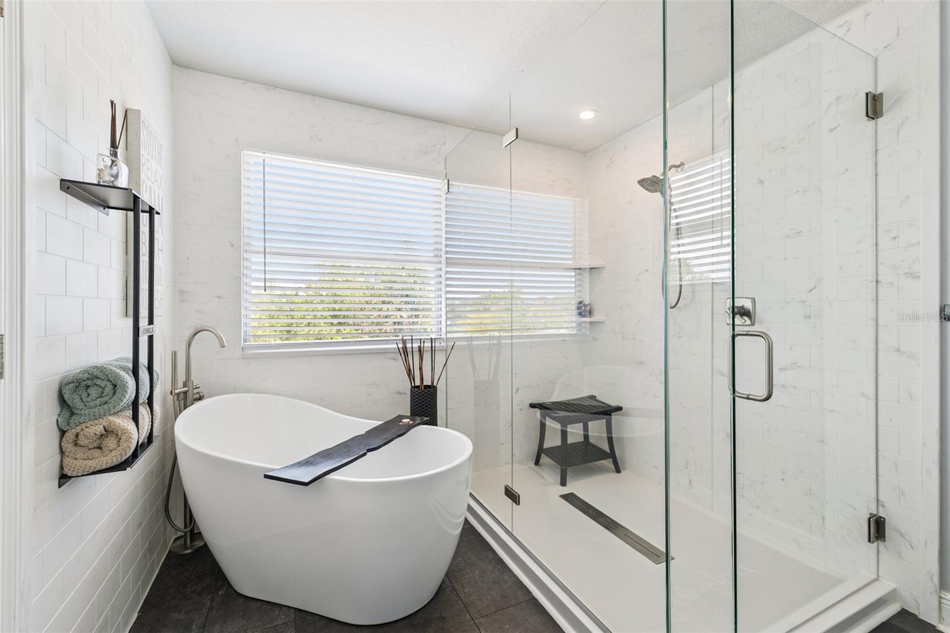
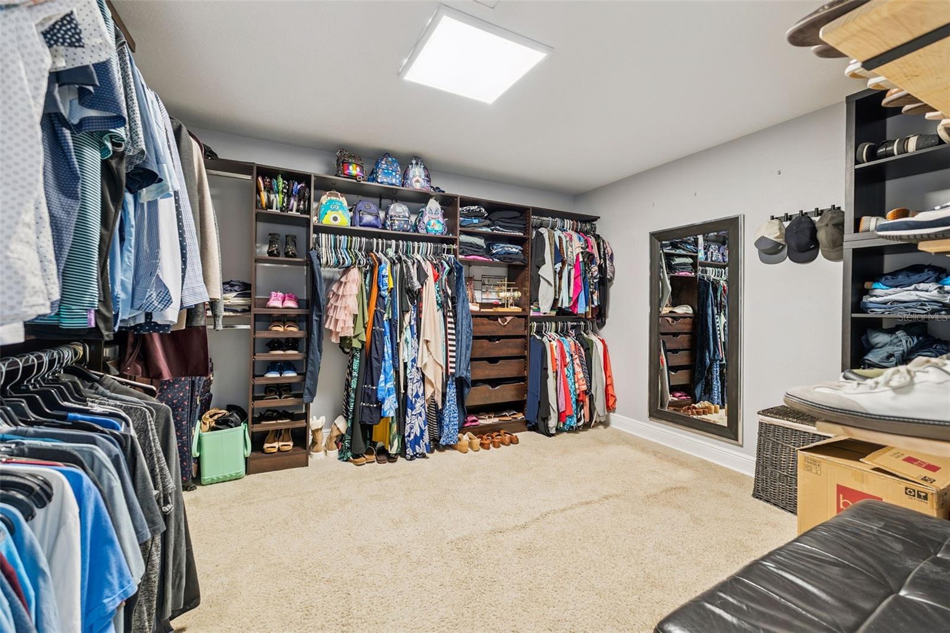
The split-bedroom layout provides added privacy, while the impressive primary suite features a beautifully renovated spa-inspired en-suite bathroom and an oversized walk-in closet that truly has to be seen to be appreciated. The additional bathrooms have also been tastefully renovated with modern finishes, giving the home a custom, move-in-ready feel throughout. Ceramic tile and luxury vinyl plank flooring, a dedicated laundry room, and ample storage add to the home’s functionality.
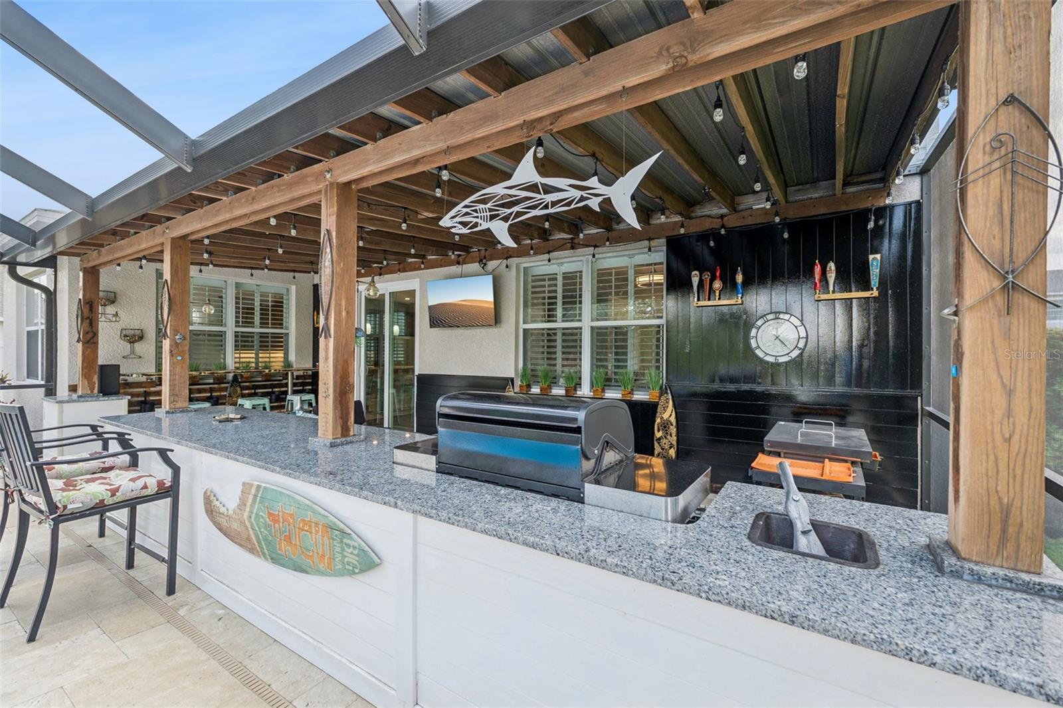
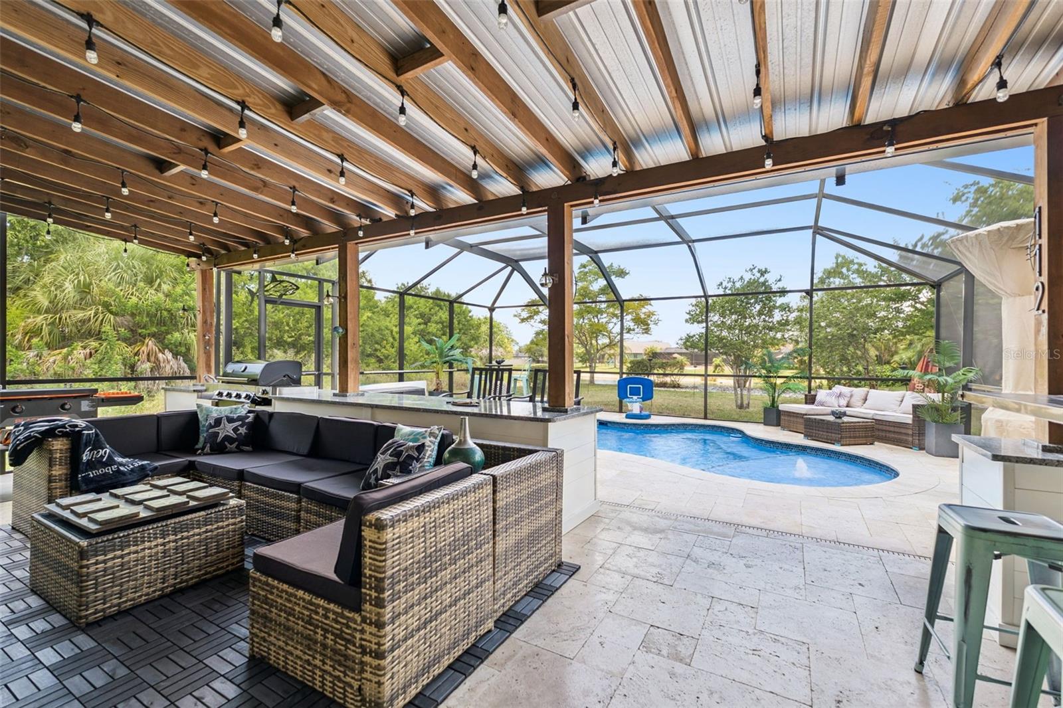
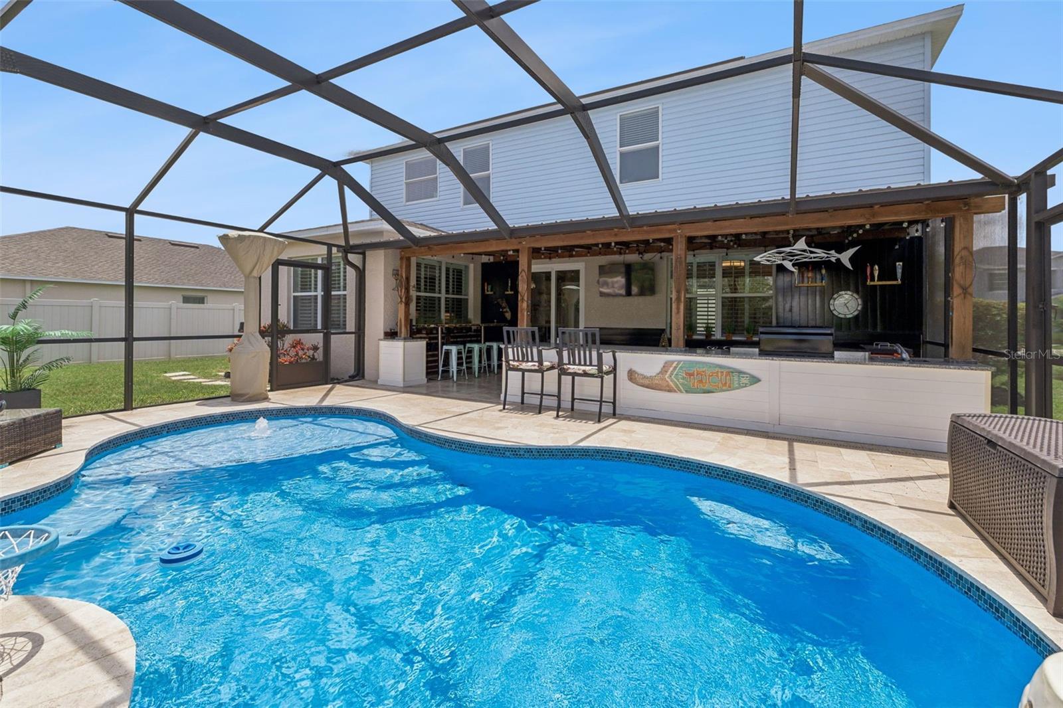
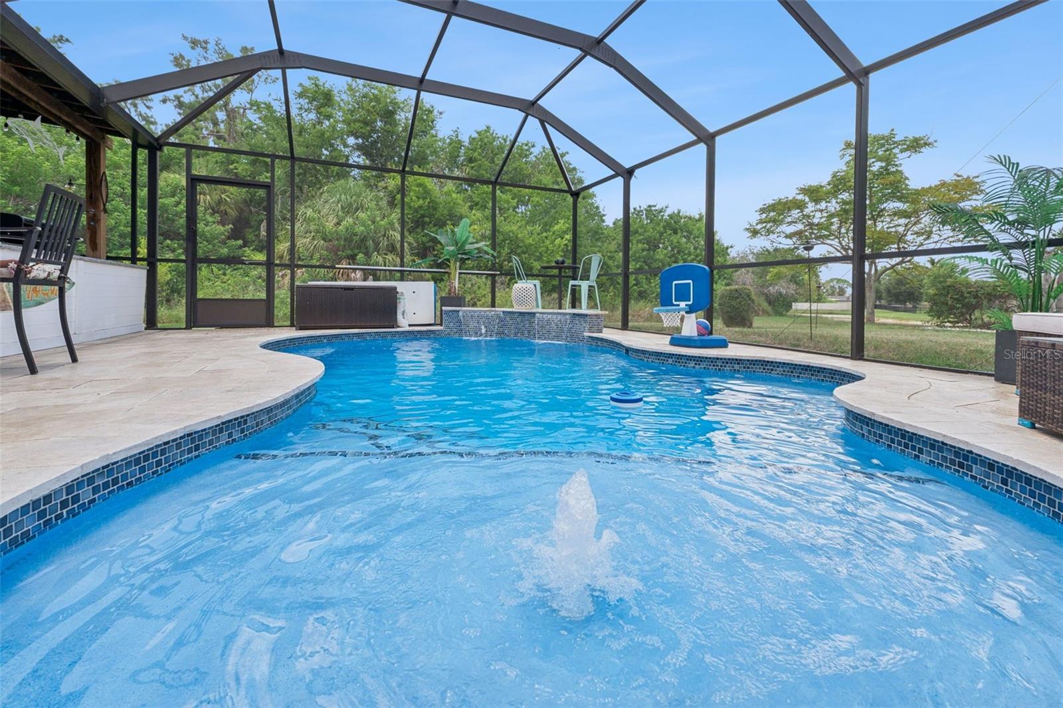
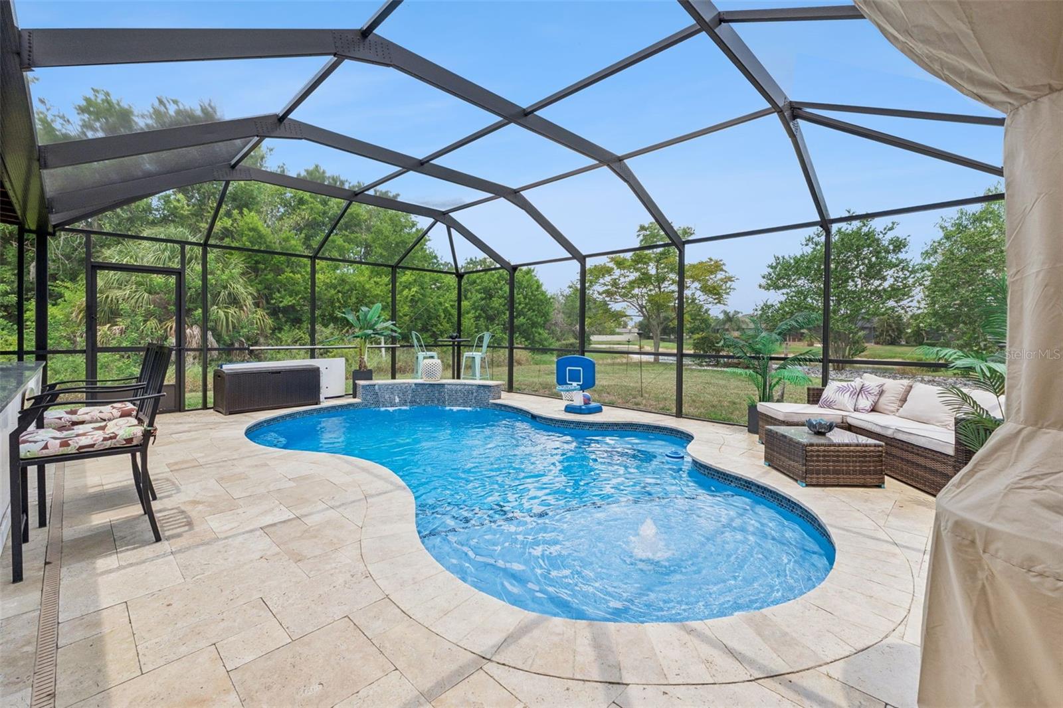
Step outside to your own private backyard retreat featuring a screened-in pool installed in 2022, beautiful travertine decking, and a fully equipped summer kitchen under the covered lanai. Backing to peaceful conservation with tranquil pond views and no rear neighbors, this outdoor living space is ideal for relaxing, entertaining, and enjoying Florida living year-round.
Additional highlights include a solar panel system designed for enhanced energy efficiency, a newer roof installed in 2023, irrigation, and a spacious three-car garage. The solar system currently has a loan payment of $249.88 per month, with the last 12-month average electric bill approximately $169.19 per month. The remaining solar loan balance is $51,435 with 251 payments remaining, providing an opportunity for the next owner to benefit from ongoing energy savings.
Harbour Isles offers residents resort-style amenities including a clubhouse, community pool, fitness center, basketball and volleyball courts, playgrounds, walking trails, a fishing pier, and boat/RV storage. Conveniently located near shopping, dining, parks, waterfront recreation, top-rated schools, and major highways, this home offers the perfect combination of thoughtful upgrades, everyday comfort, and exceptional indoor-outdoor living. Schedule your private showing today!
Driving directions : From I-75, take Exit 246 for Big Bend Rd and head west. Turn left onto US-41 S, then right onto Harbour Isles Pkwy. Turn left onto Slipper Key Rd. The property will be on the left.
| Rooms | Dimension | Description |
|---|---|---|
| Living Room | First level | |
| Dining Room | First level | |
| Kitchen | First level | |
| Primary Bedroom | Second level | |
| Bedroom 2 | Second level | |
| Bedroom 3 | Second level | |
| Bedroom 4 | Second level | |
| Primary Bathroom | Second level | |
| Bathroom 2 | Second level | |
| Bathroom 3 | First level |
Apollo Beach / Bimini Bay Comunidad
4, 2, 2,077ft²
MLS#: TB8523514
Apollo Beach / Waterset Comunidad
4, 3, 2,588ft²
MLS#: TB8528542
Apollo Beach / Waterset Comunidad
4, 3, 2,558ft²
MLS#: TB8473305
Apollo Beach / Waterset Comunidad
4, 3, 2,551ft²
MLS#: TB8502149