English / Українська / Русский

Julia Vakulenko - Broker -

O6426276 O6426276 O6426276 O6426276 O6426276 O6426276 O6426276 O6426276 O6426276 O6426276 O6426276 O6426276 O6426276 O6426276 O6426276 O6426276 O6426276 O6426276 O6426276 O6426276 O6426276 O6426276 O6426276 O6426276 O6426276 O6426276 O6426276 O6426276 O6426276 O6426276 O6426276 O6426276 O6426276 O6426276 O6426276 O6426276 O6426276 O6426276 O6426276
Loading map ...
Loading map ...

10224 MERRIMAC MANOR DR, RIVERVIEW, 33578


Property highlights

  • MLS#: O6426276
  • 6,000.00 lot size Sq.Ft.
  • Year built: 1997
  • Floor: 1
  • Parking spaces: 2
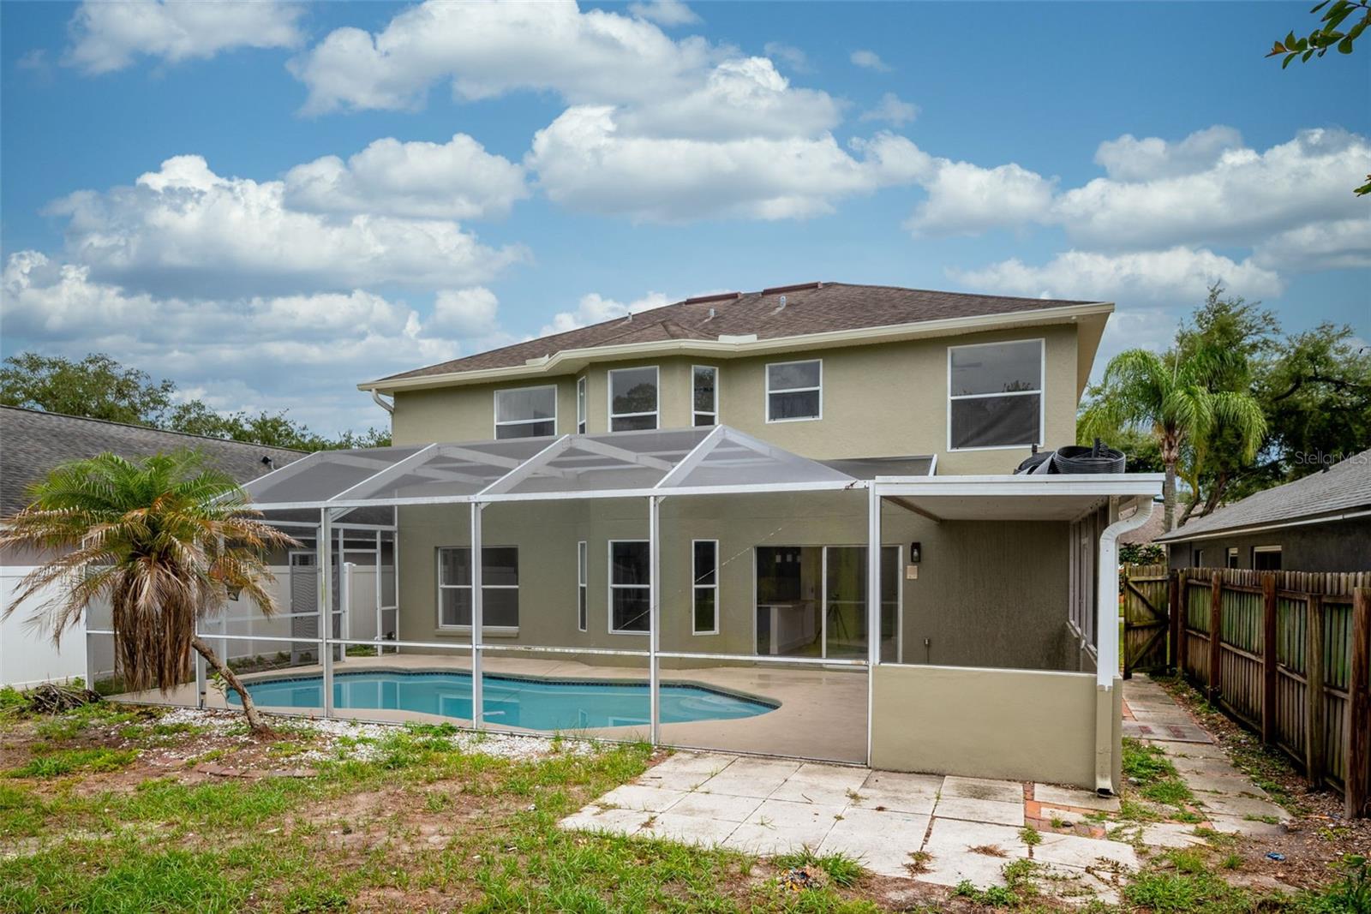
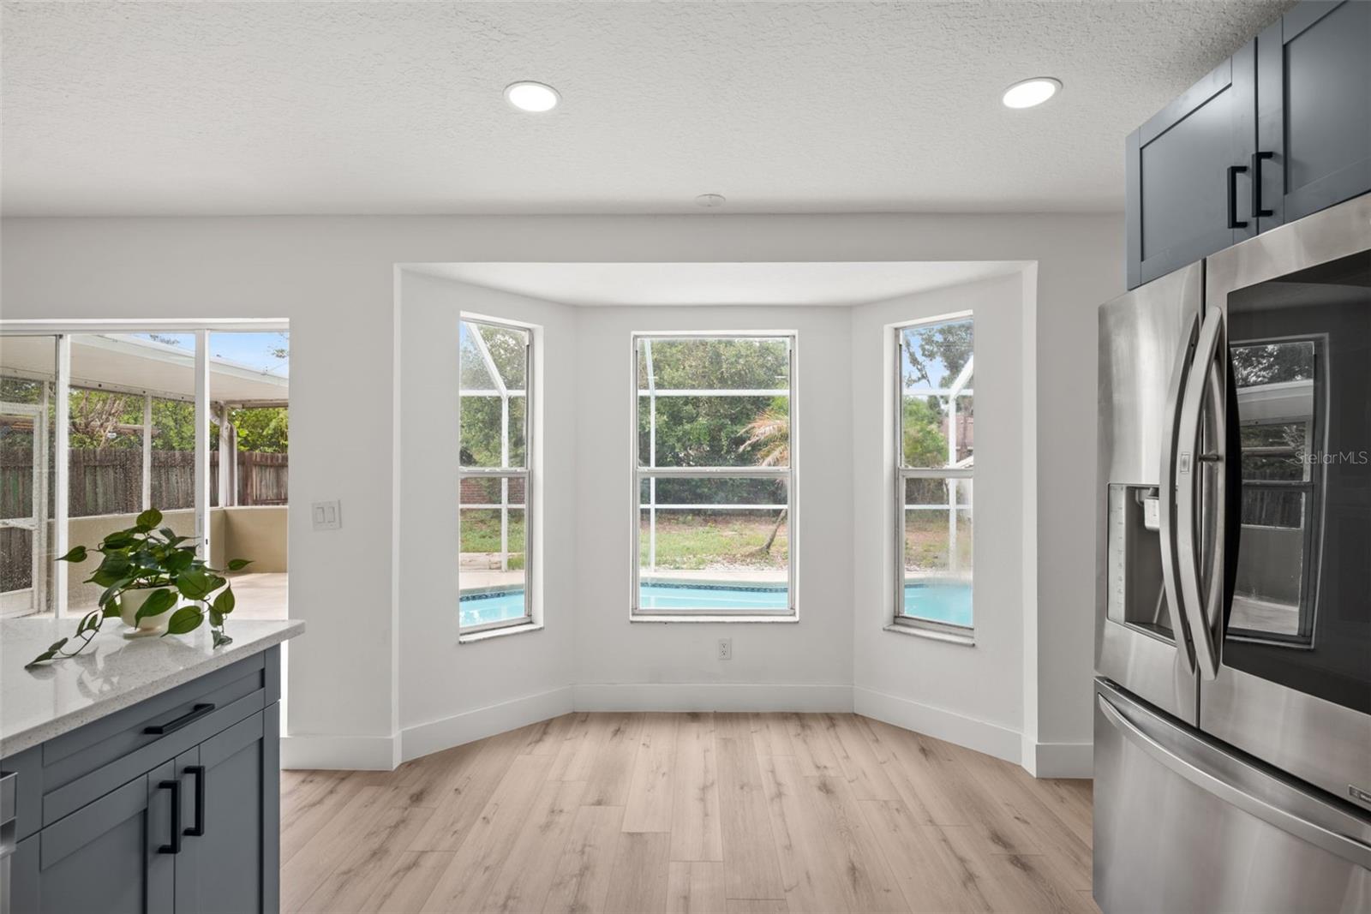
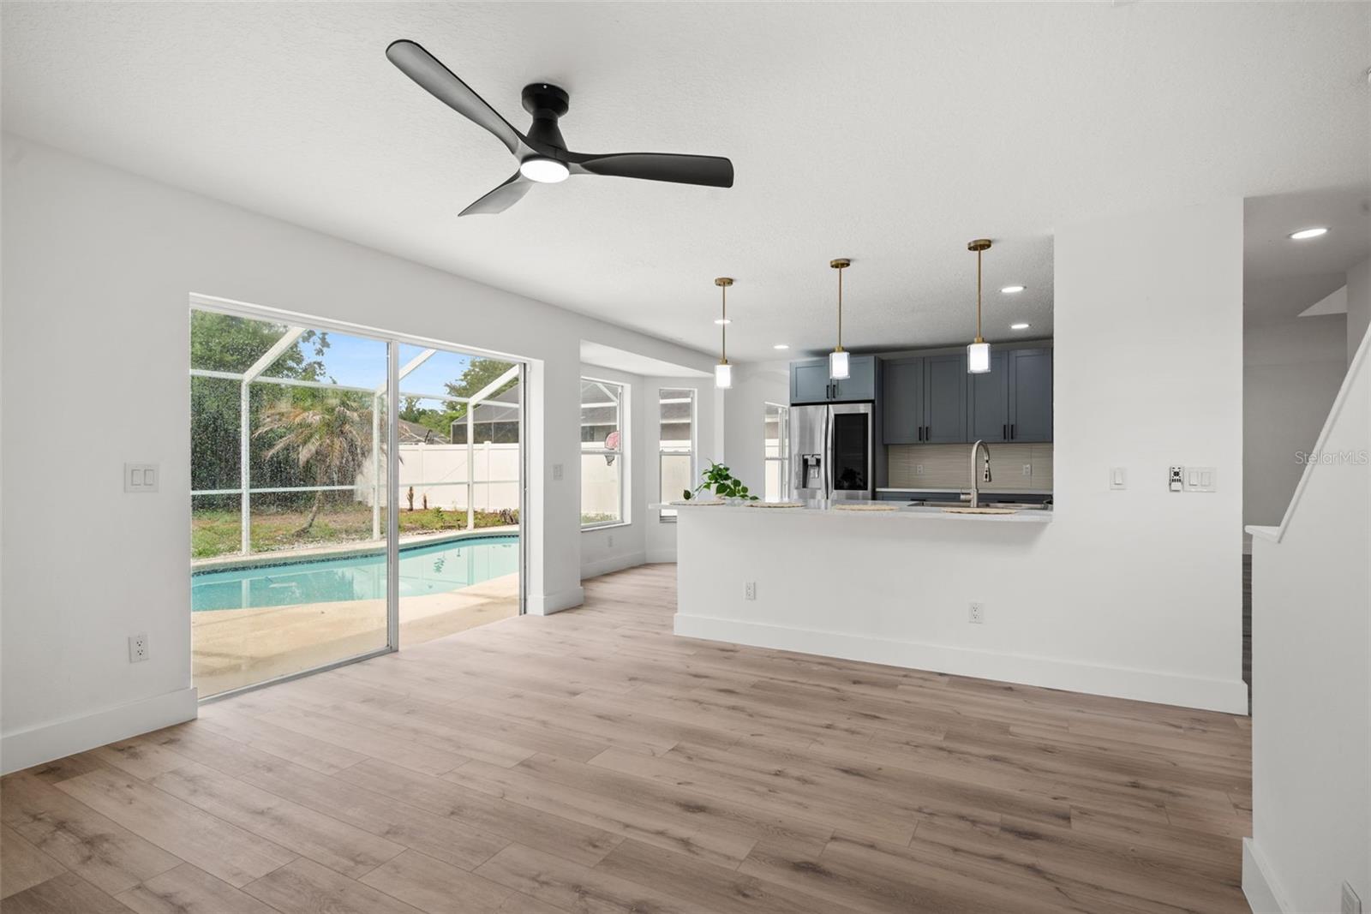
  • Pool: Private pool
  • Listed: 07/21/2026
  • Taxes: $7,949.00
  • Annual CDD fee (inc. in Taxes): $1,500.00
  • HOA fees (monthly): $12.00
  • Average Monthly Fees (not including CDD, if any): $12.00

Property Overview

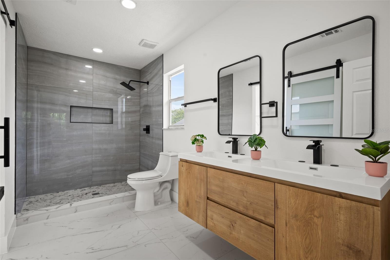
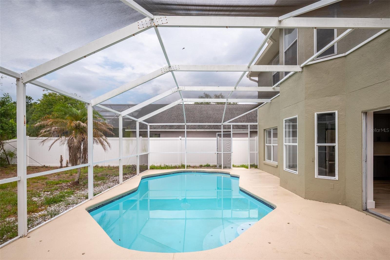
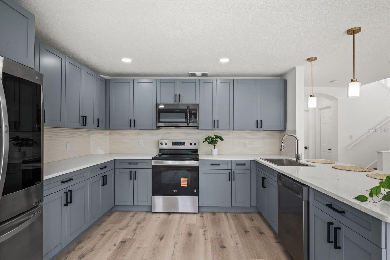
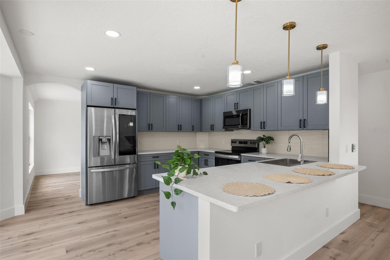
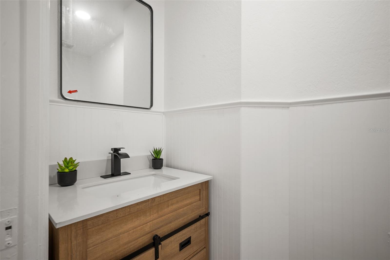
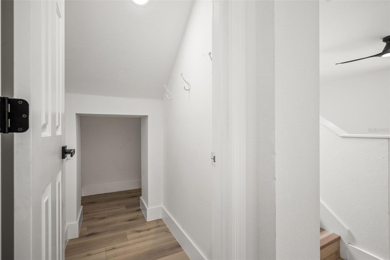
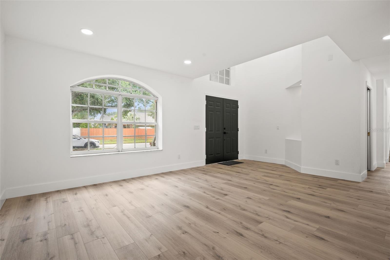
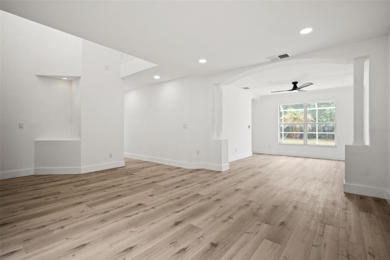
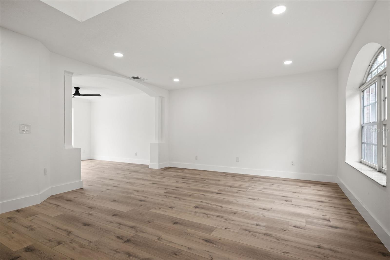
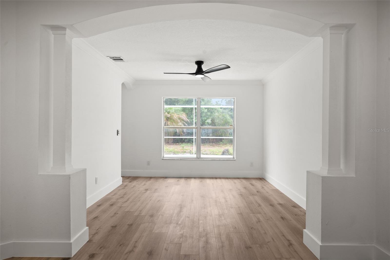
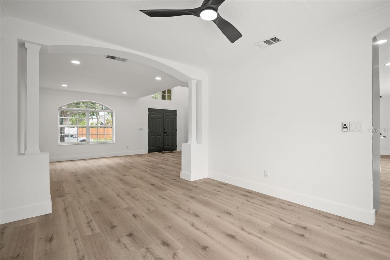
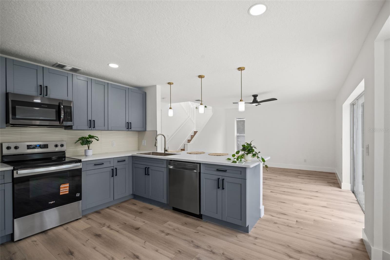
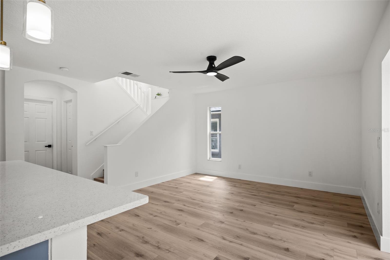
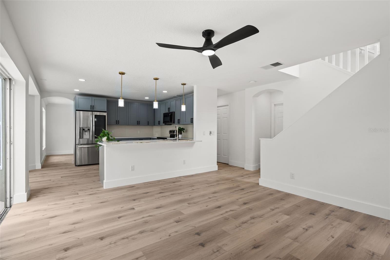
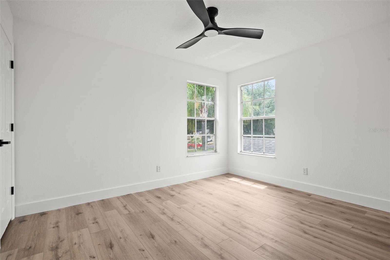
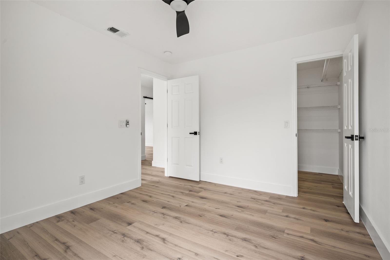
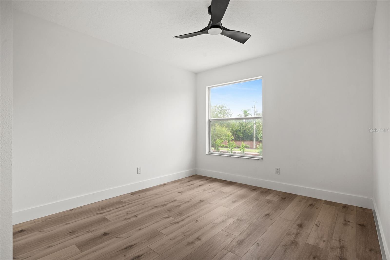
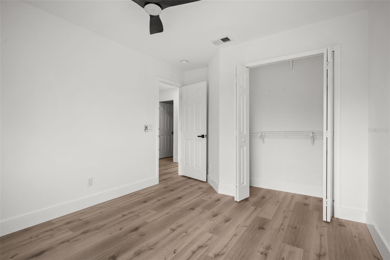
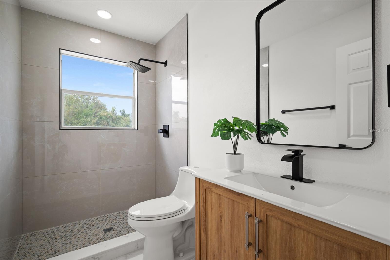
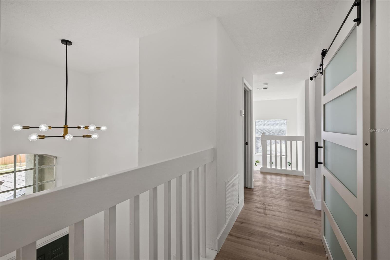
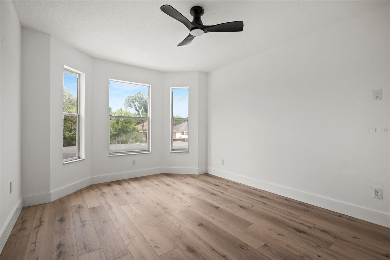
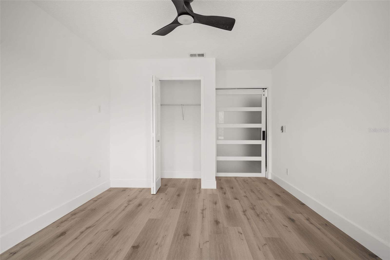
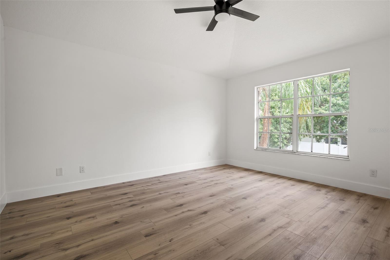
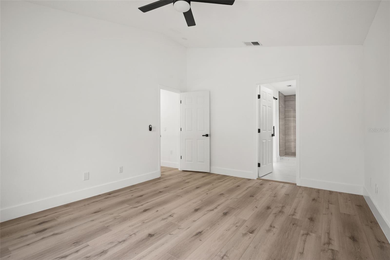
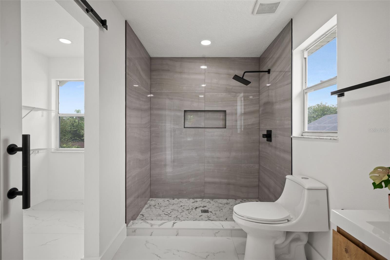
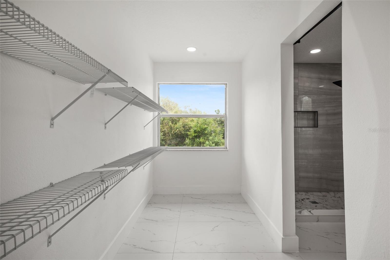
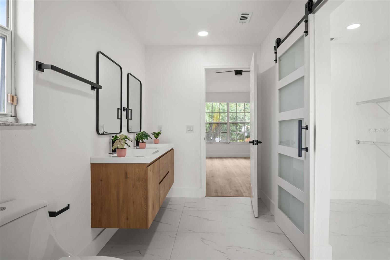
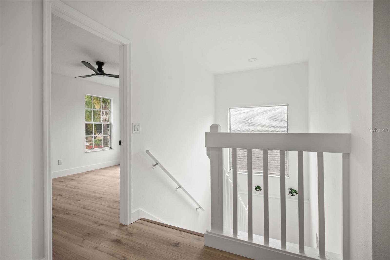
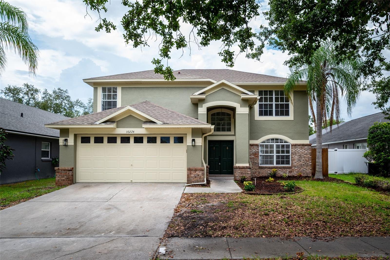
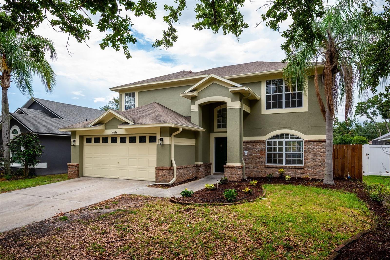
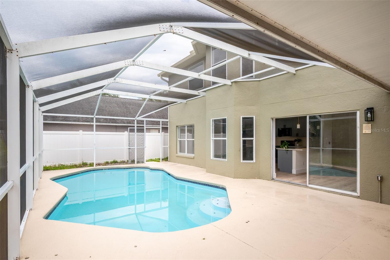
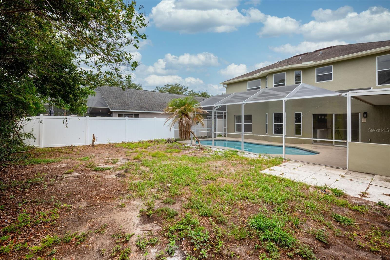
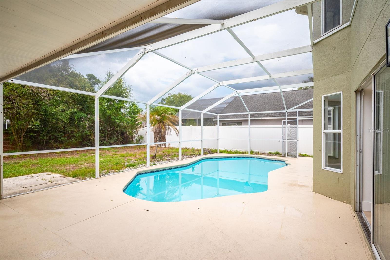
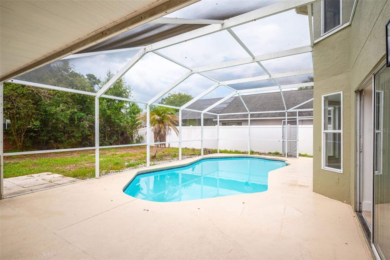
Splashes, laughter, and lazy weekends by your own screened pool, that's everyday life at this move-in ready Riverview pool home. This 2-story, 3-bedroom, 2.5-bathroom home at 10224 Merrimac Manor Dr in Riverview, FL 33578 sits on a 0.14 acre lot with 2,182 square feet of living space, and the yard doesn't stop at the pool deck. Beyond the screened enclosure, there's still a generous stretch of open backyard, ready for whatever you want it to become. Step inside and every detail has already been taken care of: a remodeled kitchen with a breakfast bar and dining nook, updated bathrooms, and luxury vinyl flooring flowing seamlessly from room to room, no carpet, no compromises, nothing left to redo. A 2-car garage rounds out the everyday convenience. Nestled in an established, tree lined pocket of Riverview. All information provided by the seller and deemed reliable but not guaranteed; buyer and buyer's agent to verify all details and perform their own due diligence.

Driving directions : GPS. From I-75, take Exit 254 for US-301 South. Continue south on US-301, then turn left onto Lake St Charles Blvd to enter the Lake St Charles community. Follow Lake St Charles Blvd, turn [right/left] onto [calle], then [right/left] onto Merrimac Manor Dr. Home will be on your right at 10224.

Property Features

Rooms Dimension Description
Primary Bedroom Second level
Kitchen First level
Living Room First level
Bathroom 1 Second level
Bathroom 2 Second level

Interior Features

  • Eat-in Kitchen
  • Kitchen/Family Room Combo
  • PrimaryBedroom Upstairs
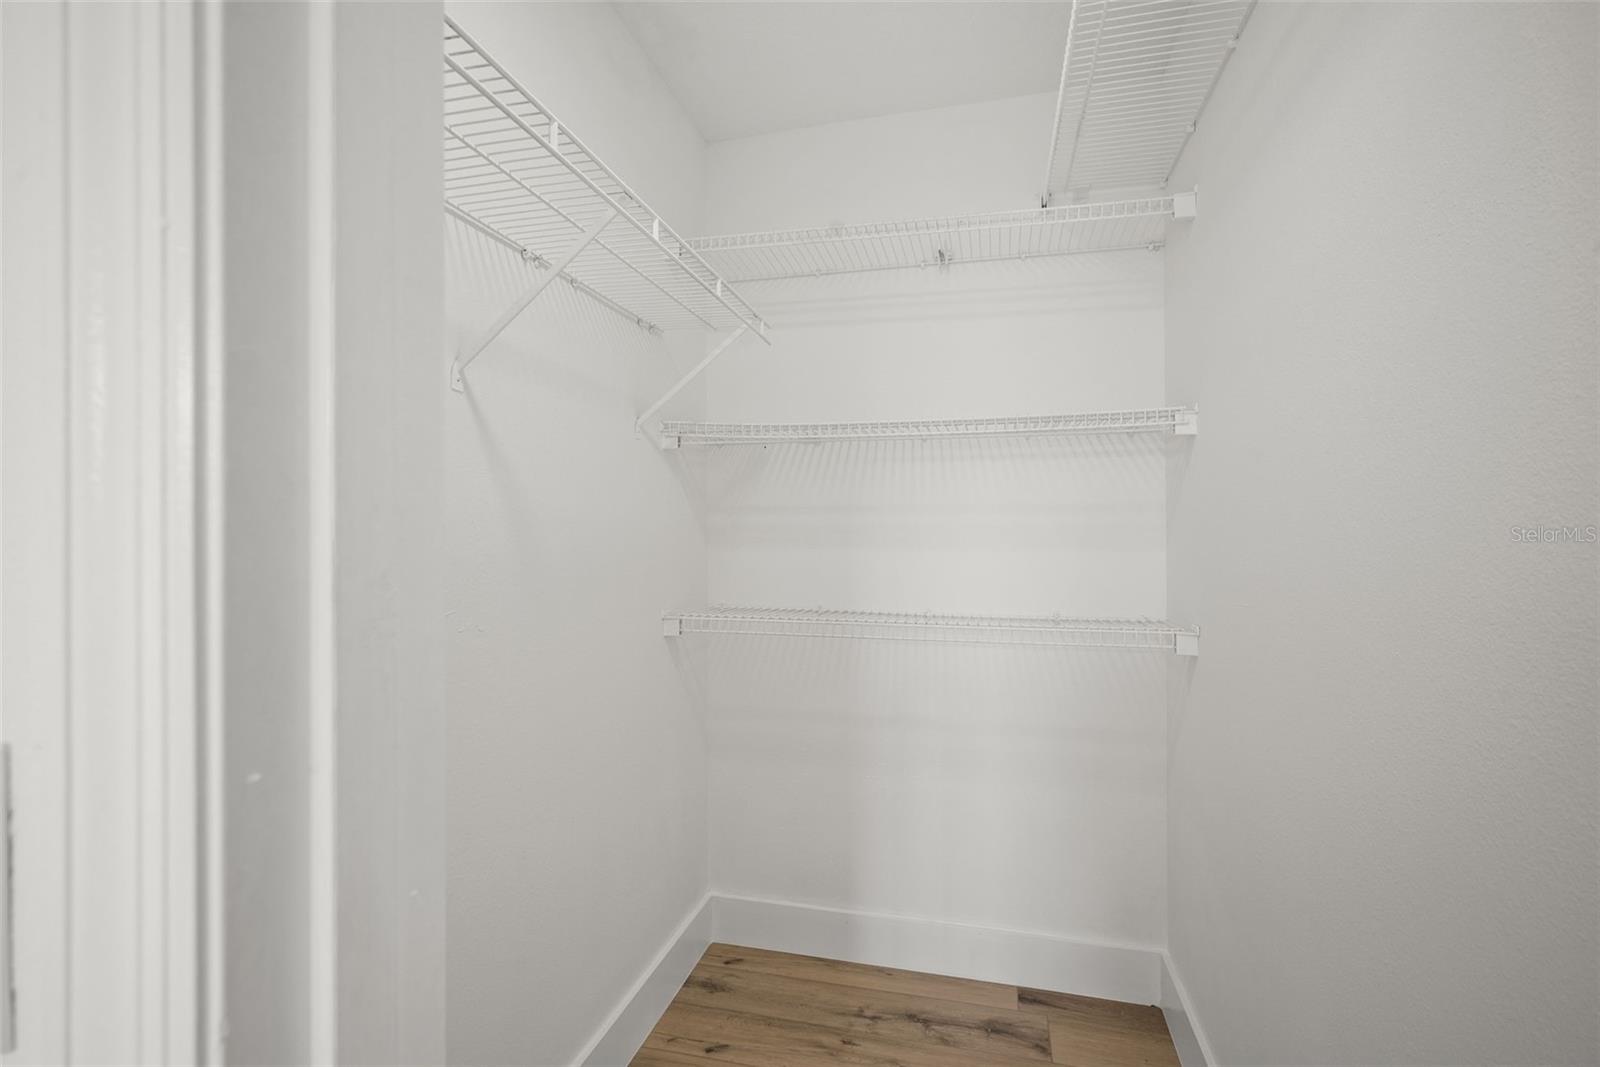
  • Walk-In Closet(s)

Appliances

  • Dishwasher
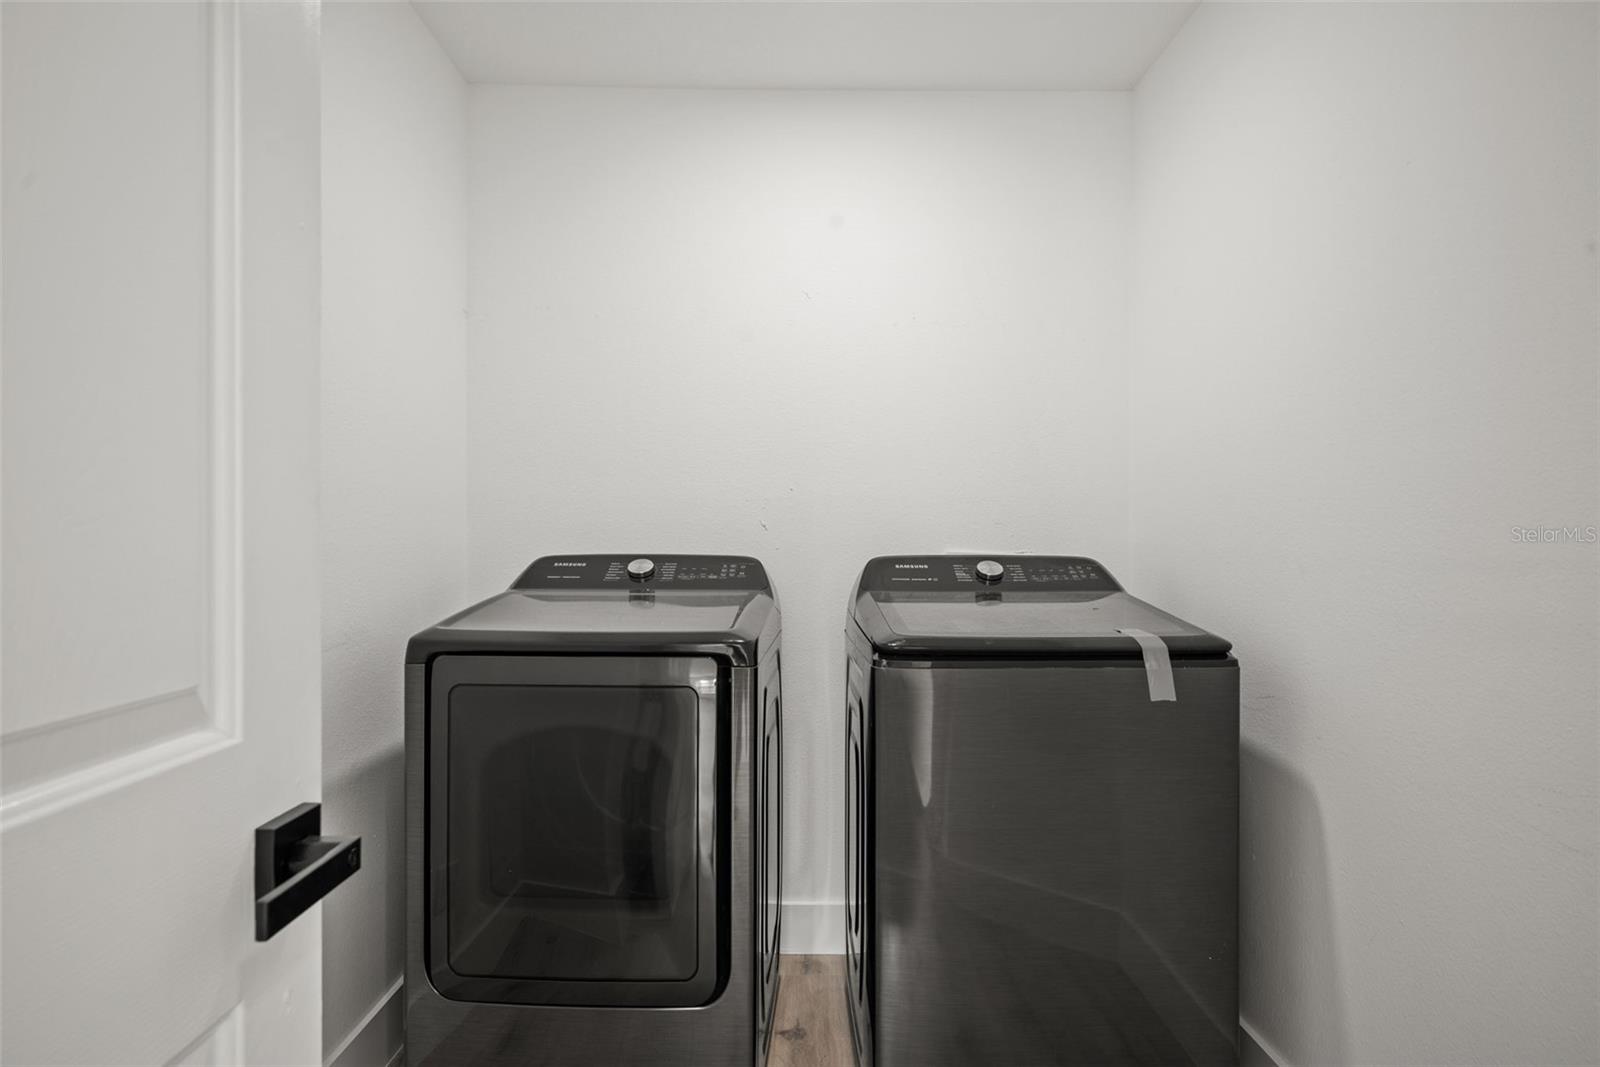
  • Dryer
  • Microwave
  • Range
  • Refrigerator
  • Washer

Heating

  • Electric

Laundry features

  • Laundry Room

Air Conditioning

  • Central Air

Floor Covering

  • Laminate

Utilities

  • Electricity Available
  • Sewer Available
  • Water Available

Exterior features

  • Garden
  • Private Yard

Pool features

  • In Ground

Construction Materials

  • Block

Road Surface Type

  • Paved

Property Condition

  • Completed

Roof

  • Shingle

Foundation

  • Concrete Perimeter

Listing information courtesy of EAGLE REALTY OF SOUTH FLORIDA

All listing information is deemed reliable but not guaranteed and should be independently verified through personal inspection by appropriate professionals. Listings displayed on this website may be subject to prior sale or removal from sale; availability of any listing should always be independently verified.
Listing information is provided for consumer personal, non-commercial use, solely to identify potential properties for potential purchase; all other use is strictly prohibited and may violate relevant federal and state law.
Listing data comes from My Florida Regional MLS.