English / Українська / Русский

Julia Vakulenko - Broker -

O6426599 O6426599 O6426599 O6426599 O6426599 O6426599 O6426599 O6426599 O6426599 O6426599 O6426599 O6426599 O6426599 O6426599 O6426599 O6426599 O6426599 O6426599 O6426599 O6426599 O6426599 O6426599 O6426599 O6426599 O6426599 O6426599 O6426599 O6426599 O6426599 O6426599 O6426599 O6426599 O6426599 O6426599 O6426599 O6426599 O6426599 O6426599 O6426599 O6426599 O6426599 O6426599 O6426599 O6426599 O6426599 O6426599 O6426599 O6426599 O6426599 O6426599 O6426599 O6426599 O6426599 O6426599 O6426599 O6426599 O6426599 O6426599 O6426599 O6426599 O6426599 O6426599 O6426599 O6426599 O6426599 O6426599 O6426599 O6426599 O6426599 O6426599 O6426599 O6426599 O6426599 O6426599 O6426599 O6426599 O6426599 O6426599 O6426599 O6426599 O6426599
Loading map ...
Loading map ...

14530 BALLOCH DR, HUDSON, 34667


Property highlights

  • MLS#: O6426599
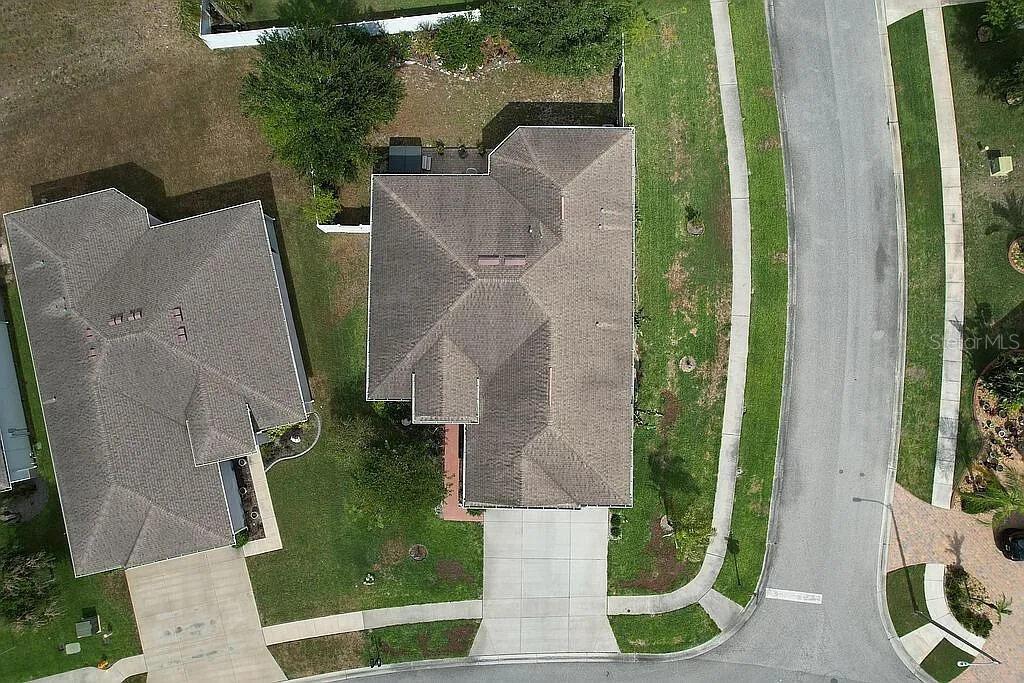
  • 10,018.00 lot size Sq.Ft.
  • Year built: 2015
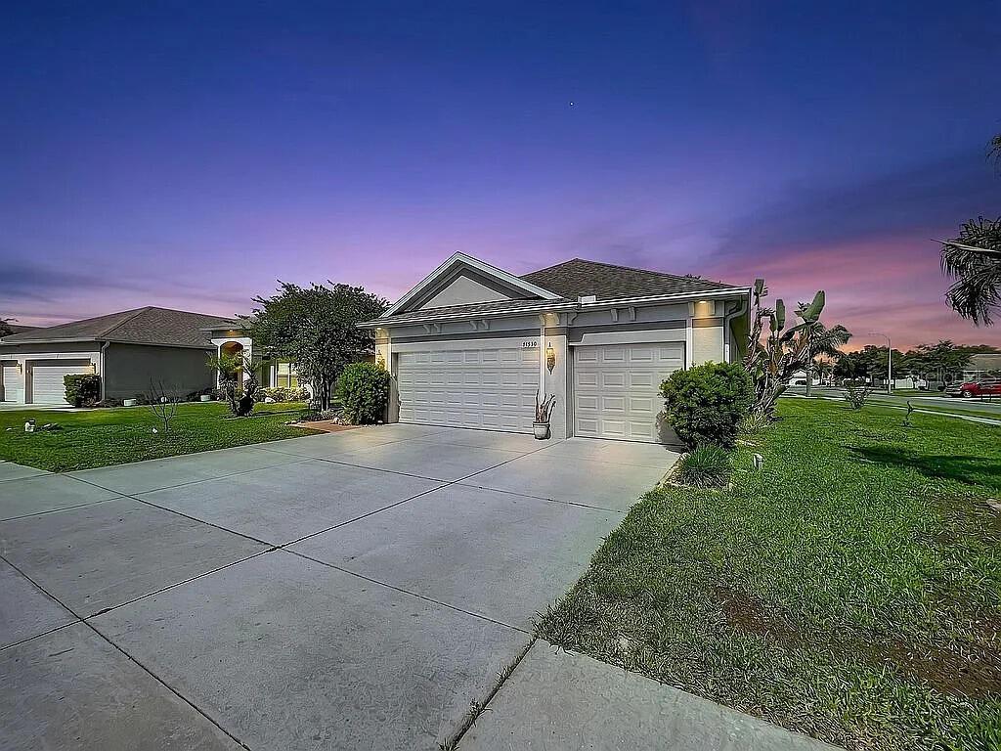
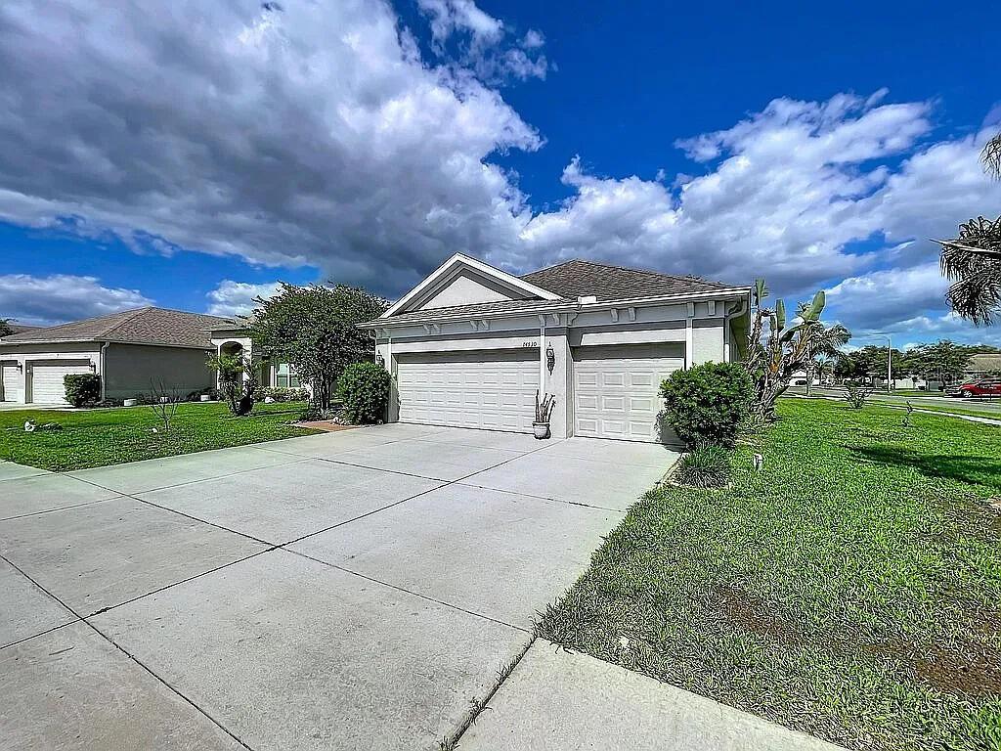
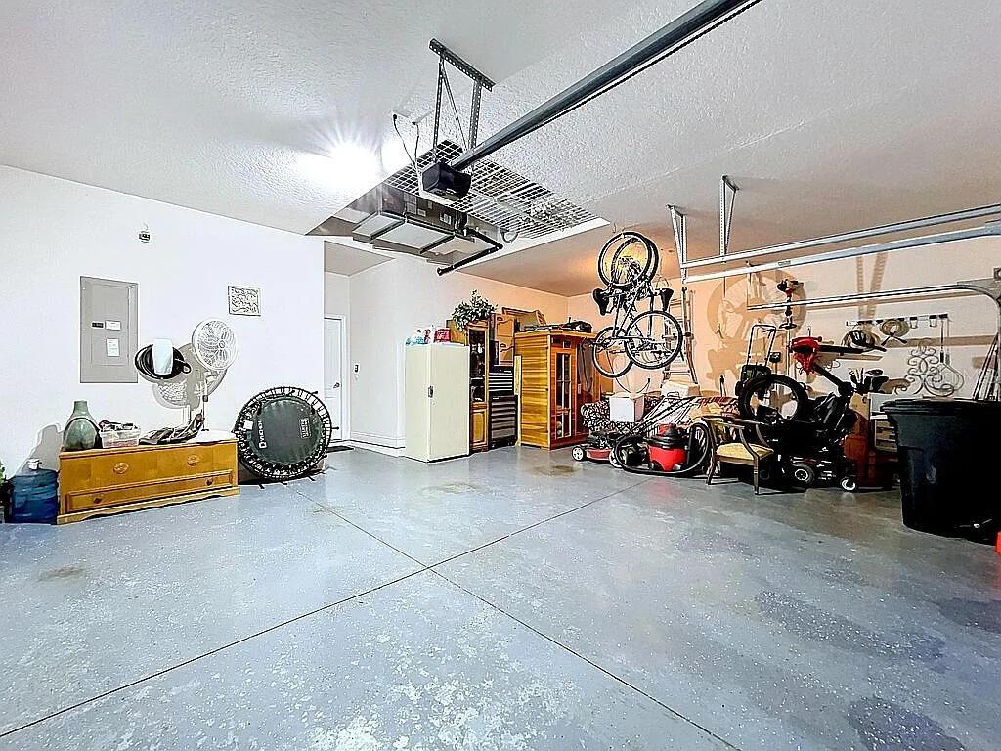
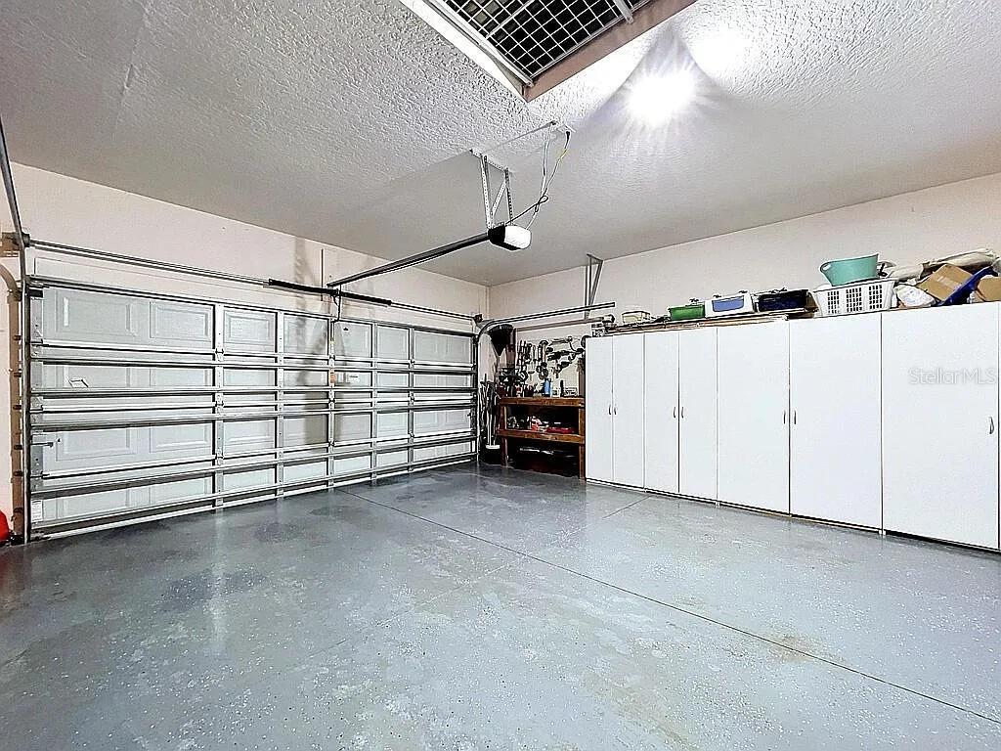
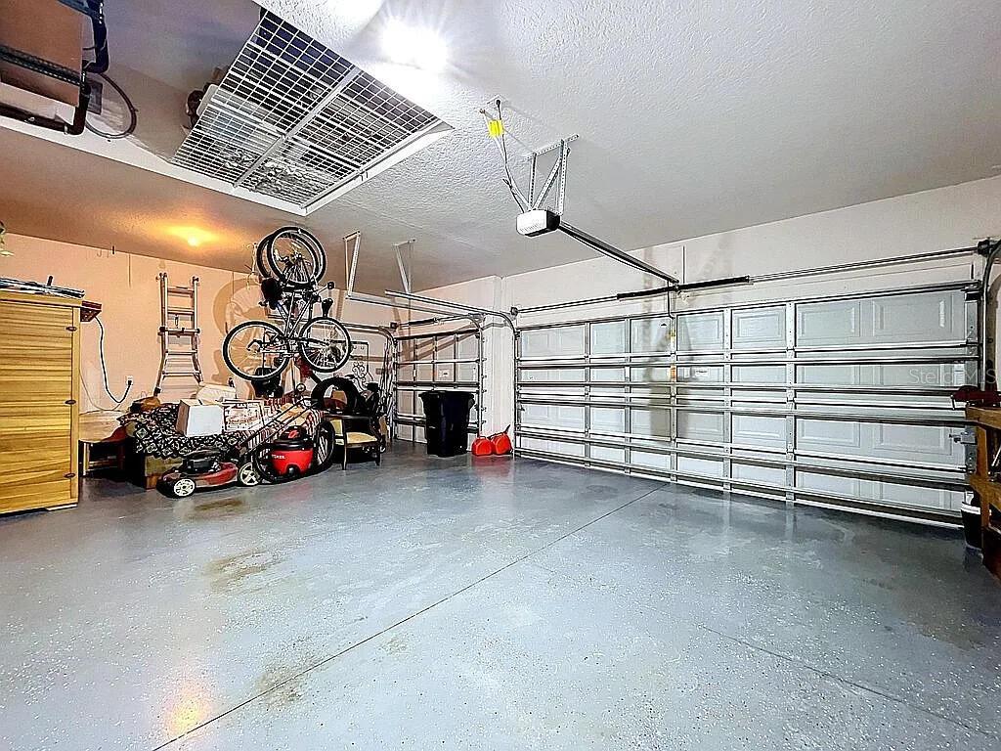
  • Parking spaces: 3
  • Listed: 07/20/2026
  • Taxes: $3,321.00
  • HOA fees (monthly): $157.00
  • Average Monthly Fees (not including CDD, if any): $157.00
  • Maintenance fee includes: None

Property Overview

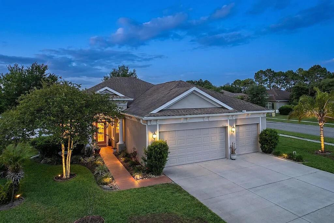
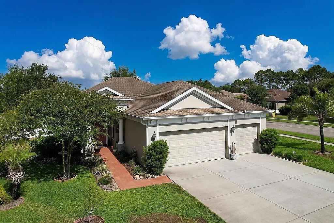
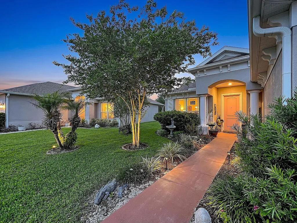
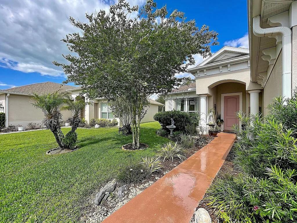
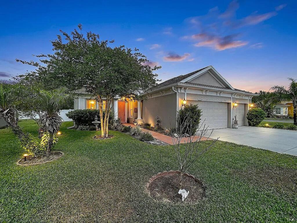
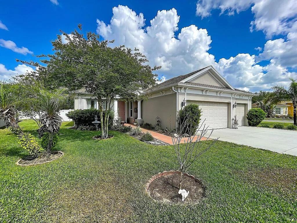
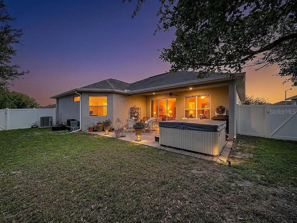
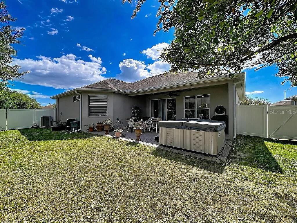
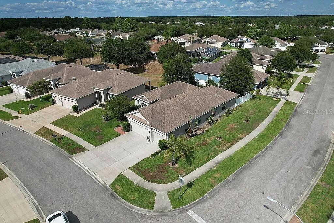
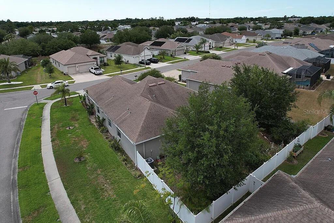
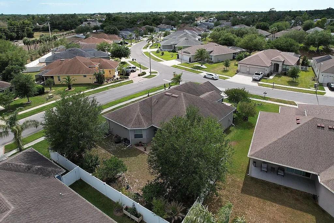
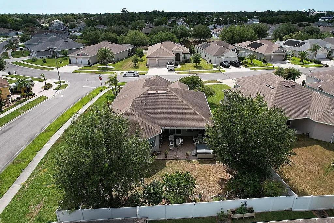
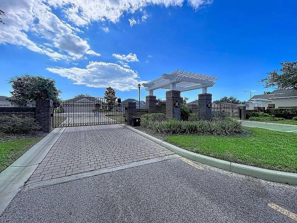
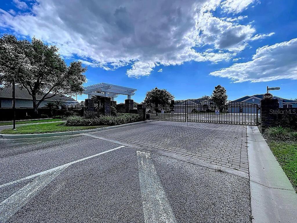
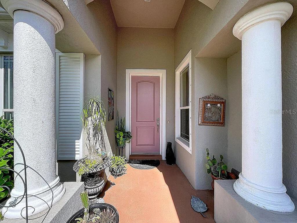
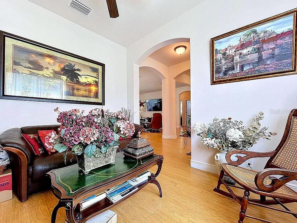
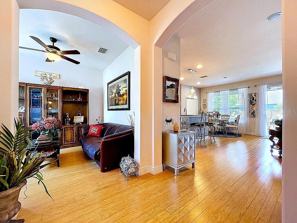
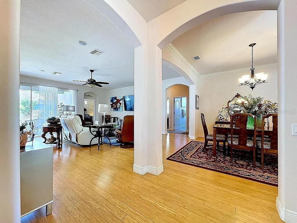
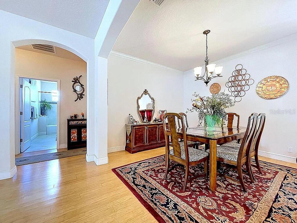
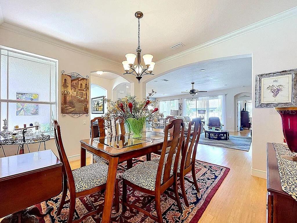
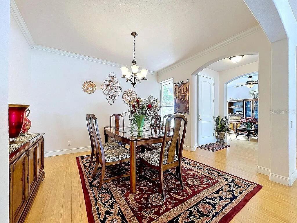
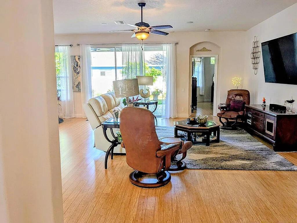
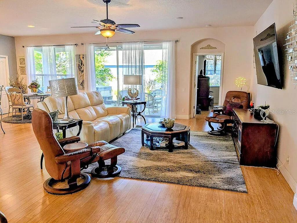
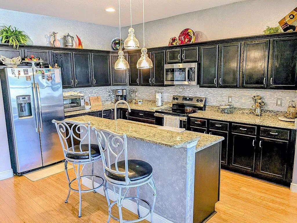
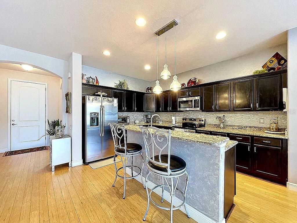
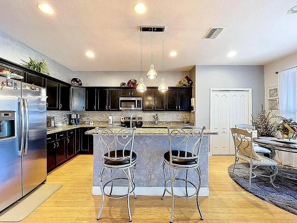
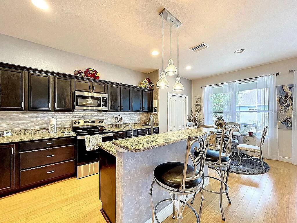
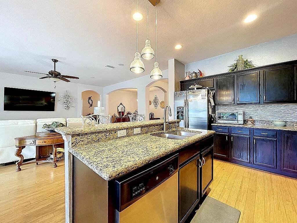
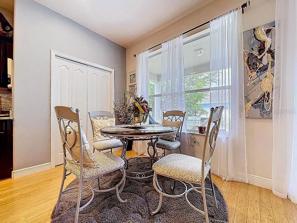
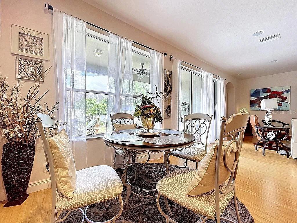
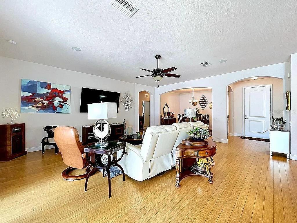
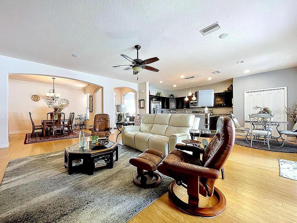
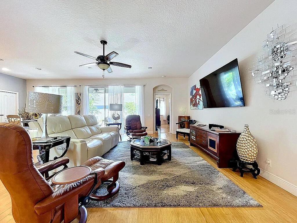
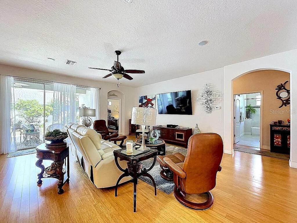
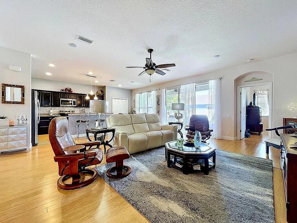
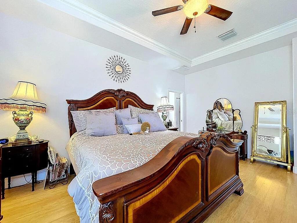
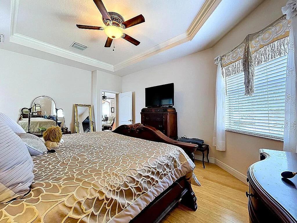
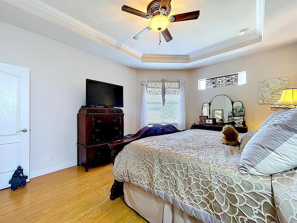
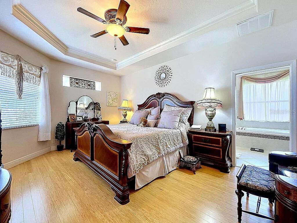
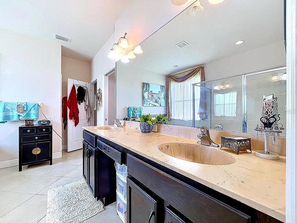
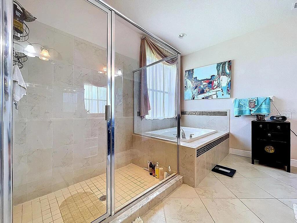
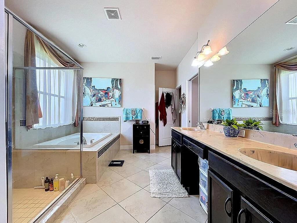
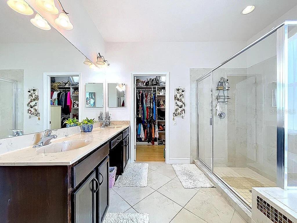
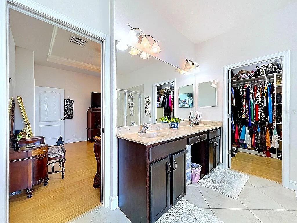
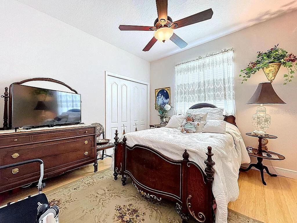
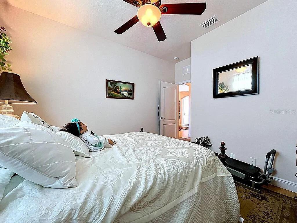
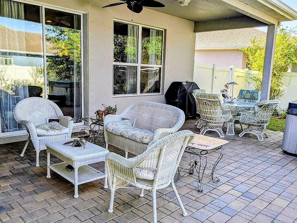
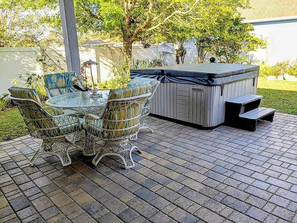
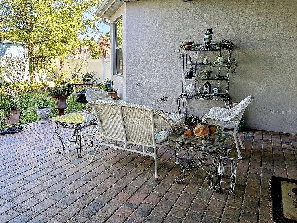
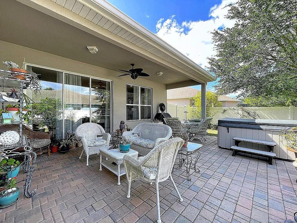
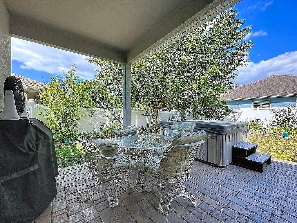
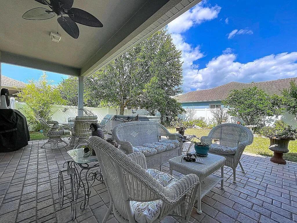
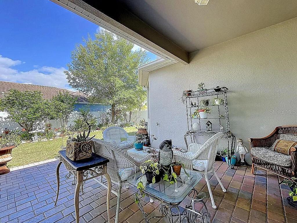
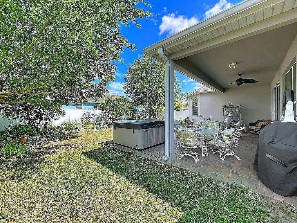
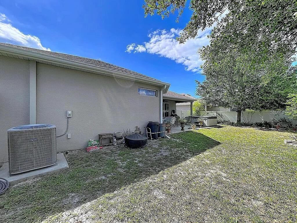
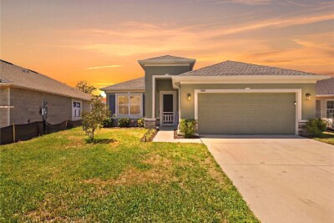
Welcome to this charming house located at 14530 Balloch Dr, Hudson, FL 34667. This single-tribe residence accords a wonderful opportunity to embrace comfortable living in a well-situated area. The property showcases a traditional design, providing a warm and inviting atmosphere. The exterior features a blend of brick and siding, contributing to its classic curb appeal. The well-maintained yard provides ample space for outdoor activities and gardening. Inside, the house embraces a practical layout that maximizes the available space, ensuring both functionality and coziness. Large windows throughout the home allow for natural light to fill the rooms, creating a bright and cheerful ambiance. The property promises a delightful living experience with its blend of traditional appeal and practical amenities, making it a wonderful place to call home.

Driving directions : Drive east on Hudson Ave. Left to US 19/US Highway 19. Right to New York Ave. Right to Little Road/CR 1. Right to Trace Highlands Bld. Left to Allanton Way. Left to Luncarty Drive.

Property Features

Rooms Dimension Description
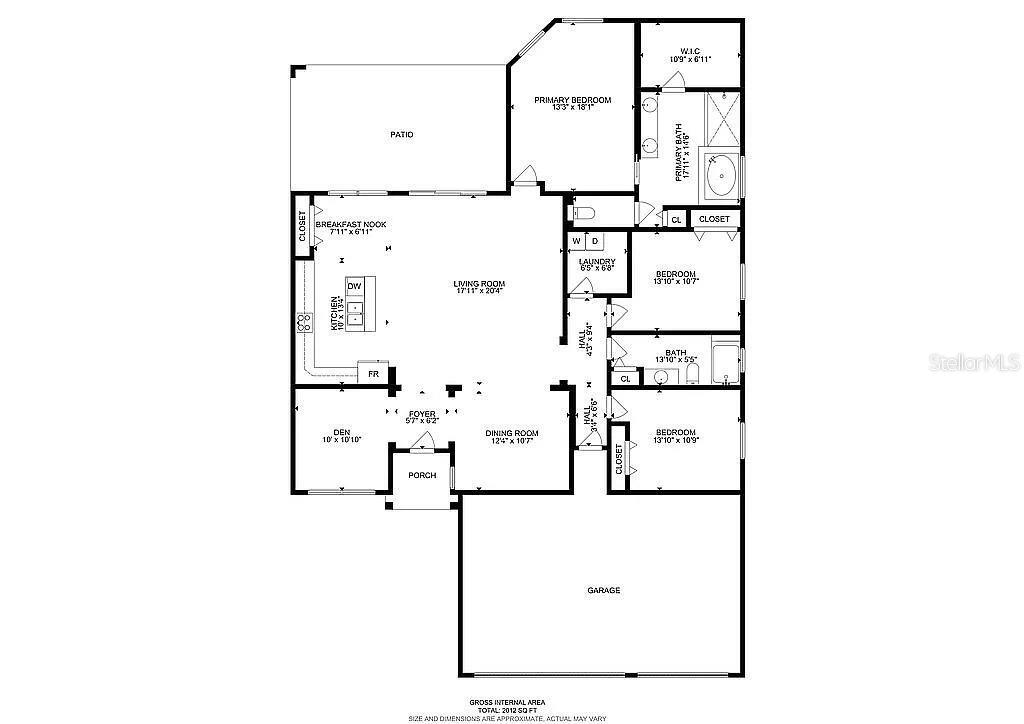
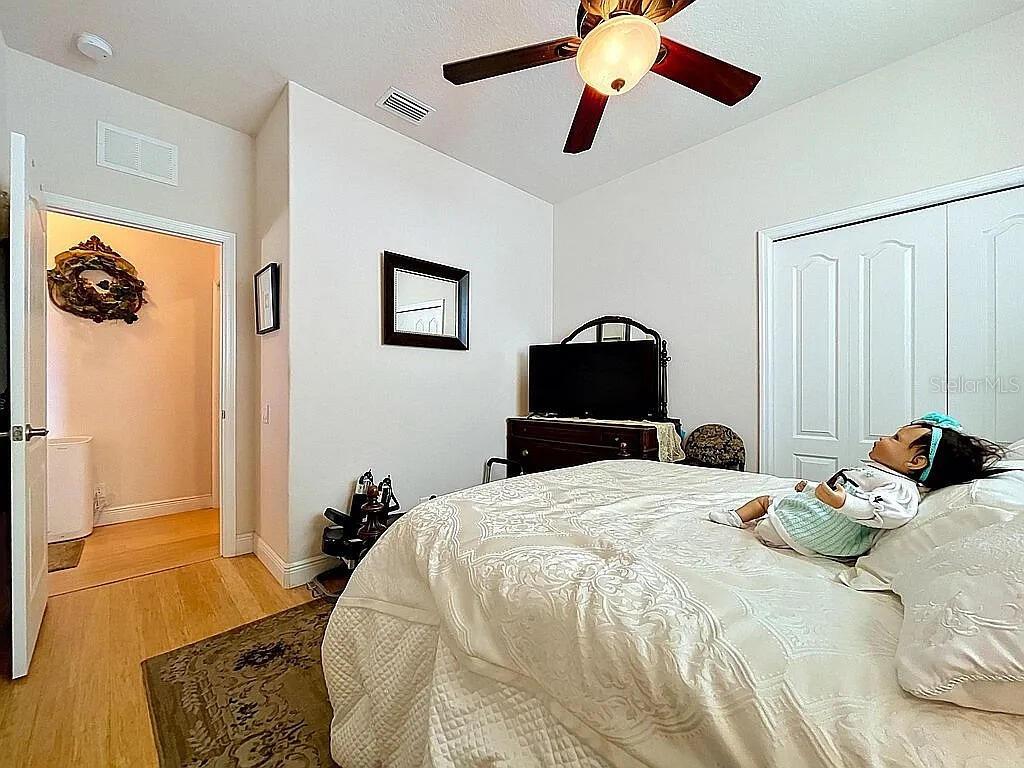
Primary Bedroom First level
Bedroom 2 First level
Bedroom 3 First level
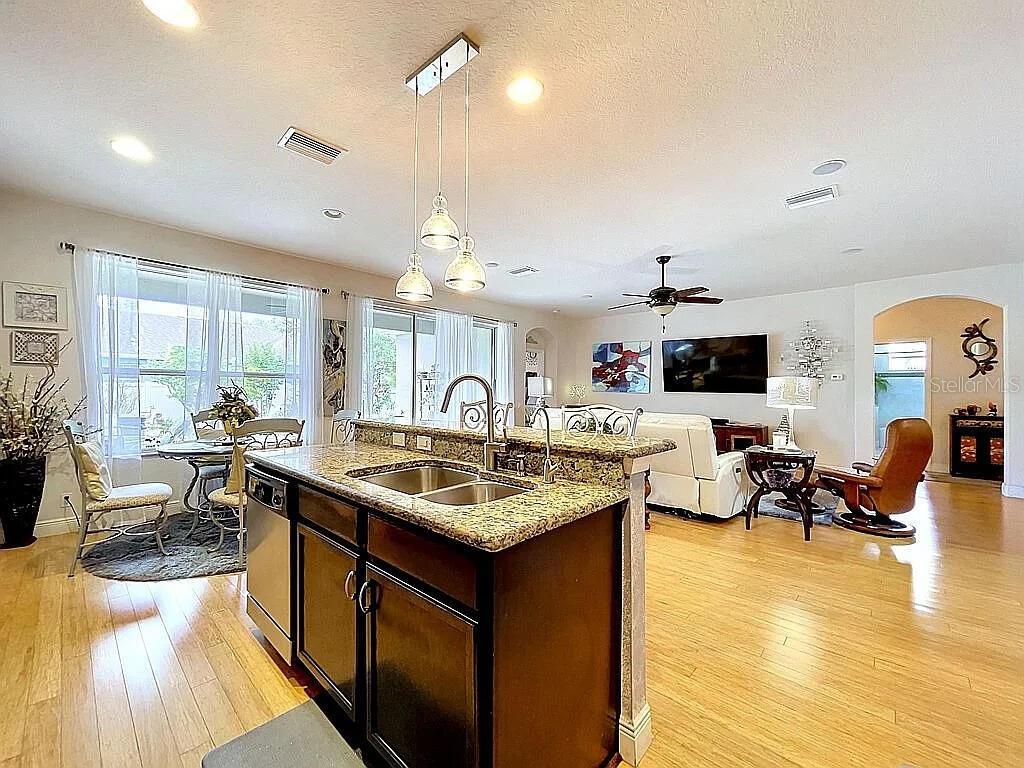
Living Room First level
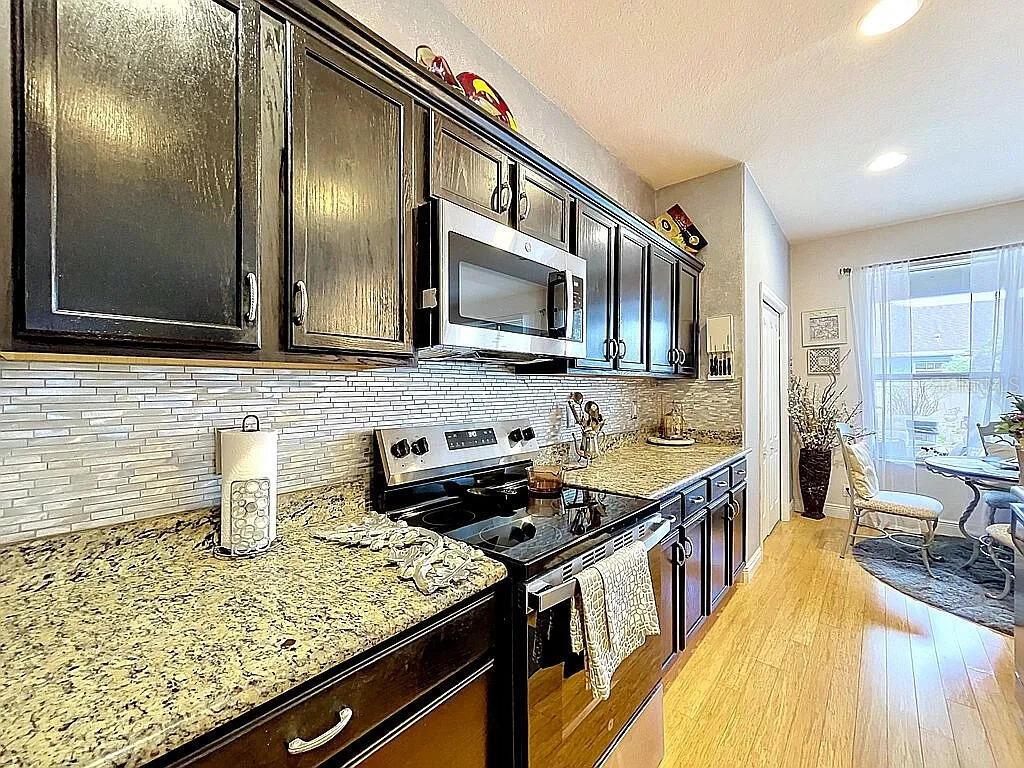
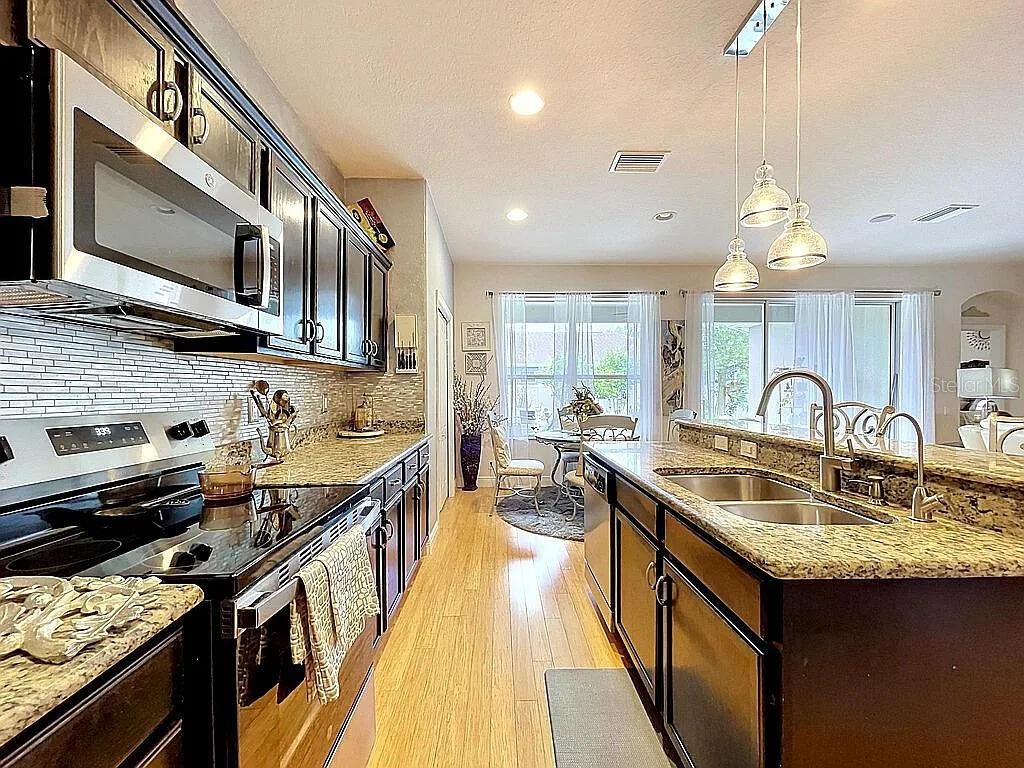
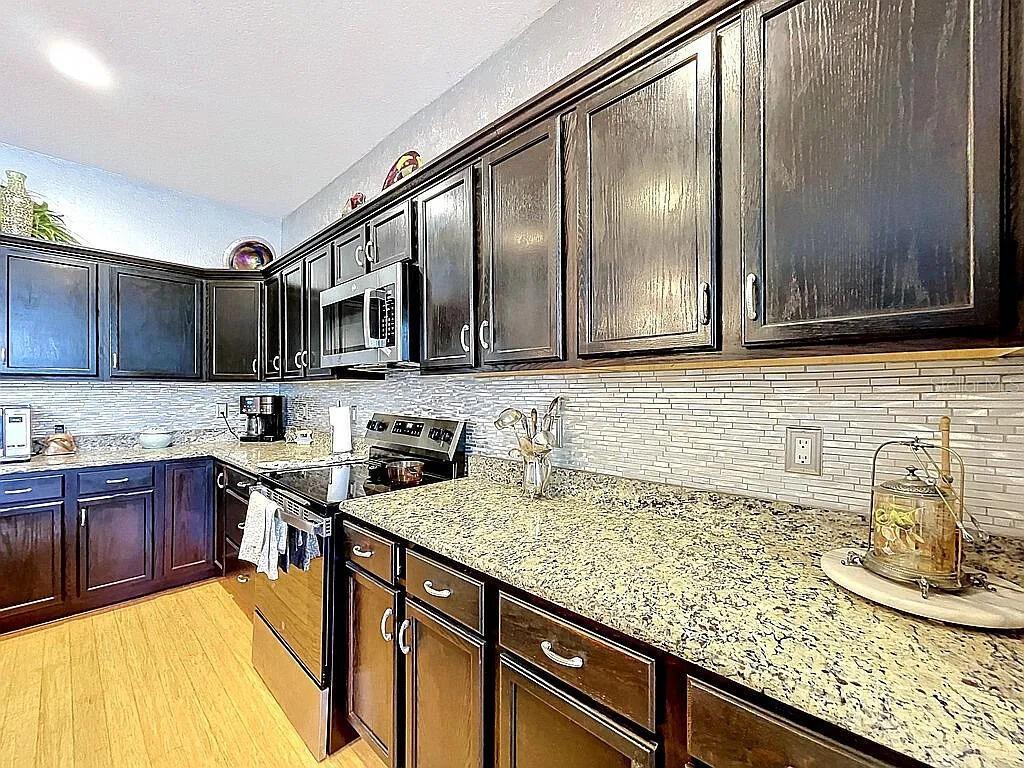
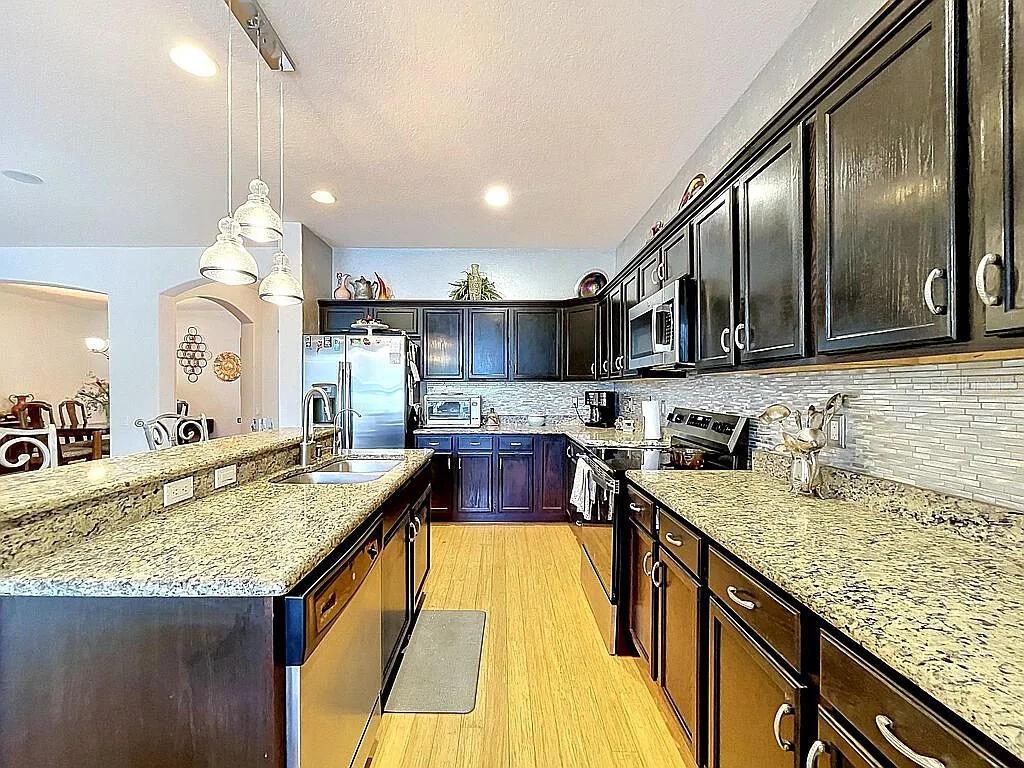
Kitchen First level
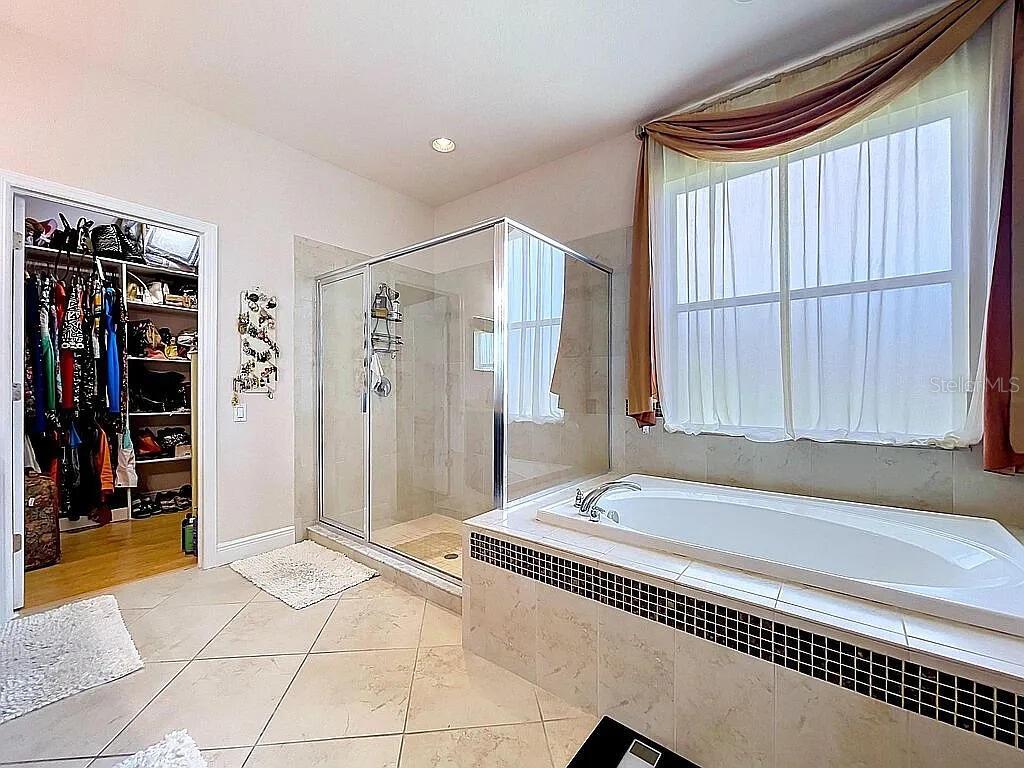
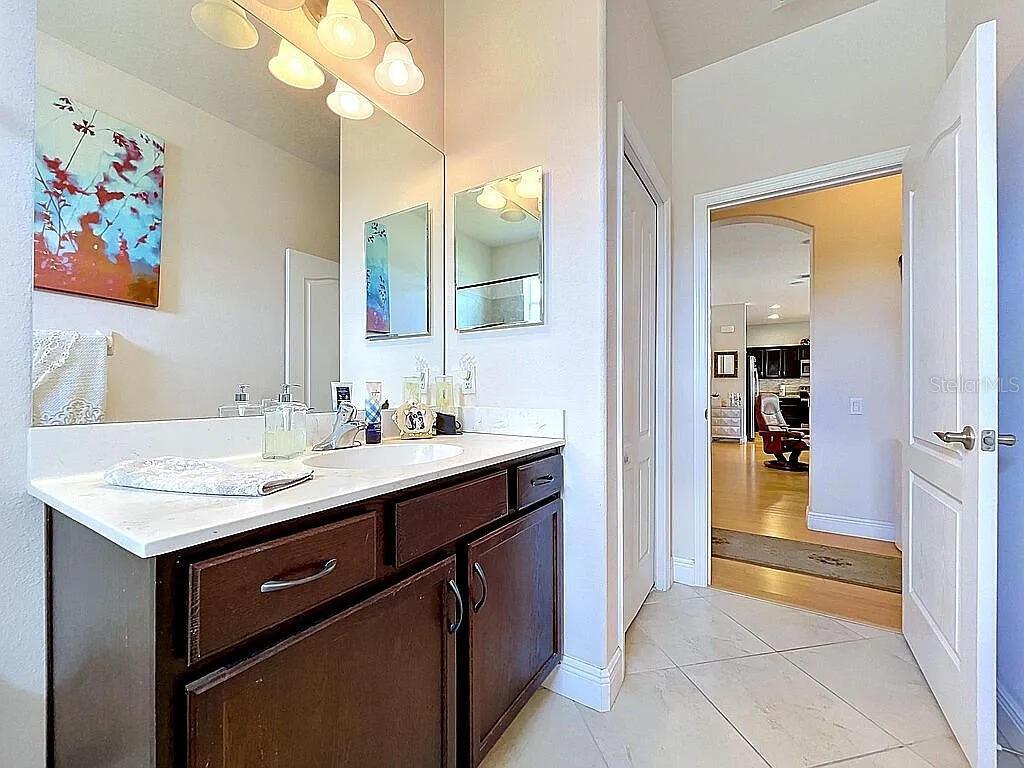
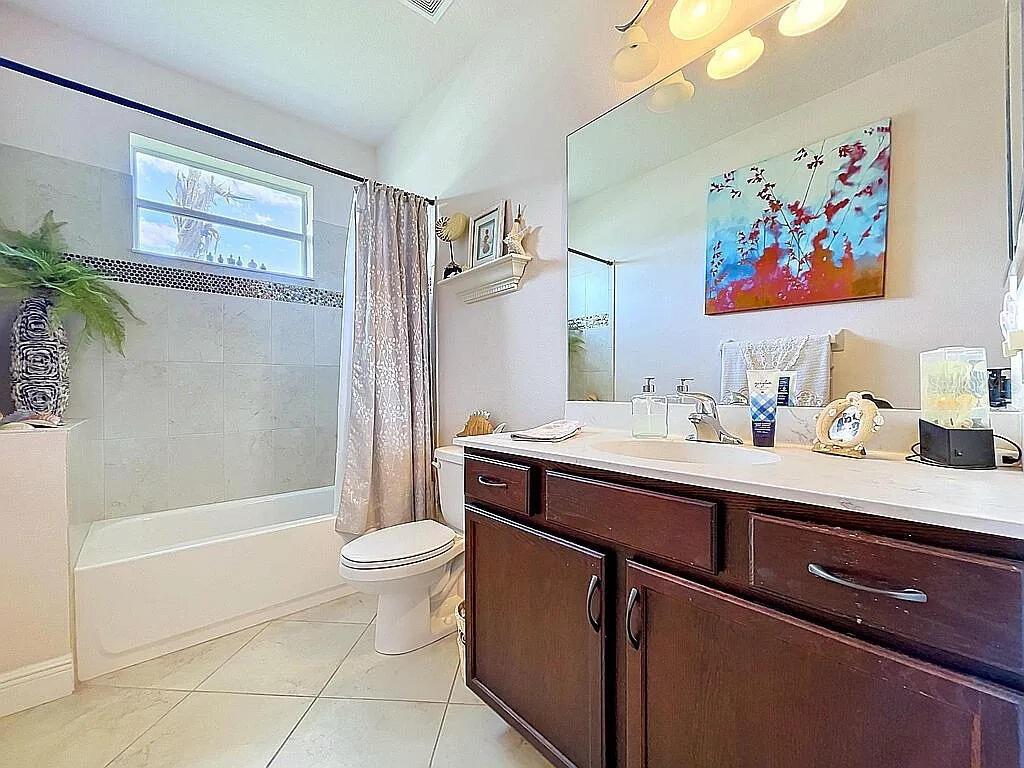
Primary Bathroom First level
Bathroom 2 First level
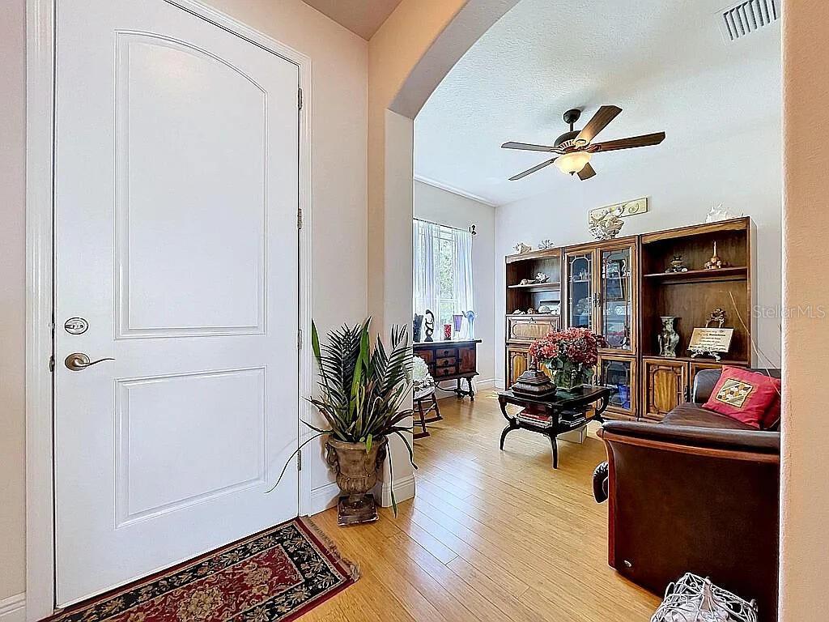
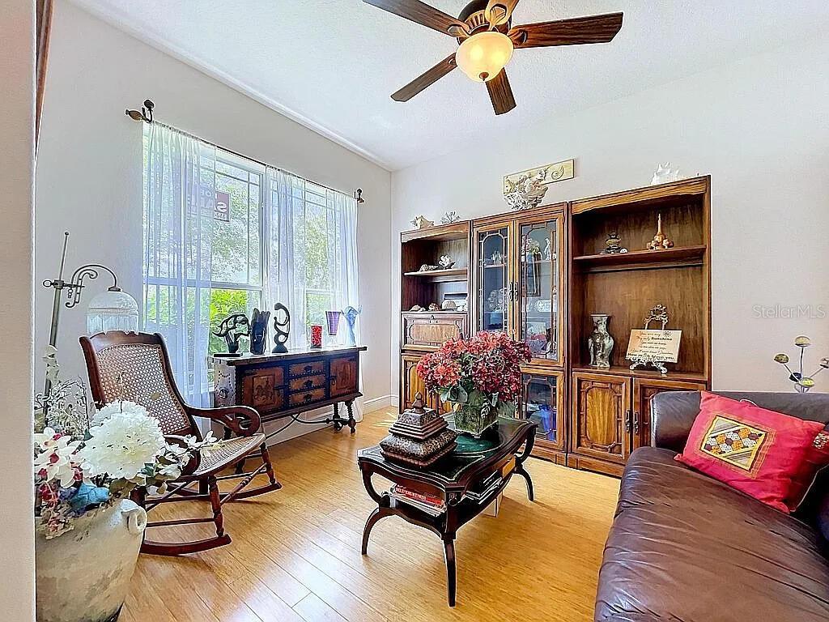
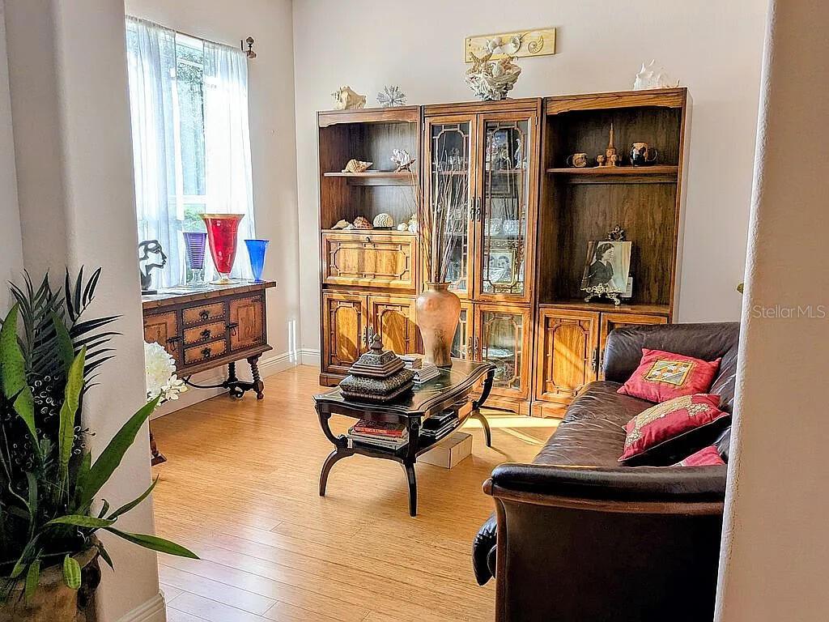
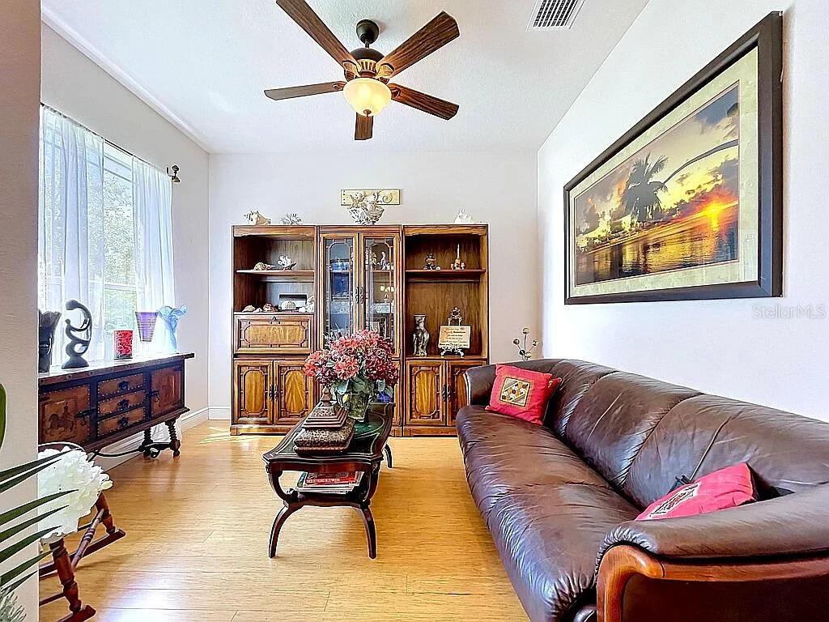
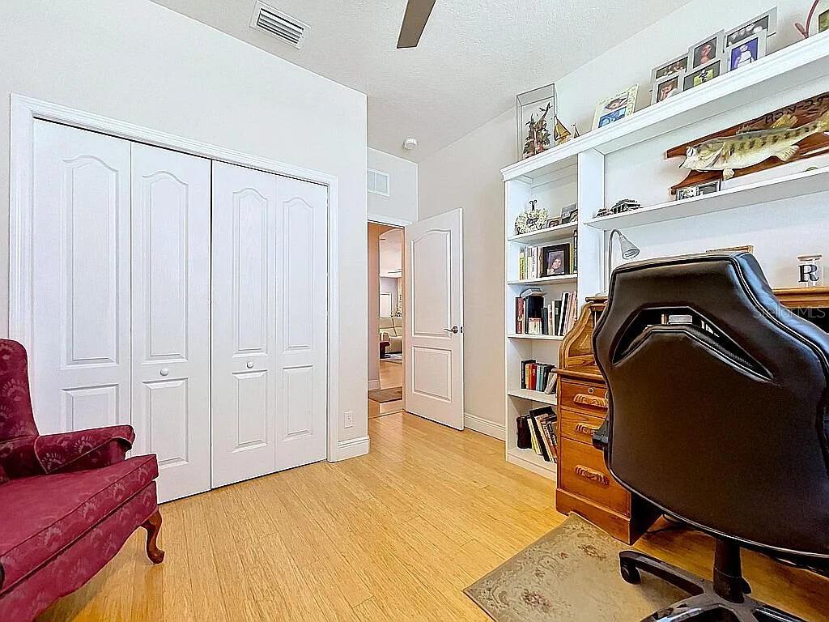
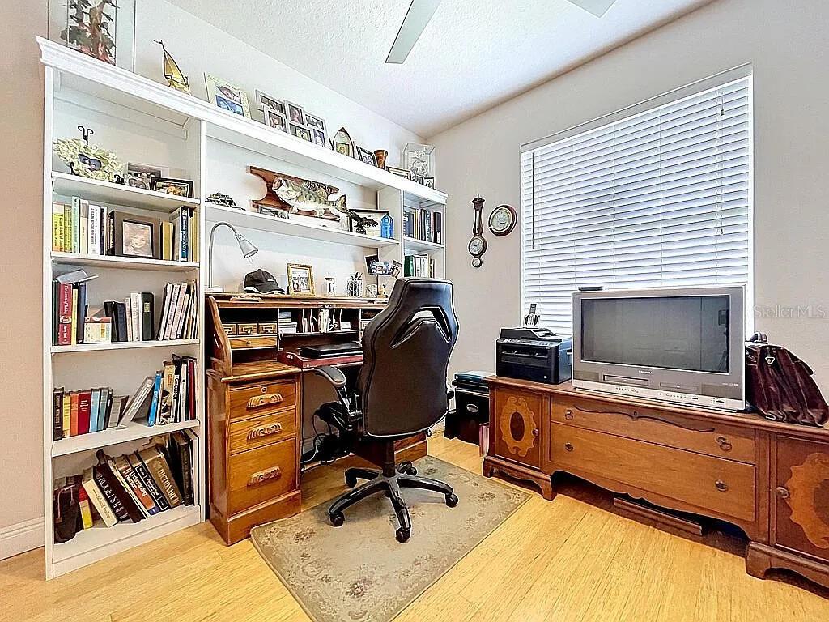
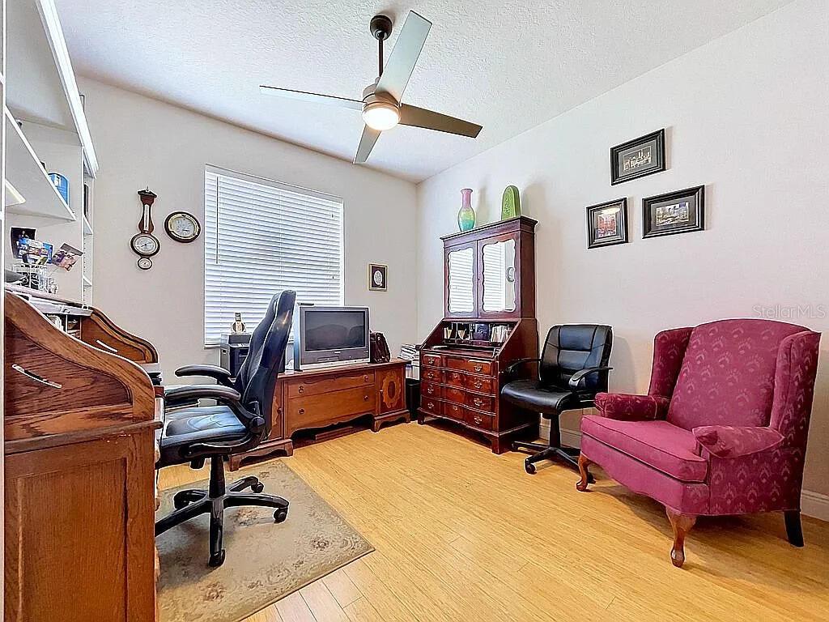
Den First level
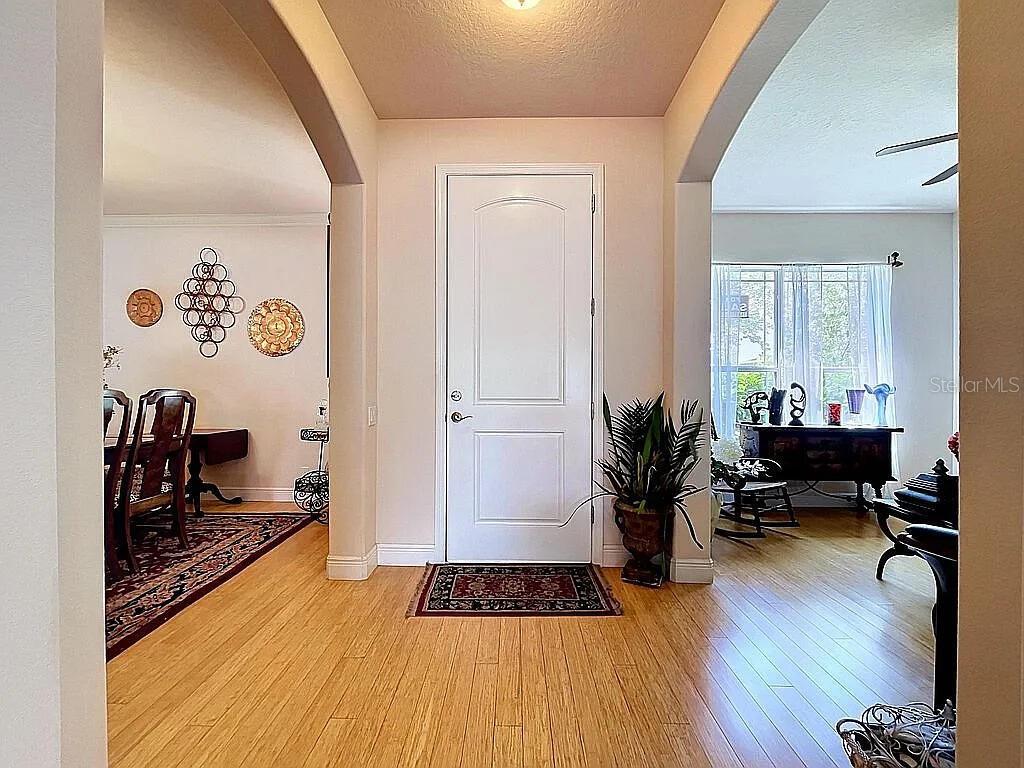
Dining Room First level
Foyer First level

Interior Features

  • Ceiling Fans(s)
  • Open Floorplan
  • Solid Surface Counters
  • Split Bedroom
  • Tray Ceiling(s)
  • Walk-In Closet(s)

Appliances

  • Dishwasher
  • Disposal
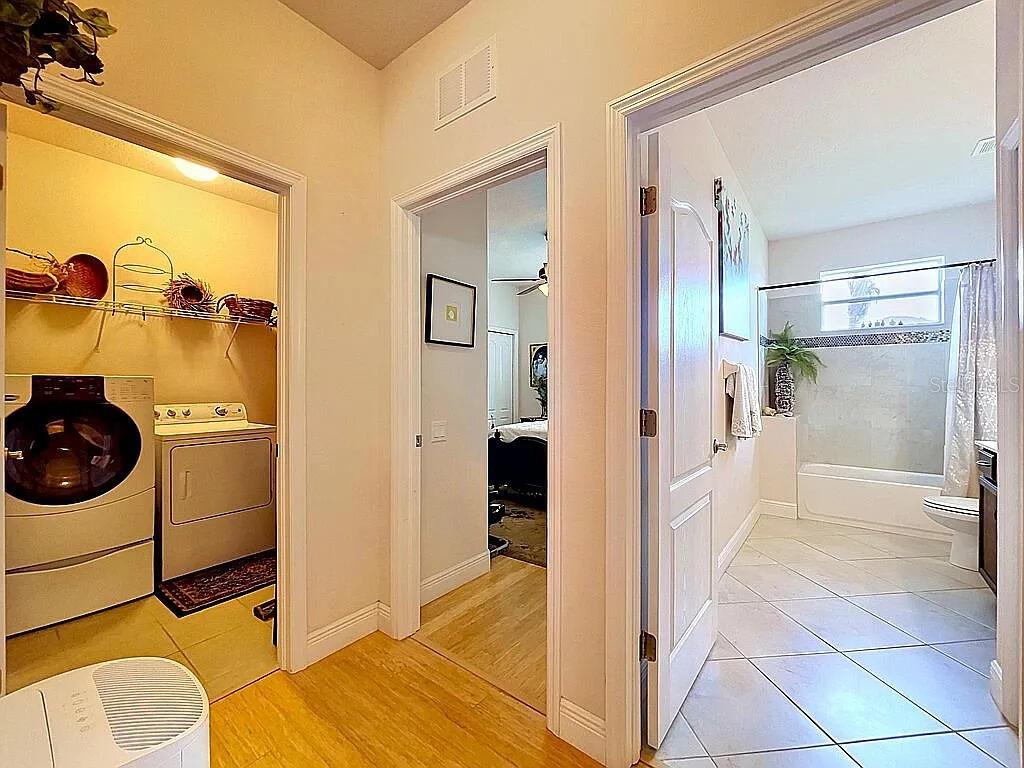
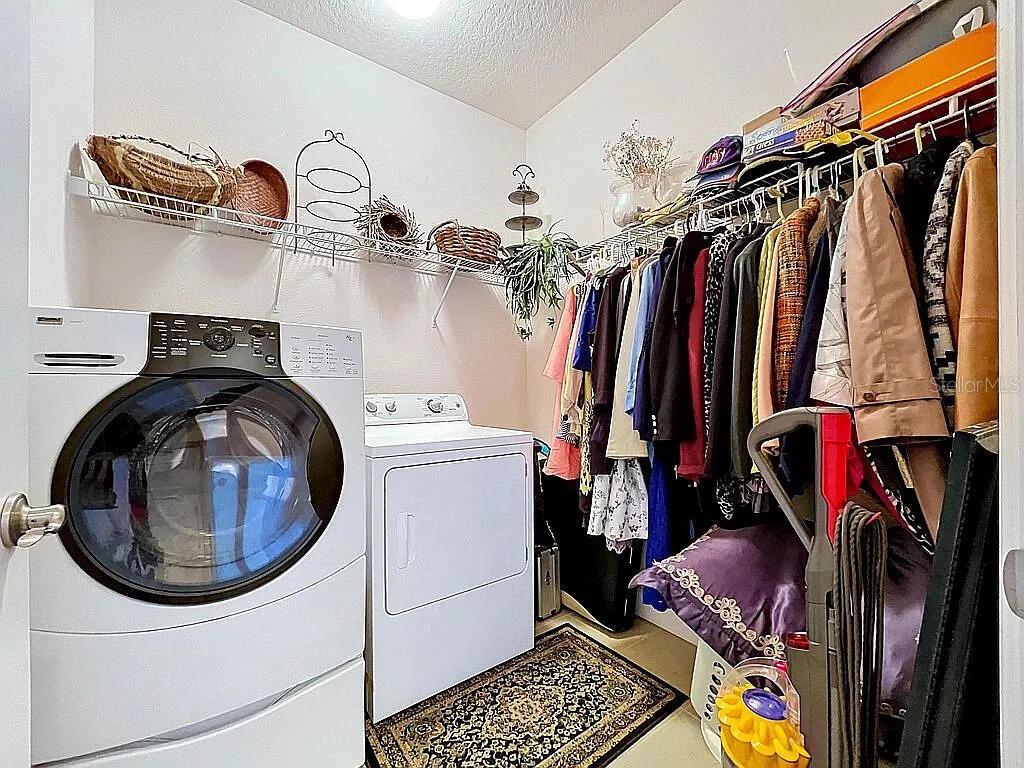
  • Dryer
  • Exhaust Fan
  • Microwave
  • Range
  • Refrigerator
  • Washer

Heating

  • Central
  • Electric
  • Heat Pump

Laundry features

  • Electric Dryer Hookup
  • Washer Hookup

Air Conditioning

  • Central Air

Floor Covering

  • Bamboo
  • Carpet
  • Ceramic Tile

Utilities

  • Cable Connected
  • Electricity Connected
  • Fire Hydrant
  • Sewer Connected
  • Sprinkler Meter
  • Underground Utilities
  • Water Connected

Exterior features

  • Hurricane Shutters
  • Rain Gutters
  • Sliding Doors

Community Features

  • Street Lights

Construction Materials

  • Block
  • Stucco

Road Surface Type

  • Asphalt
  • Paved

Property Condition

  • Completed

Roof

  • Shingle

Foundation

  • Slab

School Information


Listing information courtesy of BEYCOME OF FLORIDA LLC

All listing information is deemed reliable but not guaranteed and should be independently verified through personal inspection by appropriate professionals. Listings displayed on this website may be subject to prior sale or removal from sale; availability of any listing should always be independently verified.
Listing information is provided for consumer personal, non-commercial use, solely to identify potential properties for potential purchase; all other use is strictly prohibited and may violate relevant federal and state law.
Listing data comes from My Florida Regional MLS.