
601 N OSCEOLA AVE
3, 3, 1,847ft²
MLS#: TB8532541
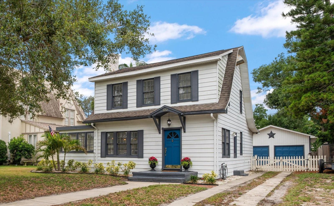
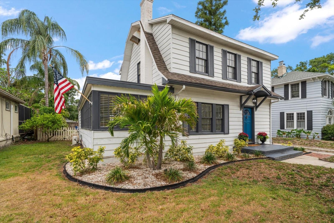
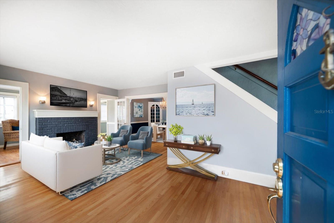
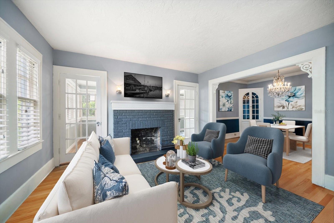
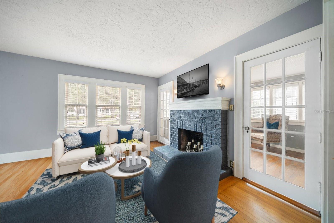
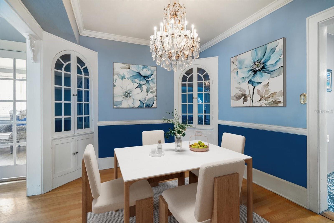
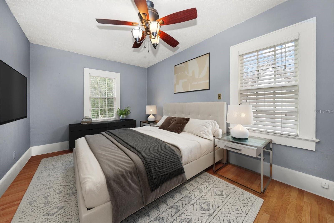
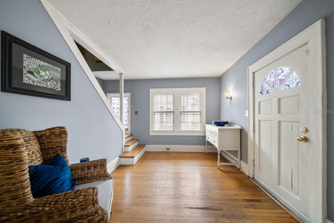
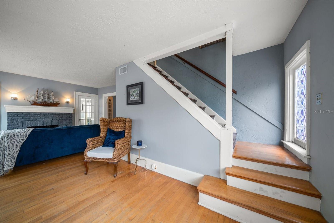
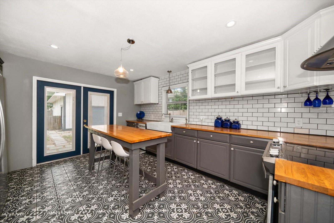
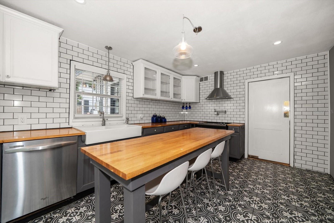
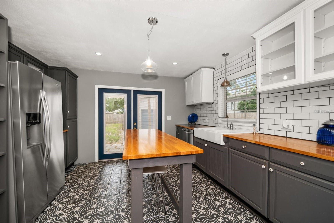
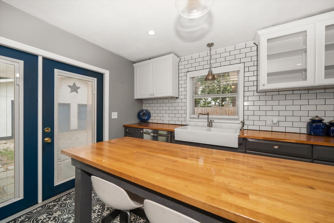
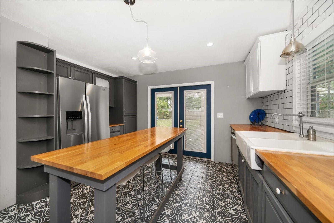
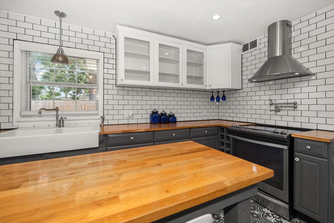
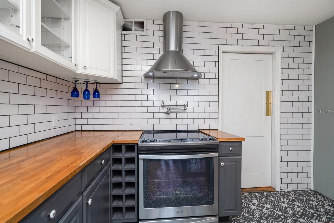
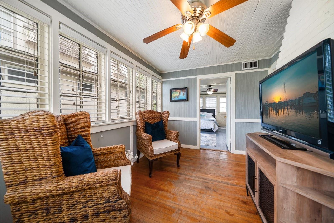
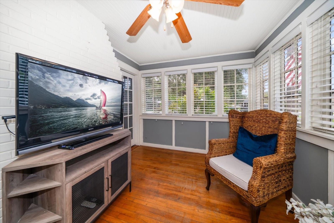
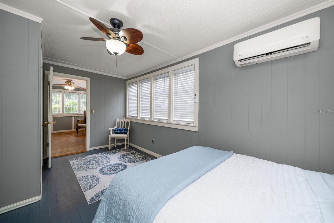
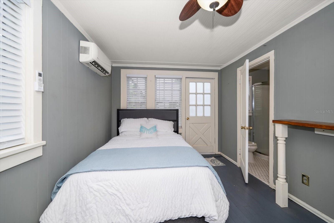
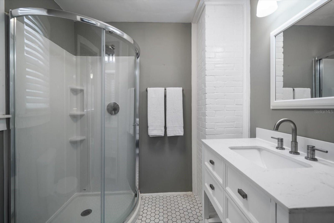
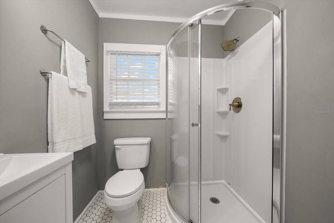
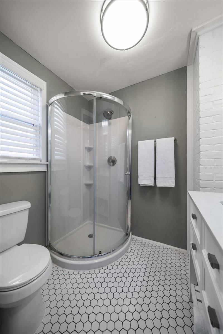
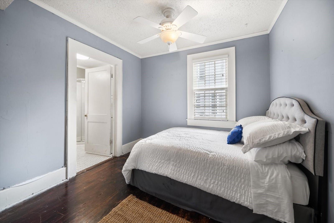
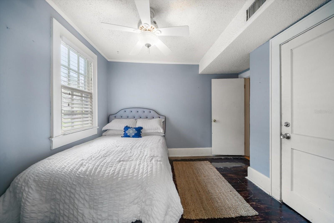
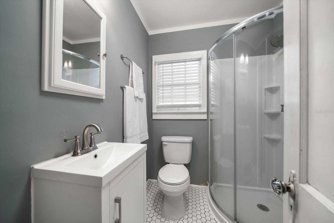
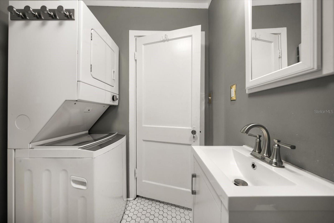
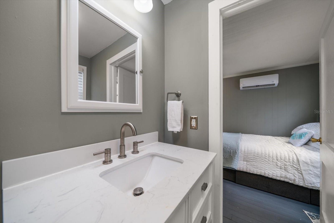
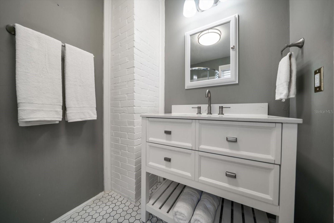
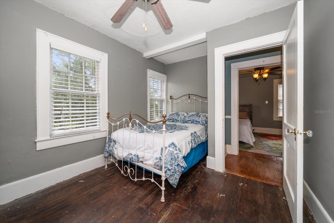
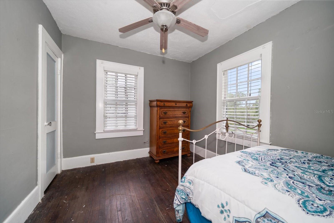
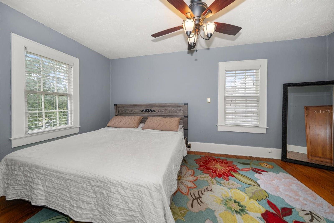
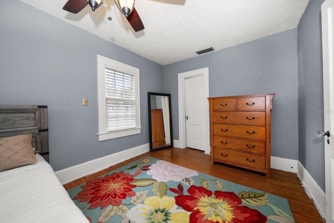
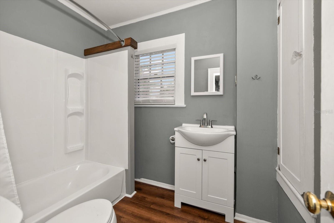
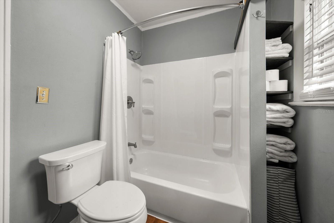
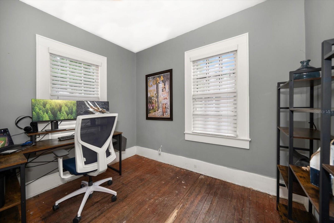
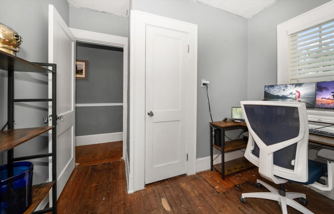
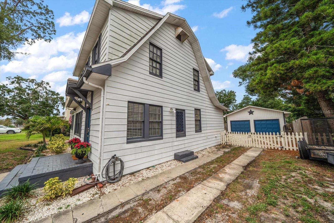
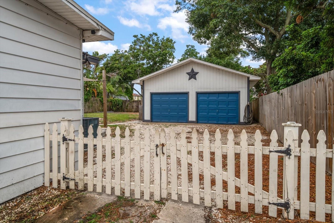
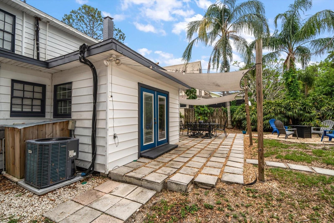
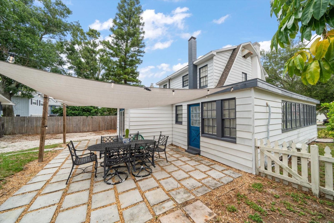
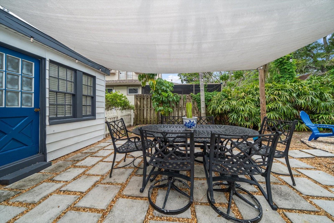
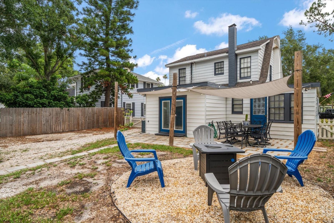
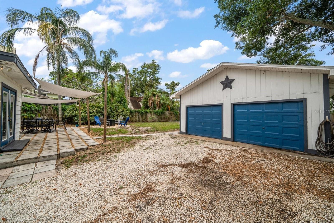
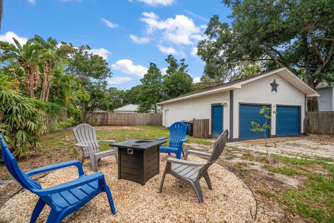
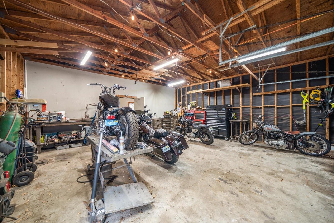
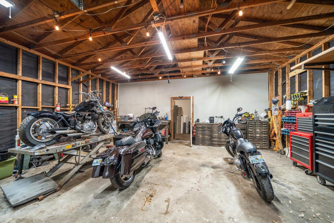
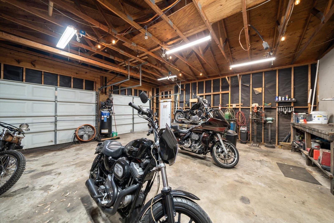
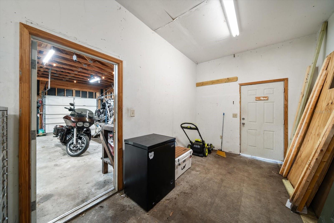
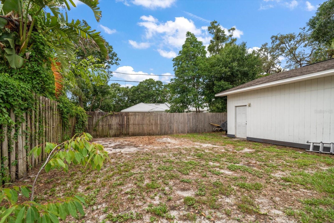
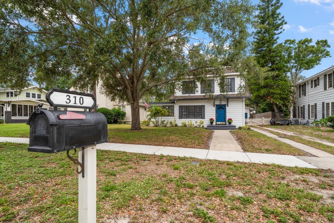
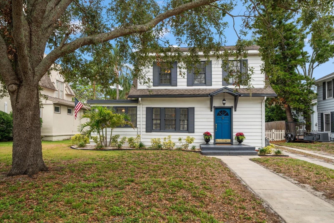
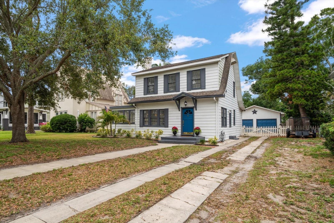
Step into the charm of Old Florida in this beautifully maintained 1925 home located in Clearwater's highly sought-after Presidential neighborhood within the historic Clearwater Country Club community. Offering 4 bedrooms, 3 bathrooms, plus a flexible office that could serve as a 5th bedroom, this 1,980-square-foot residence blends timeless character with modern updates. Original hardwood floors ( need TLC), built-ins, and a cozy wood-burning fireplace preserve the home's historic appeal, while the renovated kitchen features tile flooring, subway tile backsplash, pot filler, center island, and stainless-steel appliances. The spacious primary suite is conveniently located on the main floor with a private ensuite bath and walk-in shower. Upstairs are three additional bedrooms and an updated full bath. French doors open to a large backyard with a patio and firepit, perfect for entertaining. A detached oversized two-car garage offers abundant storage and potential for a workshop or future guest suite. Ideally situated just minutes from award-winning Gulf beaches, shopping, dining, downtown Clearwater, Tampa, and St. Petersburg, this rare historic gem offers the perfect combination of classic craftsmanship, modern comfort, and an unbeatable location.
Driving directions : Heading North on Drew, turn left onto Lincoln Ave. Home will be on the left
| Rooms | Dimension | Description |
|---|---|---|
| Living Room | 23x13 | First level |
| Kitchen | 12x15 | First level |
| Primary Bedroom | 9x16 | First level |
| Florida Room | 9x13 | First level |
| Dining Room | 11x9 | First level |
| Bedroom 2 | 11x9 | First level |
| Bedroom 3 | 9x16 | Second level |
| Bedroom 4 | 13x9 | Second level |
| Office | 9x9 | Second level |
| Workshop | 23x9 | First level |
3, 3, 1,847ft²
MLS#: TB8532541
3, 2, 1,613ft²
MLS#: TB8504501
3, 2, 1,619ft²
MLS#: TB8532176
2, 2, 1,565ft²
MLS#: TB8454348