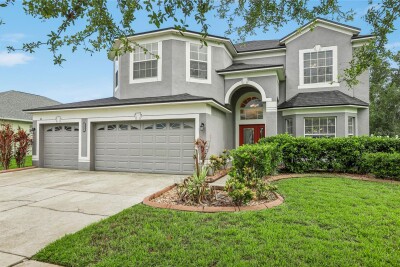
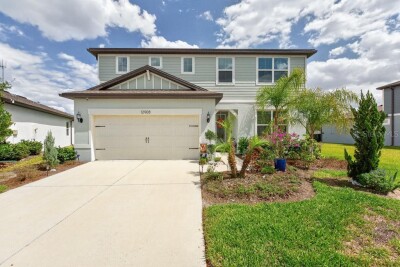
13231 GRAHAM YARDEN DR
Riverview / South Fork Comunidad
5, 3, 3,139ft²
MLS#: TB8527537
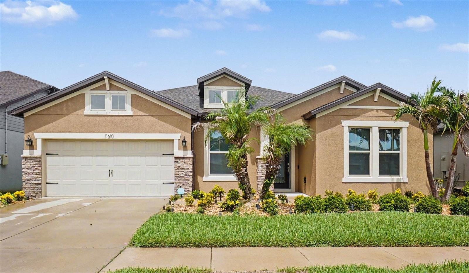
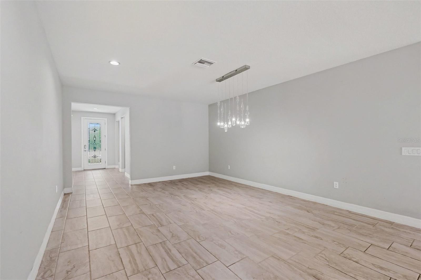
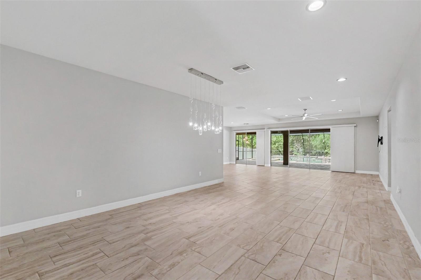
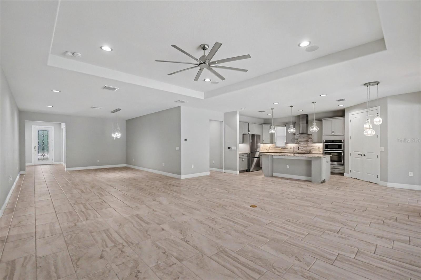
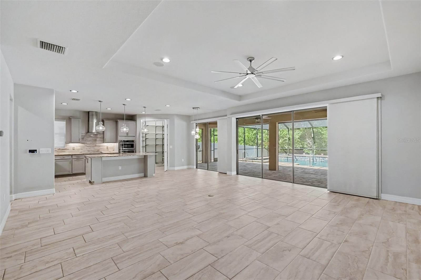
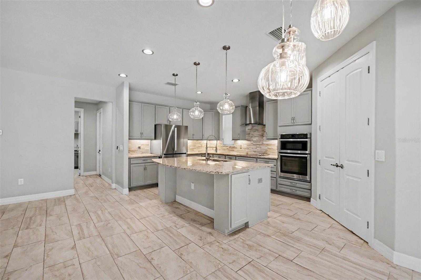
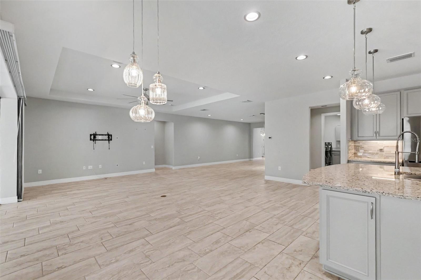
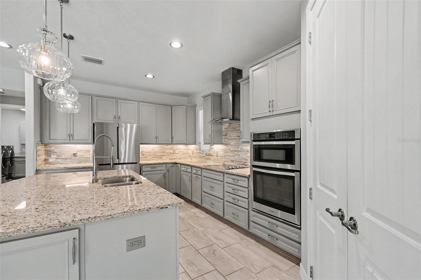
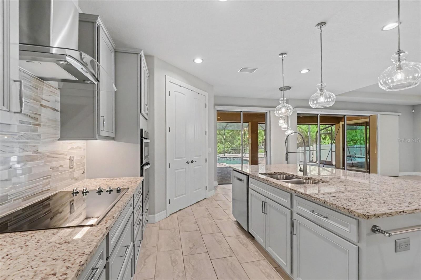
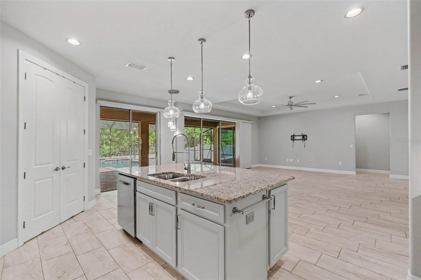
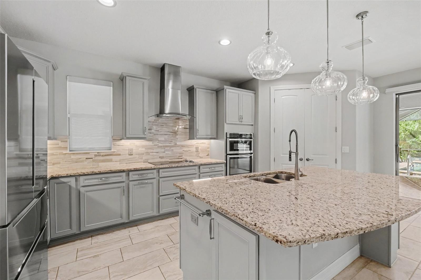
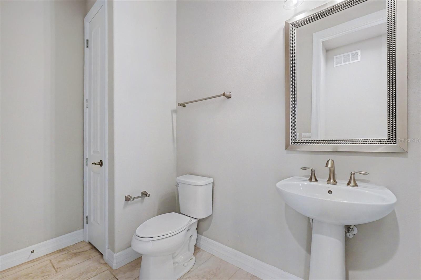
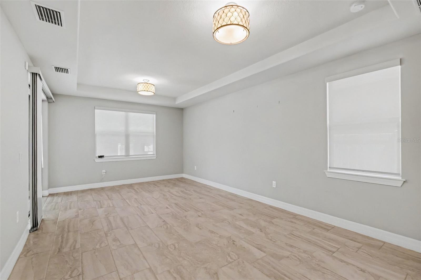
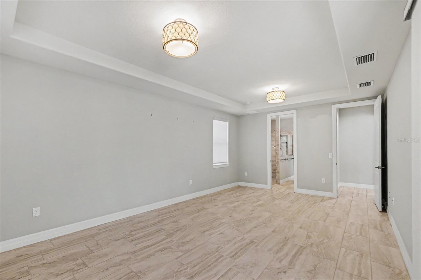
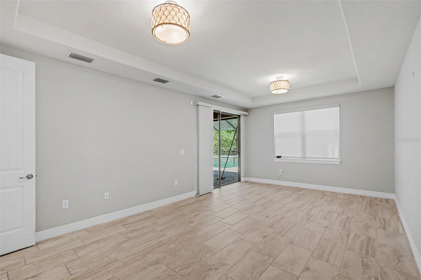
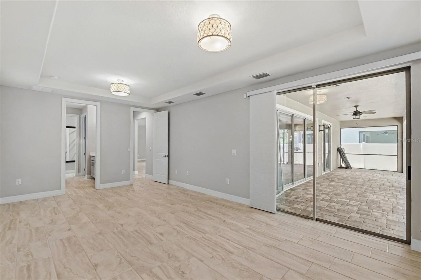
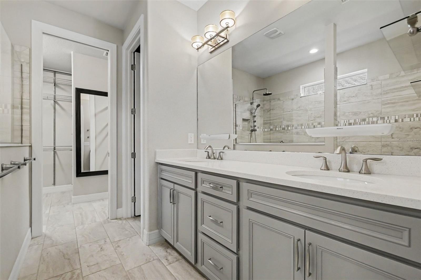
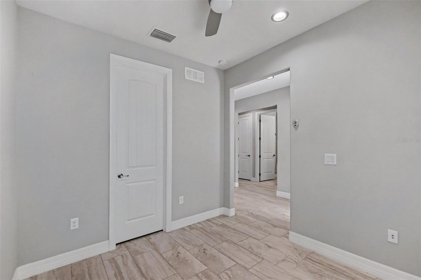
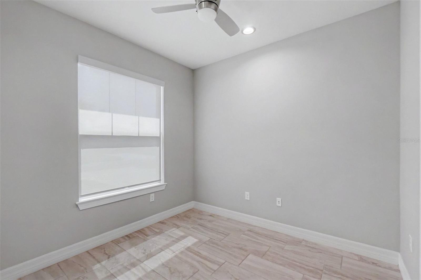
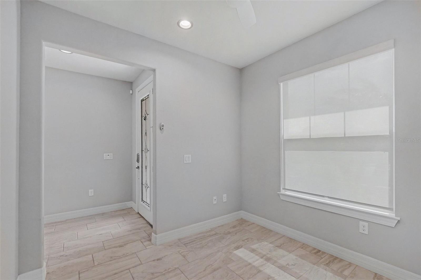
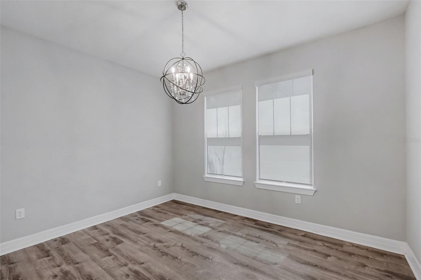
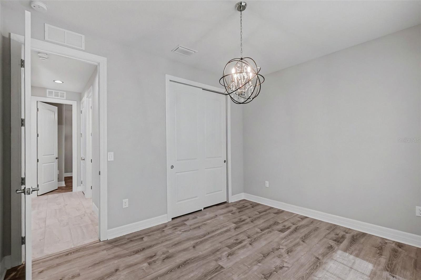
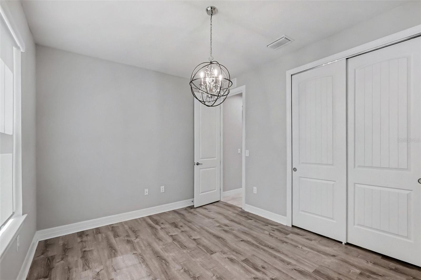
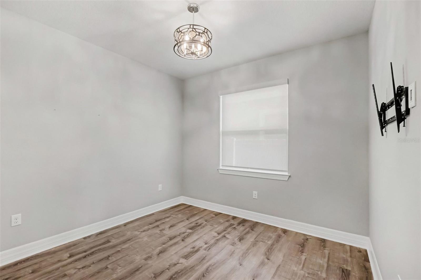
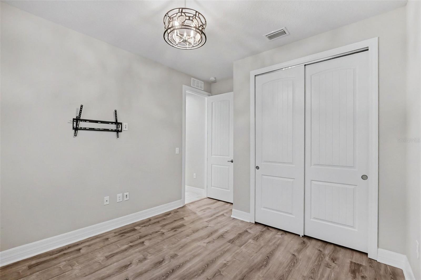
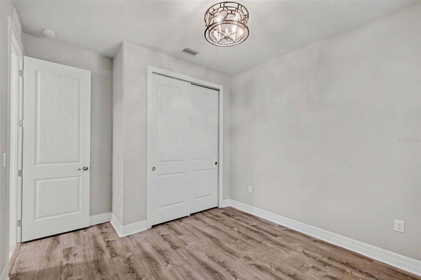

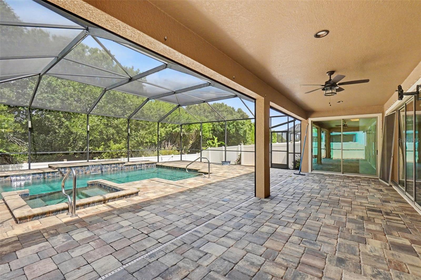
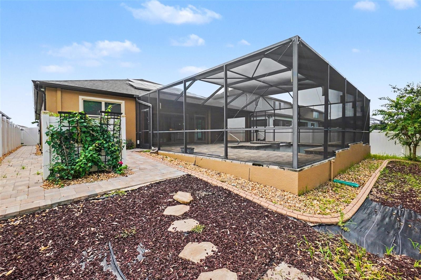
Step into this stunning 3-bedroom, 2.5-bath pool home in highly desirable Riverview, offering
the perfect blend of modern comfort, flexible living space, and true Florida lifestyle. The
chef-inspired kitchen showcases stainless steel appliances, a corner walk-in pantry, a
spacious island, and abundant cabinetry—ideal for cooking, gathering, and entertaining.
A dedicated home office provides the perfect space for remote work or quiet productivity. The
open living room features sliding glass doors that lead to a covered lanai overlooking a
sparkling inground pool with a waterfall, creating a private outdoor oasis perfect for
year-round enjoyment.
The primary suite offers a peaceful retreat with a walk-in closet and a walk-in shower.
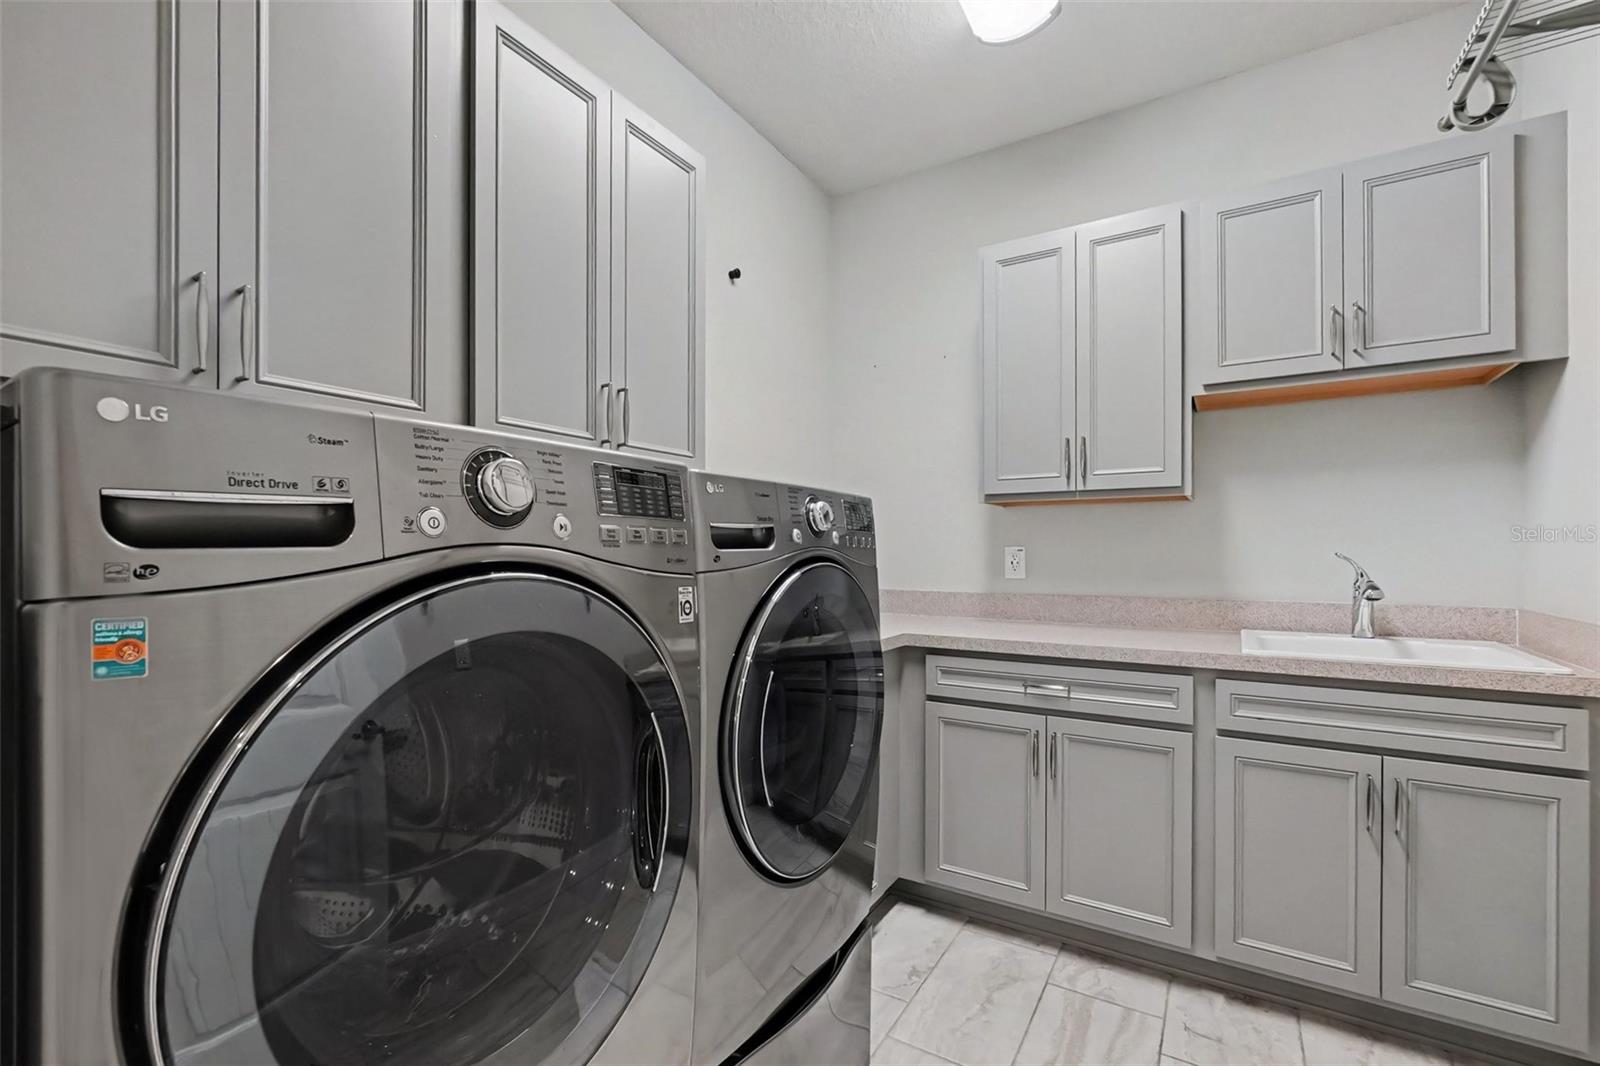
Additional conveniences include an indoor laundry room with a sink and a rare 3-car tandem
garage, providing exceptional storage and flexibility.
Homes offering this level of style, amenities, and Riverview location are in high demand. You
do not want to miss this one.
Driving directions : Take Exit 246 (Big Bend Road) and travel east approximately 3 miles. Turn right onto Summerfield Boulevard, then left onto Ambleside Boulevard. Continue to Dublin Grafton Drive and turn right
| Rooms | Dimension | Description |
|---|---|---|
| Kitchen | First level | |
| Living Room | First level | |
| Primary Bedroom | First level |
Riverview / South Fork Comunidad
5, 3, 3,139ft²
MLS#: TB8527537
4, 2, 2,117ft²
MLS#: TB8528152
Riverview / Summerfield Comunidad
4, 2, 3,282ft²
MLS#: TB8499452
5, 3, 2,416ft²
MLS#: TB8497162