9147 JIMINEZ DR
3, 2, 1,839ft²
MLS#: TB8507490
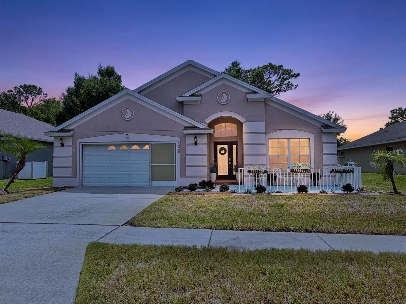
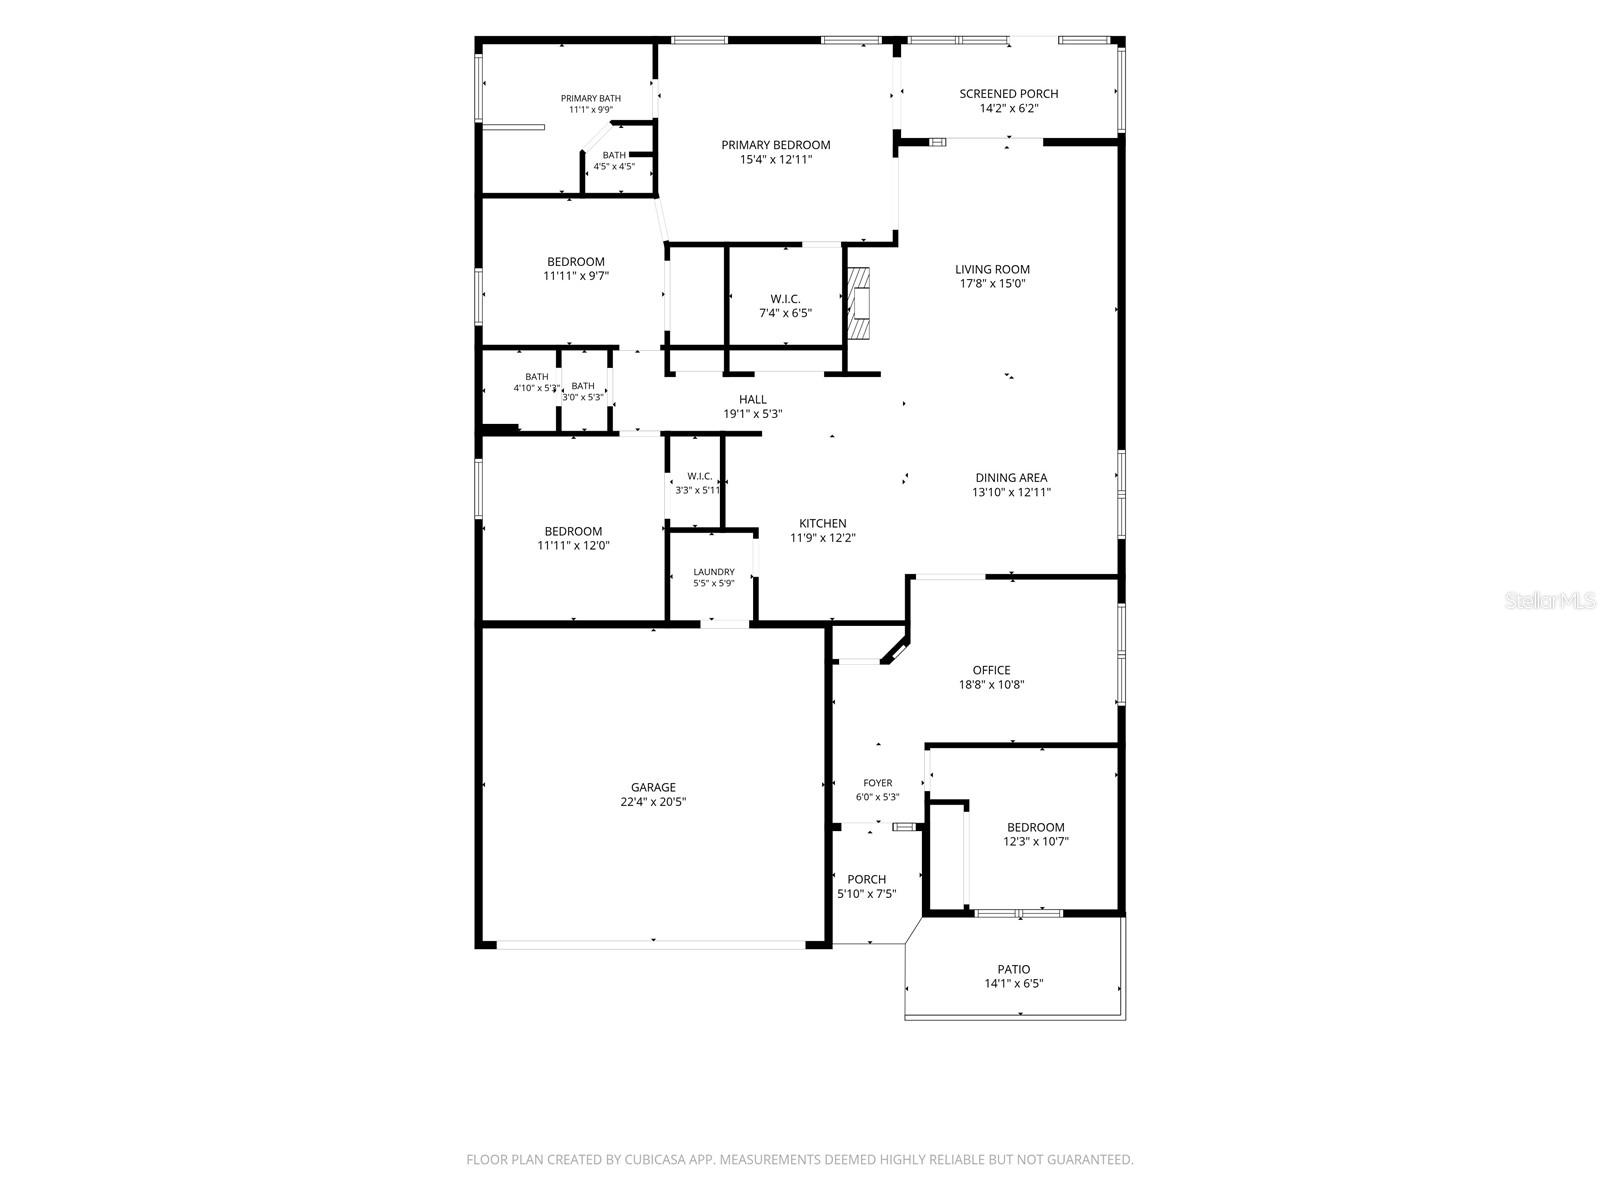
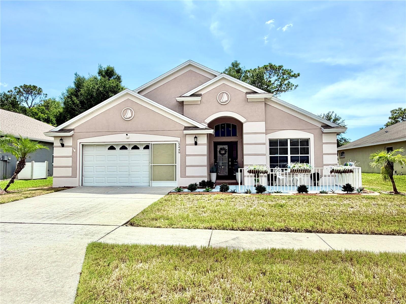
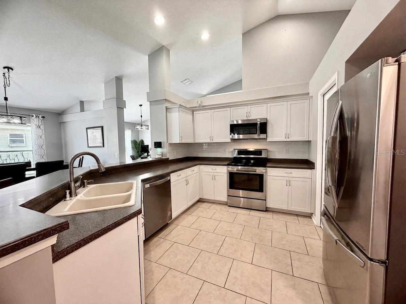
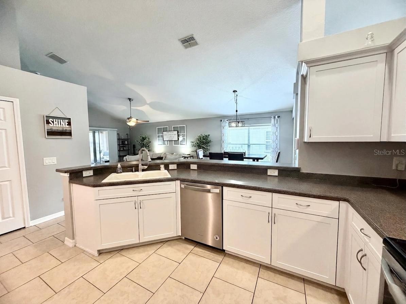
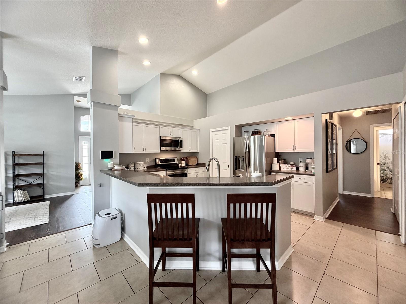
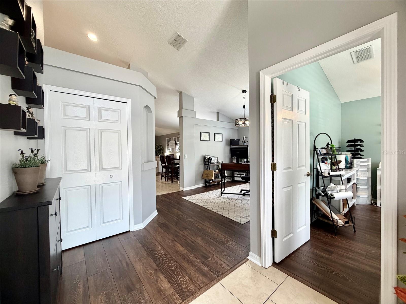
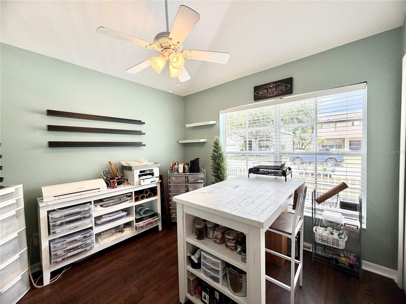
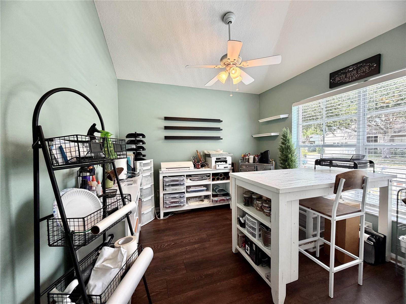
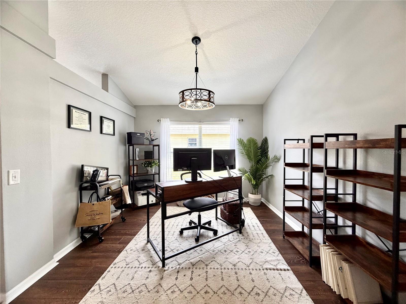
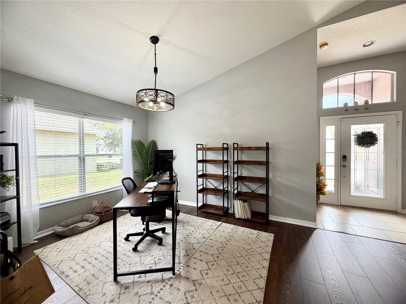
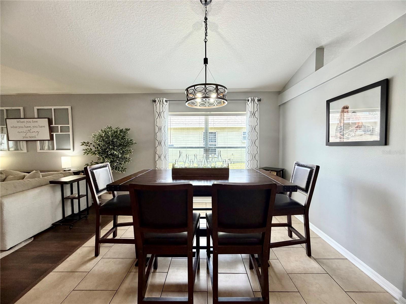
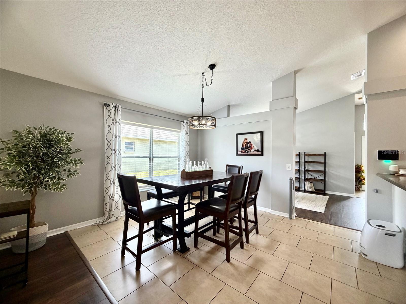
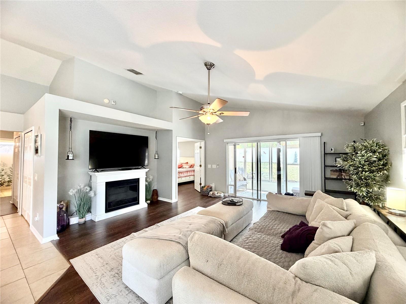
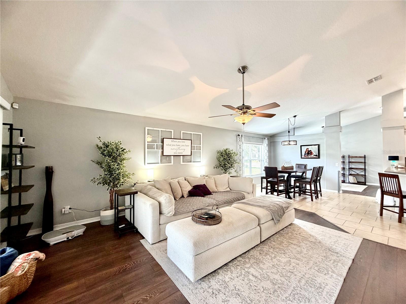
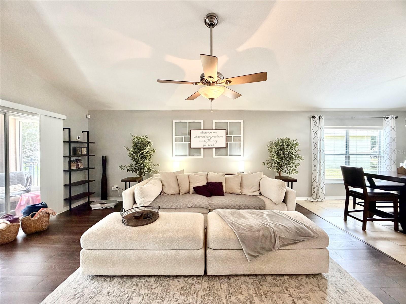
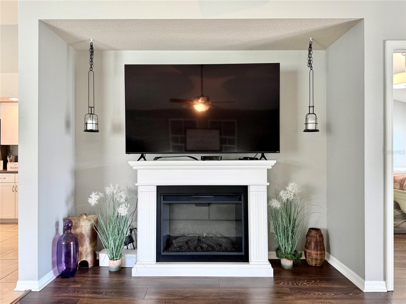
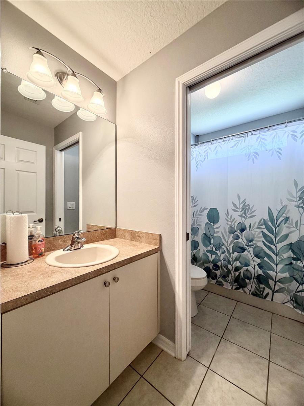
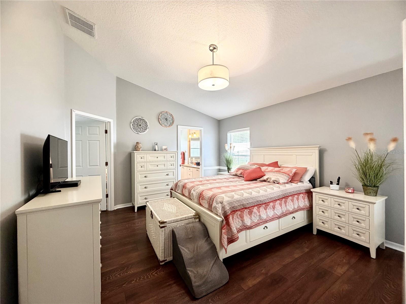
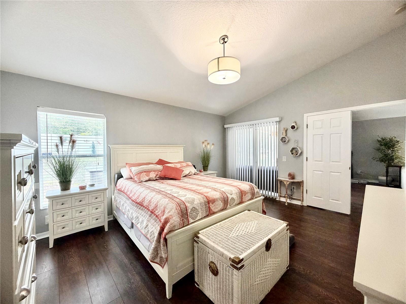
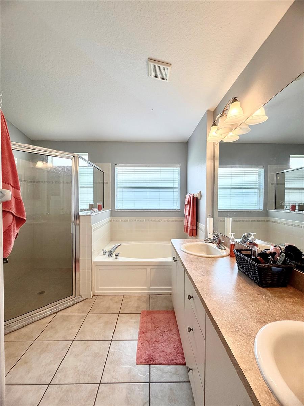
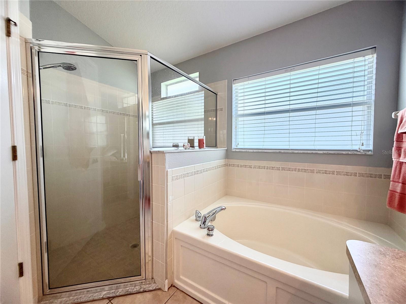
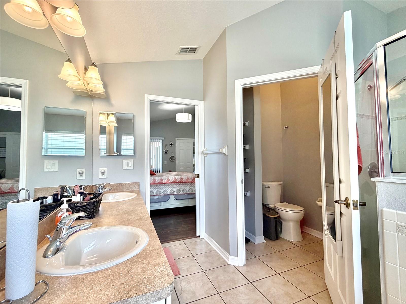
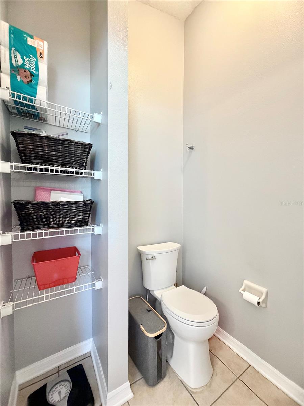
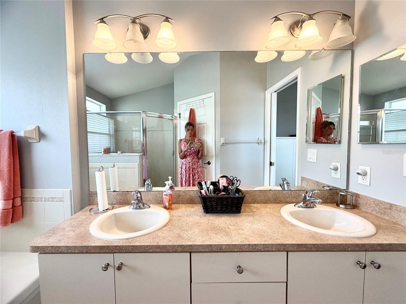
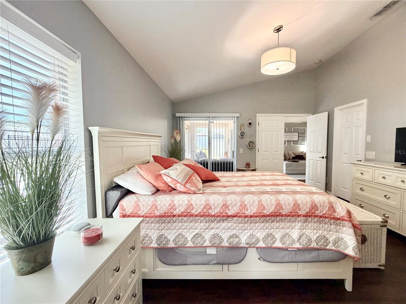
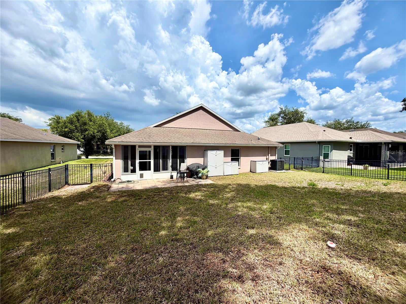
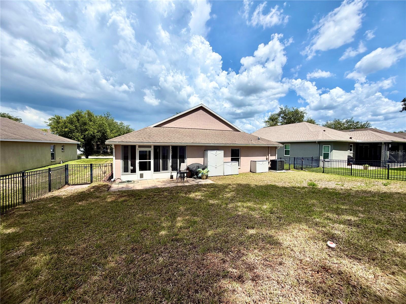
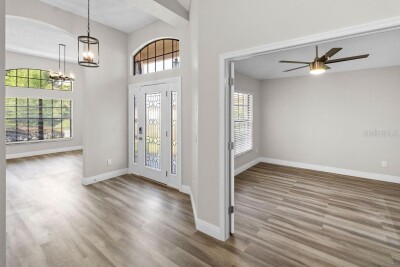

Welcome to this beautifully maintained 4-bedroom, 2-bath home located in a desirable gated community in Hudson! Designed with comfort and functionality in mind, this spacious residence features an open layout with soaring cathedral ceilings, neutral finishes, ceramic tile, and high-end laminate flooring throughout the main living areas.
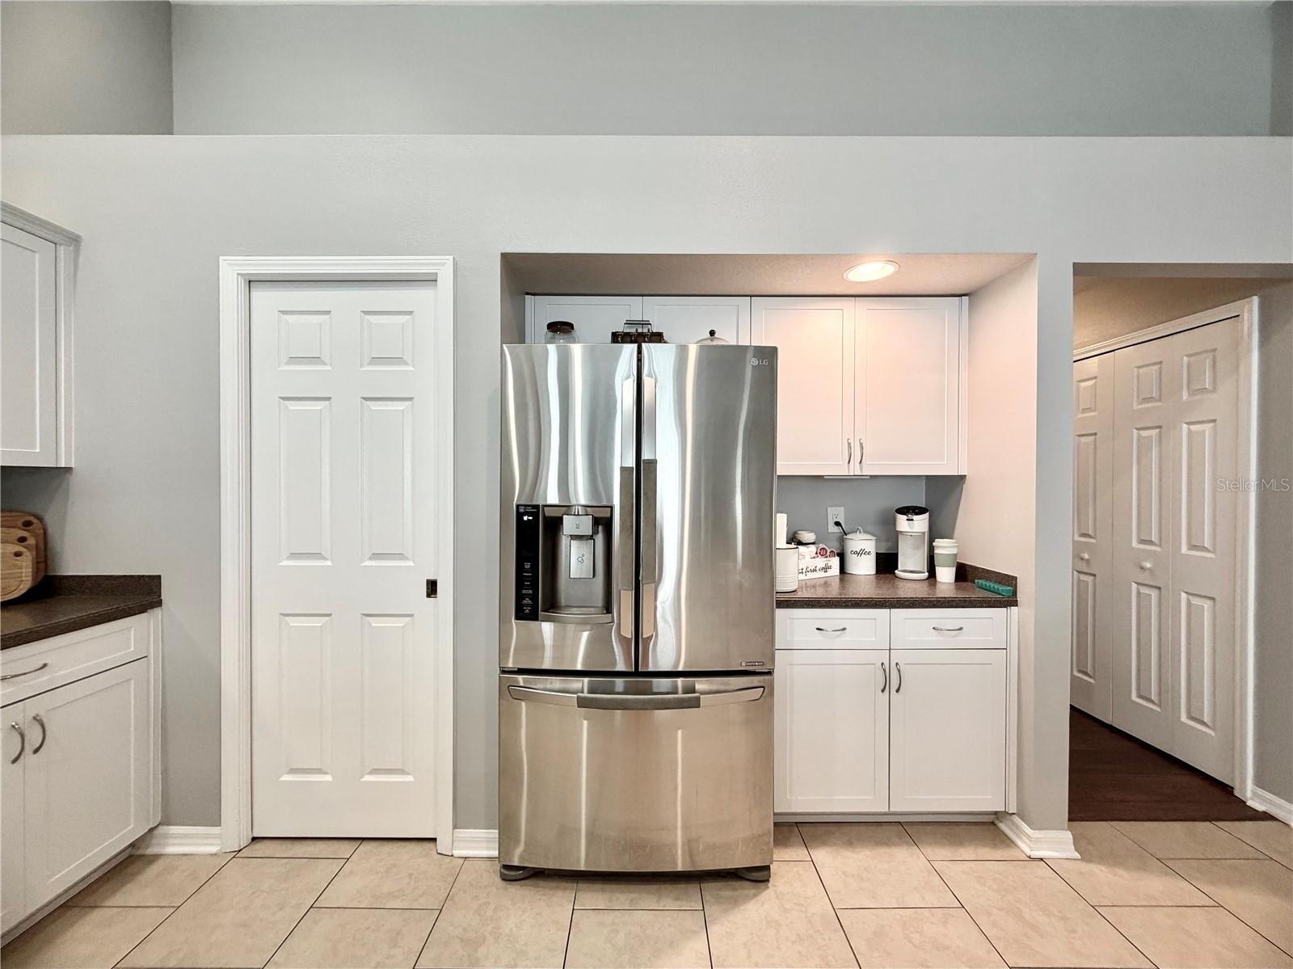
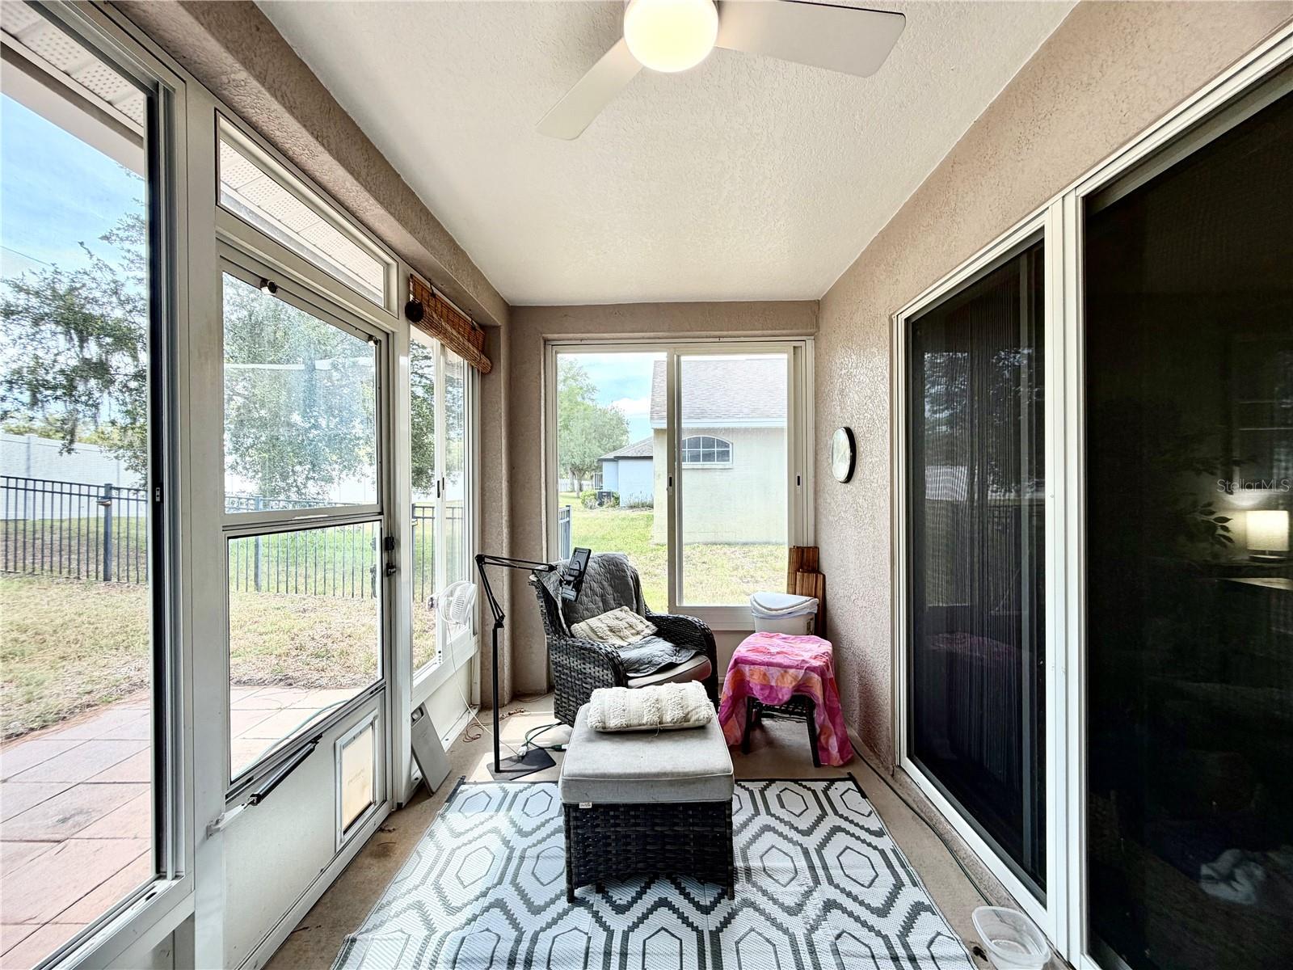
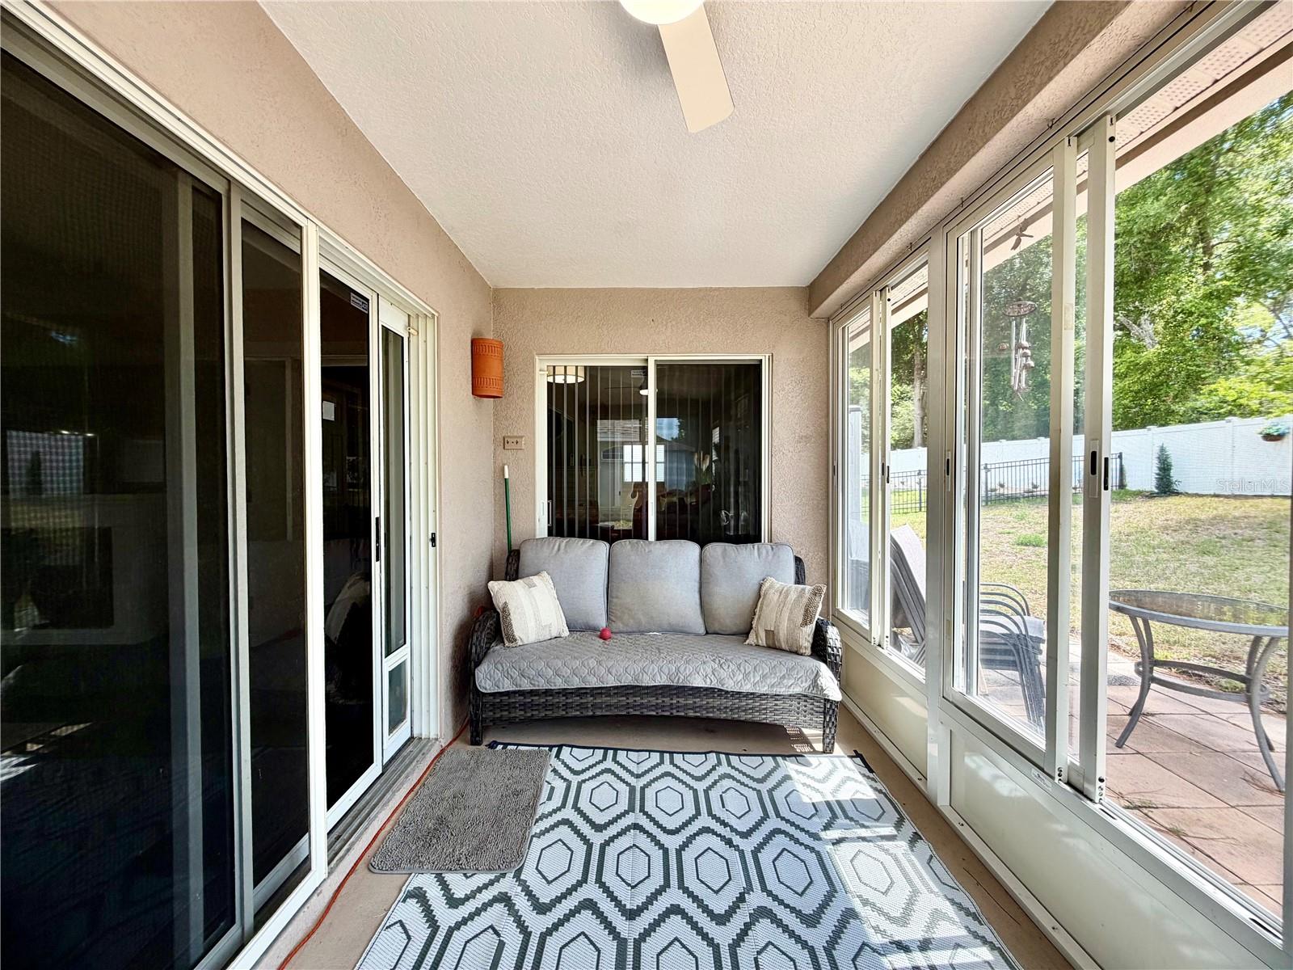
The updated kitchen showcases refreshed cabinetry with modern hardware, stainless steel appliances, generous storage, and easy access to the dining area, making it perfect for both everyday living and entertaining. The spacious living room opens through sliding glass doors to a large enclosed patio, creating the ideal space to relax or host guests year-round.
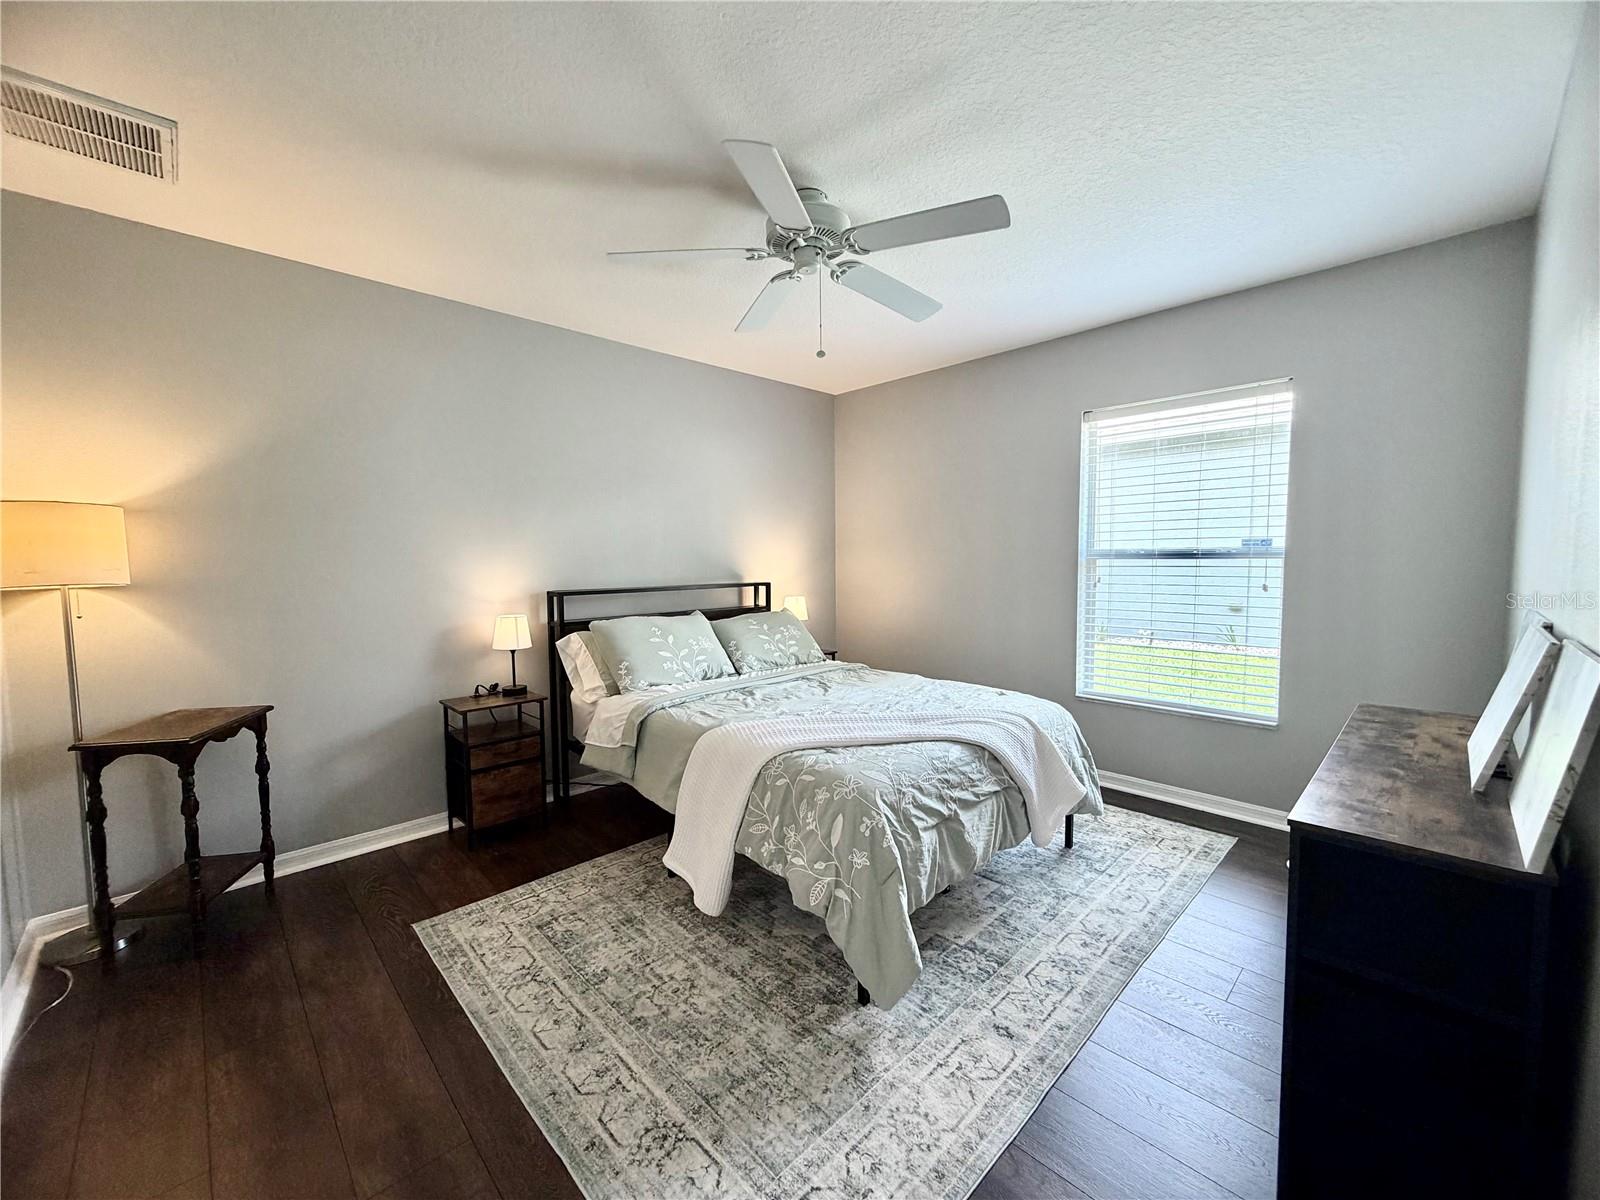
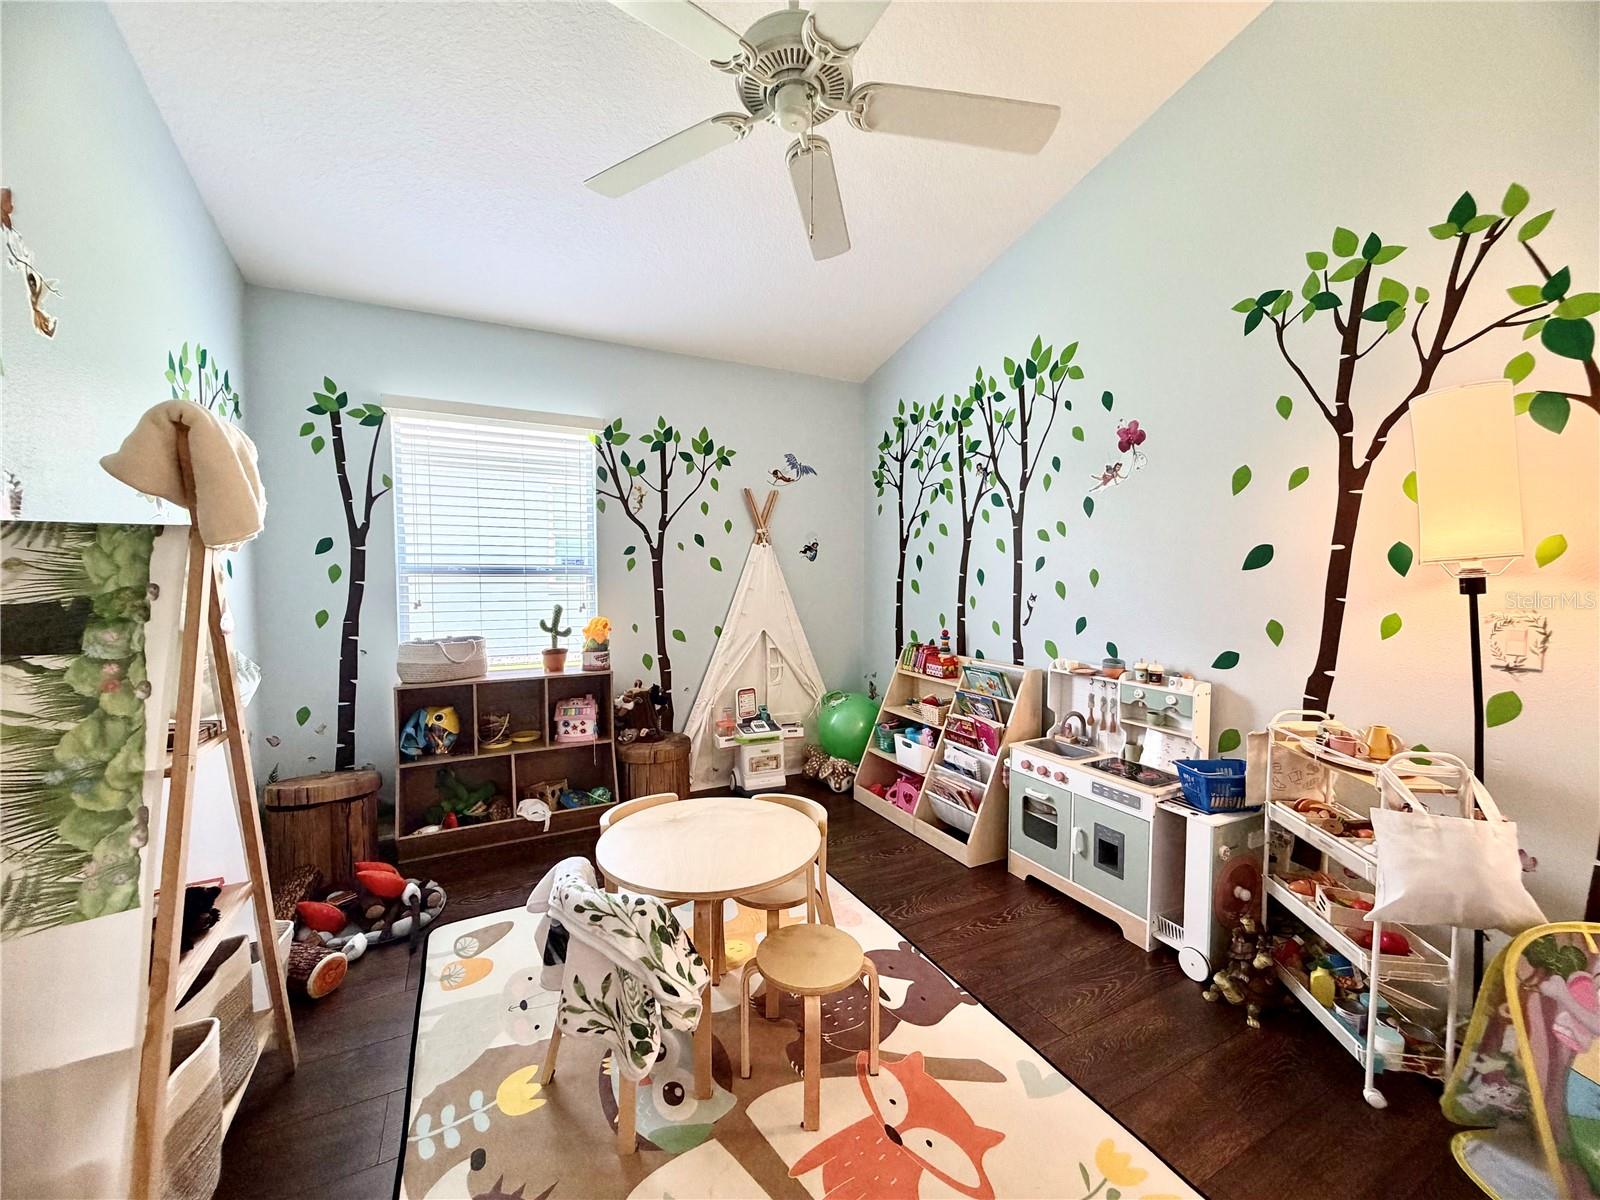
The primary suite offers a private retreat complete with a walk-in closet, dual vanities, a relaxing garden tub, separate walk-in shower, and private water closet. A guest bedroom also features a walk-in closet, while an additional bedroom provides the flexibility to serve as a nursery, playroom, home office, or hobby room.
Outside, you'll appreciate the wrought iron fenced backyard, two-car garage, Nest smart thermostat, and Vivint security system. The backyard storage sheds do not convey.
Living here means enjoying a low-maintenance lifestyle with HOA dues that include cable TV, high-speed internet, trash service, access to the community clubhouse and swimming pool, plus the security and convenience of a gated entrance.
Conveniently located near shopping, restaurants, schools, golf, and the Gulf Coast, this move-in-ready home offers the perfect combination of comfort, convenience, and value.
Driving directions : 52 to North on Sugar Creek to left on Banyan to left on Fairwinds to right on Meadow Golf.
| Rooms | Dimension | Description |
|---|---|---|
| Primary Bedroom | 15x13 | First level |
| Bedroom 2 | 12x12 | First level , Laminate |
| Bedroom 3 | 12x10 | First level , Laminate |
| Bedroom 4 | 12x10 | First level , Laminate |
| Kitchen | 12x12 | First level |
| Living Room | 18x15 | First level |
| Dining Room | 14x13 | First level |
| Laundry | 5x6 | First level |
3, 2, 1,839ft²
MLS#: TB8507490
3, 2, 2,107ft²
MLS#: O6413827
3, 2, 1,853ft²
MLS#: TB8487567
4, 2, 2,271ft²
MLS#: TB8487539