English / Українська / Русский

Julia Vakulenko - Broker -

P4939413 P4939413 P4939413 P4939413 P4939413 P4939413 P4939413 P4939413 P4939413 P4939413 P4939413 P4939413 P4939413 P4939413 P4939413 P4939413 P4939413 P4939413 P4939413 P4939413 P4939413 P4939413 P4939413 P4939413 P4939413 P4939413 P4939413 P4939413 P4939413 P4939413 P4939413 P4939413 P4939413 P4939413 P4939413 P4939413 P4939413 P4939413 P4939413 P4939413 P4939413 P4939413 P4939413 P4939413 P4939413 P4939413 P4939413 P4939413 P4939413 P4939413 P4939413 P4939413 P4939413 P4939413 P4939413
Loading map ...
Loading map ...

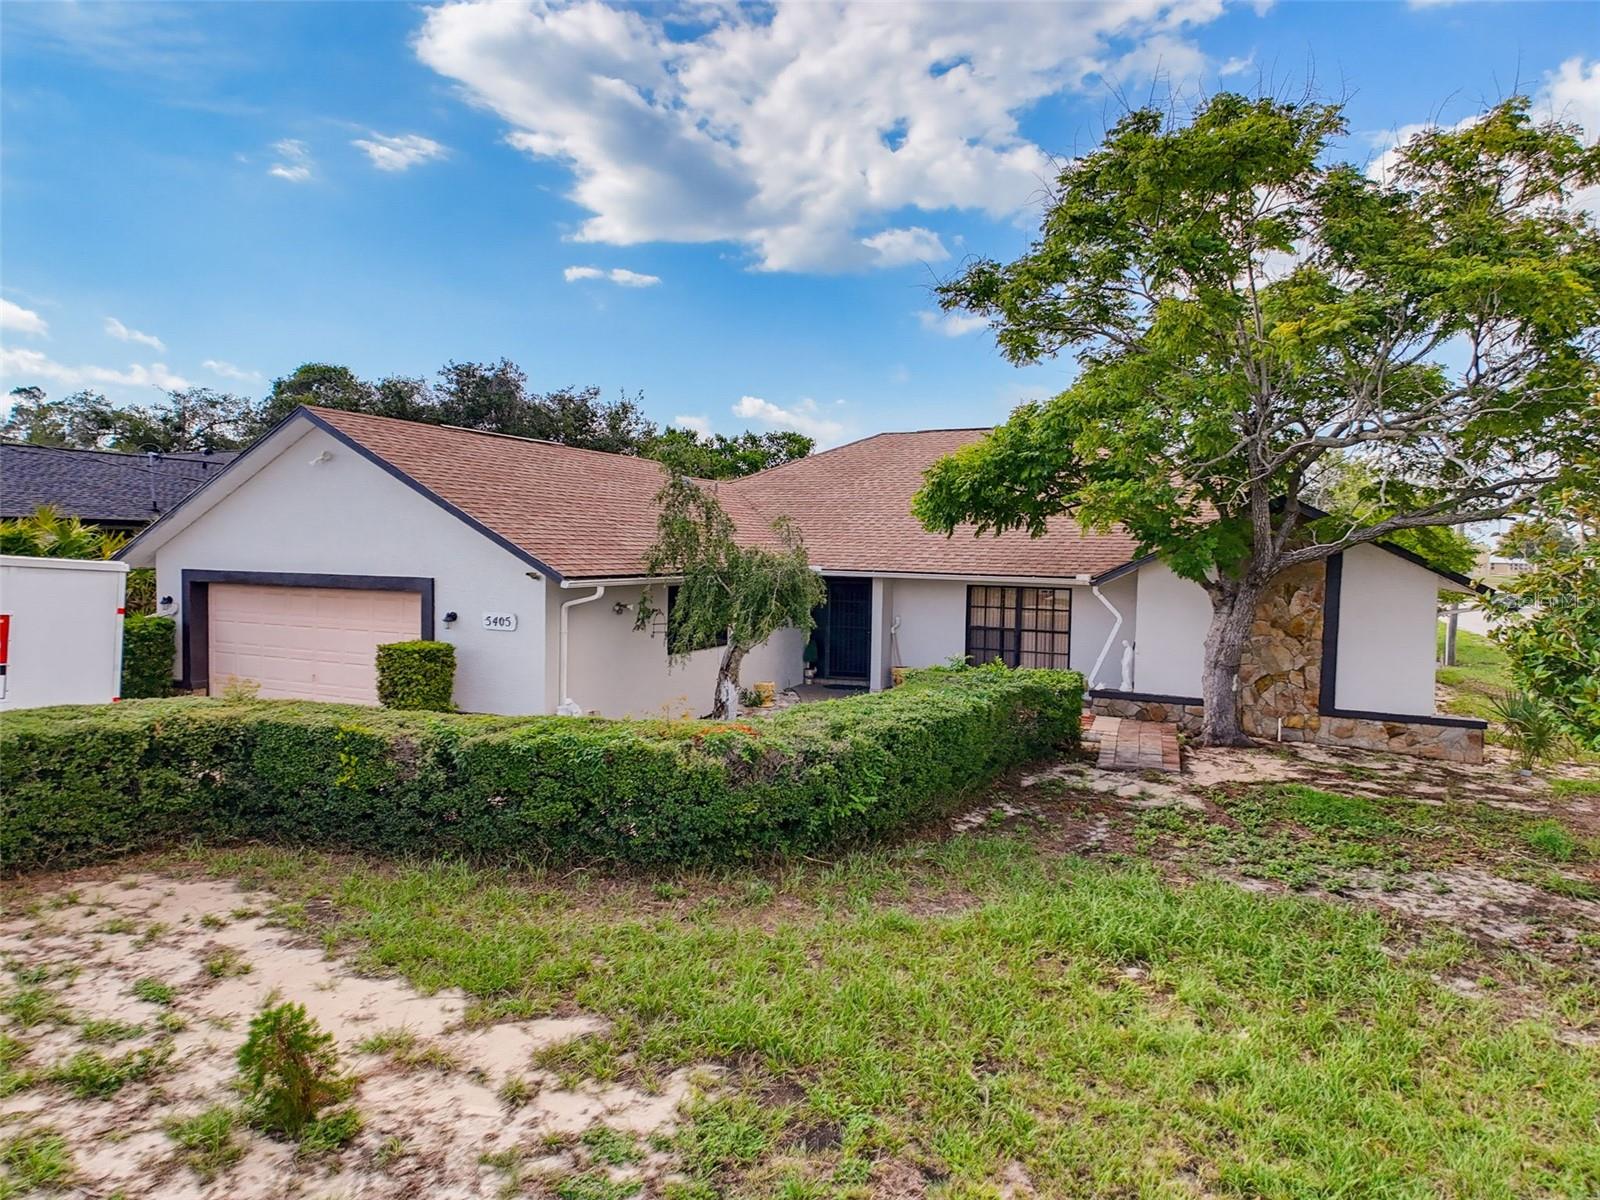
5405 FROST RD, SPRING HILL, 34606

  • $340,000
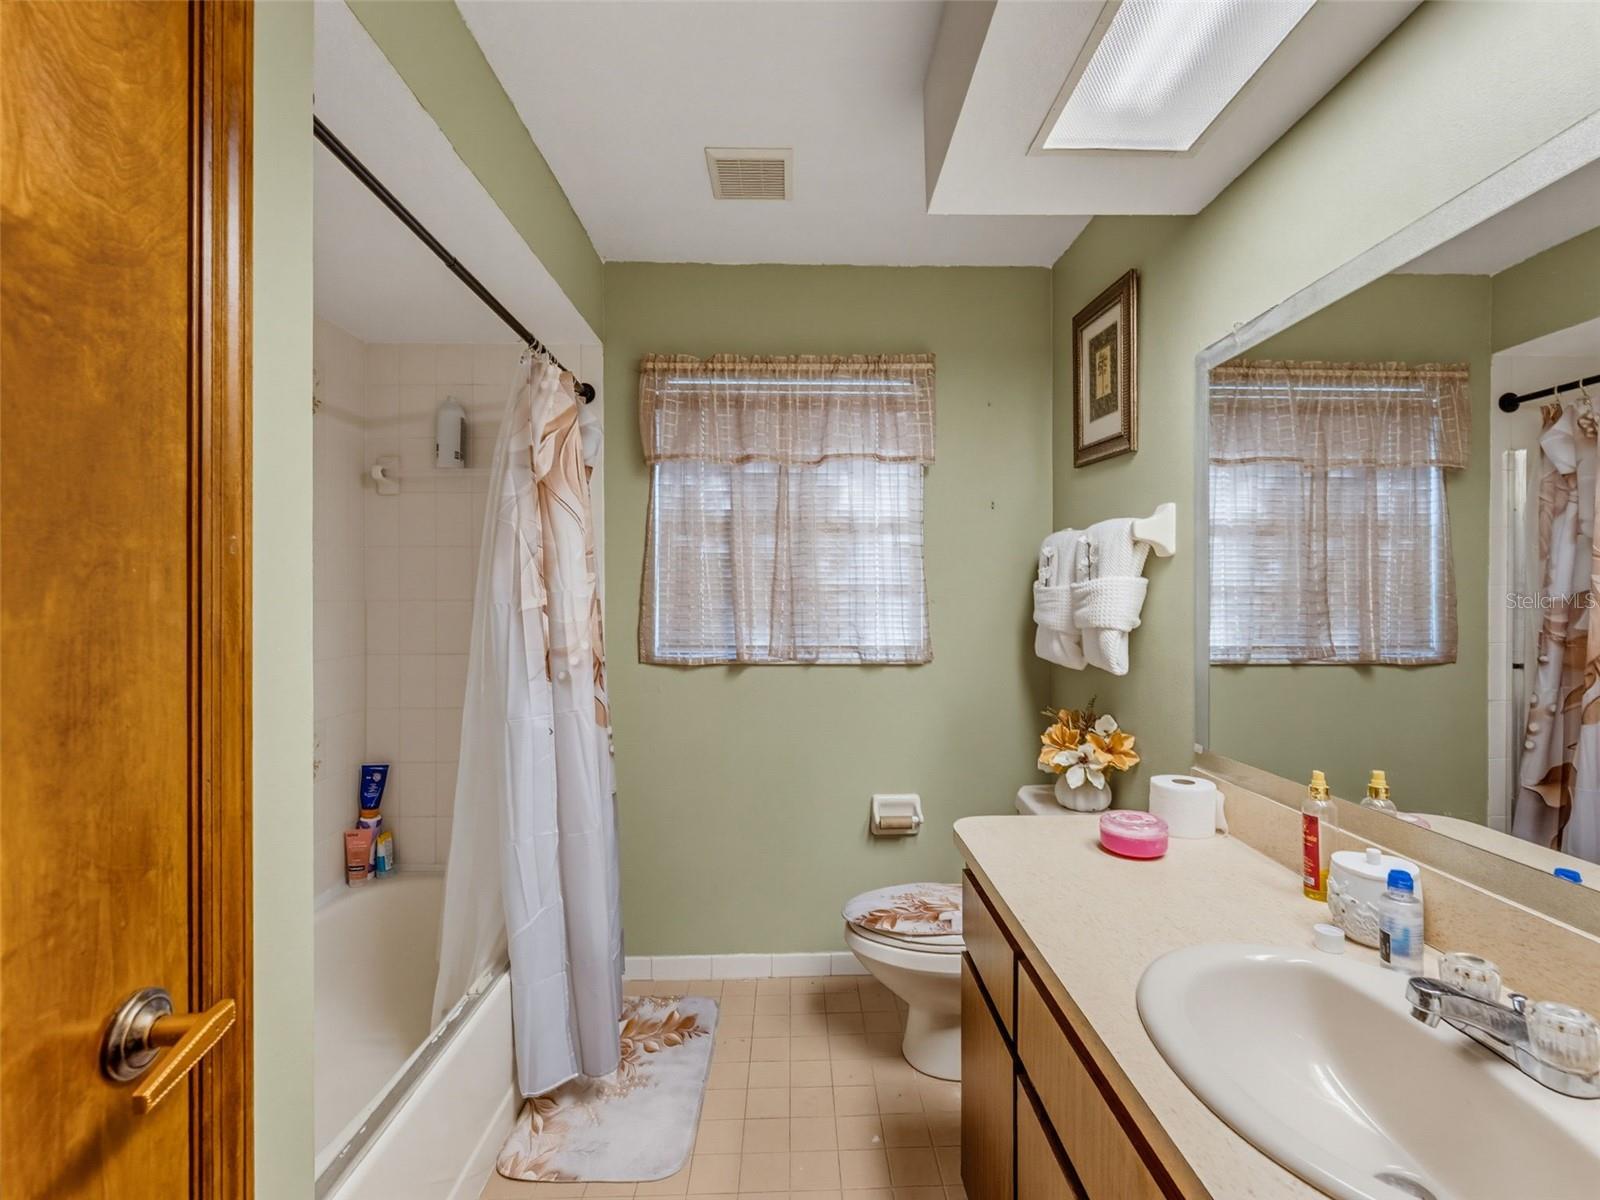
  • 3 Beds, 2 Baths (and 2 half-baths) , 1,938 Sq.Ft
  • County: Hernando
  • Subdivision: SPRING HILL


Property highlights

  • MLS#: P4939413
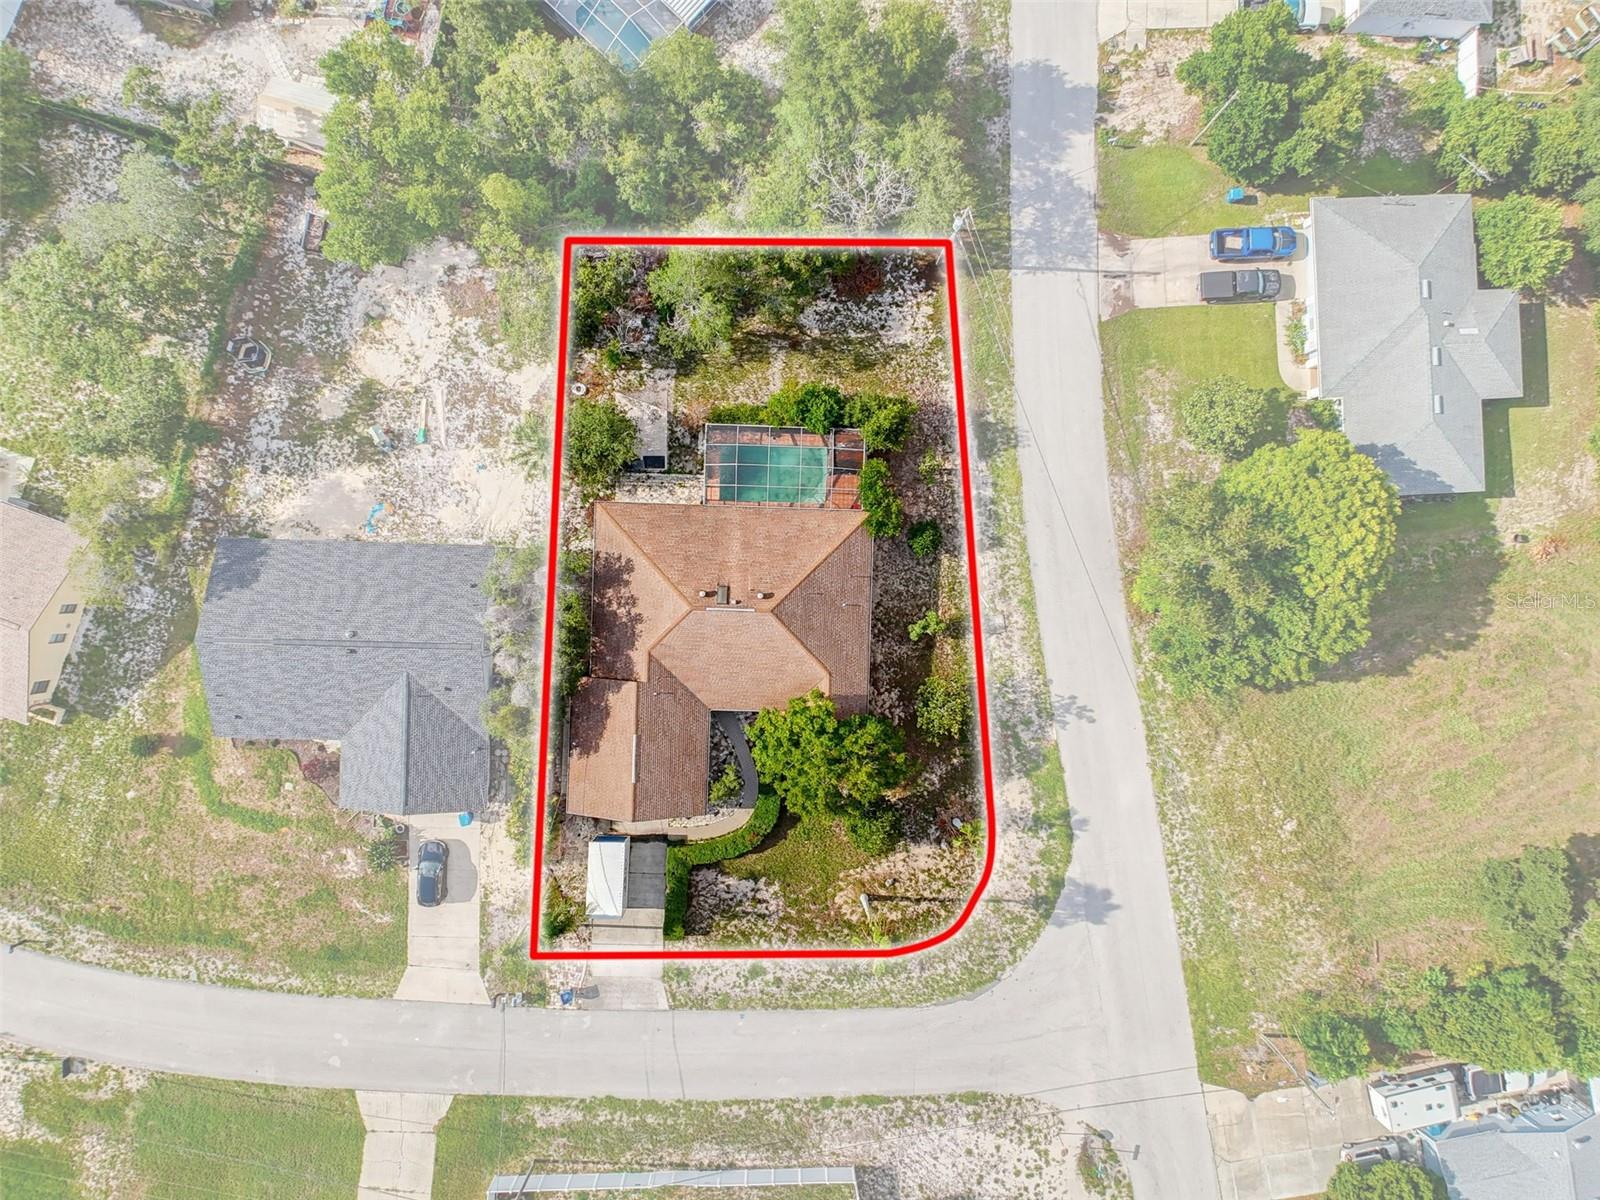
  • 13,939.00 lot size Sq.Ft.
  • Year built: 1990
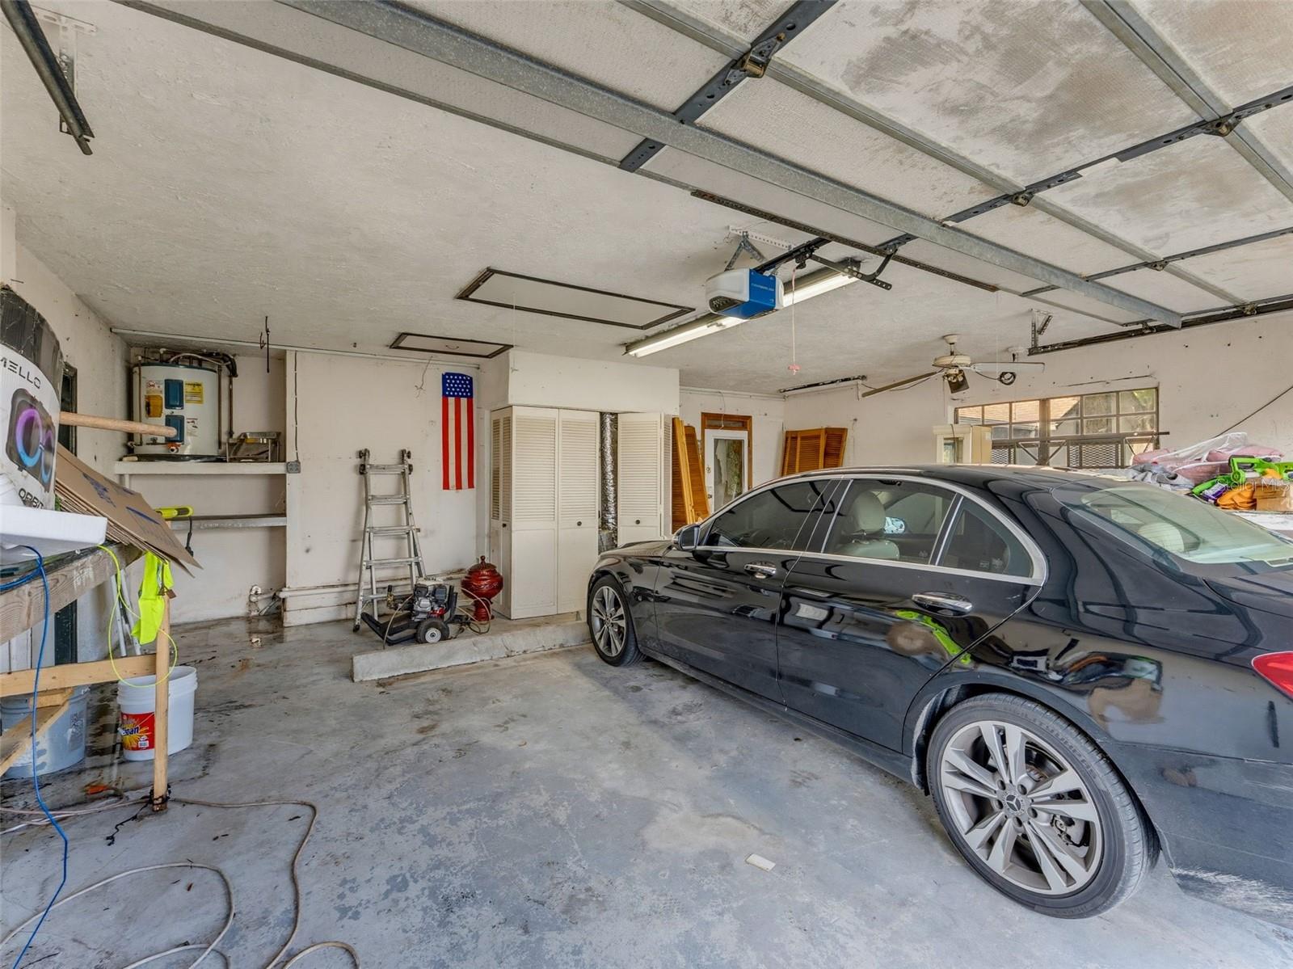
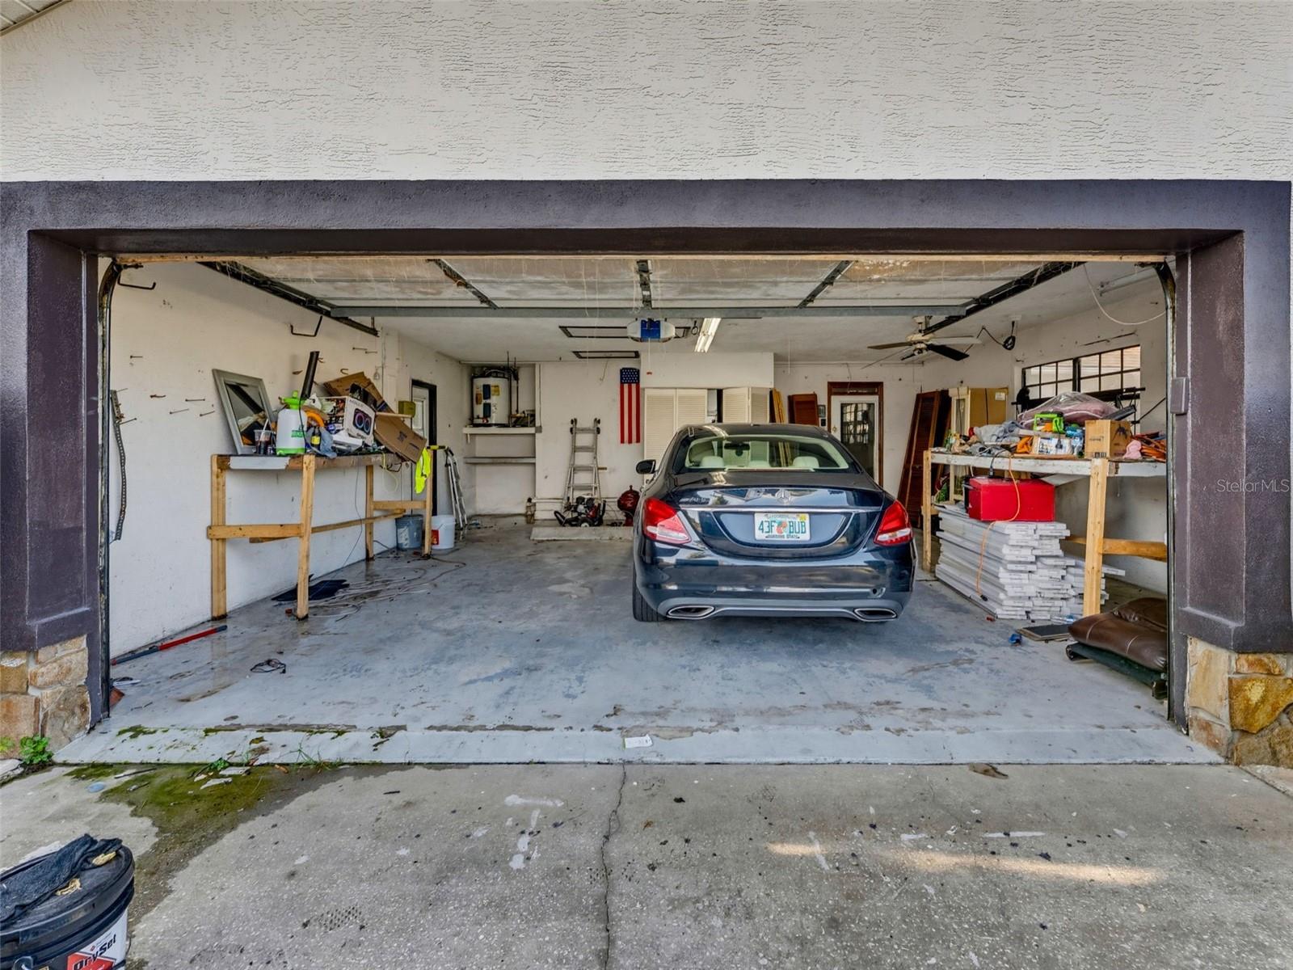
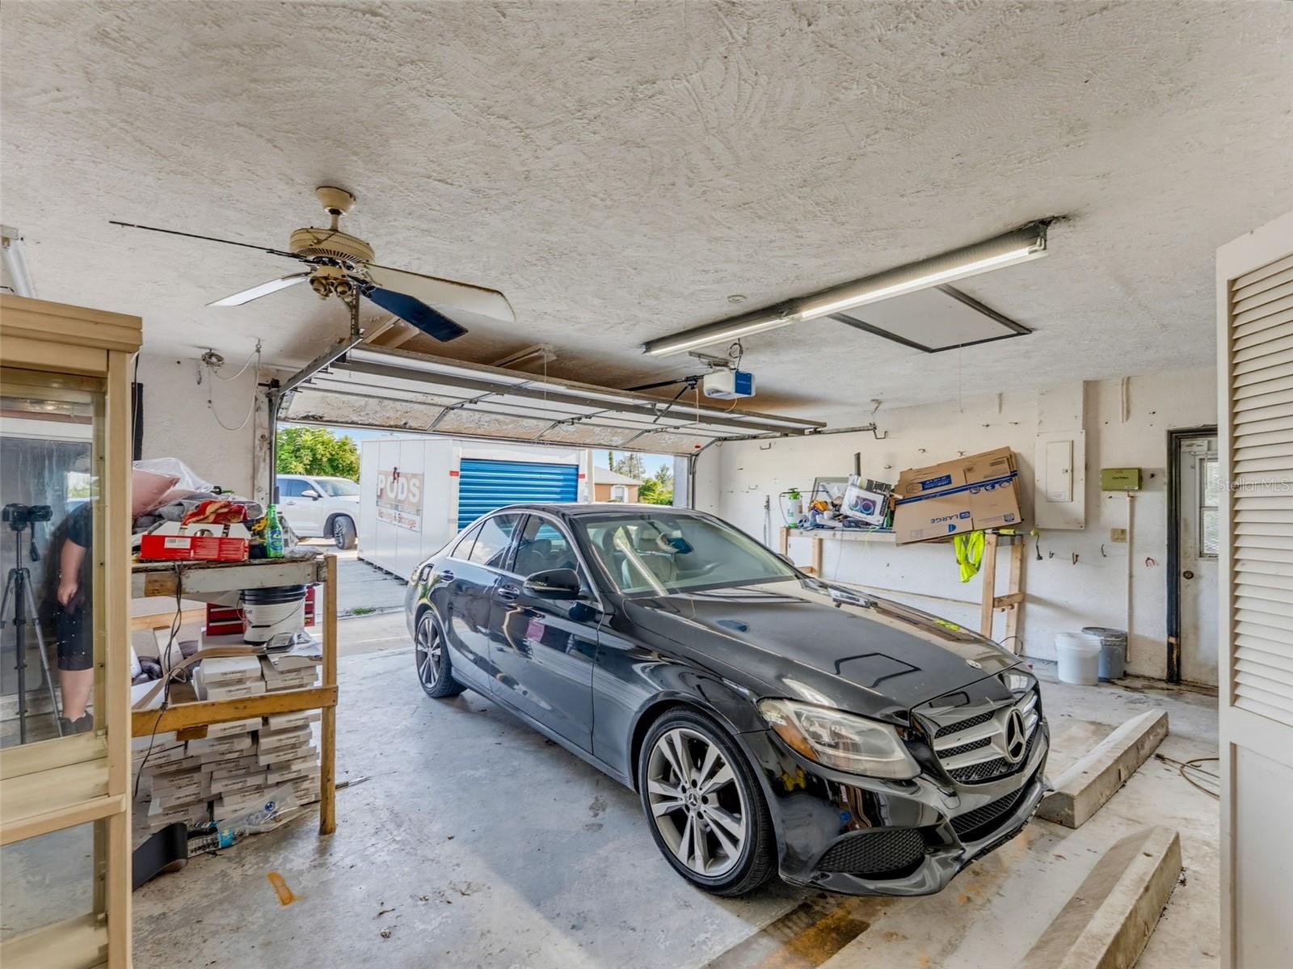
  • Parking spaces: 2
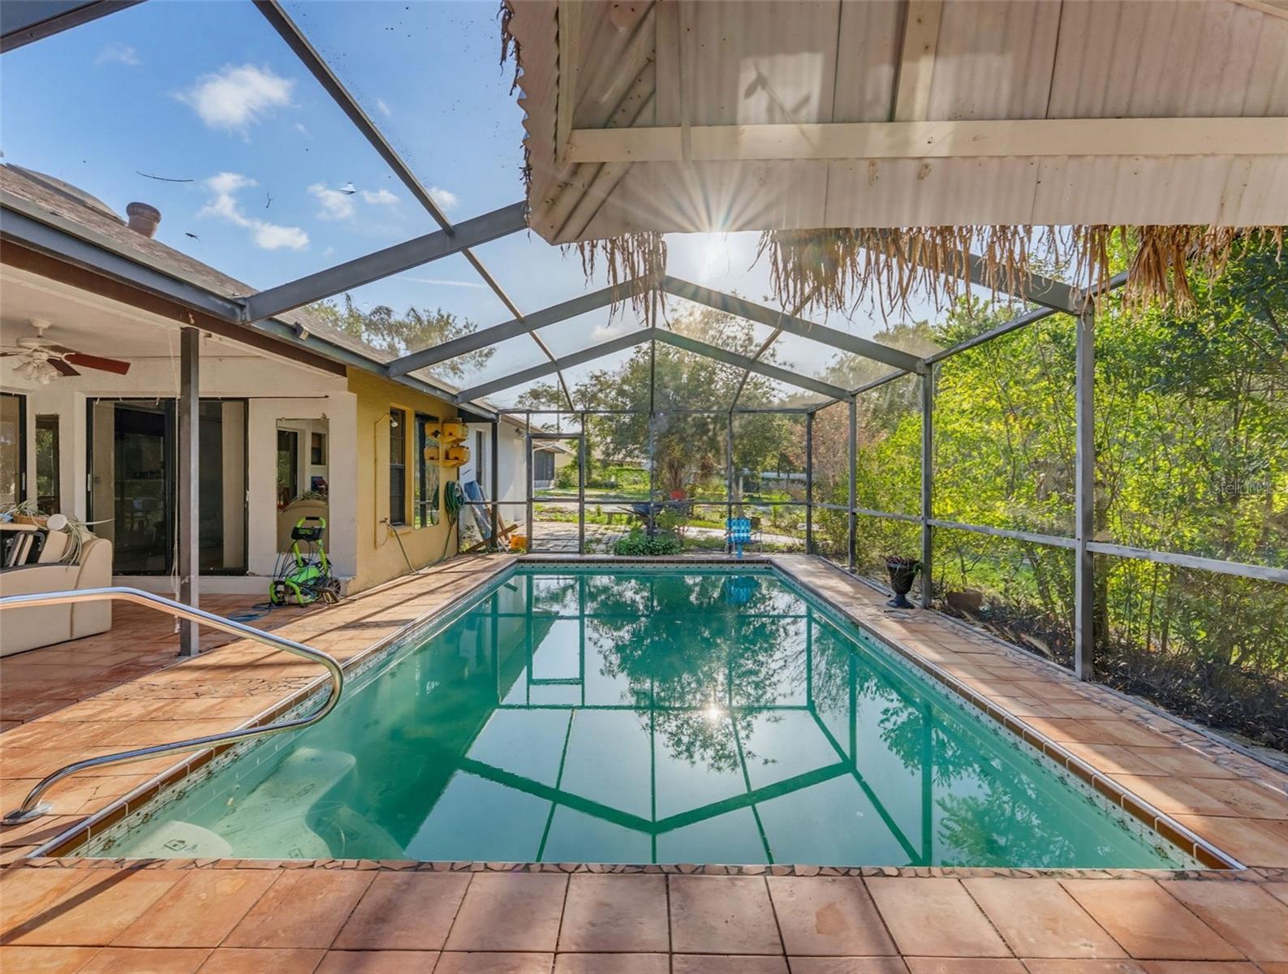
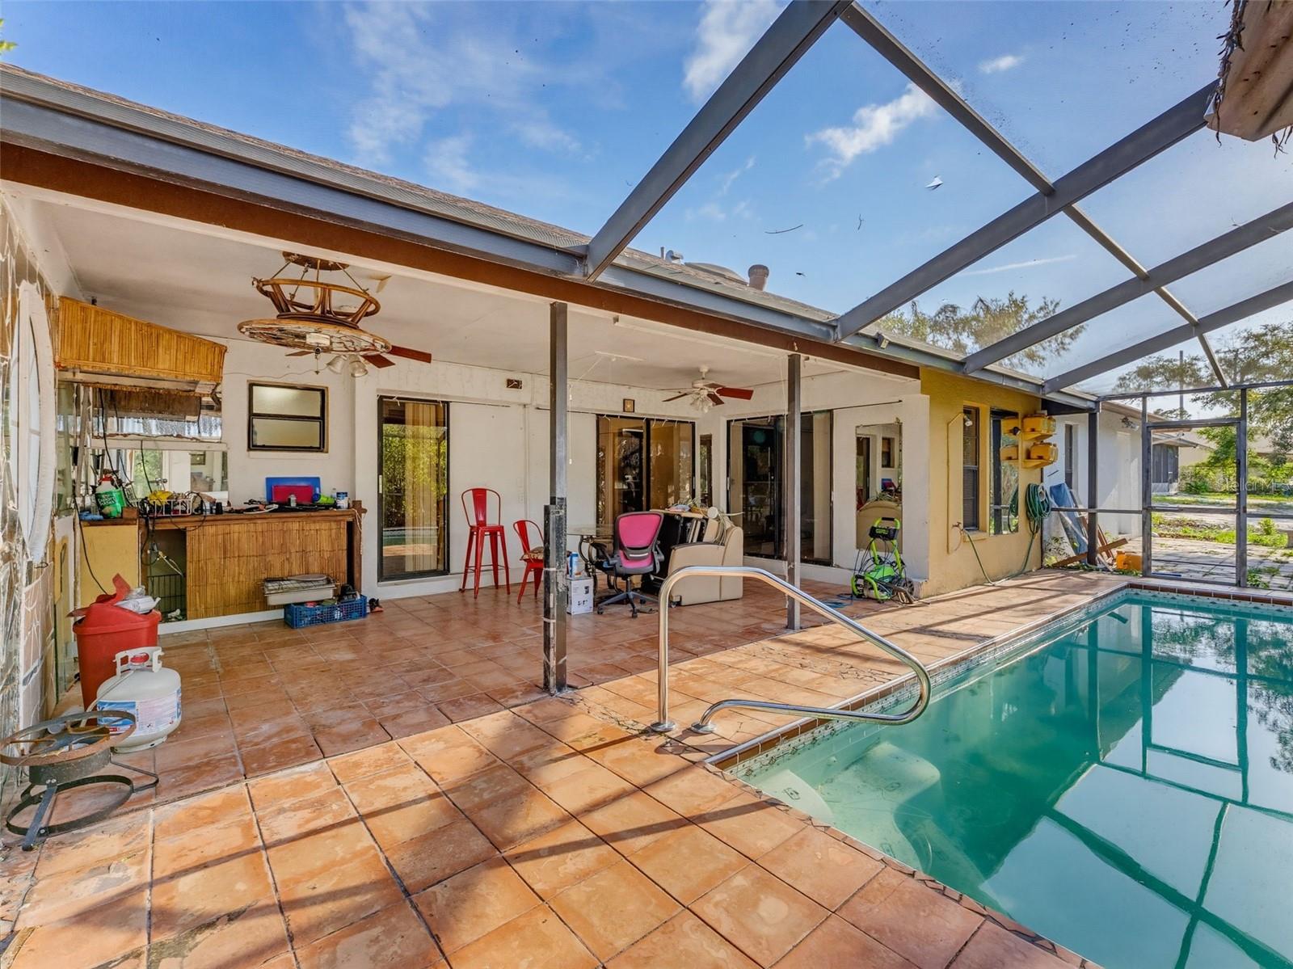
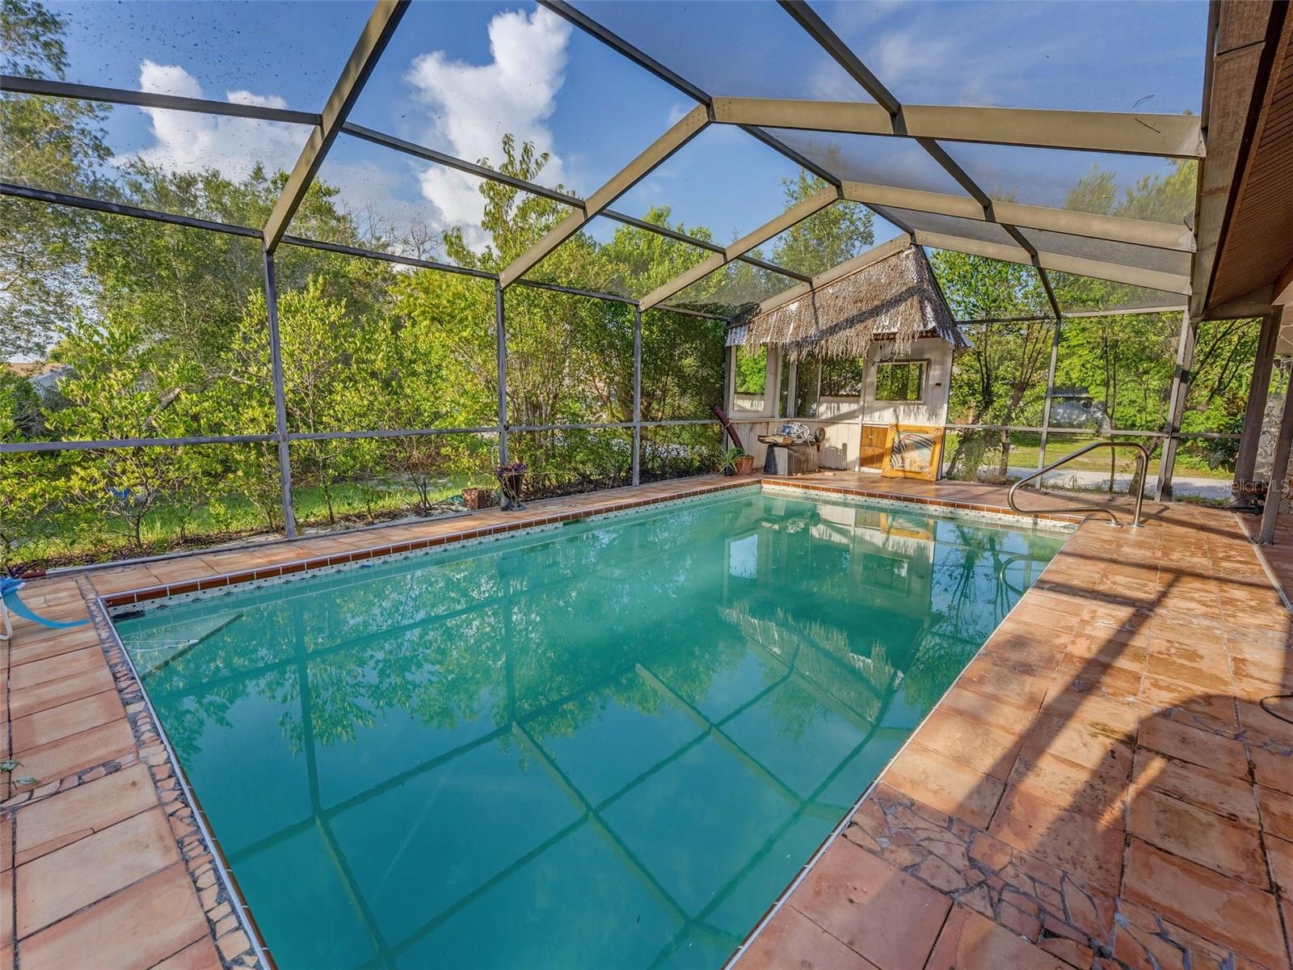
  • Pool: Private pool

Property Overview

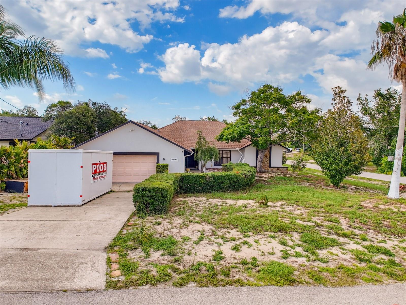
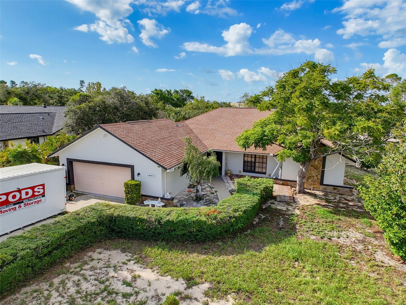
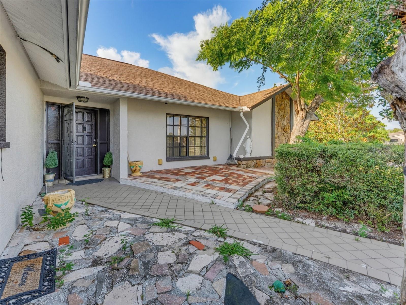
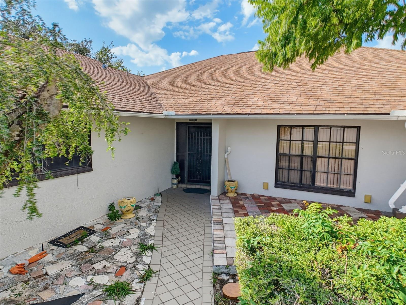
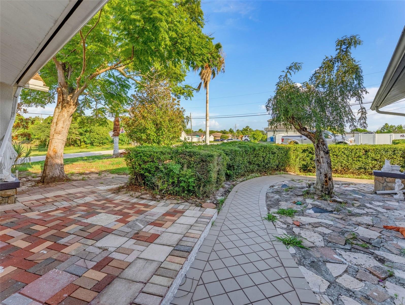
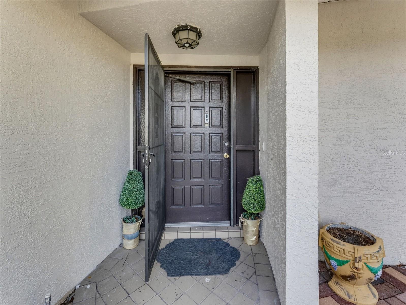
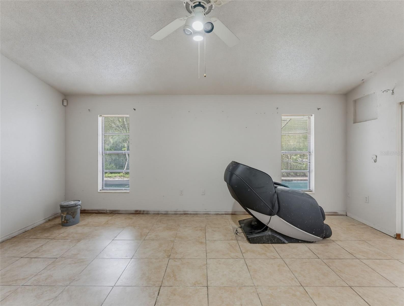
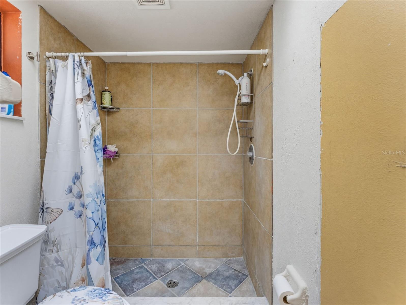
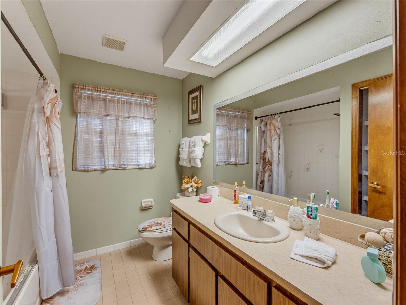
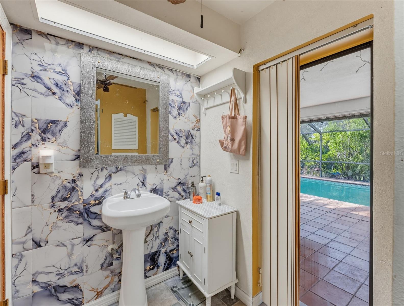
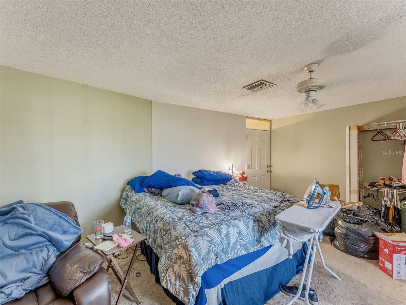
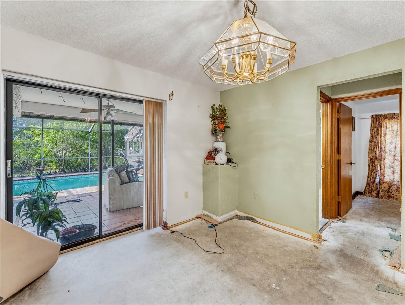
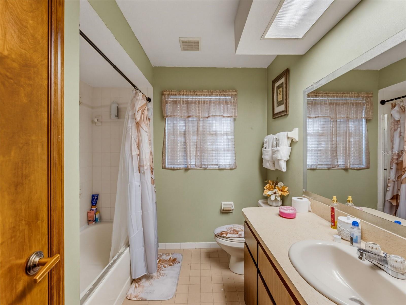
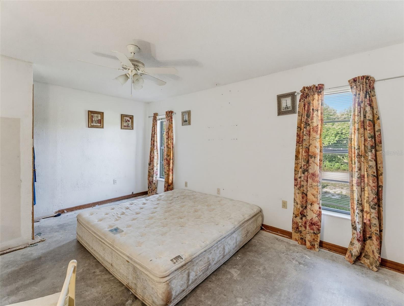
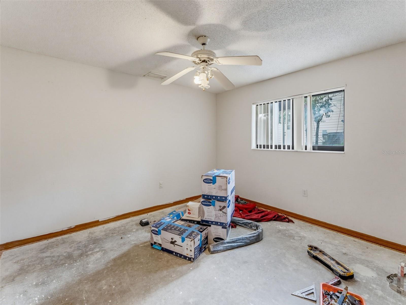
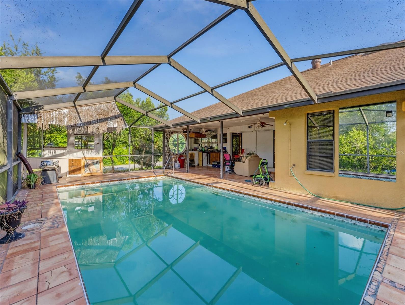
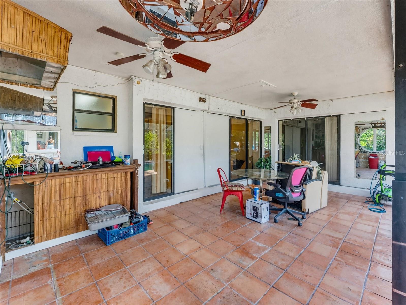
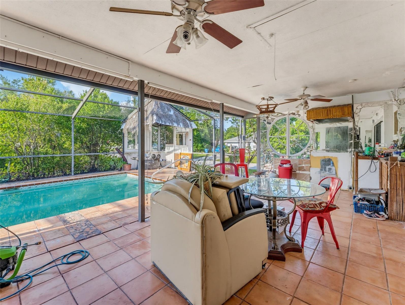
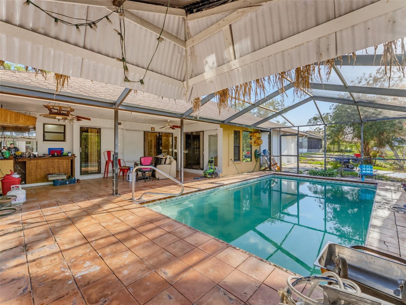
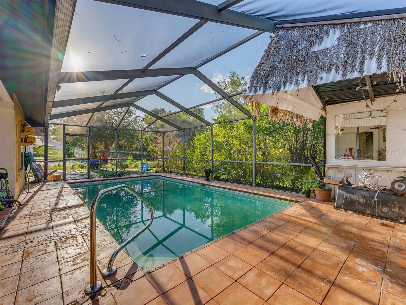
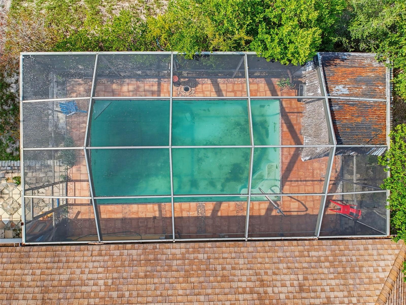
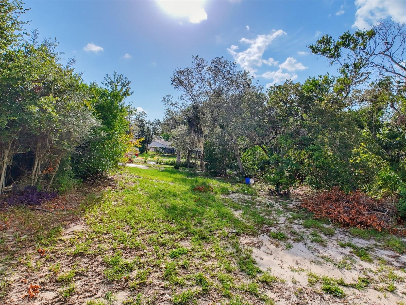
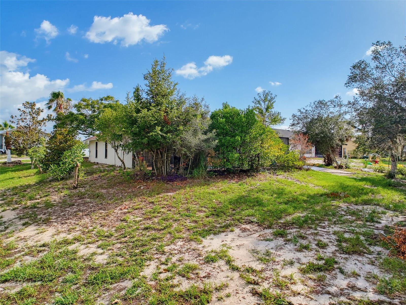
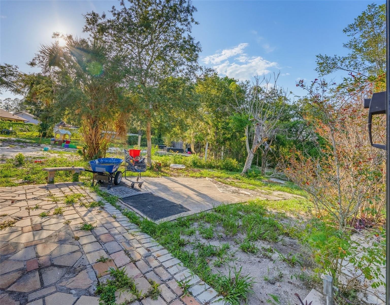
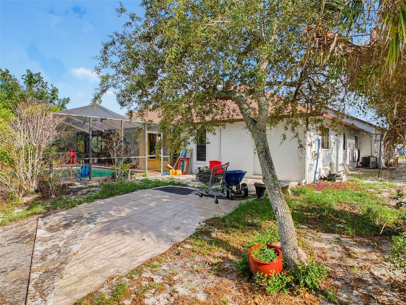
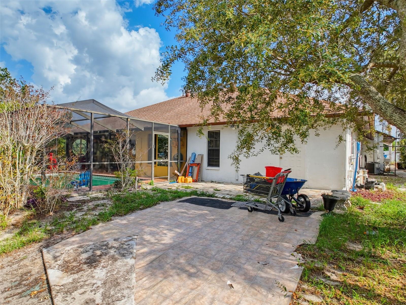
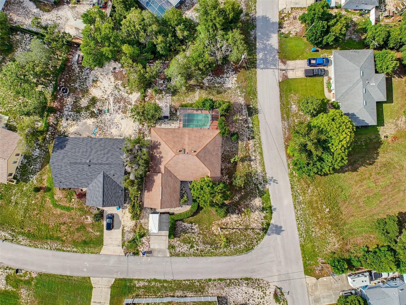
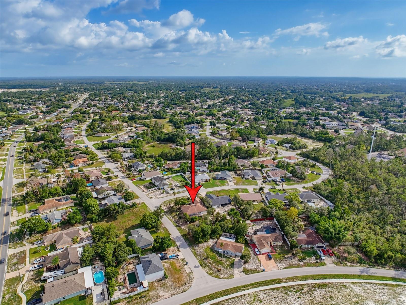
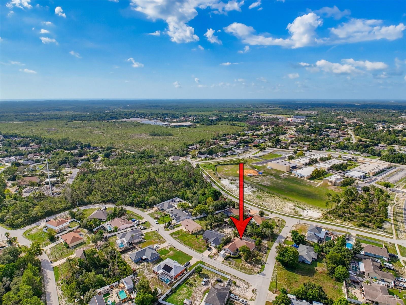
Pool Home on a Spacious Corner Lot!!! With nearly 2,000 square feet of living space, this 3 bedroom, 2 bath home offers the perfect opportunity to add your personal style while enjoying some of its best features from day one. Relax by the private screened-in pool, entertain in the outdoor kitchen, and take advantage of the extra privacy and space that comes with an oversized corner lot.
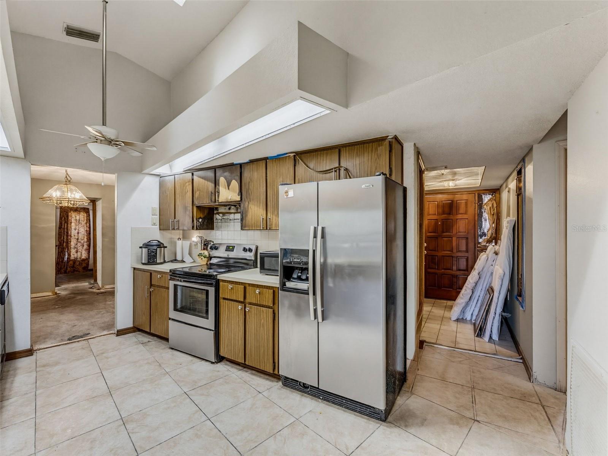
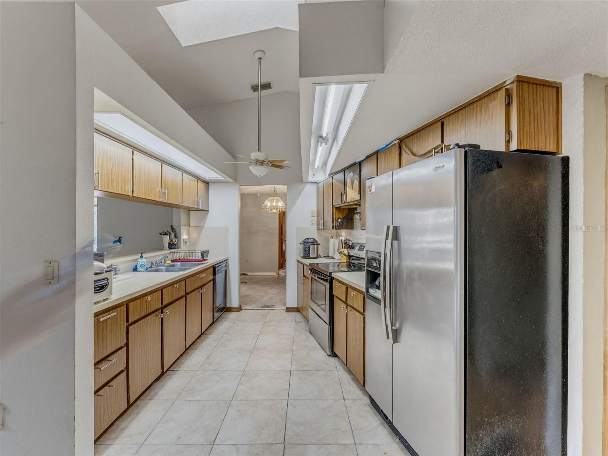
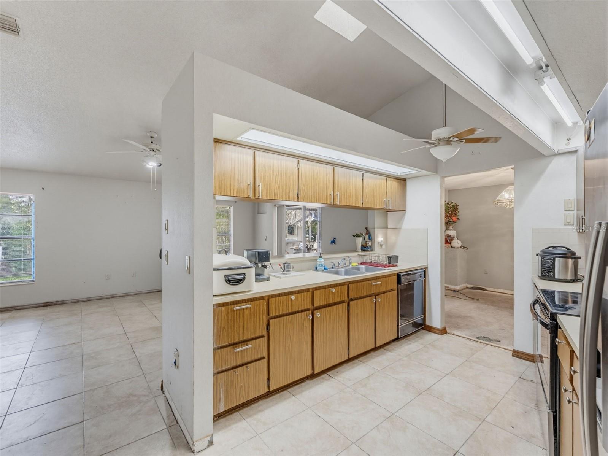
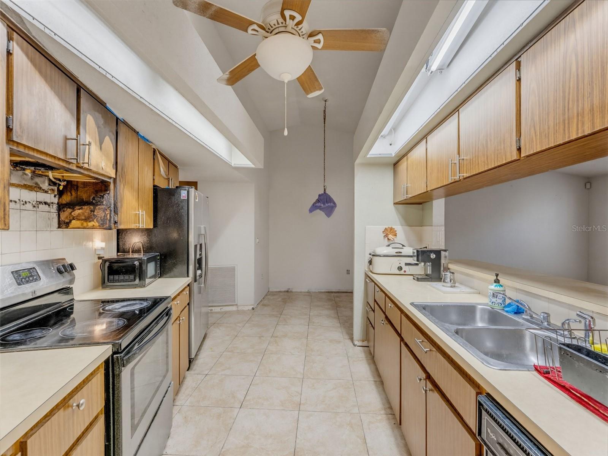
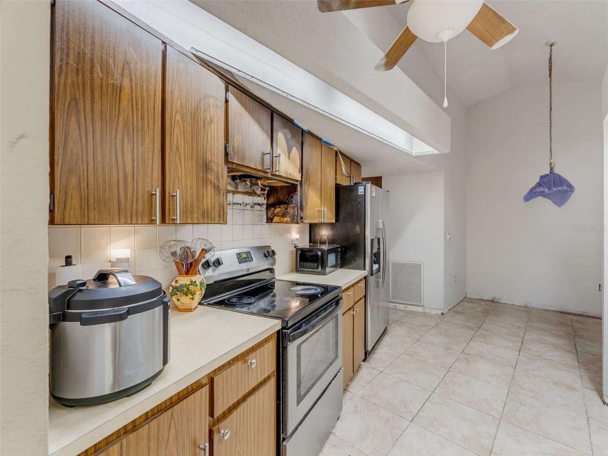
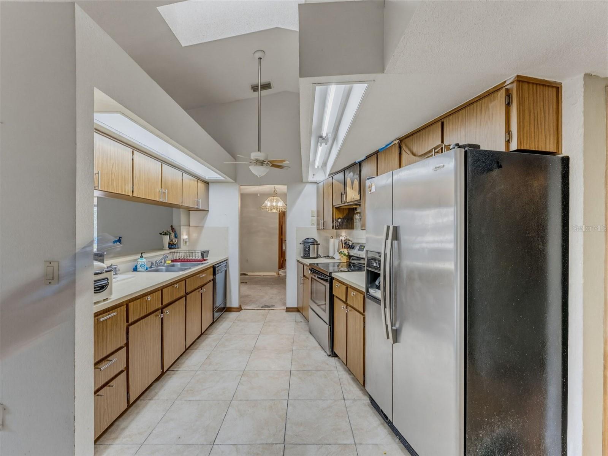
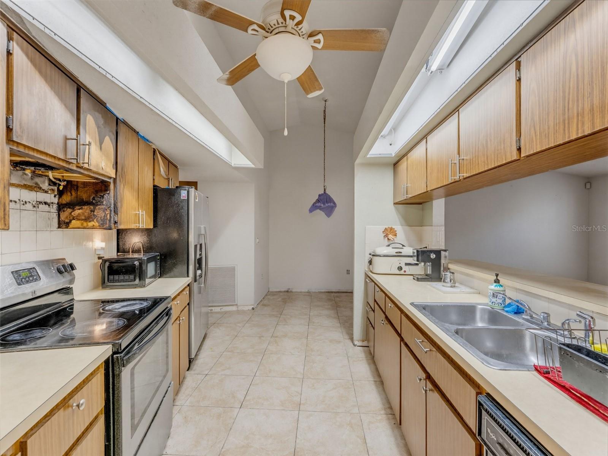
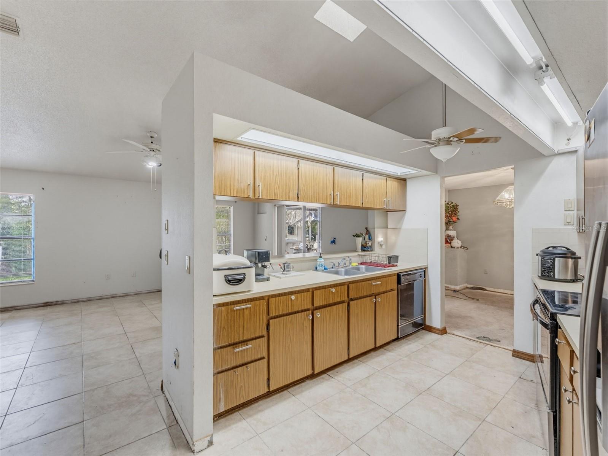
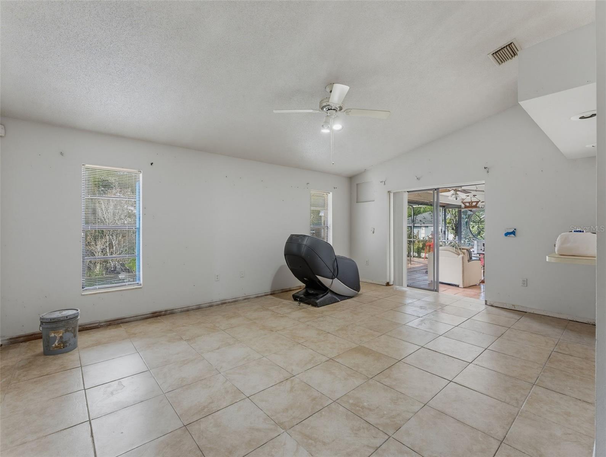
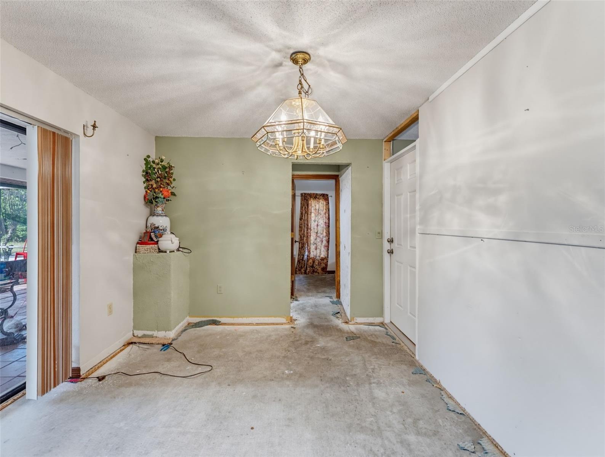
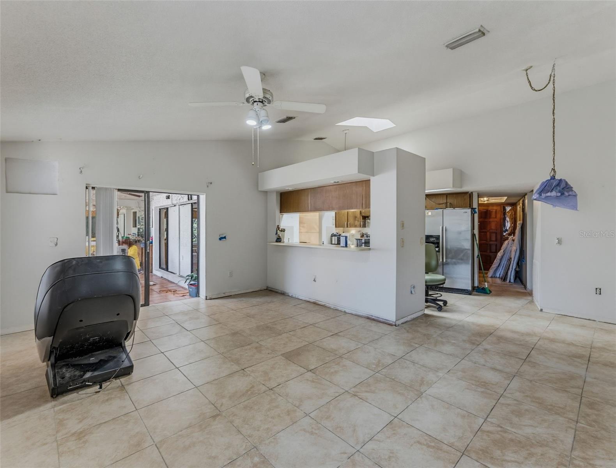
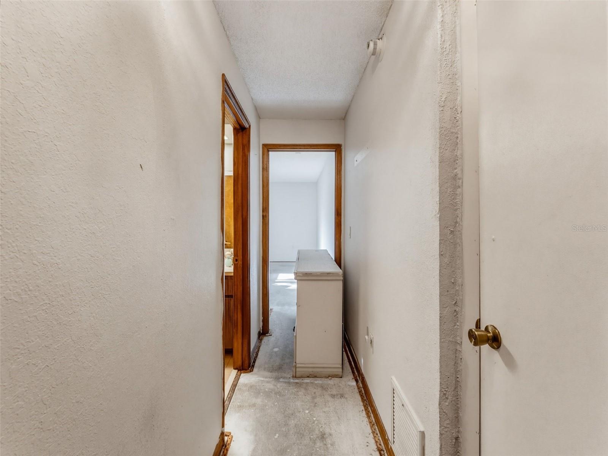
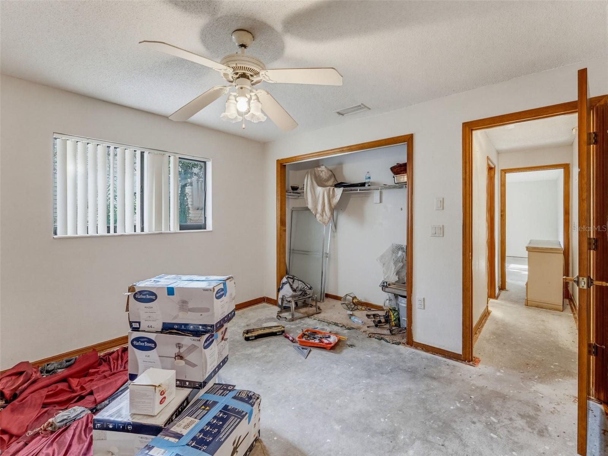
Inside, the home offers a desirable split-bedroom floor plan and a solid layout ready for your finishing touches. The kitchen and some flooring present an excellent opportunity to update the home to your taste and build instant equity.
Conveniently located near shopping, restaurants, medical facilities, and Weeki Wachee Springs, with no HOA, this property is ideal for homeowners looking to customize or investors seeking their next opportunity. Schedule your private showing today!

Driving directions : From US-19 (Commercial Way), head east on Northcliffe Blvd. Turn left onto Deltona Blvd, then right onto Frost Rd. Home is on the corner.

Property Features

Rooms Dimension Description
Bathroom 1 First level
Living Room First level
Bedroom 1 First level
Kitchen First level
Primary Bedroom First level
Bedroom 2 First level

Interior Features

  • Eat-in Kitchen
  • Open Floorplan
  • Primary Bedroom Main Floor
  • Split Bedroom
  • Thermostat

Appliances

  • Dishwasher
  • Disposal
  • Dryer
  • Microwave
  • Washer

Heating

  • Central

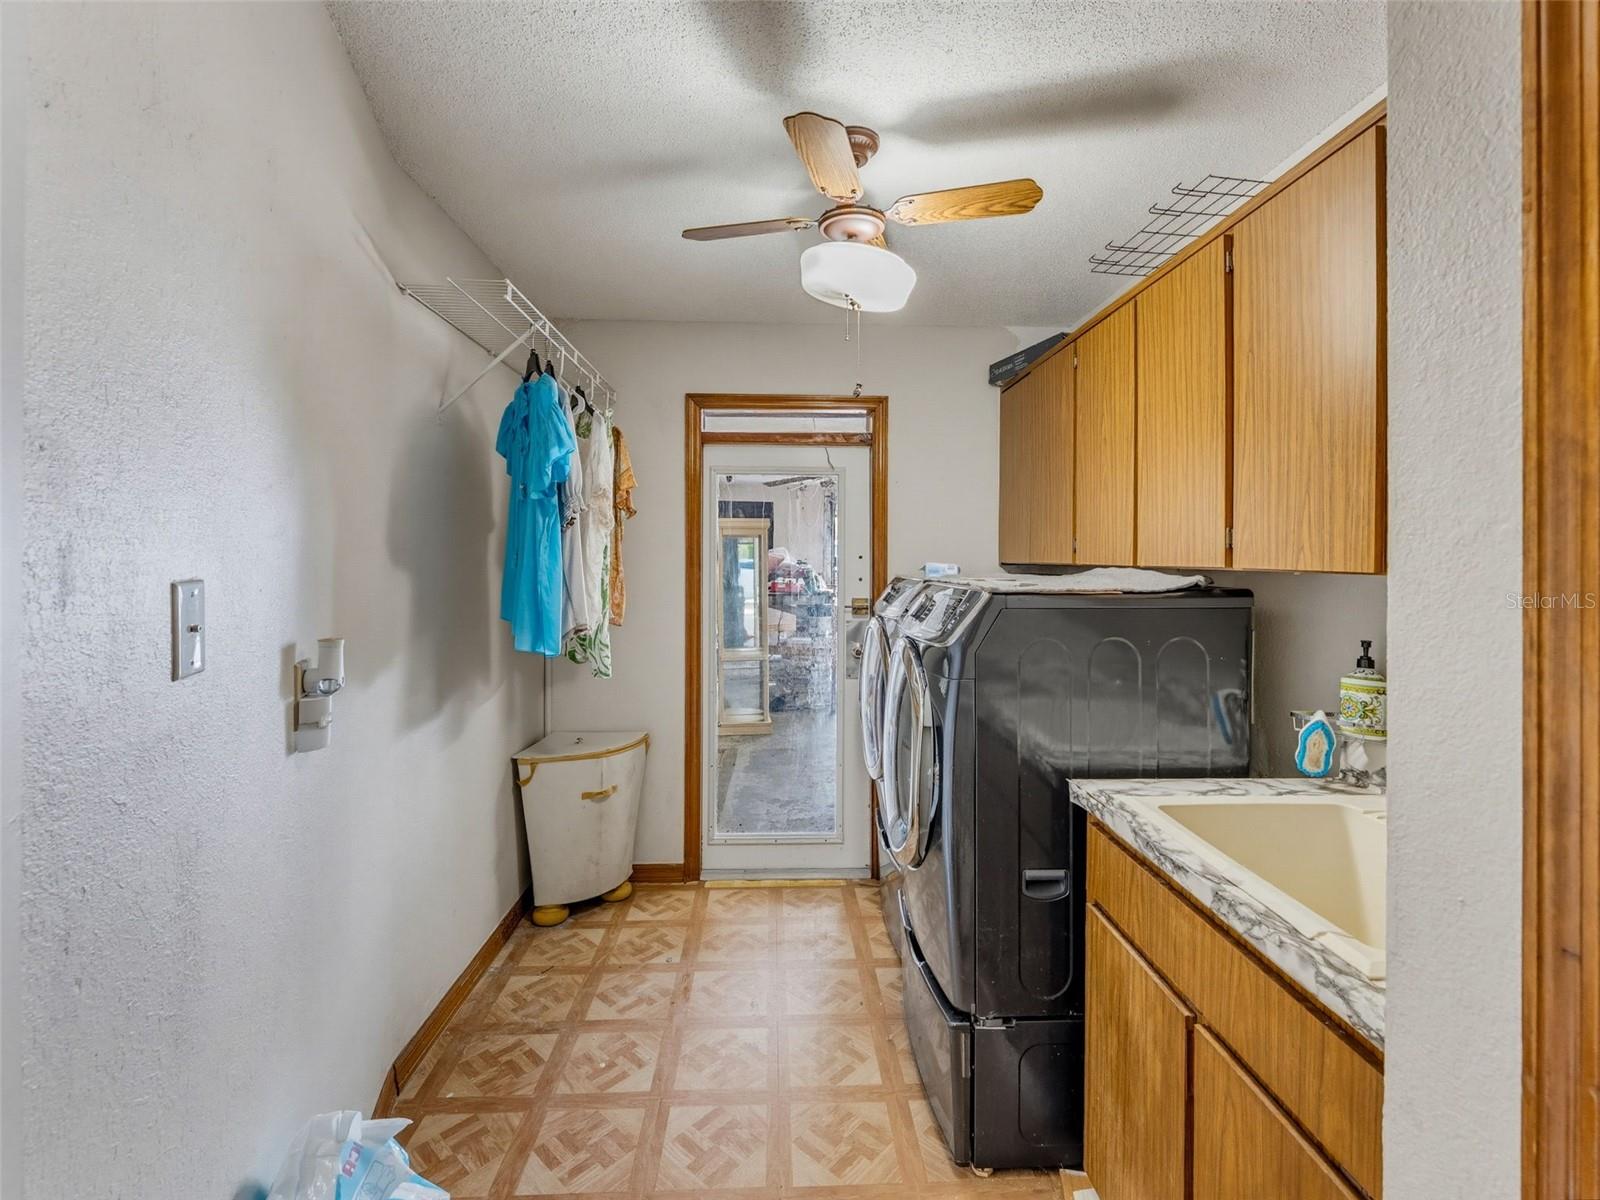
Laundry features

  • Inside
  • Laundry Room

Air Conditioning

  • Central Air

Floor Covering

  • Carpet
  • Ceramic Tile

Utilities

  • Cable Connected
  • Electricity Connected
  • Water Available

Exterior features

  • Garden
  • Outdoor Grill
  • Outdoor Kitchen
  • Private Entrance
  • Private Mailbox
  • Private Yard
  • Storage

Pool features

  • Gunite
  • Screen Enclosure

View

  • Garden

Community Features

  • Street Lights

Construction Materials

  • Block
  • Concrete

Road Surface Type

  • Paved

Roof

  • Shingle

Foundation

  • Slab

School Information


Listing information courtesy of CHARLES & CHARLES REALTY LLC

All listing information is deemed reliable but not guaranteed and should be independently verified through personal inspection by appropriate professionals. Listings displayed on this website may be subject to prior sale or removal from sale; availability of any listing should always be independently verified.
Listing information is provided for consumer personal, non-commercial use, solely to identify potential properties for potential purchase; all other use is strictly prohibited and may violate relevant federal and state law.
Listing data comes from My Florida Regional MLS.