
31856 CLOVER FIN CT
3, 2, 2,132ft²
MLS#: TB8479012
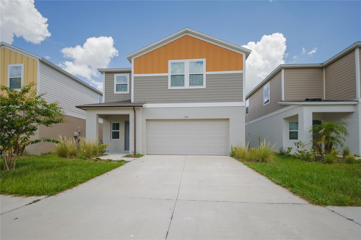
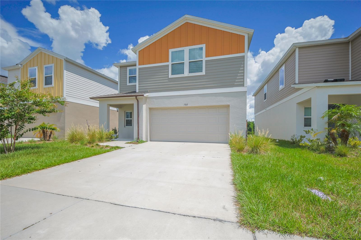
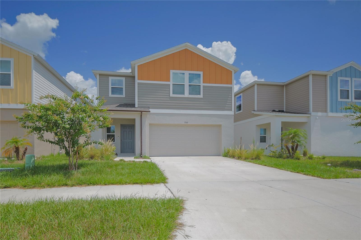
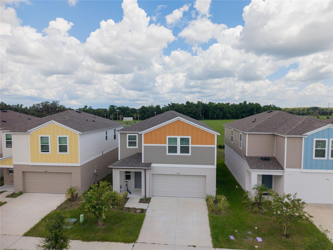
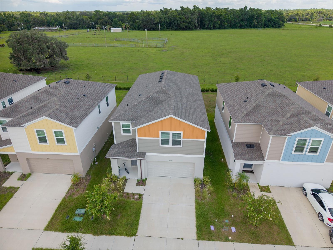
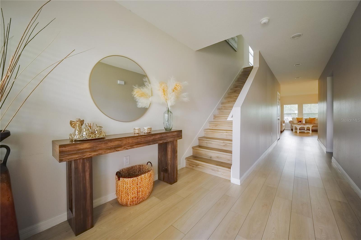
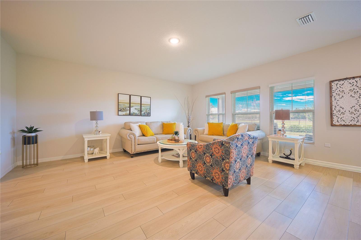
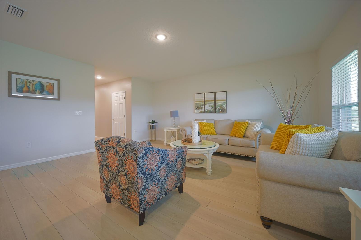
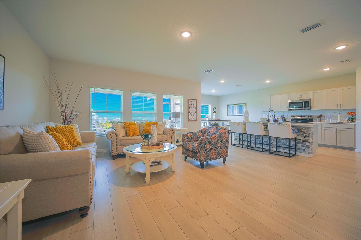
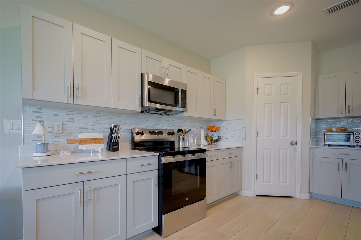
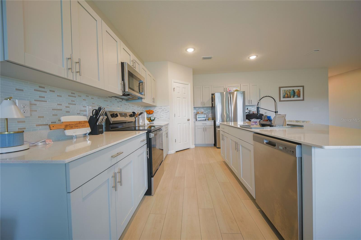
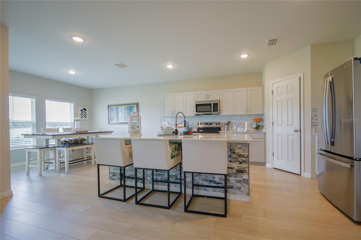
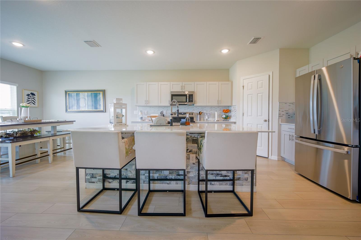
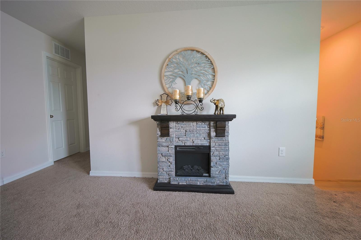
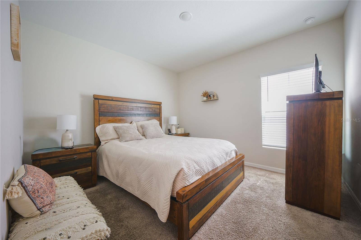
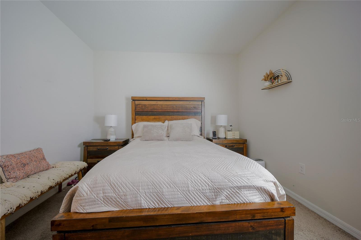
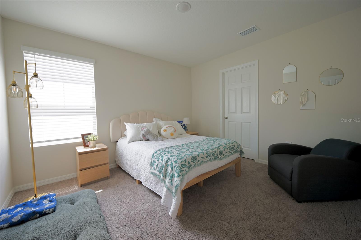
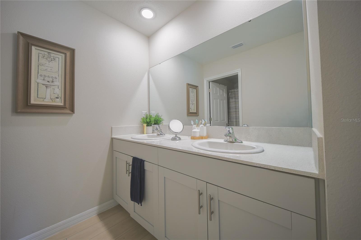
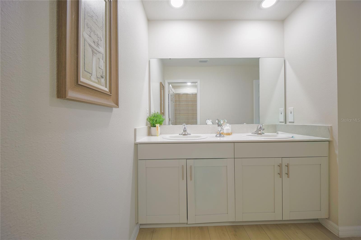
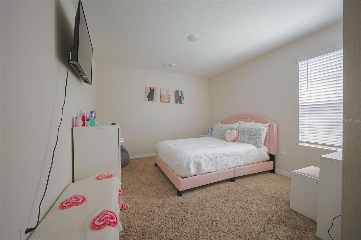
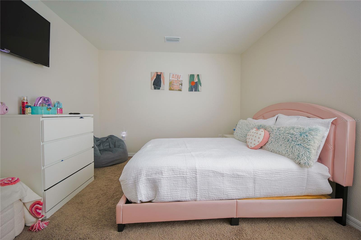
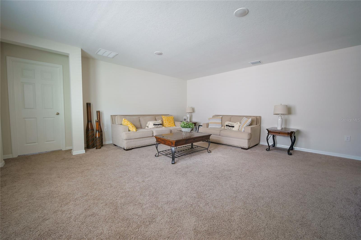
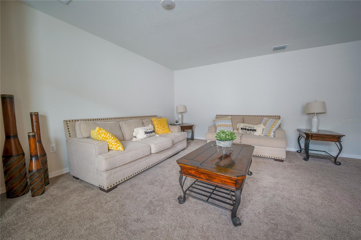
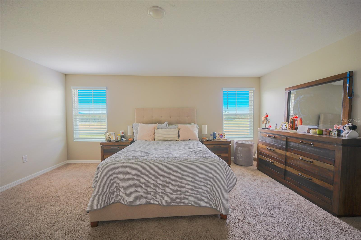
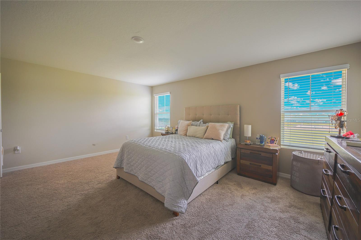
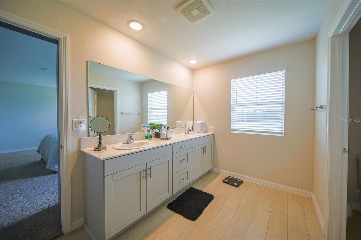
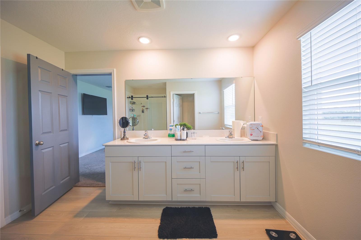
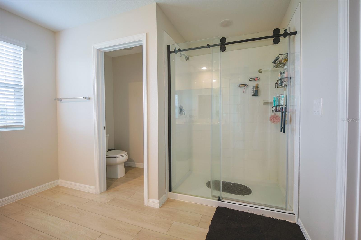
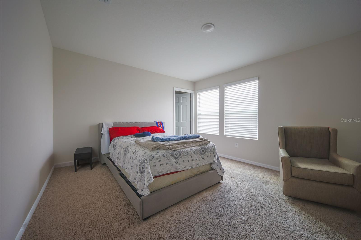
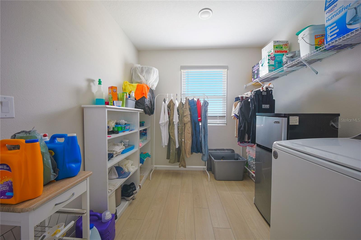
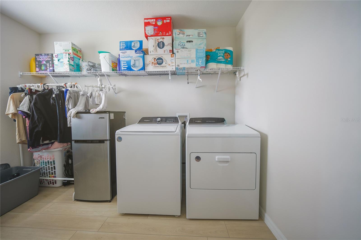
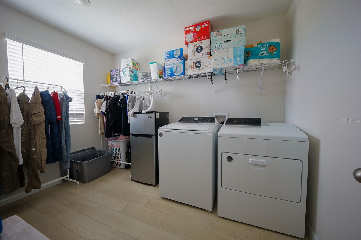
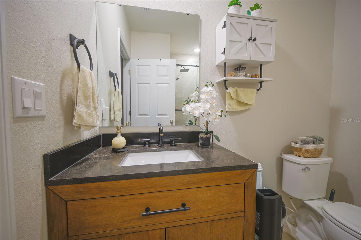
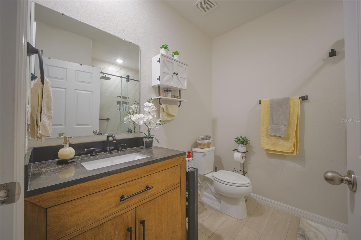
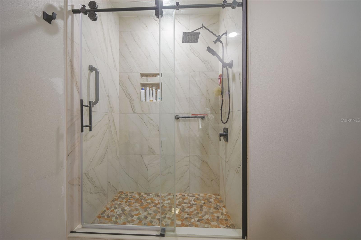
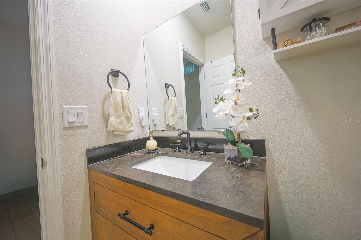
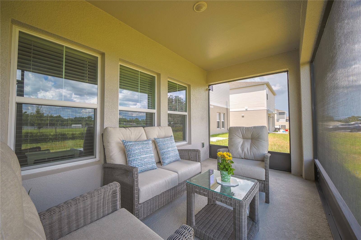
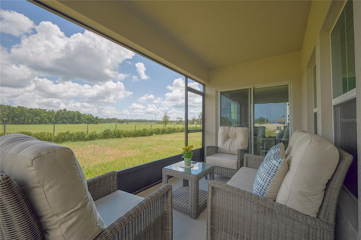
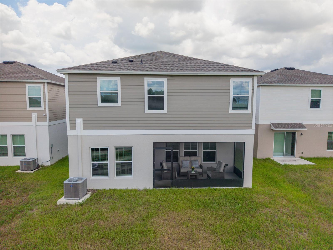
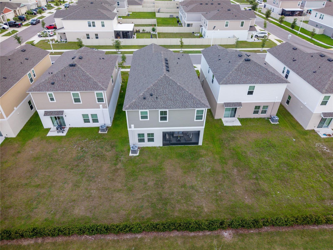
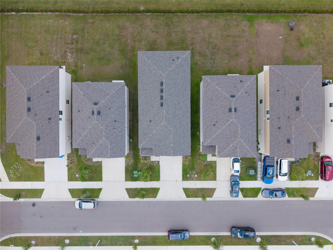
Welcome to 7917 Peace Lily Avenue in the desirable Pasadena Point community! The Valencia is a spacious and thoughtfully designed two-story home offering 5 bedrooms and 3 full bathrooms. The first floor features an open-concept living area and a private guest suite, while the second floor includes a secluded owner’s suite, additional bedrooms, a full bath, and an oversized laundry room.
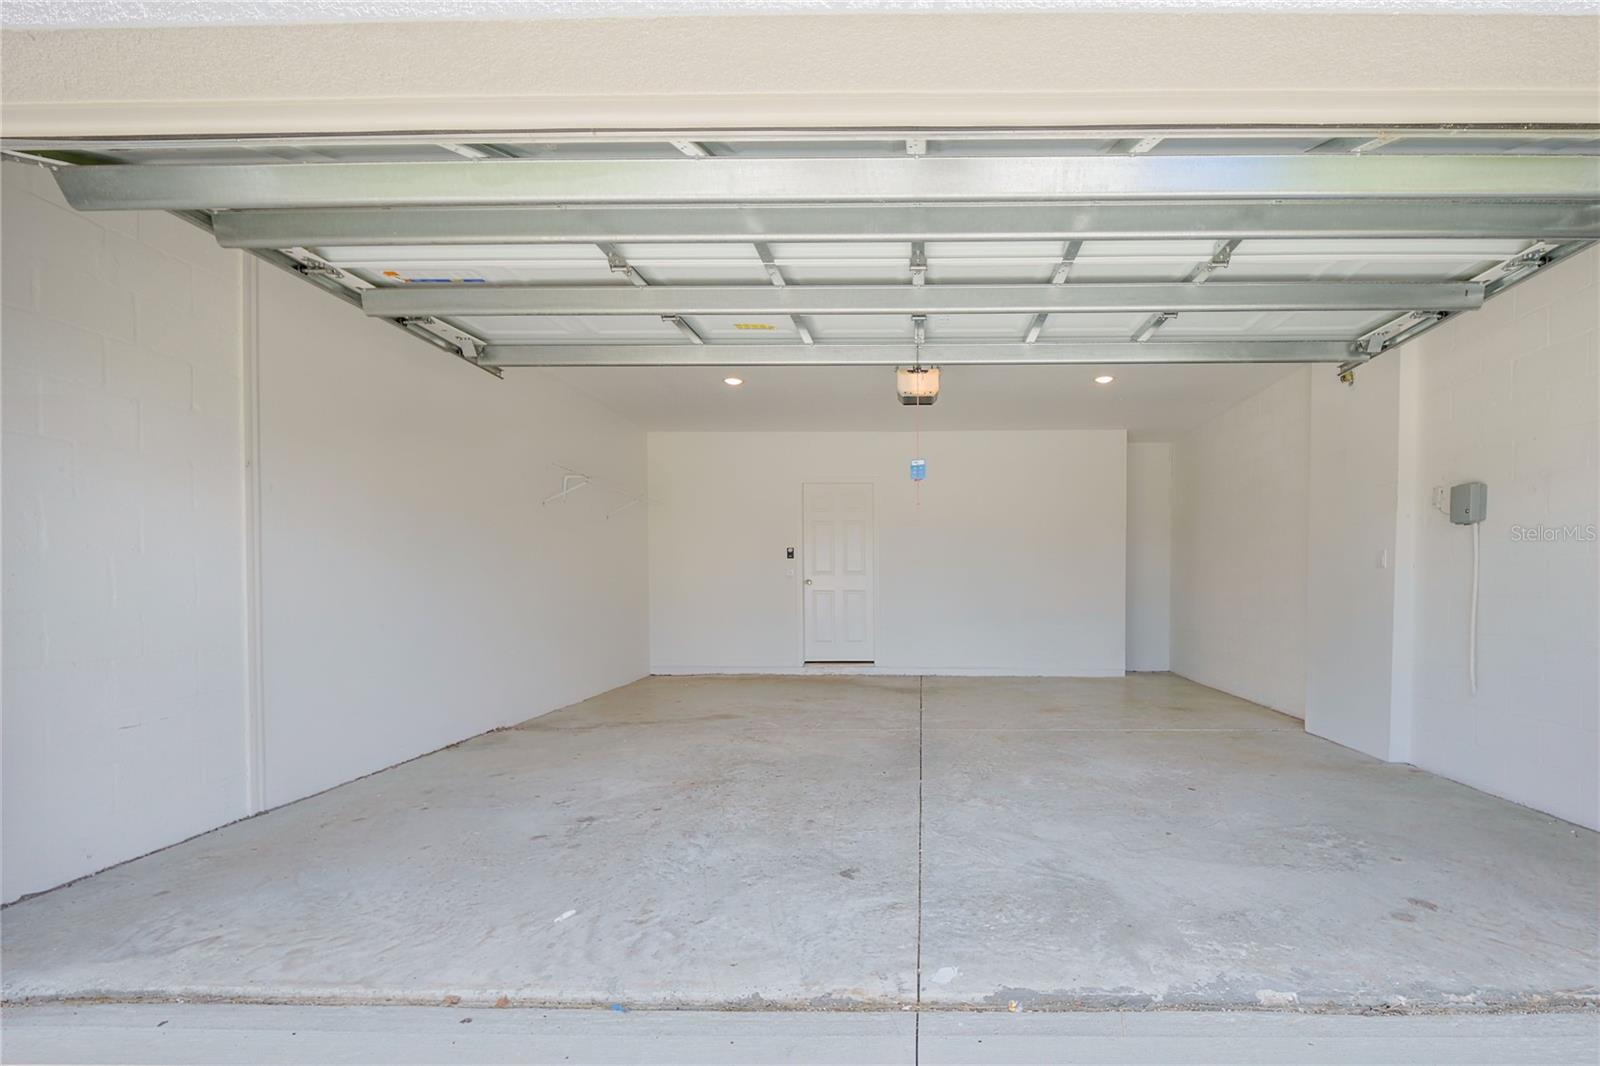
This home showcases quartz countertops throughout, luxury vinyl plank flooring, stainless-steel GE appliances, light gray cabinetry, and a 2-car garage, creating a modern and stylish interior.
Conveniently located off Overpass Road in Wesley Chapel, residents enjoy easy access to shopping, dining, entertainment, and recreational activities.
Driving directions : From I-75, take Exit 279 for State Road 54 and head east. Turn left onto Curley Road, then turn right onto Overpass Road. Continue to Pasadena Point, turn onto Peace Lily Avenue, and the property will be on your right.
| Rooms | Dimension | Description |
|---|---|---|
| Kitchen | First level , Luxury Vinyl | |
| Great Room | First level , Luxury Vinyl | |
| Primary Bedroom | Second level , Carpet | |
| Primary Bathroom | Second level , Luxury Vinyl | |
| Bathroom 1 | First level , Luxury Vinyl | |
| Bedroom 1 | First level , Carpet | |
| Bedroom 2 | Second level , Carpet | |
| Bathroom 3 | Second level , Carpet | |
| Bathroom 4 | Second level , Carpet | |
| Bathroom 2 | Second level , Luxury Vinyl | |
| Laundry | First level , Luxury Vinyl |
3, 2, 2,132ft²
MLS#: TB8479012
4, 3, 2,756ft²
MLS#: TB8503291
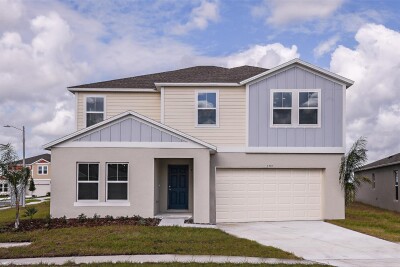
5, 3, 2,888ft²
MLS#: TB8520636
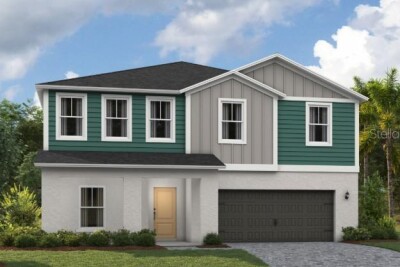
5, 3, 3,182ft²
MLS#: TB8511234