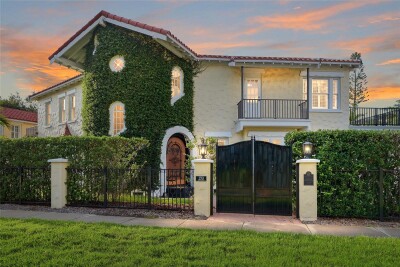
190 BOSPHOROUS AVE
Tampa / Davis Island Comunidad
6, 3, 5,691ft²
MLS#: TB8511535




































































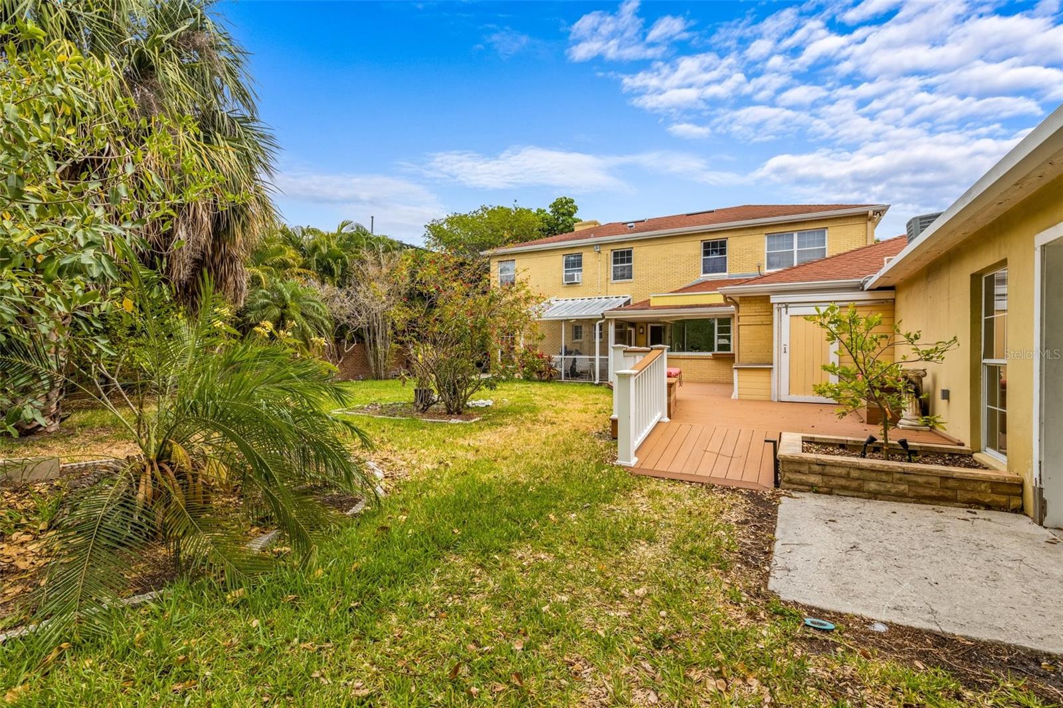
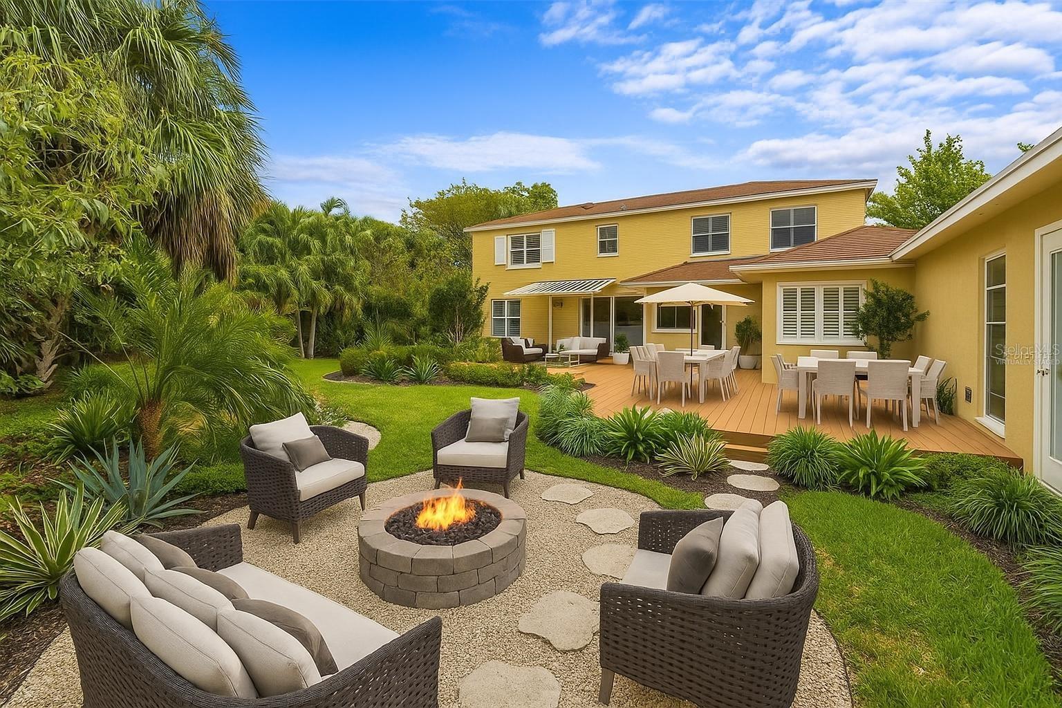
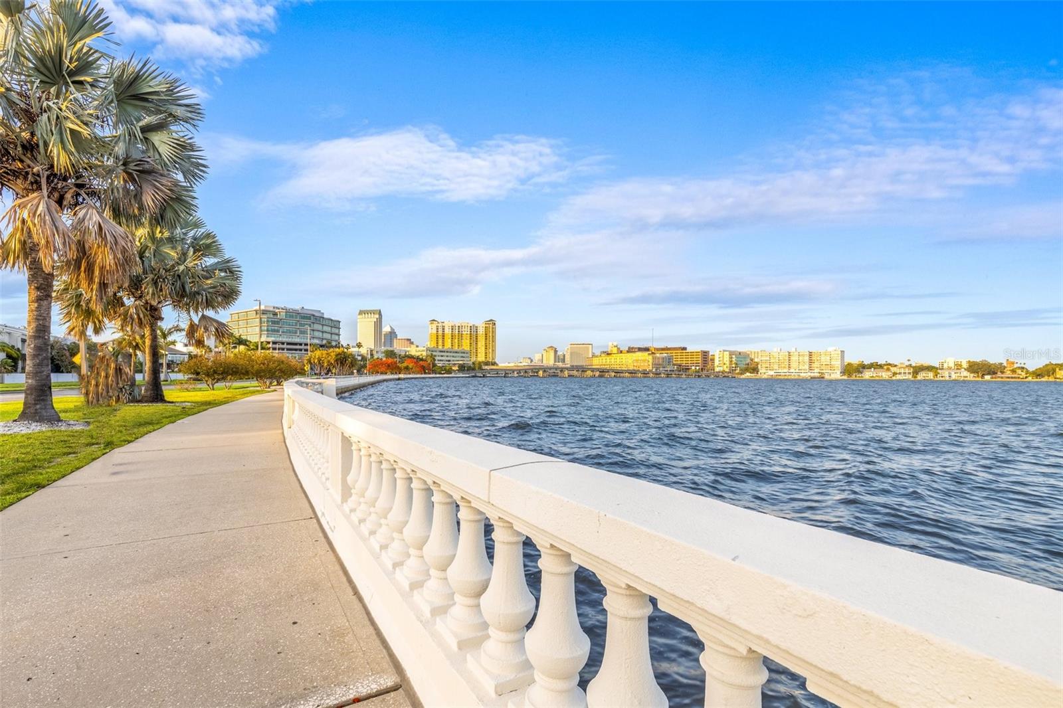
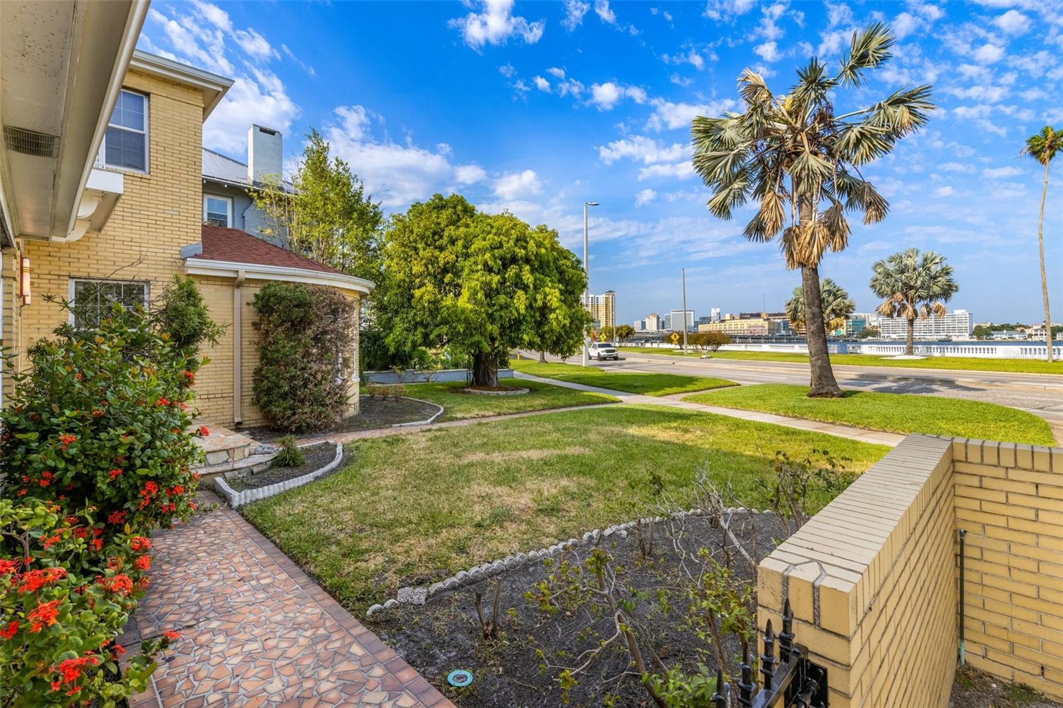
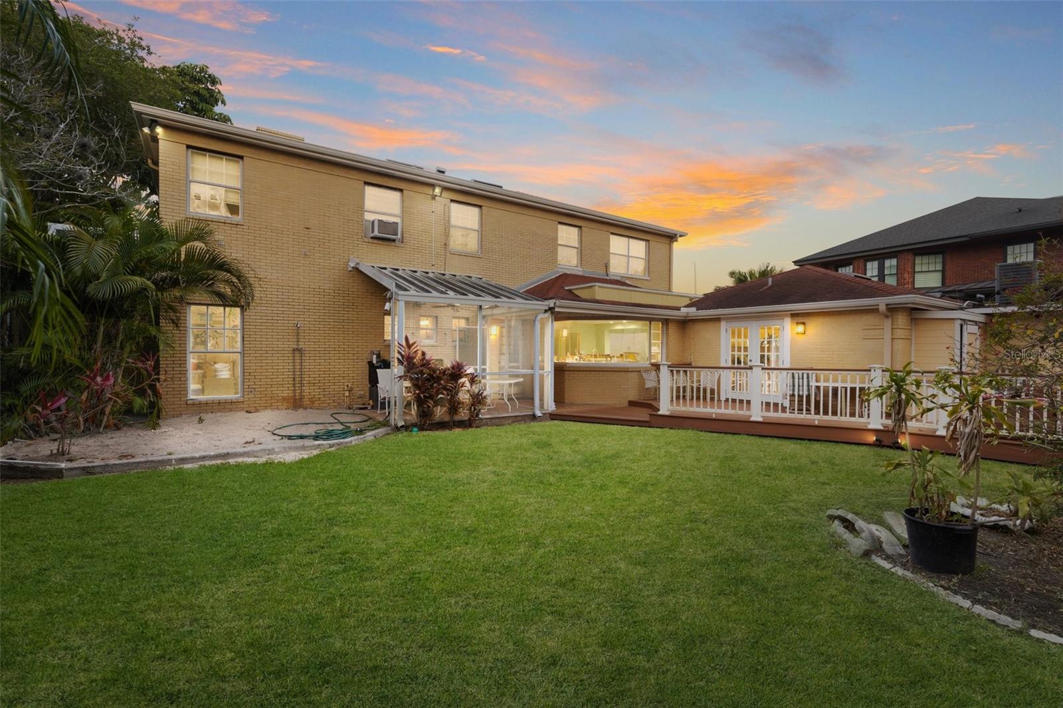
One or more photo(s) has been virtually staged. A once in a generation opportunity to restore one of Bayshore Boulevard's most treasured historic estates. Situated on nearly one-half acre along Tampa's most iconic waterfront boulevard, this remarkable 1939 historic residence offers the rare chance to create a world-class estate while preserving an irreplaceable piece of Tampa history.
Lovingly owned by the same family for three generations, this legally protected historic home is ready for its next chapter. Encompassing more than 5,000 square feet with breathtaking views of Tampa Bay, the residence is ideally suited for the buyer who appreciates architectural significance and envisions transforming a cherished historic home into an extraordinary custom estate.


The existing floor plan offers expansive formal and informal living spaces, three bedrooms, three full baths, two half baths, a dramatic living room with hardwood floors and a fireplace, a sun-filled solarium overlooking the bay, a formal dining room, loft, game room, and generous entertaining areas. The interior presents an exceptional canvas for a comprehensive renovation thoughtfully designed to preserve the home's historic character while embracing today's luxury lifestyle.
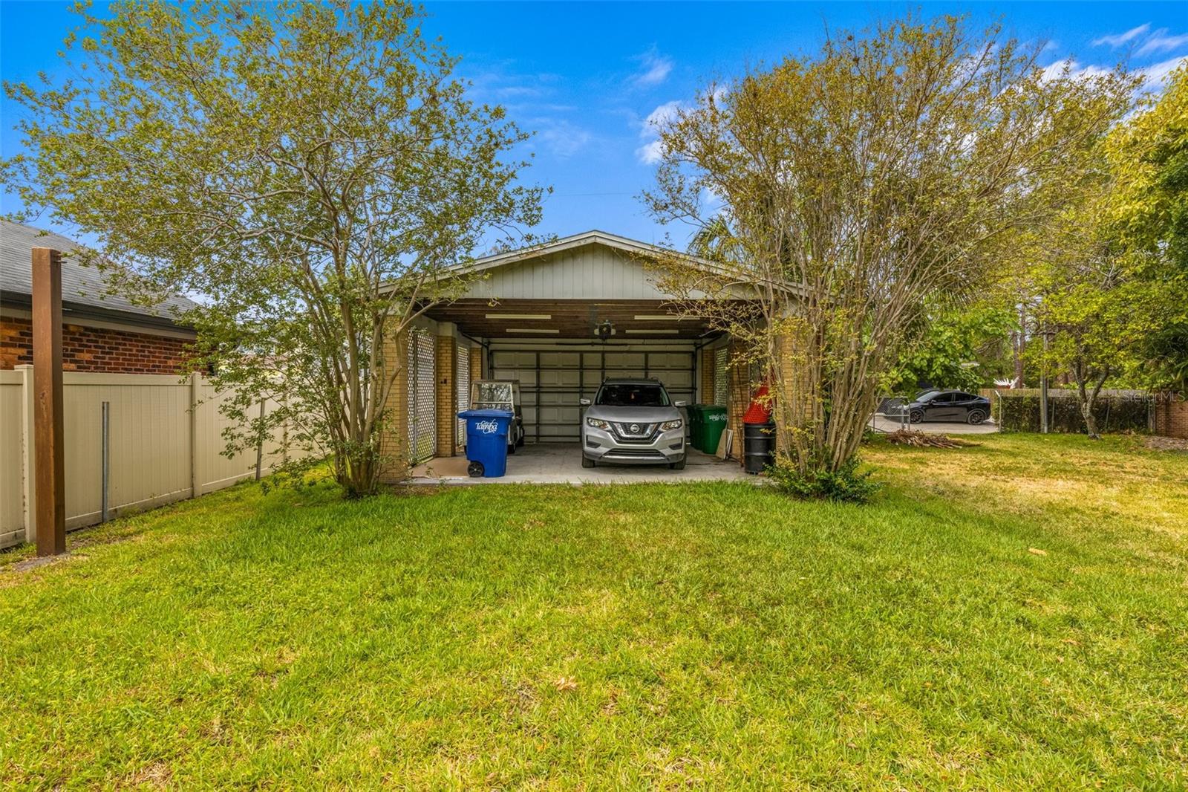
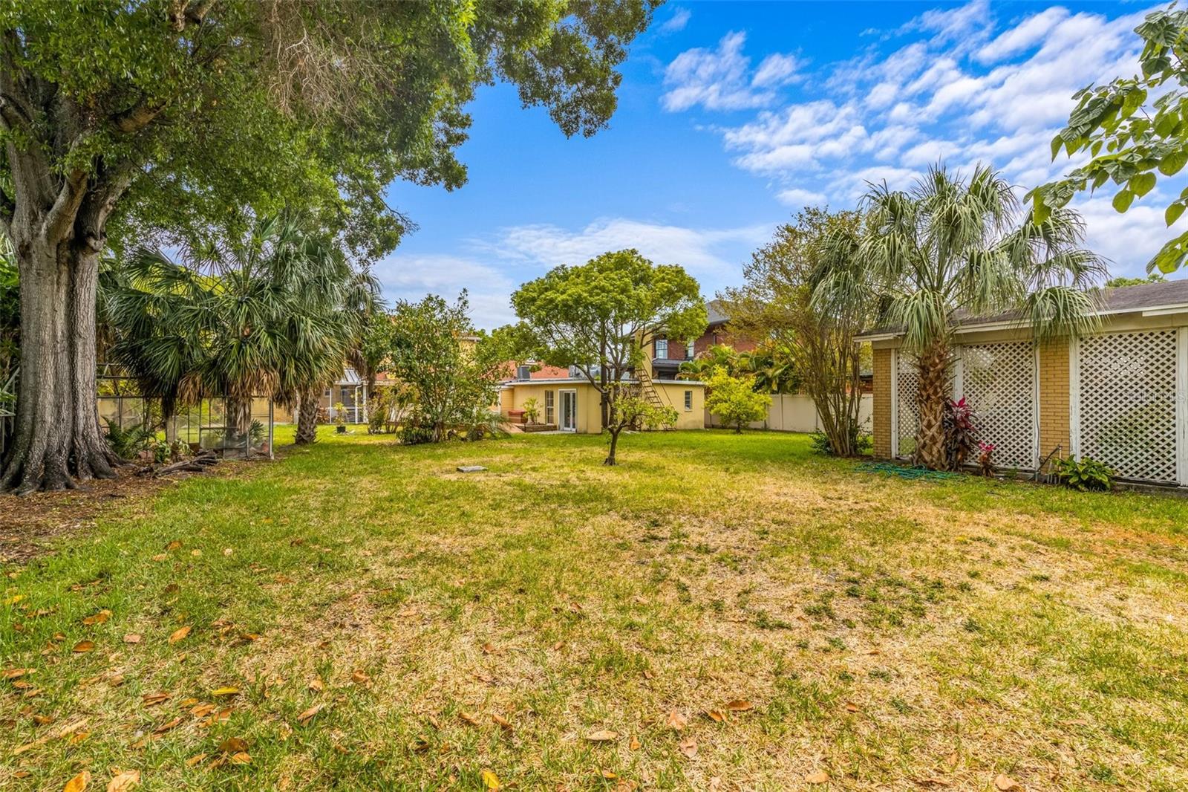
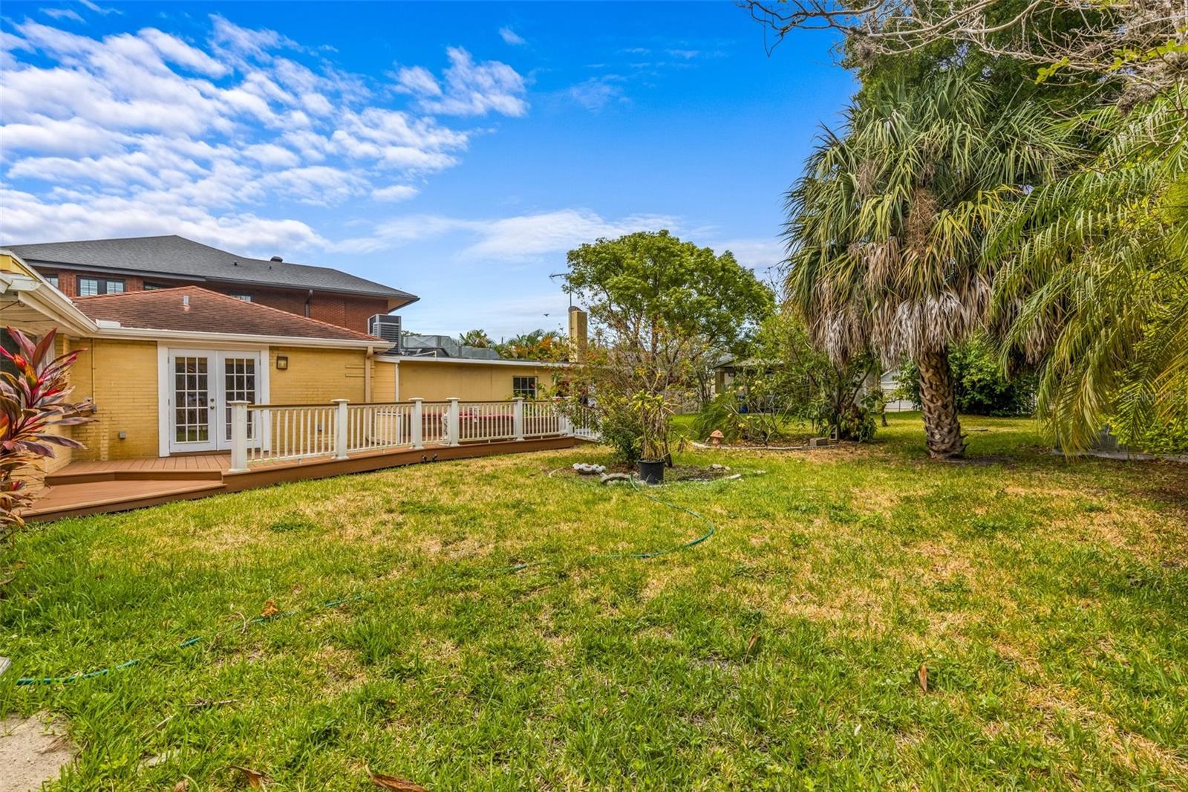
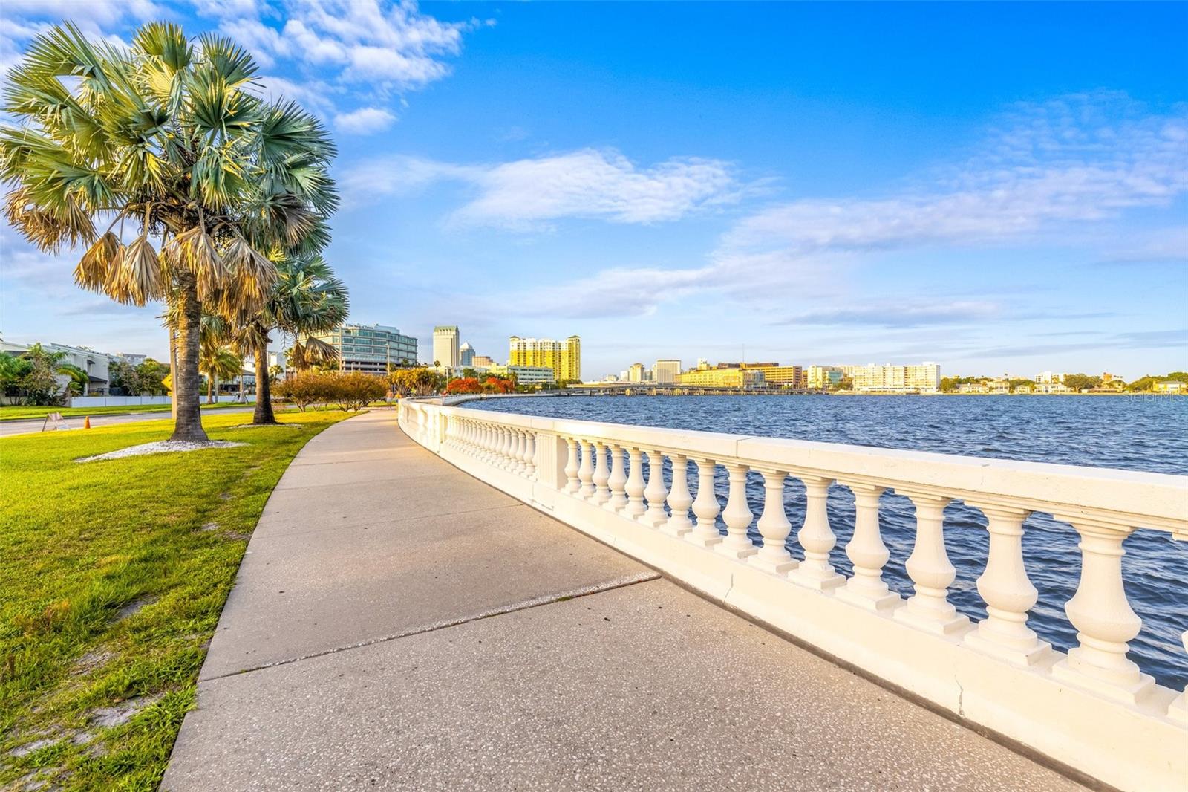
Outside, mature landscaping, a private tropical rear yard with alley access, and nearly one-half acre create an exceptionally rare setting along iconic Bayshore Boulevard. Enjoy miles of scenic waterfront sidewalks, Hyde Park Village, Downtown Tampa, premier dining, shopping, cultural attractions, championship golf, yacht clubs, convenient access to Tampa International Airport, the renowned Tampa General Hospital, and many of Tampa's distinguished public and private schools.
Properties of this significance rarely become available. More than a home, this is an invitation to become the next steward of a cherished Bayshore Boulevard landmark by preserving its rich history while creating an extraordinary legacy estate for generations to come.
Driving directions : Follow N Tampa St to Bayshore Blvd, Merge onto N Tampa St, Use the middle lane to turn right onto E Brorein St , Use the left 2 lanes to turn slightly left onto Bayshore Blvd, Destination will be on the right
| Rooms | Dimension | Description |
|---|---|---|
| Kitchen | 20x15 | First level , Tile |
| Primary Bedroom | 27x20 | Second level , Wood |
| Great Room | 10x20 | First level , Tile |
| Living Room | 30x16 | First level , Wood |
| Bathroom 1 | First level , Tile |
Tampa / Davis Island Comunidad
6, 3, 5,691ft²
MLS#: TB8511535
Tampa / Davis Island Comunidad
5, 4, 4,101ft²
MLS#: TB8386959
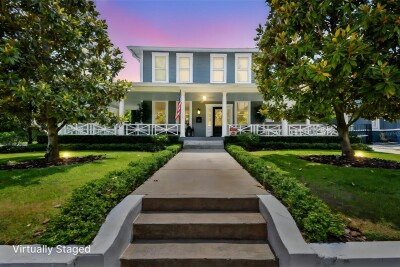
5, 4, 3,286ft²
MLS#: C7525814
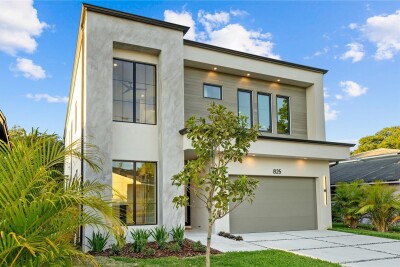
Tampa / Davis Island Comunidad
6, 5, 4,500ft²
MLS#: TB8488071