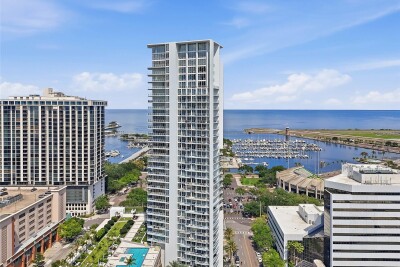
175 1ST ST S #303
2, 2, 1,370ft²
MLS#: TB8500276
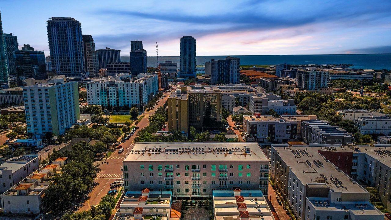
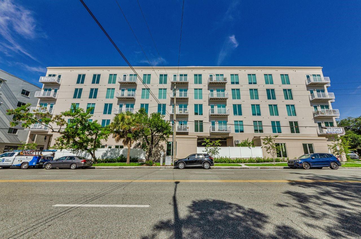
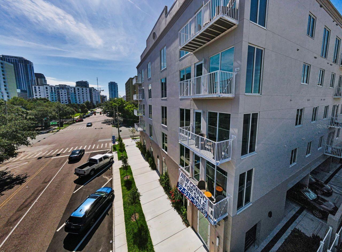
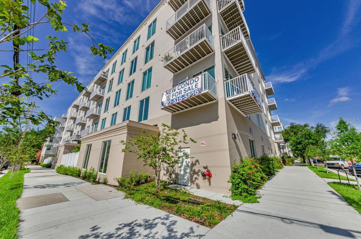
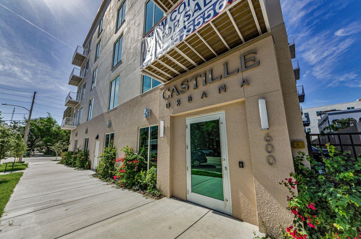
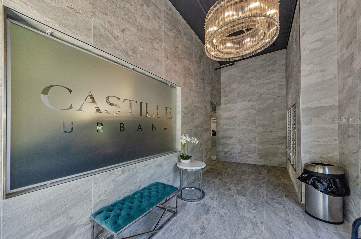
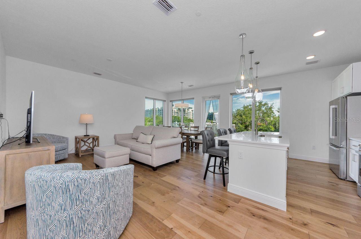
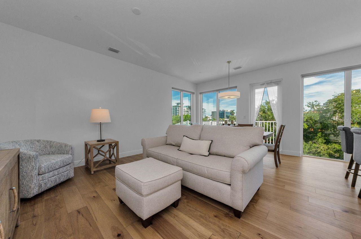
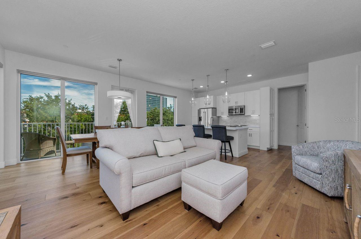
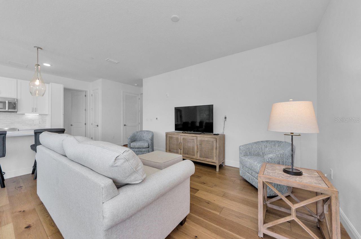
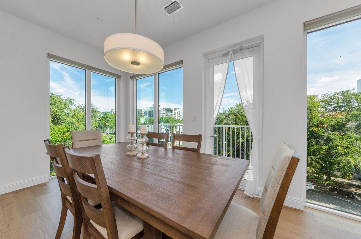
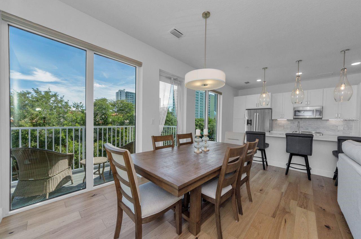
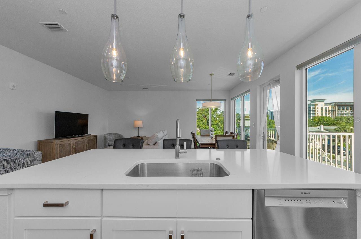
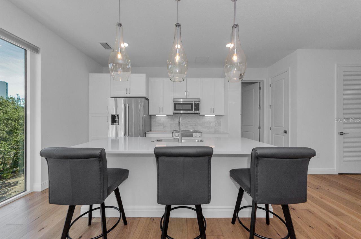
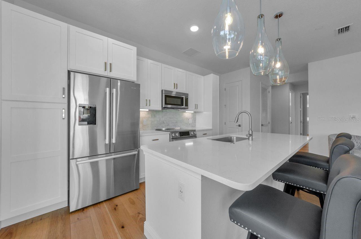
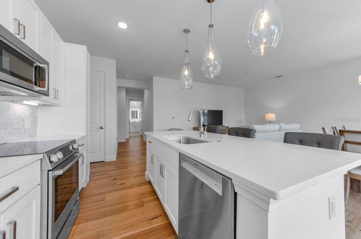
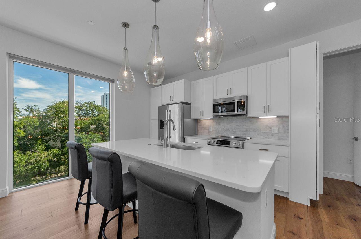
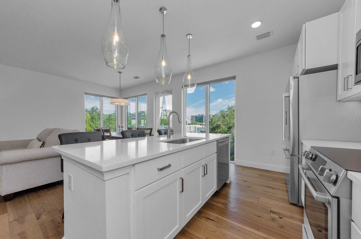
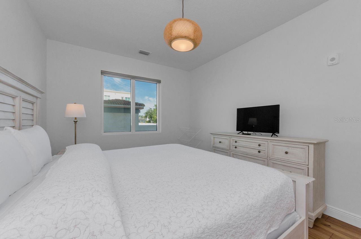
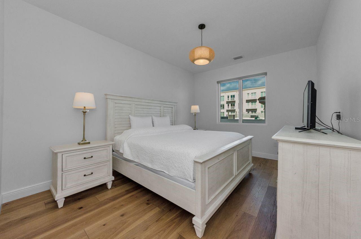
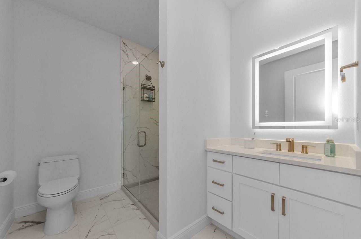
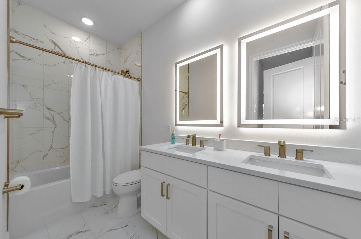
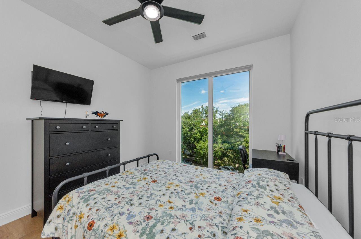
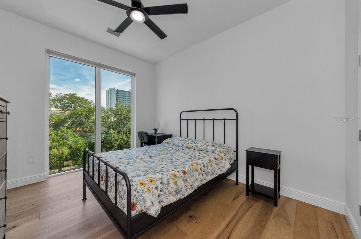
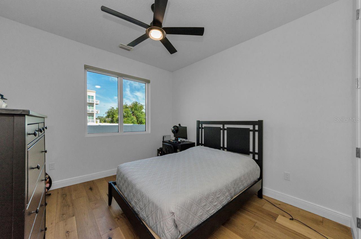
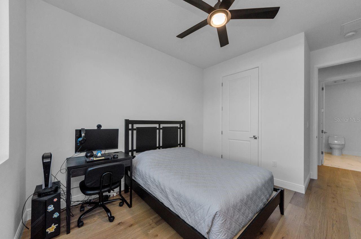

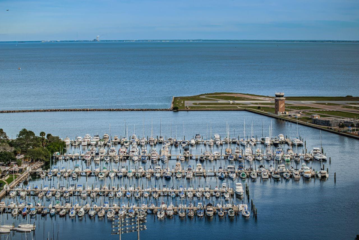
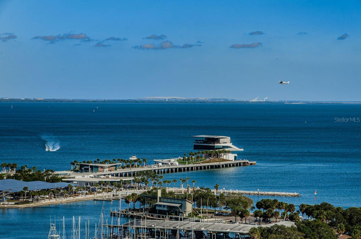
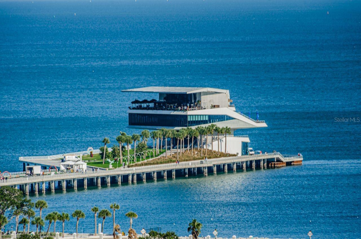
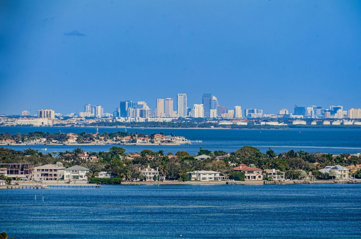
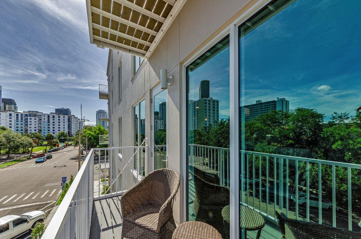
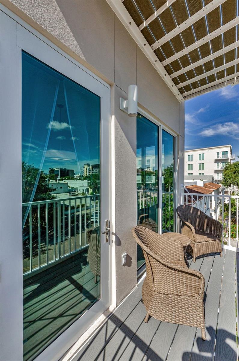
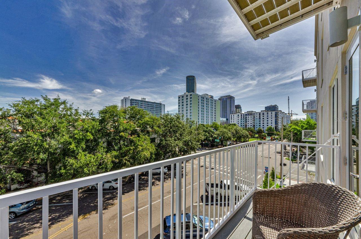
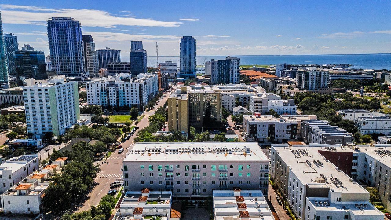
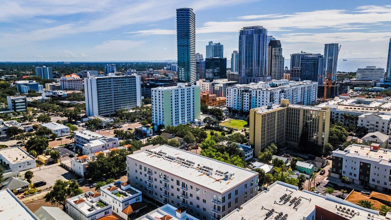
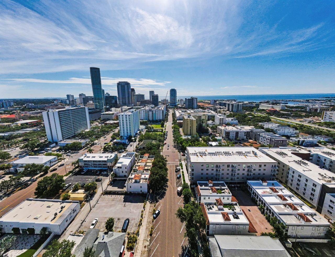
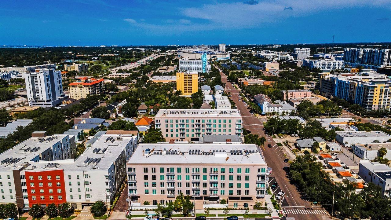
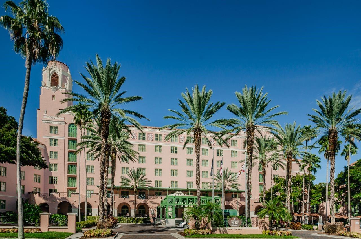
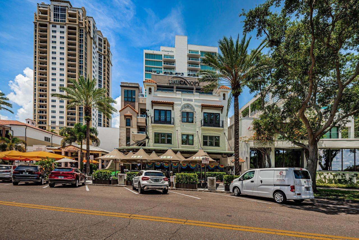
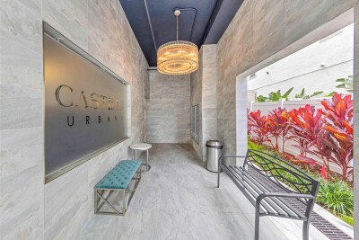
Welcome to effortless downtown living in the heart of St. Petersburg. This newly constructed five-floor boutique style condo in Castille Urbana. A third-floor unit #301 offers 3-bedroom, 3 bathrooms and a rare combination of modern luxury, privacy, and walkable convenience.
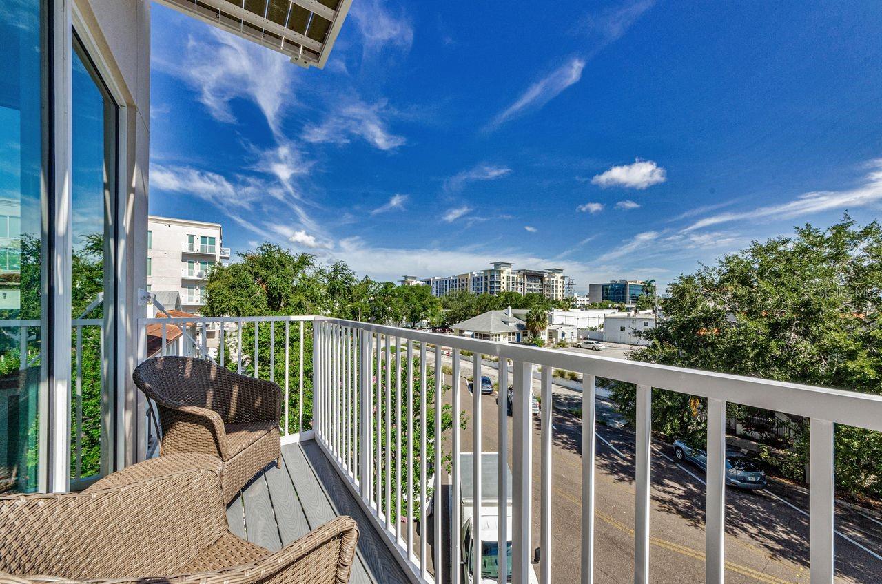
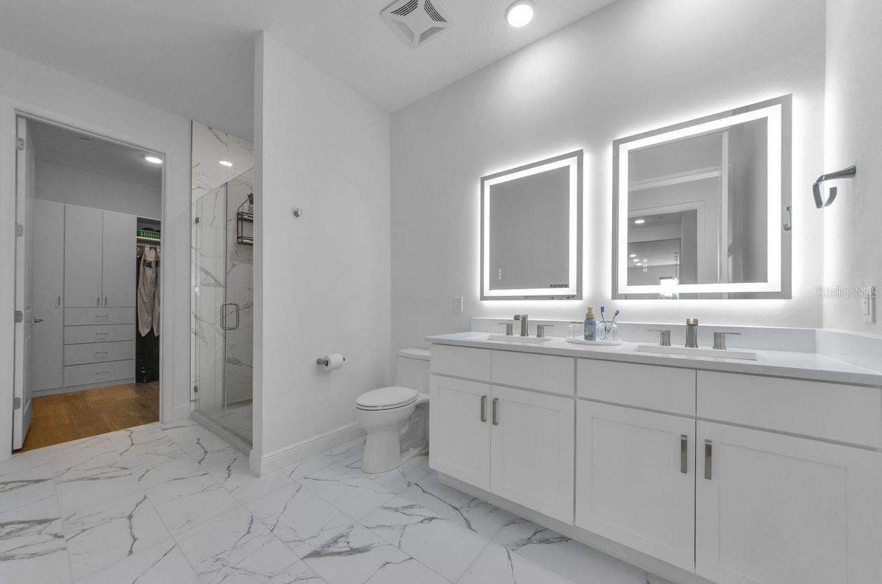
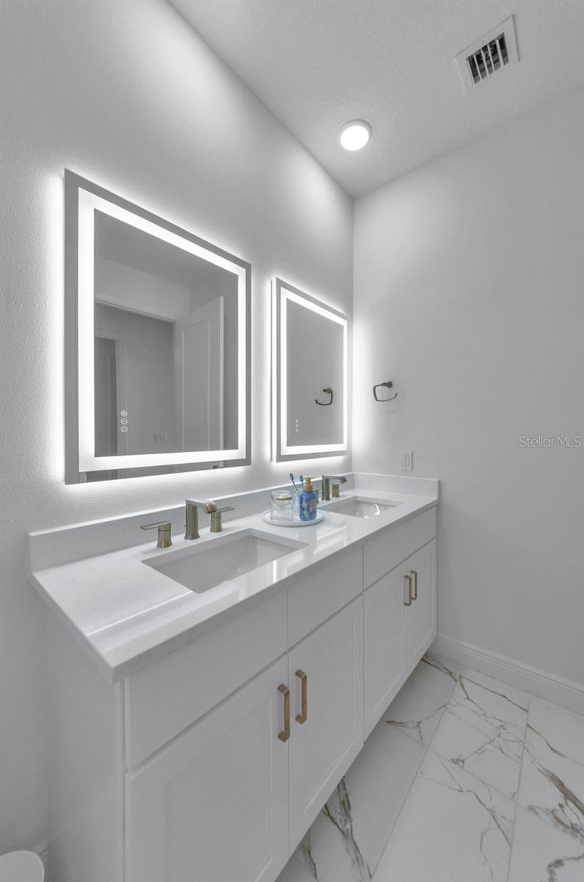
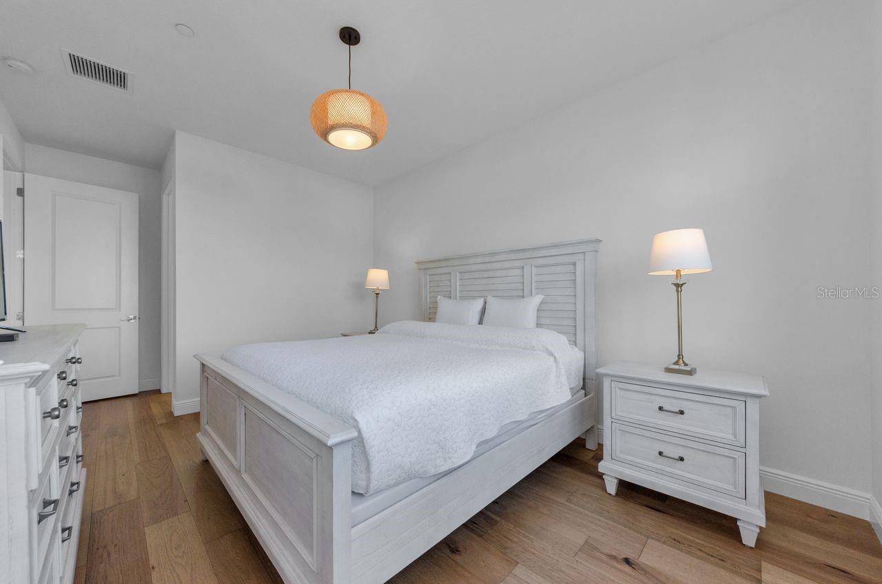
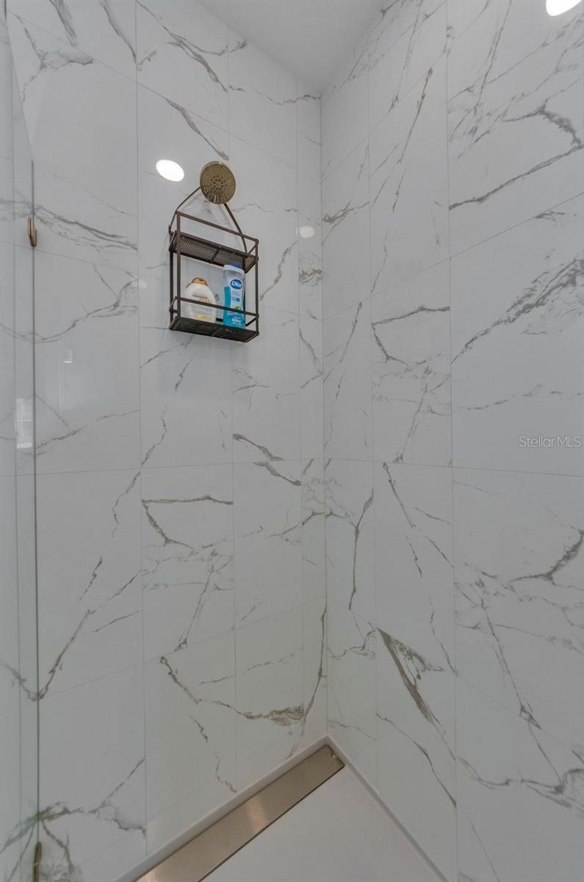
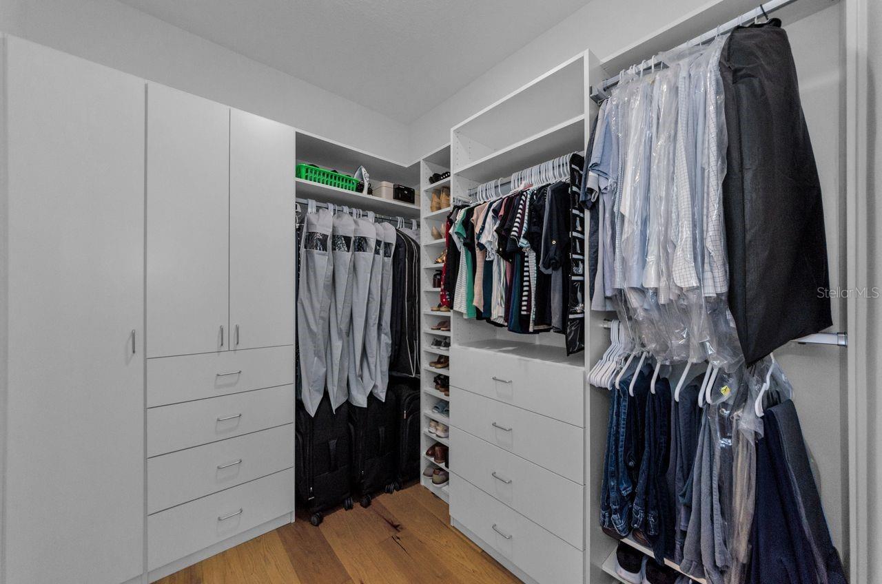
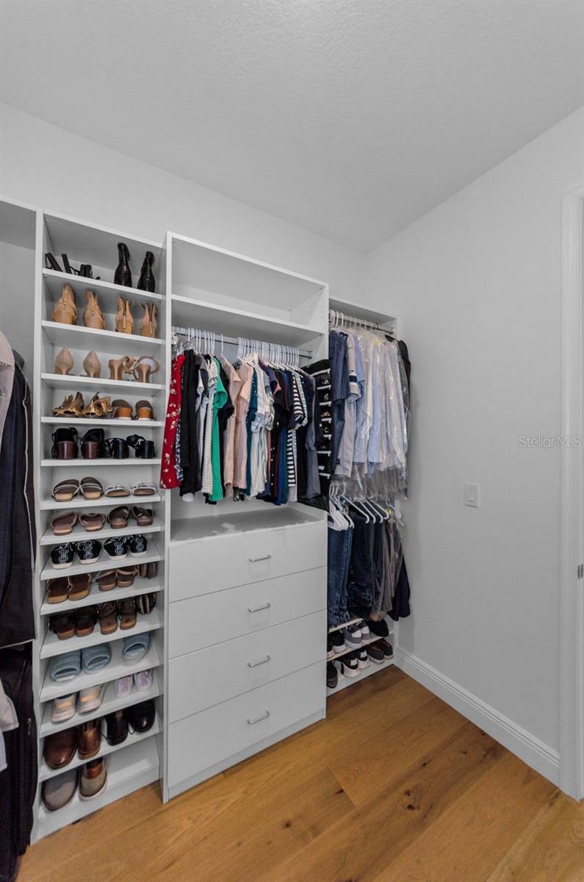
Inside, you'll find two elegant primary suites with spa-inspired baths and custom Closet by Design walk-in closets, along with a beautiful kitchen featuring an oversized island that opens seamlessly to the light-filled living space and private Trex balcony—an inviting setting for morning coffee or evening sunsets.
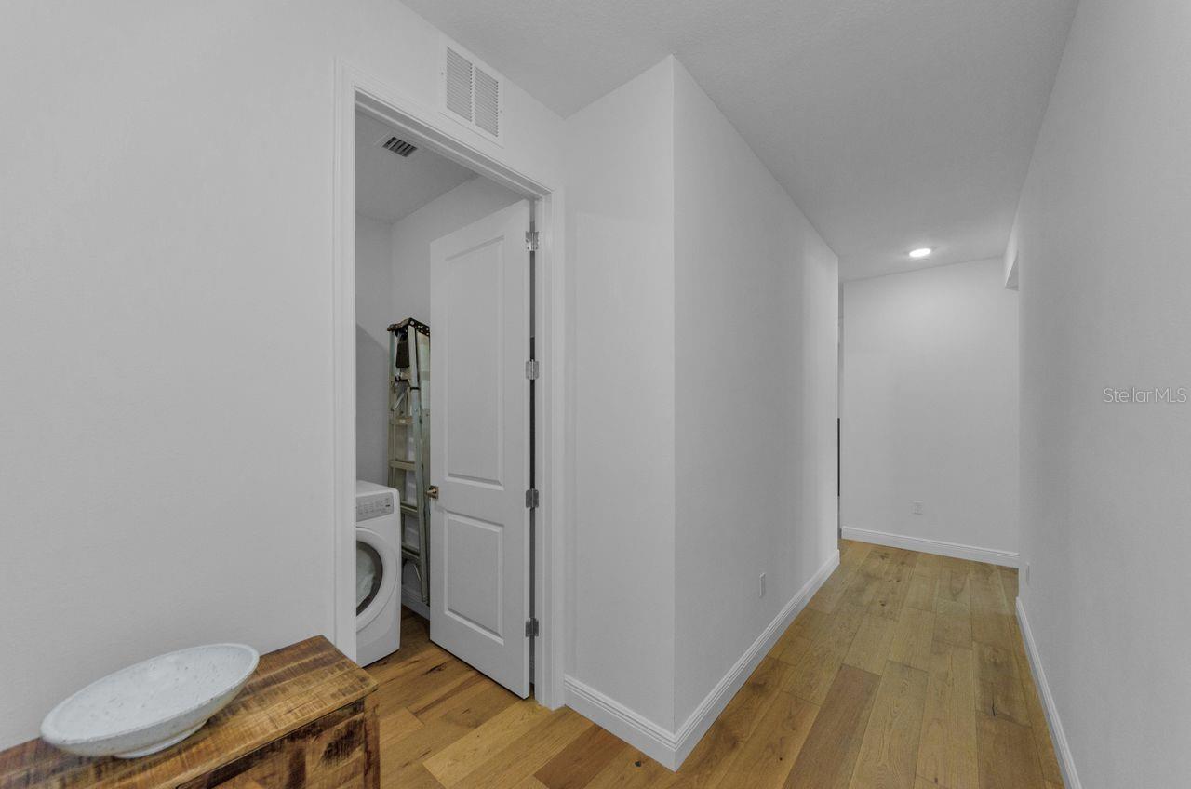
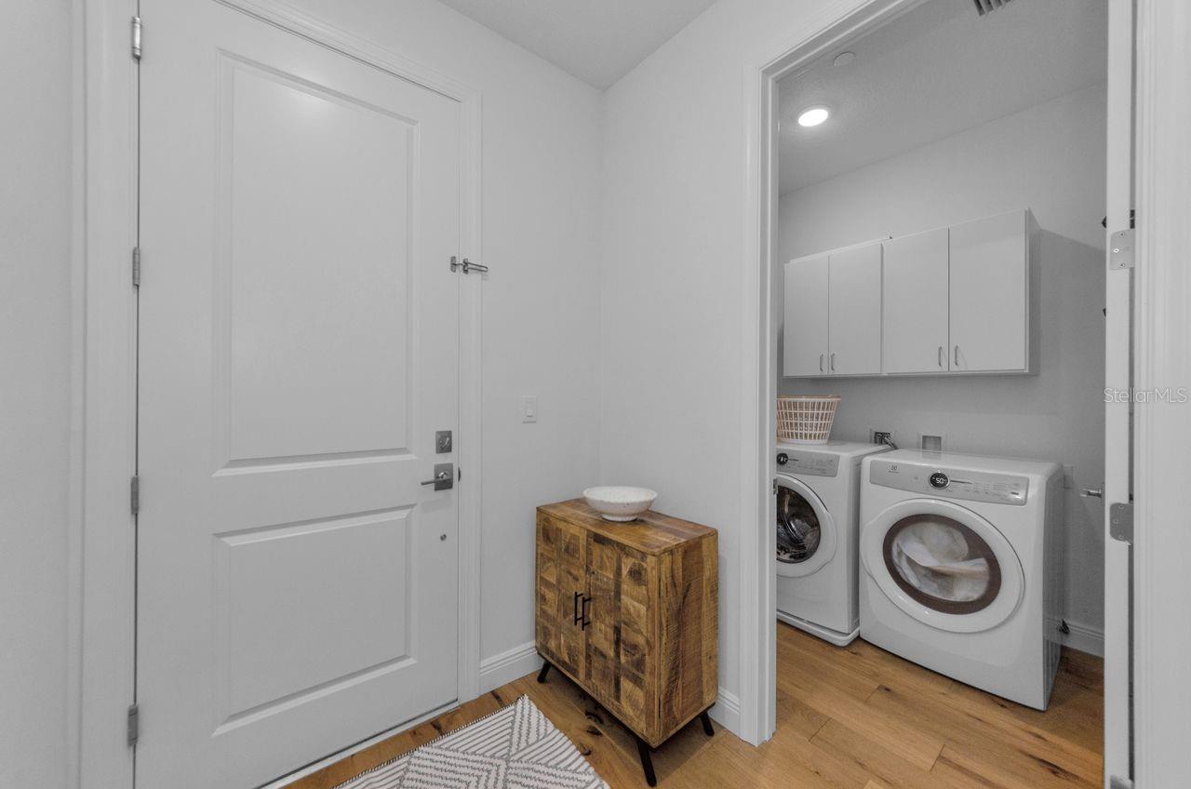
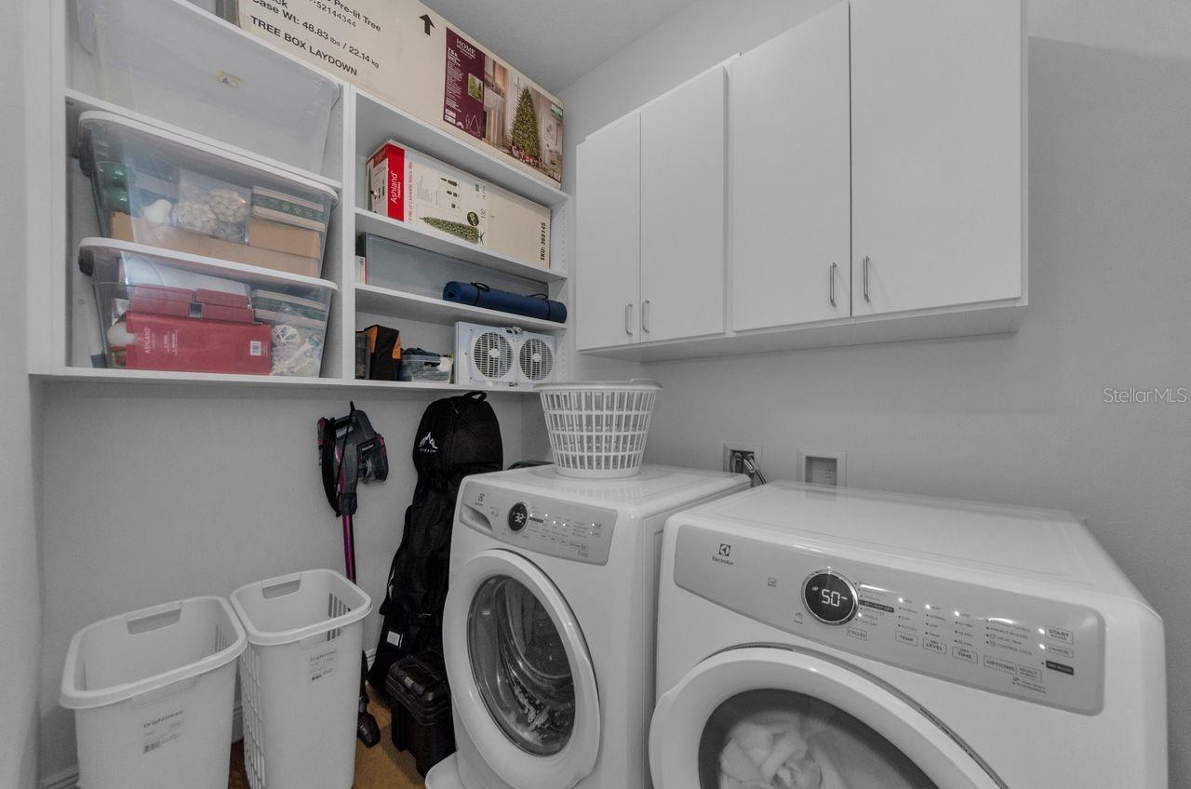
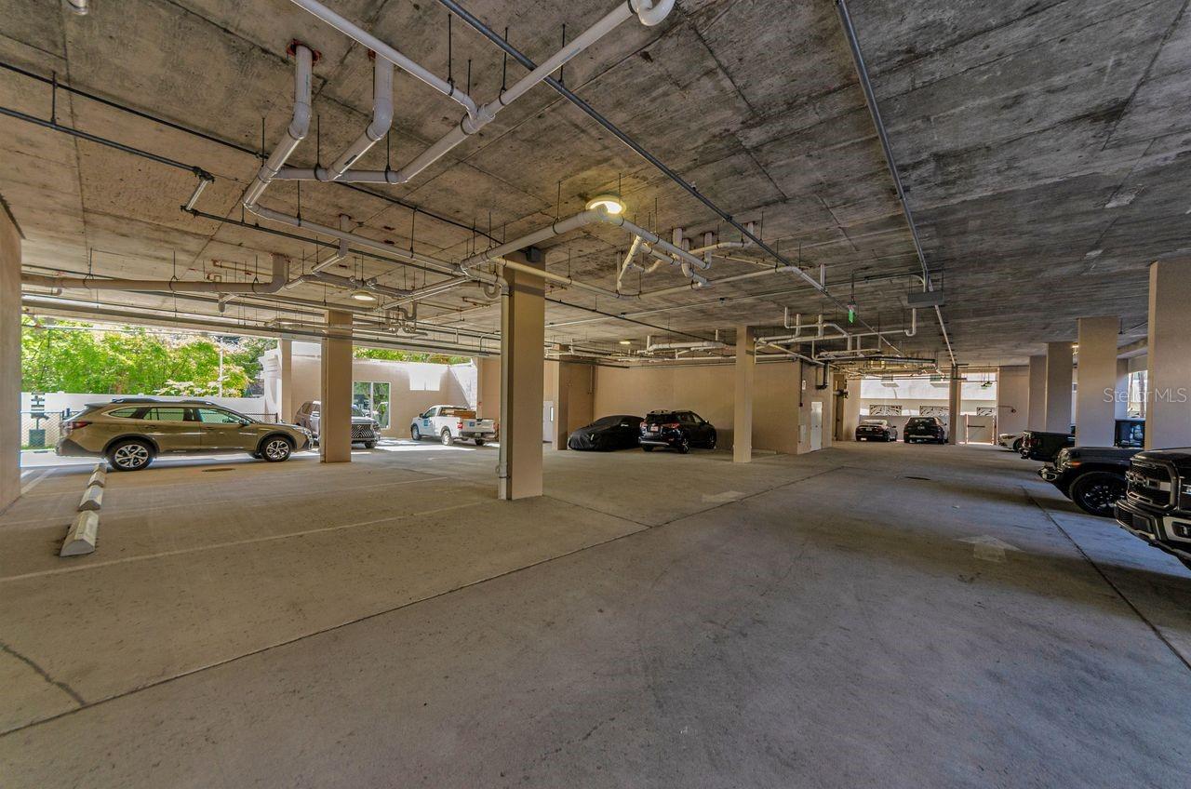
Thoughtfully finished with impact-rated windows, custom motorized shades, designer lighting, abundant storage, and a spacious laundry room, this residence is designed for effortless everyday living. Located in a no-flood, no-evacuation zone, it also offers one assigned garage parking space, and street guest parking for only $30 per year, a dog-washing station, a cozy community room with a fitness corner, and the advantage of a low monthly HOA of just $579. With streamlined amenities and lower ownership costs, you'll have more freedom to enjoy the vibrant lifestyle that makes downtown St. Pete so desirable.
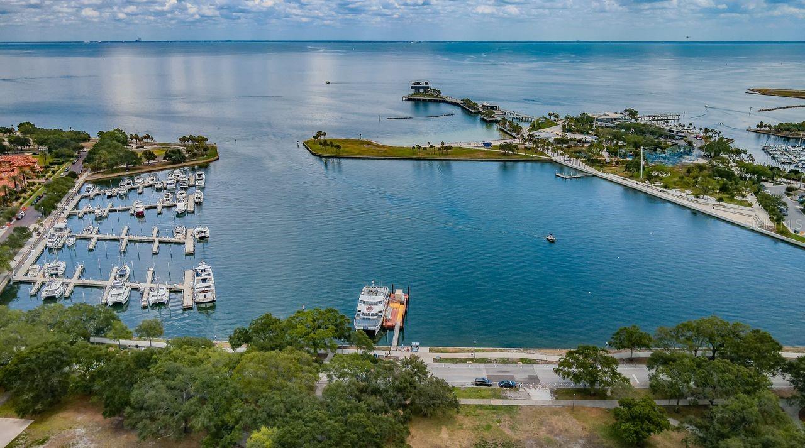
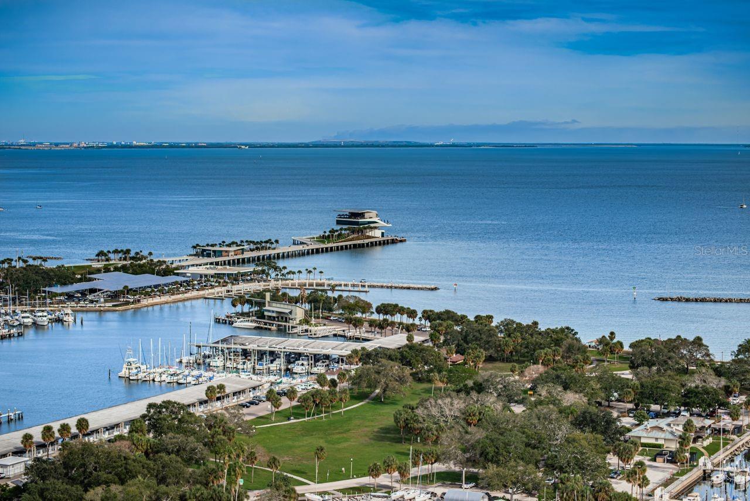
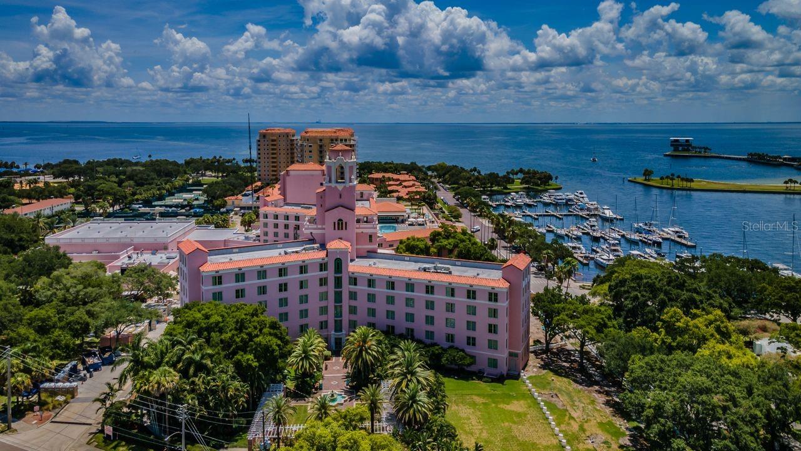
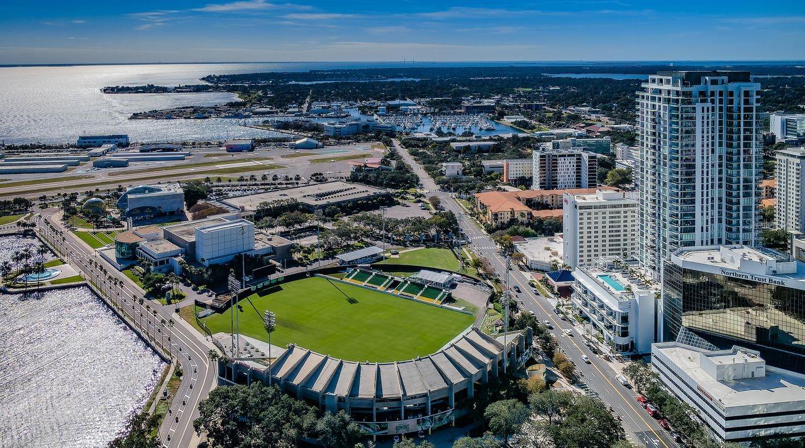
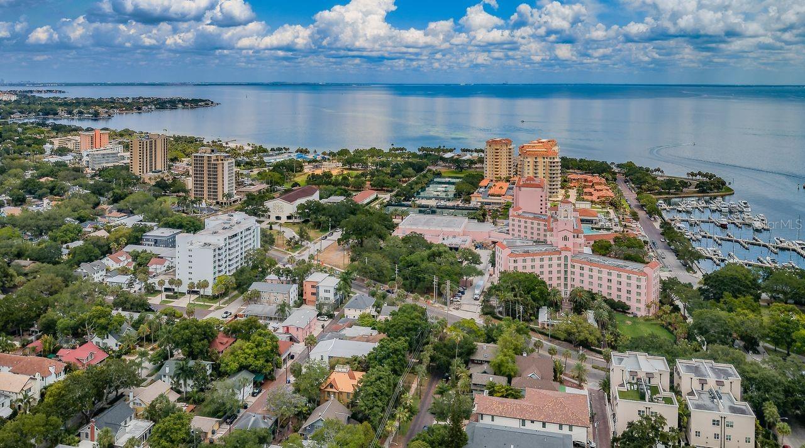
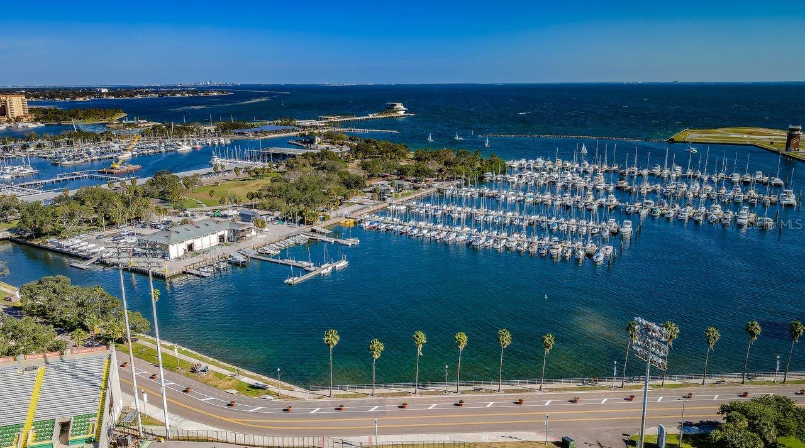
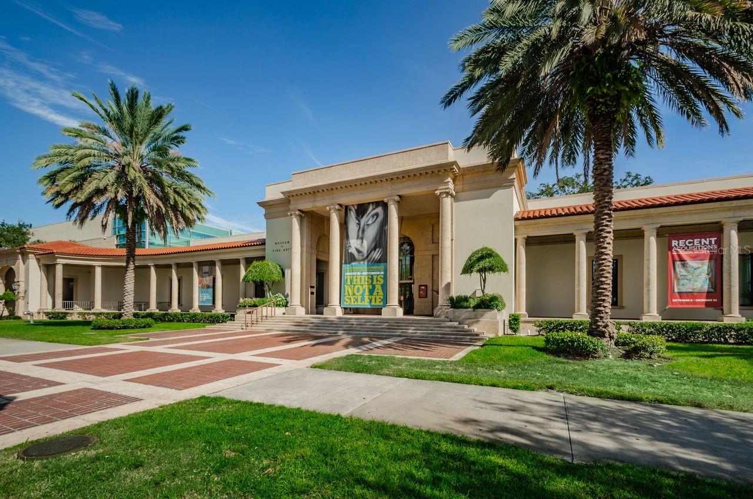
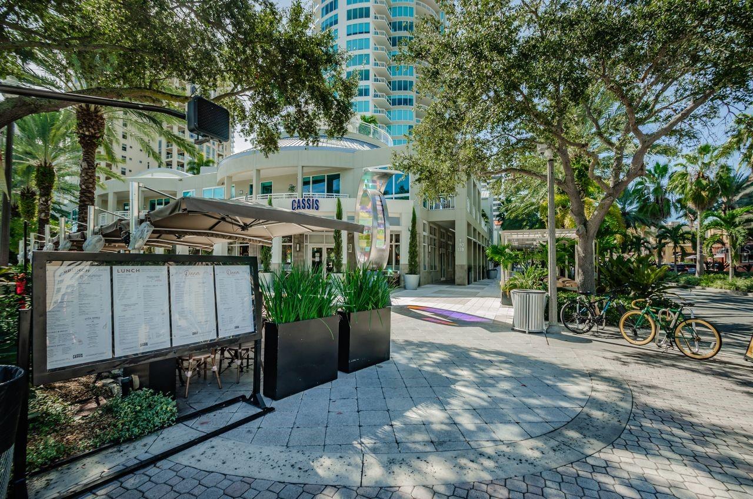
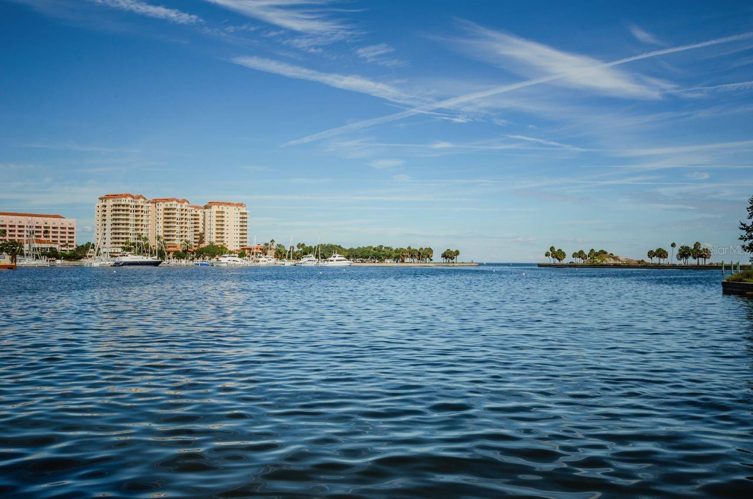
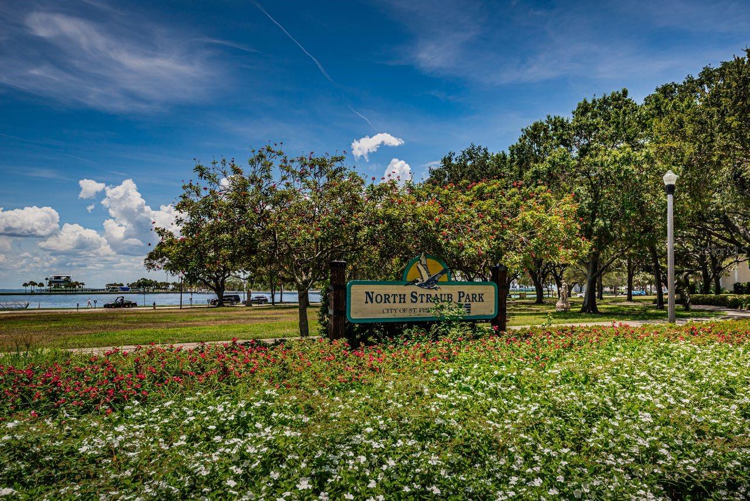
Step outside and, within a five-minute walk, discover acclaimed restaurants, neighborhood cafés, rooftop bars, boutique shopping, yoga studios, state-of-the-art fitness centers, waterfront parks, museums, theaters, and live entertainment. Whether it's a spontaneous date night, a morning workout, or a sunset stroll along the waterfront, everything you love about city living is just moments from your front door.
This is more than a home—it's an opportunity to embrace one of Florida's most vibrant, walkable, and sought-after downtown lifestyles.
Driving directions : From I-275 take I-175 E toward Tropicana Field. Continue East onto I-175 E and take the exit toward 6th St. S. Turn left onto 6th St. S and continue North, Castille Urbana will be on your left - at the corner of 6th St. S and 3rd Ave S.
| Rooms | Dimension | Description |
|---|---|---|
| Kitchen | 14x9 | First level , Engineered Hardwood |
| Living Room | 20x17 | First level , Engineered Hardwood |
| Primary Bedroom | 11x15 | First level , Engineered Hardwood |
2, 2, 1,370ft²
MLS#: TB8500276
3, 2, 2,058ft²
MLS#: TB8527021
3, 2, 1,565ft²
MLS#: TB8513112
3, 3, 1,650ft²
MLS#: TB8494585