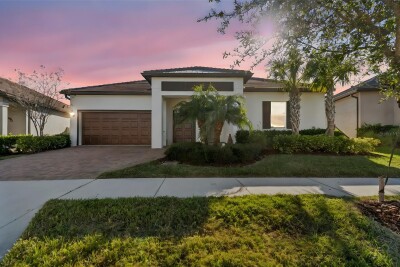
31516 CABANA RYE
San Antonio / Mirada Comunidad
3, 2, 2,387ft²
MLS#: TB8532105
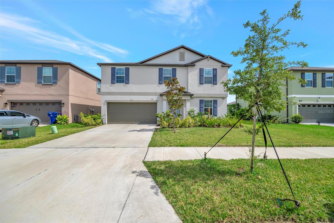
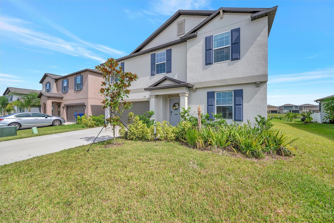

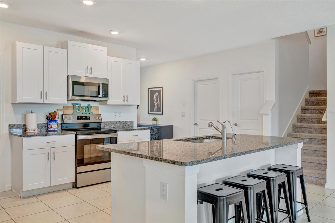
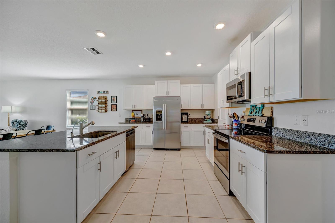
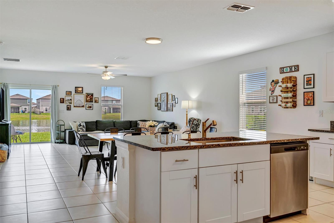
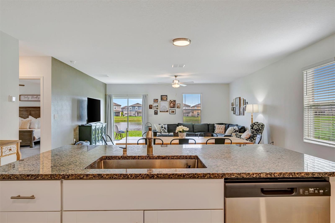
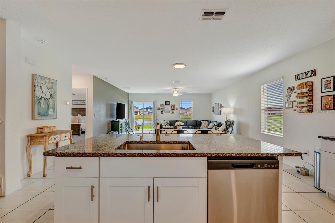
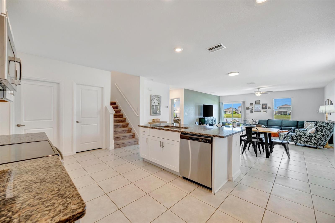
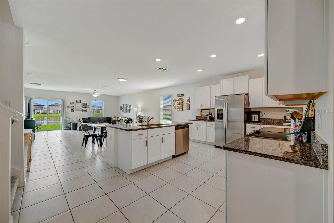
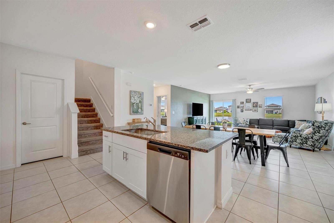
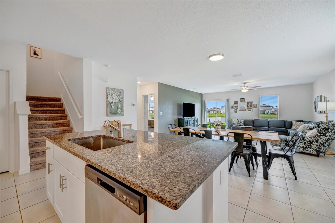
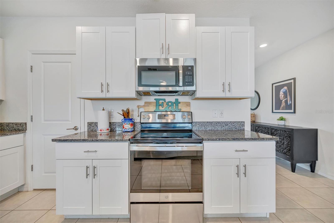
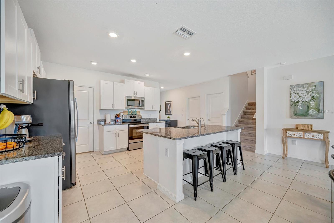
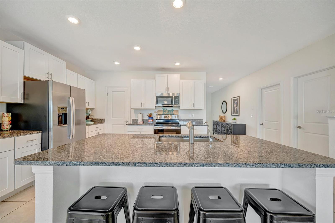

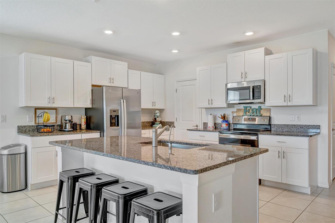
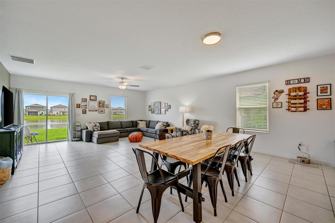
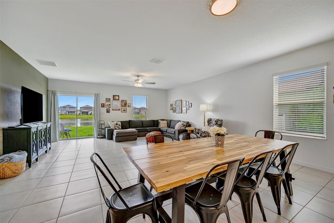
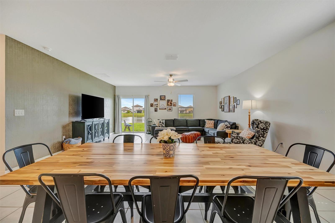
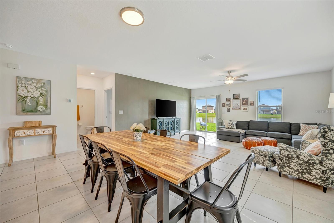
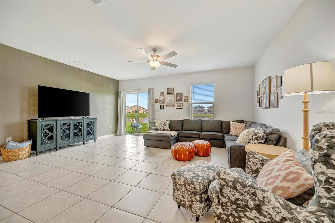
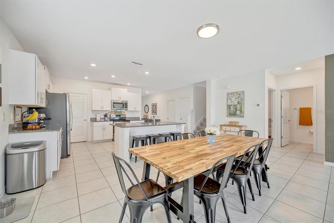
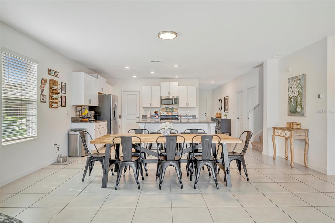
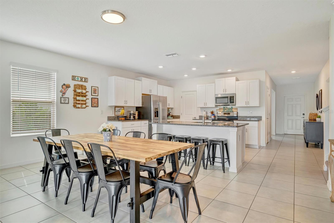
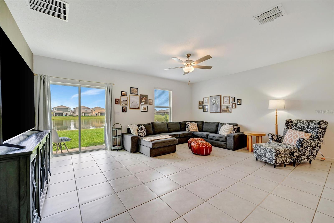
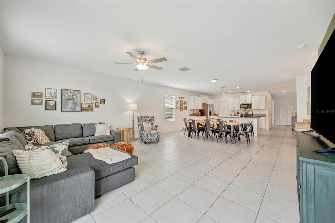
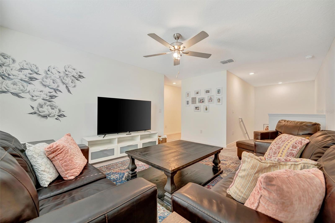
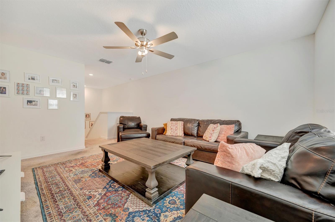
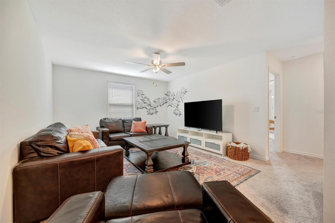
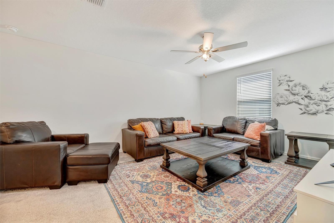

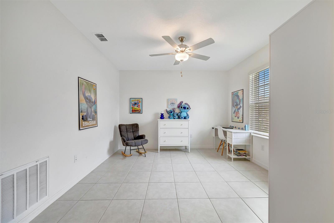
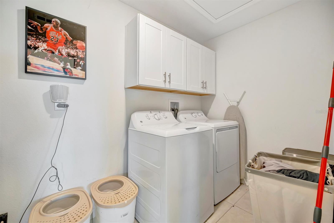
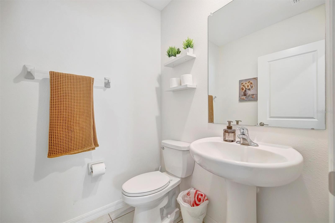
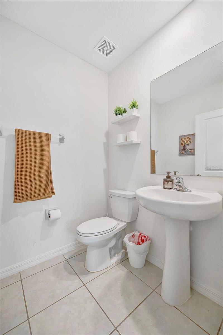
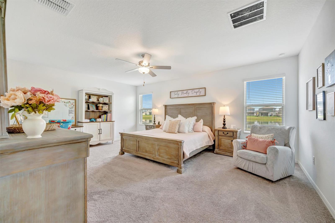
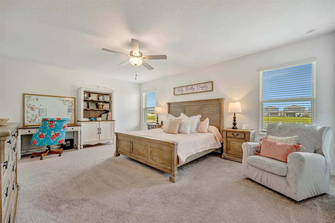
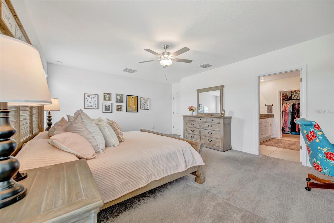

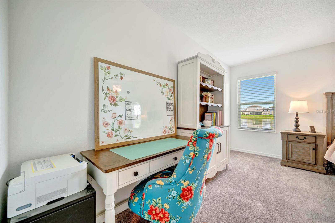
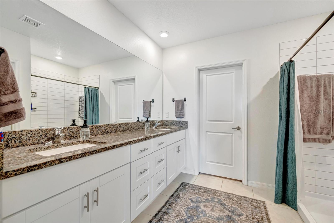
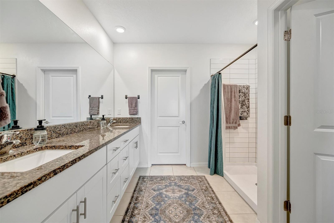
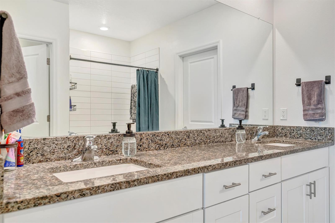
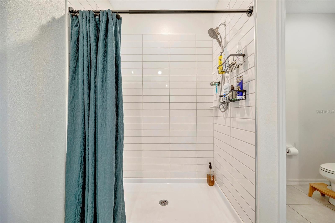
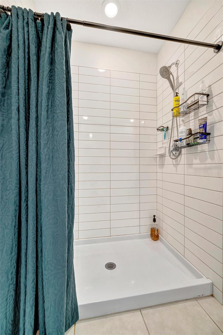



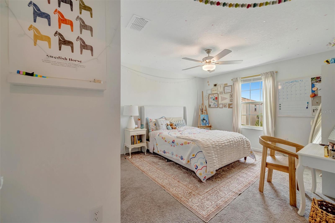
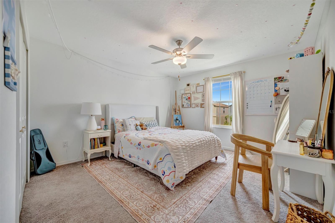
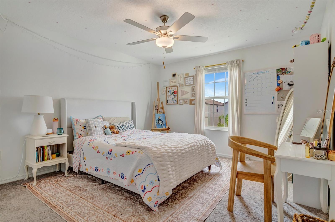
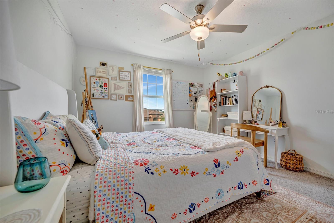
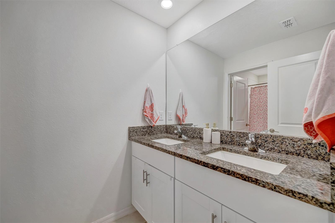
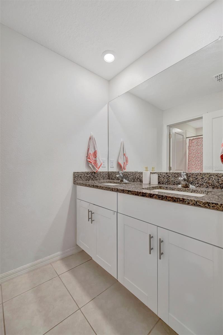
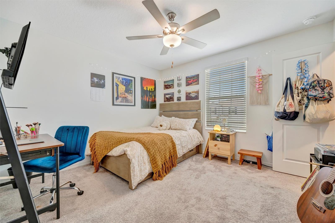

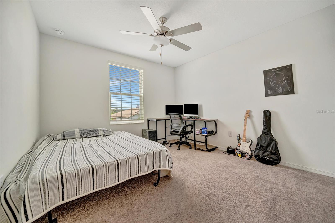
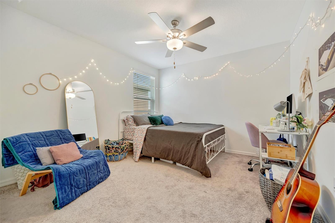

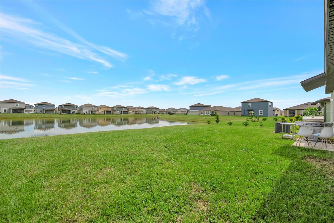
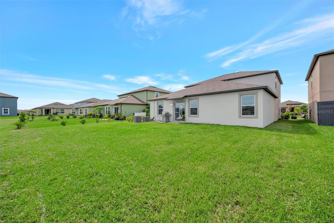
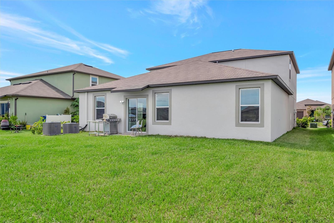
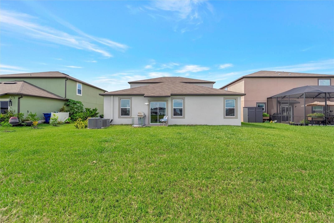
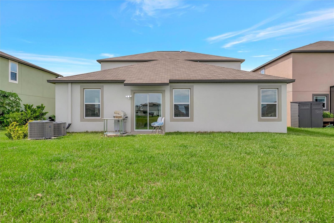
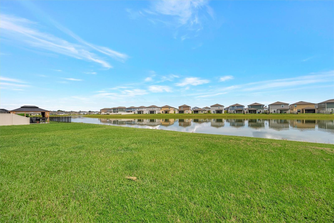
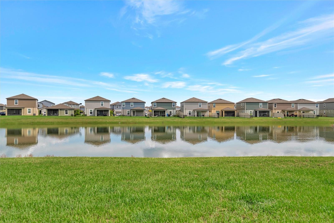
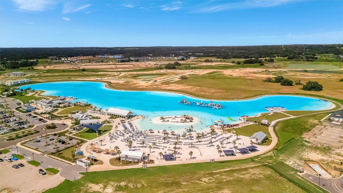
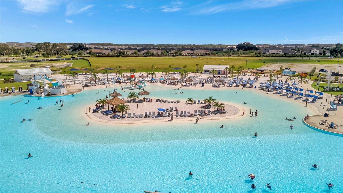



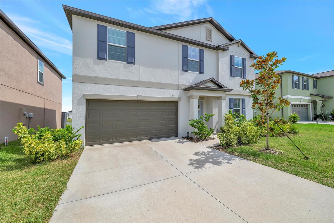
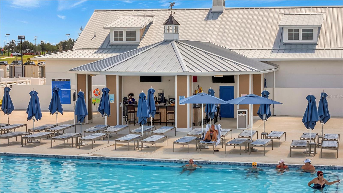


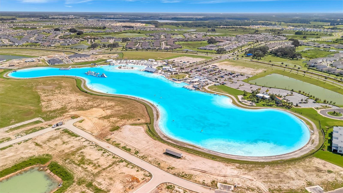
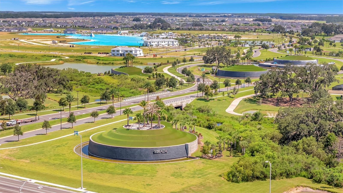

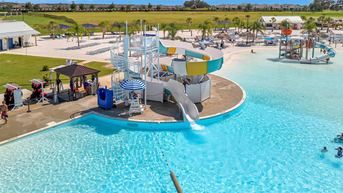
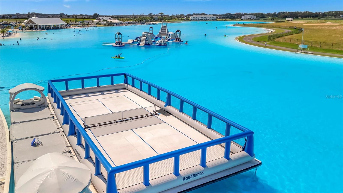
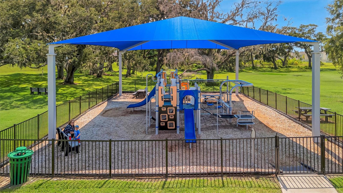
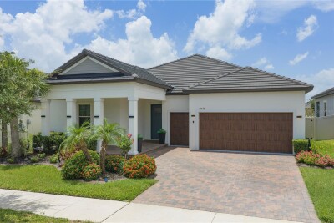
$20,000 PRICE REDUCTION! Exceptional Value in Mirada! Why wait to build when you can move right into this beautifully maintained 2023 Lennar Raleigh model offering nearly 2,900 square feet, 5 bedrooms, 2.5 baths, a first-floor primary suite, dedicated home office, spacious upstairs loft, and a peaceful pond view. Designed for today's lifestyle, the open-concept floor plan features a spacious chef's kitchen with a large center island, stainless steel appliances, abundant cabinetry, and seamless flow into the dining and family rooms, making it ideal for entertaining or everyday living. The private first-floor owner's suite offers a generous walk-in closet and en suite bath, while upstairs provides four additional bedrooms and a versatile loft perfect for a media room, playroom, or second living area. Step outside to your covered lanai and enjoy relaxing pond views with no immediate rear neighbors, creating a peaceful setting for morning coffee or evening sunsets. Located in the award-winning Mirada community, residents enjoy exclusive access to the world-renowned 15-acre crystal lagoon featuring white sand beaches, swimming, kayaking, paddleboarding, an inflatable obstacle course, cabanas, community events, walking trails, parks, playgrounds, and high-speed internet included through the HOA. Conveniently located just minutes from I-75, SR 52, SR 54, AdventHealth, Tampa Premium Outlets, The Shops at Wiregrass, KRATE at The Grove, restaurants, entertainment, and everything Wesley Chapel has to offer. This home offers the space, layout, lifestyle, and value today's buyers are looking for. Schedule your private showing today and discover why Mirada is one of the Tampa Bay area's most sought-after resort-style communities.
Driving directions : I-75 N, Take the exit toward State Rd 52 E , Keep right at the fork and merge onto State Rd 52 E, Merge onto State Rd 52 E Destination will be on the right
| Rooms | Dimension | Description |
|---|---|---|
| Living Room | 16x18 | First level |
| Dining Room | 10x13 | First level |
| Kitchen | 11x13 | First level |
| Den | 12x12 | First level |
| Bedroom 2 | 11x12 | Second level |
| Bedroom 3 | 11x11 | Second level |
| Bedroom 4 | 11x12 | Second level |
| Bedroom 5 | 12x13 | Second level |
| Primary Bedroom | 15x20 | First level |
| Loft | 16x13 | Second level |
San Antonio / Mirada Comunidad
3, 2, 2,387ft²
MLS#: TB8532105
3, 2, 2,074ft²
MLS#: TB8516548
San Antonio / Mirada Comunidad
2, 2, 1,968ft²
MLS#: TB8503880
San Antonio / Mirada Comunidad
3, 2, 2,387ft²
MLS#: TB8532666