English / Українська / Русский

Julia Vakulenko - Broker -

TB8426238 TB8426238 TB8426238 TB8426238 TB8426238 TB8426238 TB8426238 TB8426238 TB8426238 TB8426238 TB8426238 TB8426238 TB8426238 TB8426238 TB8426238 TB8426238 TB8426238 TB8426238 TB8426238 TB8426238 TB8426238 TB8426238 TB8426238 TB8426238 TB8426238 TB8426238 TB8426238 TB8426238 TB8426238 TB8426238 TB8426238 TB8426238 TB8426238 TB8426238 TB8426238 TB8426238 TB8426238 TB8426238 TB8426238 TB8426238 TB8426238 TB8426238 TB8426238 TB8426238 TB8426238 TB8426238 TB8426238 TB8426238
Loading map ...
Loading map ...

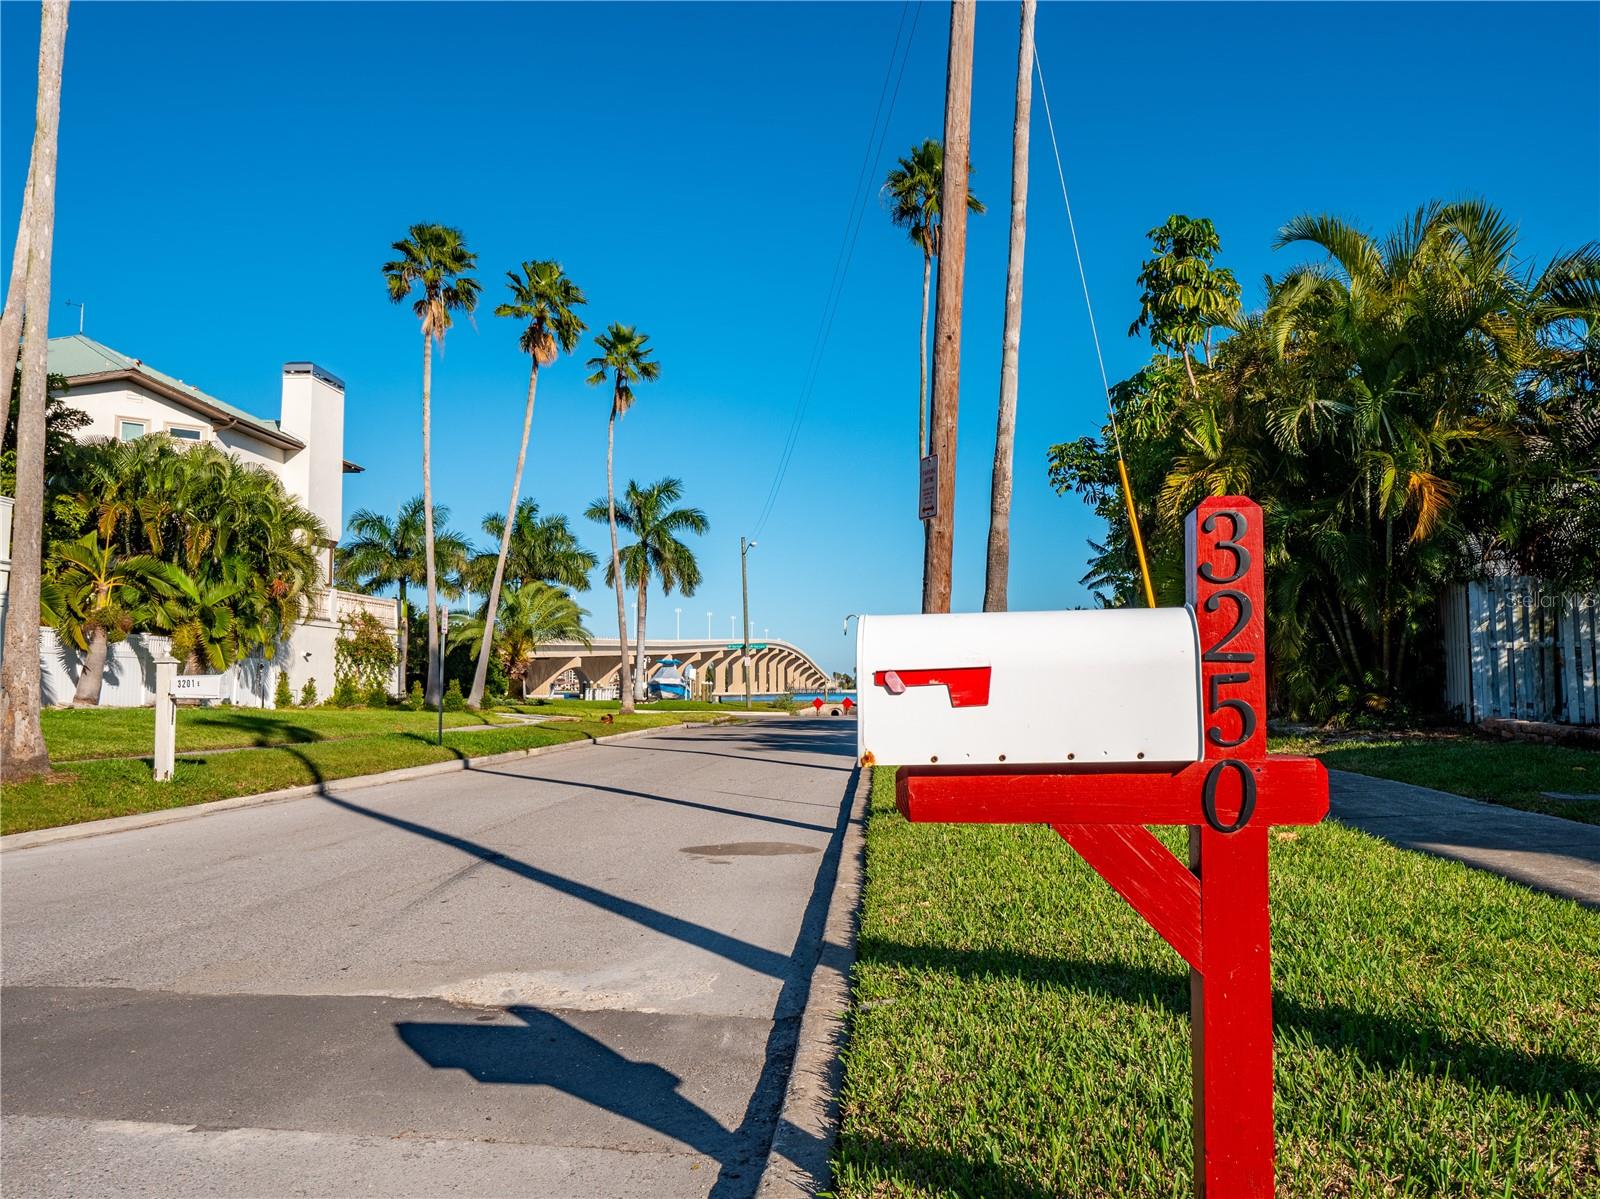
3250 E DEBAZAN AVE, ST PETE BEACH, 33706


Property highlights

  • MLS#: TB8426238
  • 10,258.00 lot size Sq.Ft.
  • Year built: 1976
  • Carport spaces: 2
  • Pool: Private pool

Property Overview

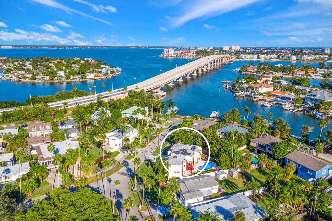
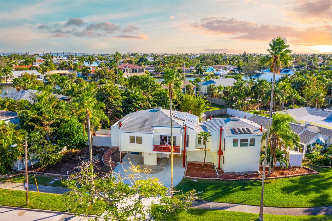
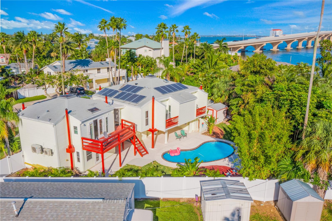
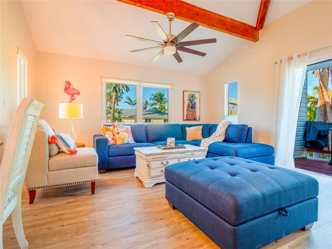
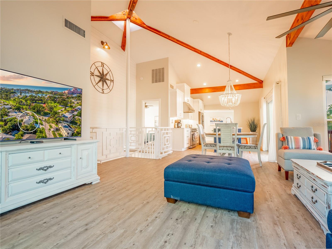
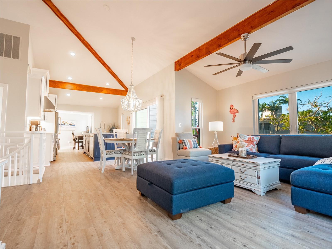
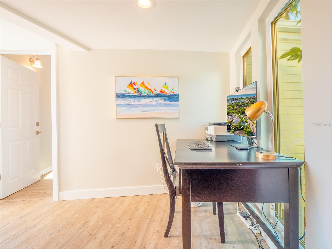
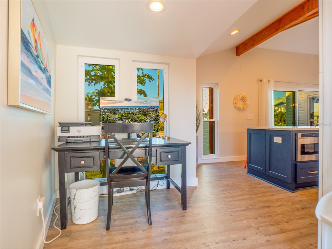
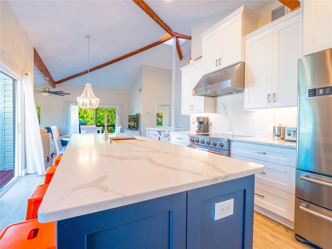
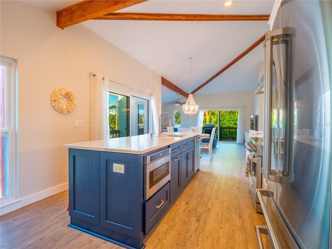

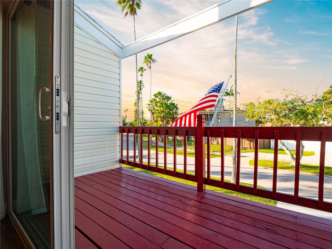
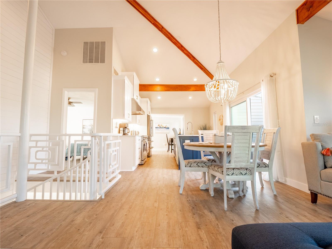
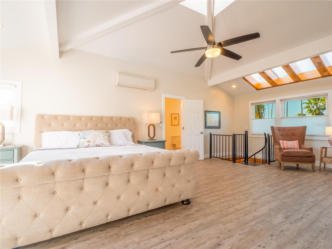

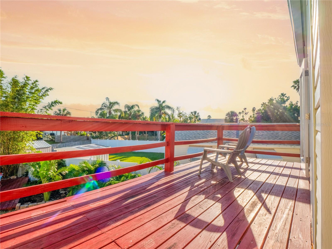
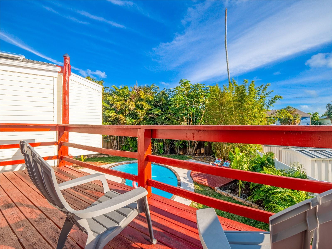


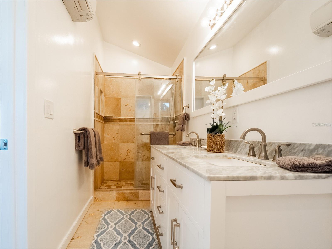
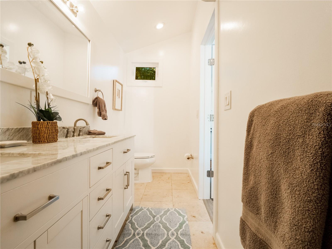
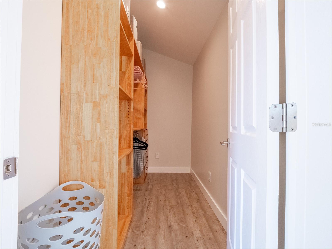
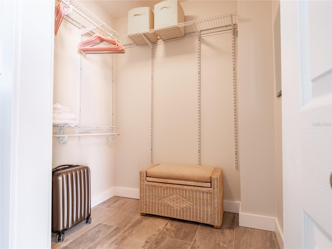
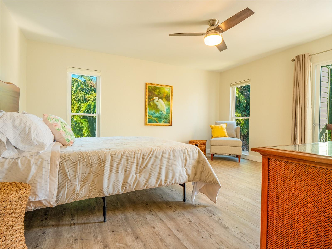
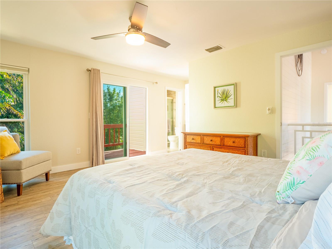
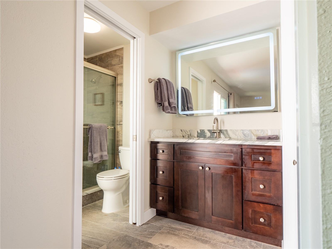
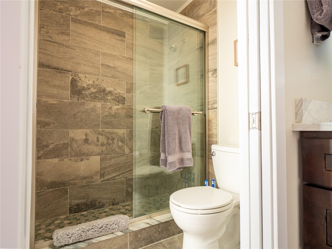
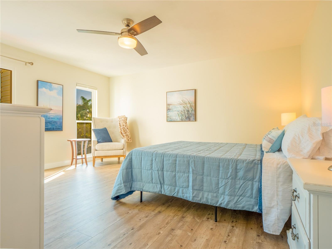
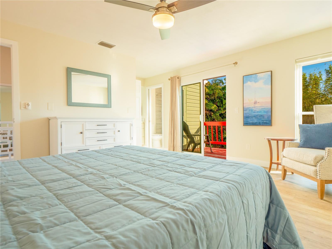
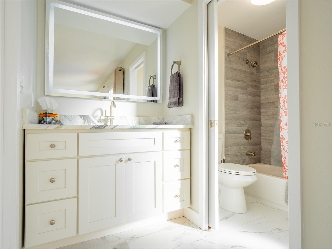
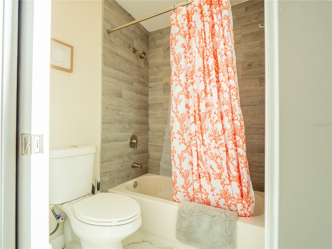
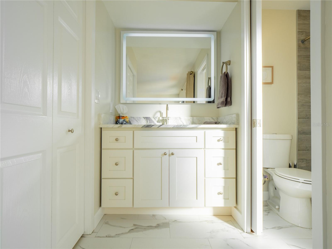
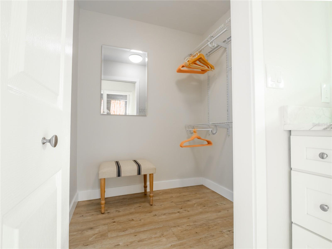
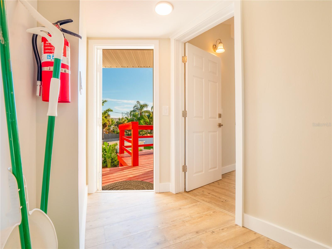
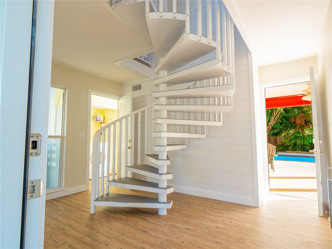
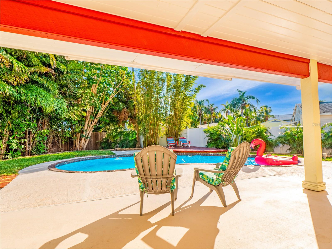

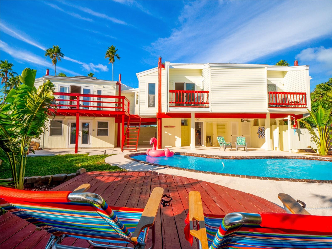
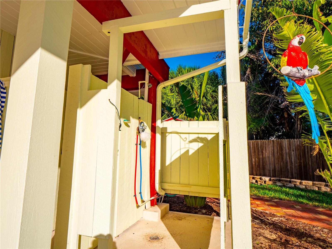
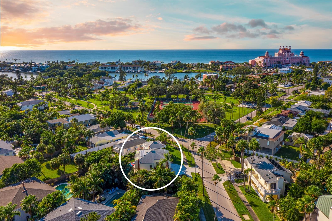
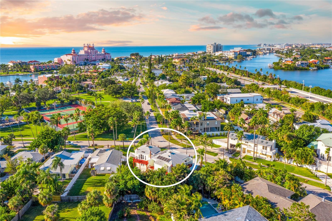
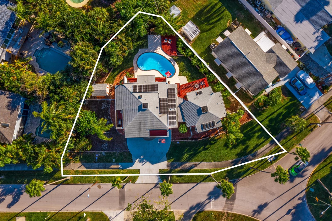
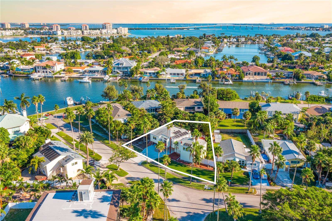
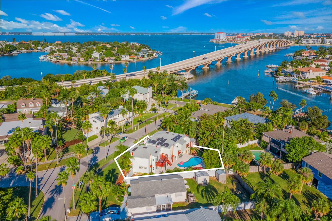
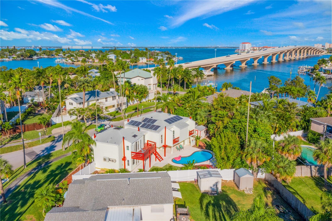
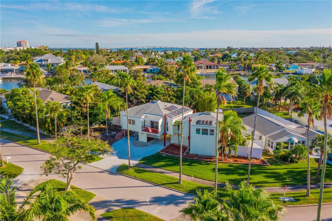
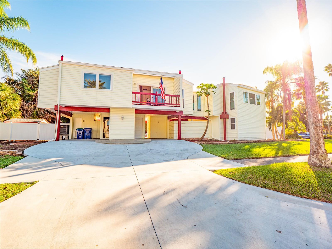
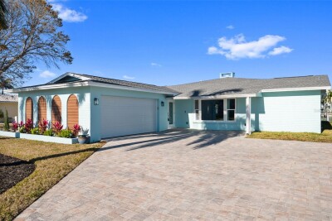
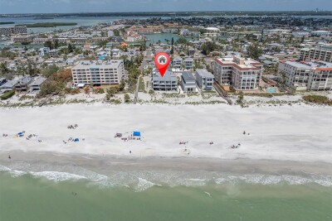
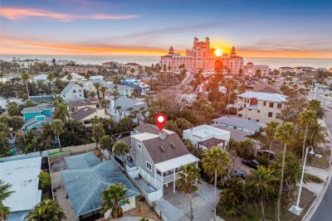
Spacious, elevated, turn key pool home with a beautifully updated interior with a brand new roof in 2026! Modern chef’s kitchen, complete with quartz countertops and high end Stainless Steel appliances. Three spacious en-suite bedrooms, each with a private bath, walk-in closets and private balconies. Finished, conditioned ground floor bonus space (400 plus square feet) brings the total livable space to 2646 square feet. Perfect for a media room, office space, home gym, hobbies, play room, storage, etc. Vaulted ceilings and skylights throughout offer an abundance of natural light. Paid for solar system keeps energy costs low. Large 10,000 plus square foot lot, raised pier foundation, broad street frontage. Private, expansive, southern exposure rear yard, private pool, outdoor shower, half bathroom and sunbathing deck. The Don Cesar Place neighborhood, is a tranquil, "short walk to the beach" neighborhood including: exclusive neighborhood permitted access to the sugar sands of the Don Cesar Resort & Hotel beach, a park with tennis courts, a playground and boat launch.

Driving directions : Heading South Gulf Blvd, Turn Left on Pinellas Bayway, turn right on Casablanca Ave, left on E De Bazan Ave, follow to address, home will be on your right.

Property Features

Rooms Dimension Description
Living Room Second level
Kitchen Second level
Primary Bedroom Second level

Interior Features

  • Ceiling Fans(s)
  • High Ceilings
  • Kitchen/Family Room Combo
  • Living Room/Dining Room Combo
  • Open Floorplan
  • PrimaryBedroom Upstairs
  • Solid Surface Counters
  • Solid Wood Cabinets
  • Split Bedroom
  • Stone Counters
  • Thermostat
  • Vaulted Ceiling(s)
  • Walk-In Closet(s)
  • Window Treatments

Appliances

  • Cooktop
  • Dishwasher
  • Dryer
  • Electric Water Heater
  • Microwave
  • Range
  • Range Hood
  • Refrigerator
  • Washer

Heating

  • Central
  • Electric

Laundry features

  • Inside

Air Conditioning

  • Central Air

Floor Covering

  • Hardwood
  • Tile

Utilities

  • Cable Connected
  • Electricity Connected
  • Public
  • Sewer Connected
  • Sprinkler Recycled
  • Water Connected

Exterior features

  • Balcony
  • French Doors
  • Outdoor Shower
  • Private Mailbox
  • Private Yard
  • Sliding Doors
  • Storage

Pool features

  • Deck
  • Gunite
  • In Ground
  • Lighting
  • Outside Bath Access
  • Tile

Parking features

  • Driveway
  • Guest
  • Off Street
  • Parking Pad

View

  • Park/Greenbelt

Patio and porch features

  • Deck
  • Front Porch
  • Patio
  • Porch
  • Rear Porch

Architectural Style

  • Coastal
  • Elevated

Community Features

  • Deed Restrictions
  • Golf Carts OK
  • Irrigation-Reclaimed Water
  • Park
  • Playground
  • Tennis Court(s)
  • Street Lights

Association Amenities

  • Park
  • Pickleball Court(s)
  • Playground
  • Tennis Court(s)

Construction Materials

  • Other
  • Vinyl Siding

Other Structures

  • Shed(s)
  • Workshop

Road Surface Type

  • Asphalt
  • Paved

Property Condition

  • Completed

Roof

  • Shingle

Foundation

  • Other
  • Pillar/Post/Pier
  • Stilt/On Piling

Vegetation

  • Mature Landscaping
  • Trees/Landscaped

Lot Features

  • Flood Insurance Required
  • FloodZone
  • City Limits
  • Irregular Lot
  • Landscaped
  • Oversized Lot
  • Paved

Listing information courtesy of COMPASS FLORIDA LLC

All listing information is deemed reliable but not guaranteed and should be independently verified through personal inspection by appropriate professionals. Listings displayed on this website may be subject to prior sale or removal from sale; availability of any listing should always be independently verified.
Listing information is provided for consumer personal, non-commercial use, solely to identify potential properties for potential purchase; all other use is strictly prohibited and may violate relevant federal and state law.
Listing data comes from My Florida Regional MLS.