English / Українська / Русский

Julia Vakulenko - Broker -

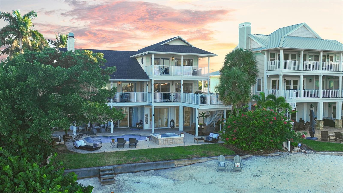
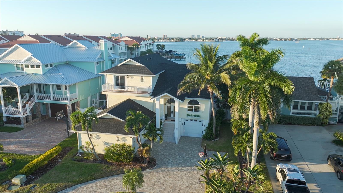
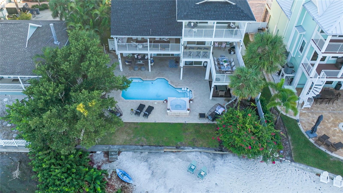
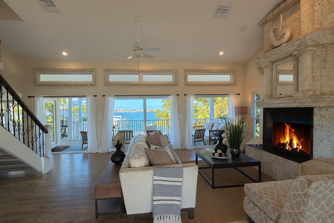
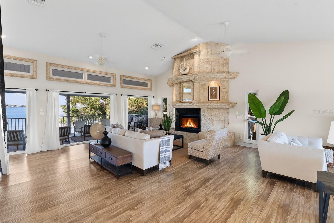
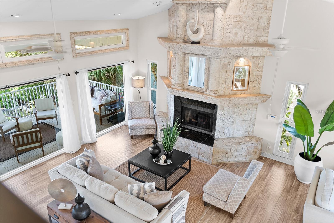
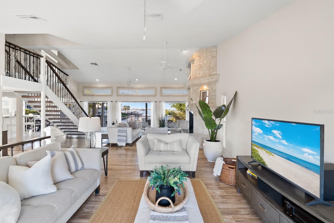
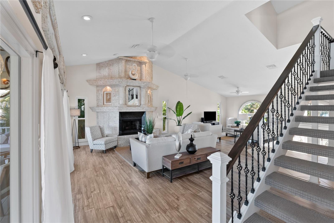
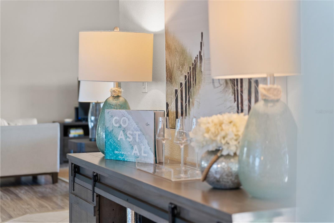
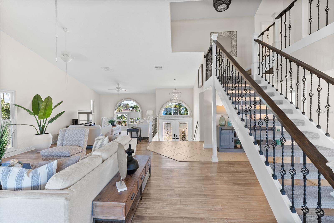
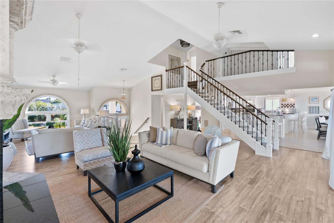
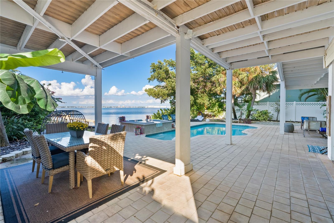
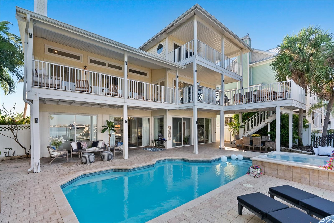
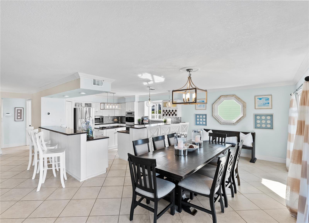
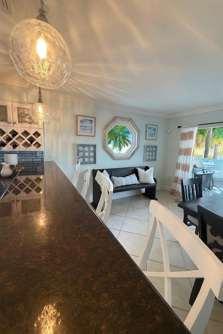
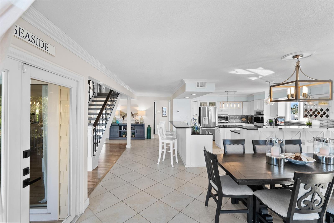
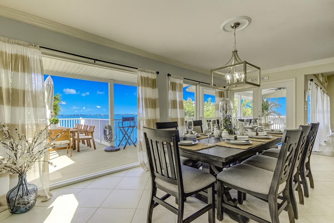
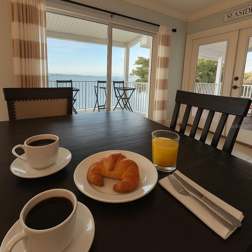
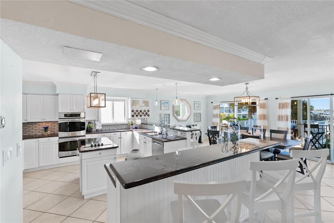
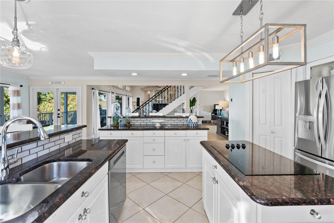
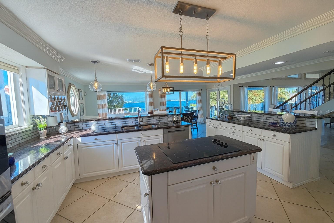
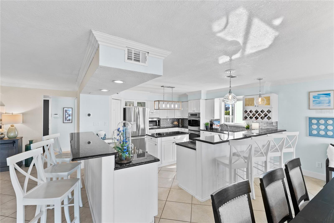
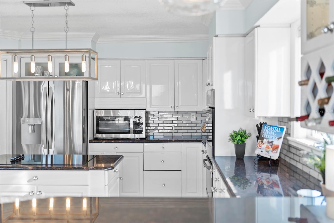
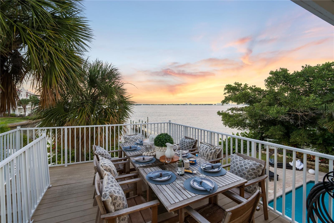
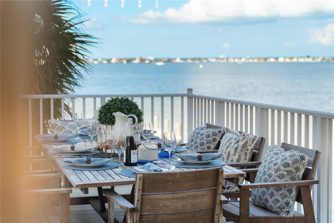
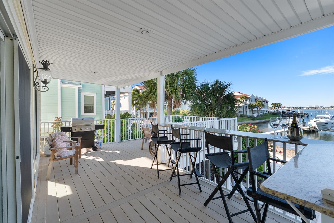
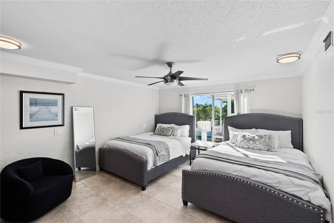
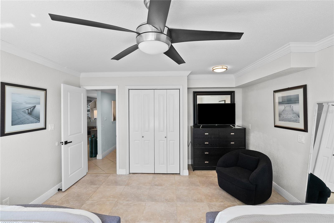
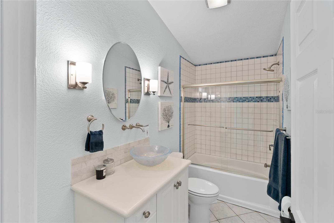
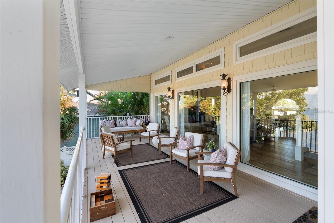
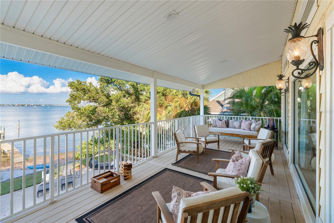
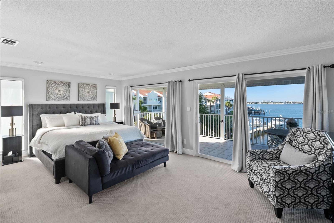
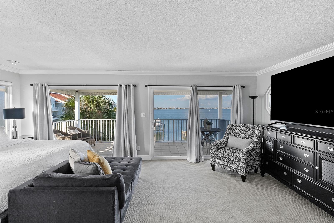
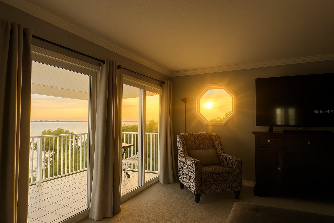
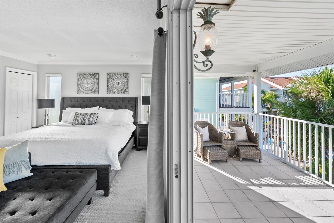
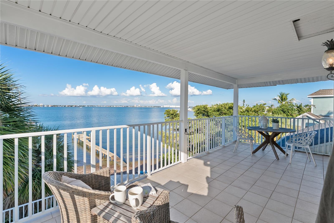
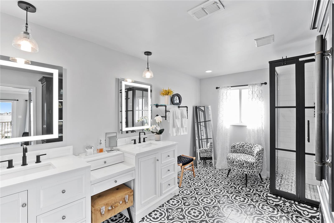
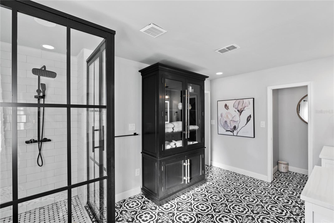
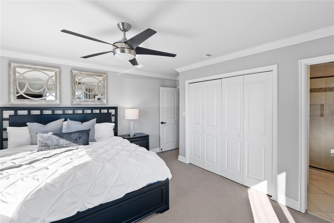
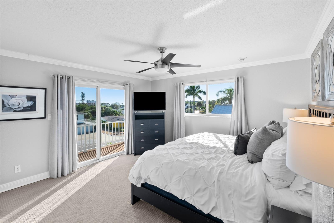
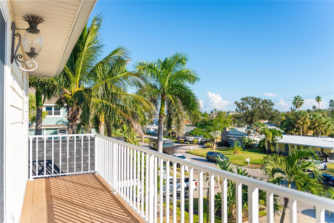
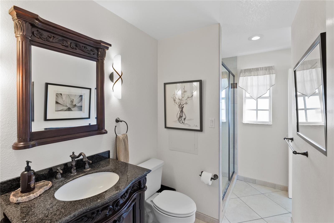
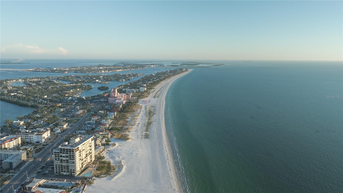
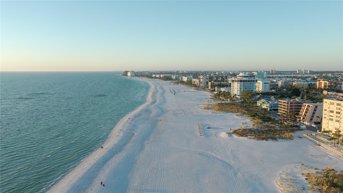
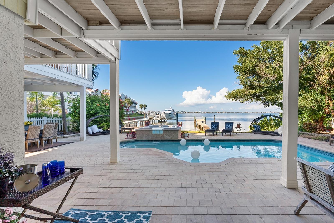
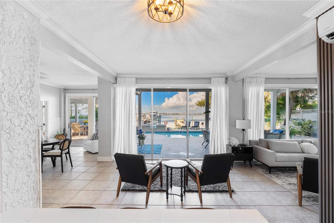
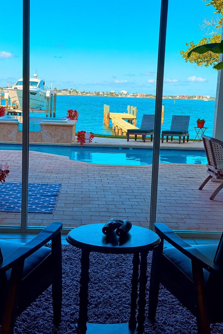
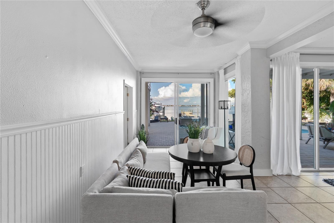
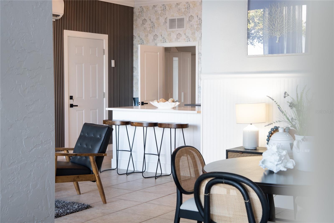
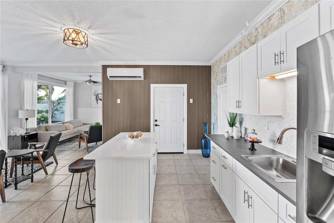
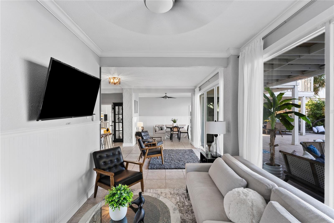
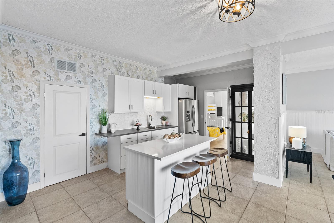
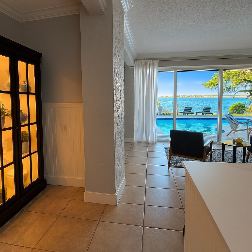
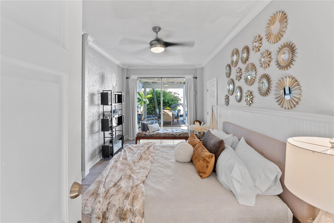
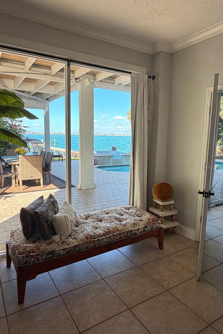
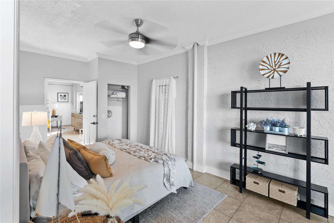
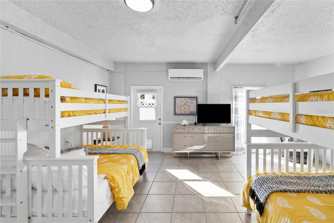
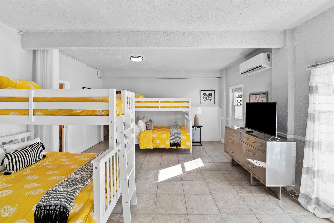
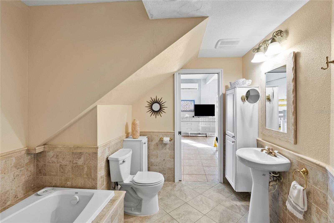
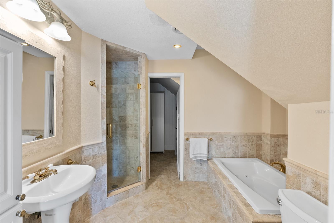
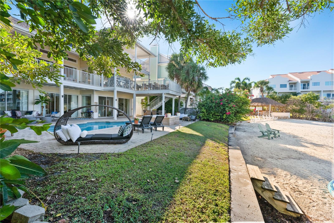
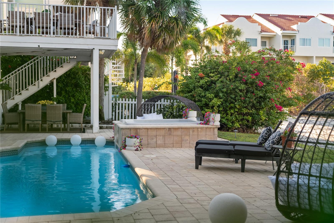
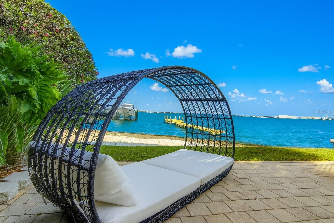
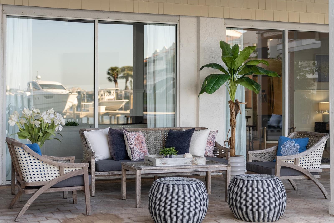
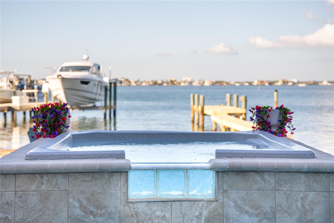
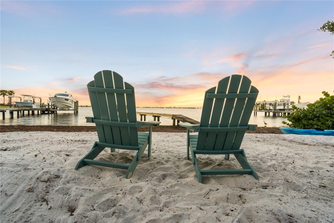
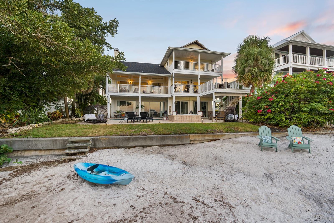
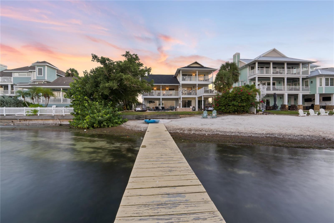
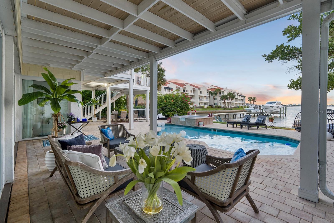
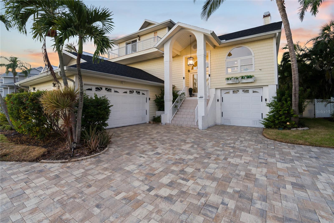
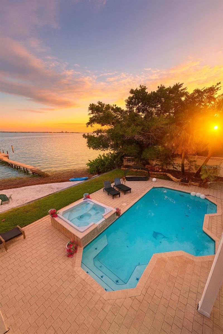
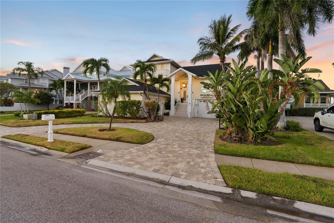
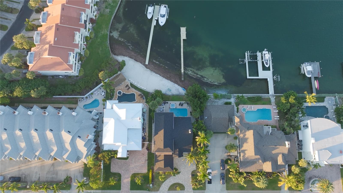
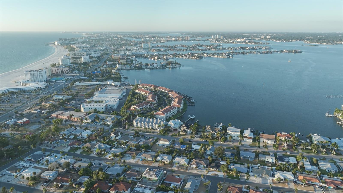
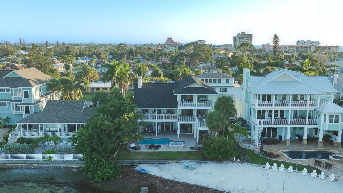
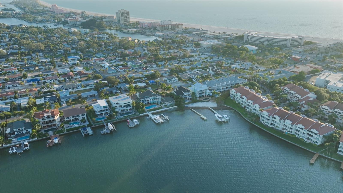
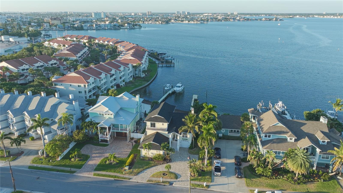
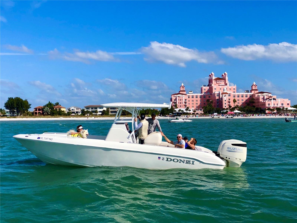
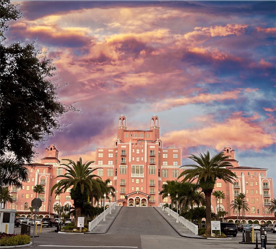
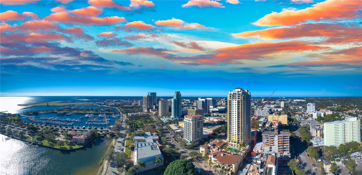
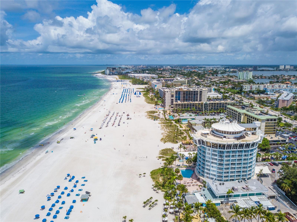
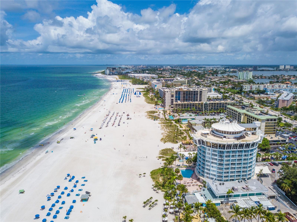
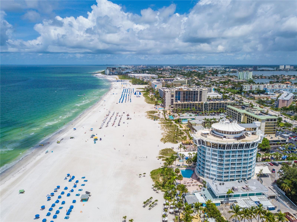
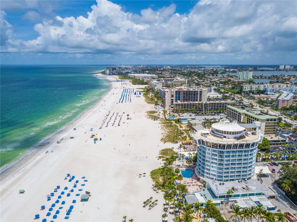
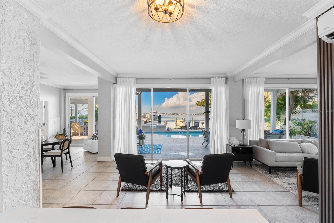
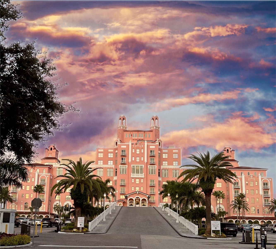
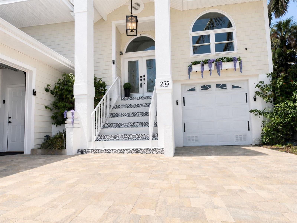
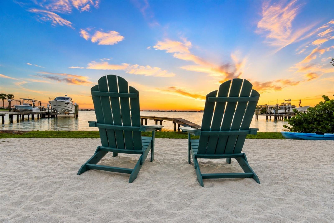

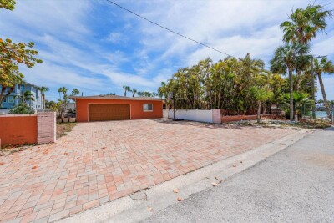
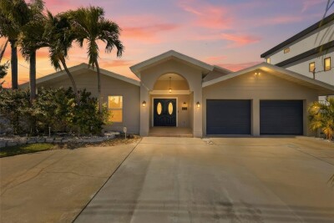
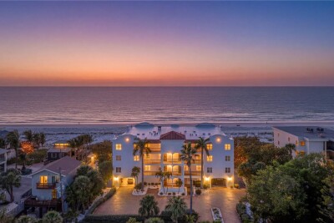
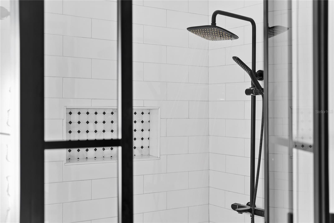
Paver Circular Driveway, 3 car garage Updated front Entry for this waterfront, water view home steps to St Pete Beaches. Nighttime at The Beach House on the Bay Grand entry with double leaded-glass doors. Plenty of parking — rare for the beach! Two-story stone fireplace — stunning focal point of the home. Updated front Entry July 2026 Open-concept great room with soaring 20-foot ceilings Bright and airy living space perfect for family gatherings Floor-to-ceiling windows bring the bay right inside. TB8441022 TB8441022 Spacious dining area with water views. Two breakfast bars with seating for 8 plus Dining Area with seating for 8 more! Enough Dining area to seat a large party. This table can be extended to accommodate a large party. Charming porthole window adds a touch of Key West flair Water views from every angle — even while cooking dinner Chef’s kitchen with granite counters and stainless steel appliances upgraded lighting. all-to-wall glass sliders open to the expansive waterfront balcony. Large breakfast bars for casual dining and conversation. Built-in including wine storage, spice racks and lazy susans. Dine El Fresco - Relax, entertain, and take in the breeze from your 500 sq ft balcony. Enjoy sunrises over the bay. Relax, entertain, and take in the breeze from your 500 sq ft balcony. off Kitchen Outdoor dining area with grill — ready for sunset dinners  Kitchen flows seamlessly to dining and outdoor entertaining areas TB8441022 Guest bedroom 1 , 2 Queens designed for comfort and privacy Guest bedroom 1 with TV, plenty of storage next to Bathroom #1 Remodeled bathroom #1 July 2026 Remodeled bathroom #1  July 2026 Large Lania outside main family Room and living Room, large wall to wall picture windows for water and beach views. Sitting for 10 on Lanai outside Family Room Primary suite Bedroom 2 retreat with private waterfront balcony- King Size bed. Sliding doors to covered balcony. Primary suite Bedroom 2 with TV Charming porthole window adds a touch of Key West flair. Sunrise over the water in Primary Bedroom. Sliders to covered patio Primary suite retreat with private waterfront balcony Finished vinyl soffit ceiling with a clean beadboard appearance.  Wake up to sunrise views over Boca Ciega Bay. Enjoy your morning cup of coffee with the water views. Tile balcony with finished ceiling. Spa-style bath with dual vanities, and walk-in shower Primary suite Bathroom 2 Guest room #3 with private balcony. Guest room #3 with TV and balcony. Remodeled bathroom #3 July 2026 Remodeled bathroom #3 July 2026 Durable beadboard finishes — made for waterfront living. kitchenette — ideal for entertaining or multi-generational living. Quartz countertops. TB8441022 TB8441022 Heated pool and spa with dolphin inlay and fountain hot tub overlooking the bay Bright, cheerful space with multiple lounging zones Lower-level living area with direct access to the pool and beach Perfect setup for short-term rentals or extended family visits Second kitchenette with views — ideal for entertaining or multi-generational living Bedroom #4 Bedroom 4 has waterfront views and pool access. Bedroom 4 Bedroom 5 Bunk room sleeps six — perfect for guests or kids Bunk Room or Fifth bedroom Bathroom #4 Bathroom #4 Perfect setup for hosting large groups or family gatherings. TB8441022 Plenty of Waterviews TB8441022 Multiple patios and decks for sunbathing or shade TB8441022 Fountain Hot tub. Endless space to relax, play, and enjoy the water TB8441022 Sunrise over the pool. Welcome to your Luxury Key West–style coastal retreat TB8441022 TB8441022 TB8441022 TB8441022 Two Car garage Double Garage  Epoxy Floors TB8441022 Private sandy beach on Boca Ciega Bay – your backyard paradise. Short Walk to St Pete Beach on the Gulf or enjoy your own private beach in your backyard. Launch a kayak, paddleboard, or jet ski right from your private shoreline. TB8441022 Steps to St Pete beach Walk to St Pete Berach Bring your boat, jet ski, or paddleboard — deep-water access right here TB8441022 TB8441022 Downtown St Pete 12 mins away A 3 minute walk to St Pete Beach Walk to the Don Cesar Resort on St Pete Beach Updated Coastal front porch Serene coastal retreat at sunrise in your own private beach backyard.
Loading map ...
Loading map ...

255 46TH AVE, ST PETE BEACH, 33706


Property highlights

  • MLS#: TB8441022
  • 9,135.00 lot size Sq.Ft.
  • Year built: 1989
  • Parking spaces: 3
  • Pool: Private pool
  • Waterfront: (190 ft)

Property Overview

PRIVATE BEACH OUT BACK | WALK TO ST. PETE BEACH
This Key West-inspired waterfront retreat offers the best of Florida living with a private sandy beach on Boca Ciega Bay, private dock, heated pool and spa, and just a short walk to the white sands of St. Pete Beach. Boasting over 4,000 square feet of living space (5,750+ total gross area), this elevated five-bedroom, four-bath residence features panoramic water views, six balconies and patios, two laundry rooms, multiple gathering areas, and a flexible floor plan ideal for entertaining or multi-generational living.
The main living level features soaring 14-foot ceilings, a dramatic triple-stacked fireplace, floor-to-ceiling glass, and expansive living spaces including both a formal living room and a separate family room, providing plenty of space for entertaining while enjoying panoramic bay views.
The chef's kitchen offers granite countertops, stainless steel appliances, a center island, dual breakfast bars, and waterfront dining.
The primary suite enjoys a private waterfront balcony, spa-inspired bath, and walk-in shower.
The beautifully landscaped backyard is designed for Florida living, featuring lush tropical gardens, a grassy play area ideal for kids and pets, and your own private sandy beach just steps from the home. Outdoor entertaining is effortless with multiple covered balconies, an outdoor breakfast bar, heated pool and spa, and spectacular sunsets over Boca Ciega Bay. A split three-car garage, expansive paver circular driveway, and smart home features complete this exceptional property.
Recent improvements include a new roof (2025), two beautifully renovated bathrooms with modern vanities, fixtures, and tiled showers (2026), a redesigned front staircase with contemporary tile (2026), interior paint, expanded paver circular driveway, and newly epoxied garage floors. New garage doors and maintenance-free vinyl lanai ceilings are scheduled for completion. Offered fully furnished with designer décor, this turnkey waterfront home is just minutes from the Don CeSar, waterfront dining, and everything St. Pete Beach has to offer.

Driving directions : I-275 S from St. Petersburg. Take exit 17 from I-275 S, Continue on FL-682 W/Pinellas Bayway, deadends into Gulf Blvd at the Don Cesar, Turn right. 46th Ave is 1 mile on the right. Turn right at Shell/Publix Shopping Center , Home is .2 miles on the left. 255 46th Ave St Pete Beach, FL 33706
Property Features

Rooms Dimension Description
Family Room 22x16 Second level , Luxury Vinyl
Living Room 13x15 Second level , Luxury Vinyl
Bedroom 1 15x13 Second level , Ceramic Tile , Ceiling Fan(s)
Kitchen 15x16 Second level , Ceramic Tile , Breakfast Bar , Built-In Shelving , Closet Pantry , Granite Counters , Kitchen Island , Pantry , Walk-In Pantry
Primary Bedroom 18x11 Third level , Carpet , Ceiling Fan(s) , Double Vanity , En Suite Bathroom , Granite Counters , Makeup/Vanity Space , Rain Shower Head , Shower No Tub , Split Vanities , Water Closet/Priv Toilet
Bedroom 2 11x13 Third level , Carpet
Bedroom 4 19x16 First level , Ceramic Tile , Shower No Tub , Tub with Separate Shower Stall
Bedroom 5 8x17 First level , Ceramic Tile
Bonus Room 18x22 First level , Ceramic Tile
Dinette 9x12 First level , Ceramic Tile , Ceiling Fan(s) , Closet Pantry , Granite Counters , Kitchen Island , Pantry
Balcony/Porch/Lanai First level , Ceramic Tile
Living Room 10x12 First level , Ceramic Tile
Dining Room 21x12 Second level , Ceramic Tile
Bathroom 3 5x10 Second level , Ceramic Tile , Shower No Tub , Single Vanity

Interior Features

  • Cathedral Ceiling(s)
  • Ceiling Fans(s)
  • Chair Rail
  • Coffered Ceiling(s)
  • Eat-in Kitchen
  • High Ceilings
  • Open Floorplan
  • PrimaryBedroom Upstairs
  • Split Bedroom
  • Stone Counters
  • Thermostat
  • Vaulted Ceiling(s)
  • Walk-In Closet(s)
  • Window Treatments

Appliances

  • Cooktop
  • Dishwasher
  • Disposal
  • Dryer
  • Electric Water Heater
  • Exhaust Fan
  • Microwave
  • Range
  • Refrigerator
  • Washer

Heating

  • Central
  • Electric

Laundry features

  • Inside
  • Laundry Room

Air Conditioning

  • Central Air

Fireplace

  • Living Room
  • Masonry

Floor Covering

  • Carpet
  • Ceramic Tile
  • Luxury Vinyl

Utilities

  • BB/HS Internet Available
  • Cable Connected
  • Electricity Connected
  • Phone Available
  • Public
  • Sewer Connected
  • Sprinkler Recycled
  • Water Connected

Exterior features

  • Balcony
  • French Doors
  • Lighting
  • Outdoor Shower
  • Private Mailbox
  • Private Yard
  • Rain Gutters
  • Sliding Doors
  • Sprinkler Metered

Pool features

  • Gunite
  • Heated
  • In Ground
  • Lighting
  • Self Cleaning

Parking features

  • Circular Driveway
  • Garage Door Opener
  • Garage Faces Side
  • Golf Cart Parking
  • Off Street
  • On Street
  • Garage

View

  • Pool
  • Water

Patio and porch features

  • Covered
  • Deck
  • Front Porch
  • Patio
  • Porch
  • Rear Porch

Architectural Style

  • Key West

Community Features

  • Street Lights

Security Features

  • Smoke Detector(s)

Construction Materials

  • Concrete
  • Vinyl Siding
  • Frame

Water access details

  • Beach
  • Canal - Saltwater
  • Gulf/Ocean to Bay
  • Intracoastal Waterway
  • Assigned Boat Slip
  • Fishing Pier
  • Sailboat Water
  • Seawall - Concrete
  • Seawall - Other

Road Surface Type

  • Asphalt

Property Condition

  • Completed

Roof

  • Shingle

Foundation

  • Slab

Vegetation

  • Mature Landscaping
  • Trees/Landscaped

Lot Features

  • FloodZone
  • City Limits
  • Landscaped
  • Level
  • Near Marina
  • Near Public Transit
  • Street Dead-End

Listing information courtesy of COLDWELL BANKER REALTY

All listing information is deemed reliable but not guaranteed and should be independently verified through personal inspection by appropriate professionals. Listings displayed on this website may be subject to prior sale or removal from sale; availability of any listing should always be independently verified.
Listing information is provided for consumer personal, non-commercial use, solely to identify potential properties for potential purchase; all other use is strictly prohibited and may violate relevant federal and state law.
Listing data comes from My Florida Regional MLS.