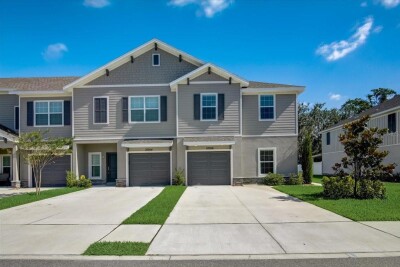
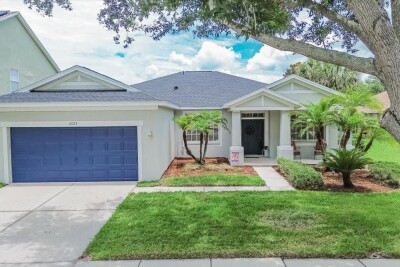
10916 QUICKWATER CT
4, 3, 2,141ft²
MLS#: TB8517426
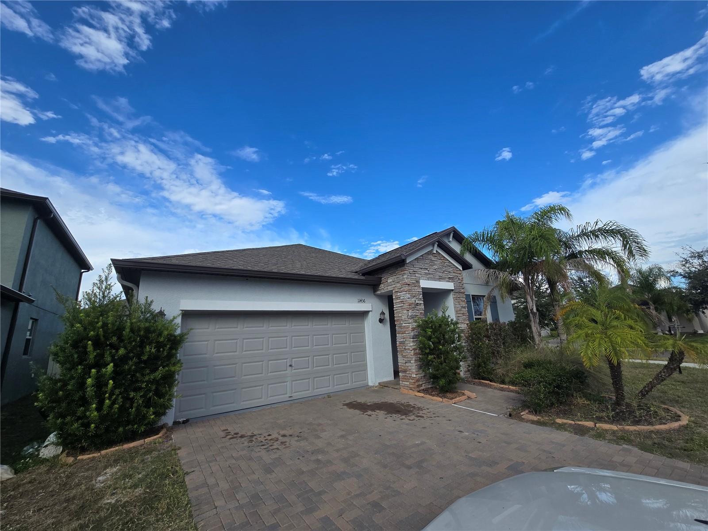
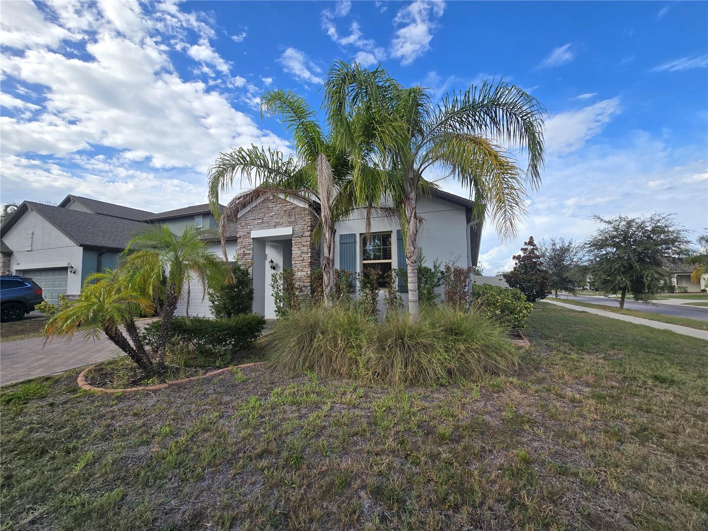
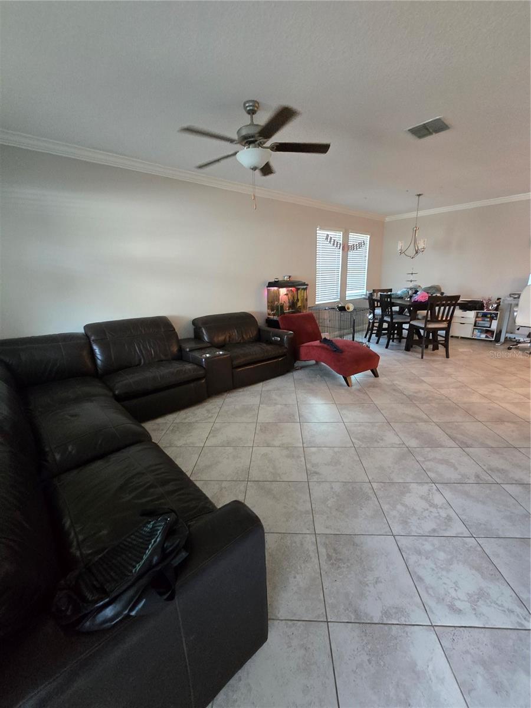
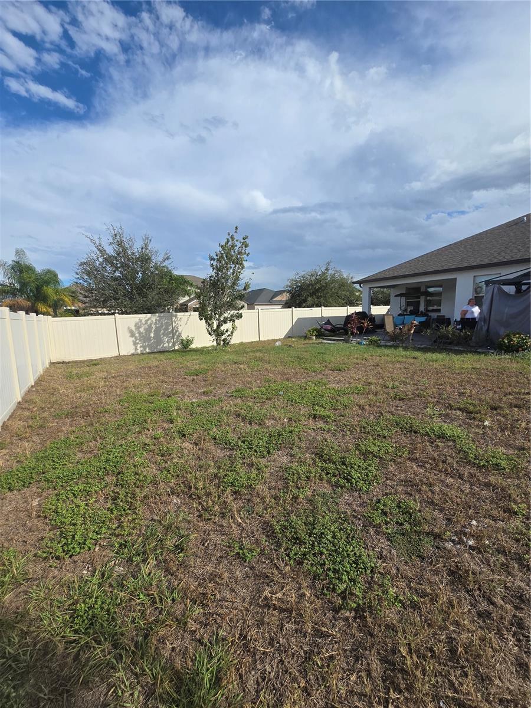
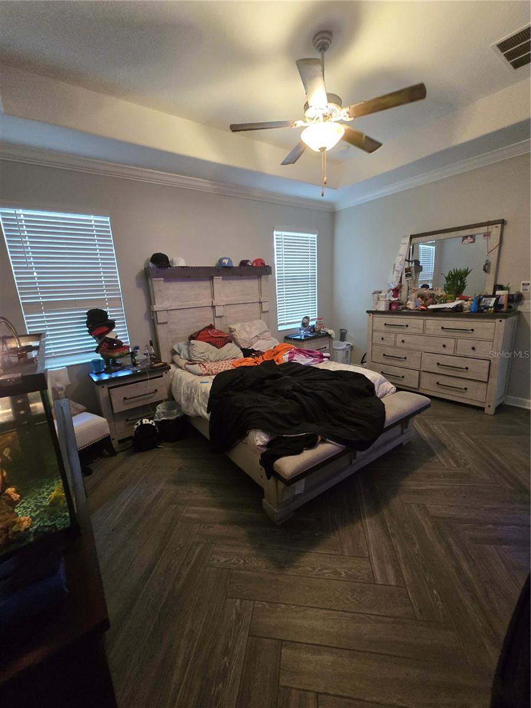
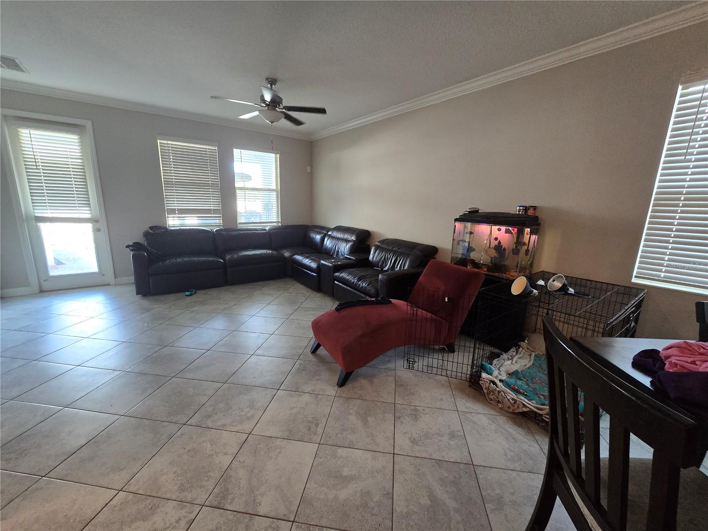
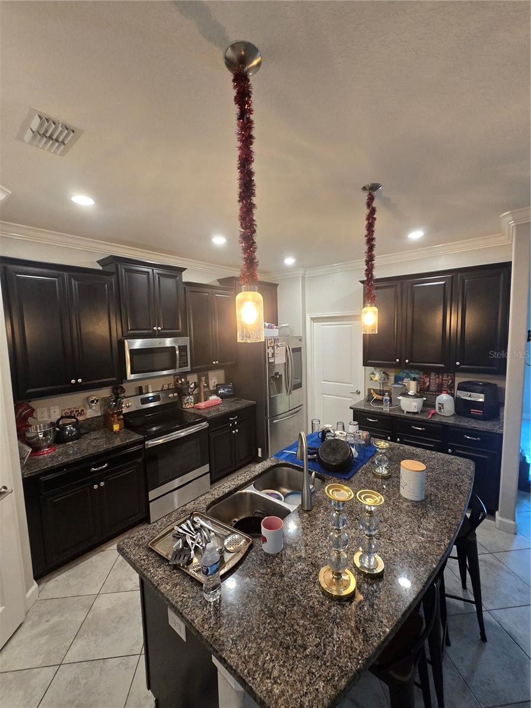
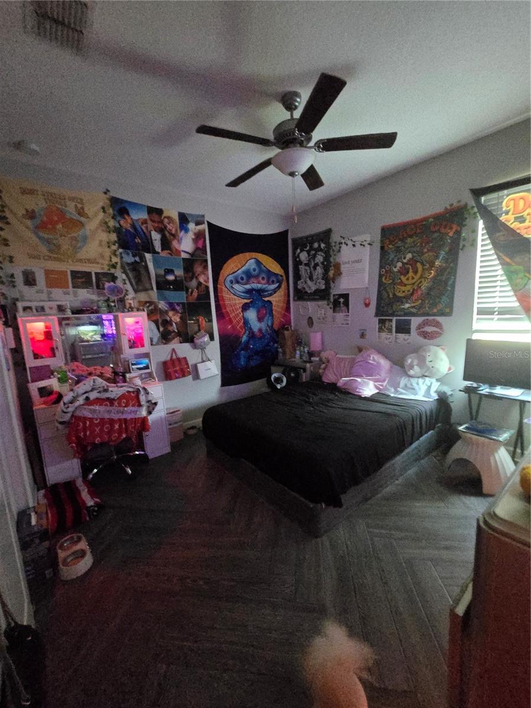
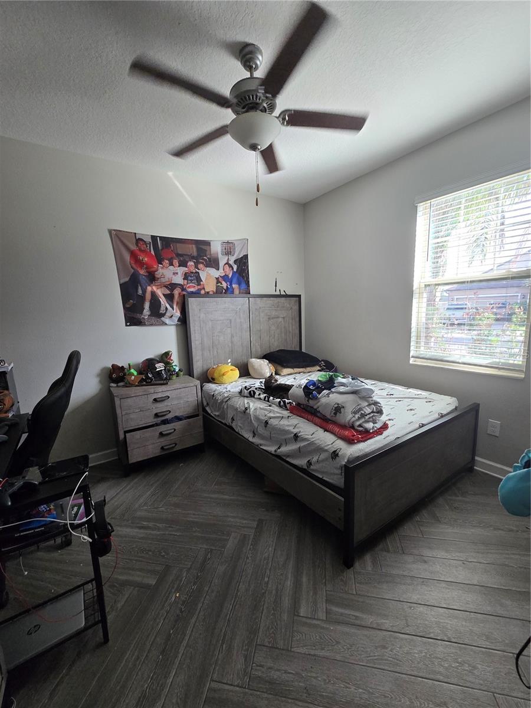
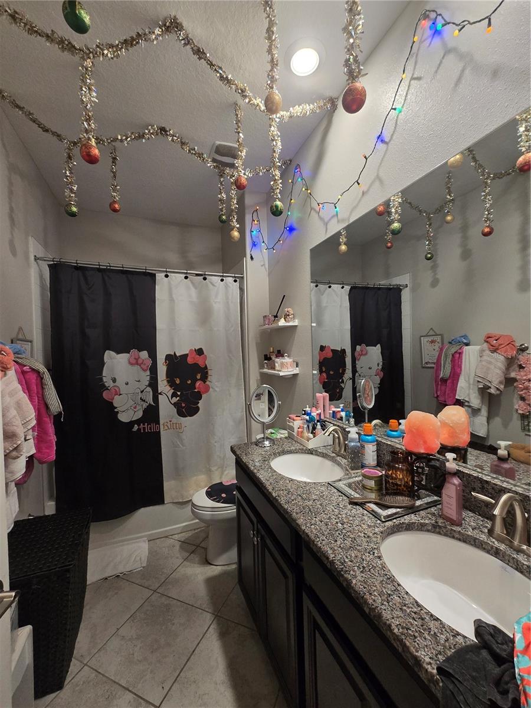
Nestled in the heart of Riverview on a cul-de-sac this home offers the perfect blend of comfort, style, and convenience. Step inside to discover a bright, open-concept floor plan designed for both everyday living and effortless entertaining. The spacious living and dining areas flow seamlessly into the well-appointed kitchen, featuring ample cabinetry, generous counter space, and a breakfast bar that's perfect for casual meals or gathering with family and friends.
The private primary suite provides a relaxing retreat with a spacious bedroom, walk-in closet, and an en-suite bath. Additional bedrooms offer flexibility for family, guests, or a home office. Outside, enjoy your own backyard oasis with plenty of room for pets, play, gardening, or weekend barbecues.
Conveniently located near shopping, dining, top-rated schools, parks, and major highways, this home provides easy access to downtown Tampa, area beaches, and everything the Gulf Coast has to offer. Whether you're a first-time homebuyer, growing family, or looking to downsize without sacrificing comfort, this home is ready to welcome you! A little elbow grease and TLC give you this opportunity to make this wonderful Riverview home your own—schedule your private showing today!
Driving directions : 301 to Rhodine to Left into Crestview Lakes. Appointment & Gate Code required.
| Rooms | Dimension | Description |
|---|---|---|
| Primary Bedroom | First level | |
| Primary Bathroom | First level | |
| Kitchen | First level | |
| Living Room | First level |
4, 3, 2,141ft²
MLS#: TB8517426
3, 2, 1,516ft²
MLS#: TB8520839
Riverview / Rivercrest Comunidad
3, 2, 1,863ft²
MLS#: TB8513906
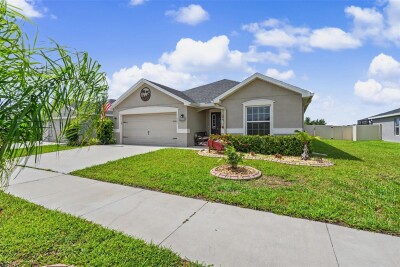
3, 2, 1,990ft²
MLS#: TB8528501