30841 DEER RUN
4, 3, 3,553ft²
MLS#: TB8511978
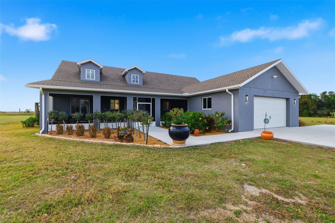
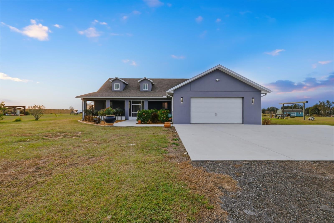
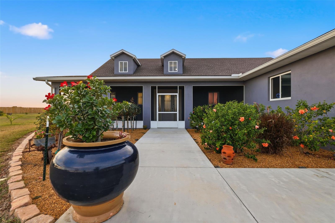

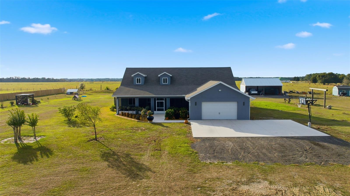
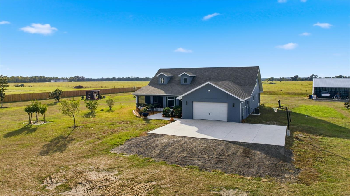

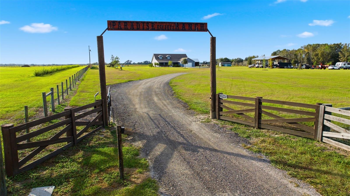
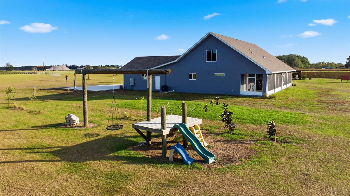
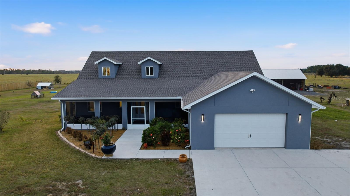
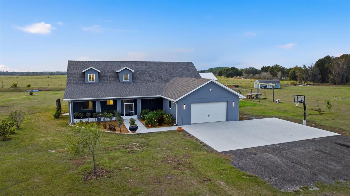

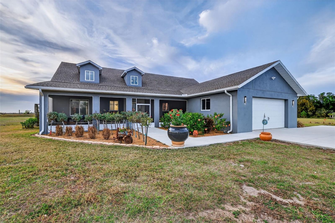
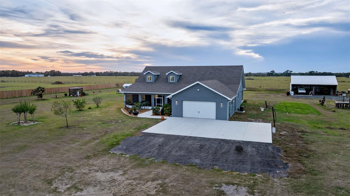

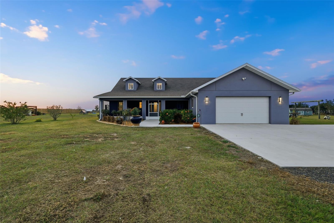
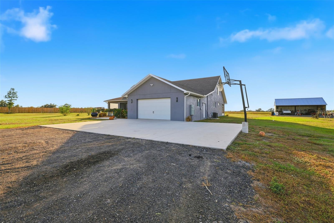
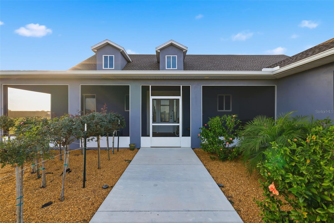
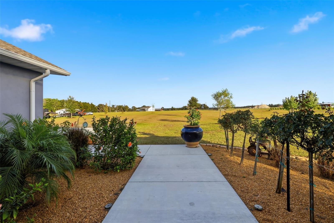

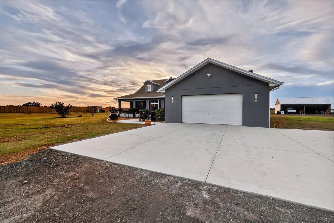





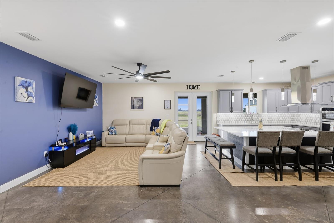


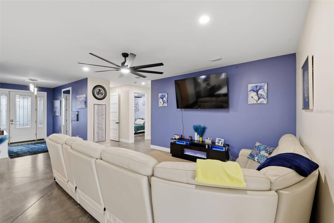

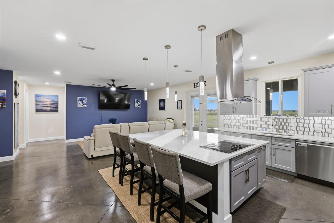
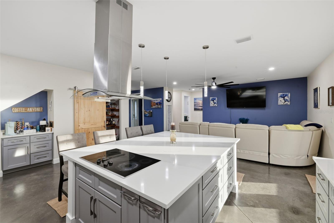



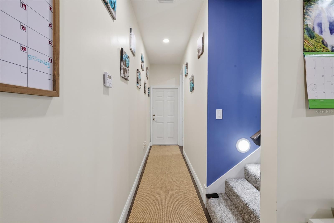
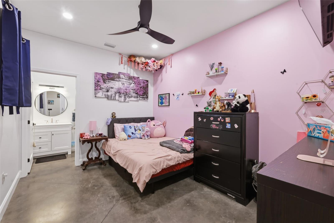

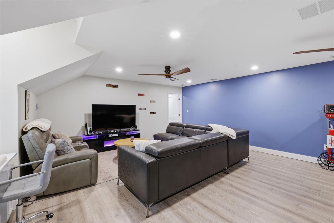
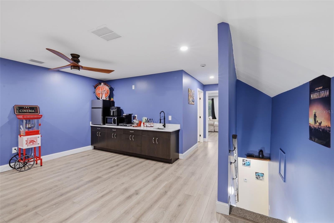
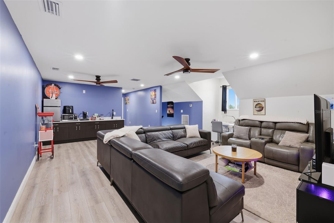
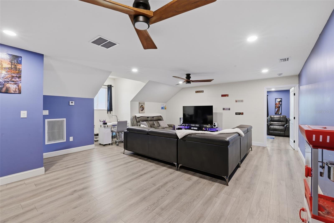
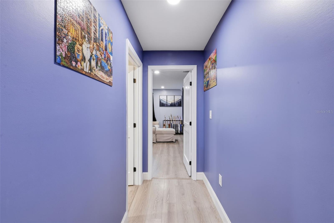
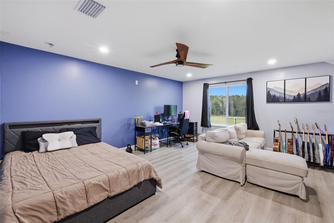
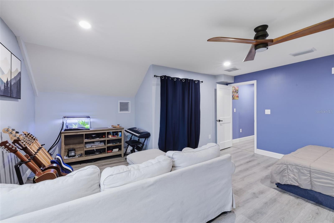
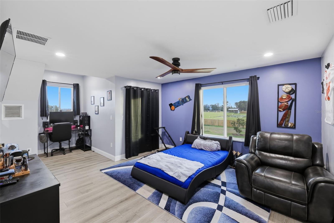
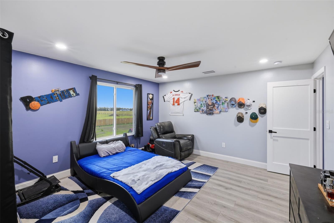
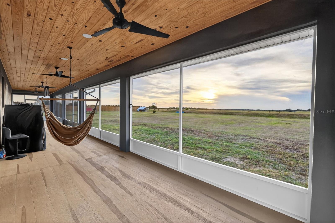
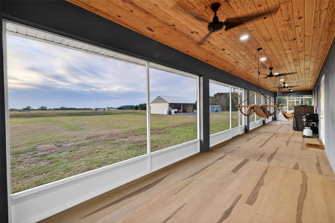
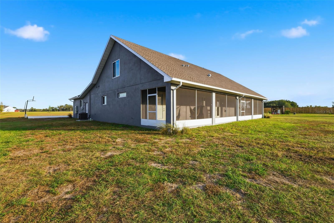
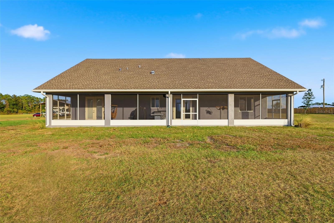
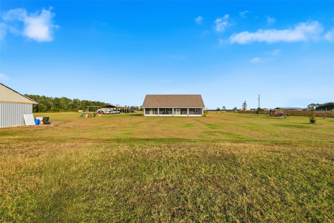
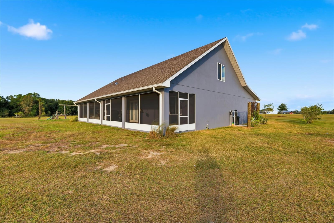
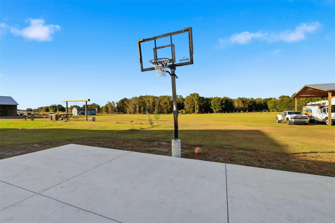
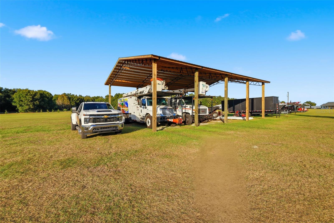
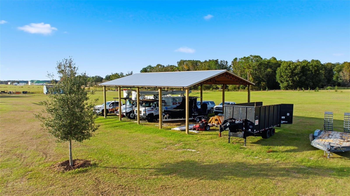
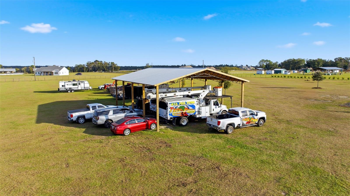
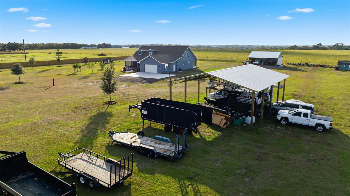
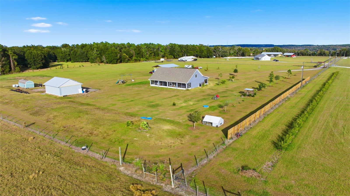
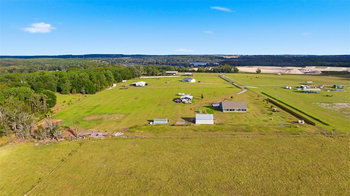
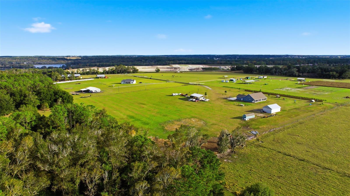
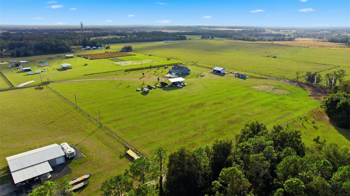
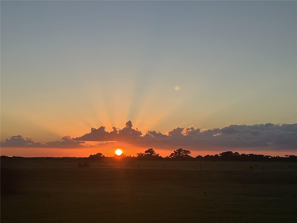
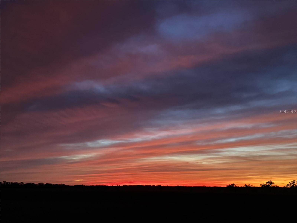
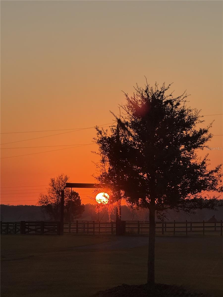
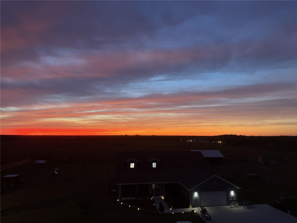
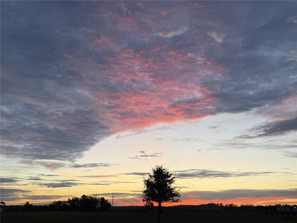
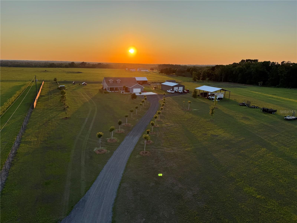
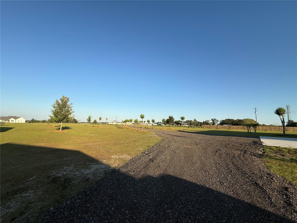
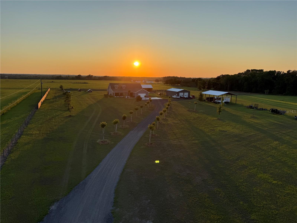
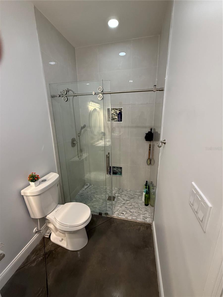
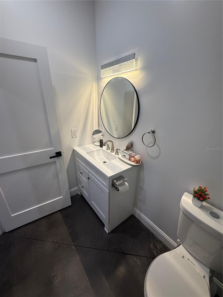
Sunsets, Space & Serious Quality — 10 Acres, No HOA. Watch the sky turn gold every evening from your own 10-acre slice of Florida countryside. Built in 2023, this custom home was designed with intention — and it shows in every detail.
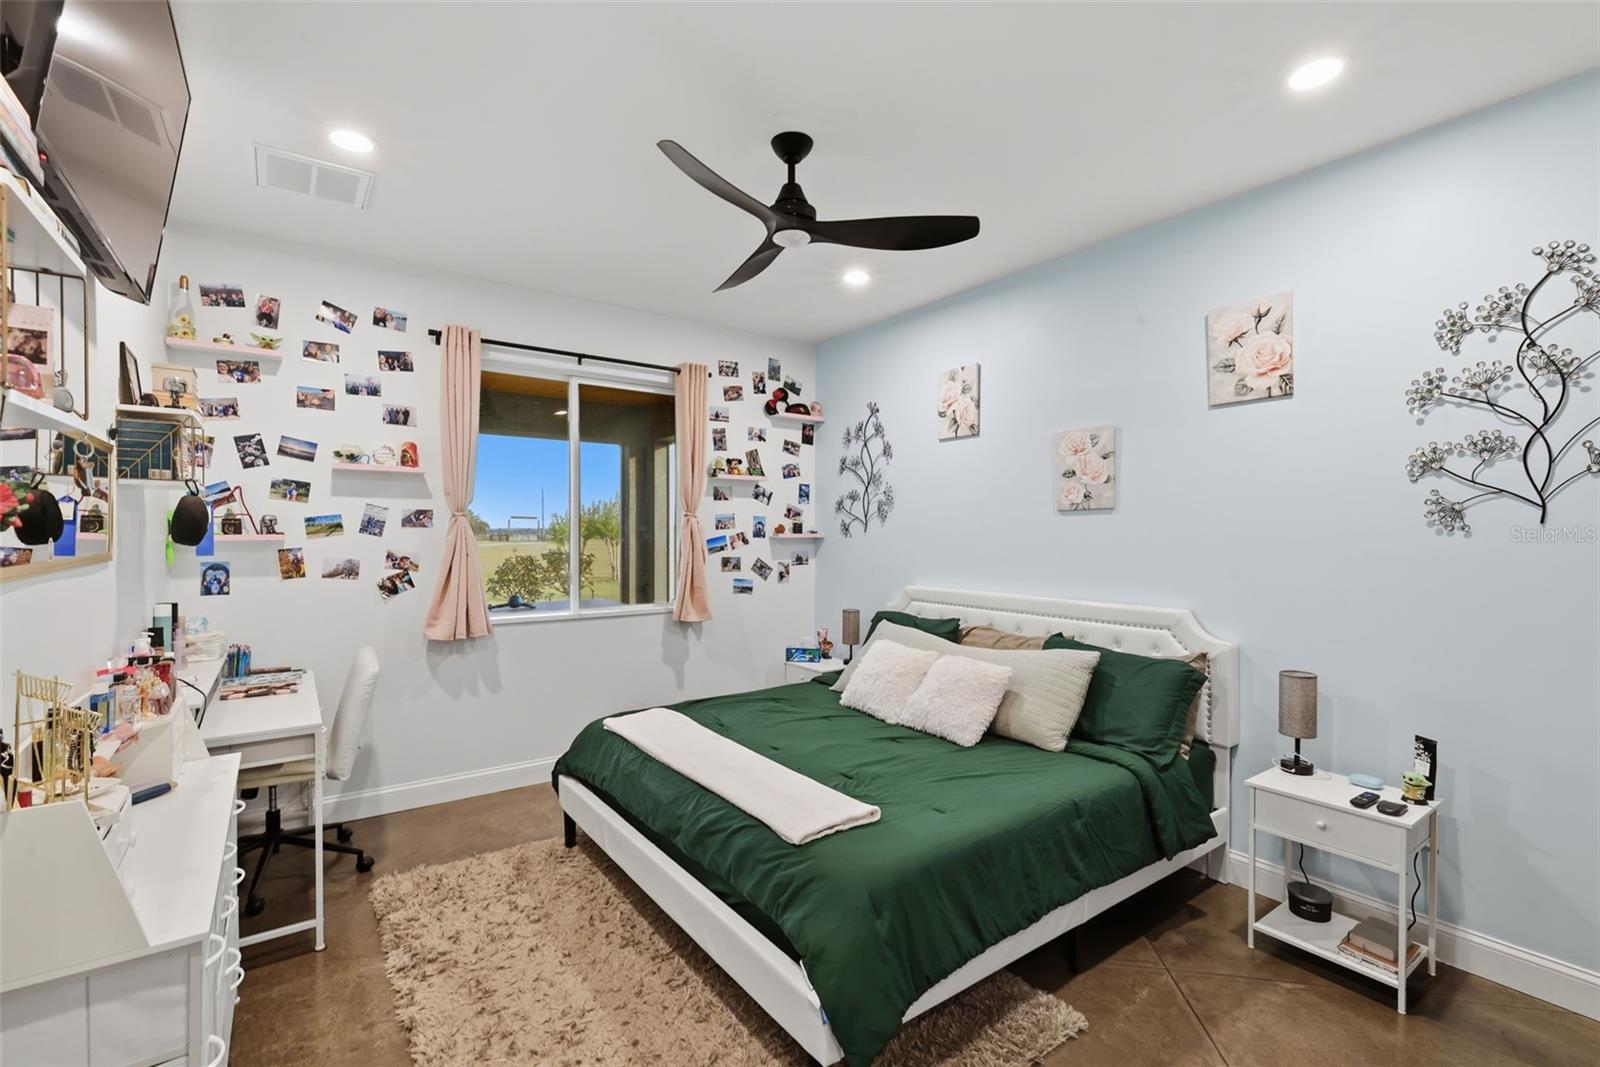
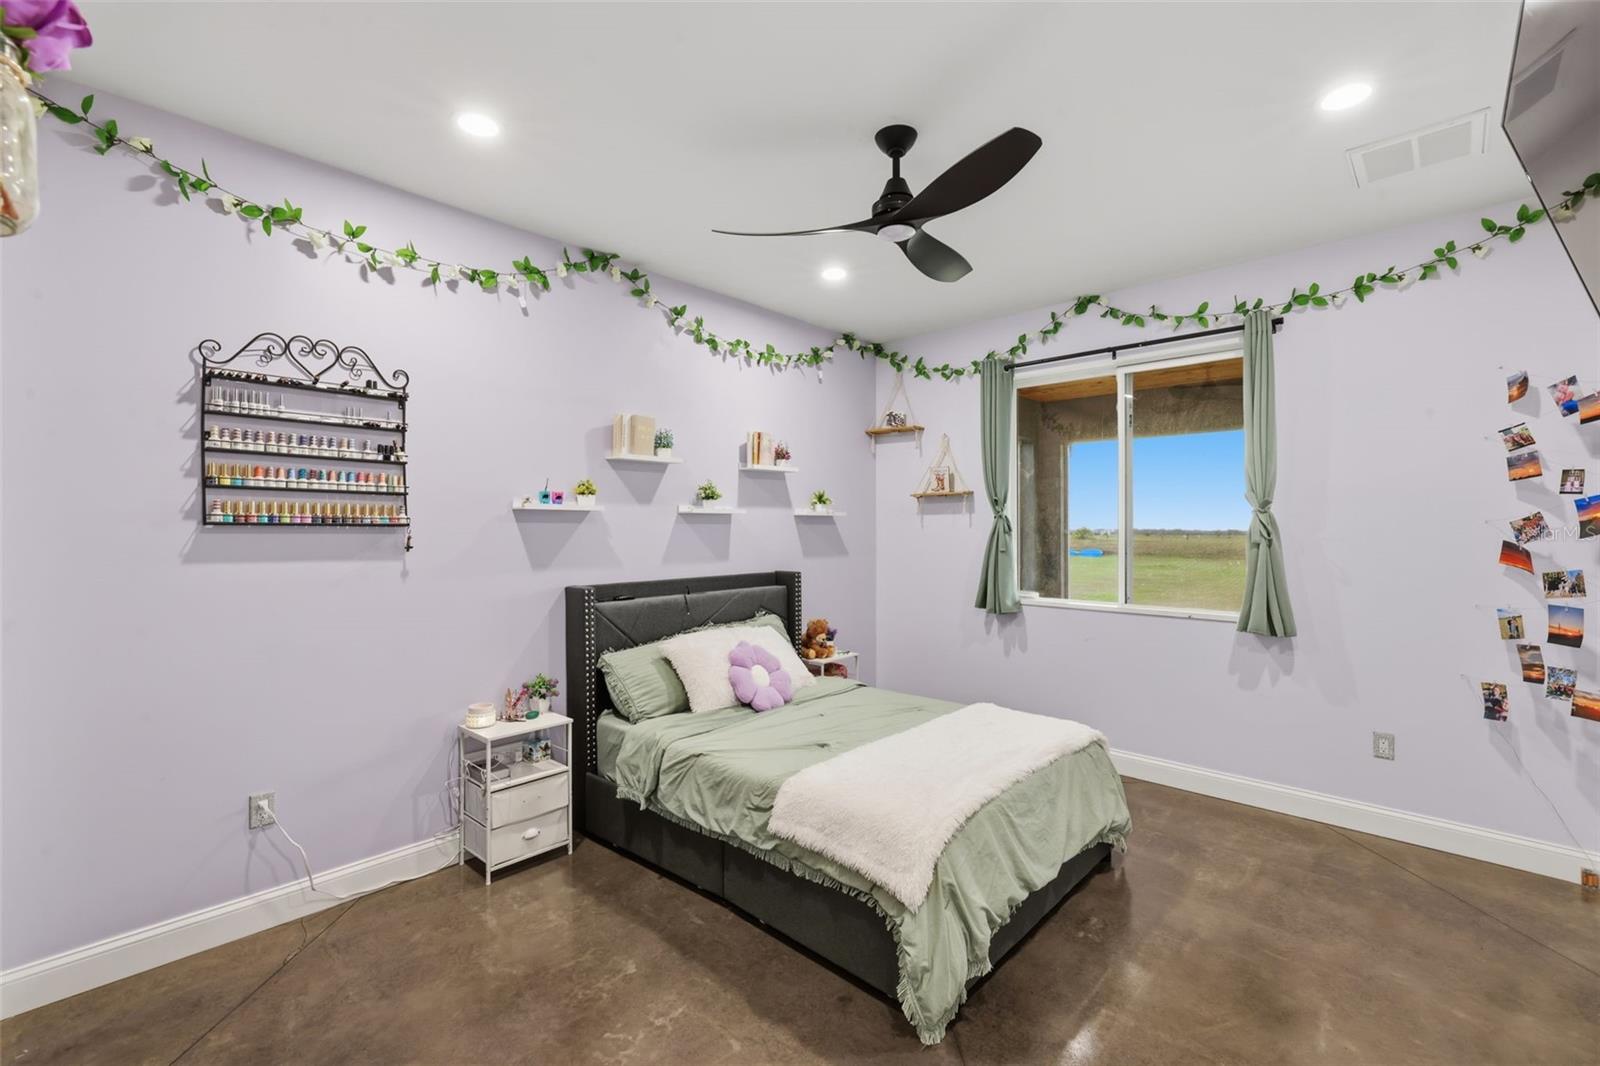
Inside, you'll find 5 bedrooms, 4 full bathrooms, a dedicated office, and an open great room anchored by a chef's kitchen with a large island, walk-in pantry, and custom cabinetry throughout — every cabinet in the home, from the kitchen to the vanities to the laundry room, built by Statewide Cabinets. Calacatta Valletta quartz countertops tie it all together with a clean, upscale finish. Matching Samsung appliances included.
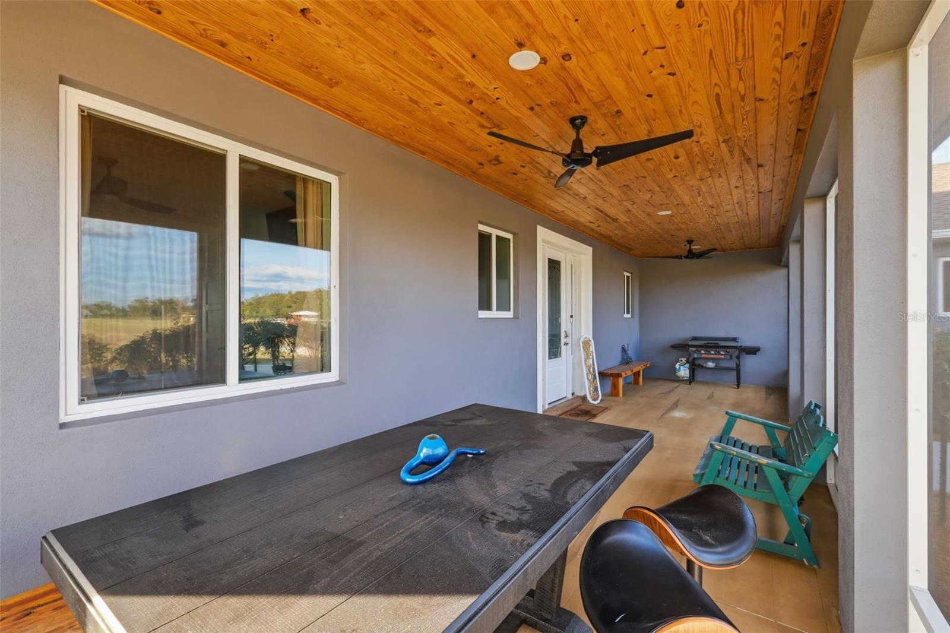
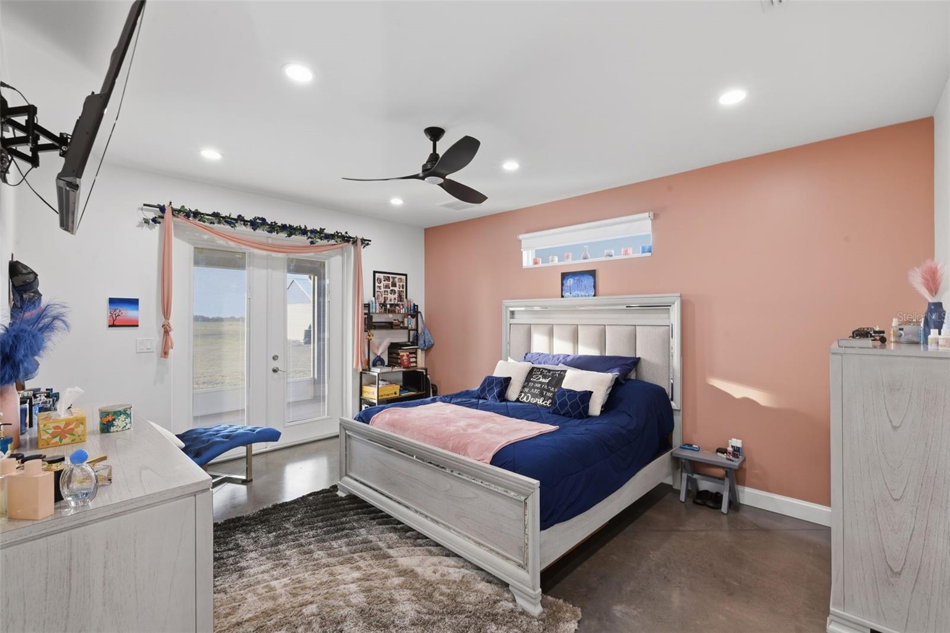
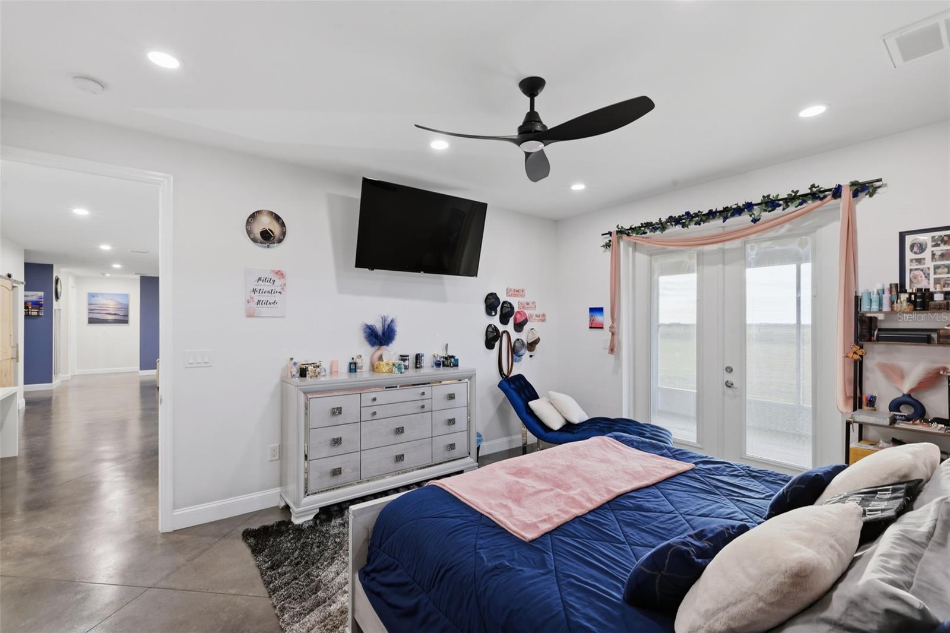
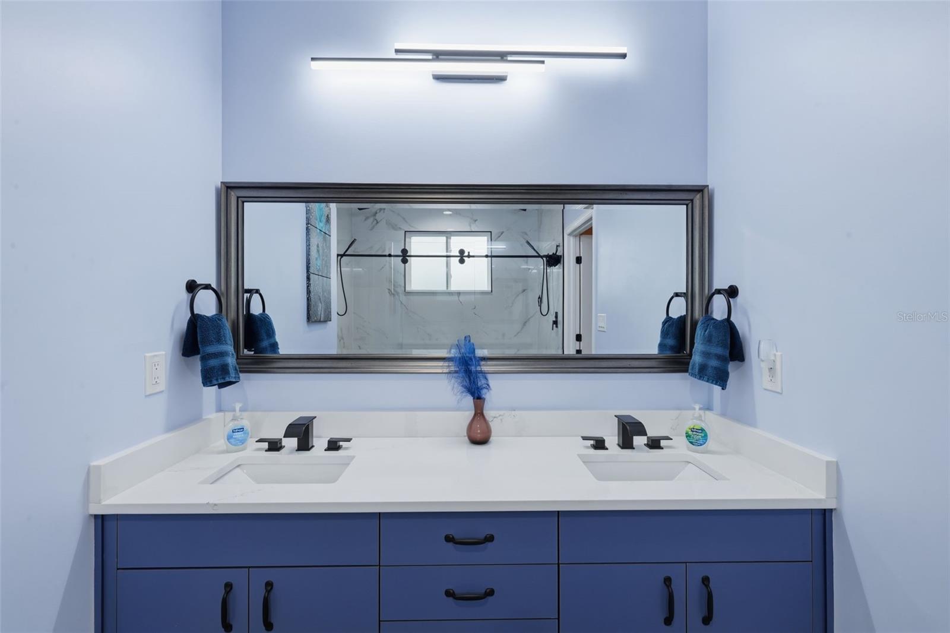
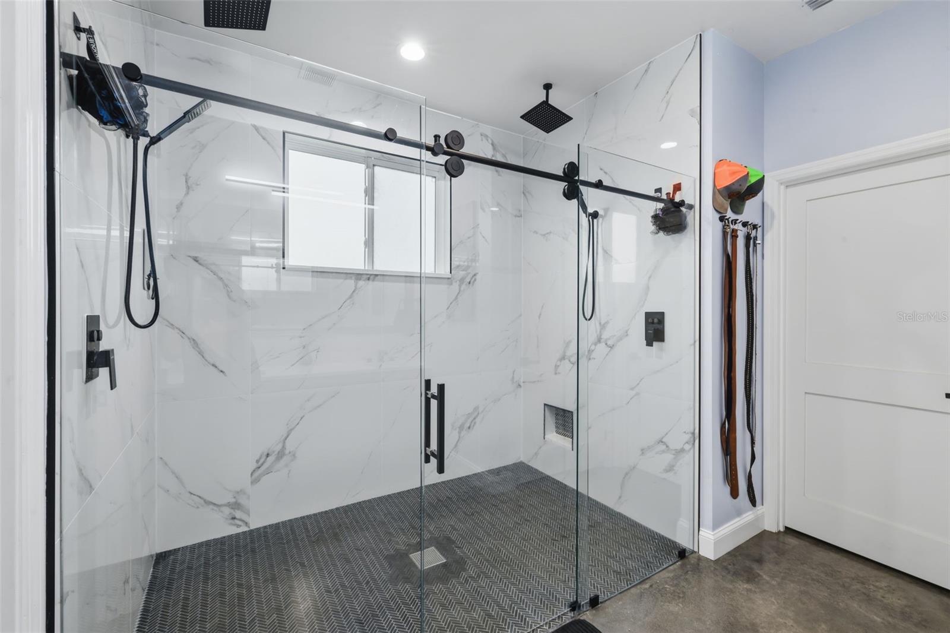
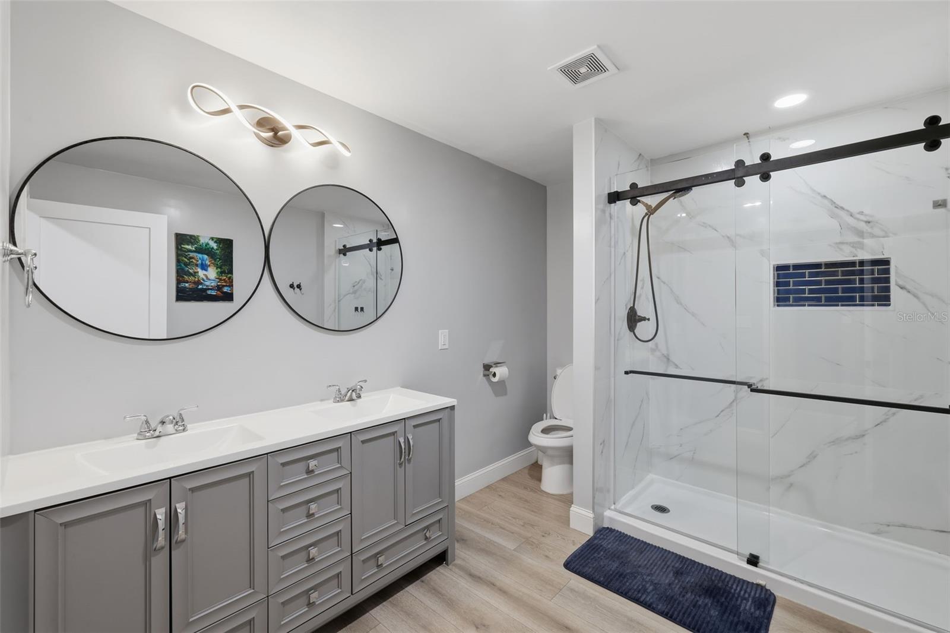
The master suite is a true retreat: an oversized bedroom with French doors opening to the 10×64 screened and covered back porch, a spa-style bath with dual sinks and polished porcelain tile shower, and a large walk-in closet. A second screened and covered porch graces the front of the home as well.
This house is built to perform, not just impress. Two 200-AMP electrical panels, a 200-AMP shop service, generator connection, and 1.5HP well pump give you real infrastructure. Closed-cell spray foam insulation on the underside of the roofline and gables keeps cooling costs in check. Filtered AC returns throughout the home ensure clean air, and a reverse osmosis system with water softener delivers top-quality water.
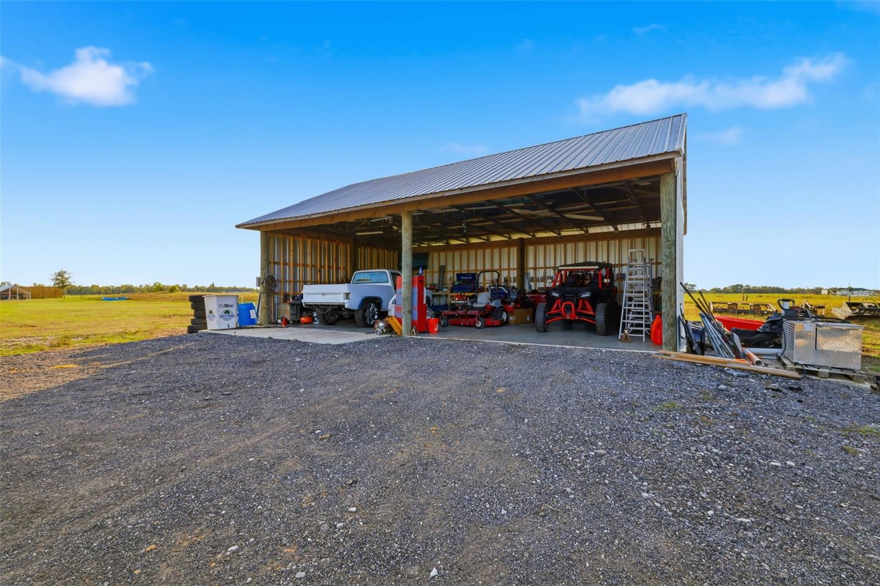
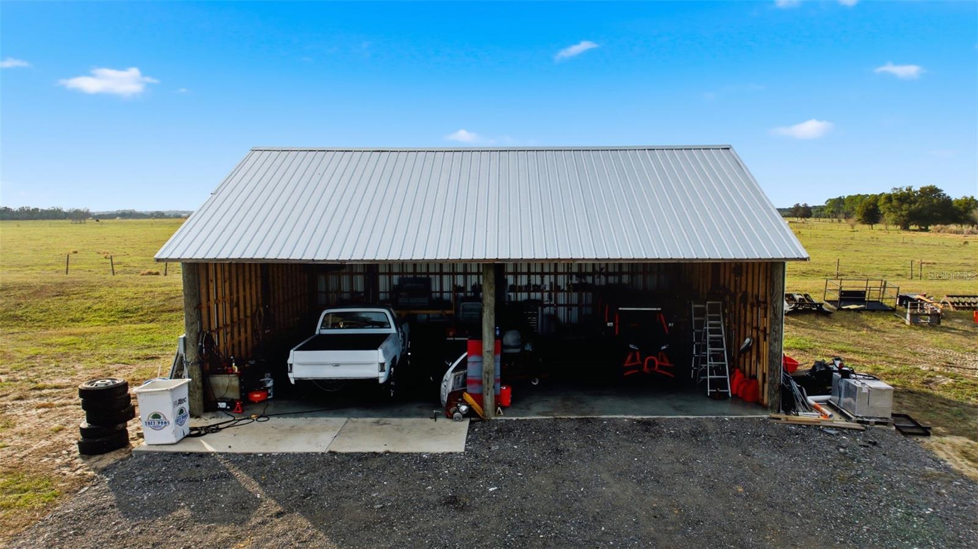
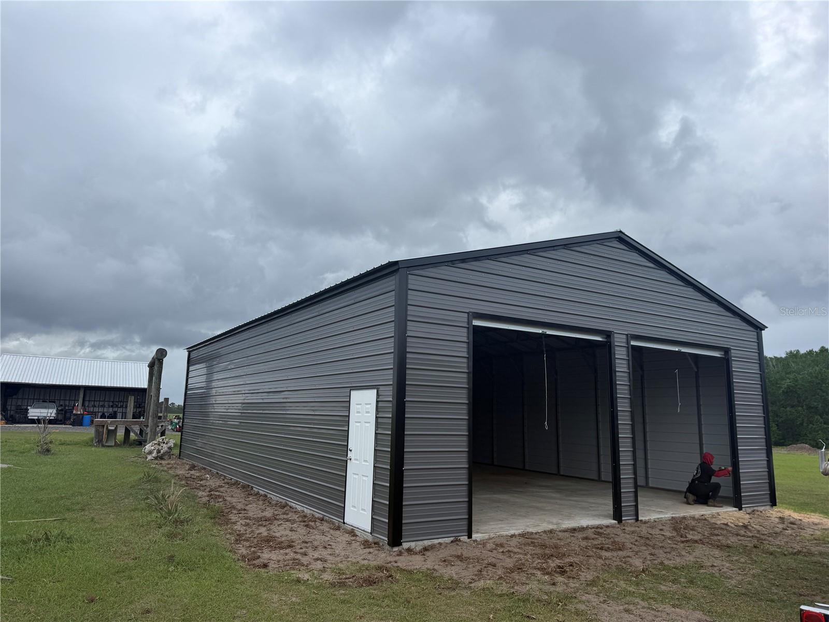
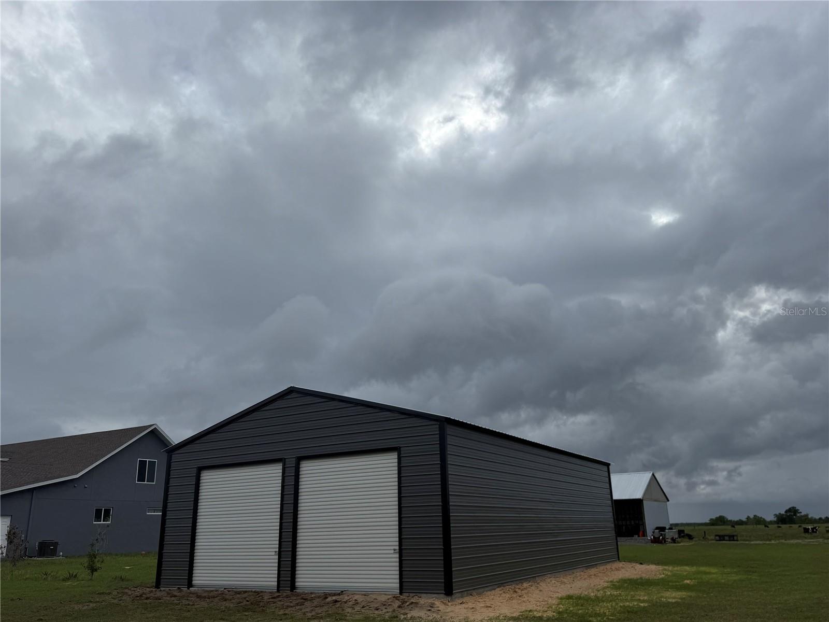
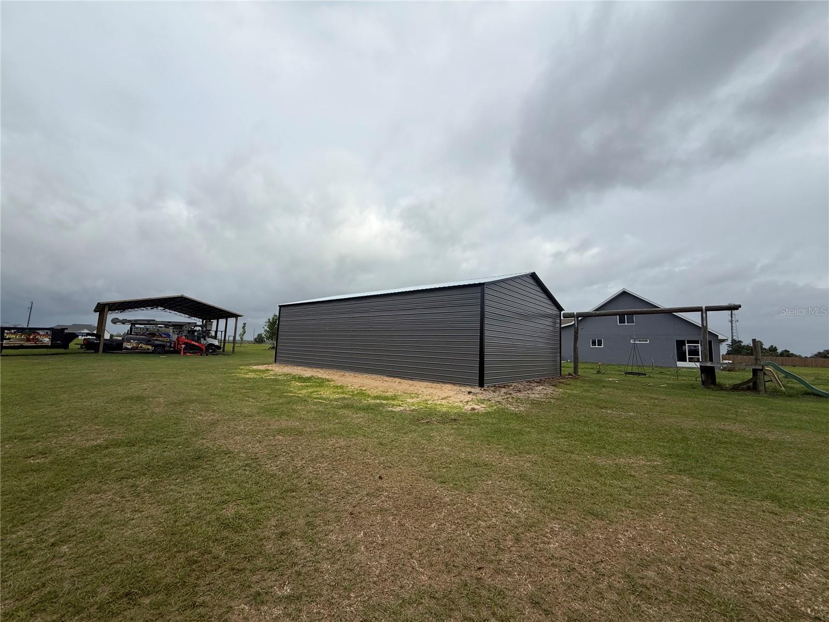
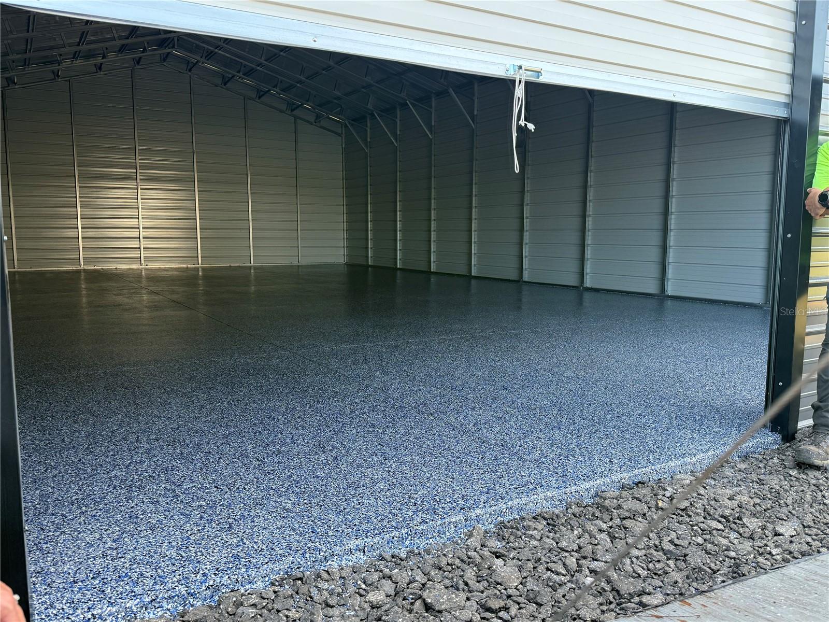
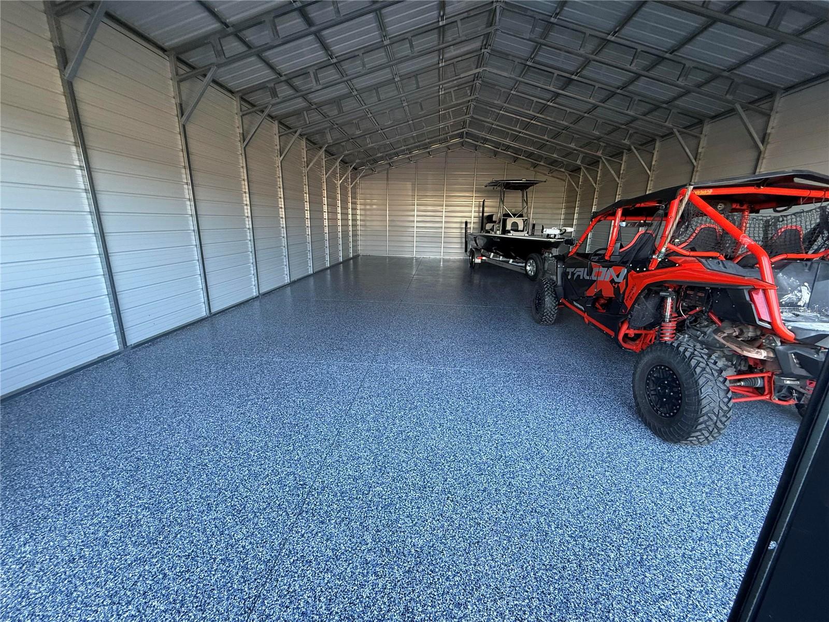
Out back, the 30×50×12 metal building (1,500 SF) with epoxy flake flooring is ready for equipment, a workshop, or weekend projects — with its own 200-AMP service to handle whatever you throw at it. The property also carries an active agricultural exemption for hay, and there's infrastructure already in place for a potential accessory dwelling unit.
Horses welcome. No HOA. This is the one!
Driving directions : I-75 to Blanton Rd. Left on Lake Iola Rd, Right at 'Dade City Farm' sign immediately after telephone pole. Address is marked on mailbox.
| Rooms | Dimension | Description |
|---|---|---|
| Primary Bedroom | 13x16 | First level , Concrete |
| Bathroom 2 | 14x12 | First level , Concrete |
| Bathroom 3 | First level , Concrete | |
| Bedroom 4 | 17x18 | Second level , Laminate |
| Bedroom 5 | Second level , Laminate | |
| Office | 10x13 | First level , Concrete |
| Great Room | 19x20 | First level , Concrete |
| Kitchen | 12x19 | First level , Concrete |
| Primary Bathroom | 10x13 | First level , Concrete |
| Bathroom 2 | 5x10 | First level , Concrete |
| Bathroom 3 | 5x6 | First level , Concrete |
| Bathroom 4 | 13x5 | Second level , Laminate |
| Living Room | 12x28 | Second level , Laminate |
| Foyer | 8x14 | First level , Concrete |
| Balcony/Porch/Lanai | 10x64 | First level , Concrete |
4, 3, 3,553ft²
MLS#: TB8511978

5, 4, 3,602ft²
MLS#: L4960073
4, 5, 5,065ft²
MLS#: W7882983