English / Українська / Русский

Julia Vakulenko - Broker -

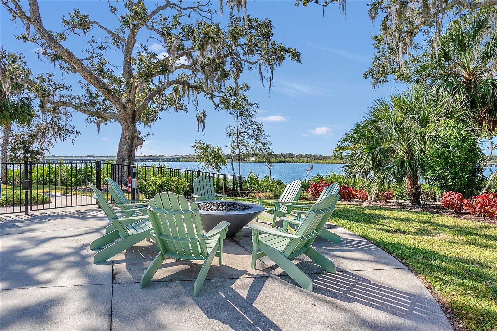
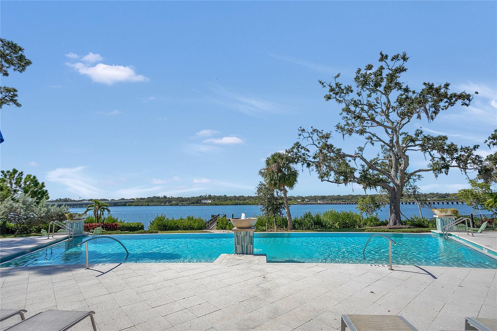
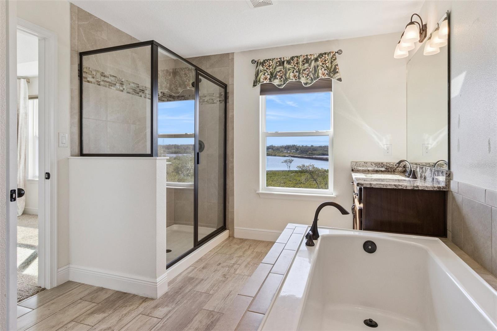
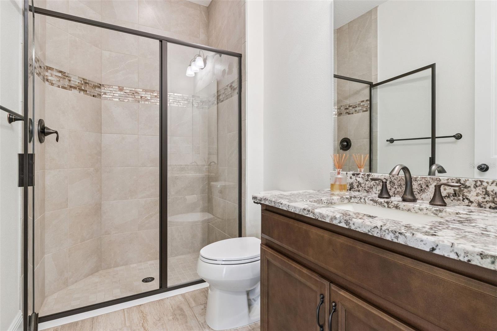
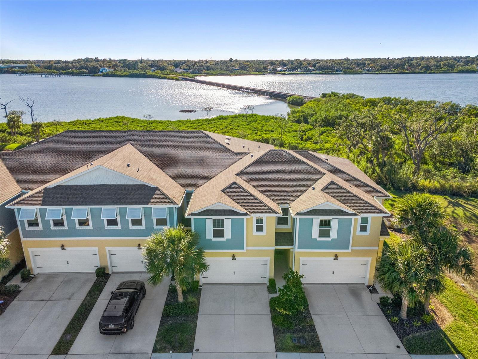
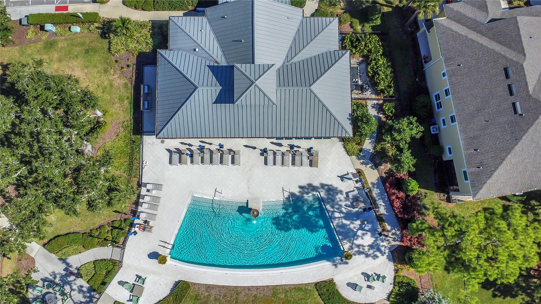
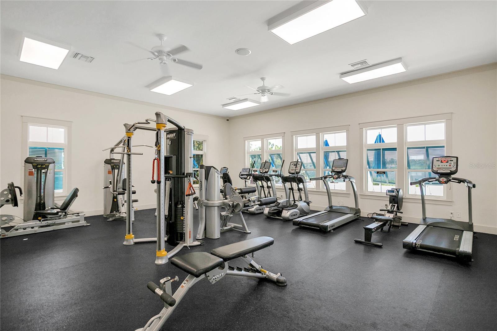
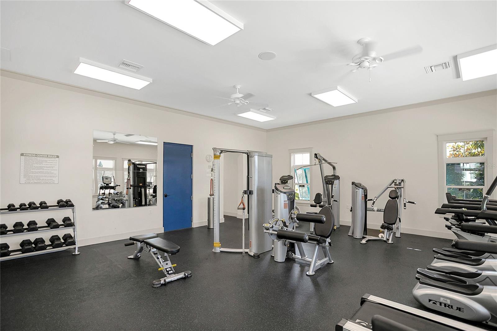
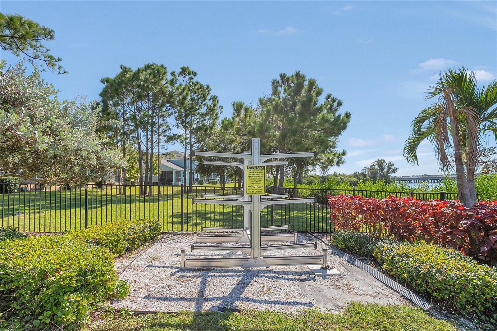
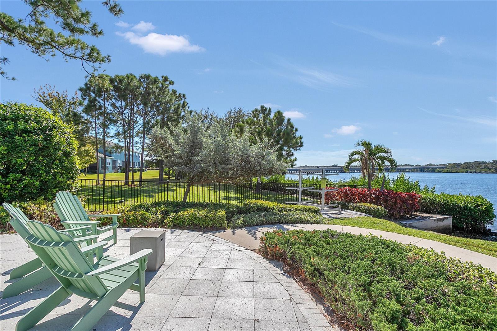
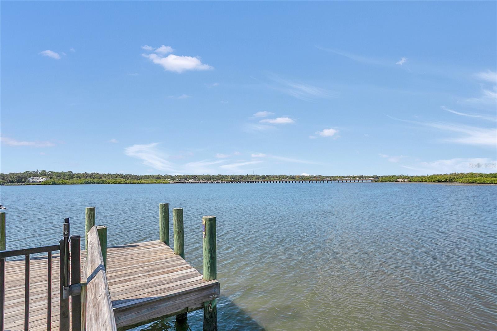
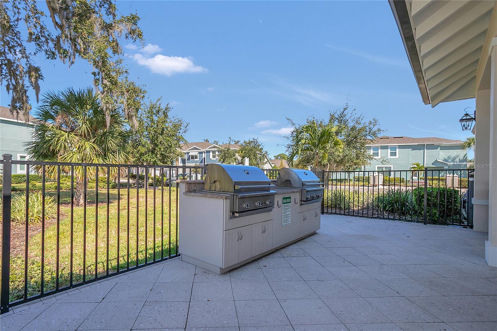
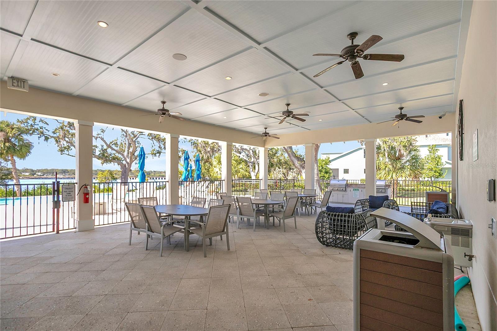
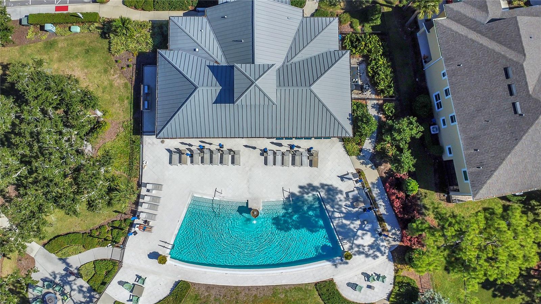
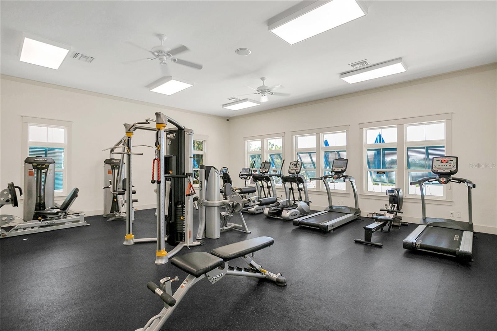
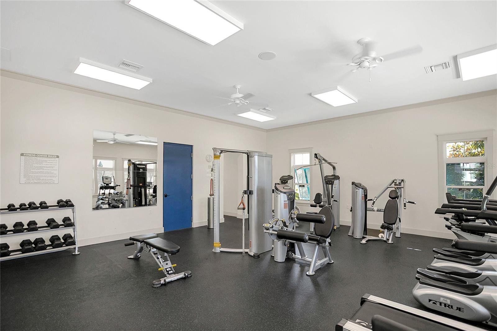
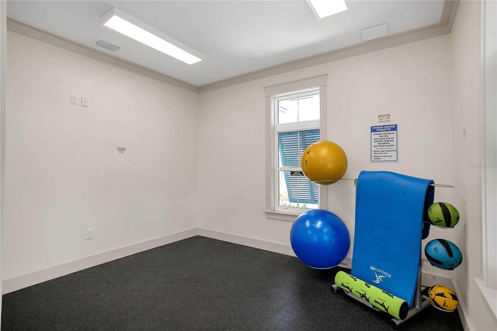
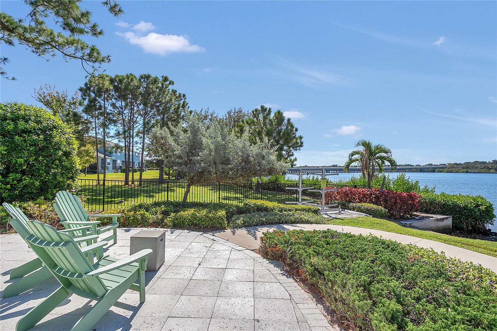
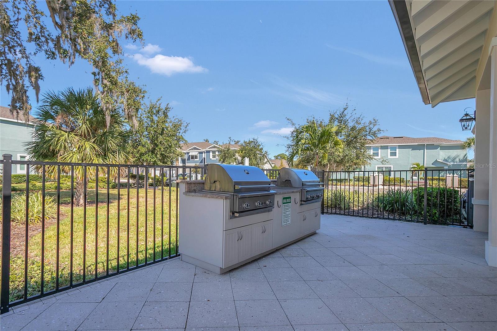
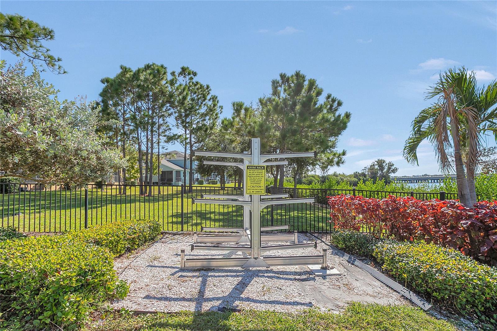
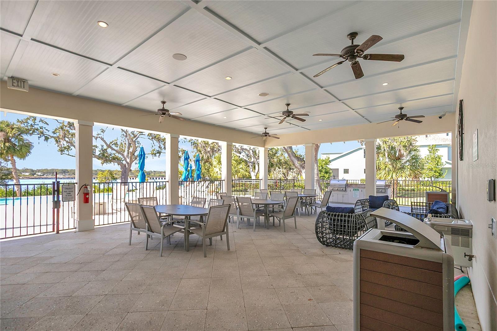
TB8461356 Amazing Views Infinity Community Pool TB8461356 TB8461356 TB8461356 TB8461356 TB8461356 TB8461356 TB8461356 TB8461356 TB8461356 TB8461356 TB8461356 TB8461356 TB8461356 TB8461356 TB8461356 TB8461356 TB8461356 TB8461356 TB8461356 TB8461356 TB8461356 TB8461356 TB8461356 TB8461356 TB8461356 TB8461356 TB8461356 TB8461356 TB8461356 TB8461356 TB8461356 Primary Shower & Tub TB8461356 TB8461356 TB8461356 TB8461356 TB8461356 TB8461356 TB8461356 TB8461356 TB8461356 TB8461356 TB8461356 TB8461356 Community Features Infinity Pool Firepit for cozy nights Fitness Center Fitness Center Private Room Grills Available For Use Kayak Storage Covered Area Fishing dock in the community TB8461356
Loading map ...
Loading map ...

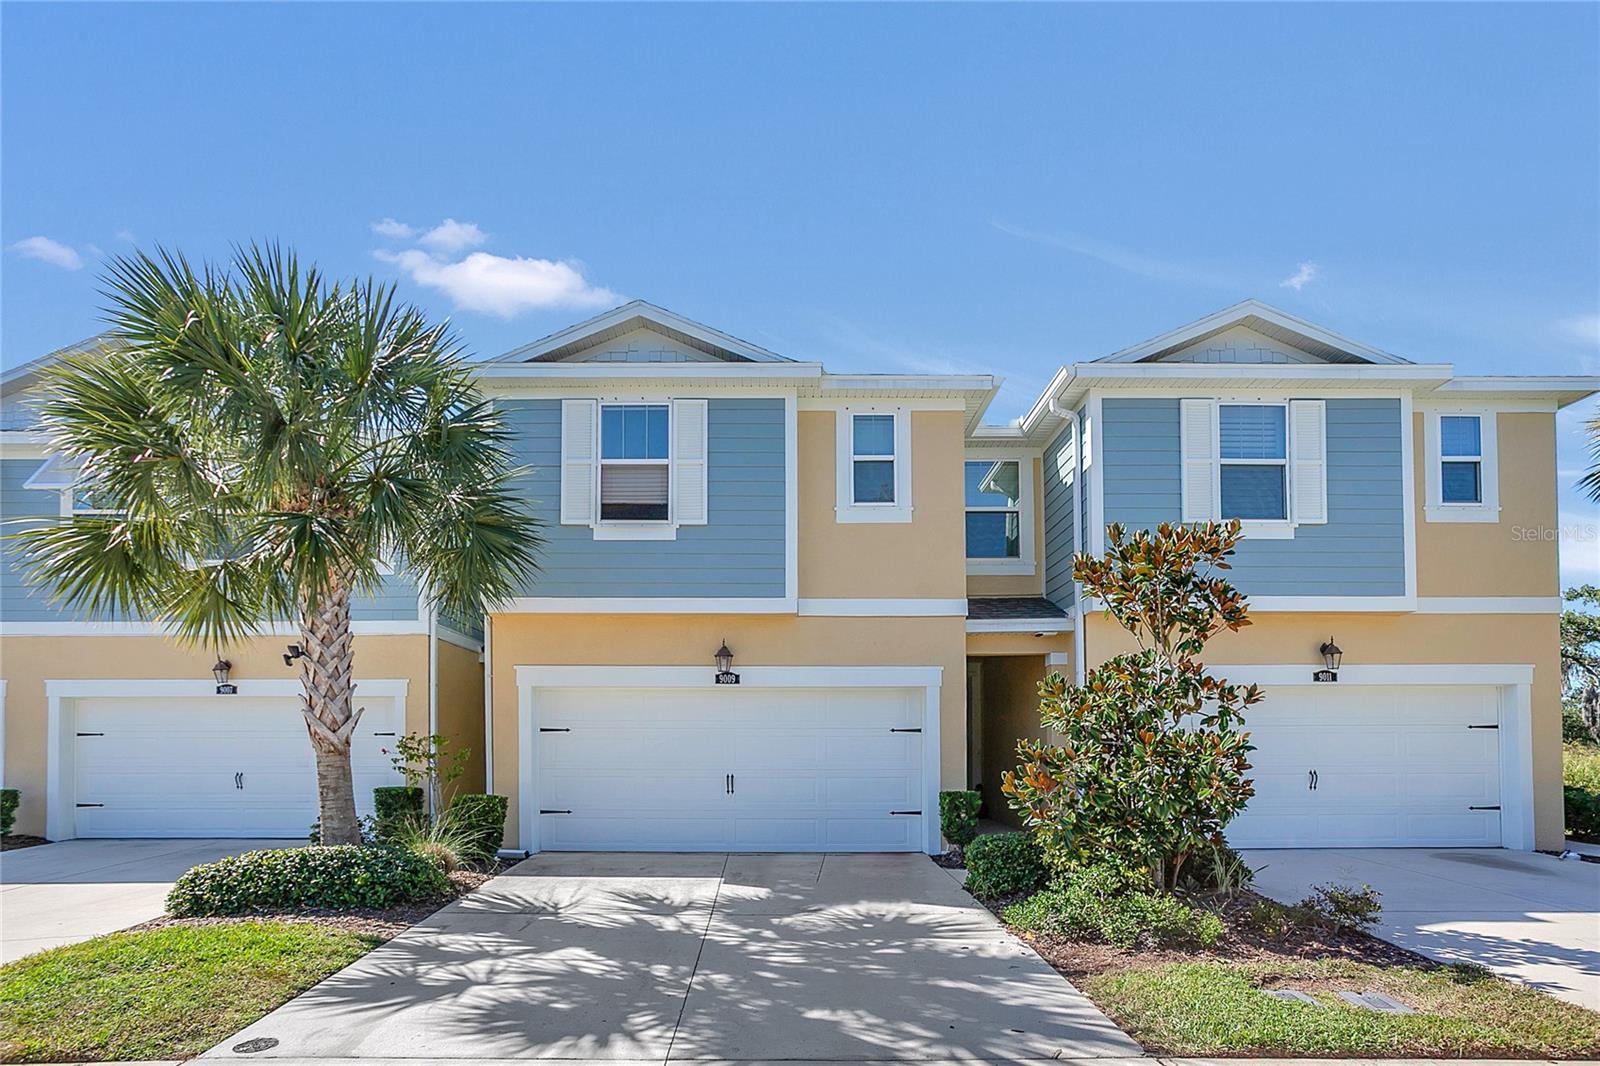
9009 PALM KEY AVE, OLDSMAR, 34677

  • $654,900
  • Price changed 05/22/2026 from $664,900, -1.5%
  • 4 Beds, 3 Baths , 2,587 Sq.Ft
  • County: Pinellas
  • Subdivision: BAYSIDE TERRACE


Property highlights

  • MLS#: TB8461356
  • 2,352.00 lot size Sq.Ft.
  • Year built: 2018
  • Parking spaces: 2
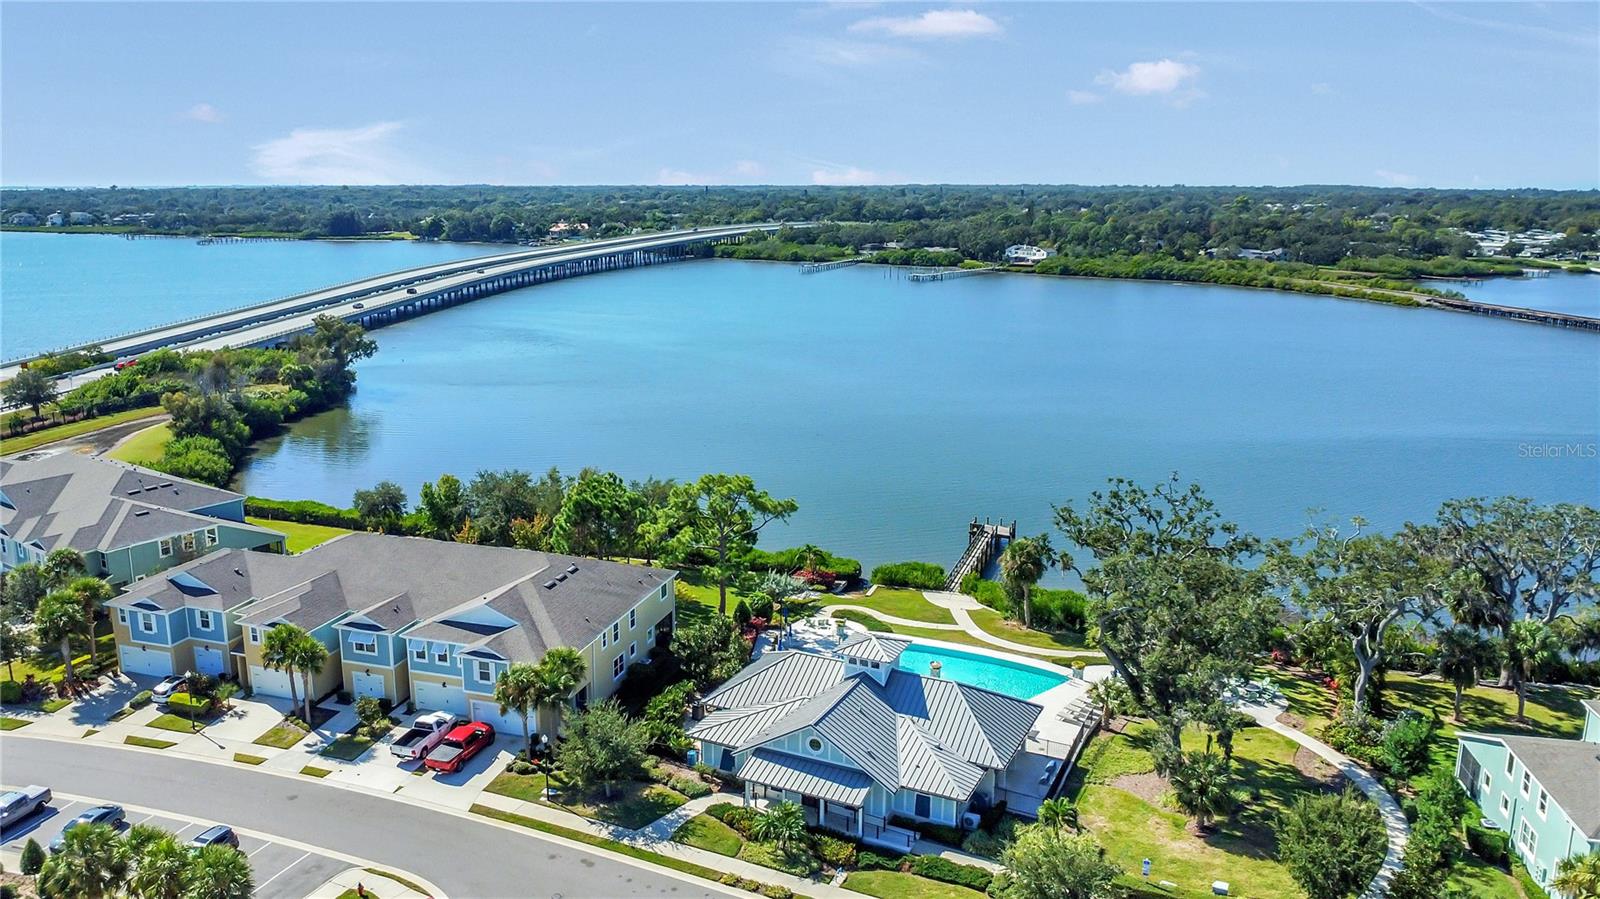
  • Pool: Community pool
  • Waterfront: (24 ft)
  • Listed: 01/07/2026
  • Taxes: $6,740.44
  • HOA fees (monthly): $580.00
  • Average Monthly Fees (not including CDD, if any): $580.00
  • Maintenance fee includes: Cable TV, Internet, Maintenance Structure, Maintenance Grounds, Security, Sewer, Trash and Water
  • Building Name: 9009
  • Virtual Tour

Property Overview


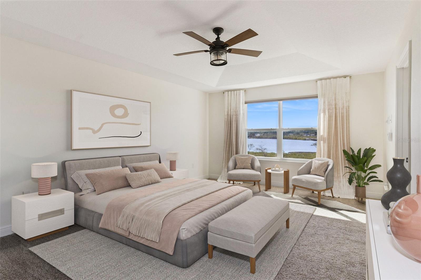
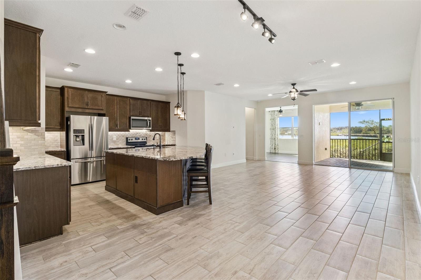
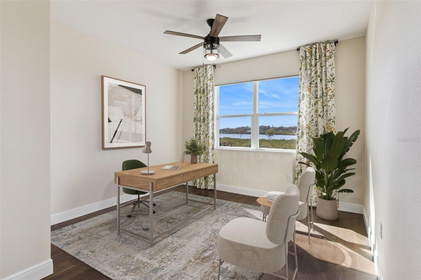
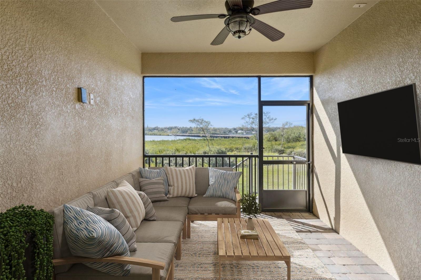
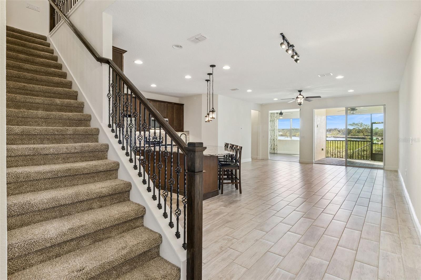
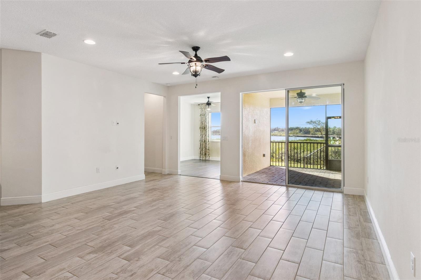
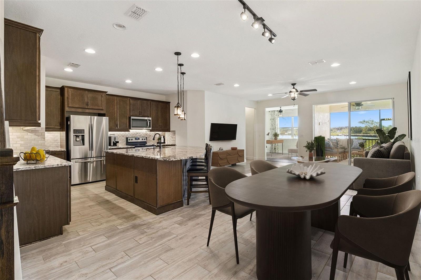
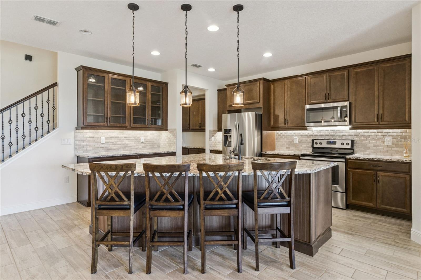

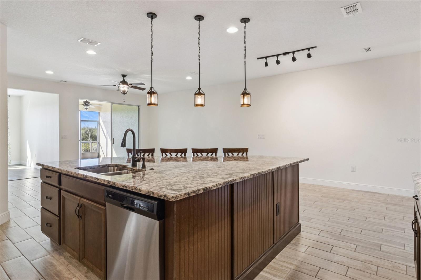
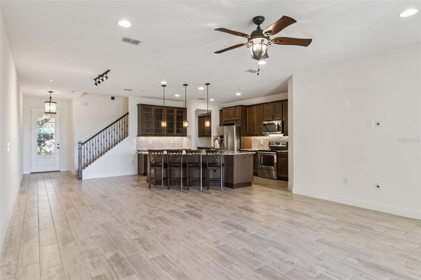
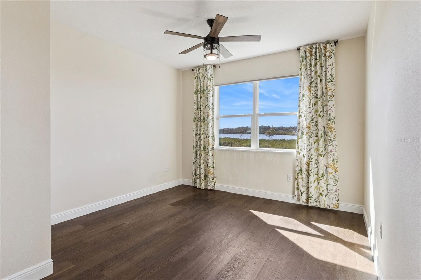

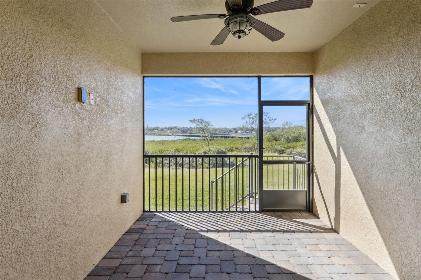
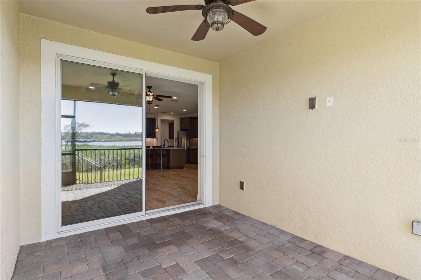

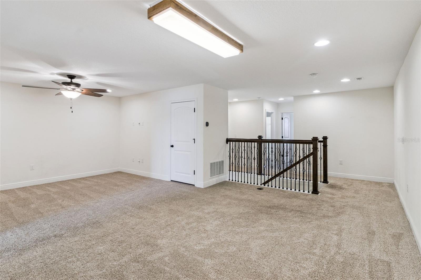
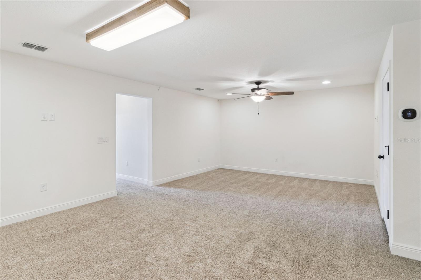
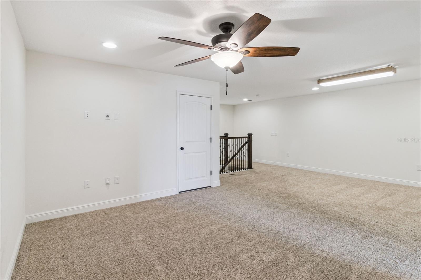
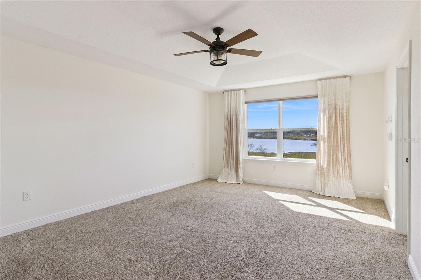


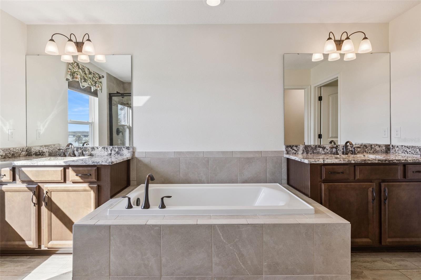
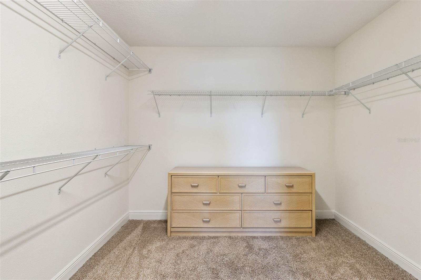
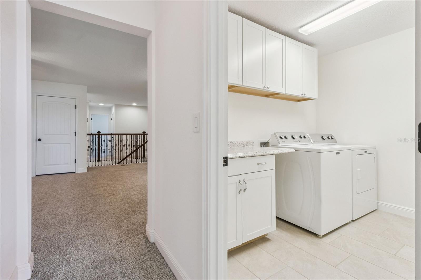
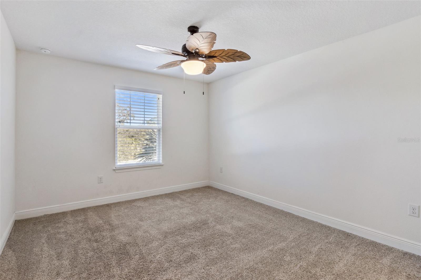
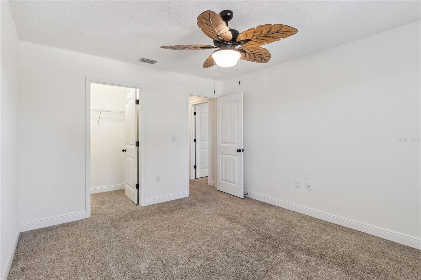
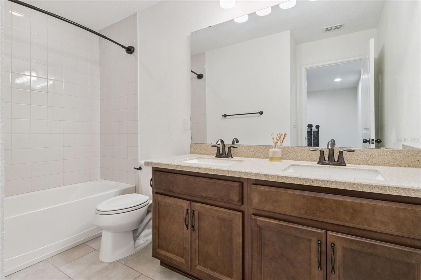
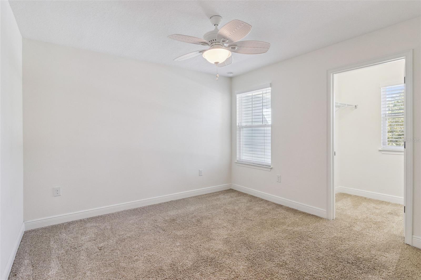
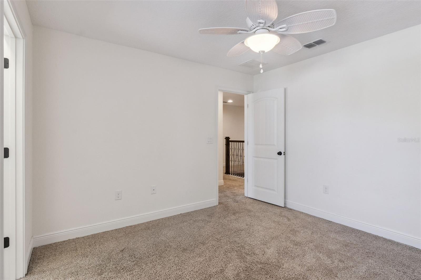
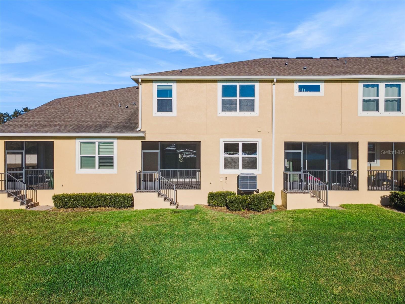
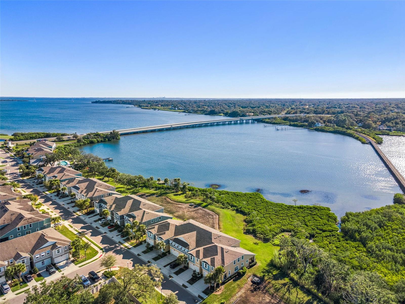
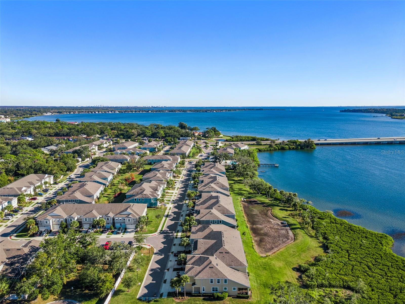
Searching for a low-maintenance waterfront escape in Tampa Bay? Whether you’re looking for a full-time residence, seasonal escape, or the perfect “Lock Up & Go” second home, this property offers the ideal blend of low-maintenance living and resort-style amenities. An added bonus — the flood insurance is ASSUMABLE to new buyers at currently only $1,101 annually. The HOA includes cable, internet, water, trash, roof and grounds maintenance, and gated access, leaving electricity as the only additional utility needed. This rare oversized waterfront unit stands out as one of the few in the community with expanded water views from the main living areas, creating a brighter, more open feel throughout the home. Enjoy stunning bay and conservation views from the kitchen, dining, living room, and even the primary suite upstairs. High ceilings and an open-concept layout make the home feel spacious and inviting, while the upgraded kitchen was designed with entertaining in mind. Features include an extended island, side coffee/bar station with glass-front cabinetry, spacious walk-in pantry, and over $57,000 in builder upgrades throughout the home. Upstairs, the waterfront owner’s suite feels like a private retreat with beautiful water views, dual vanities, soaking tub, separate shower, and an oversized walk-in closet. Two additional bedrooms plus a generous bonus room provide flexible space for a media room, game room, second living area, or hosting guests. The oversized upstairs laundry room located just off the primary suite adds everyday convenience. Downstairs, the current office can easily be converted back into a fourth bedroom if desired. Step outside to your screened lanai and enjoy peaceful mornings or sunset evenings overlooking the water. Bayside Terrace offers RESORT-STYLE amenities including an infinity pool overlooking Old Tampa Bay, waterfront fire pit, fitness center, outdoor grills, kayak launch and storage, and a waterfront pier perfect for fishing or relaxing by the water. LOCATION, LOCATION, LOCATION — conveniently located just minutes to downtown Oldsmar, approximately 10 minutes to Safety Harbor, 20 minutes to Dunedin and Honeymoon Island, 25 minutes to Tampa International Airport, and 30 minutes to Clearwater Beach. This is waterfront living designed for both everyday enjoyment and effortless second-home ownership. You truly have to see it in person.

Driving directions : From SR 580 turn onto Shore Blvd, thru the gate into community. Continue straight all the way to the end and unit is on the left at 9009 Palm Key Ave.

Property Features

Rooms Dimension Description
Primary Bedroom 14x19 Second level , Carpet , Double Vanity , Split Vanities , Tub with Separate Shower Stall
Bedroom 2 12x14 Second level , Carpet
Bedroom 3 12x12 Second level , Carpet
Bathroom 4 12x14 First level , Luxury Vinyl
Living Room 17x12 First level , Ceramic Tile
Bonus Room 24x25 Second level , Carpet
Kitchen 15x17 First level , Ceramic Tile

Interior Features

  • Ceiling Fans(s)
  • Coffered Ceiling(s)
  • Dry Bar
  • Eat-in Kitchen
  • High Ceilings
  • In Wall Pest System
  • Living Room/Dining Room Combo
  • Open Floorplan
  • PrimaryBedroom Upstairs
  • Solid Surface Counters
  • Solid Wood Cabinets
  • Split Bedroom
  • Stone Counters
  • Thermostat
  • Tray Ceiling(s)
  • Walk-In Closet(s)
  • Window Treatments

Appliances

  • Cooktop
  • Dishwasher
  • Disposal
  • Dryer
  • Electric Water Heater
  • Microwave
  • Range
  • Refrigerator
  • Washer
  • Water Softener

Heating

  • Central

Laundry features

  • Inside
  • Laundry Room

Air Conditioning

  • Central Air
  • Attic Fan

Floor Covering

  • Carpet
  • Ceramic Tile
  • Luxury Vinyl

Utilities

  • Cable Available
  • Electricity Available

Exterior features

  • Hurricane Shutters
  • Lighting
  • Sidewalk
  • Sliding Doors

Parking features

  • Driveway
  • Garage Door Opener
  • Guest

View

  • Water

Patio and porch features

  • Covered
  • Enclosed
  • Porch
  • Rear Porch
  • Screened

Pets restrictions

  • Please confirm pet restrictions with HOA.
  • 2 pet(s) allowed
  • Medium (36-60 Lbs.)

Community Features

  • Fitness Center
  • Gated Community - No Guard
  • Pool
  • Sidewalks

Association Amenities

  • Cable TV
  • Fitness Center
  • Gated
  • Pool

Security Features

  • Gated Community

Construction Materials

  • Block
  • Concrete
  • Stucco

Water access details

  • Bay/Harbor
  • Fishing Pier

Road Surface Type

  • Asphalt
  • Paved

Property Condition

  • Completed

Roof

  • Shingle

Foundation

  • Slab

Lot Features

  • Flood Insurance Required
  • FloodZone
  • Sidewalk
  • Street Brick
  • Street Dead-End

School Information


Listing information courtesy of REAL BROKER, LLC

All listing information is deemed reliable but not guaranteed and should be independently verified through personal inspection by appropriate professionals. Listings displayed on this website may be subject to prior sale or removal from sale; availability of any listing should always be independently verified.
Listing information is provided for consumer personal, non-commercial use, solely to identify potential properties for potential purchase; all other use is strictly prohibited and may violate relevant federal and state law.
Listing data comes from My Florida Regional MLS.