English / Українська / Русский

Julia Vakulenko - Broker -

TB8462171 TB8462171 TB8462171 TB8462171 TB8462171 TB8462171 TB8462171 TB8462171 TB8462171 TB8462171 TB8462171 TB8462171 TB8462171 TB8462171 TB8462171 TB8462171 TB8462171 TB8462171 TB8462171 TB8462171 TB8462171 TB8462171 TB8462171 TB8462171 TB8462171 TB8462171 TB8462171 TB8462171 TB8462171 TB8462171 TB8462171 TB8462171 TB8462171 TB8462171 TB8462171
Loading map ...
Loading map ...

2519 N RIVERSIDE DR, TAMPA, 33602

  • $4,995,000
  • Price changed 02/18/2026 from $3,999,999, 24.88%
  • 6 Beds, 6 Baths (and 1 half-baths) , 5,600 Sq.Ft
  • County: Hillsborough
  • Subdivision: RIDGEWOOD PARK


Property highlights

  • MLS#: TB8462171
  • 23,800.00 lot size Sq.Ft.
  • Year built: 2026
  • Parking spaces: 6
  • Pool: Private pool

Property Overview


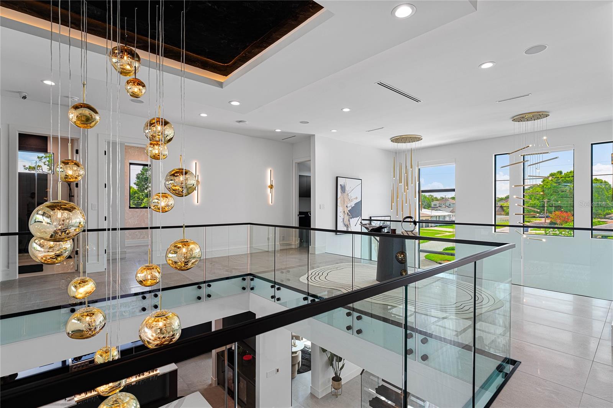
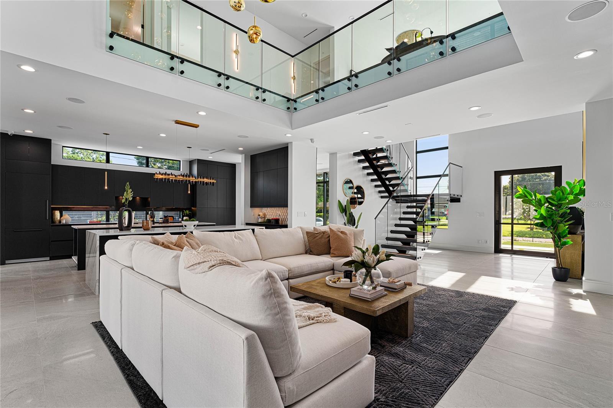

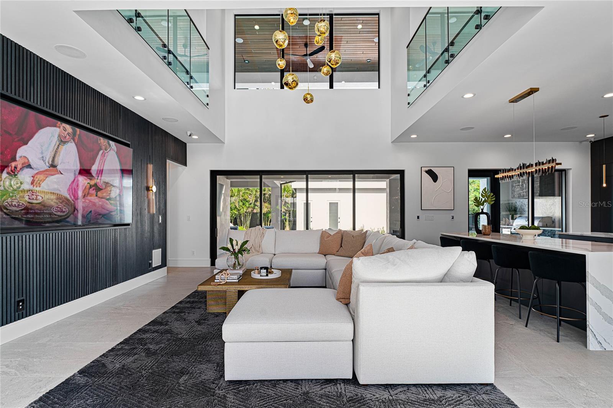
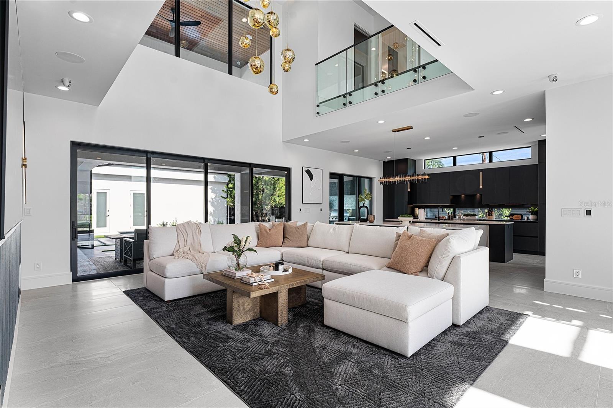
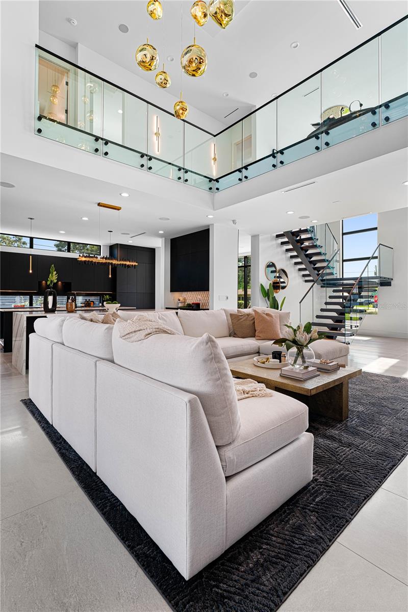
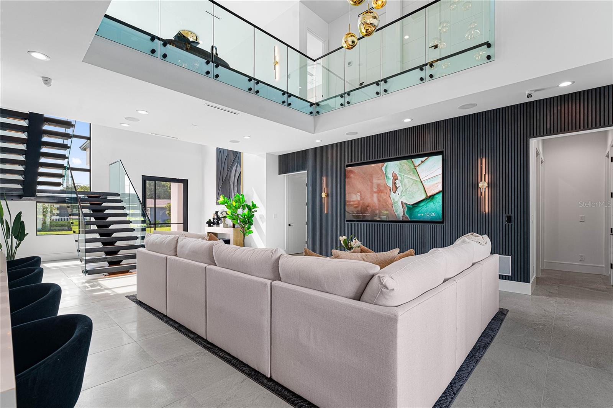
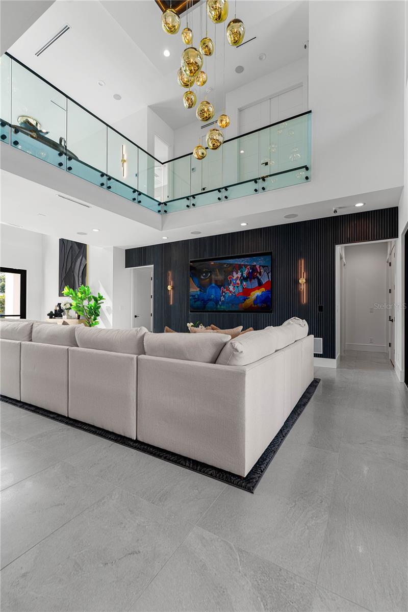
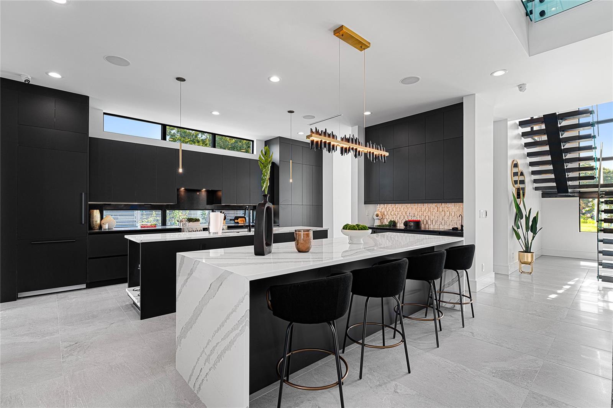
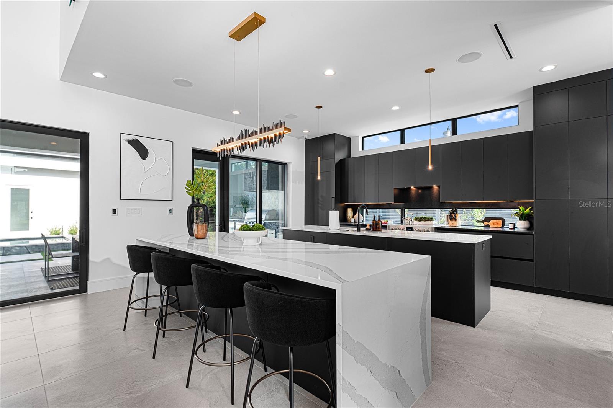
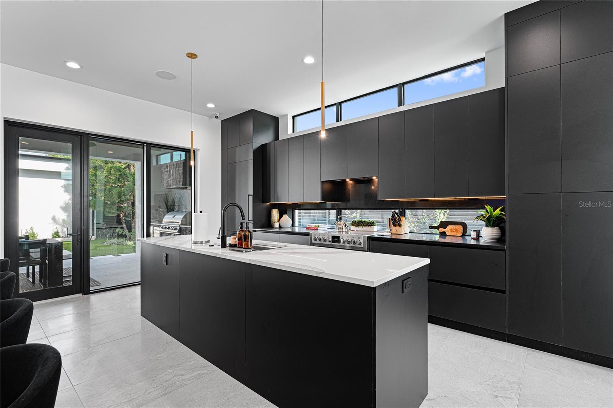
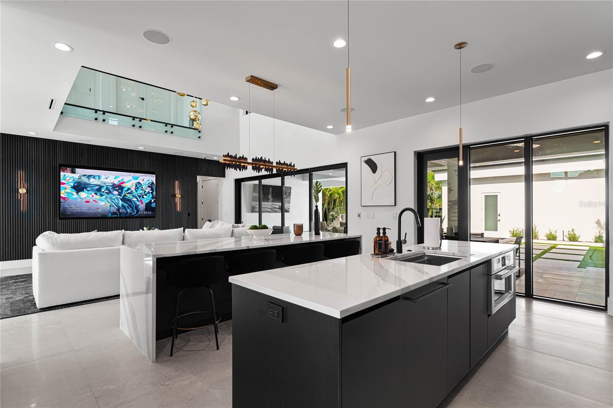
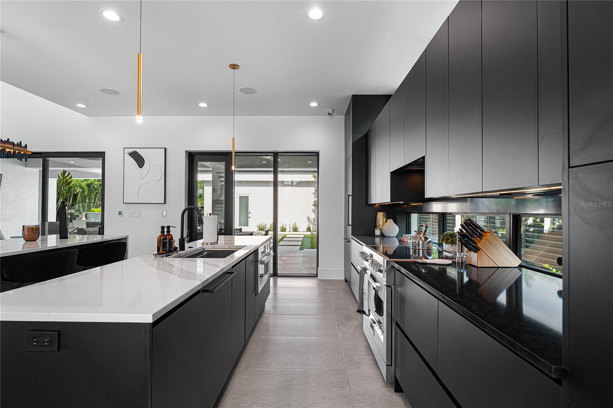


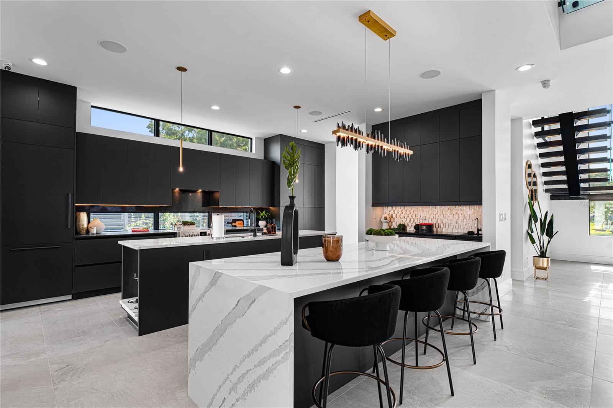
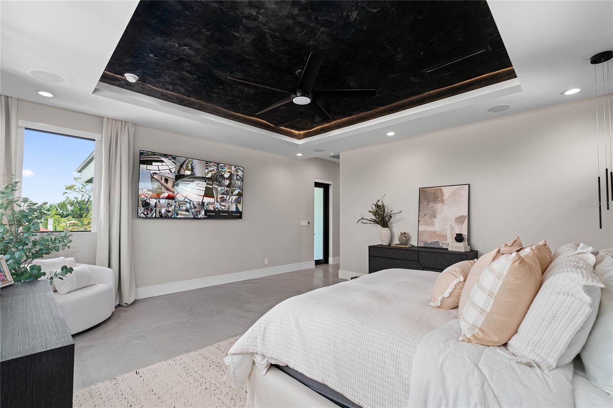
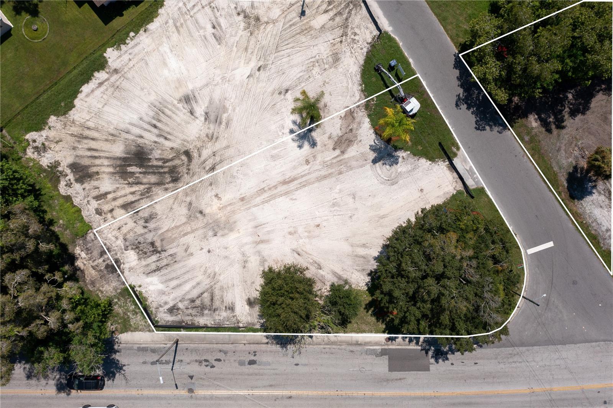
Pre-Construction. To be built. Available to be built on a rare oversized lot measuring approximately 140 feet wide by 170 feet deep, located in the highly desirable Ridgewood Park neighborhood in the heart of Tampa.
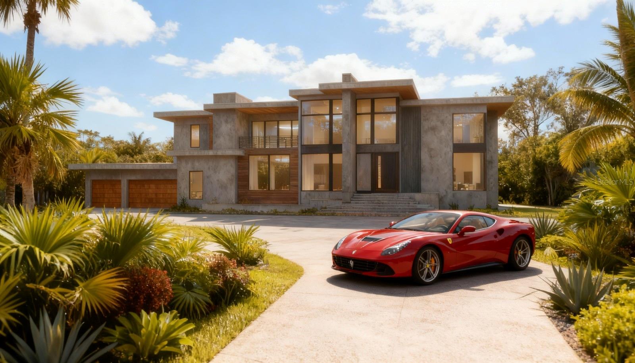
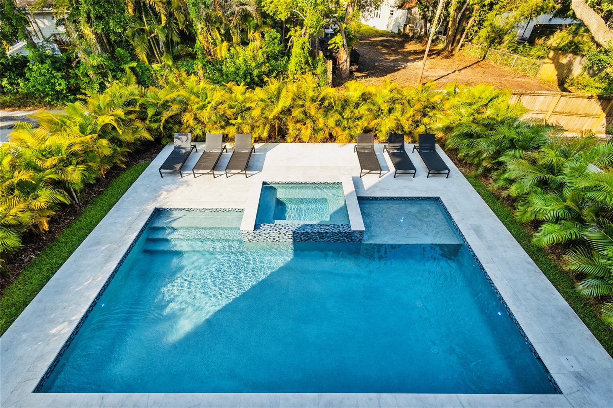
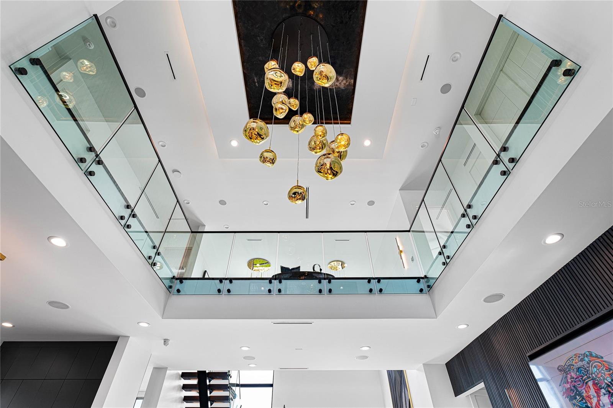
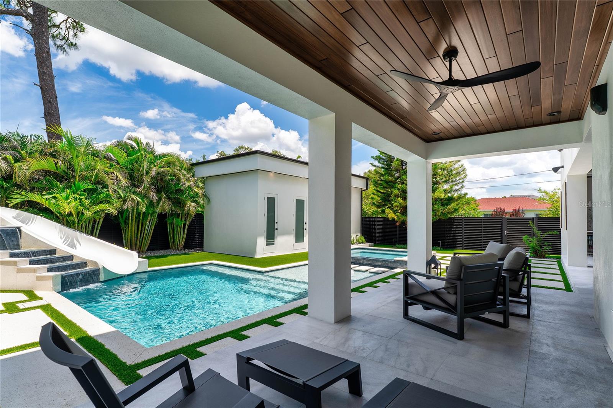
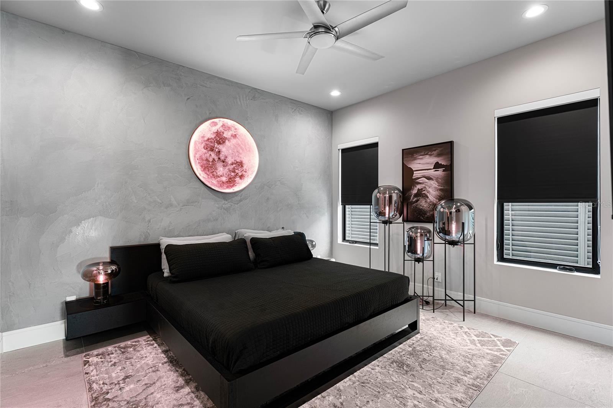
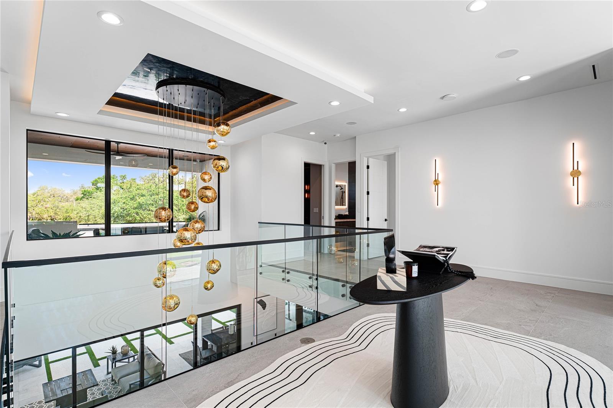
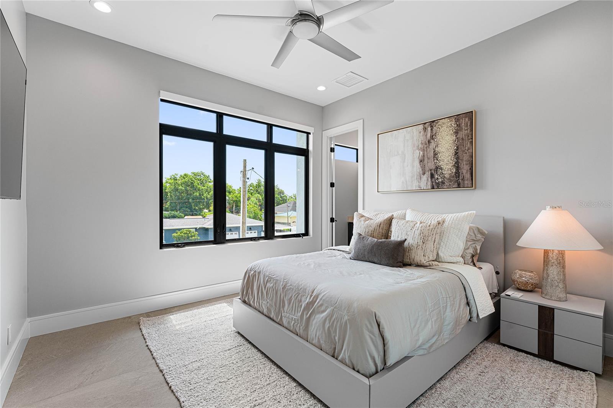
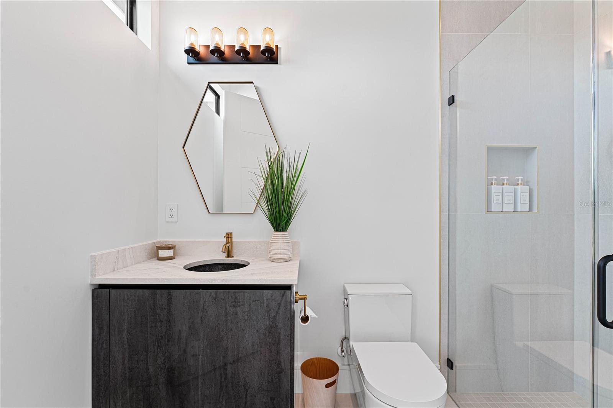
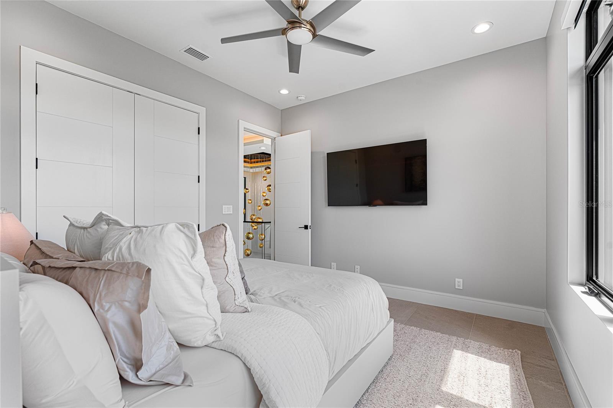
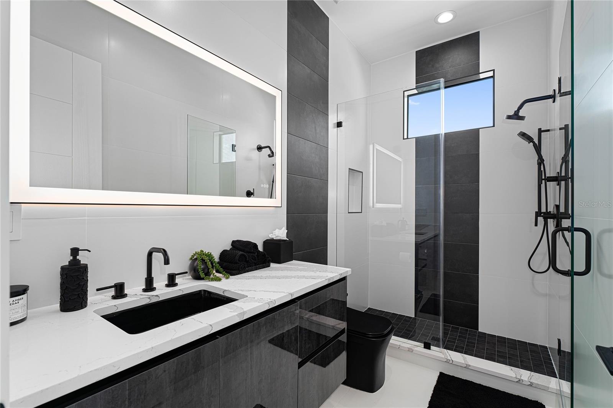
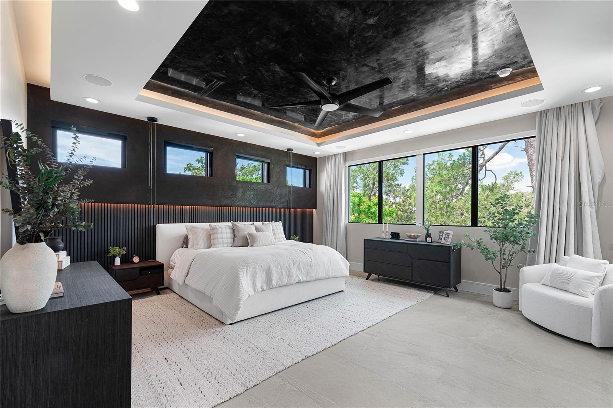
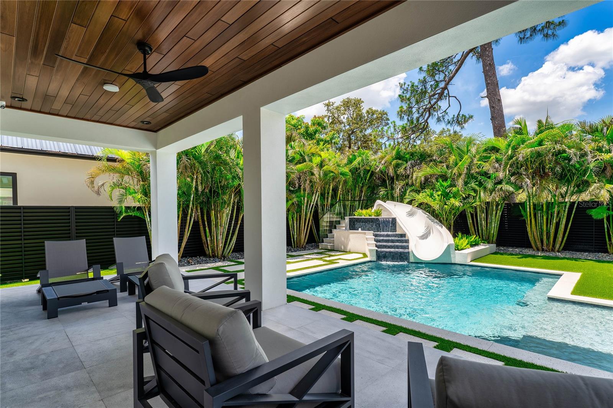
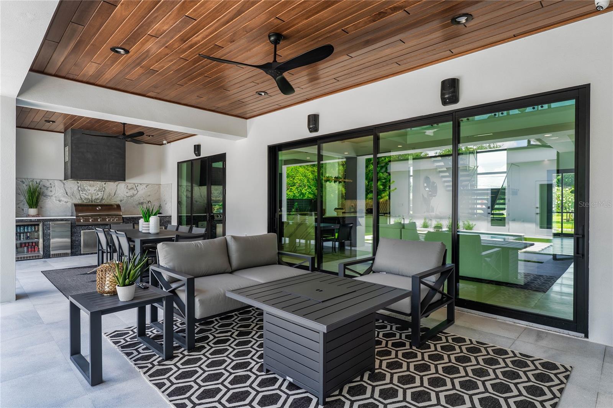

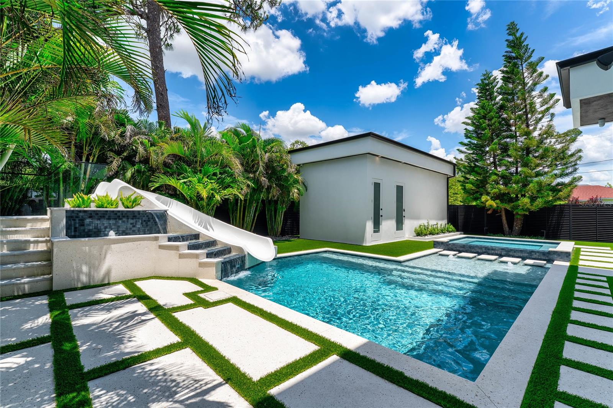
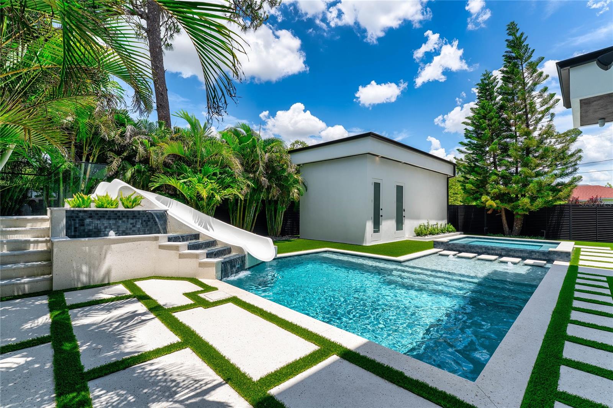
This stunning two-story modern estate offers approximately 5,600 square feet of thoughtfully designed living space, featuring 6 bedrooms, 7 bathrooms, and a spacious 6-car garage. Designed for luxury living and entertaining, the home includes a resort-style pool and spa, outdoor kitchen, expansive indoor-outdoor living areas, and luxury finishes throughout, with an optional private elevator.
A truly rare opportunity to build a custom modern residence on one of the largest lots in the area, combining exceptional space, sophisticated design, and a premier central Tampa location close to Downtown, the Riverwalk expansion, dining, and entertainment.

Driving directions : From Downtown Tampa, travel north on N Tampa St, turn left onto W Columbus Dr, then right onto N Riverside Dr. Continue north along the river—2519 Riverside Dr will be on your right-hand side.

Property Features

Rooms Dimension Description
Primary Bedroom Second level
Bedroom 1 First level
Bedroom 2 Second level
Bedroom 3 Second level
Bedroom 4 Second level
Kitchen First level
Living Room First level
Family Room First level
Bedroom 5 Third level

Interior Features

  • Ceiling Fans(s)
  • Living Room/Dining Room Combo
  • Open Floorplan

Appliances

  • Cooktop
  • Dishwasher
  • Range Hood
  • Refrigerator
  • Washer
  • Wine Refrigerator

Heating

  • Central

Laundry features

  • Laundry Room

Air Conditioning

  • Central Air

Floor Covering

  • Hardwood

Utilities

  • Electricity Available

Exterior features

Pool features

  • In Ground

Construction Materials

  • Block

Road Surface Type

  • Asphalt

Property Condition

  • Pre-Construction

Roof

  • Other

Foundation

  • Slab

Listing information courtesy of PHIL DESAUTELS P.A.

All listing information is deemed reliable but not guaranteed and should be independently verified through personal inspection by appropriate professionals. Listings displayed on this website may be subject to prior sale or removal from sale; availability of any listing should always be independently verified.
Listing information is provided for consumer personal, non-commercial use, solely to identify potential properties for potential purchase; all other use is strictly prohibited and may violate relevant federal and state law.
Listing data comes from My Florida Regional MLS.