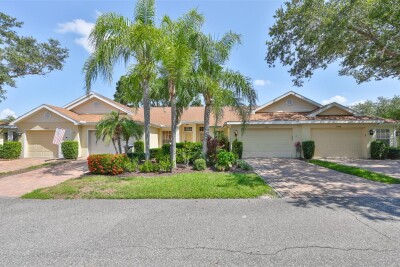
2411 NEW HAVEN CIR #70
2, 2, 1,125ft²
MLS#: TB8524067
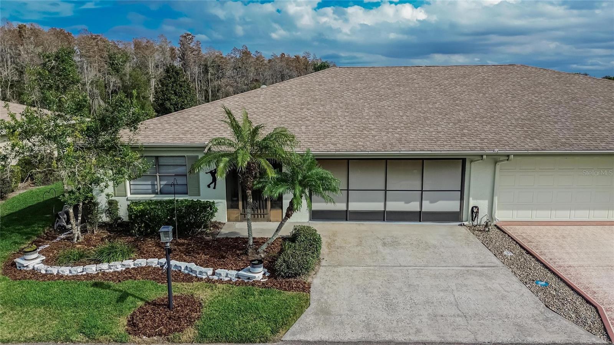
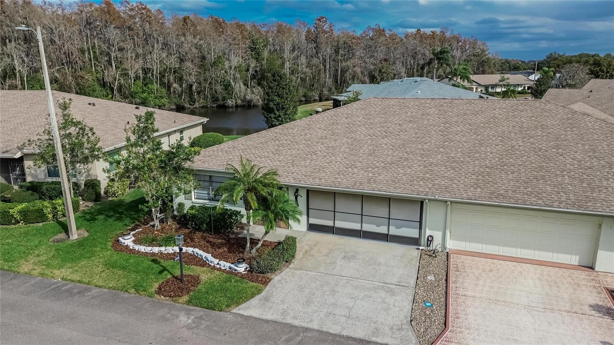
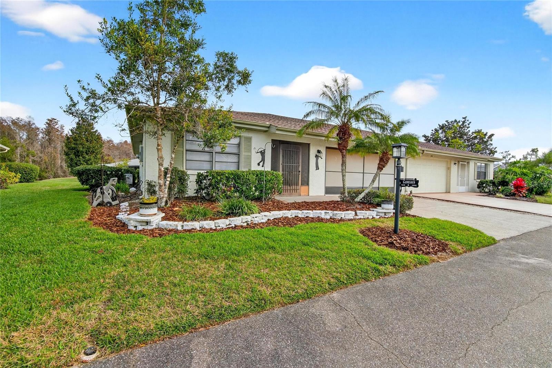
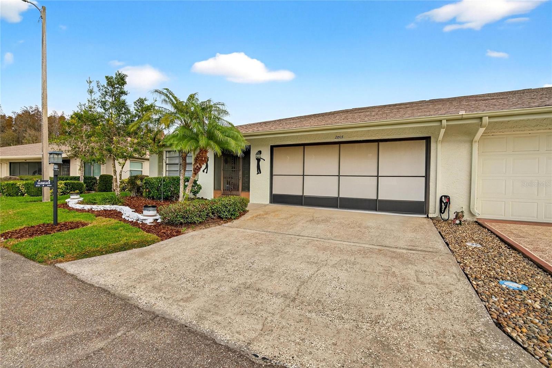
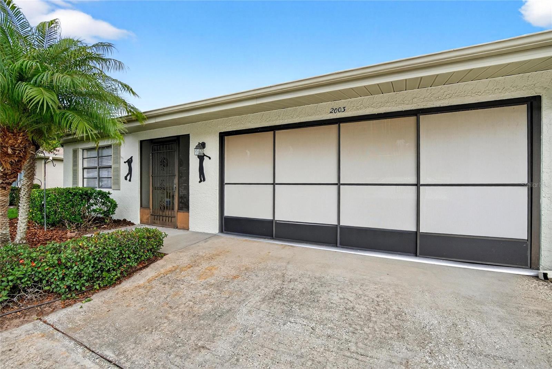
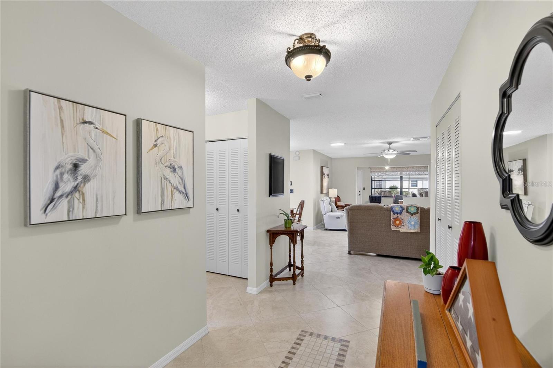
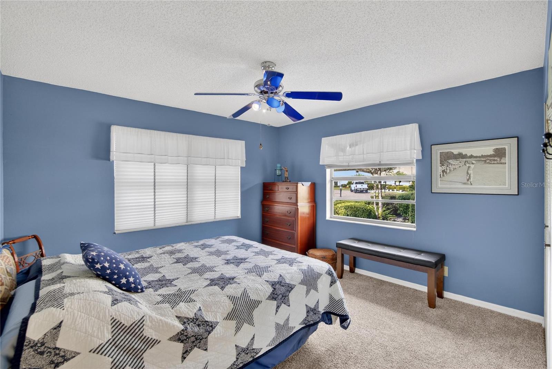
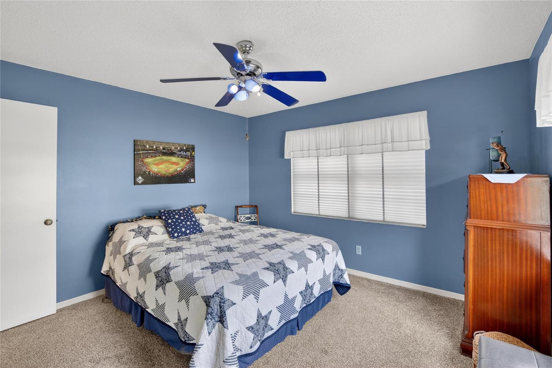
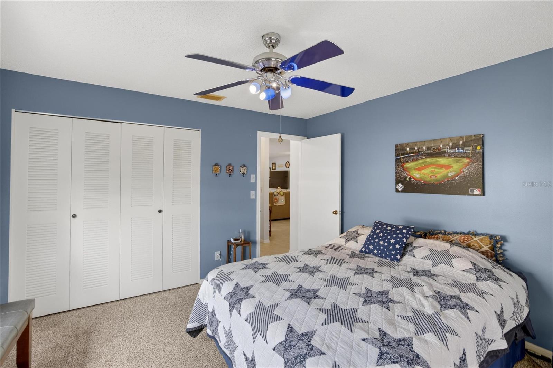
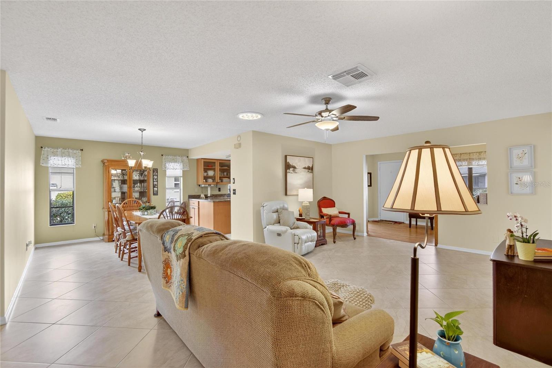
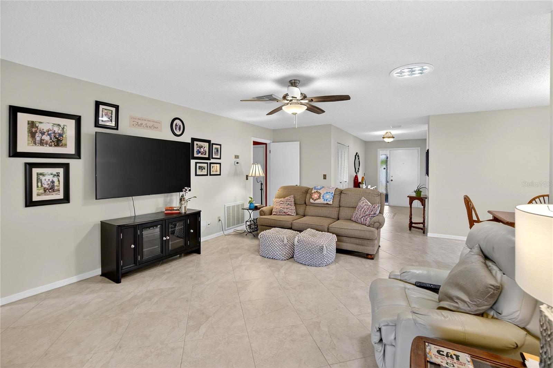
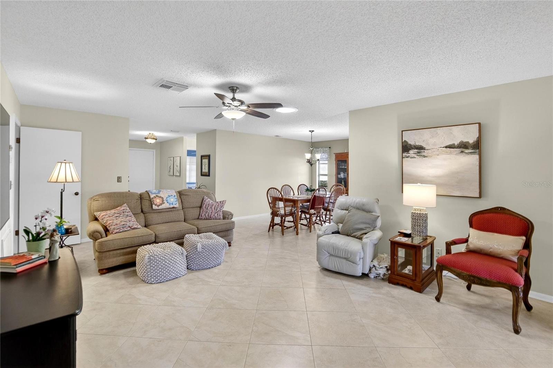
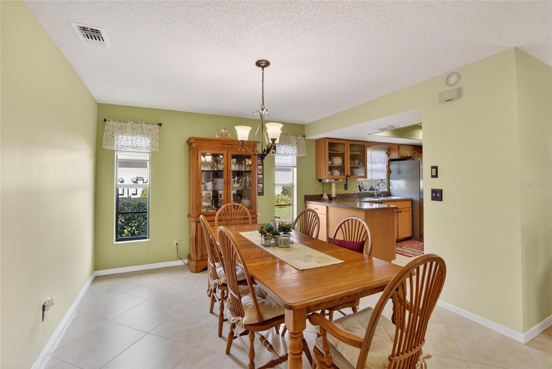
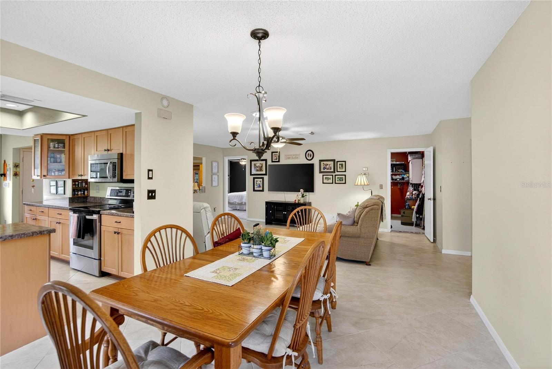
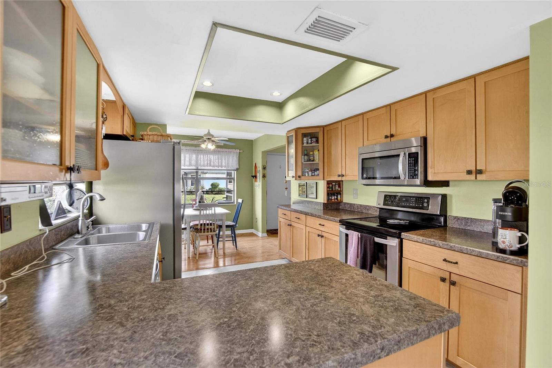
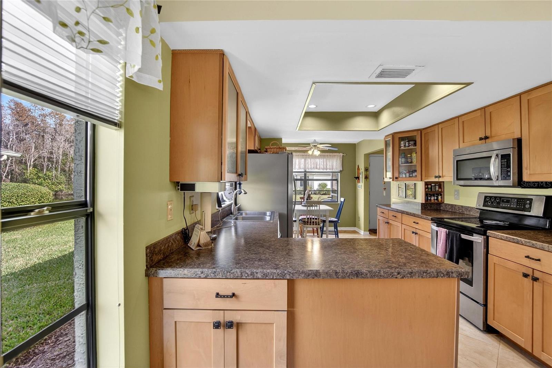
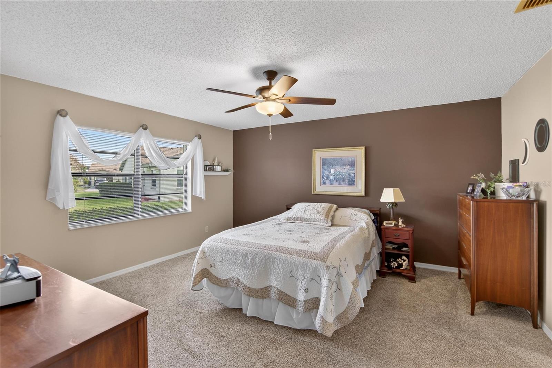
Virtually Staged. Beautiful Pond Views, Thoughtful Updates & Exceptional Value in Highgate IV! Seller is offering a $3,000 closing cost credit!
Welcome to this lovingly maintained Sunrise model, perfectly situated in the highly sought-after Highgate IV neighborhood of Kings Point. Owned by the same family for nearly 20 years, this home reflects years of meticulous care, consistent maintenance, and thoughtful updates that allow the next owner to move in with confidence and enjoy Florida living from day one.
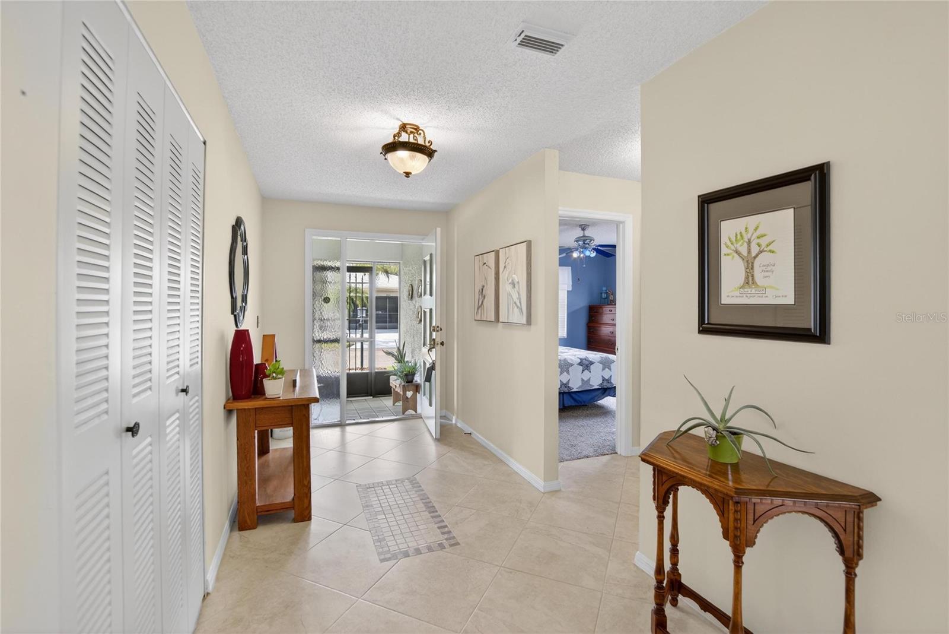
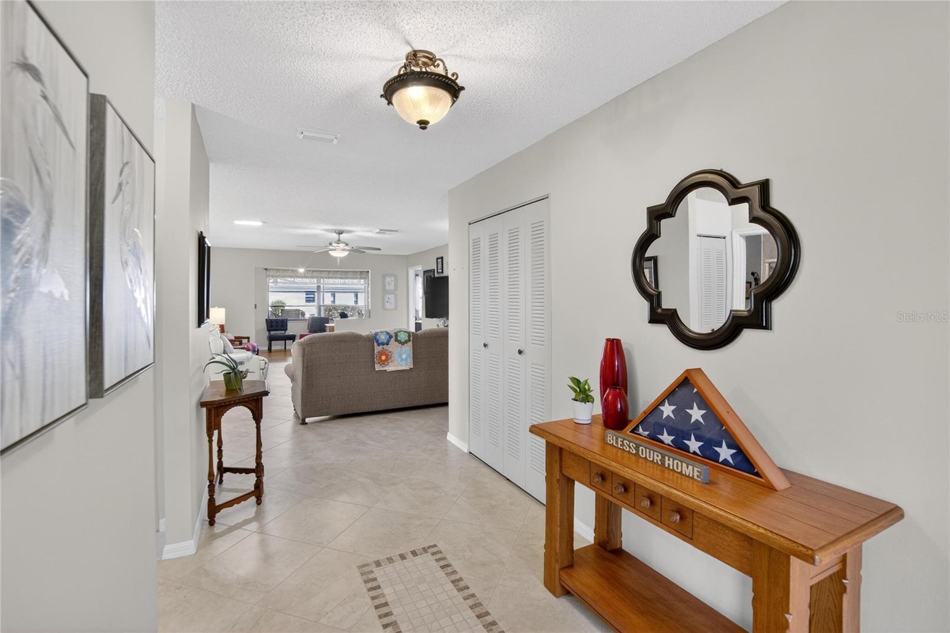
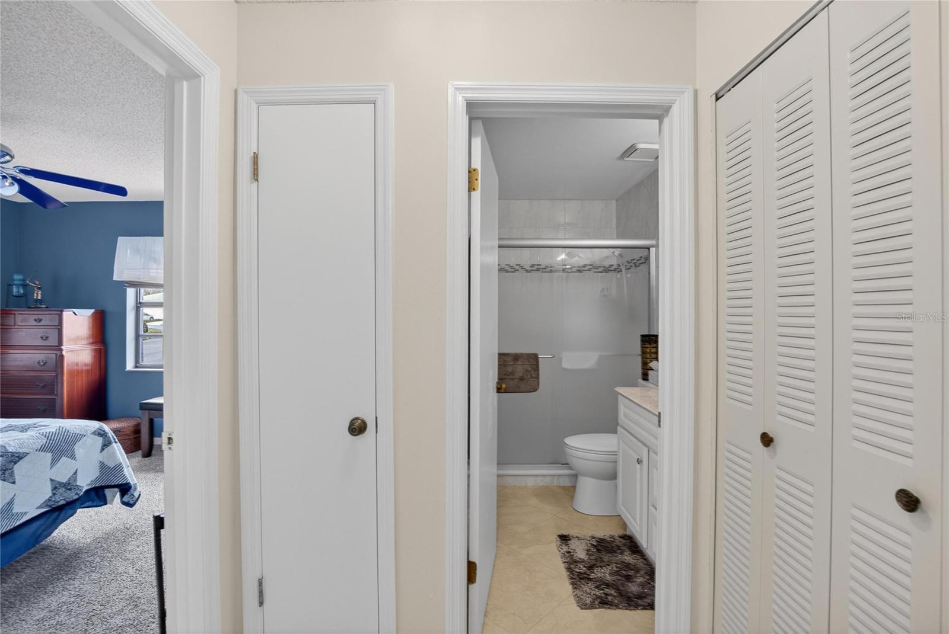
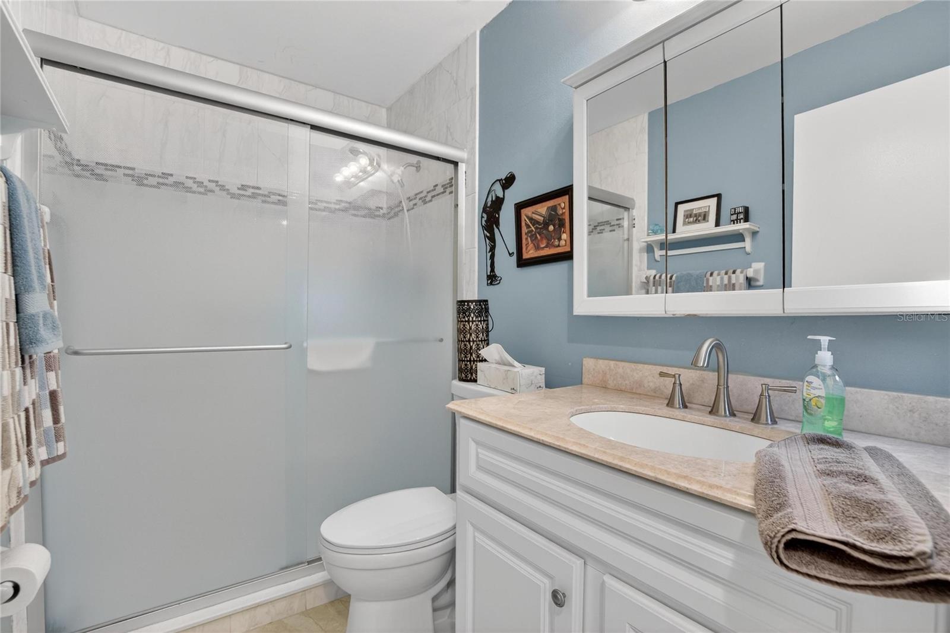

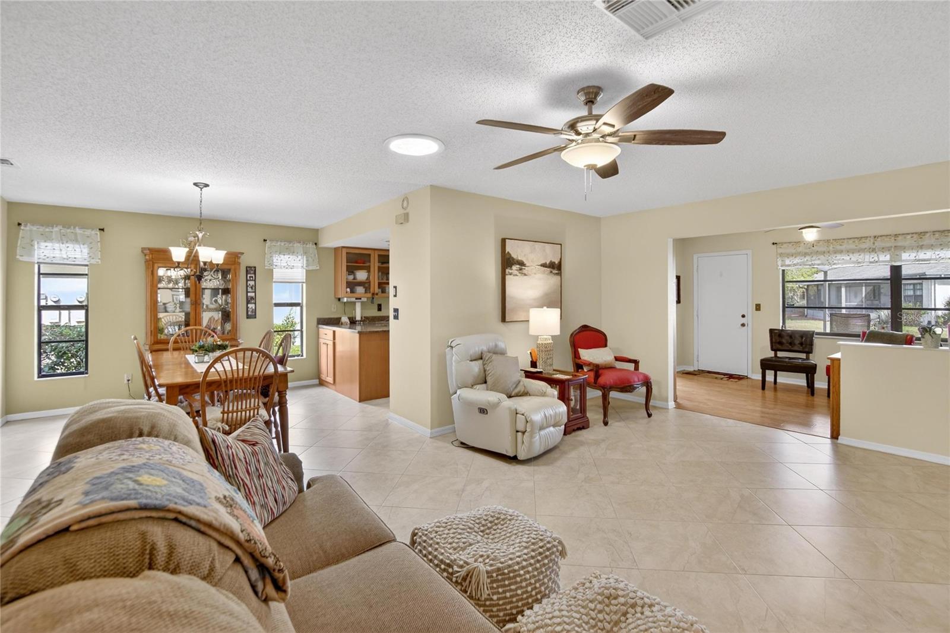
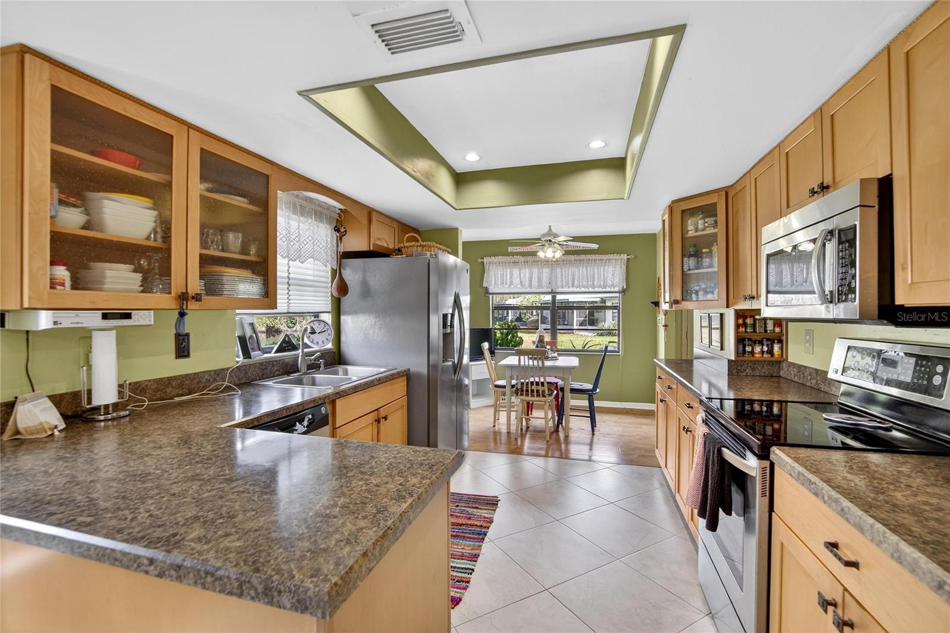
Inside, you'll find a bright, comfortable floor plan designed for everyday living. The kitchen features timeless shaker-style cabinetry with elegant glass-front display cabinets, stainless steel appliances, and a functional layout that offers generous workspace and storage. Ceiling fans throughout the home provide year-round comfort, while the spacious primary suite includes an ensuite bath and a walk-in closet with an organization system already in place.
The value of this home extends far beyond what you see. Major improvements include a brand-new electrical panel (2026), HVAC system (2014), water heater (2020), complete repipe (2010), and a roof replaced in 2013 and maintained by the HOA. The owner has also maintained a Kings Point Warranty Gold plan throughout ownership, reflecting a long history of regular servicing and attentive care.
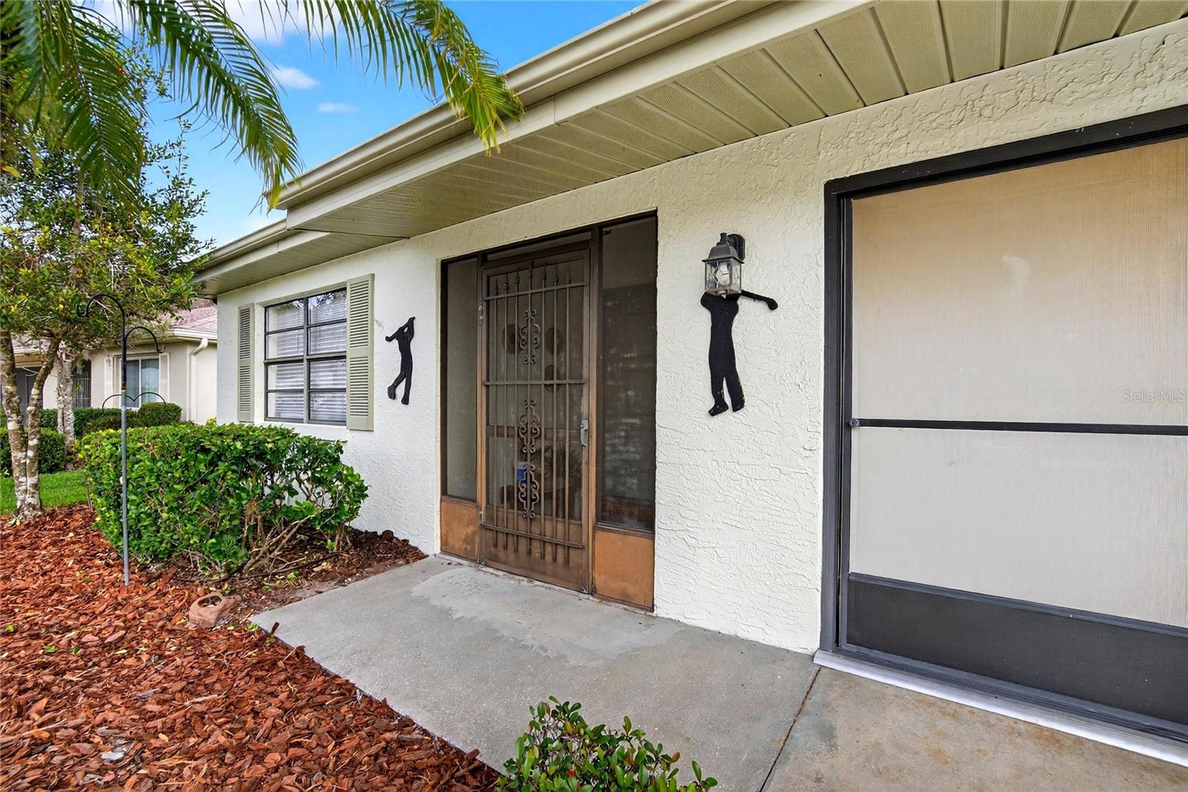
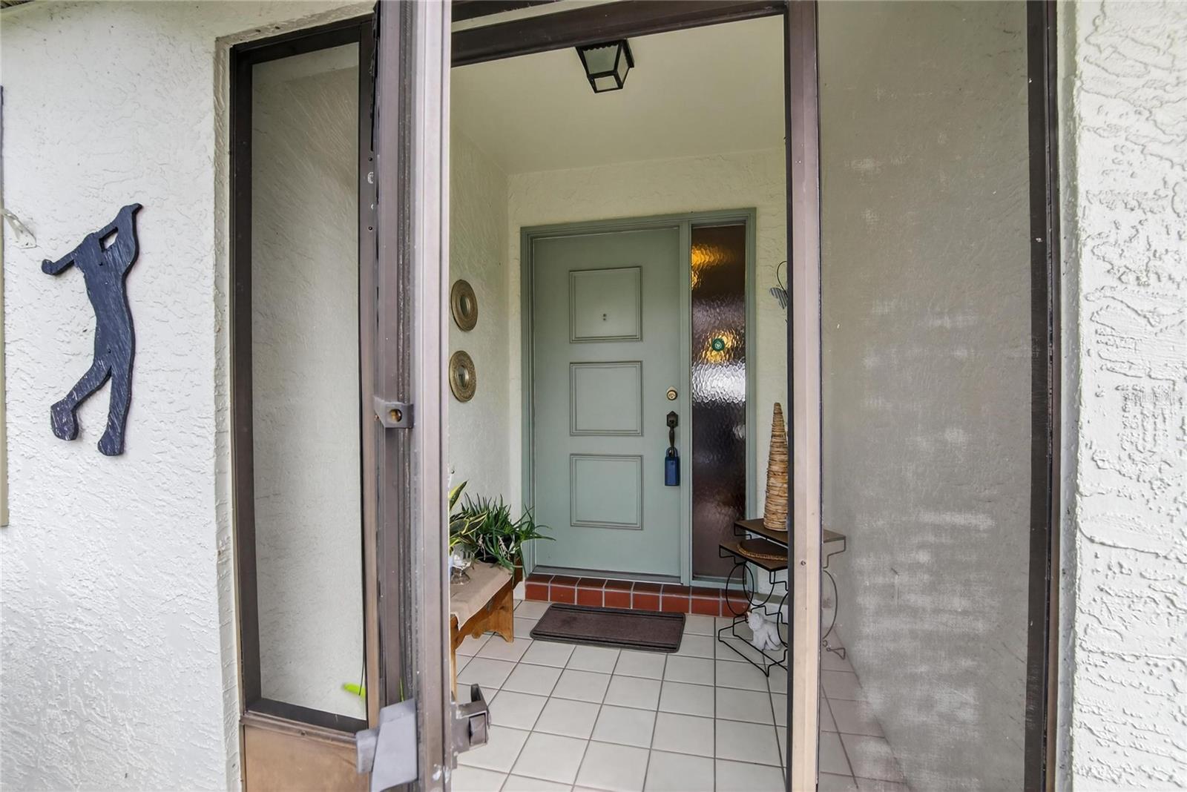
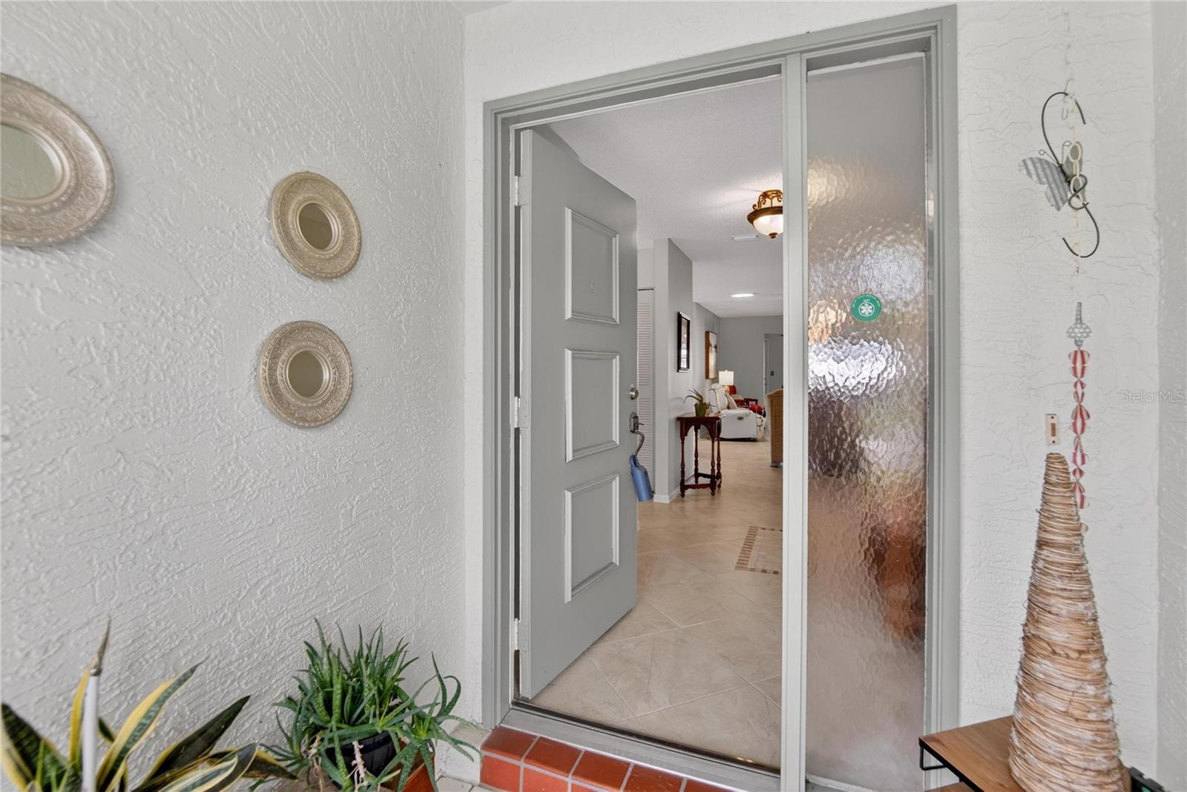
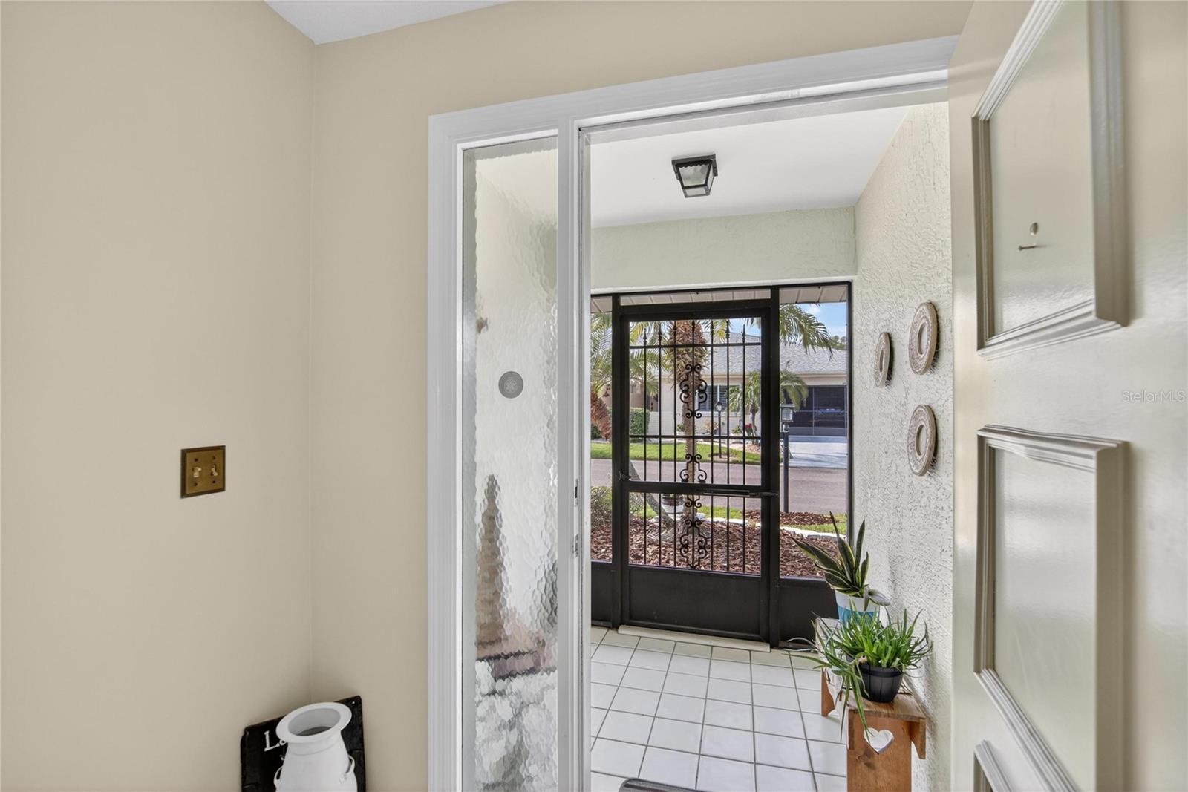
One of this home's most appealing features is the peaceful rear lanai overlooking a tranquil pond with mature trees beyond, creating a relaxing backdrop for morning coffee or quiet evenings. An enclosed front porch provides additional living space, while the screened garage door allows for ventilation and privacy, making the garage even more functional.
Kings Point offers one of Florida's most desirable maintenance-free lifestyles, with gated security, multiple clubhouses, indoor and outdoor pools, golf, pickleball, tennis, fitness centers, countless clubs, and year-round social activities. Exterior maintenance, landscaping, water, sewer, cable, and recreational amenities are included, allowing you to spend less time maintaining your home and more time enjoying everything the community amenities.
If you've been searching for a home that's been exceptionally cared for, offers peaceful water views, and provides outstanding value without sacrificing comfort or quality, this Highgate IV residence deserves a closer look. Schedule your private showing today and see why so many residents love calling Kings Point home.
Driving directions : I75 South to Exit 240, ST 674 East to Kings Boulevard, turning right. Continue making a right on Hammersmith, Right on N. Halycon, 3rd Right on Hartlebury.
| Rooms | Dimension | Description |
|---|---|---|
| Bedroom 2 | 12x12 | First level , Carpet |
| Dining Room | 11x11 | First level , Ceramic Tile |
| Kitchen | 10x10 | First level , Ceramic Tile |
| Living Room | 14x20 | First level , Ceramic Tile |
| Primary Bathroom | First level , Ceramic Tile , Tub With Shower | |
| Primary Bedroom | 14x15 | First level , Carpet |
| Dinette | 9x7 | First level , Ceramic Tile |
2, 2, 1,125ft²
MLS#: TB8524067
2, 2, 960ft²
MLS#: TB8499929
2, 2, 968ft²
MLS#: TB8502046
2, 2, 1,579ft²
MLS#: TB8528875