English / Українська / Русский

Julia Vakulenko - Broker -

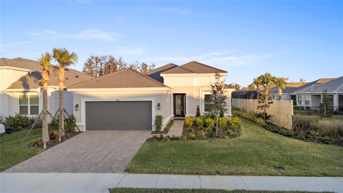
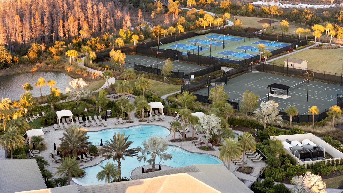
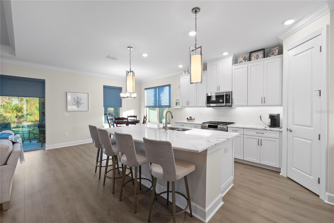
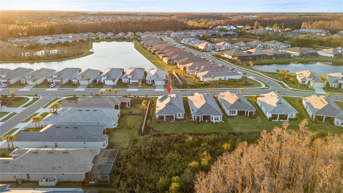
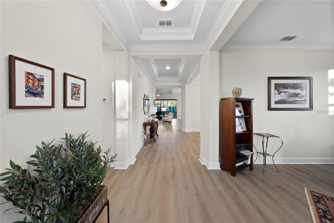
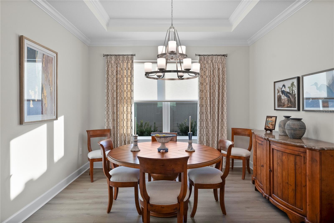
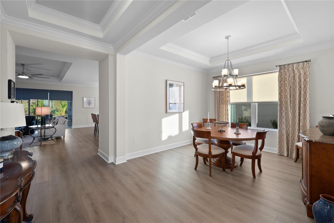
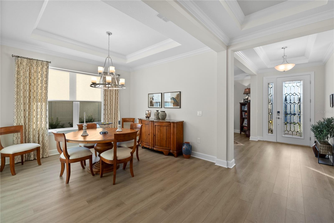
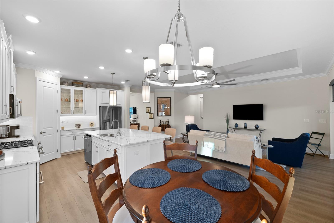
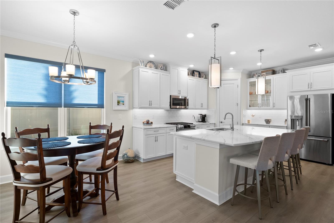
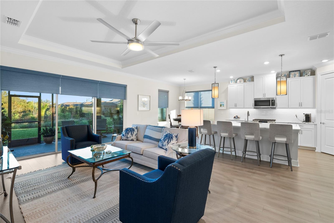
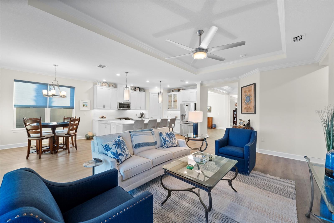
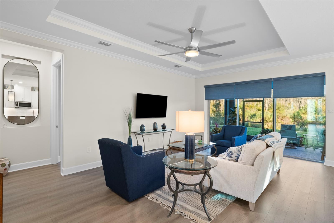
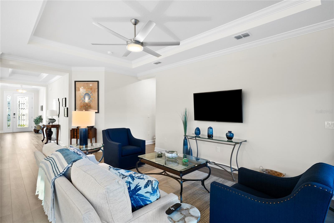
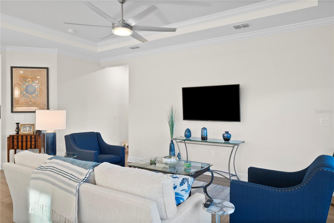
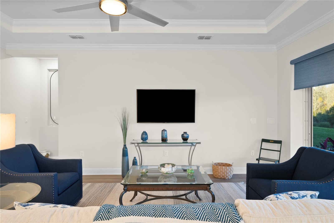
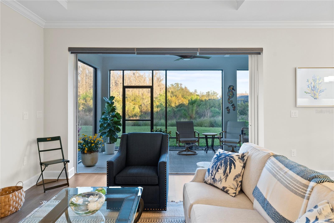

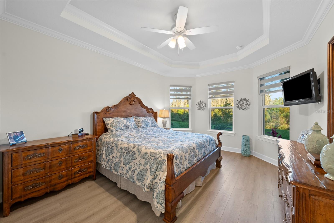
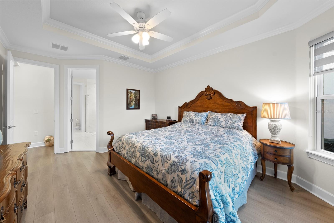
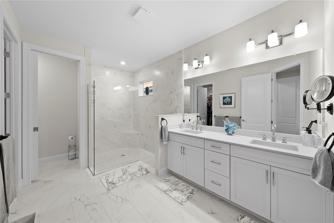

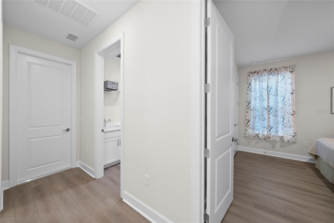
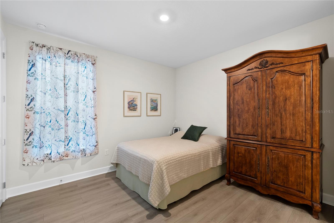
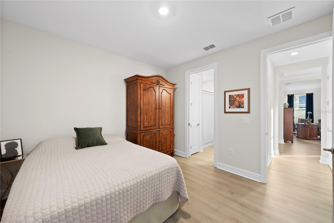
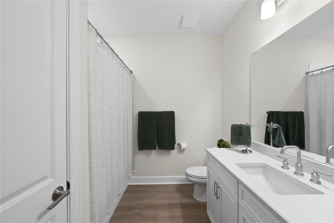
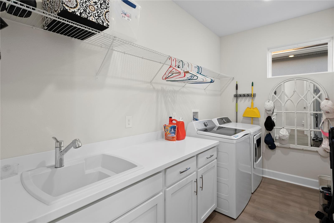
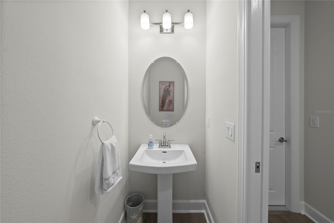
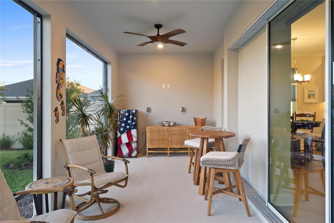
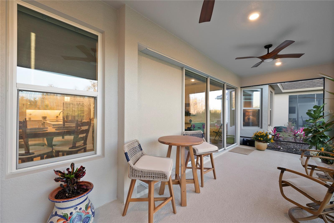
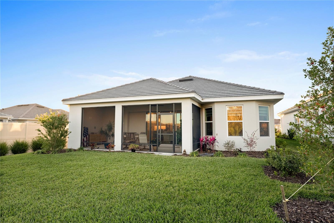
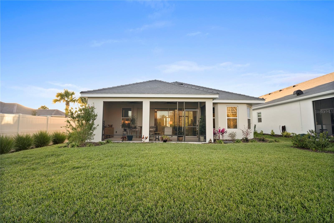
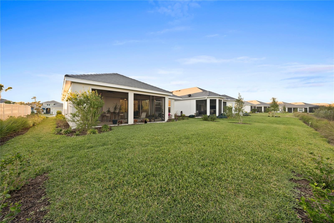
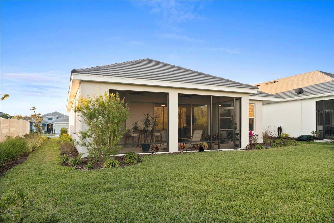
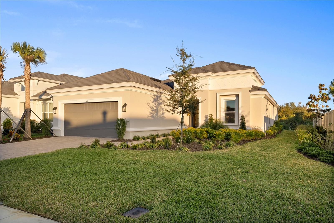
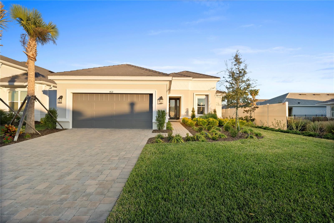
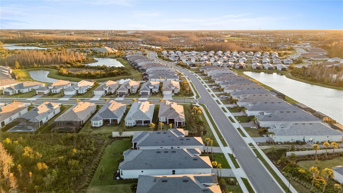
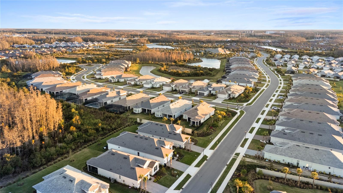
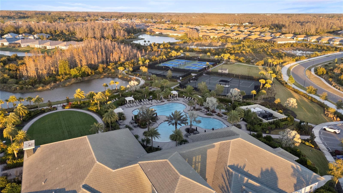
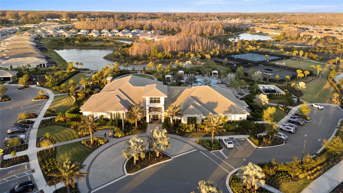
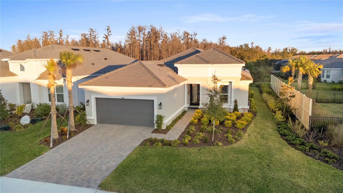
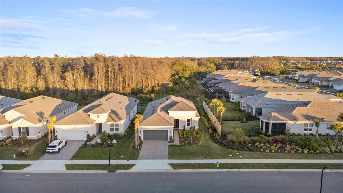
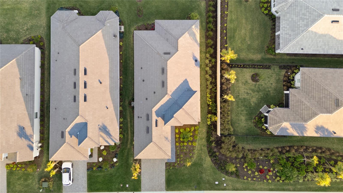
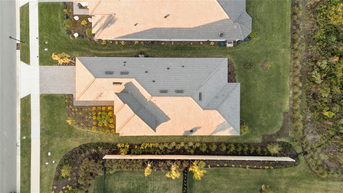
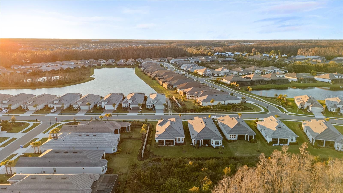

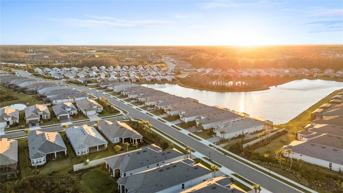
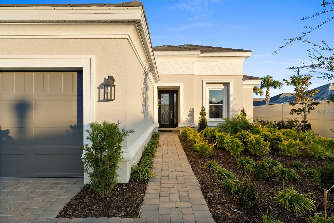

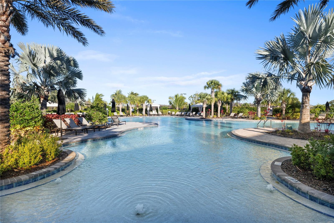
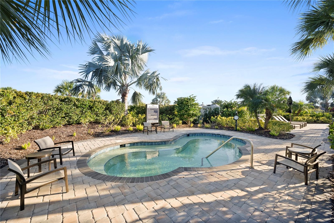
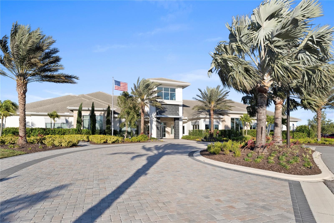
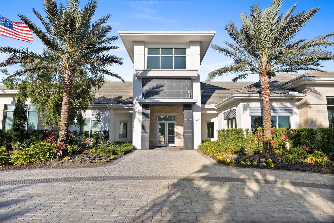
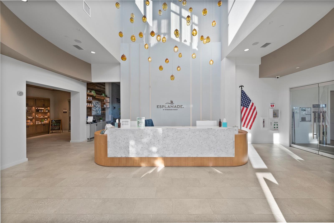
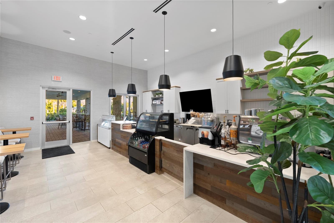
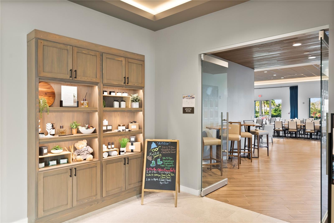
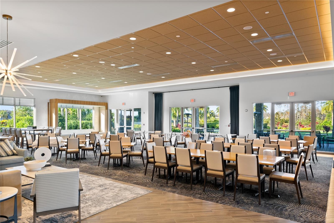
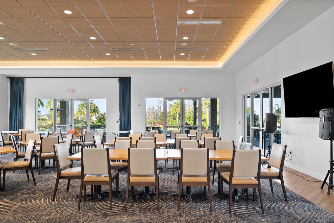
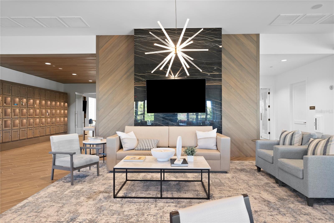
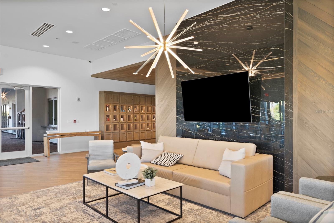
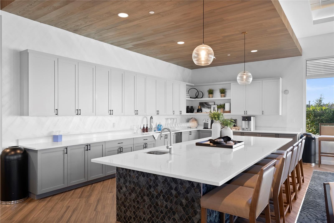
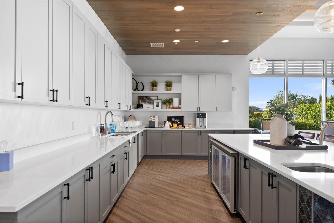
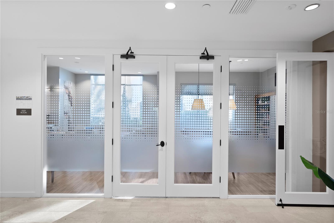
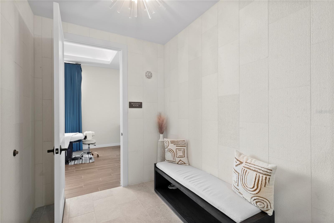
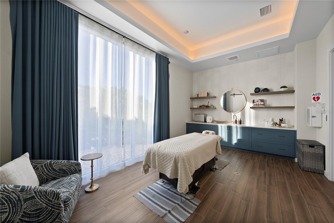
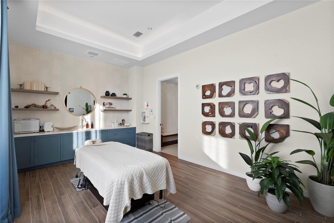
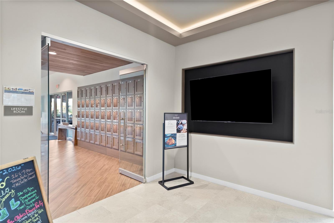
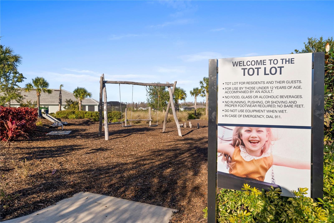
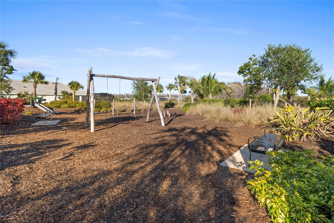
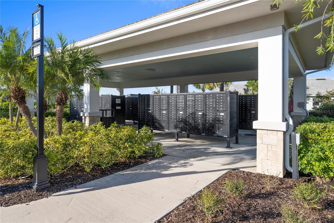
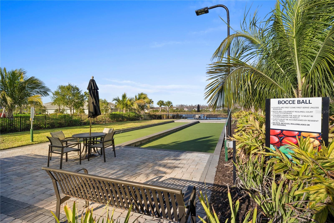
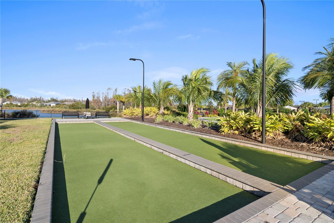
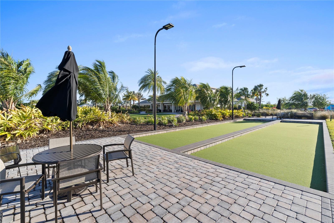
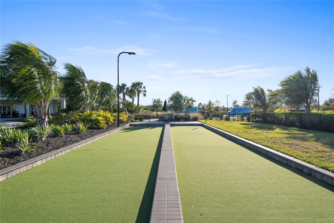
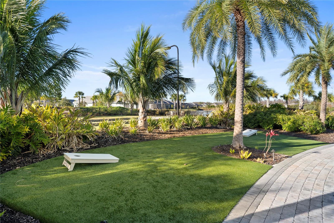
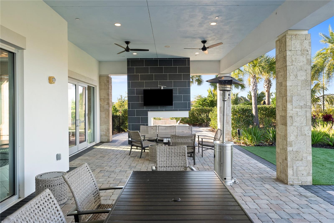
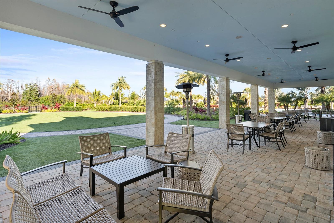

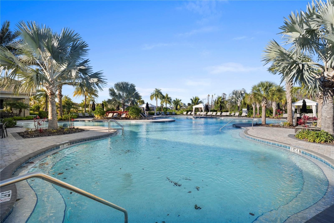
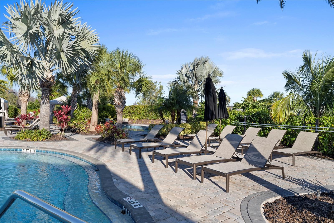
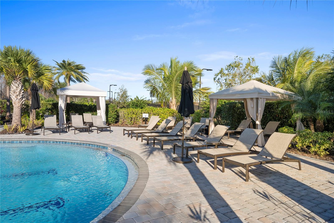
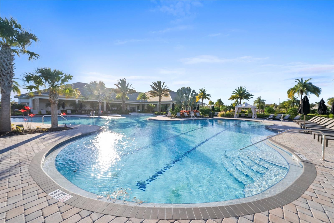
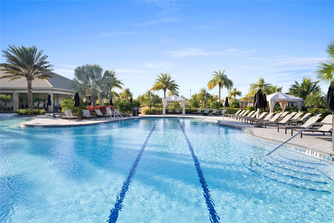
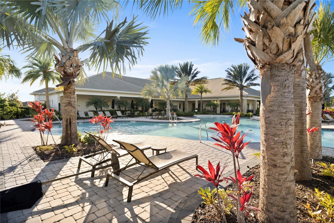
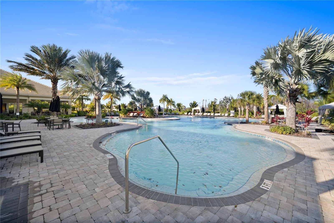
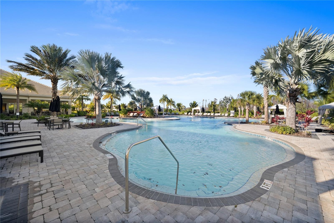
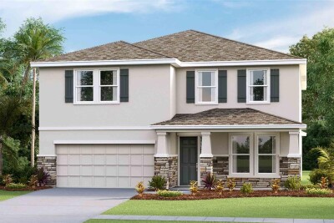
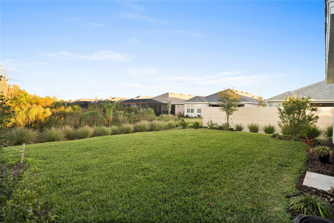
Front Exterior Community Amenities Beautiful Chef's Kitchen Aerial View Screened Lanai Entry/Den Den Den Entry Dining Room/Flex Room Dining Room/Flex Room Dining Room/Flex Room Chef's Kitchen Chef's Kitchen - Level 6 Quartz Chef's Kitchen Chef's Kitchen Dinette Dinette Great Room Great Room Living Room Living Room Living Room Living Room Notice the Beautiful View Primary Bedroom Primary Bedroom Primary Bedroom Primary Bathroom Primary Bathroom TB8466861 Guest Bedroom Guest Bedroom Guest Bathroom Laundry Room Powder Room Screened Lanai Screened Lanai Backyard Rear Exterior Rear Exterior Rear Exterior Rear Exterior Front Exterior Front Exterior Front Exterior Aerial View of Neighborhood Aerial View of Neighborhood Aerial View of Neighborhood Aerial View of Neighborhood Aerial View of Neighborhood Aerial View of Home Aerial View of Home Aerial View of Neighborhood Aerial View of Neighborhood Aerial View of Neighborhood Front Entry Front Exterior Community Pool Community Spa Clubhouse Exterior Clubhouse Exterior Clubhouse Reception Cafe Clubhouse Activities Clubhouse Gathering Area Clubhouse Gathering Area Clubhouse Clubhouse Clubhouse Kitchen Clubhouse Kitchen Clubhouse Flex Room Spa Treatment Room Spa Treatment Room Spa Treatment Room Clubhouse Lifestyle Room Tot Lot Tot Lot Community Mailboxes Bocce Ball Bocce Ball Bocce Ball Bocce Ball Lawn Games Patio Area with Fireplace Patio Area with Fireplace Patio Area with Fireplace Community Pool Community Pool Community Pool Community Pool Community Pool Community Pool Community Pool
Loading map ...
Loading map ...

4618 ISONZO WAY, WESLEY CHAPEL, 33543


Property highlights

  • MLS#: TB8466861
  • 7,569.00 lot size Sq.Ft.
  • Year built: 2025
  • Parking spaces: 2
  • Pool: Community pool
  • Listed: 01/21/2026
  • Taxes: $4,847.71
  • Annual CDD fee (inc. in Taxes): $2,870.00
  • HOA fees (monthly): $527.33
  • Average Monthly Fees (not including CDD, if any): $527.33
  • Maintenance fee includes: Cable TV, Pool, Internet, Maintenance Structure, Maintenance Grounds, Recreational Facilities, Security and Trash
  • Virtual Tour

Property Overview

* Better than new 2025-built Farnese model available now with no construction wait time
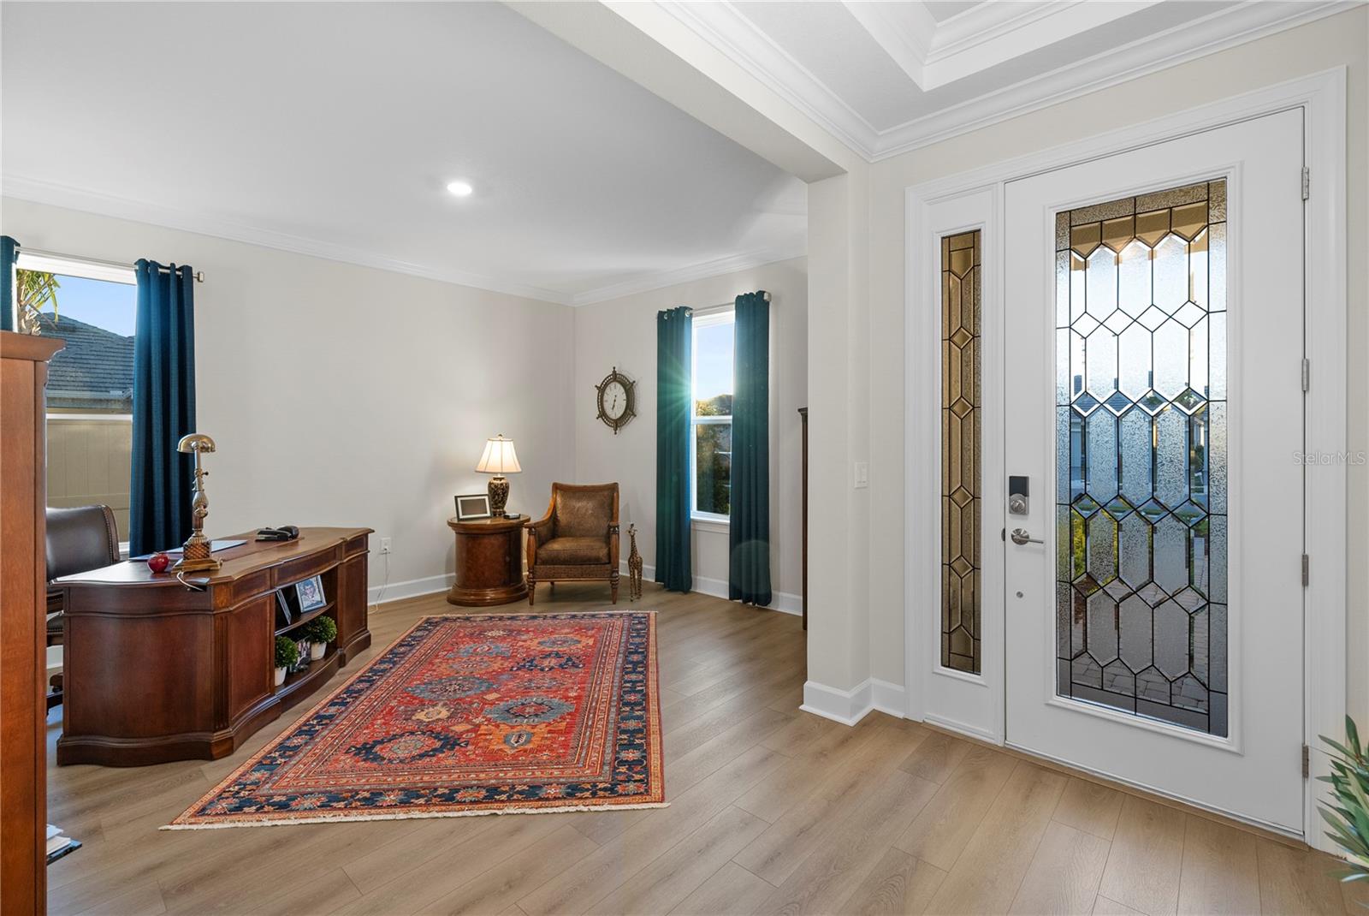
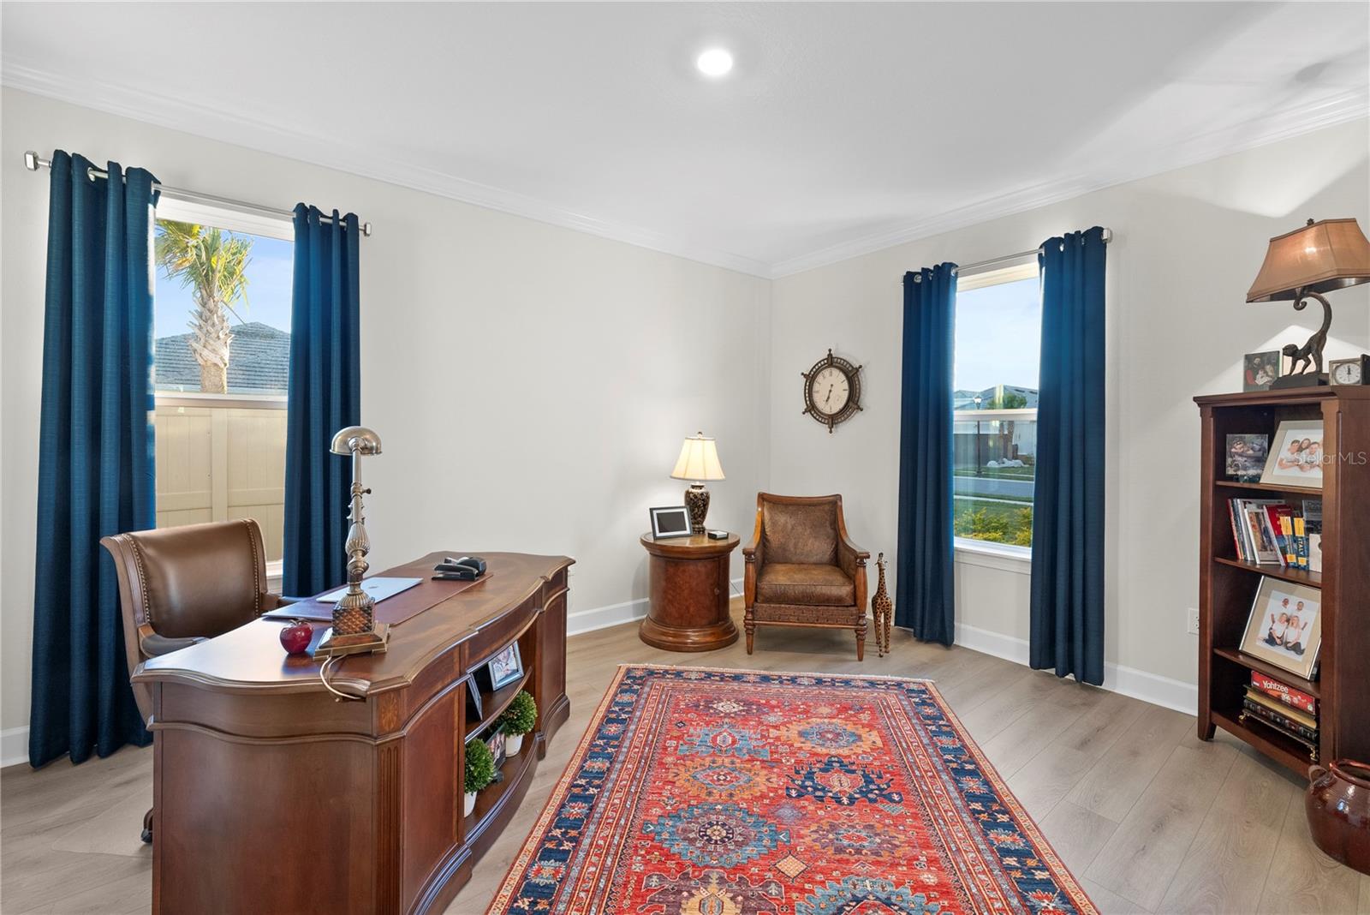
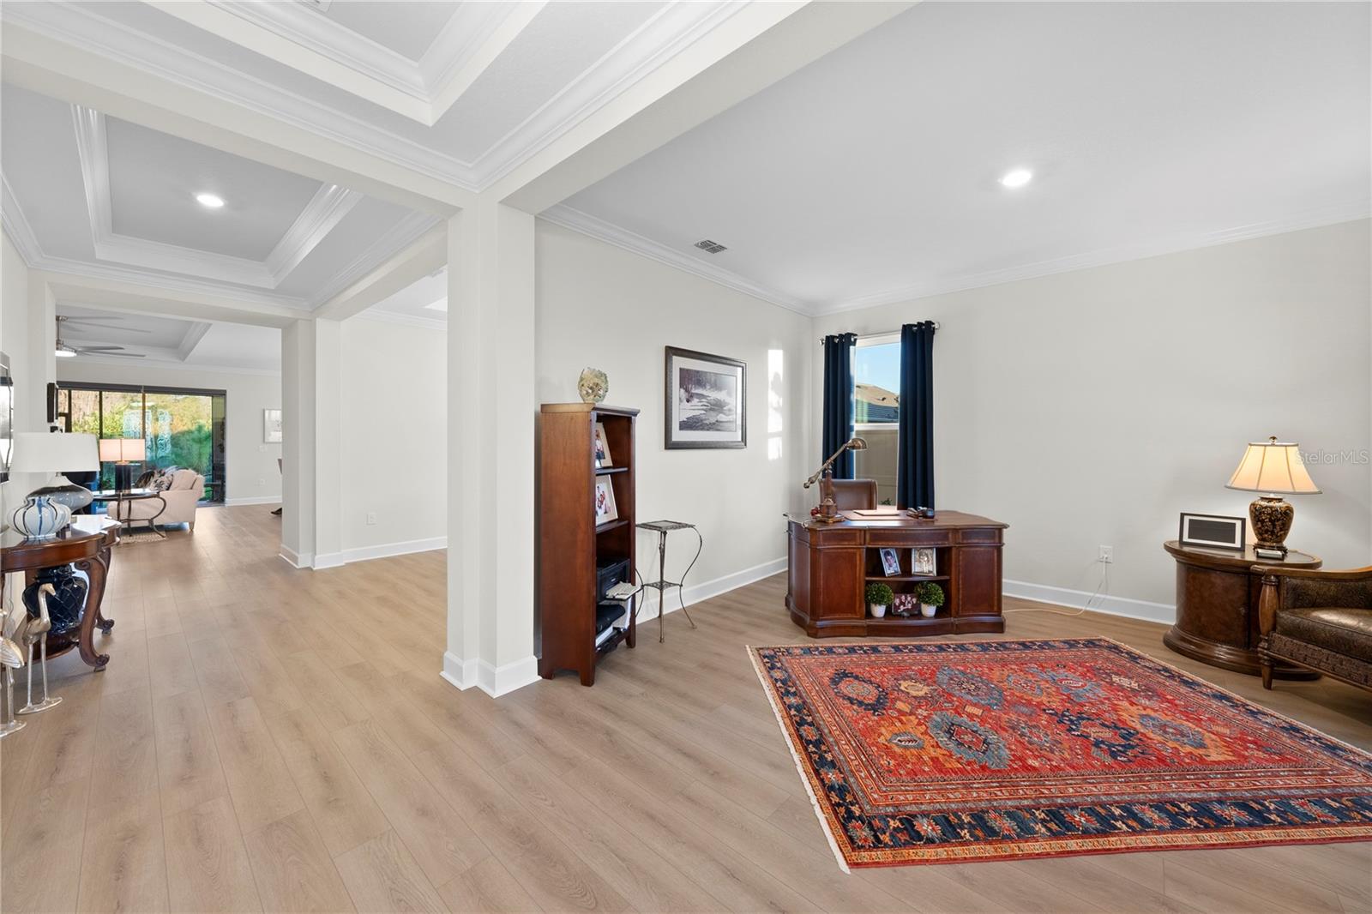
* 2,100 SF with 2 bedrooms, 2.5 baths, den/study, formal dining room, and 4-foot garage extension
* Open-concept floor plan with custom glass front door and upscale designer finishes throughout
* Luxury vinyl plank flooring throughout entire home — no carpet
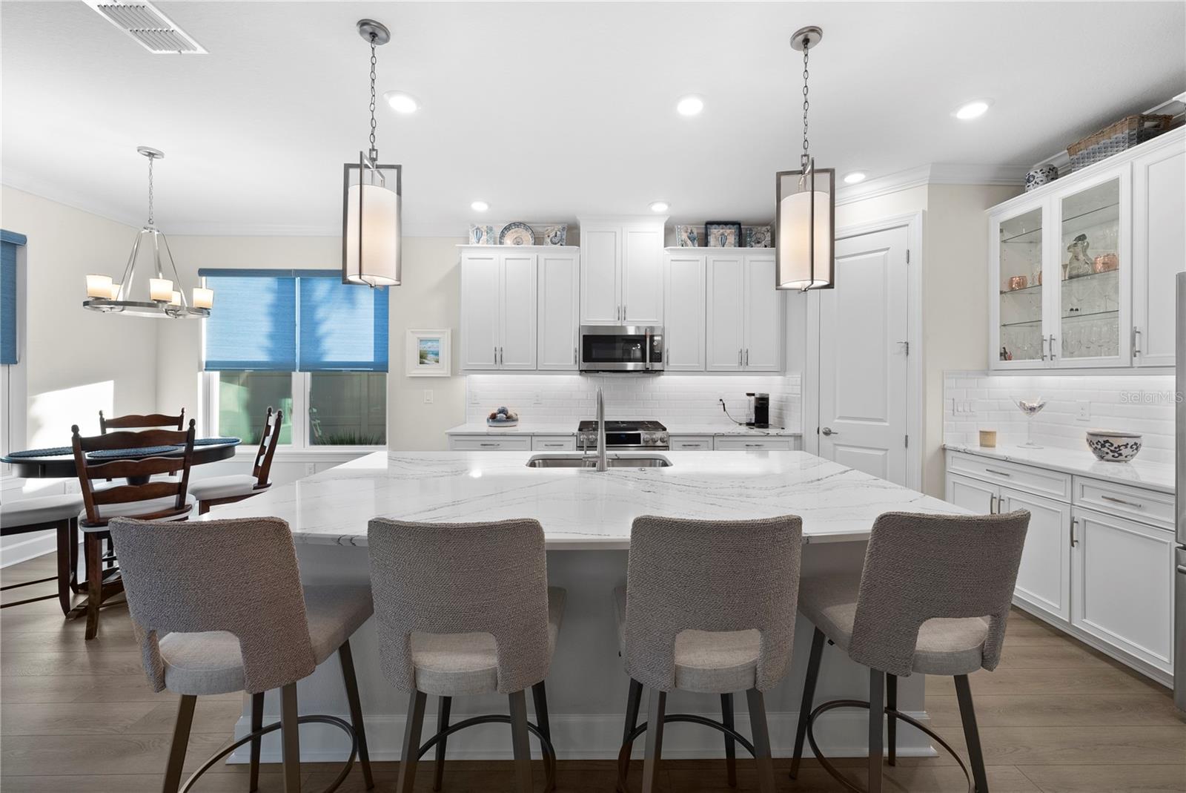
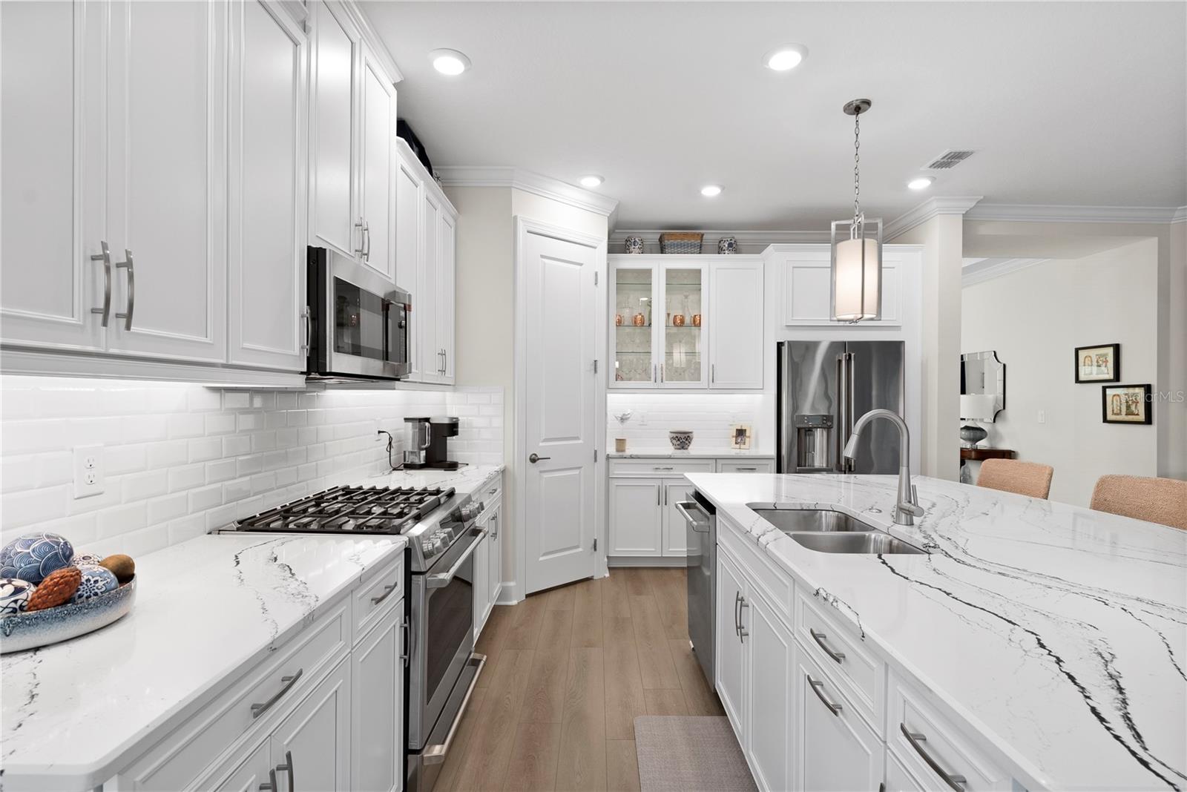
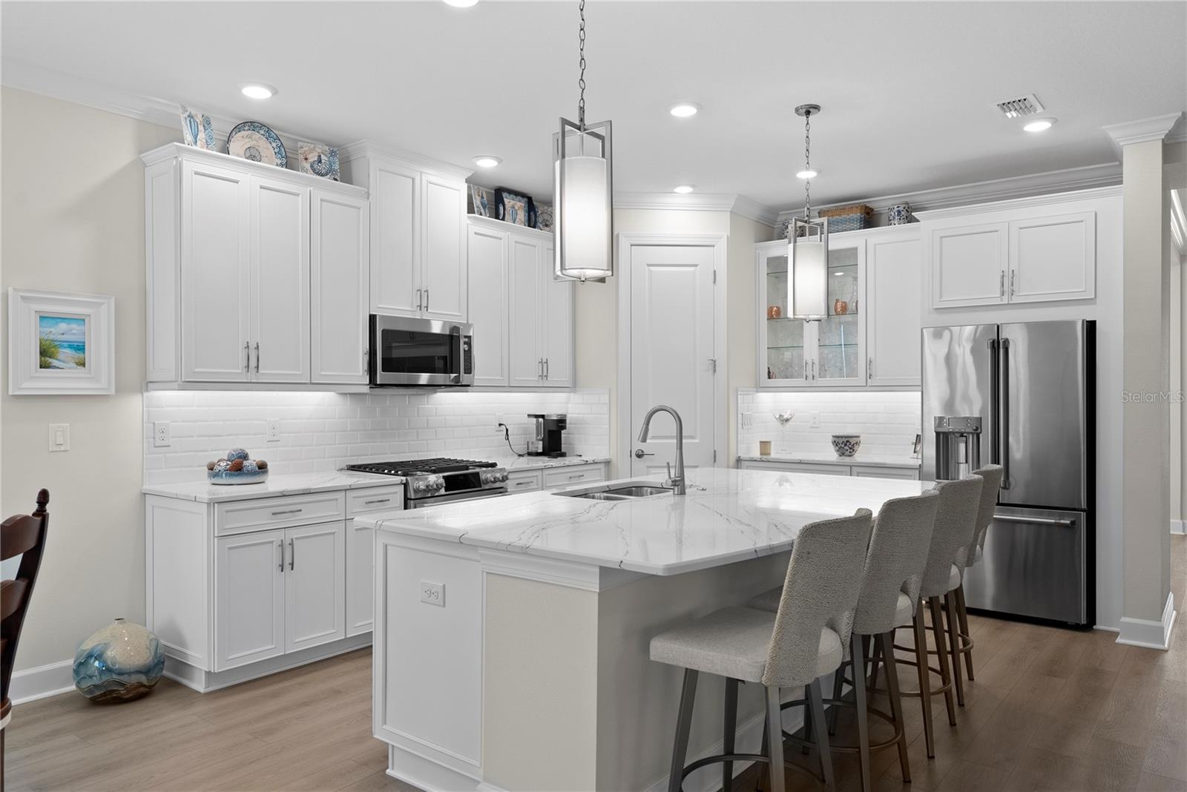
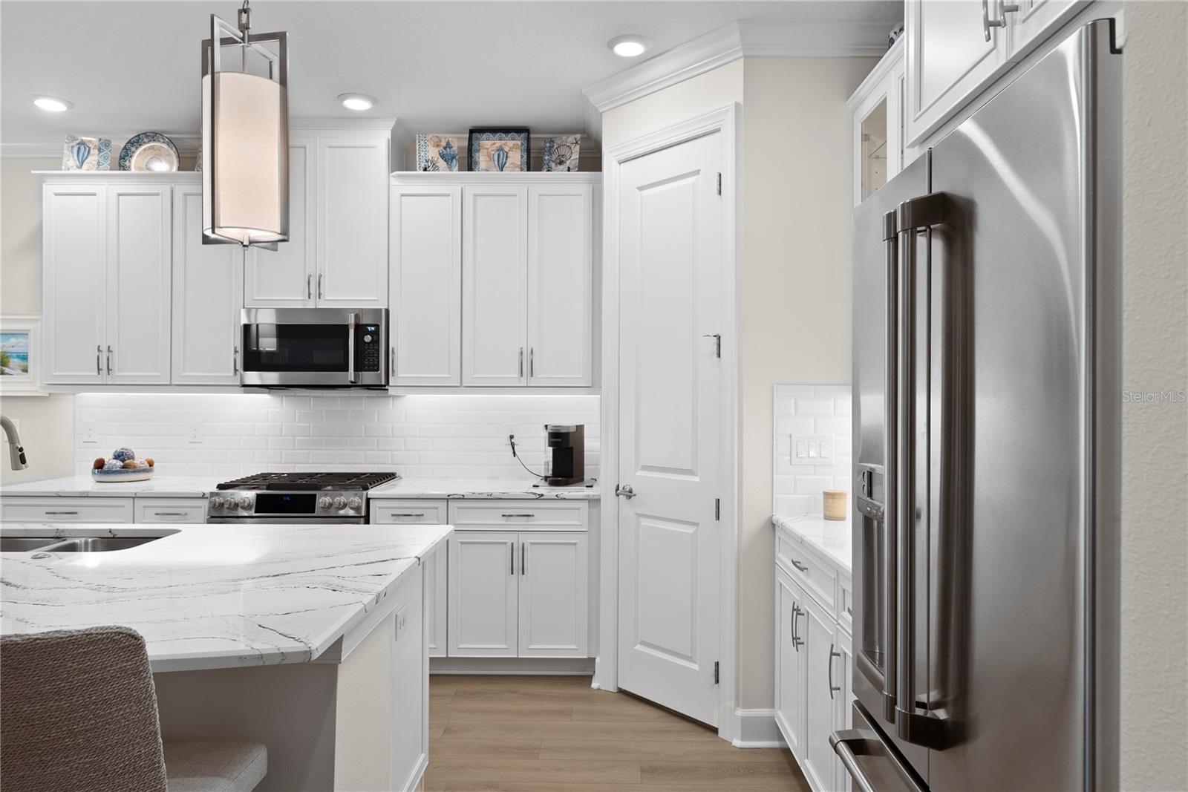
* Chef’s kitchen featuring:
* Café High Performance Smart Appliances
* Air Fry oven + refrigerator with hot water dispenser
* 42” solid wood soft-close painted cabinetry with crown molding
* Quartz countertops
* Huge island, walk-in pantry, and abundant prep/storage space
* Spacious owner’s suite with bay window overlooking peaceful conservation views
* Primary suite includes tray ceiling with crown molding, oversized walk-in closet, dual sinks, and large walk-in shower
* Family room features tray ceilings with crown molding and abundant natural light

* Pocket sliding glass doors open to extended screened lanai for seamless indoor/outdoor living
* Lanai pre-plumbed for outdoor kitchen — ideal for entertaining
* Secondary bedroom includes private ensuite bath for guest privacy
* Located in resort-style Esplanade at Wiregrass Ranch featuring:
* Resort pool & spa with cabanas
* Tennis, pickleball, bocce ball, fire pit & dog park
* 24-hour fitness center
* Clubhouse with social activities and lifestyle director
* HOA includes lawn maintenance, reclaimed water, and Spectrum TV/internet package

Driving directions : From I-275 North, take exit 279 onto CR-54 toward Wesley Chapel. Turn right onto Wesley Chapel Blvd. Turn right onto Wiregrass Ranch Blvd. Turn left onto Provinciale Pkwy. Turn right onto Isonzo Way. Home is on your left.

Property Features

Rooms Dimension Description
Great Room 16x20 First level , Luxury Vinyl
Primary Bedroom 13x16 First level , Luxury Vinyl , En Suite Bathroom
Dinette 10x10 First level , Luxury Vinyl
Dining Room 12x12 First level , Luxury Vinyl
Den 12x15 First level , Luxury Vinyl
Kitchen First level

Interior Features

  • Ceiling Fans(s)
  • Crown Molding
  • Eat-in Kitchen
  • High Ceilings
  • Kitchen/Family Room Combo
  • Open Floorplan
  • Primary Bedroom Main Floor
  • Solid Wood Cabinets
  • Stone Counters
  • Tray Ceiling(s)
  • Walk-In Closet(s)
  • Window Treatments

Appliances

  • Convection Oven
  • Dishwasher
  • Microwave
  • Range
  • Refrigerator
  • Tankless Water Heater

Heating

  • Electric

Laundry features

  • Inside
  • Laundry Room

Air Conditioning

  • Central Air

Floor Covering

  • Luxury Vinyl

Utilities

  • BB/HS Internet Available
  • Cable Available
  • Electricity Connected
  • Natural Gas Connected
  • Public

Exterior features

  • Private Yard
  • Sidewalk
  • Sliding Doors

Parking features

  • Driveway
  • Garage Door Opener

View

  • Trees/Woods

Patio and porch features

  • Covered
  • Front Porch
  • Rear Porch
  • Screened

Pets restrictions

  • Buyer to verify all pet rules and regulations.
  • 3 pet(s) allowed
  • Extra Large (101+ Lbs.)

Architectural Style

  • Mediterranean

Community Features

  • Association Recreation - Owned
  • Clubhouse
  • Community Mailbox
  • Deed Restrictions
  • Dog Park
  • Fitness Center
  • Gated Community - No Guard
  • Golf Carts OK
  • Irrigation-Reclaimed Water
  • Park
  • Pool
  • Restaurant
  • Sidewalks
  • Special Community Restrictions
  • Tennis Court(s)

Association Amenities

  • Cable TV
  • Clubhouse
  • Fitness Center
  • Gated
  • Maintenance
  • Optional Additional Fees
  • Pickleball Court(s)
  • Pool
  • Recreation Facilities
  • Spa/Hot Tub
  • Tennis Court(s)

Security Features

  • Gated Community
  • Smoke Detector(s)

Construction Materials

  • Block
  • Stucco

Road Surface Type

  • Asphalt

Property Condition

  • Completed

Roof

  • Tile

Foundation

  • Slab

Vegetation

  • Trees/Landscaped

Lot Features

  • Conservation Area
  • Landscaped
  • Sidewalk
  • Paved

School Information


Listing information courtesy of SMITH & ASSOCIATES REAL ESTATE

All listing information is deemed reliable but not guaranteed and should be independently verified through personal inspection by appropriate professionals. Listings displayed on this website may be subject to prior sale or removal from sale; availability of any listing should always be independently verified.
Listing information is provided for consumer personal, non-commercial use, solely to identify potential properties for potential purchase; all other use is strictly prohibited and may violate relevant federal and state law.
Listing data comes from My Florida Regional MLS.