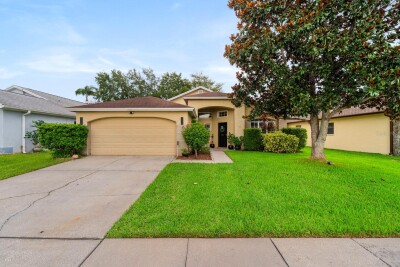
1518 WESTERLY DR
3, 2, 1,707ft²
MLS#: TB8528800
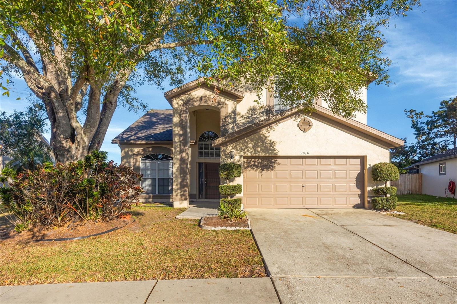
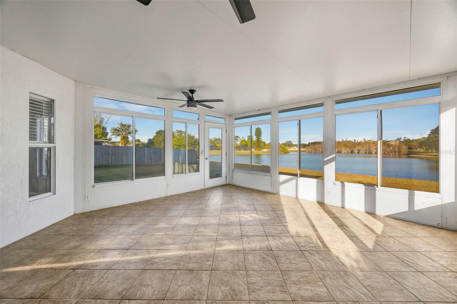
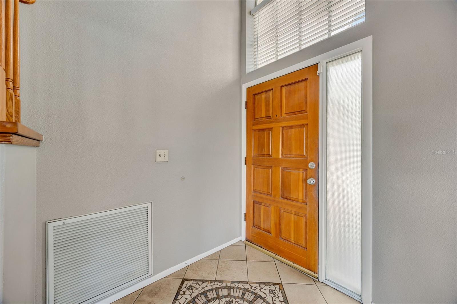
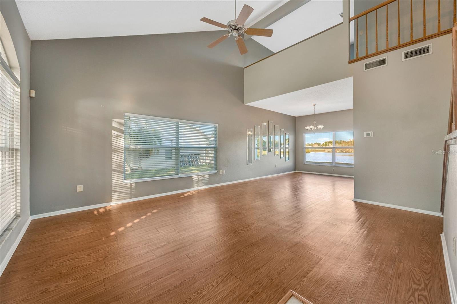
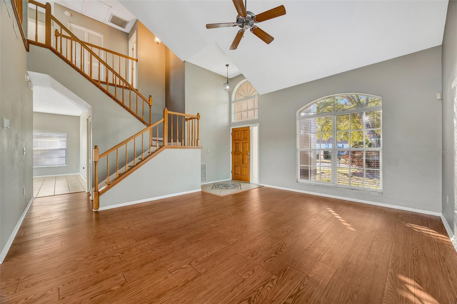
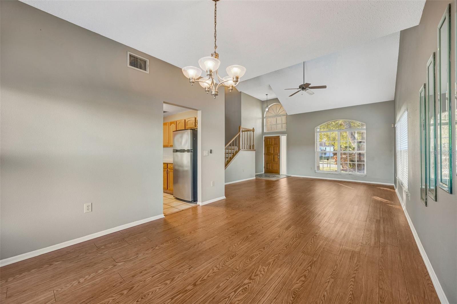

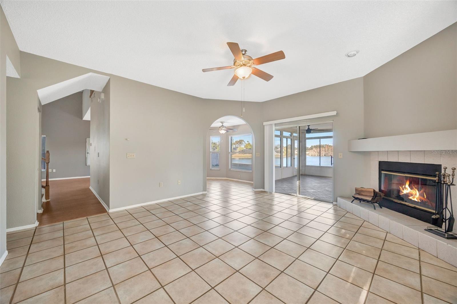
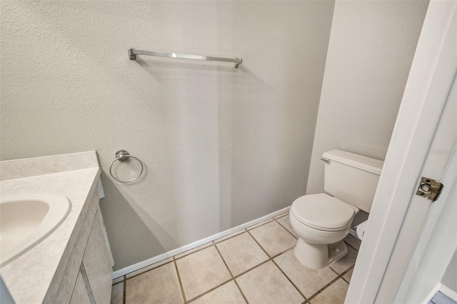
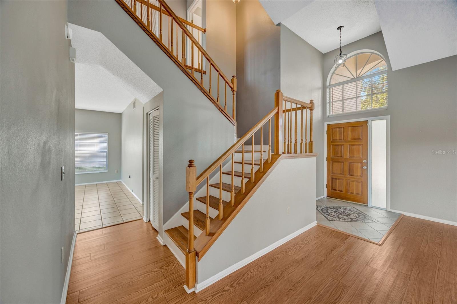
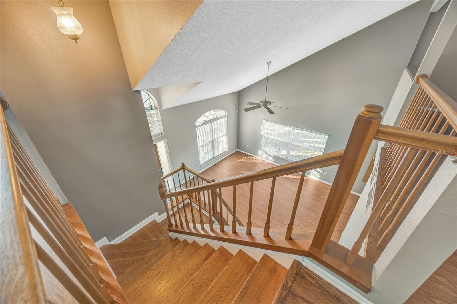
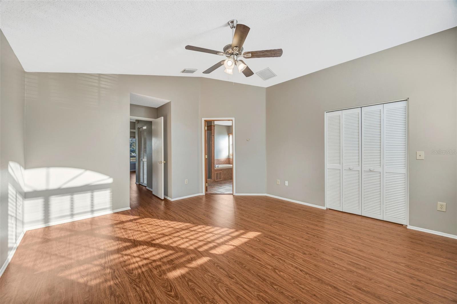
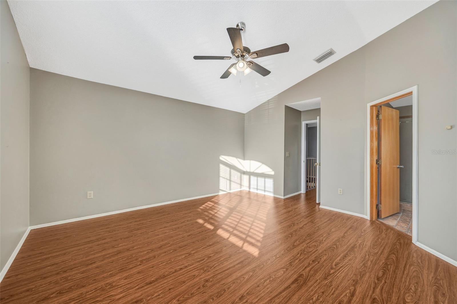
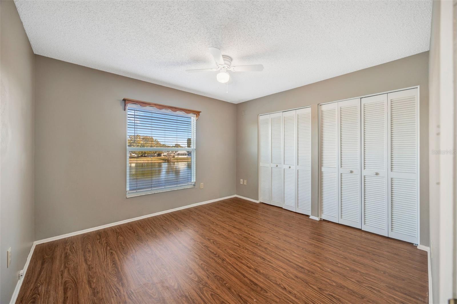
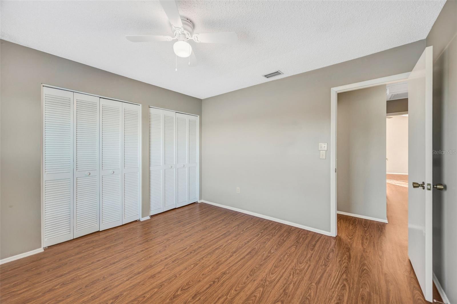
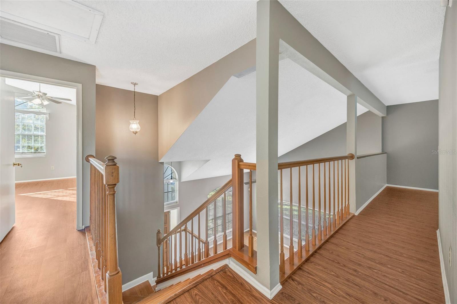
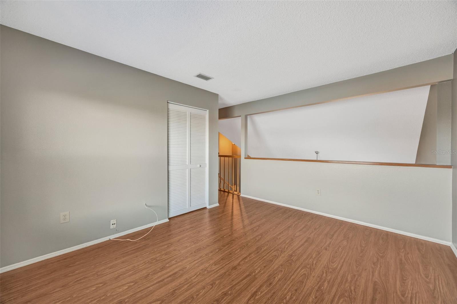
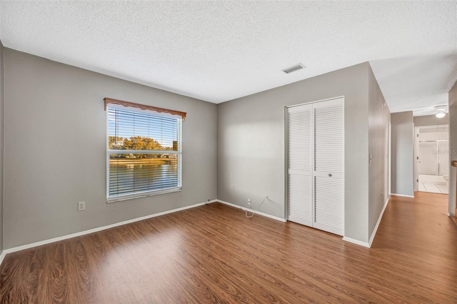
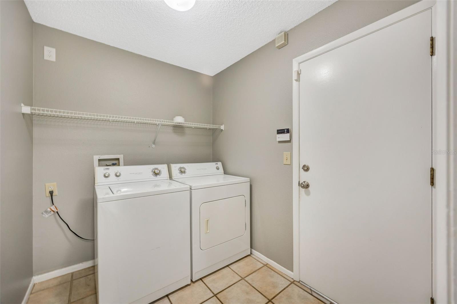
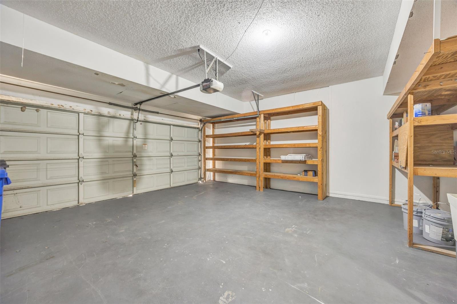
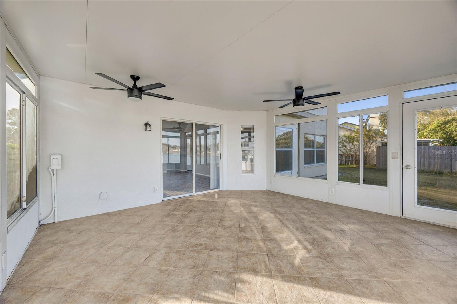

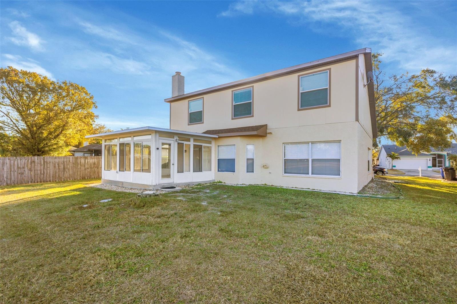
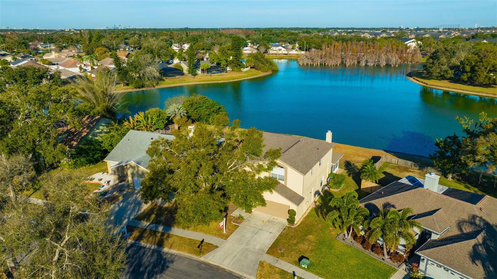
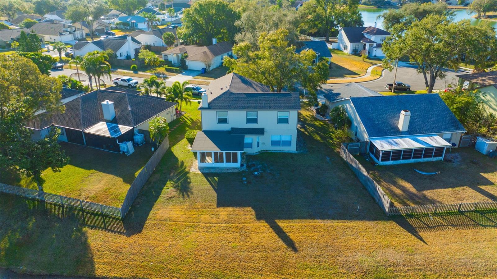
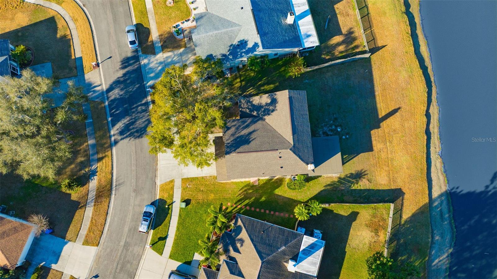
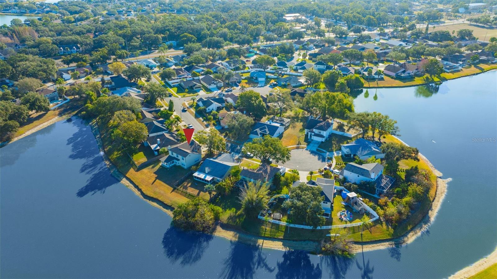
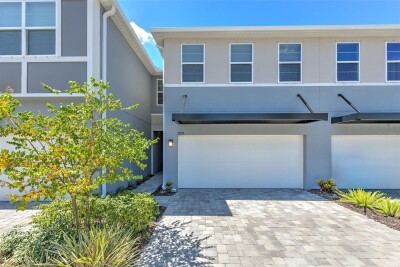
Prime Location! Beautiful two-story Brandon home offering a spacious and functional layout with three well-appointed bedrooms and multiple living areas designed to fit today's lifestyle. The upstairs sitting room creates the perfect space for a home office, reading nook, or secondary lounge, while the open-to-below design adds architectural interest and allows natural light to flow throughout the home.
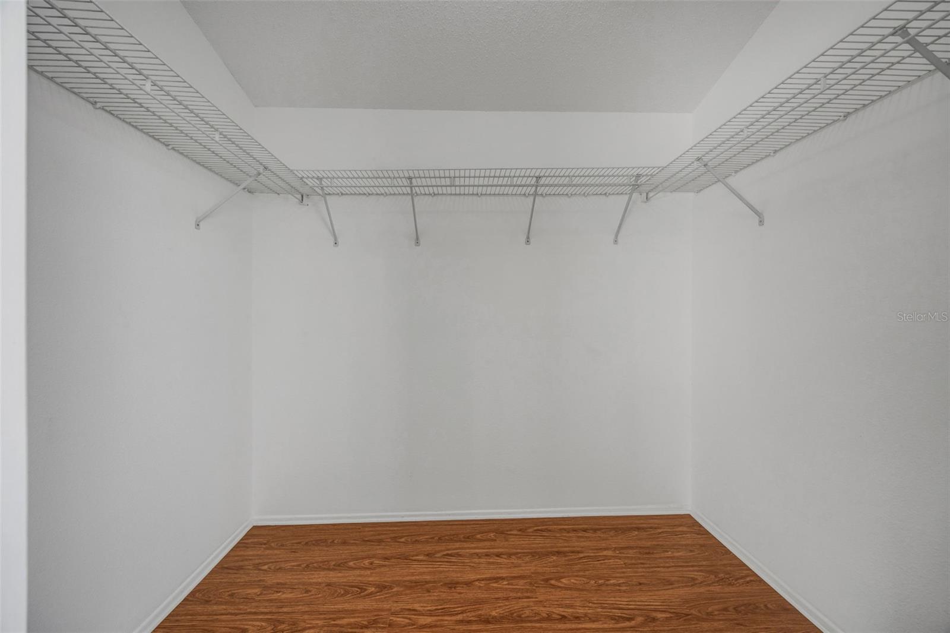
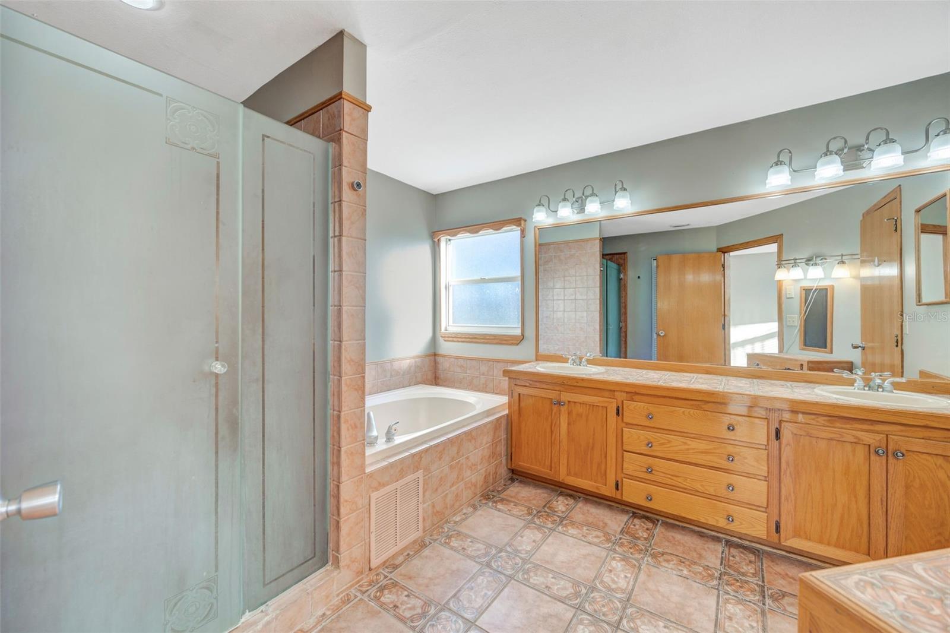
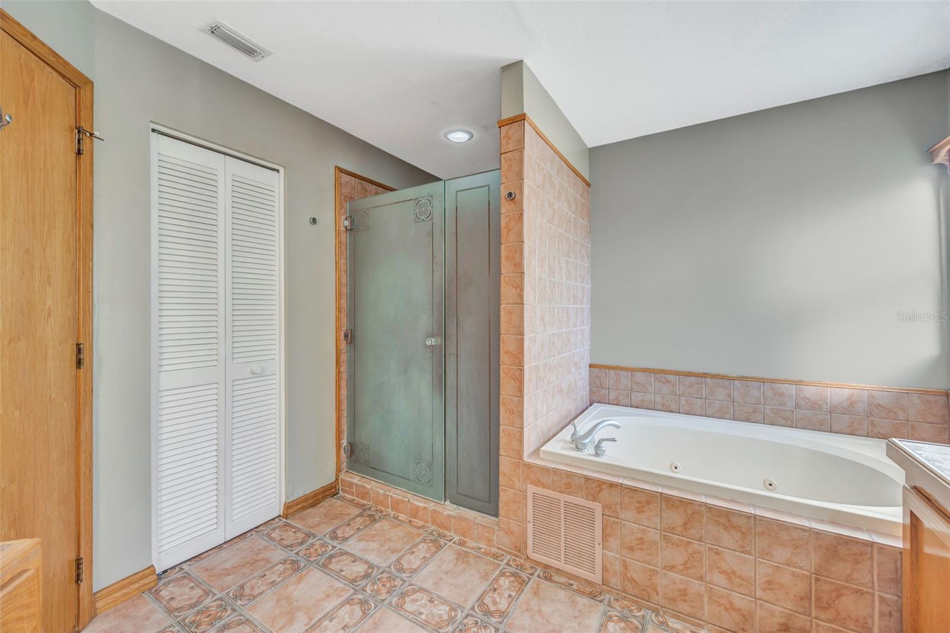
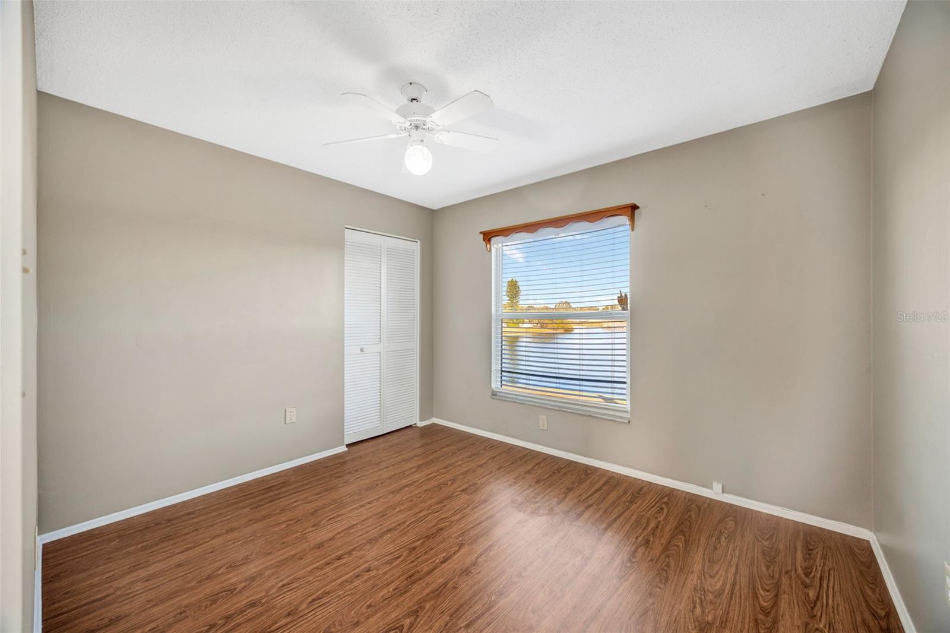
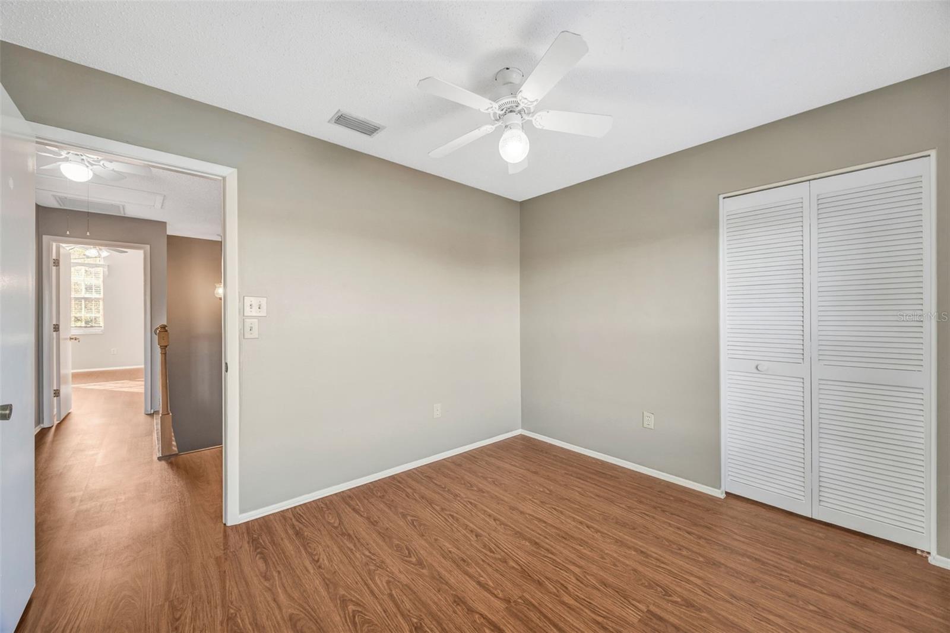
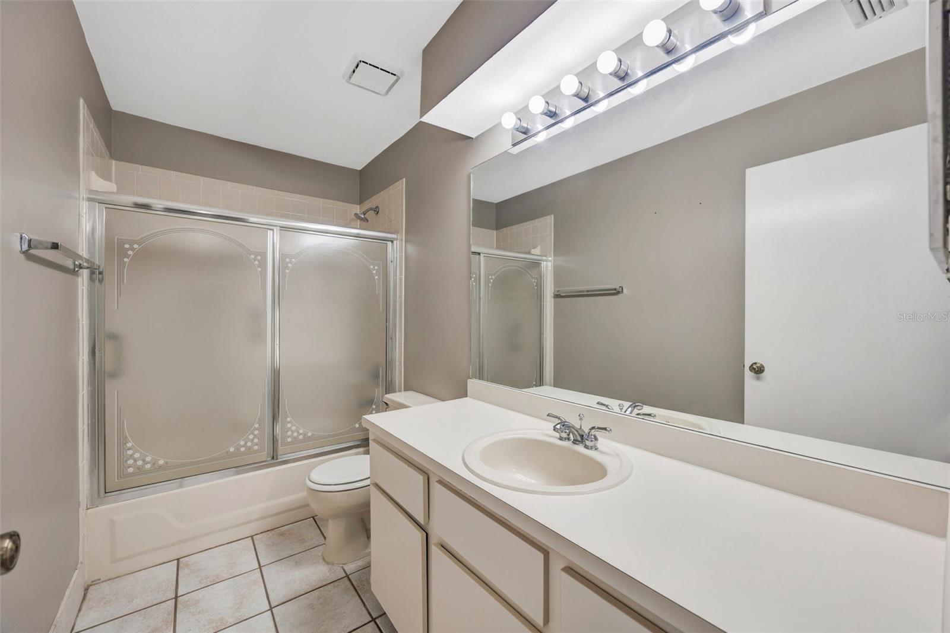
The primary suite is a true retreat, featuring generous proportions, a walk-in closet, and a private ensuite bath designed for comfort and convenience. Two additional bedrooms are positioned to offer privacy and easy access to a full bathroom, making the layout ideal for families, guests, or work-from-home needs.
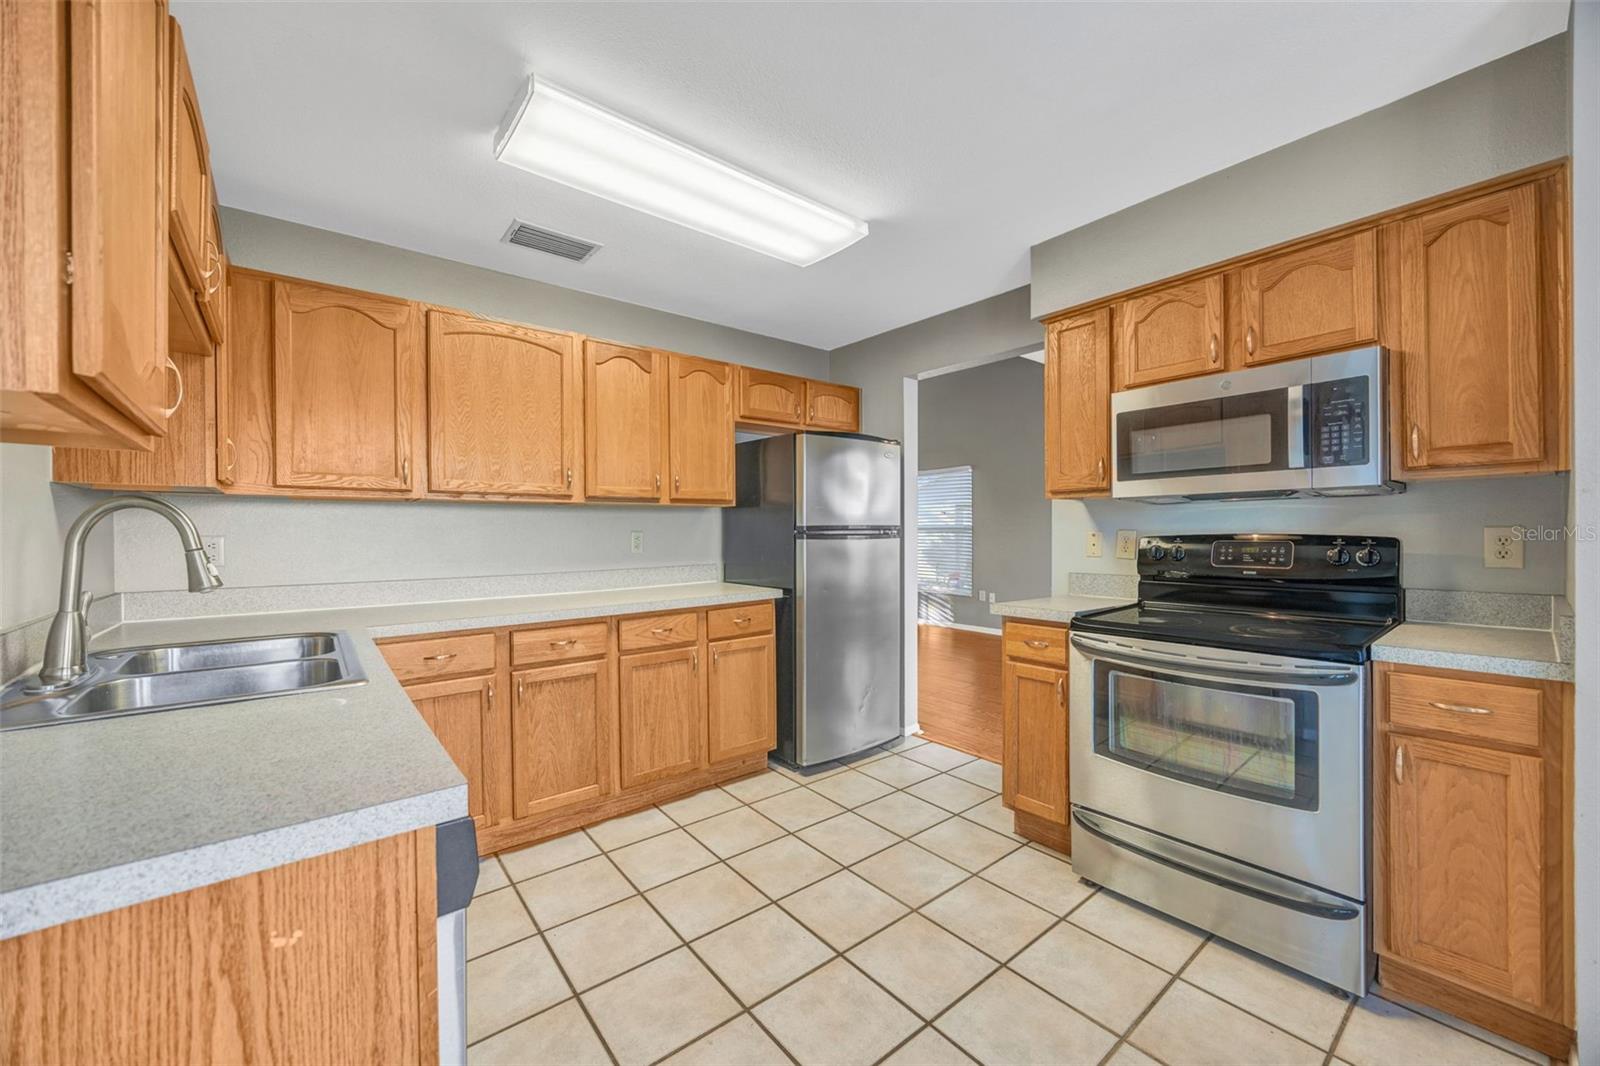
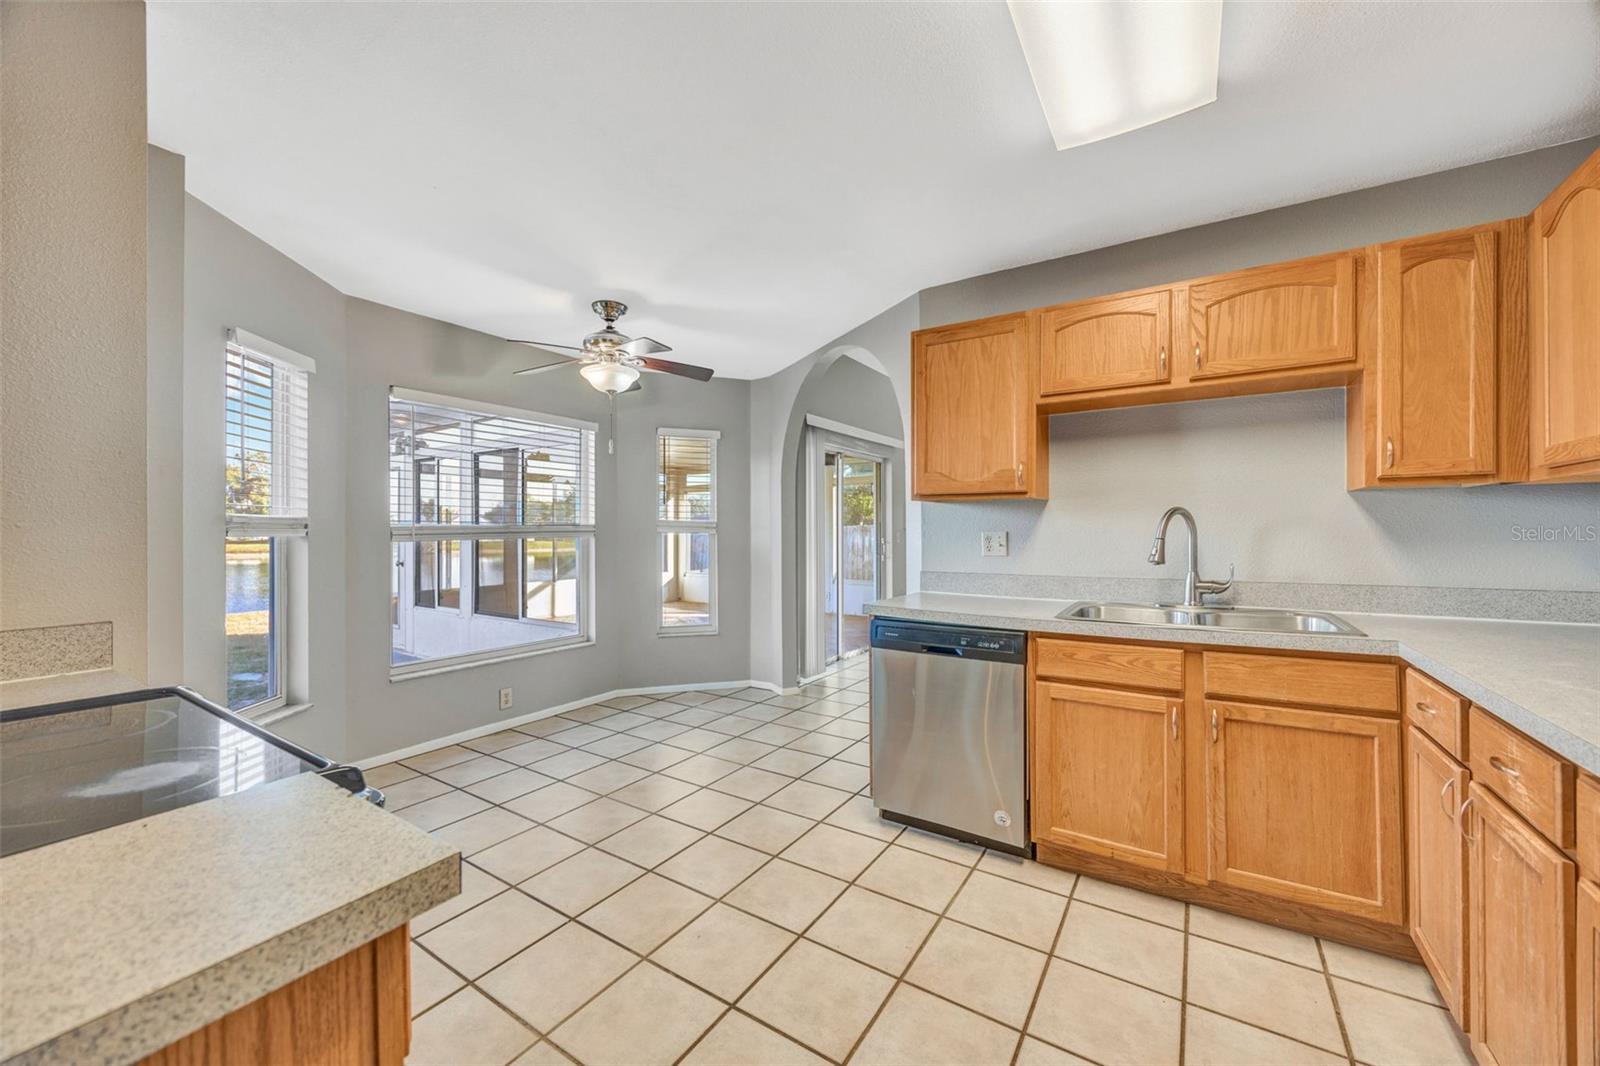
The heart of the home is the beautifully refreshed kitchen, featuring freshly painted white cabinets, brand-new quartz countertops, and a new kitchen sink, creating a bright, modern space that's perfect for everyday living and entertaining.

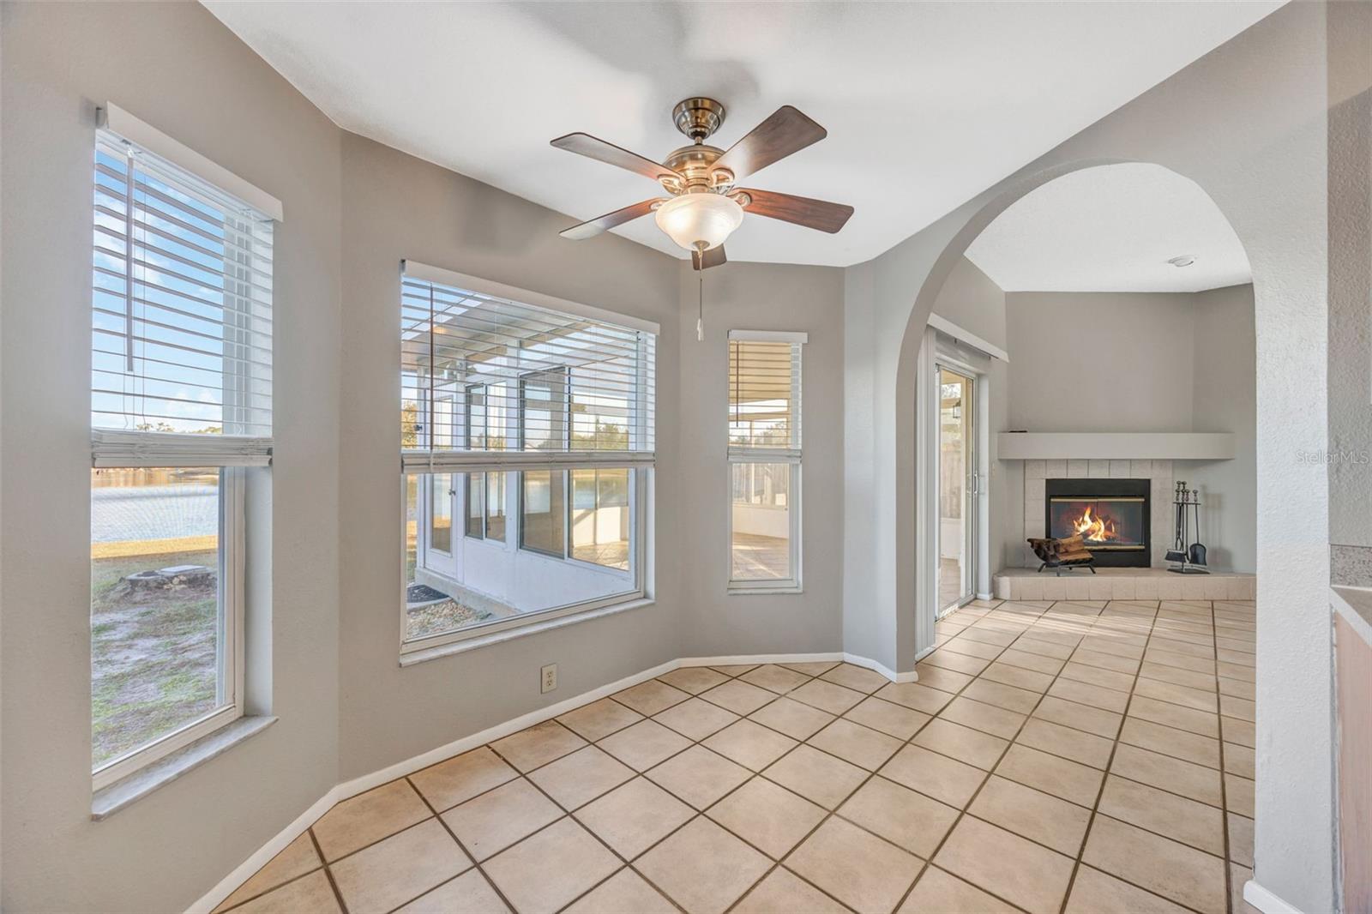
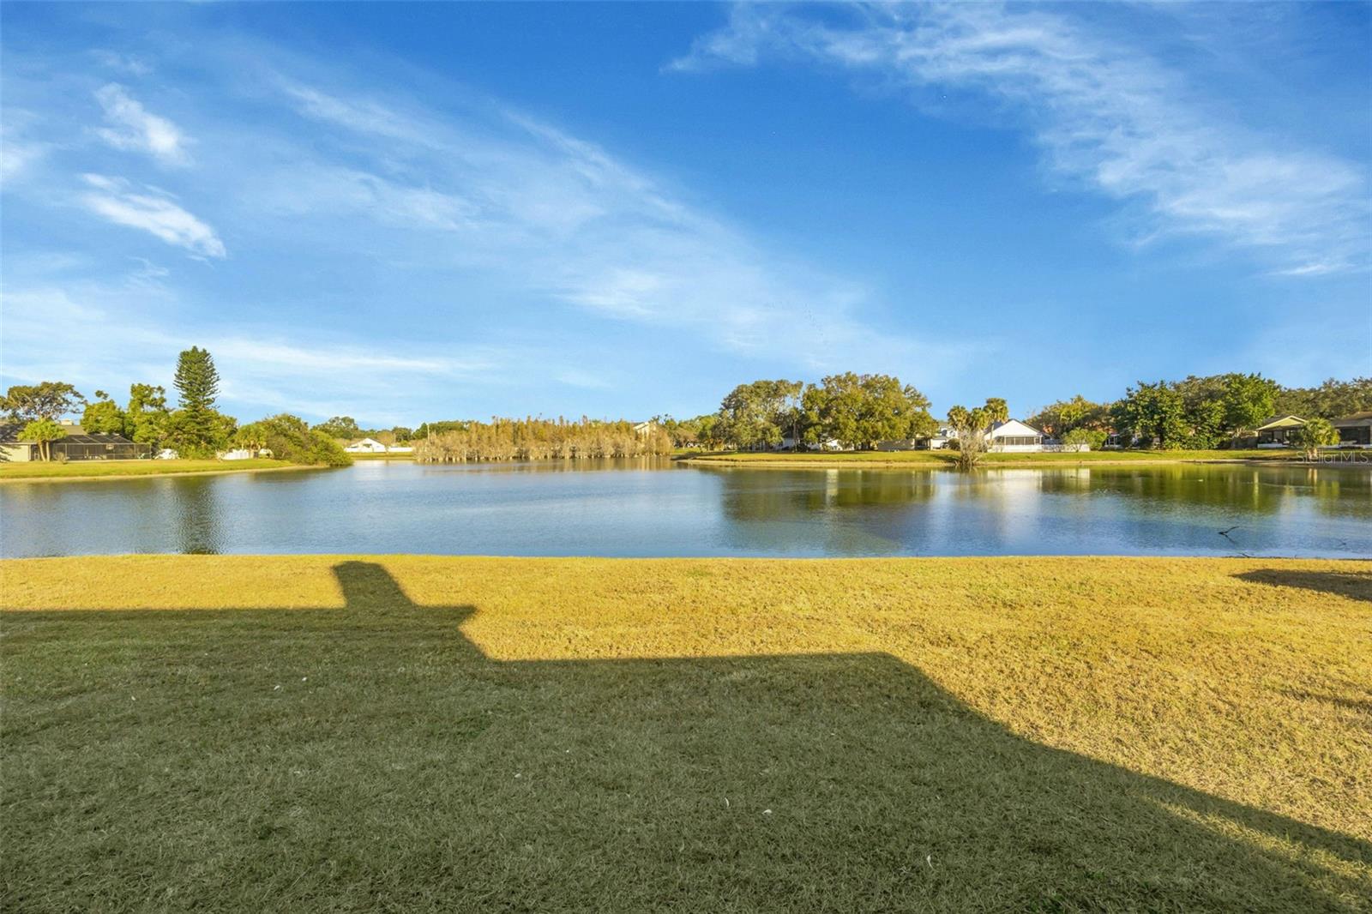
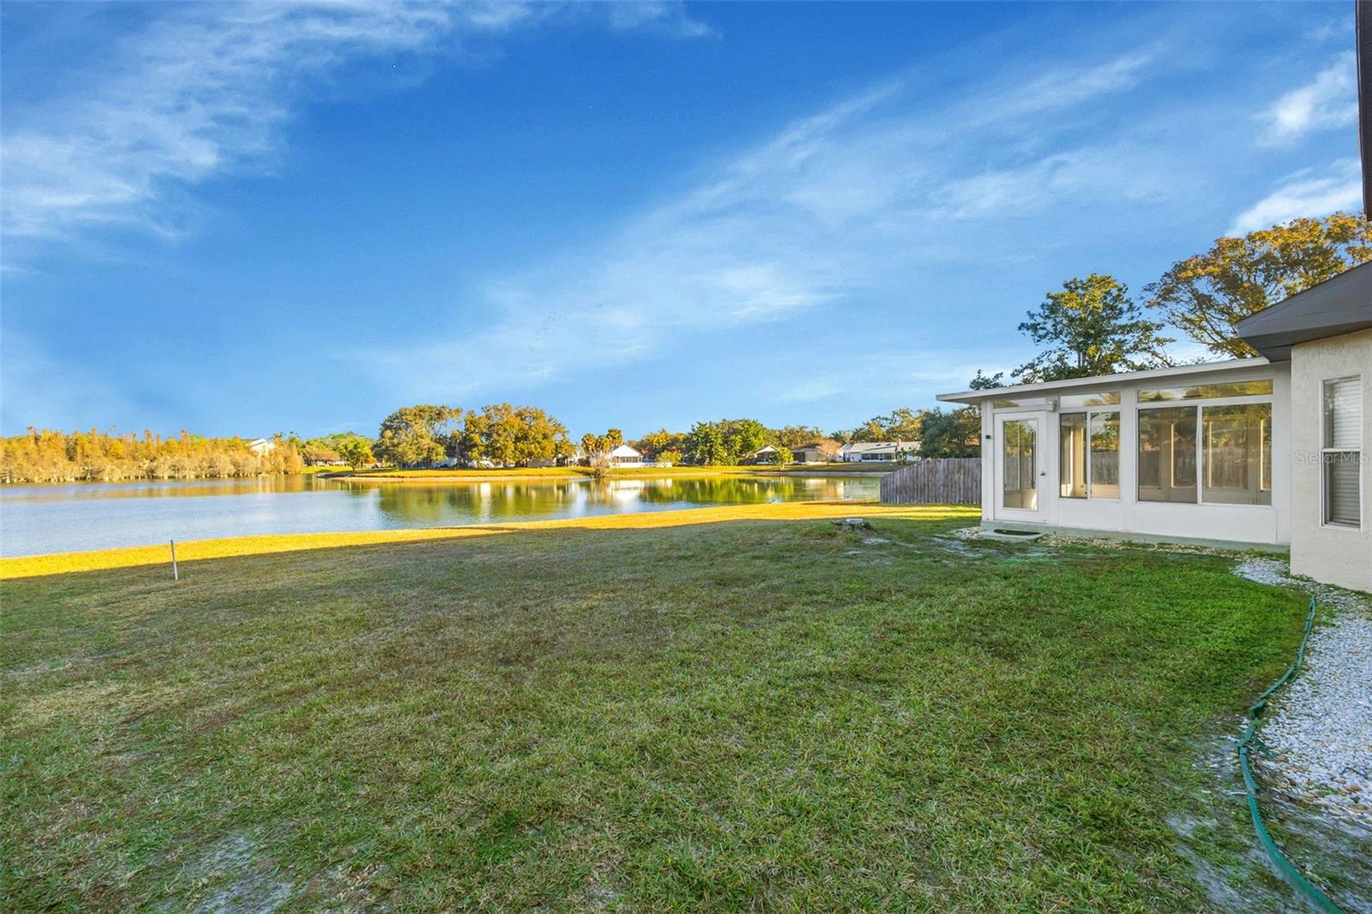
Major updates bring peace of mind, including a newer roof (2022), HVAC system (2024), and fresh exterior paint (2024). Step outside to enjoy tranquil pond views, offering a beautiful natural backdrop and a sense of calm that elevates everyday living. Situated in a desirable Brandon community, residents enjoy convenient access to shopping, dining, parks, and major roadways, along with nearby recreational amenities that support an active Florida lifestyle. This home seamlessly blends thoughtful design, stylish updates, and scenic surroundings—an exceptional opportunity to enjoy both comfort and location.
Driving directions : Head toward Providence Lakes Blvd 0.3 mi Use the 2nd from the right lane to turn left to stay on Causeway Blvd 0.3 mi Turn right onto Providence Rd 1.1 mi Turn right onto Providence Ridge Blvd 0.1 mi Turn left onto Bell Ranch St 0.2 mi Turn right onto Chelam Way Destination will be on the right
| Rooms | Dimension | Description |
|---|---|---|
| Dining Room | 10x13 | First level |
| Kitchen | 12x14 | First level |
| Living Room | 12x13 | First level |
| Primary Bedroom | 12x13 | Second level |
3, 2, 1,707ft²
MLS#: TB8528800
3, 2, 1,664ft²
MLS#: S5153510
4, 2, 1,895ft²
MLS#: TB8478796
3, 2, 2,283ft²
MLS#: TB8521244