English / Українська / Русский

Julia Vakulenko - Broker -


Great lication withi  the community! Quick walk to heated pool & clubhouse! TB8469941 TB8469941 TB8469941 TB8469941 TB8469941 TB8469941 TB8469941 TB8469941 TB8469941 TB8469941 TB8469941 TB8469941 TB8469941 TB8469941 TB8469941 TB8469941 TB8469941 TB8469941 TB8469941 TB8469941 TB8469941 TB8469941 TB8469941 TB8469941 TB8469941 TB8469941 TB8469941 TB8469941 TB8469941 TB8469941 TB8469941 TB8469941 TB8469941 TB8469941 TB8469941 TB8469941 Floor Plan TB8469941 TB8469941 TB8469941 TB8469941 TB8469941 TB8469941 TB8469941 TB8469941 TB8469941 TB8469941 TB8469941 TB8469941 TB8469941 TB8469941 TB8469941 TB8469941 TB8469941 TB8469941 TB8469941 TB8469941 TB8469941 TB8469941 TB8469941 TB8469941 TB8469941 TB8469941 TB8469941 TB8469941 TB8469941 TB8469941 TB8469941 TB8469941 TB8469941
Loading map ...
Loading map ...

12501 ULMERTON RD #128, LARGO, 33774


Property highlights

  • MLS#: TB8469941
  • 3,842.00 lot size Sq.Ft.
  • Year built: 1979
  • Carport spaces: 2
  • Pool: Community pool
  • Listed: 01/30/2026
  • Taxes: $813.88
  • Condo maintenance: $260.00 Monthly
  • Average Monthly Fees (not including CDD, if any): $260.00
  • Maintenance fee includes: Cable TV, Pool, Internet, Maintenance Grounds, Management, Recreational Facilities, Sewer, Trash and Water
  • Virtual Tour

Property Overview

Check out the NEW PRICE! Own the Land. Live the Lifestyle. Minutes from the Beach. A SOLID Home with SOLID Plywood Floors and LOTS of Updates!

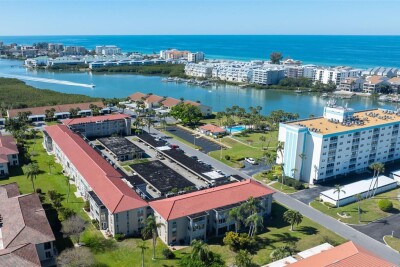
Where else can you OWN your land and enjoy resort-style living just 6 minutes from world-famous Indian Rocks Beach—all while staying high & dry in an X flood zone? Welcome to this beautifully updated double-wide home in desirable Glenwood Estates, one of the Gulf Coast’s best-kept secrets!

This move-in ready, low-maintenance home offers peace of mind with major updates already done: new A/C & thermostat (Dec 2024), water heater (Nov 2024), roofover (2018), updated master bath (2020), compliant CPVC plumbing throughout, and recent clean four-point inspection. Storm shutters are in place, making Florida living easy and worry-free.

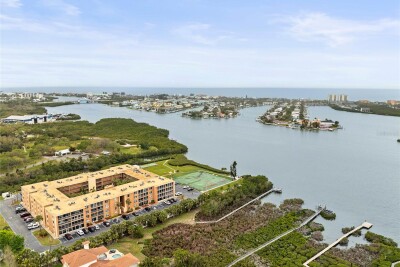
Enjoy a premium location within the community—just steps to the heated pool & spa, clubhouse, and scenic lake with fishing pier. No expensive golf cart needed here! The attached laundry room includes washer, dryer, utility sink, and abundant storage, adding to everyday convenience, and plenty of off-street parking in the huge covered car port!

All of this comes with super-low $320/month fees that include water, sewer, trash, high-speed internet, cable TV with Premium Channels (HBO, HULU, SPORTS etc) lawn care, irrigation,landscaping, clubhouse, pool, and an activity-packed social calendar. The park-like grounds feature picnic and BBQ areas, and pets are welcome, so bring your beloved fur-babies!

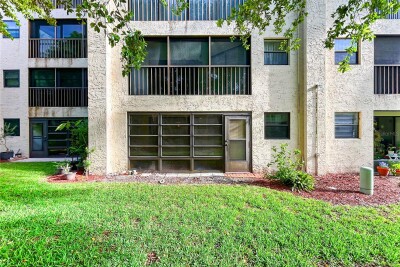
The ample front porch room has windows, screens and a ceiling fan and separate AC unit which keeps it comfortable during the hot summer months!

Close to shopping, dining, churches, parks, nightlife, and some of the highest-rated beaches in the nation, this home delivers unbeatable value, location, and lifestyle.

Come experience Glenwood Estates—where easy coastal living meets incredible affordability!

Driving directions : Ulmerton Rd heading West to right on Jackson to park entrance. First left then right to address.

Property Features

Rooms Dimension Description
Primary Bedroom 12x14 First level , Carpet , Ceiling Fan(s) , En Suite Bathroom
Living Room 22x12 First level , Carpet , Built-In Shelving , Ceiling Fan(s)
Kitchen 10x11 First level , Luxury Vinyl
Dining Room 11x12 First level , Carpet , Built-In Shelving , Ceiling Fan(s)
Bedroom 2 9x12 First level , Carpet , Ceiling Fan(s)
Laundry 9x10 First level , Concrete
Balcony/Porch/Lanai First level , Carpet , Ceiling Fan(s)

Interior Features

  • Ceiling Fans(s)
  • L Dining
  • Open Floorplan
  • Primary Bedroom Main Floor
  • Thermostat
  • Window Treatments

Appliances

  • Dishwasher
  • Dryer
  • Electric Water Heater
  • Range
  • Range Hood
  • Refrigerator
  • Washer

Heating

  • Electric

Laundry features

  • Electric Dryer Hookup
  • Laundry Room
  • Outside

Air Conditioning

  • Central Air

Floor Covering

  • Carpet
  • Luxury Vinyl

Utilities

  • Cable Connected
  • Electricity Connected
  • Fire Hydrant
  • Sewer Connected
  • Sprinkler Recycled
  • Underground Utilities

Exterior features

  • Awning(s)
  • Hurricane Shutters
  • Sliding Doors
  • Storage

Pool features

  • Gunite
  • Heated

Parking features

  • Driveway
  • Off Street
  • On Street
  • Oversized

View

  • Garden

Patio and porch features

  • Covered
  • Front Porch
  • Screened
  • Side Porch

Pets restrictions

  • Maximum 2 pets each under 20 pounds
  • 2 pet(s) allowed
  • Small (16-35 Lbs.)

Architectural Style

  • Contemporary

Community Features

  • Association Recreation - Owned
  • Buyer Approval Required
  • Clubhouse
  • Gated Community - No Guard
  • Golf Carts OK
  • Irrigation-Reclaimed Water
  • Pool
  • Street Lights

Association Amenities

  • Clubhouse
  • Gated
  • Park
  • Pool
  • Shuffleboard Court

Security Features

  • Smoke Detector(s)

Construction Materials

  • Vinyl Siding

Other Structures

  • Shed(s)

Water access details

  • Lake
  • Fishing Pier

Road Surface Type

  • Asphalt

Property Condition

  • Completed

Roof

  • Metal
  • Roof Over

Foundation

  • Crawlspace
  • Pillar/Post/Pier

Vegetation

  • Mature Landscaping
  • Trees/Landscaped

Lot Features

  • In County
  • Landscaped

Listing information courtesy of REALTY EXPERTS

All listing information is deemed reliable but not guaranteed and should be independently verified through personal inspection by appropriate professionals. Listings displayed on this website may be subject to prior sale or removal from sale; availability of any listing should always be independently verified.
Listing information is provided for consumer personal, non-commercial use, solely to identify potential properties for potential purchase; all other use is strictly prohibited and may violate relevant federal and state law.
Listing data comes from My Florida Regional MLS.