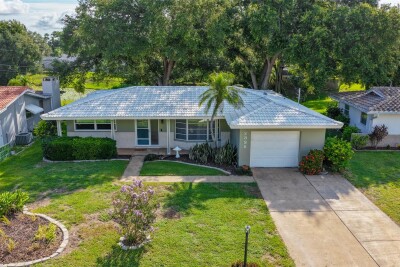
2036 FOREST DR
2, 1, 1,112ft²
MLS#: TB8526746
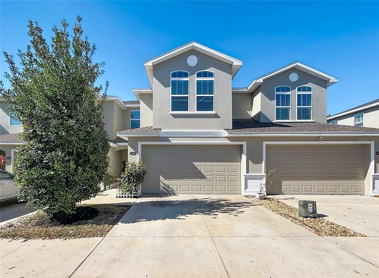
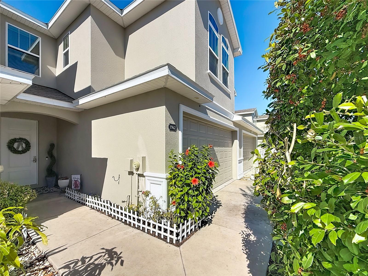
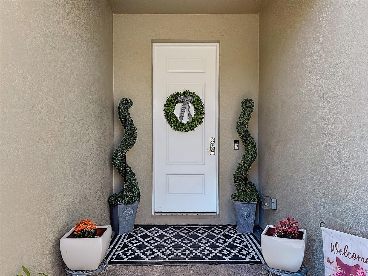

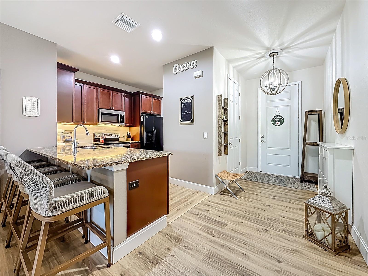
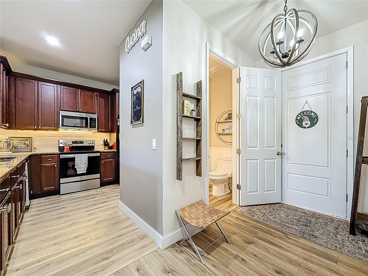
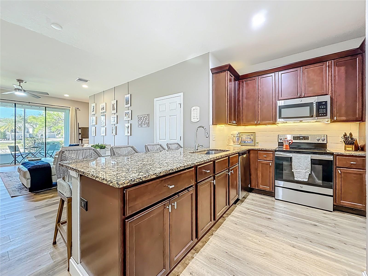
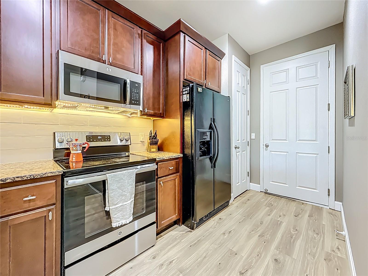
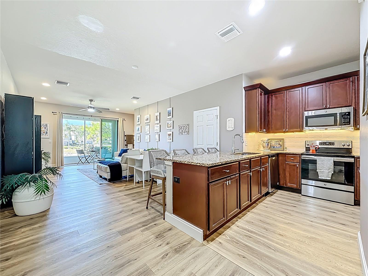
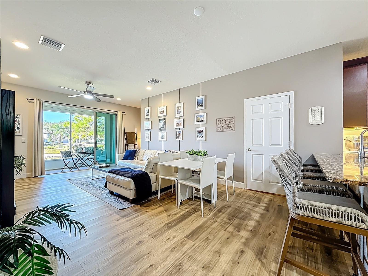
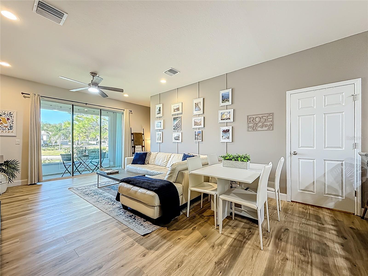
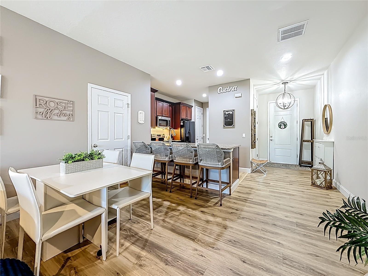
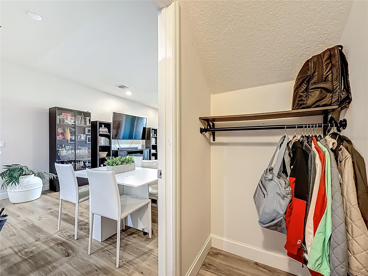


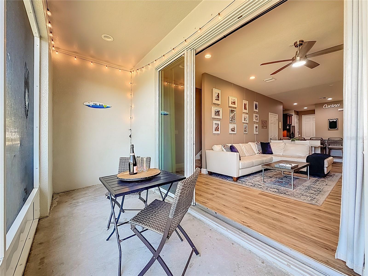
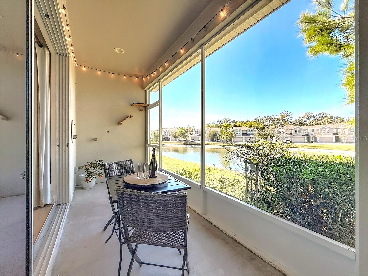
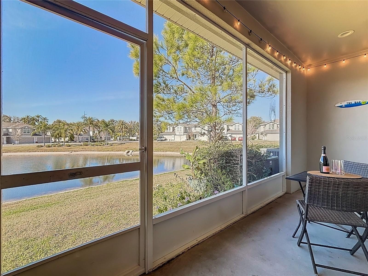
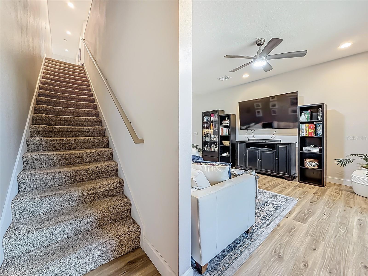
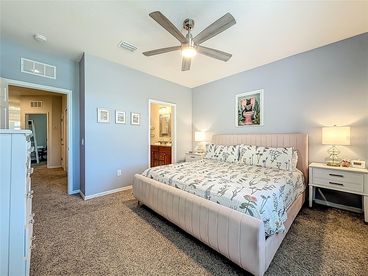
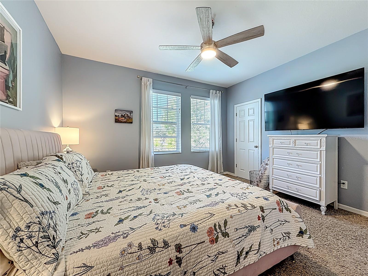
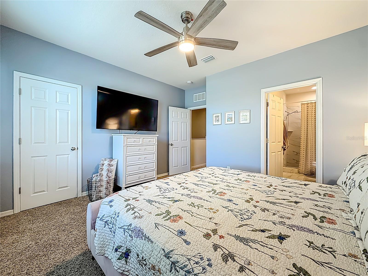
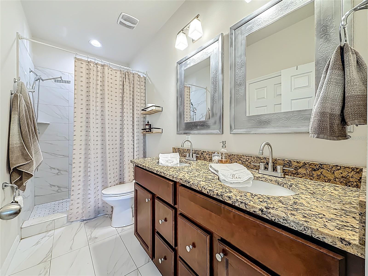
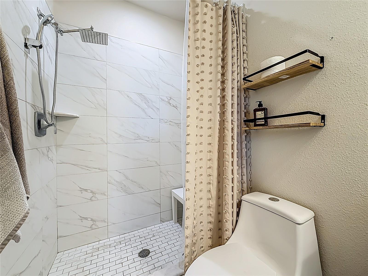
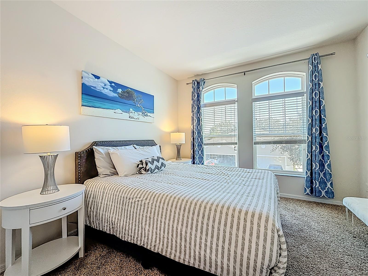
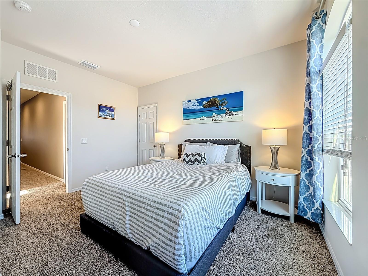
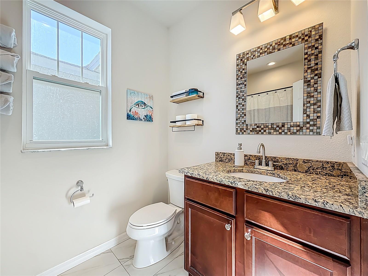
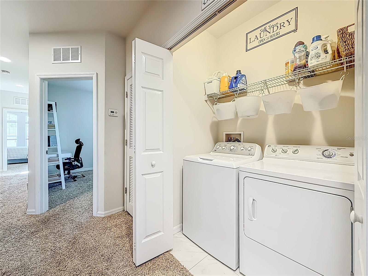
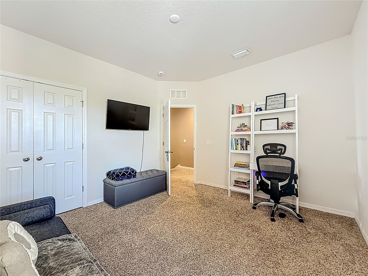
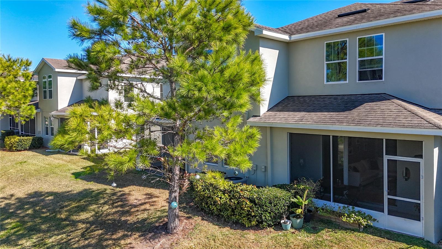

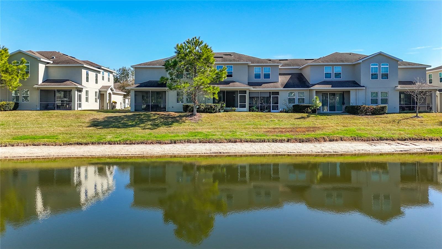
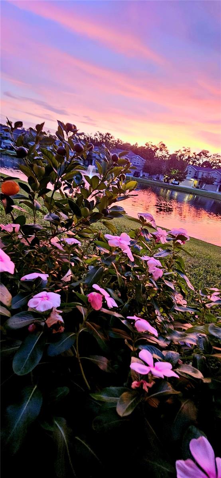
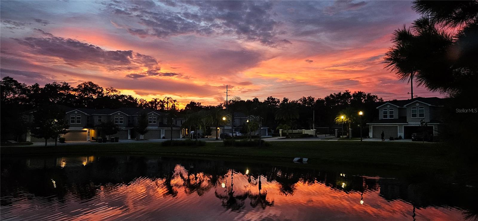
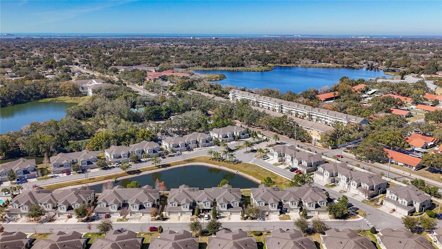
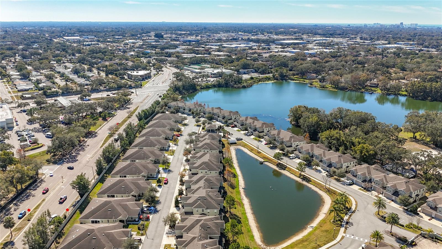
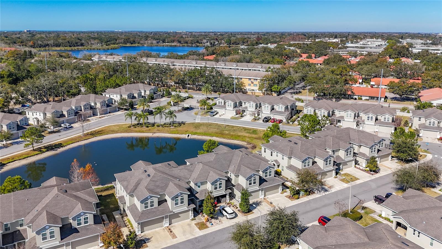
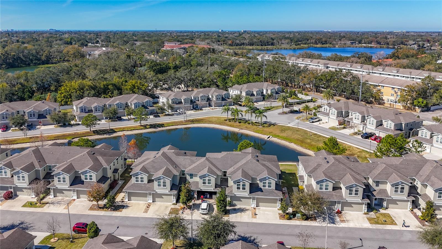
OWNER WILL PAY YOUR FIRST 6 MONTHS OF MAINTENANCE FEES! Priced $25K below the most recent comparable neighborhood sale, this move-in-ready gem offers incredible value and immediate equity. Perfect for anyone seeking low-maintenance, worry-free living, this light-filled townhome features a spacious open floor plan, soaring 9.5-foot ceilings, and a wall of pocketing glass doors opening to a screened lanai with tranquil pond views—your own private oasis for relaxing evening sunsets.
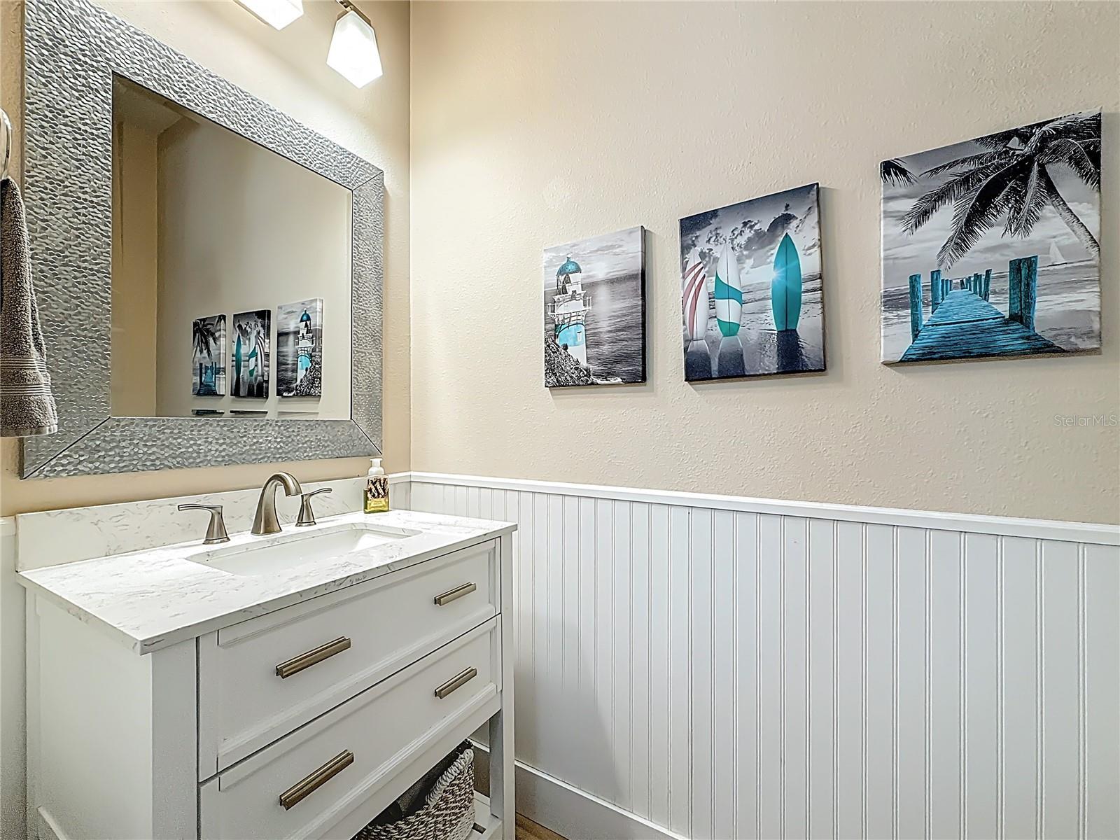
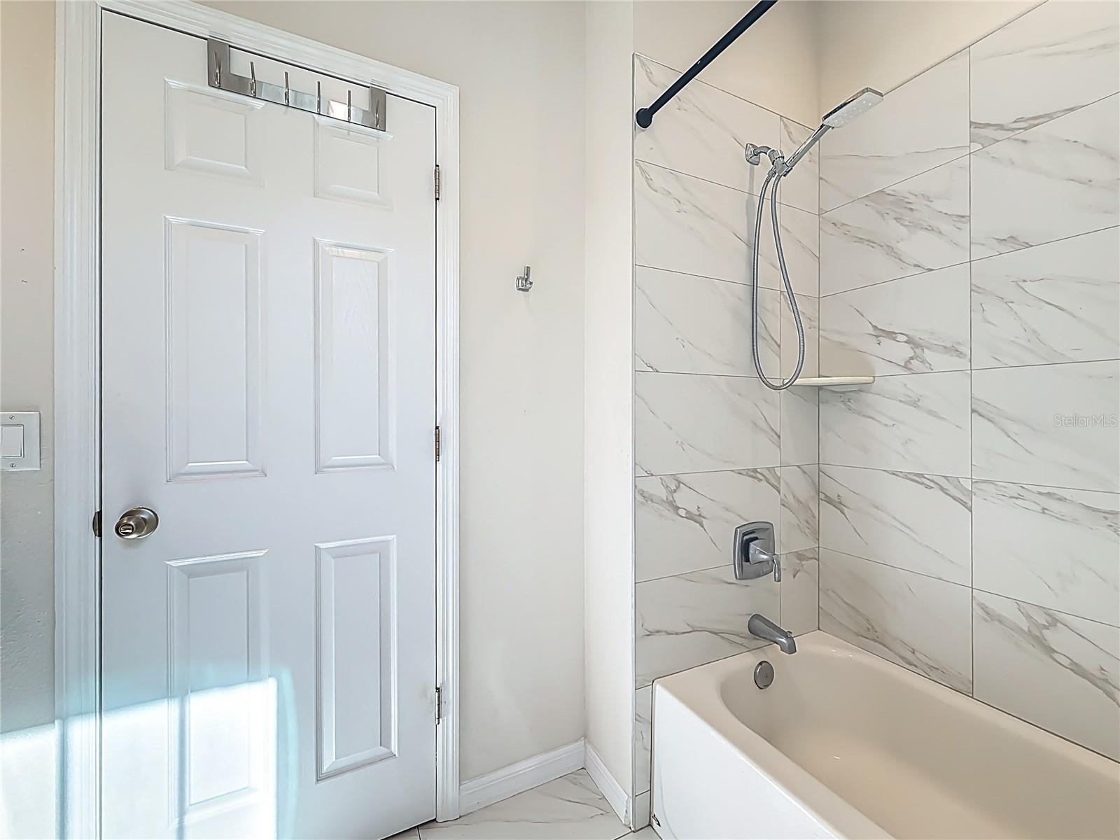
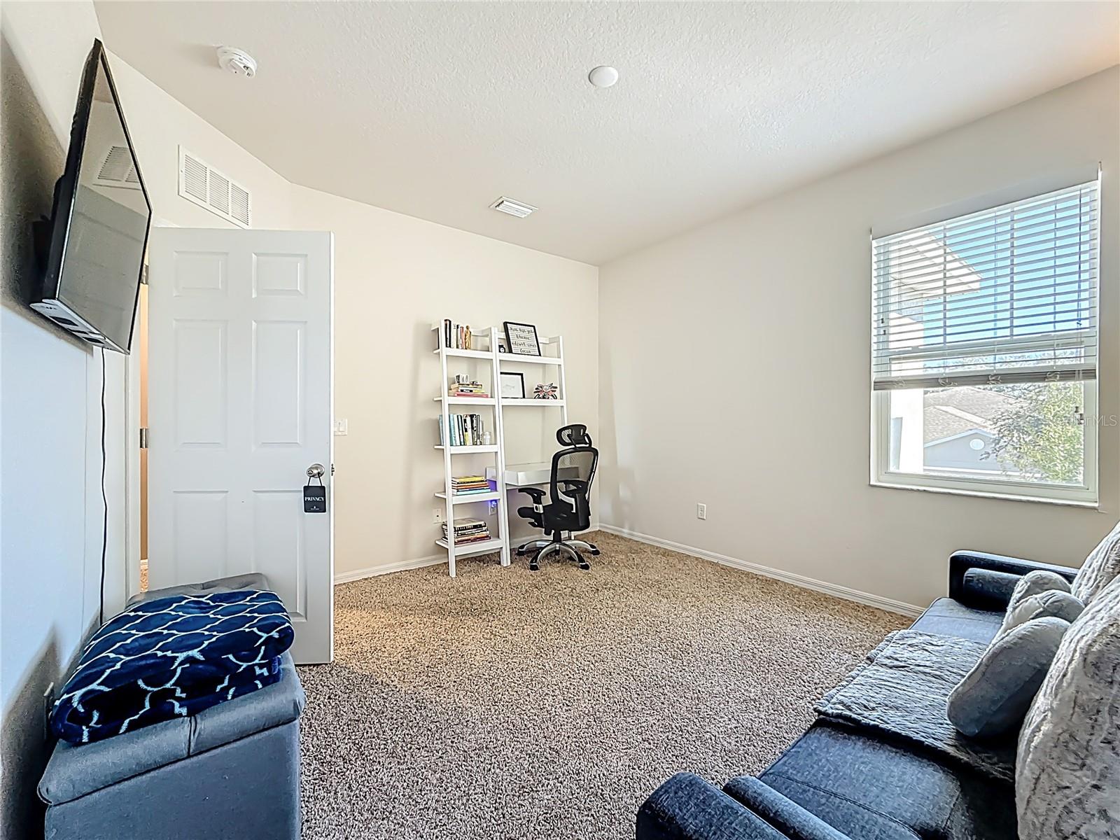
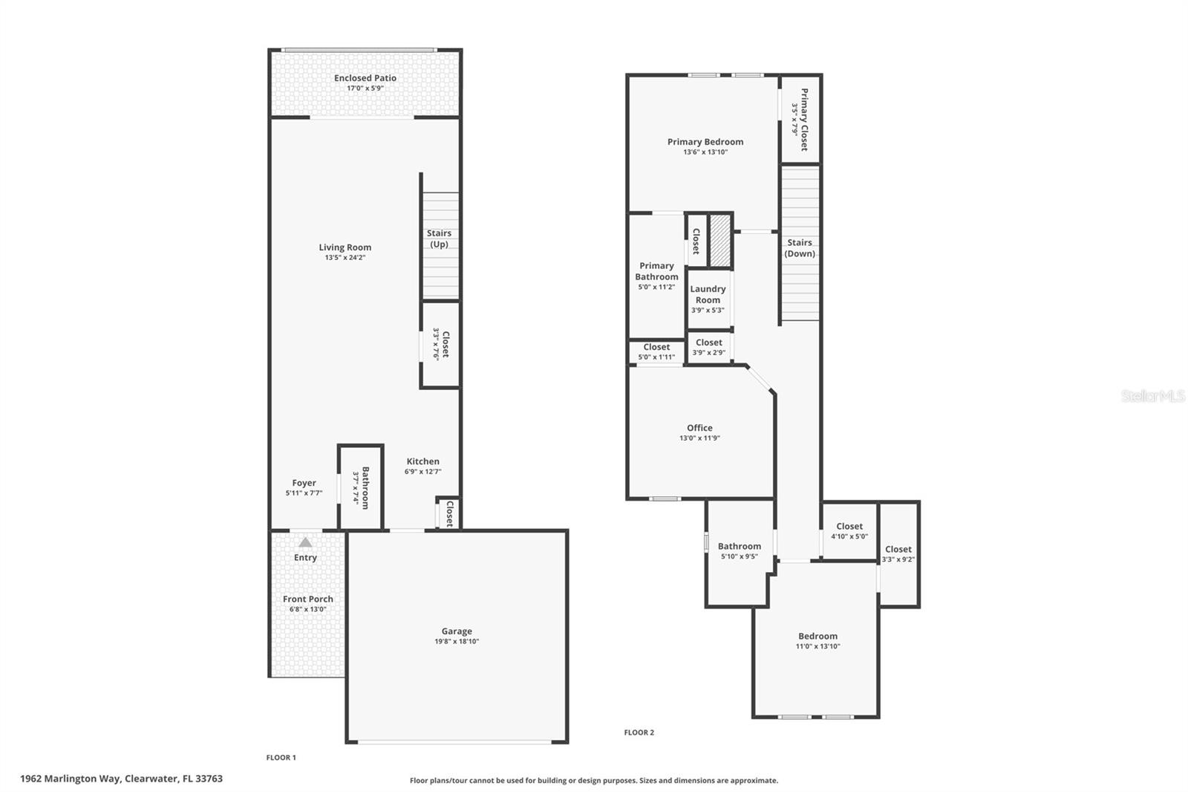
Meticulously maintained upgrades include a premium kitchen with soft-close cabinetry, granite countertops, and an oversized breakfast bar, new luxury vinyl flooring downstairs, fresh neutral paint, and a renovated powder bath. Upstairs, 9-foot ceilings frame three generous bedrooms, including a primary suite with pond views and a spa-like walk-in shower. A two-car garage provides extra storage, while dual-zone A/C and Low-E windows ensure energy efficiency.


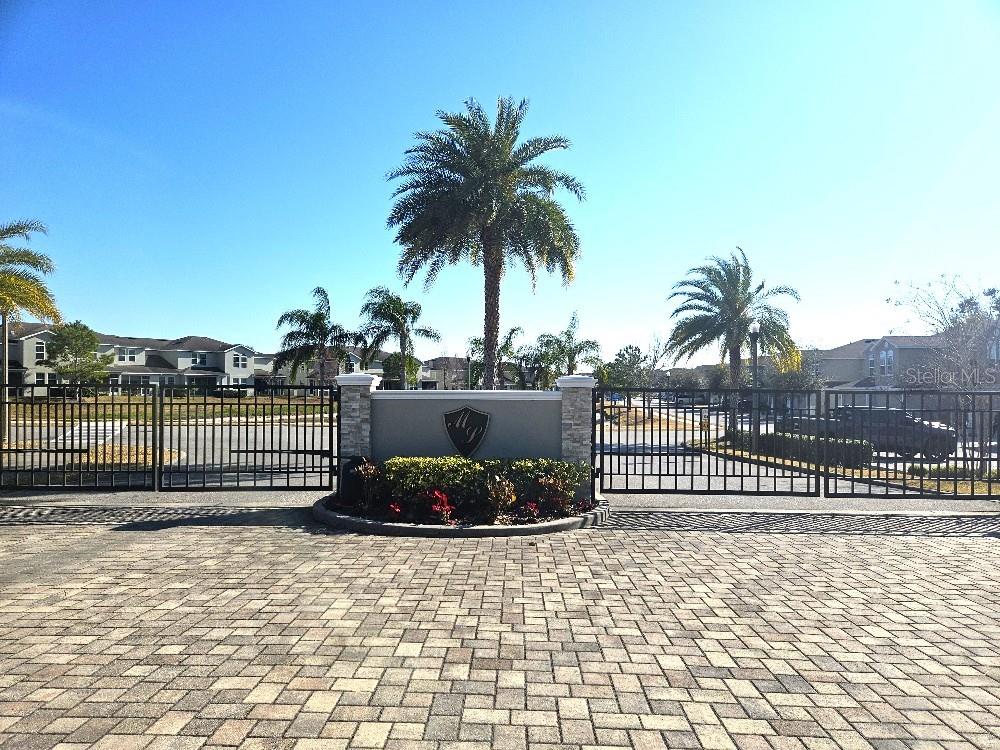
Nestled in the secure, gated Montclair Lake community, this home is located in a highly coveted non-flood, non-evacuation zone, offering ultimate peace of mind and significant insurance savings. Your ultra-low-maintenance lifestyle is fully covered here: The HOA handles high-speed internet, expanded cable, exterior painting, roof replacement, landscaping, community pool and healthy escrow reserves. Centrally located in Clearwater with rapid access to Gulf beaches, downtown Dunedin, Safety Harbor, and Tampa International Airport, this home delivers the perfect blend of safety, convenience, and financial freedom!
Driving directions : From Belcher Road west onto Montclair Rd, left to Montclair lake Blvd, left again once through the gate,( Montview Dr) then right on Marlington Way
| Rooms | Dimension | Description |
|---|---|---|
| Great Room | 24x13.5 | First level , Luxury Vinyl |
| Kitchen | 15x10.5 | First level , Luxury Vinyl |
| Primary Bedroom | 14x13.5 | Second level , Carpet , En Suite Bathroom |
| Bedroom 2 | 13x12 | Second level , Carpet |
| Bedroom 3 | 14x11 | Second level , Carpet |
2, 1, 1,112ft²
MLS#: TB8526746
3, 2, 1,722ft²
MLS#: TB8530034
3, 2, 1,854ft²
MLS#: TB8510363
2, 2, 1,586ft²
MLS#: TB8517433