1310 83RD AVE N #D
1, 1, 630ft²
MLS#: TB8505911
This dual-primary suite floor plan at Itopia Private Residences offers a layout designed for maximum privacy, ideal for a multi-generational living space or a dedicated home office. Located at the crossroads of Tampa Bay, you are less than 20 minutes from the nightlife of Ybor City, the waterfront of Downtown St. Pete, and the white sands of Clearwater Beach.
The 2-bedroom, 2-bathroom interior is move-in ready, featuring a ? NEW HVAC SYSTEM REPLACED IN 2022 and ? UPDATED APPLIANCES. Both bedrooms serve as primary suites with private en-suite baths, maximizing the functionality of the square footage.
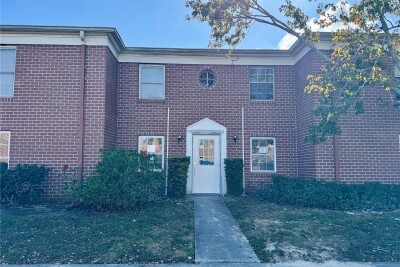
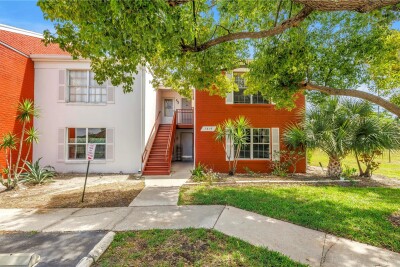
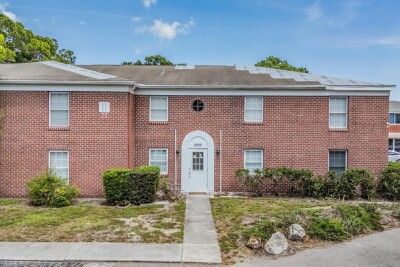
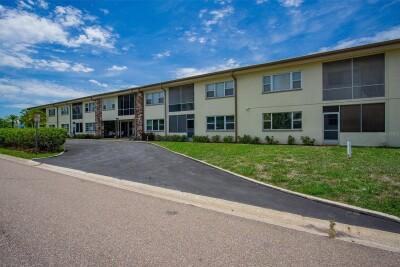
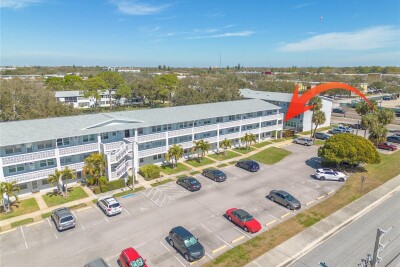

The community is currently elevating its long-term value with a ? FULL EXTERIOR RENOVATION PROJECT UNDERWAY IN 2026, ensuring modern curb appeal and updated structural integrity. Residents have immediate access to resort-style amenities including a community pool, expansive sundeck, tennis courts, and a dedicated dog park.
This unit is available for Cash, VA or Portfolio lending only (No FHA or Conventional financing). Please note that while exterior improvements are currently in progress, photos of completed buildings are provided to showcase the final result. Buyers must view the property in person before presenting offers to confirm the interior condition and layout. Take advantage of a turnkey interior in a location that puts the best of the Gulf Coast within a 20-minute drive.
Driving directions : From Gandy Blvd (just East of 4th St), go North on Oak St NE and follow around to the Gate (it will be open). Turn right at the gate to Building 12 on the left towards the end
| Rooms | Dimension | Description |
|---|---|---|
| Living Room | 13x15 | Second level , Carpet |
| Primary Bedroom | 11x14 | Second level , Carpet |
| Bedroom 2 | 11x12 | Second level , Carpet |
| Dining Room | 8x9 | Second level , Carpet |
| Kitchen | 8x9 | Second level , Tile |
1, 1, 630ft²
MLS#: TB8505911
2, 1, 980ft²
MLS#: TB8511956
2, 2, 940ft²
MLS#: A4687277
2, 1, 800ft²
MLS#: TB8495603